Get early access to listings that match your criteria
Never miss an opportunity again. Our personalized alerts notify you instantly.

 English$ USD · m²
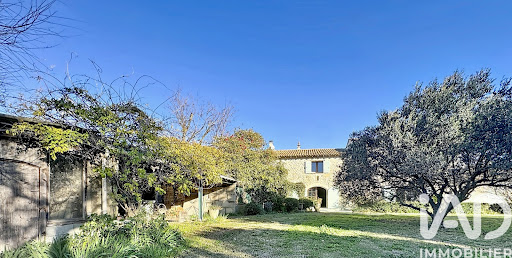


iad France - Alexandre Ferrer offers you: - Characterful Provençal Mas with Vast Land in Arles - Welcome to this magnificent Mas dating from 1890, located just 5 minutes from Fontvieille and its Regional Natural Park of the Alpilles, which offers you an exceptional living environment in the heart of nature. With a total area of approximately 500m² on a wooded plot of around 13,000 m², this property combines the charm of the old with modern comfort. From the entrance, you will be charmed by the authenticity of the places. With its 10 rooms spread over two levels, including 6 spacious bedrooms, this unique living space offers a multitude of possibilities to create your family cocoon or a haven of peace for your guests. The exterior is not to be outdone with a wooded area of approximately 13,000m² offering a green and soothing environment, conducive to relaxation. South-facing, you can fully enjoy the sunny climate of the region. As for amenities, you will benefit from an individual heating system with underfloor heating, wall heating, and fireplaces, for cozy and warm winters. A large garage as well as a building to renovate complete the ensemble. Sewage system via a compliant septic tank. Don't wait any longer to discover this true haven of peace in Provence, contact me for more information. Agency fees are the responsibility of the seller. A valid identification document will be requested during the visit, in accordance with Article L.561-5 of the Monetary and Financial Code. Information on the risks to which this property is exposed, including the legal obligation to clear brush, is available on the Géorisques website: http://www.georisques.gouv.fr. This real estate ad has been drafted under the editorial responsibility of Mr. Alexandre Ferrer, independent real estate agent (without holding funds), commercial agent of SAS I@D France registered with RSAC TARASCON under number 515 276 921, holder of the real estate canvassing card on behalf of I@D France SAS.This description has been automatically translated from French.
…By Iad France


THE OAK OF THE OLIVE GROVE Contemporary Property with Panoramic Views Pays de Fayence Set in a preserved natural environment in the heart of the Pays de Fayence, this elegant recently completed contemporary villa offers approximately 183 sqm of living space on a superb 4,686 sqm plot. Formerly an olive grove, the property has retained several olive trees as well as a remarkable century-old oak tree, a true signature feature of the estate. Part of the land is classified as a natural zone, contributing to the preserved character of this privileged setting and its typically Provençal atmosphere. Bathed in natural light, the house offers generous volumes and a spacious living area of nearly 58 sqm with an open-plan kitchen, designed as a convivial space and widely open to the surrounding landscape. The villa benefits from a particularly high-quality construction, combining monomur brickwork and wood-fibre insulation. It is equipped with reversible ducted air conditioning and aluminium joinery. The large pocket sliding glass doors naturally extend the living area onto a magnificent covered terrace of approximately 47 sqm, facing due south. A true additional living space, it creates a seamless connection between indoors and outdoors and allows full enjoyment of the panoramic views over the surrounding hills and the mild climate throughout the year. The ground floor also includes a comfortable master suite with bedroom, dressing room and bathroom fitted with a bathtub, shower and WC. A laundry room and a separate WC complete this level, with direct access to the double garage. Upstairs, a play area leads to four additional bedrooms, one of which has its own shower room, as well as a bathroom and a separate WC. This layout offers numerous spaces to comfortably welcome family and guests. The property also features a 33 sqm cellar, providing generous storage space. The swimming pool project is already included in the building permit, and the corresponding development tax has been paid, allowing the future owners to continue the project within the framework of the existing authorisations. The villa also benefits from excellent energy performance, with an A-rated energy performance certificate and primary energy consumption of 43 kWh/sqm/year. Between preserved nature and proximity to the French Riviera, The Oak of the Olive Grove offers a privileged lifestyle, combining contemporary architecture, energy efficiency, generous volumes and Provençal art de vivre. Ideal location: 10 minutes from Lake Saint-Cassien 30 minutes from Cannes-Mandelieu Airport 35 minutes from Cannes and its beaches 45 minutes from Nice Côte d’Azur International Airport Price: 1,090,000 Energy performance: class A Primary energy consumption: 43 kWh/sqm/year Estimated annual energy costs for standard use: between 670 and 970 per year, based on average energy prices indexed to 2021, 2022 and 2023, subscriptions included. Real estate professionals: please do not contact us for commercial prospecting purposes.
…Private owner


Exceptional location for this period property located in a secure domain enjoying a panoramic sea view over the bay of Saint Raphael, within walking distance of all amenities. 4 bedrooms and an office with an independent apartment. Heated swimming pool of 12*6. Very unique in the sector.
…By Agence Du Cap L’etrave


Nestled within the prestigious, fully gated and 24/7 secured Les Parcs de Mougins and just 15 minutes from Cannes, this elegant villa enjoys the finest position within the estate. Set in a commanding position at its very heart, it offers exceptional privacy, optimum security and magnificent 180-degree panoramic views over the surrounding hills. Beautifully renovated and impeccably maintained, the property is presented in outstanding condition. It combines the timeless charm of natural stone with the comfort of a contemporary renovation, featuring high-quality materials and advanced home automation. The main residence offers three bedrooms, two of which are en suite. A charming independent guest cottage provides two additional bedrooms, ensuring complete comfort and privacy for family and guests. Flooded with natural light, the reception areas open generously onto the terraces and landscaped gardens, making the most of the breathtaking views and the peaceful surroundings. The terraces and outdoor living areas are arranged around a large swimming pool, a jacuzzi, a summer kitchen and a pétanque court, creating an exceptional setting to enjoy the beautifully landscaped gardens and the Mediterranean lifestyle. A two-car garage completes this remarkable property, whose outstanding renovation, impeccable condition and unrivalled location within Les Parcs de Mougins make it a truly unique address. A rare property where an exceptional setting and timeless elegance come together to embody the refined art of living for which Mougins is renowned.
…By Michaël Zingraf Christie's International Real Estate Mougins


Close to Mougins and set in an elevated position, this magnificent neo-Provençal villa is located in a sought-after residential area. Renovated to a high standard with quality materials, the villa offers 258 m² of living space set within a flat 2,500 m² plot, carefully landscaped with Mediterranean species. A true family home, it stands out for its generous volumes, smooth circulation and a warm atmosphere. On the ground floor you will find four bedrooms, three bathrooms/shower rooms, three WCs, a laundry room and ample storage, providing a functional and comfortable sleeping area. Upstairs, bathed in natural light and opening onto a spacious terrace with partial sea views, the main living area comprises a living room with a fireplace, a dining area, and a fully fitted and equipped kitchen. The principal suite, which also enjoys sea views, features a walk-in dressing room and an en-suite bathroom. The outdoor spaces are designed for well‑being and conviviality: a large swimming pool, a pool house with a summer kitchen, a covered terrace of 60 m² and a more intimate garden corner. Additionally, the property includes a gym or office, a double carport with a charging point, a cellar and a garden shed. A rare opportunity harmoniously combining nature, contemporary comfort and the art of living, ideally situated between the hills of the Cannes hinterland and the sparkling lights of the Côte d'Azur. Energy class: C (158 kWh/m²/year) Climate class: D (40.8 kg CO₂/m²/year). Estimated annual energy costs: between €4,960 and €6,730 (reference year 2021). Risk information: www.georisques.gouv.fr.
…By Beauchamp Estates


SAPHEA COLLECTION LA CIOTAT — A VILLA BETWEEN SKY AND MEDITERRANEAN There are houses that one visits. And then there are those one remembers. On the heights of La Ciotat, in the heart of a preserved natural environment, this contemporary property completed in 2021 seems to have been designed around its view. Before it, the Mediterranean stretches as far as the eye can see. The bay of La Ciotat, the Bec de l'Aigle, and the village compose a spectacular panorama, ever-present in the house. Set on nearly 4,700 m² of landscaped flat land, the property enjoys a particularly privileged dominant position, sheltered from prying eyes and in great serenity. The architecture is decidedly contemporary: clean lines, generous volumes, large glass surfaces, and constant flow between inside and outside. On the upper floor, nearly 200 m² is dedicated to the main spaces. The heart of the house is a spectacular reception area of about 100 m², largely open to the sea. Light pours in from all sides and the gaze naturally flows towards the horizon. In its continuation, a semi-open kitchen of about 40 m², organized around a large central island and a dining area, accompanies this very friendly design of the house. Terraces, garden, and heated pool then become the natural extension of the living areas. The night space notably includes a master suite with dressing room, bathroom, and shower, as well as a second bedroom and an independent shower room. On the garden level, a second universe allows hosting family and friends with real independence: living room with open kitchen, south-facing terrace, direct access to the garden and the pool, as well as three bedrooms, including a suite with private shower room. A bathroom and a laundry room complete this level. An elevator naturally connects the different spaces of the villa. And because a property of this size is also distinguished by what is not immediately visible, it has a garage of over 100 m² that can accommodate up to five vehicles. An outbuilding of about 100 m² over two levels also allows for multiple possibilities: guest house, gym, private office, or wellness area. Heated pool, vast landscaped exteriors, and a comprehensive security system perfect the whole. WHAT WE LOVE This feeling of being alone facing the Mediterranean. The extraordinary volumes. The sunsets from the terraces. And especially this view: the one that accompanies the house from morning to night and that one never tires of looking at. A rare contemporary property in La Ciotat, designed as much to be lived in as to be contemplated. Confidential file and visit upon presentation Energy class A, Climate class A Estimated annual energy expenses for standard use: between €1590.00 and €2230.00 for the years 2021, 2022, and 2023 (subscriptions included). Information on the risks to which this property is exposed is available on the Géorisques website: georisques.gouv.fr.This description has been automatically translated from French.
…By Fc2i


EXPERTIMO est le leader français des réseaux dédiés aux mandataires expérimentés
…By Expertimo


EXCLUSIVE to you in Eyragues, a rare find! In the heart of the village, in a quiet neighborhood, this 160 sq m (1,722 sq ft) house offers 160 sq m (1,722 sq ft) of living space (ideal for two families or for a professional practice and residence). Mostly on one level, the ground floor comprises an entrance hall, a beautiful 49 sq m (527 sq ft) living/dining room, a separate kitchen, a utility room, a shower room, a separate WC, an office, and a bedroom. Upstairs, there are two further bedrooms, a bathroom, a separate WC, and dressing rooms. A large attached 38 sq m (409 sq ft) garage completes this attractive property. The house is bright and airy, with a lovely landscaped courtyard to the south (with space for a pond) and a second courtyard to the north. Parking is available within the property. The 457 sq m (4,822 sq ft) plot is wooded and fenced. Everything is here! Close to shops, 5 minutes from Saint-Rémy-de-Provence, and 15 minutes from Avignon TGV station. Services: PVC double-glazed windows, heating by mains gas boiler + 1 reversible air conditioning unit, mains water + borehole + mains drainage, mechanical ventilation. Don't delay! Come and visit - your sole contact: Sandrine Gonnet, Sales Agent EI Expertimo - RCS Tarascon: 829 692 631 EXPERTIMO est le leader français des réseaux dédiés aux mandataires expérimentés
…By Expertimo


Located within the prestigious gated Domaine du Castellet, this beautifully renovated Neo-Provençal villa offers over 200 sqm of living space in a peaceful setting on a landscaped 1,500 sqm level plot. Enjoying sunshine throughout the day, the property features spacious interiors, including a large living room, five bedrooms, four bathrooms or shower rooms, a home office, a laundry room, and ample storage space. Outside, a generous swimming pool is surrounded by a beautifully landscaped garden. A large garage and an expansive basement further enhance this exceptional property. Agency fees of 5% (VAT included) are payable by the seller.
…By David Luxury Properties


Abriculteurs is pleased to present this house for sale located in Bouc-Bel-Air (13320). Ideally situated close to amenities, this spacious detached house of 192 m² set on a 1,470 m² plot will appeal to families seeking comfort, space, and quality features. Layout: Ground floor: a potentially independent apartment comprising a living room with fully equipped open kitchen, a bedroom with built-in wardrobe, and a shower room. Half-floor: a large laundry room. 1st floor: spacious living room with fireplace and balcony access, semi-open equipped kitchen, two large bedrooms with wardrobes, bathroom (bathtub, shower, double basin), separate WC, very practical entrance hall. 2nd floor: two large bedrooms with wardrobes and access to the attic (storage or possibility to convert into an additional bathroom). An ideal environment for hosting and enjoying family time: large landscaped garden, secured swimming pool, pétanque court, numerous parking spaces, and a garage of about 50 m². A family home with generous volumes, perfectly maintained, offering many possibilities for customization and in very good condition. Equipment and comfort: - Double glazing - Fireplace with heat distributor - Reversible air conditioning - 300 L thermodynamic water heater - Water filtration system - Alarm - Solar panels with annual EDF resale (≈ €1,000/year) - ADSL (fiber possible) - Electric gate with privacy screen Please note: - Property tax: €2,546/year - Annual charges: approx. €2,500 (water/electricity/subscriptions) - Connected to mains sewage Conventional energy consumption (143 kWhEP/m².year): C Estimated emissions (4 kg CO₂/m².year): A Sale price: €1,149,000 including VAT (Abriculteurs fees paid by the seller) Advertisement written under the editorial responsibility of Ms. Agnès Saillard (EI), registered with the special register of commercial agents at the Aix-en-Provence Commercial Court under number RSAC 948506522, no funds held, acting on behalf of SARL Abriculteurs immobilier with a capital of €5,000.00 registered under SIREN number 837704584, holder of professional card no. CPI 75012018000025842 issued by the Paris Île-de-France Chamber of Commerce, whose legal representative is Mr. Adrien PIOT, with registered office at 12 rue des Halles 75001 Paris.
…By Abriculteurs


For sale, in the town of Toulon, in the highly sought-after Faron district, an exceptional character property dating from 1730, nestled in the heart of a magnificent landscaped park of over 2,500 m².Majestically dominating the harbor of Toulon, this superb Provençal bastide offers a rare and privileged living environment, set in a green setting composed of many Mediterranean species.Completely renovated with care, the property wonderfully combines the authentic charm of the old with contemporary comfort. The character elements of this historic residence have been preserved while benefitting from modern and quality amenities.The bastide features 9 rooms, including 6 bedrooms and 3 master suites, offering generous volumes and numerous layout possibilities, both for a family residence and for a reception property.Outside, the landscaped park is a true green oasis. You will enjoy a magnificent infinity pool, accompanied by its pool house, ideal for fully enjoying the beautiful days and the exceptional view of the harbor.A rare and charming property, offering an exceptional living environment in Toulon.To be discovered without delay.Agency reference: 38382This description has been automatically translated from French.
…By Orpi - Papazian-chovelon Porte Marine


84480 - BONNIEUX - EXCEPTIONAL - 6 AIR-CONDITIONED HOUSES - 24 ROOMS - 17 BEDROOMS - 860.0 M² - EXCEPTIONAL HOUSES WITH POOL AND XXL TERRACE - BREATHTAKING VIEWS OF THE LUBÉRON AND LACOSTE EffiCity, the agency that evaluates your property online, offers you this magnificent residence located in the heart of Bonnieux, offering an exceptional living environment. Nestled in the heart of a preserved natural environment and enjoying breathtaking views of the Luberon, this exceptional house will seduce you with its charm and unique character. With no less than 24 rooms and 17 bedrooms, it offers a generous and comfortable living space, ideal for hosting family and friends in a sumptuous setting. The estate is composed of: the 20-hectare property consists of 6 houses, 2 pools, outbuildings, barns, workshops, various structures totaling 434m2 - 1 201 m2 country house with a 3.5 x 7 m pool - 1 204 m2 farmhouse with 120 m2 convertible attic - 1 pool house with a 5 x 10 m pool - 1 55 m2 house - 1 82.6 m2 house - 1 48 m2 house - 1 87 m2 apartment It is an exceptional property. Enjoy moments of relaxation admiring the surrounding landscape, perfect for rejuvenating in peace. It can be suitable for personal projects, family gatherings, guest houses, events, or for professional purposes such as creating a condominium. Each house has its own Linky meter. The stone and brick construction materials give this residence an authentic charm and solid durability. The artisanal tiled roof, terracotta floors, and stone and brick facade enhance the undeniable charm of this property. The 2020 renovation year ensures modern comfort, with excellent electrical and plumbing conditions. The habitable attic of 120.0 m² offers additional space to be used according to your needs and desires. Nearby, you can discover the picturesque villages of Lacoste, Apt, Goult, as well as the ochre quarries, for unforgettable cultural and natural getaways. The proximity to public transport, especially bus lines, facilitates your daily travels. Do not miss this unique opportunity to acquire an exceptional property in Bonnieux. Contact me now to arrange a visit: Roger FEVRE- EffiCity Real Estate Advisor 06 16 91 03 23 [email protected] Reference: To come Roger FEVRE- EI - is a Commercial Agent in real estate, registered with the Special Register of Commercial Agents of the Marseille Commercial Court under number 902764935. Head office of the principal: effiCity, 48 avenue de Villiers - 75017 PARIS - Simplified Joint Stock Company, with a capital of 132,373.05 euros, registered with the RCS Paris 497 617 746 and holder of the professional card CPI 7501 2015 000 002 025 - CCI Paris IDF - Guarantee Fund: GALIAN Assurances 89 rue de la Boétie 75008 Paris. The sale price will be communicated during the visit.''
…By Efficity


Situated in a peaceful residential area of Grasse, this charming family home enjoys a quiet setting while remaining within easy walking distance of local amenities, the primary school and everyday conveniences. The property also benefits from excellent access to central Grasse and the autoroute, making it ideal for both families and commuters. The accommodation is bright, spacious and well laid out. On the ground floor, an entrance hall leads to a guest WC with storage, a recently renovated fitted kitchen, and a cosy lounge featuring a wood-burning stove. A large, light-filled living room with impressive picture windows opens directly onto the mature garden, creating a wonderful indoor-outdoor living space. Also on this level are a versatile office or small bedroom, a generous principal bedroom, a shower room, and an additional room currently used as a bedroom which could equally serve as a formal dining room or second reception room. Upstairs, the property offers two further bedrooms, a shared shower room and a delightful terrace, providing a pleasant outdoor space to relax and enjoy the peaceful surroundings. Outside, the house is set within a beautifully established garden of just over 1,000 m², offering privacy, mature planting and ample space for outdoor entertaining. Combining generous living accommodation, a flexible layout and a sought-after location, this attractive home is perfectly suited as a permanent family residence or a comfortable second home on the Côte d'Azur.
…By Leggett Immobilier


Charming traditional *bastide* set in lush greenery. Move-in ready. Features period wall coverings. Well-maintained; no major renovations required. Dining room with fireplace. Living room with fireplace, offering direct level access to the south-facing terrace (potential to expand the room by incorporating the kitchen pantry). Heated swimming pool with hydro-massage jets (safety secured by an electrically retractable rigid cover). Equipped kitchen (20 m²) with adjoining pantry (17 m²). Direct level access to a summer barbecue area and north-facing terrace. 3-meter high ceilings throughout both the ground and first floors. Central heating (radiators) and reversible air conditioning on all levels. Easy parking with three separate access points ensuring total independence. Carports. Electric gates. Master suite (50 m²) comprising a bedroom and a dressing room/office (or additional bedroom) with a private bathroom (ample closet and wardrobe space). 3-meter high ceilings. Studio-style bedrooms on the upper floor. Convertible attic space. Full accessibility (PMR/disabled access) for the entire ground floor, terraces, and parking area. Wooded grounds featuring a bamboo grove, umbrella pines, and palm trees. Fish pond. Mains water and private borehole.
…Private owner


EXCEPTIONAL PROPERTY? Aix-en-Provence, a green settingJust five minutes by car from downtown Aix, this exceptional residence reveals itself in the heart of a wooded park of more than one hectare, in a confidential and quiet environment.Set on this rare landscaped plot, the main building offers over 360 m² of living space, bathed in light and structured in beautiful volumes: - Ground floor: kitchen and dining room, exceptional master suite, two additional bedrooms, one of which is nestled in an old dovecote. - Garden level: Cathedral lounge around an open fireplace, a lounge with a bar, an office - Parking: a cellar and a garageThe outbuildings and exteriors: Swimming pool, sauna, and gym, an independent guest house of approximately 70 m², two bedrooms? reception or caretaker's accommodation, and finally, five closed garages for collectors and automobile enthusiasts.A rare place just steps from the heart of Aix-en-Provence that requires renovation work to fully reveal its potential.This description has been automatically translated from French.
…By Agence Biron


Dominantly positioned on the hill of Capitou, this beautiful Provençal villa of approximately 200 m², housing 4 bedrooms, has many assets to entice you. On the main level, the spacious living - dining room, benefiting from very beautiful high ceilings, features a warm fireplace corner where one easily envisions spending beautiful winter evenings. A large terrace, overlooking the pool, wraps around the house and connects to the individual kitchen via its barbecue area. On the same level, there is a first en-suite bedroom with a bath and separate toilets as well as a mezzanine dressing room, benefiting from individual access. At the pool level and its pool house, 3 bedrooms enjoy a very beautiful sea view, including a large master bedroom with a bathroom, shower, and individual WC. The other two bedrooms share a bathroom and shower and another WC. All are equipped with large closets and open with their own access to the large terrace. There is also a large laundry room and the technical room on an intermediate half-level. The villa is air-conditioned and equipped with an alarm system. A petanque court enhances the outdoor space. A garage accommodates 2 vehicles as well as a workshop. Energy performance diagnostic: 130 - C. Greenhouse gas emission: 5 - A. Estimated annual energy costs of the home: 1900 to 2620 euros. Transaction fees including VAT are the responsibility of the seller. Information on the risks to which this property is exposed is available on the Géorisques website: www.georisques.gouv.fr The luxury real estate market on the Côte d'Azur is one of the most attractive in the Mediterranean region. Holiday homes and second residences on the Côte d'Azur not only offer an incomparable style and quality of life but also represent, in light of the international economic situation, a safe investment and a smart retirement project, especially at premium addresses. Mandelieu-la-Napoule is a coastal village near Cannes, offering a stunning view of the bay of Cannes, the Cap d'Antibes, and the Lérins Islands. The capital of Mimosa, the ports and beaches are at the heart of the identity and image of Mandelieu. Very central, the town has all amenities, including three marinas and the first dry port in Europe, several golf courses, numerous restaurants, and shopping centers. The Château de la Napoule, built in 1387 with its remarkable gardens, confirms this unique way of life.This description has been automatically translated from French.
…By Engel & Völkers Côte D'azur


EXPERTIMO est le leader français des réseaux dédiés aux mandataires expérimentés
…By Expertimo


Cannes: located in the sought-after Petit Juas neighborhood in Cannes, this fully renovated Belle Époque villa with a modern touch is unique in this area. It consists of approximately 210 m² of a large and bright living room with an American kitchen, laundry room, and large terrace, 4 bedrooms with bathrooms. A semi-outdoor pool area and a large garage complete this property. Rare on the market! Located in the residential neighborhood of Petit Juas, this property benefits from a quiet and elegant environment just a few minutes from the center of Cannes and the Croisette. Appreciated for its peaceful atmosphere, beautiful residences, and proximity to shops, schools, and restaurants, the sector offers a privileged living environment between discretion and the Cannes art of living. Reputed worldwide for its elegance and way of life, Cannes is charming for its iconic beaches, the Croisette, its renowned restaurants, and luxury boutiques. Considered the world's best destination for hosting festivals and events, the city hosts prestigious events at the Palais des Festivals such as the Cannes Film Festival, MIPIM, or Cannes Lions. Ideally located between Monaco and Saint-Tropez, near Nice International Airport and Cannes-Mandelieu Aerodrome, Cannes offers an exclusive living environment in the heart of the French Riviera. As a major player in high-end real estate and an ambassador of the French art of living, Maison BARNES deploys its integrated network of 159 agencies in 21 countries and 75 destinations and supports its clients in all their life projects. Agency fees payable by vendor - Montant estimé des dépenses annuelles d'énergie pour un usage standard, établi à partir des prix de l'énergie de l'année 2021 : 1523€ ~ 2061€
…By Barnes Cannes


Nestled in a privileged and მშვიდ setting, yet within easy reach of local amenities, this sumptuous neo-Provençal villa of approximately 420 sqm offers spectacular living spaces over two levels. From the moment you enter, the ground floor impresses with an exceptional reception area of approximately 120 sqm, featuring a spacious living room, a welcoming dining area, and a semi-open kitchen. Flooded with natural light, this space forms the true heart of the home, ideal for elegant entertaining. Extending from the living room, a beautiful covered terrace of approximately 70 sqm invites you to fully enjoy outdoor living throughout the year. The master suite benefits from its own dressing room and private bathroom. Three additional en-suite bedrooms provide comfort and privacy for family and guests. A study completes this level. On the garden level, the villa reveals spaces dedicated to leisure and well-being: an independent studio with kitchenette and bathroom, a games room of approximately 60 sqm, a gym, as well as a cellar. Outside, Mediterranean charm is fully expressed with a superb swimming pool and a large sunbathing area, a landscaped garden with southern species, and a carport for three vehicles. Combining generous volumes, quality features, and a privileged lifestyle, this property is ideal for a large family as well as for entertaining guests.
…By Michaël Zingraf Christie's International Real Estates Opio


Located within a private estate, this villa enjoys a pleasant sea view and offers beautiful spaces as well as numerous layout possibilities.The main part consists of an entrance hall, a living room with dining area, a kitchen, three bedrooms, a bathroom with shower, a separate toilet, and a terrace that allows you to fully enjoy the view.On the garden level, the property has an independent apartment comprising a kitchen, a living room, a bedroom, a shower room, and a toilet. On this same level, there is also an independent studio and a garage.Outside, you will enjoy a swimming pool, a pétanque court, a second garage, and several parking spaces.An ideal property for a primary or secondary residence, also offering the possibility to host family and friends independently.This description has been automatically translated from French.
…By Guy Hoquet - Cavalaire-sur-mer


Character property for sale in Châteauneuf de Grasse with panoramic sea views, guest house and landscaped park Ideally located in one of Châteauneuf de Grasse's most prestigious residential environments, this exceptional character property enjoys a dominant position with breathtaking panoramic views over the Mediterranean Sea, the Bay of Mandelieu and the Esterel Massif. Set within approximately 2,975 sqm of beautifully landscaped Mediterranean gardens, the estate combines generous accommodation, premium amenities and outstanding accessibility, only twenty minutes from Nice Côte d'Azur International Airport. The principal residence has been extensively renovated and is centred around elegant, light filled reception areas opening onto expansive terraces through large pocket sliding glass doors. The main living room with fireplace enjoys uninterrupted sea views, while the fully equipped kitchen features a generous dining area designed for both everyday living and entertaining. A second lounge and a laundry room complete the main level. The private accommodation includes a magnificent primary suite with a dressing room, an elegant bathroom and a private terrace overlooking the Mediterranean. A second en suite bedroom is located on the garden level with direct access to a spacious terrace. The upper floor offers an open office, a panoramic solarium and two additional bedrooms sharing a bathroom. Benefiting from independent access, these bedrooms can easily be transformed into a self contained apartment. The landscaped grounds have been designed to maximise outdoor living and include a heated saltwater swimming pool with an electric cover, an elegant pool house and several terraces enjoying exceptional views. An independent guest house provides additional accommodation with two en suite bedrooms, a bright living room, an open plan kitchen and a covered terrace. Two garages, a carport and extensive private parking complete the property. Châteauneuf de Grasse is internationally recognised for its exceptional quality of life, panoramic scenery and strategic location between Mougins, Valbonne and Grasse. Close to renowned golf courses, international schools, Sophia Antipolis and the French Riviera's coastline, the village has become one of the region's most desirable residential destinations, combining Provençal authenticity with excellent long term investment potential. Whether as an elegant family residence, an exceptional holiday home or a secure investment on the French Riviera, this property represents a rare opportunity. For further information or to arrange a private viewing, contact Côte d'Azur Sotheby's International Realty, specialists in luxury real estate on the French Riviera.
…By Côte D'azur Sotheby's International Realty Mougins


iad France - Muriel Palmis offers you: CALIFORNIAN VILLA - ST LAURENT DU VARThis character property can be occupied as a high-end primary residence or easily reverted to its original configuration as a large family villa with 10 rooms.With its four independent living spaces, it also offers great potential for a high-end seasonal rental business on the French Riviera.The property consists of:• A main villa of 5 rooms, including an entrance, a spacious double living room of about 65 m² with a fireplace, a fully equipped kitchen with an authentic pizza oven, three bedrooms including a superb master suite, three bathrooms, independent toilets, and a full basement. The whole opens onto beautiful terraces, a landscaped garden, and a swimming pool.• An independent apartment of 3 rooms of about 73 m², including an entrance, a bright living room, an equipped kitchen, two bedrooms, a bathroom, and direct access to the garden.• Three independent studios, each with a living room with kitchenette, a shower room, and toilets.The whole is set on a magnificent wooded plot of about 2,300 m².The advantages of this property:Just 10 minutes from Nice international airport and 15 minutes from Nice city center and the Promenade des Anglais.Panoramic and completely unobstructed sea view.Beaches, shops, restaurants, and schools reachable in a few minutes.Privileged environment in the heart of a protected and classified natural area.A rare property, ideal for a prestigious family residence, a multi-generational home, or a heritage investment offering excellent rental potential.Contact me for any further information or to arrange a private visit.Agency fees are the responsibility of the seller.A valid identity document will be required during the visit, in accordance with article L.561-5 of the Monetary and Financial Code. Information on the risks to which this property is exposed, including the legal obligation for brush clearance, is available on the Géorisques website: http://www.georisques.gouv.fr.This real estate advertisement was drafted under the editorial responsibility of Mrs. Muriel Palmis, independent real estate agent (without holding funds), commercial agent of SAS I@D France registered with the MELUN RSAC under number 523404085, holder of the real estate canvassing card on behalf of the company I@D France SAS.This description has been automatically translated from French.
…By Iad France


iad France - Beryl Royer offers you: Magnificent House of 125m² on a wooded plot of approximately 1650m² in Cheval-Blanc.\n\nAre you looking for the perfect balance between modern comfort and the charm of nature? This superb renovated individual house in Cheval-Blanc is the ideal place for your next residence. With its 3 spacious bedrooms, including a master suite, and its single-story layout, it will charm you with its warm atmosphere and peaceful environment.\n\nFrom the entrance, you will be welcomed by a vast and bright living room of 66m2 equipped with a fireplace and open to a fully equipped kitchen. You can enjoy a terrace for your outdoor meals while admiring the landscaped garden that surrounds the house.\n\nThe 3 bedrooms offer beautiful volumes and a calming atmosphere for peaceful nights. The bathroom, separate toilets, and additional shower room ensure optimal comfort for the whole family.\n\nOn the outside, you will appreciate the wooded plot of approximately 1650m² offering a natural and green setting. An additional terrace will allow you to enjoy sunny days in complete tranquility.\n\nModern amenities are not lacking with fiber optics to stay connected, air conditioning for pleasant summers, a mechanical ventilation system, individual heating with wood and electricity, and convenient storage spaces.\n\nThis house also has a 45 m2 garage to protect your vehicle and equip a laundry room, as well as an outdoor parking area for your guests. No work needed, you just need to unpack your bags and enjoy this haven of peace.\n\nDo not miss this unique opportunity to acquire a house combining comfort, modernity, and nature in Cheval-Blanc. Contact us now to arrange a visit; you are sure to fall in love!\n\nAgency fees are the responsibility of the seller.\nA valid ID will be required upon visit, in accordance with Article L.561-5 of the Monetary and Financial Code. Information about the risks to which this property is exposed, including the legal obligation to clear brush, is available on the Georisques site: http://www.georisques.gouv.fr.\n\nThis real estate announcement was drafted under the editorial responsibility of Mrs. Beryl Royer, independent real estate agent (without holding funds), commercial agent of SAS I@D France registered with RSAC of SALON DE PROVENCE under number 501120265, holder of the real estate canvassing card on behalf of I@D France SAS. This description has been automatically translated from French.
…By Iad France


Rencently renovated in a modern style, villa ideally located, a few minutes walk from the sandy beaches of Théoule and the village centre. Overlooking the Cannes Bay, the villa enjoys truly amazing views from all rooms. On the main level you will discover a large salon with bay windows opening onto the main terrace; the modern kitchen open onto the dining area inside and you also have the outdoor dining space. Along the corridor there is a bedroom with its shower room, and a second en-suite bedroom with shower room. On the level above is the master suite area, with a second salon/media room opening onto the terrace; the jacuzzi area outdoors; and the master suite composed of a bedroom, bath and shower room and walking dressing. Infinity pool and independant apartment. 2 garages and parking spaces.
…By Solari Properties


Just a short stroll from the charming village center, the port, and the beaches, this elegant 1950s property enjoys an exceptional setting with breathtaking views of the Mediterranean. Perched in a commanding position, it combines timeless character, privacy, and outstanding potential. Set on an elevated plot, the villa is divided into three independent apartments: •A beautifully renovated apartment of approximately 110 sqm, opening onto a 100 sqm terrace facing the sea — ideal for entertaining guests or as a premium rental opportunity. •A second apartment of around 140 sqm, filled with light and ready to be redesigned to suit your lifestyle. •A third unit of about 50 sqm, perfect for hosting family or friends. A spacious 90 sqm garage, a rare feature in this sought-after area, completes the property. Offering panoramic sea views, generous volumes, and a prime location, this unique home embodies the spirit of the Côte d’Azur — ideal as a primary residence, family retreat, or high-end investment opportunity.
…By Solari Properties
'%20stroke='%23DDAA3A'%20stroke-width='1.909'%20stroke-linecap='square'%20stroke-linejoin='bevel'/%3e%3c/svg%3e)
Receive by email any new listing that may match your search criteria
Your criteria :
By validating this form, you accept the general conditions of use of Le Figaro Properties.
These agencies offer a selection of luxury properties vente in Provence-Alpes-Côte d'Azur. Feel free to contact them for personalized assistance.
For your search for an exceptional property, select from our luxury houses with panoramic views in Provence-Alpes-Côte d'Azur, starting at $263,858. Offering exceptional panoramas, these 2,179 residences overlook the city and its surroundings. As the seasons pass, the spectacle is renewed without ever becoming tiresome. Depending on the area you are looking for, such as Cannes, Mougins and Sainte-Maxime, the living areas may vary and start at a minimum of 50 m². The largest properties rise to 3,800 m².
Set down your suitcases without waiting: our catalog brings together 785 furnished luxury houses in Provence-Alpes-Côte d'Azur, with a starting price of $229,574. From the living room to the bedrooms, each residence is tastefully furnished and ready to live in. Property listings are particularly numerous in the following areas: Mougins, Cannes and Sainte-Maxime. The average price of this furnished stock stands at $14,241 per square meter. Living areas reach 2,500 m² for our largest properties.
As part of your search for properties of excellence, browse our privileged selection of 8,913 luxury houses with a pool in Provence-Alpes-Côte d'Azur available from $229,442. These exceptional residences enjoy prime locations, particularly in Aix-en-Provence, Mougins or Sainte-Maxime. Whether the architecture of these houses incorporates a covered indoor aquatic space or a vast outdoor pool, each property flourishes amid remarkably landscaped grounds measuring between 1 ha and 300 ha.
Your receptions deserve a setting to match: discover 104 luxury houses with a reception room in Provence-Alpes-Côte d'Azur, starting at $618,346. These residences combine family privacy with spaces dedicated to major events. Family gatherings, business dinners or parties with friends naturally find their place there. The fashionable addresses are located in Ménerbes, Aix-en-Provence and Arles. Depending on the property, the property area extends up to 230 ha.
The beach as an extension of the garden: this is the spirit of 2,223 luxury houses by the sea in Provence-Alpes-Côte d'Azur, for sale from $447,669. Your life there will be organized to the rhythm of the coastline, between sea bathing and walks. Cannes, Sainte-Maxime and Grimaud enliven the local market. In these residences, the minimum recorded living area is 39 m².
The sea horizon as a guiding thread: explore the 2,571 luxury houses with sea views in Provence-Alpes-Côte d'Azur, with prices starting at $447,669. The sea accompanies your days, from sunrise to the last light. A daily privilege that few addresses can claim. Browse the listings in Cannes, Sainte-Maxime or Grimaud first. In terms of dimensions, the living areas start at a minimum of 39 m² and the grounds at 1 ha.
Anchor your daily life at the water's very edge: this is what the 55 luxury houses right on the water in Provence-Alpes-Côte d'Azur allow, for sale from $608,021. These rare residences provide direct access to the shore, with no obstacle to cross. In the geographical area, Nice, Saint-Tropez and Les issambres account for a significant share of our listing catalog. The average price per square meter stands at $28,549. Expect living areas measuring between 42 m² and 2,500 m². In our selection of listings, a property can have up to 32 rooms.
Within our catalog, 75 luxury houses listed as historic monuments in Provence-Alpes-Côte d'Azur are for sale, starting at $395,787. These residences perpetuate exceptional architectural expertise. Acquiring one means continuing a story that began long before you. Your search can focus on Mougins, Cannes and Villefranche-sur-Mer. The properties recorded in our listings have between 1 and 13 bedrooms. The grounds in our collection measure 8 ha. This can rise to 11.7 ha depending on the property.





