Get early access to listings that match your criteria
Never miss an opportunity again. Our personalized alerts notify you instantly.

 English$ USD · m²


THE GOUDES - MARSEILLE 8THIn the heart of the village of Goudes, a mythical and preserved address on the Marseille coast, this 100 m2 living space reveals itself. Behind a discreet facade lies an interior with perfectly controlled volumes, offering an elegant, calming atmosphere that is decidedly high-end. The house features three bedrooms, each with its own private bathroom, ensuring absolute comfort. The house is fully furnished and equipped, ready to be inhabited, with a fully ducted air conditioning system, and it boasts a beautiful functional fireplace. Outside, a 20 m2 terrace with a jacuzzi, rare in this area, naturally extends the living spaces and invites you to savor the light and unique atmosphere of the village in a holiday home spirit all year round. A garage for rent is available for future owners. Visits available 7 days a week with Thibault Cipriani at 06.50.111.444This description has been automatically translated from French.
…By Côte & Ville Marseille


This elegant villa, entirely renovated, mostly on one level, benefits from an elevated position offering an exceptional panoramic view of the famous village of Saint-Paul-de-Vence and up to the Mediterranean Sea. Just a few minutes from restaurants, shops, and amenities, it appeals with its distinctly contemporary features and high-quality finishes. Ideally located near the charming village of La Colle-sur-Loup, the property offers a privileged living environment where elegance and light combine harmoniously, with almost all living space on one level up to the outdoor terrace. South-facing, the villa enjoys optimal sunlight throughout the day. The spacious reception areas, widely open to the outside through large glass doors, naturally extend the indoor volumes to a beautiful stone terrace surrounding the pool and fully showcasing the panorama. The sleeping area includes a large master suite upstairs and a second suite on the ground floor. An additional room can easily be converted into an office, guest room, or versatile space according to needs — a total of three en-suite bedrooms. Very bright and perfectly arranged, this property also features a large garage with potential for additional development, an insulated crawl space, a large wine cellar, as well as a stone driveway ensuring a discreet and refined arrival, along with two car shelters and parking spaces. A turnkey property combining modern comfort, spectacular views, and a sought-after location in the heart of the French Riviera hinterland. PIL 00280
…By Carlton International Cannes


iad France - Marine Gautier presents: ALLAUCH - La Verte. Architect's house – 160 m² of living space – Unobstructed view – Plot of 2100 m²Located on the heights of Allauch, in a privileged environment offering absolute calm and an exceptional open view, discover this architect's house of approximately 160 m² of living space, set on a magnificent plot of 2100 m².Built by an architect, this property rests directly on the rock and benefits from a robust structure of vibrated concrete (80%) and blocks (20%), ensuring solidity and durability.The house immediately charms with its beautiful volumes, brightness, and its organization over several levels, each offering a dedicated living space.On the ground floor, you will find a spacious living room bathed in light, open to a large south-facing terrace, ideal for enjoying an unobstructed view of the natural surroundings. On the first level, a master suite offers an intimate and comfortable space. On the second level, the night area hosts three children's bedrooms, as well as a bathroom and toilets, perfectly suited for family living.Outside, the property offers numerous relaxation spaces with terraces, a balcony, and a solarium, representing approximately 160 m² of outdoor space, allowing full enjoyment of the natural setting. The house also has a garage of approximately 30 m² as well as several storage spaces and ancillary rooms, very practical for daily life.Agency fees are the responsibility of the seller. A valid identification document will be requested at the visit, in accordance with article L.561-5 of the Monetary and Financial Code. Information about the risks to which this property is exposed, including the legal obligation for clearing brush, is available on the Géorisques site: http://www.georisques.gouv.fr. This real estate advertisement has been prepared under the editorial responsibility of Ms. Marine Gautier, independent real estate agent (without holding funds), commercial agent of the SAS I@D France registered at the RSAC of Marseille under the number 883914533, holder of the real estate canvassing card on behalf of the company I@D France SAS.This description has been automatically translated from French.
…By Iad France


Nestled in the hilltop village of Le Bar-sur-Loup, just 15 minutes from Valbonne, this charming family property enjoys a peaceful natural setting with beautiful open views over the surrounding hills. The main house features a spacious, light-filled living area with an open-plan kitchen beneath a vaulted ceiling, as well as four bedrooms, including a ground-floor principal suite. Outside, the landscaped garden unfolds over several levels, offering terraces, relaxation areas, a lily pond and a beautiful swimming pool perfectly positioned to enjoy the panoramic views. A separate 52 m² guest house with its own private terrace provides ideal accommodation for family and friends or an excellent rental opportunity. An additional outbuilding, easily convertible into a home office, together with ample parking, completes this exceptional property. A rare opportunity for nature lovers seeking peace, charm and authentic Provençal living.
…By Wretman Estate & Consulting


iad France - Laurence BARON offers you: Located in the municipality of Saint Maximin La sainte Baume, I am pleased to exclusively offer you this superb individual house of 220m² living space, elevated with one floor of type 6. On the ground floor, it includes a 20 m² entrance that leads to a high-end equipped kitchen of approximately 25m², a pantry - laundry room, a large bright living room of approximately 40m², which serves as a lounge and dining room, with direct access to a furnished terrace with its 25m² veranda. The sleeping area consists of 4 bedrooms of 10.01m², 15.45m², 15.87m², and 15.25m², each equipped with a built-in closet, a separate dressing room, 2 shower rooms, and two separate toilets. The house offers several terraces with different orientations all around, including a covered terrace of 25m², accessible from the lounge - dining room, which extends the living space with its veranda, also optimizing it in the mid-season. Upstairs, there is a living space of 33m² that can be used as a large bedroom, playroom, or gym, benefiting from a private terrace. Property features: Two fireplaces with inserts, lounge + kitchen - PVC + aluminum joinery - Maintained wooden shutters - Electric gate - Reversible heating - The house benefits from the installation of photovoltaic panels - The house is connected to a non-collective sanitation system, a septic tank, which does not comply with SPANC regulations and is connected to the town water supply. The land, with an area of 2169m² of flat and wooded land + 391m² of access road includes a parking and turning area paved, several terrace spaces with direct access to the garden, a 25m² pool house, a pétanque court, a 10 x 6 swimming pool with salt treatment, and a landscaped garden space. The house is located in a sought-after and residential neighborhood, in absolute calm and without overlooking. The house has been renovated with great taste and is well maintained. A true haven of peace located 5 minutes from the shops and amenities of Saint Maximin la Sainte Baume, and 25 minutes from Aix en Provence. I remain naturally at your complete disposal for any further information or to arrange a visit, do not hesitate. Agency fees are the responsibility of the seller. A valid identification document will be required at the visit, in accordance with article L.561-5 of the Monetary and Financial Code. Information on the risks to which this property is exposed, including the legal obligation for brush clearing, is available on the Géorisques website: http://www.georisques.gouv.fr. This real estate announcement has been written under the editorial responsibility of Mrs. Laurence BARON, independent real estate agent (without holding funds), commercial agent of SAS I@D France registered with the DRAGUIGNAN RSAC under number 882366032, holder of the real estate solicitation card on behalf of I@D France SAS.This description has been automatically translated from French.
…By Iad France


Located in a highly sought-after residential area of Cannes, come and discover this unique villa set in 2 hectares of landscaped grounds. Renovated by a renowned architect, this exceptional property offers spectacular views of the sea and the Lérins islands. With a surface area of 315m2, the villa offers a vast living area comprising a large reception room, a dining room and an elegant wooden kitchen. The master suite, on the same level, features a spacious bathroom and dressing room. On the first floor, you'll find a TV room and 3 bedrooms, each with its own bathroom. This level also boasts a fully-equipped gym. Outside, you'll enjoy a 290m2 private garden with jacuzzi. Direct access to the condominium leads to the landscaped park, swimming pool and tennis courts. The residence offers total security, with a video surveillance system and the presence of a janitor. Two double garages, a single garage and 2 cellars complete this luxurious property.
…By Kretz & Partners


Your Orpi team is available by phone, prioritize a call for a quick and efficient response. For nature lovers and spacious areas close to Mandelieu (10 minutes), come and discover this superb villa without delay. It is located in a closed and secure domain with a tennis court. This prestigious Hacienda-style villa has an area of 198 m² built on a plot of 2,123 m² offering very high-quality amenities. It consists of the following: On the main level: an entrance, a large living room of over 32 m², a kitchen, a hallway leading to a laundry room, a bedroom, a shower room with WC, and two large master suites of 20 m² and 24 m². Most of the rooms open onto a comfortable terrace with a breathtaking view of the Estérel. It also has a pétanque court, a SPA, and a barbecue area for pleasant moments of conviviality with family or friends. On the 1st floor: a 21 m² mezzanine that can be transformed into a bedroom, a hallway, and an immense master suite of nearly 44 m². A second terrace of 28 m² with a lateral sea view and still that superb view of the Estérel. To complete the ensemble: a superb heated swimming pool surrounded by a comfortable deck with its pool house, shower room, and WC. In addition: a large garage of 25 m², an indoor carport, an outdoor carport, and the possibility to park numerous vehicles. Information on the risks to which this property is exposed is available on the website: Géorisques: www.georisques.gouv.fr. Exclusively offered by your Orpi Real Estate Agency. 3D Virtual Tour available at the Agency. Agency reference: 9052This description has been automatically translated from French.
…By Orpi - Euro Agence Immobilier


EXPERTIMO est le leader français des réseaux dédiés aux mandataires expérimentés
…By Expertimo


iad France - Deborah Demaied offers you: SANARY-SUR-MER – Exceptional contemporary villa In the heart of one of the most sought-after residential neighborhoods of Sanary-sur-Mer, discover this elegant contemporary villa where architecture, light, and Mediterranean art de vivre meet in harmony. From the entrance, the volumes impress. The living area, with a surface area of more than 65 m², completely open, benefits from a full south exposure and naturally extends towards the vast terraces, the pool, and the outdoor spaces thanks to large bay windows that bathe the house in light throughout the day. Developing more than 235 m² of usable space, this property has been designed to offer exceptional living comfort. It offers four bedrooms including two true suites, each with its own private bathroom, including a superb ground-floor master suite. The American kitchen, perfectly integrated into the reception area, will delight lovers of conviviality and contemporary amenities. Outside, the terraces invite you to fully enjoy the Sanary climate. The heated saltwater pool, the jacuzzi, and the various relaxation areas create a true haven of peace, enhanced by a pleasant sea view from the upper floor. Thought out in the smallest details, this villa also offers rare features: a true professional cinema, numerous storage and storage rooms, as well as particularly functional technical spaces. The property is located in a confidential estate of only three lots, fully enclosed and secured. Its location is a major asset: local shops, beaches, and the famous port of Sanary-sur-Mer are accessible on foot, offering a privileged living environment where the car becomes almost unnecessary. Parking is also particularly easy. A property with high-end features, intended for connoisseurs of exceptional properties in search of a premium location on the Var coast. Agency fees are the responsibility of the seller. A valid ID will be requested during the visit, in accordance with article L.561-5 of the Monetary and Financial Code. Information about the risks to which this property is exposed, including the legal obligation of clearing, is available on the Géorisques website: http://www.georisques.gouv.fr. This real estate announcement has been written under the editorial responsibility of Ms. Deborah Demaied, independent real estate agent (without holding funds), commercial agent of the SAS I@D France registered with the RSAC of EVRY under number 511409526, holding the real estate solicitation permit on behalf of the company I@D France SAS.This description has been automatically translated from French.
…By Iad France


iad France - Haroune El Ketroussi offers you: MARSEILLE – PROVENCAL HOUSE WITH SEA VIEW A moment suspended facing the sea... Perched in the hills of Saint-Henri, west of Marseille, this Provencal house welcomes you with its pool and unobstructed view of the Mediterranean. On a plot of 2,000 m², amidst the pines, you will feel from the very first moments this rare sensation: that of being on holiday at home, all the time! Inside, a large, bright living room brings together the lounge, dining area, and fully equipped kitchen. For the night, there are two main bedrooms, a bathroom with Provençal charm, and a separate toilet. A laundry room provides access to a versatile outbuilding — seasonal rental, guest room, or third bedroom according to your desires. For everyday comfort: reversible air conditioning, fireplace, fiber optics, and plenty of storage. But let's be honest: it is outside where you will spend most of your time! Terrace under a pergola, outdoor kitchen with its traditional pizza oven, refreshing pool, and wooded garden... and for nature lovers, an old henhouse waiting for its next life in a corner of the garden. Primary or secondary residence, this address is an invitation to slow down — where the sea and Mediterranean nature meet. Agency fees are the responsibility of the seller. A valid ID will be requested during the visit, in accordance with Article L.561-5 of the Monetary and Financial Code. Information about the risks to which this property is exposed, including the legal obligation of clearing, is available on the Géorisques website: http://www.georisques.gouv.fr. This real estate advertisement has been drafted under the editorial responsibility of Mr. Haroune El Ketroussi, independent real estate agent (without holding funds), commercial agent of SAS I@D France registered with the RSAC of Marseille under number 881836704, holder of the real estate canvassing card on behalf of the company I@D France SAS.This description has been automatically translated from French.
…By Iad France


With its contemporary architecture, this 115 sq m family home, spread over three levels, includes a 35 sq m outbuilding and is ideally located in the sought-after Pointe Rouge neighborhood. Currently undergoing renovation, this southeast-facing house has been designed using timeless, neutral-toned materials. Accessed by a concrete staircase, it unfolds harmoniously across three levels, offering a modern aesthetic. Conceived with a resolutely contemporary spirit, the renovation highlights the original structure while injecting a new architectural dynamism. The use of light, neutral materials, combined with a subtle interplay of volumes and colors, creates a rhythm within the spaces and features large windows opening onto the exterior. This property perfectly blends functionality and aesthetics, offering great flexibility in layout. On the garden level, two bedrooms share a bathroom, complemented by a laundry area. On the first floor, corresponding to a raised ground floor, a 37 sq m open-plan living area features a welcoming lounge and a sleek, open-plan kitchen. Carefully selected materials will structure the space and elegantly integrate the dining area. On the top floor, a master suite and an additional flexible space offer comfort and privacy. A 35 sq m outbuilding, including a bedroom, further enhances the possibilities for accommodation or conversion. Outside, a small pool would be a delightful addition to the landscaped garden. Two parking spaces complete this property. Customization and the Mediterranean lifestyle. The bespoke project. Its land. Its seaside setting.
…By Archik Marseille


VENCE – Exceptional villa with a view of Saint-Paul-de-VenceIn the heart of the Suveran residential area, in absolute tranquility and without any overlooking neighbors, this architect-designed villa of 229 m² opens the doors to a rare lifestyle. Triple exposure, generous light throughout the day: 7 rooms including 3 master suites, 2 additional bedrooms, equipped kitchen, 2 independent toilets. A layout designed for welcoming family and friends in complete serenity. Ready to live in immediately, with no work required, this villa offers above all a true blank canvas: it’s up to you to bring your own personality to it and add the sparkle and character that will make all the difference. A real playground for customized decoration, reflecting your desires. Outside, a landscaped gem of 1,150 m² with private pool, large terrace, and stunning views of the perched village of Saint-Paul-de-Vence, with a lovely glimpse of the sea in the background. 2 closed garages + parking for 5 vehicles. 5 minutes from Vence, 3 km from Saint-Paul-de-Vence, 15 km from Nice Côte d'Azur airport. An exceptional property waiting for your personal touch. Contact me without delay to arrange your visit.This description has been automatically translated from French.
…By Maison Massena


Luynes Estate Agents are pleased to present this property for sale: a renovated four-bedroom house of 108 m² with a garden, heated swimming pool and garage, in the heart of the village. You can view the full video presentation via the link: www.m-oi.fr/6589 Location and surroundings: Situated in the heart of the village, a stone's throw from the IBS and local shops. Quick access to major roads: 10 mins from Aix-en-Provence city centre, 15 mins from Aix railway station, and less than 30 mins from Marseille-Provence Airport. Interior description: A fully renovated house of approximately 110 m² offering high-quality finishes. Ground floor: a large, light-filled living room of approximately 50 m² opening onto an open-plan fitted kitchen with a pantry, and a large bay window overlooking the garden. Upstairs: sleeping area comprising 3 bedrooms (including a master suite), 1 bathroom, 1 shower room and 2 WCs. Materials and fittings: high-end joinery, double glazing, built-in cupboards and walk-in wardrobes, reversible air conditioning. Delivered ready to move into with ten-year guarantees and planning permission. Outdoor features: Plot of approximately 500 m² with a landscaped garden, a 9 x 3 m heated swimming pool and a wooden terrace. An automatic watering system and landscape lighting complete the outdoor areas. Parking: 15 m² garage plus 3 parking spaces. Additional features: - Open-plan fitted kitchen with pantry - Reversible air conditioning - High-end joinery, fitted cupboards and walk-in wardrobes - Electric gate and electric garage door - Automatic watering system and landscape lighting - 15 m² garage + 2 parking spaces - 9 x 3 m heated swimming pool -- -- À votre service : Valentine SIMON - +33757918085 Agent commercial Mon Office Immobilier immatriculé au RSAC de Aix-en-Provence - N°939468419 Référence annonce : 6589-VSI. Le DPE est visible dans l'onglet informations énergétiques. Le prix indiqué comprend les honoraires à la charge du vendeur d'un montant de 3.00% inclus dans le prix affiché. Les informations sur les risques auxquels ce bien est exposé sont disponibles sur le site Géorisques : www.georisques.gouv.fr
…By Mon Office Immobilier


L'Office Immobilier de Luynes is pleased to present this renovated five-room house of 140 m² for sale, featuring a garden of over 500 m², a heated swimming pool and a garage, in the heart of Aix-Luynes. You can view the full video presentation via the link: www.m-oi.fr/6588 Location and surroundings: Situated on Avenue des Libérateurs, this house is in the centre of the village of Aix-Luynes, within easy reach of IBS, shops and amenities. Aix-en-Provence railway station and Marseille-Provence Airport are less than 20 minutes' drive away. Interior description: A fully renovated five-bedroom house of approximately 140 m², combining Provençal character with high-quality fittings and finishes. On the ground floor: a bright entrance hall, a spacious living room opening onto a top-of-the-range fitted kitchen, two bedrooms (one of which has an en-suite shower room and toilet) and a separate toilet. Upstairs: two further bedrooms and a shower room with WC. Technal joinery, double glazing and reversible air conditioning ensure year-round comfort. Sleeping areas: - 4 bedrooms spread over two floors - 1 master suite with built-in walk-in wardrobe - 2 shower rooms (one of which has a separate toilet on the ground floor) Outdoor features: Landscaped and enclosed grounds of 544 m², a 9 × 3 m heated swimming pool and a south-facing terrace. Well-maintained and secure garden. Additional features: - Private garage - Private parking - Top-of-the-range fitted kitchen - Reversible air conditioning - Heated swimming pool (9 × 3 m) - Landscaped grounds of 500 m² - Reduced notary fees (2.5 per cent) - Ten-year structural warranty and compliance certificate Additional features: - Private garage - Private parking space - High-end fitted kitchen - Reversible air conditioning - Heated swimming pool (9 × 3 m) - Landscaped grounds (500 m²) - Reduced notary fees (2.5%) - Ten-year warranty and compliance certificate -- -- À votre service : Valentine SIMON - +33757918085 Agent commercial Mon Office Immobilier immatriculé au RSAC de Aix-en-Provence - N°939468419 Référence annonce : 6588-VSI. Le DPE est visible dans l'onglet informations énergétiques. Le prix indiqué comprend les honoraires à la charge du vendeur d'un montant de 3.00% inclus dans le prix affiché. Les informations sur les risques auxquels ce bien est exposé sont disponibles sur le site Géorisques : www.georisques.gouv.fr
…By Mon Office Immobilier


In a green setting in the heart of a small gated estate, a charming single-story house with 5 rooms and a pool on a beautifully landscaped plot of approximately 900 square meters, composed as follows: An entrance hall leading to a living room, a dining room, and a magnificent contemporary kitchen opening onto the garden with access to the terraces and the pool; on the night side, there are 3 beautiful bedrooms, a shower room, a bathroom, as well as 2 independent toilets, a garage, and a laundry room completing the property, along with outdoor parking for 3 vehicles. No work is required.This description has been automatically translated from French.
…By Orpi - Wilson Immobilier

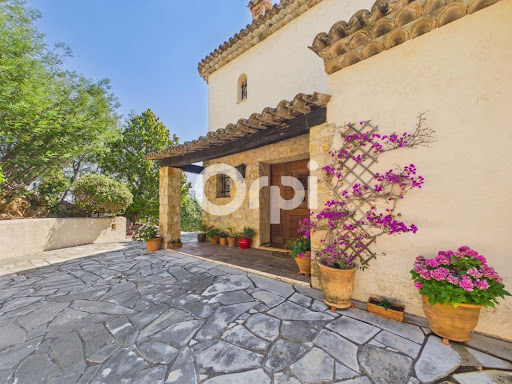


Your Orpi team is available by phone; prefer a call for a quick and efficient response, do not hesitate. You will surely fall in love with this charming villa of nearly 390 m² of living space with multiple assets, ideally situated in a pleasant and sought-after environment, offering a privileged living space where comfort, volume, and conviviality combine beautifully. From the entrance, you will be seduced by the beautiful volumes of the house. A main part with a comfortable entrance, an independent kitchen opening onto a summer kitchen with its barbecue area, a vast living room of more than 72 m² with a dining area opening onto a lovely terrace, a lounge area, a second lounge space with a fireplace, and a bar for moments of relaxation. For the night area, two en-suite bedrooms, an independent toilet, and an office. On the upper floor: a landing leading to an en-suite bedroom opening onto a sea view terrace, an independent toilet, and two other bedrooms opening onto a comfortable terrace of 13 m² with a nice sea view. On the lower floor: a landing, an immense reception room of more than 77 m² with a fireplace and bar, a shower room with a toilet, an office, a gym, a workshop, a boiler room, and a laundry room. This space is a true asset for hosting family and friends independently, carrying out a freelance activity, or developing a rental project. The living spaces open naturally onto a pleasant terrace extended by a tree-filled garden enhanced by a swimming pool, a true invitation to relaxation and moments of sharing with family or friends. A charming villa, offering beautiful possibilities for development and strong potential, ideal for a large family or for those looking for a property that combines quality of life, space, and versatility. A rare opportunity to discover without delay! In annexes: a large double garage of 60 m². Information about the risks to which this property is exposed is available on the site: Offered by your Orpi Real Estate Agency. Information about the risks to which this property is exposed is available on the Géorisques site: www.georisques.gouv.fr. Virtual visit available at your agency. Agency reference: 9206This description has been automatically translated from French.
…By Orpi - Euro Agence Immobilier


Nestled at the end of a quiet cul-de-sac in one of Biot's most sought-after residential areas, this elegant contemporary Provençal villa enjoys absolute peace and privacy, as well as a dominant position with magnificent open views stretching all the way to the Mediterranean Sea. Offering approximately 240 sqm of living space, the property impresses with its generous volumes, abundant natural light, and thoughtfully designed layout. The living areas feature a spacious lounge with fireplace, a dining room, and an open-plan kitchen with breakfast bar, all opening seamlessly onto the terraces and pool area. This level also includes a beautiful ground-floor master suite with en-suite bathroom and direct access to the outdoors, as well as a second bedroom, a shower room, and a laundry room with semi-independent access. Upstairs, the sleeping area comprises three additional bedrooms, including one with a fireplace, together with a bathroom and a shower room. Set within beautifully landscaped grounds of approximately 2,000 sqm, the property boasts a superb heated saltwater swimming pool, expansive terraces, and a meticulously maintained garden enjoying lovely views towards the sea. Three garages, three outdoor parking spaces, a cellar, and a wine cellar complete this exceptional property.
…By Michaël Zingraf Christie's International Real Estate Saint-paul De Vence


iad France - Olivia Marquès offers you: EXCLUSIVE PRESTIGE — EXCEPTIONAL ESTATE IN CASSIS In Cassis, I am not offering you a house… but a private estate of 22,456 m² composed of two properties, in the heart of an exceptional natural environment. A rare and unique property, nestled in the heart of Cassis nature, amid the vineyards of the Paternel estate, light and serenity, offering an absolutely unique living environment. The estate features two distinct properties: A contemporary house of 202 m² built in 2017. A modern architectural creation designed to blend seamlessly with its surroundings. Its signature? A completely glazed facade facing south, creating a stunning indoor/outdoor effect and a permanent connection with nature. Light is omnipresent and every space enjoys an unobstructed view of the vineyards and the surrounding countryside. It notably consists of: * a vast living room bathed in light * two bedrooms * a superb master suite * elegant volumes with clean lines A second building to be reimagined. The estate also includes a second house currently in ruins, already benefiting from a granted building permit for a 140 m² dwelling. An exceptional potential to imagine: * stable * a guest house * a caretaker's house * a family project * or an exceptional heritage project More than just a property, this estate is a life experience. A timeless place, for a clientele in search of space, calm, nature… and the extraordinary. Agency fees to be borne by the seller. A valid form of ID will be required for the visit, in accordance with Article L.561-5 of the Monetary and Financial Code. Information on the risks to which this property is exposed, including the legal obligation for clearing brush, is available on the Géorisques website: http://www.georisques.gouv.fr. This real estate advertisement has been drafted under the editorial responsibility of Mrs. Olivia Marquès, independent real estate agent (without holding funds), commercial agent of SAS I@D France registered with the RSAC of Marseille under number 880415898, holder of the real estate canvassing card on behalf of I@D France SAS.This description has been automatically translated from French.
…By Iad France


Set in a peaceful and preserved environment, within a secure estate in Vence, this elegant Provençal villa enjoys open panoramic views over the surrounding mountains, the iconic Baous of Vence and the old town. Built on a plot of approximately 1,011 sq.m, the property offers around 188 sq.m of living space arranged over two levels. Its south-west exposure provides beautiful natural light throughout the day and allows full enjoyment of the outdoor areas. The villa is arranged around a pleasant pool area, complemented by a jacuzzi, a summer lounge and a barbecue area, creating an ideal setting for entertaining and enjoying the Mediterranean lifestyle. The garden level comprises a cathedral-style living room with fireplace, a fully equipped open-plan kitchen, two bedrooms and a shower room. Upstairs, the sleeping area offers three bedrooms, a bathroom with WC and whirlpool bathtub, as well as a mezzanine of approximately 23 sq.m, ideal as an office, reading area or music space. A covered carport for two vehicles, a cellar and several storage areas complete this family property. Close to Vence town centre, shops, beaches and Nice Côte d’Azur International Airport, this property stands out for its peaceful setting, panoramic views and Provençal atmosphere. Energy rating: D – Climate rating: B / Estimated annual energy costs for standard use: between €2,503 and €3,387 (reference year 2023). Information on the risks to which this property is exposed is available on the Géorisques website: georisques.gouv.fr. Represented by Amélie DOLLÉ, acting in his capacity as authorized service provider, with full powers for the purposes hereof.
…By Barnes Saint-paul-de-vence


EXCLUSIVE Expertimo Carqueiranne - A breathtaking view! Unique location - Architect-designed villa with panoramic sea view as far as the Giens Peninsula, the Golden Islands and L'Almanarre - With an area of approximately 204m2 composed of 5 bedrooms including an independent studio - Fenced land of 1250m2 with easy access - Infinity pool and terraces - Large garage of 50m2 and basement - Airport and train station less than 10 minutes away.Contact by telephone on 06.01.25.26.30 for more information information and quickly schedule a visit. Information on the risks to which this property is exposed is available on the Géorisks website: www.georisks.gouv.fr EXPERTIMO est le leader français des réseaux dédiés aux mandataires expérimentés
…By Expertimo


Boasting one of the finest panoramic views over Nice, the Baie des Anges and Cap Ferrat, this remarkable contemporary Villa is nestled in the heart of a highly sought-after residential area. The property enjoys an exceptional panorama stretching across the Mediterranean Sea, the Bay of Villefranche-sur-Mer and the hills of the Estérel, extending toward the mountain ranges of the Préalpes d'Azur Regional Natural Park. A rare address combining privacy, serenity and immediate proximity to the amenities of Col de Villefranche-sur-Mer, reachable within just a few minutes, while Nice city centre is only a ten-minute drive away. This Californian-style Villa offers a total surface area of 490 sqm, including 278 sqm of living space. Designed by an architect, the property is set on a magnificent flat plot of 2,560 sqm, beautifully landscaped with Mediterranean species and rare plants. Outside, an elegant infinity mirror pool, extensive relaxation areas and a pool house further enhance the setting. Designed in a distinctly contemporary spirit, the villa captivates with the purity of its architectural lines, the quality of its features and its perfect harmony with the surrounding environment. Facing south-west, it enjoys exceptional natural light throughout the day thanks to expansive floor-to-ceiling windows offering uninterrupted views over the sea and the mountains. The living areas open onto generous terraces and landscaped gardens, creating a seamless indoor-outdoor flow. A spectacular glass staircase connects the different levels of the property. The main level features a spacious entrance hall leading to an elegant reception lounge, an elegant dining area, and a fully fitted modern open-plan American kitchen with pantry and laundry room. Two suites complete this level, including a magnificent master suite with dressing room and en-suite bathroom. Upstairs, two additional spacious bedrooms, each with its own en-suite bathroom, open onto stunning panoramic terraces. The lower level houses an impressive 100 sqm garage with space for at least eight vehicles, an office area, as well as a wine cellar with tasting room. Several additional parking spaces are also available within the property. Rare on the market, this exceptional residence combines the most sought-after features: generous volumes, breathtaking views, a prime location and absolute tranquillity, all within a beautifully designed contemporary architect's villa offering complete privacy.
…By Maison Massena


EXPERTIMO est le leader français des réseaux dédiés aux mandataires expérimentés
…By Expertimo


EXPERTIMO est le leader français des réseaux dédiés aux mandataires expérimentés
…By Expertimo


Discover the privilege of living in one of the residential neighborhoods of Mougins, in immediate proximity to international schools. This brand new contemporary villa combines safety and absolute comfort thanks to its high-end amenities. Architecture & Spaces Spaces Bedrooms: 3 spacious and bright bedrooms. Bathrooms: 2 modern bathrooms equipped with heated walls for exceptional thermal comfort. Accessibility: Private elevator serving the levels, ideal for total living comfort. Exteriors: Private garden with pool, perfect for enjoying the sunny climate. Parking: Closed garage and parking spaces. Advantages of New Properties Reduced Notary Fees: Save on your acquisition costs (approximately 2.5%). RE 2020 Standards: High energy performance and ten-year warranties + damage insurance. Agency Reference: 8270This description has been automatically translated from French.
…By Orpi - Mougins Immobilier Tournamy


Exceptional Villa in Cannes - A lush Oasis Ref. 032025-214. Nestled in the heart of a peaceful and prestigious neighborhood in Cannes, this characterful villa offers approximately 280 m² total surface , 233m2 of living space, surrounded by a lush and bucolic garden. A true haven of peace, it is set on a plot adorned with 10 majestic century-old olive trees, creating a unique and preserved atmosphere. A harmonious layout over three levels Garden level: An independent apartment comprising a living room, a kitchen, a bedroom, and a shower room with toilets. A spacious multipurpose room that can be converted into a gym or home cinema, also equipped with a shower room. First floor: A vast entrance hall leading to an intimate reading lounge, a spacious bedromm, an immense, bright living room with glass walls on three sides measuring 53 m², opening onto a large 50 m² terrace offering a panoramic view over the city. This space allows numerous guests to enjoy a vast dining and lounge area. An independent kitchen and a guest toilet complete this exceptional living space. A shaded terrace under the olive trees is also arranged with a dining and outdoor lounge area, perfect for enjoying sunny days. Second floor: Two beautiful bedrooms, each with its private bathroom, opening onto a magnificent 53 m² panoramic terrace with breathtaking views stretching to the Estérel mountains. A natural haven with dedicated wellness spaces The landscaped garden features multiple intimate relaxation areas, enhanced by lush vegetation. A swimming pool, integrated in it's spacious wooden terrace, invites relaxation. Higher up, a charming, well-built independent chalet with a mezzanine and a bathroom/toilet ensures absolute comfort and total privacy while offering an exceptional view of the surroundings. A large garage of over 50 m² completes this rare property, perfectly combining space, nature, and serenity. A true gem for nature lovers, just a few minutes from the beaches and the city center of Cannes.
…By Fine And Country
'%20stroke='%23DDAA3A'%20stroke-width='1.909'%20stroke-linecap='square'%20stroke-linejoin='bevel'/%3e%3c/svg%3e)
Receive by email any new listing that may match your search criteria
Your criteria :
By validating this form, you accept the general conditions of use of Le Figaro Properties.
These agencies offer a selection of luxury properties vente in Provence-Alpes-Côte d'Azur. Feel free to contact them for personalized assistance.
For your search for an exceptional property, select from our luxury houses with panoramic views in Provence-Alpes-Côte d'Azur, starting at $263,858. Offering exceptional panoramas, these 2,172 residences overlook the city and its surroundings. As the seasons pass, the spectacle is renewed without ever becoming tiresome. Depending on the area you are looking for, such as Cannes, Mougins and Sainte-Maxime, the living areas may vary and start at a minimum of 50 m². The largest properties rise to 3,800 m².
Set down your suitcases without waiting: our catalog brings together 777 furnished luxury houses in Provence-Alpes-Côte d'Azur, with a starting price of $229,574. From the living room to the bedrooms, each residence is tastefully furnished and ready to live in. Property listings are particularly numerous in the following areas: Mougins, Cannes and Sainte-Maxime. The average price of this furnished stock stands at $14,187 per square meter. Living areas reach 2,500 m² for our largest properties.
As part of your search for properties of excellence, browse our privileged selection of 8,904 luxury houses with a pool in Provence-Alpes-Côte d'Azur available from $229,442. These exceptional residences enjoy prime locations, particularly in Aix-en-Provence, Mougins or Sainte-Maxime. Whether the architecture of these houses incorporates a covered indoor aquatic space or a vast outdoor pool, each property flourishes amid remarkably landscaped grounds measuring between 1 ha and 300 ha.
Your receptions deserve a setting to match: discover 103 luxury houses with a reception room in Provence-Alpes-Côte d'Azur, starting at $618,346. These residences combine family privacy with spaces dedicated to major events. Family gatherings, business dinners or parties with friends naturally find their place there. The fashionable addresses are located in Ménerbes, Aix-en-Provence and Bonnieux. Depending on the property, the property area extends up to 230 ha.
The beach as an extension of the garden: this is the spirit of 2,212 luxury houses by the sea in Provence-Alpes-Côte d'Azur, for sale from $447,669. Your life there will be organized to the rhythm of the coastline, between sea bathing and walks. Cannes, Sainte-Maxime and Grimaud enliven the local market. In these residences, the minimum recorded living area is 39 m².
The sea horizon as a guiding thread: explore the 2,560 luxury houses with sea views in Provence-Alpes-Côte d'Azur, with prices starting at $447,669. The sea accompanies your days, from sunrise to the last light. A daily privilege that few addresses can claim. Browse the listings in Cannes, Sainte-Maxime or Grimaud first. In terms of dimensions, the living areas start at a minimum of 39 m² and the grounds at 1 ha.
Anchor your daily life at the water's very edge: this is what the 55 luxury houses right on the water in Provence-Alpes-Côte d'Azur allow, for sale from $608,021. These rare residences provide direct access to the shore, with no obstacle to cross. In the geographical area, Nice, Saint-Tropez and Les issambres account for a significant share of our listing catalog. The average price per square meter stands at $28,549. Expect living areas measuring between 42 m² and 2,500 m². In our selection of listings, a property can have up to 32 rooms.
Within our catalog, 73 luxury houses listed as historic monuments in Provence-Alpes-Côte d'Azur are for sale, starting at $395,787. These residences perpetuate exceptional architectural expertise. Acquiring one means continuing a story that began long before you. Your search can focus on Mougins, Cannes and Antibes. The properties recorded in our listings have between 1 and 13 bedrooms. The grounds in our collection measure 8 ha. This can rise to 11.7 ha depending on the property.


