Get early access to listings that match your criteria
Never miss an opportunity again. Our personalized alerts notify you instantly.

 English$ USD · m²


Immerse yourself in the contemporary elegance of this stunning villa, nestled within a secure estate and offering spectacular panoramic views of the Bay of Villefranche-sur-Mer. With 448 m² of living space, this exceptional property also includes a 48 m² independent studio, ideal for hosting family and friends in complete privacy. Spread over three levels served by an elevator, the villa captivates with its light-filled spaces and harmonious layout. The fully equipped open-plan kitchen flows into a spacious living area, enhanced by breathtaking views of the Mediterranean. Extending this living space, a large terrace invites relaxation while overlooking the azure horizon, complemented by a sparkling pool with a pool house and an outdoor dining area, perfect for unforgettable moments of conviviality. Offering absolute comfort, the villa features 5 en-suite bedrooms, each with its own bathroom and dressing room. Four sun-drenched terraces and a landscaped garden of over 800 m² complete this serene setting, where luxury and the Mediterranean lifestyle blend seamlessly. Designed to accommodate up to 14 people, this villa embodies the Mediterranean art of living at its finest. Parking for 4 cars is included. Energy class : A (48 kw) - Climat class : A (1kg) / estimated annual costs for standard use : between 1,590 € and 2,230€ (ref year 2021). Information on the risk to which this property is exposed is available on the Geohazards website : www.georisques.gouv.fr.
…By Beauchamp Estates


Mon Office Immobilier in Aix-en-Provence is pleased to present this bastide-style villa of over 211 m², set on 1,017 m² of landscaped grounds with a swimming pool, in the immediate vicinity of the IBS International School, offering an elegant, comfortable and peaceful living environment. The property's address, virtual tour video and all financial details are available online on the Mon Office Immobilier website under reference 6605-JDO. (Direct link to the photos). Location and surroundings: Situated to the south of Aix-en-Provence, in a prestigious residential area offering complete tranquillity, the property benefits from being within easy reach of international schools, local amenities and the centre of Aix-en-Provence. The International Bilingual School (IBS) is just a few minutes' drive away. Aix-en-Provence TGV station is less than 20 minutes away and Marseille-Provence Airport is approximately 30 minutes away, offering excellent transport links and a rare balance between tranquillity and convenience. Interior description: Built in 2003, this contemporary country house charms with its generous proportions, abundant natural light and high-quality fittings. The ground floor centres around a vast, air-conditioned living area of approximately 80 m², comprising a lounge, dining room and open-plan kitchen. Bathed in light, this space opens out onto the south-facing terrace and the landscaped garden, which is not overlooked. The fully fitted kitchen is complemented by a utility room, a cellar and a guest toilet. This level also features a separate room of approximately 14 m² offering numerous possibilities for use depending on your needs: a home office, a gym, a creative workshop, a leisure area or even a spare bedroom. A truly versatile space that enhances the property's functionality and flexibility. Sleeping area: The ground floor features a separate 23 m² en-suite with a shower room, WC and whirlpool bath, opening onto a private garden. This space offers great versatility, whether for entertaining guests, creating a self-contained area or exploring rental potential. Upstairs, the sleeping area comprises a 28 m² master suite with a walk-in wardrobe and en-suite shower room. Three further bedrooms share a shower room, whilst a separate toilet completes this level. This layout allows the parents' area on the ground floor to be harmoniously separated from the children's sleeping quarters upstairs, ensuring comfort, privacy and peace of mind for everyone on a daily basis. Outdoor features: Set on a 1,017 m² plot, the property boasts beautifully landscaped grounds, free from overlooking neighbours, offering an intimate and peaceful atmosphere. The south-facing terrace forms a seamless extension of the living areas. The 10 x 5 m heated swimming pool, recently renovated and secured by an electric roller shutter, is a true haven of relaxation. The garden also features a vegetable patch and a shed. Additional features: The property is fully equipped, with several parking spaces—including two covered ones—a workshop, a utility room and an electric vehicle charging point. Reversible air conditioning, a fireplace with an insert and impeccable upkeep round off the overall comfort of the property. This rare property captivates with the quality of its location, the generous proportions of its rooms and the versatility of its spaces, offering a privileged living environment in the immediate vicinity of Aix-en-Provence. -- -- À votre service : Jérémy DORLEANS - +33757902175 Agent commercial Mon Office Immobilier immatriculé au RSAC de Creteil - N°848281721 Référence annonce : 6605-JDO. Le DPE est visible dans l'onglet informations énergétiques. Le prix indiqué comprend les honoraires à la charge de l'acheteur d'un montant de 3.60% inclus dans le prix affiché. Les informations sur les risques auxquels ce bien est exposé sont disponibles sur le site Géorisques : www.georisques.gouv.fr
…By Mon Office Immobilier


This exceptional villa is just 35 minutes from Nice airport. Set over four floors with lift, it offers around 660 m² of living space on a 4500 m² plot. Nestled in a quiet area, almost at the top of the hill, it offers breathtaking panoramic views of the Mediterranean Sea and the Lérins Islands from all its terraces. This sumptuous villa features a heated swimming pool and several luxurious areas: a 106 m² cathedral living room with exposed beams, a dining room, a fully equipped semi-professional kitchen, seven bedrooms, four bathrooms, three shower rooms, two dressing rooms, an office-library, a billiards room and caretaker's accommodation. A two-car garage and three outdoor parking spaces complete this exceptional property. . Quality of life at Théoule-sur-Mer - Environment and landscapes : Surrounded by the Esterel mountains and the sea, Théoule-sur-Mer offers breathtaking scenery, perfect for hiking and water sports. - Leisure activities: Local beaches, such as Plage du Vallon de l'Autel and Plage du Château, are ideal for swimming and water sports. The town is also close to Cannes, offering plenty of cultural and entertainment options. - Peace and quiet: Théoule-sur-Mer is known for its calm and serene atmosphere, away from the hustle and bustle of the big cities, while remaining close to Nice and Cannes for urban needs. - Facilities and services : The town boasts many quality restaurants, concierge services and top-of-the-range accommodation, meeting the expectations of residents and discerning visitors alike. Contact us today to arrange a visit and discover this jewel on the Côte d'Azur. Fees to be paid by the seller. Energy class C, Climate class A Estimated amount of annual energy expenditure for standard use: between 4860.00 € and 6620.00 € for the years 2021, 2022, and 2023 (including subscriptions). Information on the risks to which this property is exposed is available on the Geohazards website: georisques.gouv.fr.
…By Exp Global France


iad France - Didier Escallier presents: In Solliès-Toucas, in the heart of a preserved environment bathed in tranquility, discover this elegant contemporary single-story villa, offering more than 230 m² of living space, nestled on a beautiful flat plot of 2000 m² enhanced by numerous olive trees.Here, everything evokes the sweetness of Provençal living… absolute calm, natural light, and the feeling of being on vacation all year round, just 20 minutes from the beaches.Upon arrival, the paved driveway announces the standing of the place and guides you to a property where volumes and brightness fully express themselves. The generous and open living space creates a perfect harmony between the interior and exterior, inviting you to host and share cherished moments.The house offers four comfortable bedrooms, including 3 suites, true sleeping areas designed to preserve everyone’s privacy. Dressing rooms, a laundry room, and ample storage complete the impeccable daily comfort.Outside, the landscaped garden with Mediterranean essences, punctuated by olive trees, creates an authentic and soothing backdrop. The heated pool naturally blends into this green setting, while the outdoor living spaces invite you to fully enjoy every moment, between relaxation and conviviality.A spacious garage and modern amenities (ducted air conditioning, fiber optic, solar panels, heated pool...) perfect this property with meticulous finishes, built in 2017.A rare property where contemporary elegance meets Provençal soul, offering a privileged living environment between nature, comfort, and proximity to the coast.Contact me for a private visit and let yourself be seduced by this unique location.Agency fees are the responsibility of the seller. Energy display information for this property: ENERGY class A index 64 and CLIMATE class A index 2. Information on risks to which this property is exposed, including the legal obligation for clearing, is available on the Géorisques website: http://www.georisques.gouv.fr. This real estate announcement has been written under the editorial responsibility of Mr. Didier Escallier, independent real estate agent (without holding funds), commercial agent of SAS I@D France registered at the Toulon Cedex RSAC under the number 539556381, holder of the real estate canvassing card for the company I@D France SAS.
…By Iad France


Discover the perfect harmony between modern beach-house elegance and the serene charm of the countryside in this stunning contemporary villa, located just 30 minutes from the coast. Set on expansive, private grounds, this stylish home is a sanctuary of space, light, and calm, inspired by the breezy ease of coastal living. Its open-plan architecture, natural materials, and strong indoor-outdoor connection create a relaxed yet refined atmosphere — ideal for those seeking both comfort and a connection to nature. The villa currently offers multiple spacious bedrooms with ensuite bath or shower rooms, designed for privacy and comfort. There is also a dedicated office and a creative studio, both of which could be easily converted into additional bedrooms to suit your needs. A self-contained guest suite with its own shower room provides a perfect retreat for visiting friends or extended family. Every room flows effortlessly to the outdoors, where generous terraces, a landscaped garden, and a pool area invite sun-soaked days and relaxed evenings under the stars. Practicality meets style with a covered carport for two vehicles and ample parking for at least five more, with the potential to create a closed garage if desired. This rare property combines the soothing aesthetic of a beach home with the peace and privacy of the back country, all while remaining within easy reach of the coast, charming local villages, and key amenities. A place to breathe, create, and truly unwind — the essence of quiet luxury in a coastal-inspired countryside setting. Fees to be paid by the seller. Energy class C, Climate class A Estimated average amount of annual energy expenditure for standard use, based on the year's energy prices 2021: between 3020.00 and 4150.00 €. Information on the risks to which this property is exposed is available on the Geohazards website: georisques.gouv.fr.
…By Exp Global France
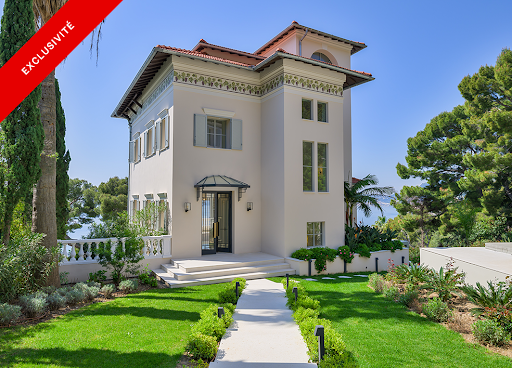


Situated in one of the most sought-after and serene areas of Cap d'Ail, just minutes from Monaco, this magnificent estate enjoys uninterrupted views of the Mediterranean from every room. Set within beautifully landscaped grounds of approximately 1,750 m², the property comprises two Belle Epoque style villas, both meticulously renovated to the highest standards. Together, they offer a rare blend of historical charm and contemporary comfort, ideal for refined family living or grand-scale entertaining. The property is accessed via an elegant sweeping driveway with in-and-out access, protected by electric gates. There is ample parking for multiple vehicles, in addition to a secure double garage. The main villa spans 300 m² and is entered by a spacious entrance hall with a discreet guest cloakroom. This leads into a light-filled, triple-aspect reception room with a stylish bar area, all opening onto a sea-facing terrace. On the garden level, a contemporary kitchen and formal dining room connect seamlessly to an expansive dining terrace and swimming pool, creating a superb setting for outdoor living. The first floor hosts two spacious en-suite bedrooms, each with its own bath/shower room, alongside a dedicated dressing room. The uppermost level is reserved for the principal suite, which offers complete privacy, featuring its own dressing room, shower room, and a private terrace with sweeping sea views. The secondary villa, of 160 m², is entirely independent and ideally suited for hosting guests or extended family. On the garden level, it houses a complete wellness suite with a sauna, hammam, shower room, WC, treatment and relaxation space, and a large mirrored gym that opens onto a generous sea-view terrace with Jacuzzi. The villa includes a small kitchen, three en-suite bedrooms and a wonderful terrace overlooking the sea. The property benefits from underfloor heating and integrated reversible air-conditioning throughout both villas. Floors are laid in wood parquet and in marble. A high-end audio system and a full security infrastructure, including video surveillance and remote monitoring, ensure comfort, safety, and discretion. This exceptional residence offers a unique opportunity to acquire an historic Riviera estate that combines classical elegance with modern luxury, all in a privileged and highly exclusive setting. Energy rating : 114 (C) / Greenhouse Gas Emissions: 3 (A) Estimated annual energy costs for the property: 3580 - 4900 Transaction fees borne by the seller. Information on the risks to which this property is exposed is available on the Géorisques website: www.georisques.gouv.fr Images in the Exposé may have been optimized or adapted using AI for illustrative purposes. The luxury real estate market at the Côte d'Azur is one of the most attractive in the Mediterranean area. Cap d'Ail, situated between Nice and Monaco, is one of the most sought-after locations. Whilst 'idyllic lifestyle and escape from city life' remains the primary reason people wish to purchase property in the French Riviera, due to the global economic situation, clients are also looking to buy secondary homes in the South of France as it is a stable investment and an intelligent retirement plan. The French Riviera offers, as always, great stability and value for prestigious and unique properties which is not affected by individual economies. Cap d'Ail enjoys a privileged position on the Cote d'Azur, located at the gateway to Monte-Carlo and only 20 minutes from Nice and Italy. Rocky peaks rising up to 500 metres, beaches and peaceful bays, and the Mediterranean climate, all contribute to make Cap d'Ail an extremely attractive location.
…By Engel & Völkers Côte D'azur


This charming villa is ideally located just steps from the picturesque village of Mougins, renowned for its gourmet restaurants and art galleries. Nestled atop a lush garden, it offers panoramic views of the verdant Esterel hills and stunning sunsets. The villa features a bright living room, a dining area, an open kitchen, comfortable bedrooms, bathrooms, and a sauna, with living spaces that open onto the terrace and swimming pool. Air conditioning and quality finishes complement this Provençal-style property. The villa does require some refurbishment, offering excellent potential to create a home perfectly suited to your taste. With its authentic charm, this property makes a discreet and refined pied-à-terre in one of the most sought-after areas of the French Riviera
…By Magrey & Sons Mougins


A waterfront property on the West side of Cap-Ferrat with direct access to the Chemin de Douaniers - a circular pedestrian path allowing you to go around Cap-Ferrat waliking close the sea! - and providing the direct access to the sea also. The land of almost 3,000 sq.m. is not always flat despite the few very pleasant terraces offering an exceptional sea view ... The surface area of the house of 677 sq.m. is generous and includes a living / dining area, a fitted kitchen and a summer kitchen, 7 bedrooms each with its own bathroom ensuite, a swimming pool with a pool house, a garage for 2 cars and parking for 4 additional cars. There is also a staff apartment. Air conditioning, alarm system, sauna and mamam - and a feeling of total change of scenery being at only 30 minutes drive from Nice International Airport and at 20 minutes drive from Monaco ... A rare property on the West side of Cap-Ferrat, very green and little urbanized offering very limited choice of available properties ...
…By John Taylor - St Jean Cap Ferrat


SANARY-SUR-MER — PANORAMIC SEA VIEW AND EXCEPTIONAL VOLUMES Located in one of the most sought-after addresses in Sanary-sur-Mer, in the CRIDE DISTRICT, discover this exceptional property of 280 m² of living space, set in a beautiful wooded park of 2,000 m² with no overlooking neighbors. Offering a panorama of the Mediterranean, this residence captivates with its rare potential, generous spaces, and perfectly thought-out layout: Main level: A spacious living room flooded with light opening onto the sea, a kitchen, and 5 bedrooms all on one level, providing great comfort for everyday living. Garden level: An independent space comprising 6 additional bedrooms, ideal for hosting family and guests, creating a telecommuting space, or considering a high-end guesthouse/seasonal rental activity. Relaxation & outdoor area: A large pool in the heart of a preserved Mediterranean garden, a fully equipped summer kitchen for your summer receptions, as well as a closed garage. Great potential after renovation. A rare property for sale combining sea view, high accommodation capacity, and a prime location, just steps from the Sanary coves and beaches. Dpe D Agency reference: 2236This description has been automatically translated from French.
…By Orpi - Cabinet Barsotti - La Seyne Sur Mer


iad France - Marie-Cécile Vey offers you: Nestled in the heart of the Côte d'Azur, this newly constructed architect villa (2025) provides a living environment of rare elegance in one of the most sought-after municipalities in Var.\n\nDeveloped over three levels for a total area of 248 m² (living area of 130 m²) situated on a plot of 430 m², this property subtly combines the codes of Provencal architecture, exposed stone, traditional roofing, with the clean lines of contemporary design.\n\nThe villa consists of four master suites, each equipped with its own shower room, as well as generous living spaces opening onto the outside. The fully equipped kitchen naturally connects with the dining room and the living room, in an architectural fluidity designed for everyday comfort as well as for entertaining. Dressing rooms, laundry room, cinema room, hammam, and wine cellar complete the careful services down to the finest detail.\n\nFacing southeast, the property benefits from exceptional brightness and opens onto several terraces, a patio, and a saltwater pool, forming a private and generous outdoor space, a true invitation to the Mediterranean way of life.\n\nThe level of amenities meets the expectations of a demanding clientele: ducted air conditioning, double-flow ventilation, fiber optic, security system with video surveillance, accessibility for persons with reduced mobility.\nReduced notary fees 3%\n\nAgency fees are the responsibility of the seller. A valid identification document will be required at the visit, in accordance with Article L.561-5 of the Monetary and Financial Code. Information regarding the risks to which this property is exposed, including the legal obligation of clearing, is available on the Géorisques website: http://www.georisques.gouv.fr. This real estate announcement has been drafted under the editorial responsibility of Mrs. Marie-Cécile Vey, independent real estate agent (without holding funds), commercial agent of SAS I@D France registered with the RSAC of Frejus under the number 512085135, holder of the real estate canvassing card for the account of I@D France SAS.This description has been automatically translated from French.
…By Iad France


Situated in the heart of a sought-after residential neighbourhood, combining absolute tranquillity with a high quality of life, this elegant single-storey villa enjoys a prime location within walking distance of local amenities. Upon entering, the property captivates with its light-filled spaces, enhanced by large bay windows offering a harmonious view of a superb, perfectly flat landscaped garden, adorned with Mediterranean plants. Outside, a beautifully crafted swimming pool blends discreetly into a lush, intimate setting, inviting you to relax in complete serenity. The villa offers three comfortable bedrooms, including a refined master suite with direct access to the garden, a truly private space dedicated to well-being. A separate apartment completes the property, ideal for accommodating family, friends or staff with complete independence. Designed for a lifestyle firmly focused on the outdoors, the property offers a fluid flow between spaces and a perfect balance between indoors and outdoors. Flat land, optimal exposure on the pool and living areas, and a peaceful atmosphere make this property a rare opportunity on the market, combining elegance, light and the gentle Mediterranean way of life.
…By Michaël Zingraf Christie's International Real Estate Saint-paul De Vence


Our real estate agency, Provence Home in Oppède, is offering for sale, exclusively, this beautiful fully renovated stone property, located in the heart of the Luberon Regional Natural Park. SURROUNDINGS OF THE PROPERTY Set on the heights of the village of Murs, in a privileged natural environment with no close neighbours, the property enjoys absolute peace and quiet and exceptional, completely unobstructed panoramic views over the Luberon Valley and surrounding landscapes. Just a few kilometres from Gordes, it benefits from a highly sought-after location, close to shops, restaurants and the Luberon’s most iconic villages, while preserving a wonderful sense of tranquillity. OUTDOOR AREAS The fully enclosed and landscaped grounds of approximately 1 hectare offer a variety of beautifully designed spaces, enhanced by flower beds, lavender and a grove of around one hundred olive trees. Several terraces, some of which are covered, provide the perfect setting to enjoy the views and outdoor spaces throughout the day. The heated infinity swimming pool, recently renovated and fitted with a new 3D liner, blends perfectly into its surroundings, with the Luberon as a spectacular backdrop. The property also features a professional summer kitchen, a stone fountain, a Jacuzzi, a sauna, a gym, a pétanque court, an outdoor children’s play area and a horse box. Together, these amenities provide numerous spaces for relaxing and enjoying time with family and friends. INTERIOR OF THE PROPERTY Built in the early 1900s and fully renovated, this stone house offers approximately 215 m² of living space and five bedrooms. On the ground floor, the renovated kitchen with dining area opens directly onto a covered terrace, ideal for outdoor dining while sheltered from the wind. It connects to a welcoming living room featuring a beautiful stone fireplace. Travertine flooring adds character and harmony throughout this level. Also on the ground floor are a library, three bedrooms, a bathroom, a shower room and a laundry area. Upstairs, an office and two additional bedrooms complete the accommodation, including one en-suite bedroom with its own shower room. Fully renovated, perfectly maintained and ready to move into, this property combines absolute tranquillity, exceptional panoramic views and high-quality amenities in a privileged Luberon setting. With its five bedrooms and extensive facilities, it is ideal as either a primary or secondary residence. Its location and numerous leisure amenities also offer excellent potential for high-end seasonal rentals, with very attractive rental returns. PROPERTY FEATURES Heated infinity swimming pool with recently replaced 3D liner Professional summer kitchen Jacuzzi Sauna Gym Pétanque court Outdoor children’s play area Grove of approximately 100 olive trees Horse box Reversible air conditioning Stone fireplace Indoor and outdoor sound system 15.5 kW solar panels covering approximately 75% of energy consumption Mains water Fibre-optic internet Parking Electric vehicle charging point Septic tank ACCESS Approximately 1 hour from Avignon TGV station and 1 hour 10 minutes from Marseille Provence International Airport. PROVENCE HOME, the Luberon Real Estate Agency, in Oppède +33 (0)4 90 74 54 47 – [email protected]
…By Provence Home


iad France - Alexandre Ferrer offers you: Magnificent Character Building with Garden and Pool in Cabannes. Do you dream of living in a charming house, surrounded by a large green garden with a refreshing pool? This property in Cabannes is made for you! As soon as you pass through the gate of this home, you are immediately seduced by its elegance and timeless charm. This spacious house of 235 m² on a closed and wooded plot of 1400 m² offers generous living space with 7 rooms, including 5 bedrooms, an independent studio, a comfortable living room, a friendly dining room, and a beautiful terrace to enjoy moments of relaxation outdoors. The house is in very good condition, well maintained, and ready to welcome its future owners. The finishes and comfort features such as air conditioning and the sanitation system ensure a pleasant and peaceful living environment. A magnificent garden surrounds the house, providing a privileged setting to relax and recharge. The pool invites you to swim with family or friends, while the terrace is perfect for enjoying your meals outdoors. Additional amenities of this house include private parking for easily parking your vehicles, an electric gate, a well, and automatic irrigation. An additional construction is possible: 'double garage, outbuilding or other'. The town of Cabannes, located in a peaceful and preserved environment, offers an ideal living environment for nature and tranquility lovers. Shops, schools, and services are nearby, ensuring a practical and pleasant daily life. Contact me for more information. Agency fees are the responsibility of the seller. A valid identification document will be required during the visit, in accordance with Article L.561-5 of the Monetary and Financial Code. Information on the risks to which this property is exposed, including the legal obligation of clearance, is available on the Géorisques website: http://www.georisques.gouv.fr. This real estate announcement has been drafted under the editorial responsibility of Mr. Alexandre Ferrer, independent real estate agent (without holding funds), commercial agent of SAS I@D France registered with the TARASCON RSAC under number 515 276 921, holder of the real estate marketing card for the benefit of the company I@D France SAS.This description has been automatically translated from French.
…By Iad France


Contemporary single-story villa? Mediterranean elegance & prime location Located in a sought-after, quiet and easy-to-live-in residential area, this superb single-storey villa impresses with its ideal location and bright amenities. Large bay windows generously open the living spaces onto a magnificent flat garden with Mediterranean plants. The property boasts a beautiful swimming pool perfectly integrated into a green and intimate environment. The house offers three beautiful bedrooms, including an elegant master suite with direct access to the garden. A separate apartment completes the property, ideal for hosting family, friends or staff. Harmonious volumes, fluid circulation and indoor/outdoor living characterize this villa designed for everyday comfort. Flat terrain, pleasant exposure and peaceful atmosphere. A rare property combining comfort, light and the Mediterranean lifestyle.
…By Giraf-invest


iad France - Beryl Royer offers you: Sublime Provençal Bastide of 408m² on a 2-hectare plot in LamanonLocated in an idyllic setting, this exceptional Provençal bastide dating from 1850 offers generous living space. Nestled in nature, it is surrounded by a beautifully landscaped garden and benefits from a swimming pool for unforgettable moments of relaxation.The house consists of 8 spacious bedrooms, 3 bathrooms, 2 shower rooms, a large living room, a dining room, a fitted kitchen, and a separate toilet. Each room has been carefully arranged to provide a comfortable and refined living environment.This property offers many outbuildings for your convenience: a garage, parking for 5 cars, a magnificent terrace overlooking the garden, and a landscaped park where it is pleasant to walk.Although this bastide dates back to 1850, it has been meticulously maintained; however, renovation work could be considered to modernize it to your taste.The bastide is equipped with an individual heating system, a septic tank for your daily comfort.If you dream of a character home in Provence, this bastide in Lamanon is a true rare gem. Treat yourself to the luxury of living in a peaceful environment, surrounded by greenery and tranquility. A visit is a must to discover all the hidden treasures of this exceptional property.Agency fees payable by the seller. A valid form of identification will be required for the visit, in accordance with Article L.561-5 of the Monetary and Financial Code. Information on the risks to which this property is exposed, including the legal obligation of brush clearing, is available on the Géorisques website: http://www.georisques.gouv.fr. This real estate advertisement has been drafted under the editorial responsibility of Ms. Beryl Royer, independent real estate agent (without holding funds), commercial agent of SAS I@D France registered with the RSAC of SALON DE PROVENCE under number 501120265, holder of the real estate canvassing card for the account of I@D France SAS.This description has been automatically translated from French.
…By Iad France


SOLE AGENT. Just a short walk from the charming village of Valbonne. this elegant contemporary residence combines a prime location. a welcoming atmosphere. complete privacy. and a highly sought-after residential setting. Comfort is ensured year-round thanks to underfloor heating . double glazed windows and air conditioning in every bedroom. From the moment you step inside. the generous volumes and abundant natural light create an inviting and refined ambiance. A spacious living area features a lounge and dining room opening onto the garden through large sliding glass doors. creating a seamless connection between indoor and outdoor living. The covered terrace is perfect for enjoying outdoor dining and entertaining throughout the year. The recently renovated kitchen combines modern style with practicality. The ground floor also offers a pleasant master suite with en-suite shower room. along with a laundry room. pantry. and separate guest toilets. Upstairs. two comfortable bedrooms. a bathroom. separate WC. and a versatile additional space ideal as an office. playroom. or guest bedroom perfectly complete the property. A second terrace with open views over the hills and an attic further enhance the living and storage spaces. Outside. the flat landscaped garden features several terraces. including one shaded by a pergola. ideal for relaxing outdoors. A garage of approximately 25 sqm and several parking spaces complete the property. Possibility to install a small pool or an above-ground pool (example project shown in photo). A rare opportunity in the area. combining modern comfort. natural light. and immediate proximity to the village of Valbonne. Information on potential risks for this property is available on the Géorisques website: georisques.gouv.fr
…By Cote D'azur Villas


In a privileged setting, this master residence and its guest house overlook the valley and offer a panoramic view stretching from the Estérel to the sea. Beautifully decorated in a Provençal Chic style, it is set in the heart of a 2,975 m² Mediterranean park. Upon entering, you will immediately be captivated by the natural light and the panoramic view. The large living room, with a beautiful fireplace and large sliding doors, opens directly onto a magnificent covered terrace. Featuring top-of-the-range fittings, the kitchen is surrounded by picture windows and sliding doors. It offers a large dining area, ideal for enjoying the Mediterranean culinary lifestyle with friends and family. An additional lounge, currently used as a TV room, and a laundry room complete this level. A few steps lead to the principal suite with bathroom, dressing room and a lovely private terrace offering breathtaking views over Mandelieu Bay and the charming village of Châteauneuf. On the garden level, another en-suite bedroom also has a large private terrace. A beautiful staircase leads to the first floor, where there is an open office and a solarium, perfect for enjoying the scenery of this charming region in complete privacy. Two lovely bedrooms, one with a romantic balcony, share a bathroom and could also be converted into an independent apartment thanks to separate access. The property features a very attractive heated saltwater pool with an electric cover, together with a pool house and a friendly lounge area. The guest house offers every comfort: two bedrooms with en-suite bathrooms, a living room with open-plan kitchen and direct access to the large covered terrace. This property, which also includes two garages and numerous parking spaces, is only 20 minutes from Nice Airport, close to all amenities and prestigious golf courses. Energy performance diagnosis: 85 B / Greenhouse gas emissions: 3 - A / Estimated annual energy costs for the dwelling: 2,020 to 2,800 euros. / Transaction fees incl. VAT payable by the seller. Information on the risks to which this property is exposed is available on the Géorisques website: www.georisques.gouv.fr Premium location in the highly sought-after Bois de Saint-Jeaume district. The luxury real estate market on the French Riviera is one of the most attractive in the Mediterranean region. Holiday homes and second residences on the French Riviera not only offer an incomparable lifestyle and quality of life, but also, in light of the international economic situation, represent a safe investment and a smart retirement plan, especially at premium addresses. 20 km from Cannes, 31 km from Nice and 6 km from Grasse. Take the A8 exit at Mougins, then Grasse. Perched on a hillside, Châteauneuf de Grasse overlooks the surrounding countryside and, in the distance, the Bay of Cannes. Village listed in the inventory of historic sites of the Alpes-Maritimes. Its altitude is 413 meters over an area of 895 hectares. A village with many flower-lined alleys, echoes of the past: windows adorned with carvings, buildings from the 16th and 17th centuries, ramparts, washhouses It is listed in the Sites inventory and built on a hill planted with centuries-old olive trees. Overlooking the Opio plain, it offers a fine panorama from the Italian Alps to the Estérel.
…By Engel & Völkers Côte D'azur


Discover this fully renovated property (2026), set in a bucolic environment and offering absolute peace and quiet. Ready to welcome its new owners, the house features high-quality amenities, including ducted air conditioning and a thermodynamic water heater, as well as modern, warm interiors inspired by Scandinavian design. The bright living room, bathed in natural light and enjoying exceptional views over the village of Saint-Paul-de-Vence, opens onto a large sun-drenched terrace and its swimming pool. The house comprises a charming Provençal kitchen, a luminous living room, a welcoming dining area, a TV lounge, as well as a study or small en-suite bedroom on the ground floor. Upstairs, you will find four additional bedrooms, including two en-suite bedrooms with dressing rooms and shower rooms, offering a private and comfortable living space. Outside, the property is enhanced by a swimming pool finished with Balinese stone, a pétanque court, a summer kitchen, as well as an outdoor shower and toilets. A 60 sqm carport and several parking spaces complete this exceptional offering. Enjoy breathtaking views over the picturesque village of Saint-Paul-de-Vence, while savouring the tranquillity and comfort of this outstanding property.
…By Michaël Zingraf Christie's International Real Estate Saint-paul De Vence


Built in 2025–2026 on beautifully landscaped terraced grounds of approximately 1,100 sqm, this contemporary villa offers 160 sqm of living space over two levels, complemented by an independent 25 sqm studio. Located in a sought-after and peaceful area of Carqueiranne, the property enjoys a pleasant outlook towards the Mediterranean. The ground floor features a bright and spacious 50 sqm open-plan living area, comprising a double living room and an open kitchen, creating a welcoming and convivial space opening onto the terraces and gardens. This level also includes a laundry room, a guest WC, a first bedroom suite with its own shower room, and a second suite with shower room, private WC and direct access to the outside. Upstairs, the sleeping accommodation comprises three additional bedroom suites, providing privacy and comfort for family and guests. One south-facing suite has its own shower room, while a second suite, facing north, also benefits from a shower room and a private balcony. The spacious master suite, facing south-east, features a generous bathroom with WC, a private balcony and pleasant sea views. The landscaped grounds are arranged over several terraces, creating distinct outdoor living areas that blend naturally into the surrounding setting. On the first terrace, an independent 25 sqm studio provides an ideal space for guests, family or staff, and includes its own shower room and WC. The second terrace is dedicated to relaxation and features a 8 x 4 metre swimming pool, enjoying a pleasant glimpse of the sea. The property also benefits from a private garage for one car, together with two additional parking spaces within the courtyard. Built to modern standards, the villa comes with a ten-year structural warranty and is equipped with reversible air conditioning throughout, ensuring year-round comfort. A recently built contemporary property offering generous volumes, five bedroom suites, an independent studio, a swimming pool and attractive sea views, in one of the most sought-after areas of Carqueiranne. Ideal as a primary or second home, this villa offers an excellent combination of modern comfort, privacy and Mediterranean lifestyle. For any further inquiries, please call or email : [email protected]
…By Consultants Immobilier Cannes


Gattières Provençal villa with panoramic views swimming pool and pool house near Nice Located in Gattières, approximately twenty minutes from Nice International Airport, this Provençal villa offers approximately 192 sqm of living space set within landscaped grounds of approximately 1,568 sqm. The property enjoys panoramic views over the old village, the Var valley and the Mercantour mountains. The garden level includes a spacious reception room with fireplace, a high-end open-plan kitchen, a study that may be converted into a fourth bedroom, dressing room, laundry room and guest toilet. Upstairs, the villa offers three bright bedrooms including a suite with private bathroom and a bedroom opening onto a private garden. One additional bathroom and an independent toilet complete this level. Outdoor amenities include a swimming pool overlooking the valley, several terraces and a stone pool house with summer kitchen and dining area. A closed garage for two vehicles and several outdoor parking spaces complete the property. Located in a peaceful residential environment close to Nice and the French Riviera’s main access routes, this villa represents an ideal opportunity for a primary or secondary residence on the Côte d’Azur. Côte d’Azur Sotheby’s International Realty For further information or to arrange a private viewing, please contact Côte d’Azur Sotheby’s International Realty, your expert in luxury real estate on the French Riviera.
…By Côte D'azur Sotheby's International Realty Nice


BARNES presents to you, in the sought-after area of Solans in Aubagne, a family property of approximately 195 m² of living space and nearly 340 m² of ground surface, set on a closed and landscaped plot of 2,200 m² with a swimming pool.In absolute tranquility, entirely independent and facing due south, the house benefits from beautiful brightness throughout the day and an unobstructed view of the Garlaban and the surrounding hills.Spread over two levels, it offers large volumes, high ceilings, and a layout particularly suitable for family living.The garden level features a vast living room of approximately 70 m² with exposed beams, widely opened onto the terraces and the garden, as well as a kitchen of about 20 m². A first bedroom with a shower room and mezzanine completes this level.Upstairs, the exposed framework and the volumes under the roof add a lot of character. The night area includes three bedrooms with shower rooms and storage, two of which also benefit from mezzanines.The master bedroom opens onto a terrace of about 35 m² overlooking the garden and offering an unobstructed view of the Garlaban.Outside, the property enjoys a green environment dotted with olive trees, fig trees, walnut trees, and palm trees. A large swimming pool surrounded by terraces serves as the heart of the outdoor spaces and allows for full enjoyment of the southern exposure.In close proximity to the pool, there is an independent outbuilding of over 40 m², currently set up as a summer kitchen, offering a true additional space for hosting and enjoying the sunny days.Two large cellars totaling nearly 50 m² complete the property. Currently not developed, they represent interesting potential to create new spaces according to needs.The plot also allows parking for several vehicles.The house requires updating, offering the opportunity to rethink spaces and amenities while preserving its volumes, architecture, and character.There is a possibility to additionally acquire the neighboring property, situated on a large plot and entirely to be rehabilitated: a rare configuration that could suit a family project, intergenerational living, or two families, while maintaining each one's independence.A property with great potential in a privileged environment, combining absolute peace, south-facing exposure, pool, 4 bedrooms, outbuilding, large land, and a view of the Garlaban, close to the amenities of Aubagne.Contact: Delphine Meschi – +33 (0)6 50 79 09 84 R.S.A.C: 915 093 157Information on the risks to which this property is exposed is available on the Géorisques website. Fees payable by the seller - Estimated amount of annual energy expenses for standard use, established from the energy prices of the year 2026: €1890 ~ €2570 - Delphine MESCHI - Commercial agent - EI - RSAC 915 093 157This description has been automatically translated from French.
…By Barnes Marseille Cassis Littoral


BARNES is delighted to offer, on an exclusive and confidential basis, a remarkable architect-designed villa ideally situated in the heart of the highly sought-after Bompard neighbourhood. Nestled in a sought-after residential area, this property enjoys absolute tranquillity whilst being in close proximity to the town centre and the coast, offering a rare living environment that combines serenity, elegance and the Mediterranean way of life. Bathed in light throughout the day thanks to its ideal aspect and large windows, this property stands out for its unique layout. It is currently divided into two separate dwellings, which could very easily be combined to create a single, luxury family home, depending on the needs and plans of its future owners. The first villa, built in 2010 with particular attention paid to the quality of materials and the harmony of the spaces, is arranged over several levels. It opens onto a magnificent, cosy living room, featuring a fireplace, which faces entirely towards the garden thanks to large bay windows running the full length of the space. This continuity between indoors and outdoors creates a sense of openness and fluidity that is particularly pleasant in everyday life. On the first floor, a second bright living room offers additional relaxation space, accompanied by an elegant en-suite bedroom with its own shower room. The property opens onto a long terrace, perfect for enjoying peaceful moments outdoors. The top floor features a superb master suite with lovely sea views, comprising a dressing room and a bathroom, creating a truly private, intimate and comfortable space. The second, detached house offers an equally appealing layout. It comprises two bedrooms, a spacious study that can easily be converted as required, and a kitchen area. Access to the roof terrace allows you to enjoy a magnificent sea view, adding further charm to this space. Outside, the flat, carefully landscaped garden is a true haven of peace. It features a heated swimming pool that blends seamlessly into its surroundings, a pétanque court shaded by trees, and lush Mediterranean vegetation that enhances the peaceful and intimate atmosphere of the place. Several parking spaces on the property complete this offering, providing a level of convenience rarely found in this sought-after area. This property will appeal to those who appreciate light, spaciousness, architectural charm and tranquillity, and who are seeking a unique, versatile home full of character. An exceptional property not to be missed. Photo gallery available on request. Contact : Maureen BERNARD Tél : +33 (0)6.27.33.31.27 Mail : [email protected] Agent commercial EI (RSAC 912409299) Information regarding the risks associated with this property is available on the Géorisques website: www.georisques.gouv.fr Agency fees payable by vendor - Montant estimé des dépenses annuelles d'énergie pour un usage standard, établi à partir des prix de l'énergie de l'année 2021 : 1730€ ~ 2350€ - Les informations sur les risques auxquels ce bien est exposé sont disponibles sur le site Géorisques : www.georisques.gouv.fr - Maureen BERNARD - Agent commercial - EI - RSAC 912 409 299
…By Barnes Marseille Cassis Littoral


Particularly suitable for a family, this 143 m2 house offers a practical and sought-after living environment in the center of Cabriès, with the village shops within walking distance, nursery and primary schools about ten minutes' walk away, and a bus stop located less than three minutes away. Built on a plot of approximately 530 m2 and facing South, this house underwent an extension a few years ago, providing generous volumes and a layout particularly suited to family life. On the ground floor, the living room, largely open to the outside thanks to a bay window facing South, extends into the terrace at ground level and the garden. The independent kitchen, functional and well-organized, can easily be opened to the living room to create a spacious living area. The house also has three bedrooms on the ground floor, an office, two water rooms, an independent WC, and storage space. On the upper floor, which is more contemporary, two large bedrooms, a shower room, and an independent WC complete this property. Outside, the garden, easy to maintain and shielded from view, offers a pleasant setting for everyday life. A sunny terrace accompanies the beautiful days while a mulberry tree provides shade and coolness during the summer. You will also find a garage with a laundry area and an independent annex of about 5 m². This property has an energy diagnostic classified as C; the property benefits from a good level of comfort thanks to its gas heating and photovoltaic installation. To be visited without delay.This description has been automatically translated from French.
…By Marseille Immobilier


Nestling in the heart of the prestigious hill of La Californie, this sumptuous Tuscan-style property of almost 500 sqm enjoys a privileged setting with a beautiful view over the Bay of Cannes and L'Estérel. Set in superb landscaped grounds of around 3,500 sqm, its timeless charm and unspoilt surroundings will win you over. A heated swimming pool, an enclosed garage for 4 cars, a caretaker's cottage and an independent studio complete this exceptional property. A true haven of peace, just a few minutes from the centre of Cannes, the Croisette and the beaches.
…By Michaël Zingraf Christie's International Real Estate Croisette


In Marseille, in absolute calm, between Vauban and Périer, a 19th-century property remodeled in the 20th century with a garden, pool, and open view. From the street, once past the gate, a wide access ramp bordered by landscaped flower beds allows parking for vehicles, and a few steps lead to the main entrance of the house. The building, approximately 270 m² of living space, backed by the hill, includes five bedrooms and a large office, presents a partially symmetrical U-shaped composition, mainly oriented to the east: occupying its center, the orangery of a vanished bastide dating from around 1870 is flanked on the south side by a contemporary two-story extension built about twelve years ago, and on the north side by a small old house and an annex built in extension of it. The facades are coated and light-colored, the openings mostly straight or with a full arch, and the roofs of both the house and the annex are covered with flat mechanical tiles while the others form terrace roofs. The successive remodelings of the whole have given the dwelling its current appearance, balanced in the distribution of volumes and atypical due to its architectural eclecticism. Through the arrangement of its central body and wings, it frames a sunny terrace in front of which stretches to the east a flat and landscaped garden with a pool.This description has been automatically translated from French.
…By Patrice Besse
'%20stroke='%23DDAA3A'%20stroke-width='1.909'%20stroke-linecap='square'%20stroke-linejoin='bevel'/%3e%3c/svg%3e)
Receive by email any new listing that may match your search criteria
Your criteria :
By validating this form, you accept the general conditions of use of Le Figaro Properties.
These agencies offer a selection of luxury properties vente in Provence-Alpes-Côte d'Azur. Feel free to contact them for personalized assistance.
For your search for an exceptional property, select from our luxury houses with panoramic views in Provence-Alpes-Côte d'Azur, starting at $263,858. Offering exceptional panoramas, these 2,172 residences overlook the city and its surroundings. As the seasons pass, the spectacle is renewed without ever becoming tiresome. Depending on the area you are looking for, such as Cannes, Mougins and Sainte-Maxime, the living areas may vary and start at a minimum of 50 m². The largest properties rise to 3,800 m².
Set down your suitcases without waiting: our catalog brings together 777 furnished luxury houses in Provence-Alpes-Côte d'Azur, with a starting price of $229,574. From the living room to the bedrooms, each residence is tastefully furnished and ready to live in. Property listings are particularly numerous in the following areas: Mougins, Cannes and Sainte-Maxime. The average price of this furnished stock stands at $14,187 per square meter. Living areas reach 2,500 m² for our largest properties.
As part of your search for properties of excellence, browse our privileged selection of 8,904 luxury houses with a pool in Provence-Alpes-Côte d'Azur available from $229,442. These exceptional residences enjoy prime locations, particularly in Aix-en-Provence, Mougins or Sainte-Maxime. Whether the architecture of these houses incorporates a covered indoor aquatic space or a vast outdoor pool, each property flourishes amid remarkably landscaped grounds measuring between 1 ha and 300 ha.
Your receptions deserve a setting to match: discover 103 luxury houses with a reception room in Provence-Alpes-Côte d'Azur, starting at $618,346. These residences combine family privacy with spaces dedicated to major events. Family gatherings, business dinners or parties with friends naturally find their place there. The fashionable addresses are located in Ménerbes, Aix-en-Provence and Bonnieux. Depending on the property, the property area extends up to 230 ha.
The beach as an extension of the garden: this is the spirit of 2,212 luxury houses by the sea in Provence-Alpes-Côte d'Azur, for sale from $447,669. Your life there will be organized to the rhythm of the coastline, between sea bathing and walks. Cannes, Sainte-Maxime and Grimaud enliven the local market. In these residences, the minimum recorded living area is 39 m².
The sea horizon as a guiding thread: explore the 2,560 luxury houses with sea views in Provence-Alpes-Côte d'Azur, with prices starting at $447,669. The sea accompanies your days, from sunrise to the last light. A daily privilege that few addresses can claim. Browse the listings in Cannes, Sainte-Maxime or Grimaud first. In terms of dimensions, the living areas start at a minimum of 39 m² and the grounds at 1 ha.
Anchor your daily life at the water's very edge: this is what the 55 luxury houses right on the water in Provence-Alpes-Côte d'Azur allow, for sale from $608,021. These rare residences provide direct access to the shore, with no obstacle to cross. In the geographical area, Nice, Saint-Tropez and Les issambres account for a significant share of our listing catalog. The average price per square meter stands at $28,549. Expect living areas measuring between 42 m² and 2,500 m². In our selection of listings, a property can have up to 32 rooms.
Within our catalog, 73 luxury houses listed as historic monuments in Provence-Alpes-Côte d'Azur are for sale, starting at $395,787. These residences perpetuate exceptional architectural expertise. Acquiring one means continuing a story that began long before you. Your search can focus on Mougins, Cannes and Antibes. The properties recorded in our listings have between 1 and 13 bedrooms. The grounds in our collection measure 8 ha. This can rise to 11.7 ha depending on the property.




