Get early access to listings that match your criteria
Never miss an opportunity again. Our personalized alerts notify you instantly.

 English$ USD · m²


In Ventabren, in the peaceful setting of a neighborhood appreciated for its natural surroundings and immediate proximity to Aix-en-Provence, this modern villa of approximately 200 m² with a swimming pool offers a warm and comfortable living environment. Upon entering, the ground floor reveals a spacious double living room, opened by large aluminum sliding windows highlighting the fully equipped open-plan kitchen, which extends seamlessly into the living area and opens directly onto a large terrace. This level also includes three bedrooms, two of which have their own en-suite bathrooms. A bathroom and a separate WC complete the first level. Interior features include underfloor heating, double glazing, and electric roller shutters with individual and central controls. The garden-level floor hosts a beautiful master suite, with a dedicated dressing area, a bathroom with double sinks, a double shower, and a WC, as well as a hallway equipped with two practical spaces: a large closet and a laundry room. This level offers a true private parental space with complete privacy. Outside, the 1,100 m² plot features a large 160 m² terrace facing south/southeast, 60 m² of which are covered, perfect for dining or relaxing in the shade. The heated saltwater pool blends naturally into the fully fenced garden. A barbecue/plancha area, a 3-car carport, an electric gate, video surveillance, and an automatic irrigation system complete the property. As an additional bonus, the property includes a large covered and enclosed garage under the house, directly accessible from the garden level, accommodating at least 3 vehicles. Ventabren charms with its Provençal village character, heritage, and local shops, while offering quick access to Aix-en-Provence, the TGV train station, and Marseille Provence Airport. This highly sought-after neighborhood provides absolute tranquility on the Ventabren hill without feeling isolated. This property, with all its high-end features, home automation, and comfort, is ideal for a primary or secondary residence, a family home, or a vacation rental. Presented by our real estate agency in Aix-en-Provence, this villa embodies a truly comfortable and modern lifestyle. Thanks to our exclusive partnership with Knight Frank, a global leader in luxury real estate, Janssens Immobilier offers each property exceptional international visibility. This alliance strengthens our local expertise with the power of a network present in more than 50 countries. Details of the risks to which this property is exposed are available on the Georisks website : http://www.georisques.gouv.fr In accordance with current regulations, the EPC surface area of this property is calculated based on a standardised measurement of the living space. This measurement may differ from the total surface area measured accurately by our sales teams.
…By Janssens Immobilier Aix En Provence - Marseille


Located in one of the most sought-after areas of La Cadière-d'Azur, in a peaceful and highly desirable residential environment, this elegant 171 sqm single-storey villa combines comfort, charm and the authentic Provençal lifestyle. Set on a magnificent landscaped and level plot of 2,588 sqm, the property enjoys triple exposure, ensuring optimal sunshine throughout the day. A beautiful swimming pool, spacious terraces surrounding the villa, a pétanque court, a 26 sqm garage and an automatic entrance gate complete this exceptional property, offering both comfort and security. The open views over the surrounding countryside create a peaceful and unspoilt atmosphere. From the moment you enter, the generous living spaces and abundant natural light are immediately captivating. The impressive 76 sqm open-plan living area, comprising the lounge, dining room and kitchen, is flooded with light through large sliding glass doors opening onto the terraces and swimming pool, creating a seamless connection between indoor and outdoor living. The sleeping area has been designed to provide privacy and comfort. It features two beautiful master suites of 17 sqm and 16 sqm, each with its own en-suite shower room and direct access to the terraces. Two additional bedrooms of 12.5 sqm and 13.5 sqm complete the accommodation, together with a spacious bathroom with both bathtub and shower, perfectly suited for family living or welcoming guests. The villa is equipped with air conditioning, ensuring year-round comfort. Every detail has been designed to combine elegance, practicality and quality of life. Rarely available in this highly desirable location, this exceptional property offers a privileged setting, generous volumes, quality amenities, beautifully landscaped outdoor spaces and a remarkable natural environment. An exclusive address, ideal as either a primary residence or a prestigious holiday home. Les honoraires sont à la charge du vendeur. Les informations sur les risques auxquels ce bien est exposé sont disponibles sur le site Géorisques : www. georisques. gouv. fr. Contactez Brigitte CHABAUD Entrepreneur Individuel, Agent commercial OptimHome (RSAC N°809 986 268 Greffe de TOULON) 06 65 11 39 81 (réf. 611249 )
…By Optimhome - Brigitte Chabaud


Nestled in Saint-Paul-de-Vence, one of the French Riviera's most sought-after villages, renowned for its rich heritage, world-famous art galleries and authentic Provençal charm, this exceptional property enjoys breathtaking panoramic views over the surrounding countryside, the swimming pool and the picturesque medieval village. Ideally located just 10 minutes from the beaches of Cagnes-sur-Mer and within easy reach of Nice International Airport, it offers a truly privileged setting. Offering approximately 470 sqm of living space, this elegant villa has been built to an exceptional standard and impresses with its generous volumes, abundant natural light and triple aspect. The ground floor features a welcoming entrance hall with guest cloakroom, a spacious reception room with fireplace opening onto expansive south-facing terraces, an elegant dining room, a beautifully appointed fully equipped kitchen and a large study. An independent guest or caretaker's apartment completes this level. A magnificent staircase crafted from noble, traditional materials leads to the upper floor, where six luxurious en-suite bedrooms, each with its own dressing room, provide comfort and privacy. A technical room equipped with a central vacuum system is also located on this level. The garden level has been designed for leisure and relaxation, offering a fitness room, a wine cellar, a service kitchen and additional storage areas. Designed to maximize its exceptional setting, the villa enjoys panoramic views from every room, overlooking beautifully landscaped gardens and the surrounding countryside. Set within approximately 3,600 sqm of landscaped grounds, the property boasts magnificent terraces, flower-filled stone terraces, a large heated swimming pool with jacuzzi, an expansive sun deck and a fully equipped pool house, creating the perfect environment for entertaining and enjoying the Mediterranean lifestyle. The property also features a double garage, extensive outdoor parking, a pétanque court, heat pumps, reversible air conditioning, arched double-glazed French windows, solar panels, an integrated sound system, interior and exterior alarm with remote monitoring, videophone and two secure gated entrances serving both the gardens and the villa. A rare opportunity to acquire an exceptional residence combining elegance, comfort, privacy and outstanding amenities in one of the most prestigious locations on the French Riviera. Les honoraires sont à la charge du vendeur. Le Diagnostic de Performance Énergétique(DPE) a été réalisé selon une méthode valable mais non fiable et non-opposable. Les informations sur les risques auxquels ce bien est exposé sont disponibles sur le site Géorisques : www. georisques. gouv. fr. Contact your local agent, Brigitte CHABAUD, SIX FOURS LES PLAGES, Optimhome Associate Estate Agent at 06 65 11 39 81 (ref 612811)
…By Optimhome - Brigitte Chabaud


Bouc Bel Air (Aix center 10 minutes away) - Sale of a beautiful architect-designed T5 villa from 1992 measuring 169 m² (in an urban zone, possible extensions) + 100 m² finished basement, on a fenced and landscaped plot of 1257 m² benefiting from a clear view of the Pilon du Roy in places and featuring a traditional free-form swimming pool of 9x4.5 m. The location is ideal, close to all amenities accessible on foot (school buses, city buses, écoles des pins, shops, sports complex des terres blanches,…). IBS school is 7 minutes away and the international high school of Luynes is 10 minutes away. Virtual tour upon request. You will appreciate the beautiful volumes offered by this house, particularly a living room of 51 m² opening onto a terrace of 30 m², a separate kitchen of 21 m² from the brand “Bulthaup” (which can be easily opened) with a laundry room, 2 bedrooms, a shower room, and a separate WC. Upstairs, a second sleeping area consists of 2 bedrooms, a dressing room, a bathroom, and a separate WC. You will also benefit from beautiful outbuildings in the total basement of about 100 m², including a large conviviality area with billiards/bar/living room for wonderful evenings with friends, a room with a water point and WC that can be converted into a studio with independent access, as well as numerous storage spaces. The little extra: a workshop of about 30 m² arranged under the terrace. The house has all modern comforts: Photovoltaic panels, charging station for electric vehicles, Fiber, underfloor heating, double glazing, VMC, wood stove with heat recovery, automatic gate, automatic watering, town water, all to sewer,.... Our favorite to discover very quickly. The fees are to be borne by the seller. Information about the risks to which this property is exposed is available on the Géorisques website: www.georisques.gouv.fr. Contact Eric VAGLIO Entrepreneur Individuel, Commercial agent OptimHome (RSAC No. 529 505 125 Registry of AIX) 06 66 51 88 78 (ref. 611224)This description has been automatically translated from French.
…By Optimhome - Eric Vaglio


Nestled in the heart of a stunning vineyard setting, discover this magnificent, fully renovated character home, blending old-world charm with modern amenities. It offers a peaceful and verdant living environment and enjoys a prime location, close to shops and local life. With 200 m² of living space, this property captivates from the moment you enter with its generous proportions and layout designed for everyday comfort. The ground floor opens onto a vast living area of approximately 78 m², comprising a welcoming lounge, a convivial dining room, and a superb custom-designed kitchen by a renowned kitchen specialist. Two bedrooms, a shower room, and a separate WC complete this level. Upstairs, three further bedrooms and a 30 m² master suite with a private bathroom provide comfortable and private sleeping quarters for the whole family. Outside, relaxation awaits! Two south-facing terraces open onto a magnificent 8,700 sq m Mediterranean garden, dotted with olive and fruit trees. The saltwater swimming pool (11m x 5m Jacques Brens), secured by a motorized, submerged cover, invites you to fully enjoy sunny days. Garage, laundry room, high-end amenities, and Provençal ambiance: this rare property combines elegance, comfort, and a relaxed lifestyle. A real gem for those who appreciate space and authenticity! The fees are to be paid by the seller. Les informations sur les risques auxquels ce bien est exposé sont disponibles sur le site Géorisques : www. georisques. gouv. fr. ** ENGLISH SPEAKERS: please note that Capifrance has an international department that can help with translations. To see our range of 20,000 properties for sale in France, please visit our Capifrance website directly. We look forward to finding your dream home!
…By Capifrance - Charles Pinon


Mon Office Immobilier in Marseille's 9th arrondissement is pleased to present, on an exclusive basis, this bright house, nestled in the sought-after La Jarre neighbourhood, ideal for families. The property's address, virtual tour video and all financial details are available online on the Mon Office Immobilier website under reference 6664-NZW. (Direct link to the photos) Location and surroundings Set in the heart of lush green surroundings, this villa benefits from being within easy reach of all amenities (shops, schools, transport). Situated a stone's throw from Parc de la Jarre, and in the immediate vicinity of the Calanques and hiking trails, it offers an exceptional living environment. A perfect location for combining urban tranquillity with access to nature. Interior description This 125 m² house, built in 2001, combines modernity with functionality. The ground floor opens onto a large, light-filled living room facing south, which opens onto a fully fitted kitchen. You'll also enjoy a first bedroom, a shower room and a separate toilet. Sleeping area The first floor comprises three bedrooms, one of which has its own en-suite shower room. A second bathroom and a separate toilet complete the floor. Outdoor features The house opens onto a landscaped garden with trees. A sheltered terrace features a barbecue area, whilst a swimming pool offers a refreshing spot for summer days. A boules court completes the outdoor spaces. Additional features The house has a locked garage adjoining the storeroom, accessible directly from the house. An additional private parking space is included, along with further open parking spaces. Finally, a 68 m² converted basement will allow you to give free rein to your imagination to make the most of the space (gym, games room, music studio, guest bedroom, etc.). -- -- À votre service : Natacha ZWOJSCZYKI - +33757918079 Agent commercial Mon Office Immobilier immatriculé au RSAC de Marseille - N°919950493 Référence annonce : 6664-NZW Le DPE est visible dans l'onglet informations énergétiques. Le prix indiqué comprend les honoraires à la charge du vendeur d'un montant de 4.17% inclus dans le prix affiché. Les informations sur les risques auxquels ce bien est exposé sont disponibles sur le site Géorisques : www.georisques.gouv.fr Le bien est soumis au statut de la copropriété. Dans une copropriété de 9 lots. Sans procédure en cours. Environ 250 € de charges annuelles de copropriété.
…By Mon Office Immobilier


FOR SALE RAYOL-CANADEL-SUR-MER – 300 m² PROPERTY WITH POOL AND SEA VIEW, CLOSE TO THE BEACH In Rayol-Canadel-sur-Mer, discover this spacious property offering remarkable capacity and a privileged location just a few minutes walk from the beach. Developing about 300 m² of living space on a 1,019 m² plot, the villa offers generous indoor and outdoor spaces, perfectly suited for a large family, a secondary residence or a seasonal rental activity. The heart of the house consists of a large reception area combining a living room and a dining room that is very bright. Large openings allow enjoying the sea view and give access to a terrace suitable for meals and relaxation moments. The independent kitchen, fully furnished and equipped, pleasantly completes this space. The same level hosts a first bedroom, a bathroom with shower and double sink as well as guest toilets. The garden level is dedicated to the sleeping area. It includes four bedrooms overlooking the garden, a bathroom with shower, a shower room, independent toilets, a laundry room, a cellar, and numerous storage spaces. The top level offers more possibilities: a mezzanine, a dormitory, and a workshop can be redesigned as additional bedrooms, offices, a playroom or an area reserved for guests. The creation of a shower room is also possible. Hidden from view, the garden hosts a generous 12 × 6 meter swimming pool, a true social space to fully enjoy the sunny days. This property stands out for its volume, its numerous development possibilities, its proximity to the sea and its interesting rental potential. A family villa with multiple possibilities, to discover in one of the most sought-after areas of Rayol-Canadel-sur-Mer. For more information or to arrange a visit, contact Marie PENNA at 06.11.68.46.86. or at 04.94.92.76.99 [email protected] Information on the risks to which this property is exposed is available on the GeoRisques site: www.georisques.gouv.fr
…By Mp Proprietes


Located in Cabriès, in the Aix-en-Provence South area, this architect-designed villa enjoys a prime location right next to the IBS international school, local amenities, the Aix-en-Provence TGV station, and Marseille-Provence Airport. This part of the Pays d'Aix region has long attracted French and international buyers seeking a family-friendly lifestyle close to major transport links and bilingual schools. Spanning approximately 330 m²—with the layout primarily on a single level—the villa centers around a spacious living area and a fully equipped kitchen. Both open widely onto beautiful, well-oriented terraces, perfect for outdoor dining for much of the year. The living quarters include three bedrooms, one of which is a master suite; the office (which has its own terrace) could easily be converted into a fourth bedroom, offering flexibility for a family looking for adaptable living space. A large enclosed garage, a laundry room, and a carport for two vehicles complete the property. The house is equipped with a video surveillance system and fiber-optic internet. The 4,000 m² landscaped garden is enclosed and planted with mature trees, featuring a heated swimming pool designed by Jacques Brens and a pétanque court. This generous outdoor space allows residents to fully embrace the Provençal lifestyle, balancing poolside relaxation with sociable moments in the open air. A rare find in the sought-after area of Cabriès, this property combines distinctive architecture, expansive grounds, high-quality features, and a strategic location near Aix-en-Provence—making it ideal as either a primary residence or a holiday home. Agency fees payable by vendor - Montant estimé des dépenses annuelles d'énergie pour un usage standard, établi à partir des prix de l'énergie de l'année 2024 : 1250€ ~ 1700€ - Les informations sur les risques auxquels ce bien est exposé sont disponibles sur le site Géorisques : www.georisques.gouv.fr
…By Barnes Pays D'aix-en-provence


CABRIS (bordering Peymeinade) – Discover this superb 6 rooms house of 146 m², with no overlooking neighbors, built on an 867 m² plot. It offers a magnificent panoramic view all the way to the sea and has a 10m² heated swimming pool. On the ground floor, the house comprises an entrance hall, a spacious living room with an open-plan kitchen, two en-suite bedrooms, one with a bathroom and the other with a shower room, as well as a laundry room with a toilet. Upstairs, you will find two further bedrooms, an office, a shower room, and a separate toilet. The property also benefits from a large 60 m² basement, ample parking, and a garden shed. Features: • Energy Performance Certificate (EPC): Double A • No overlooking neighbors • South-facing • Mains drainage • Heat pump • Double glazing
…By Elite Properties


Nestled in a peaceful, leafy setting, this contemporary home offers approximately 171 sq.m (1,840 sq ft) of living space on a beautifully landscaped 920 sq.m (9,903 sq ft) plot. Its elevated position enjoys exceptional panoramic views, completely unobstructed and without overlooking neighbours. The carefully designed Mediterranean garden features a swimming pool surrounded by a spacious sun terrace, as well as several outdoor lounge and dining areas, complemented by shaded spaces for relaxation. A truly privileged setting, combining tranquillity and conviviality. Filled with natural light, the house opens onto a magnificent 62 sq.m (667 sq ft) open-plan living area comprising a lounge, dining room and a fully fitted and equipped kitchen centred around a large island. Expansive sliding glass doors seamlessly extend the living spaces onto the terraces, garden and breathtaking views. The ground floor also includes a first bedroom with its own shower room, allowing comfortable single-level living, as well as a separate guest toilet. Upstairs, three en-suite bedrooms each benefit from their own shower room or bathroom. Bespoke wardrobes and dressing rooms provide generous storage throughout. A garage, numerous outdoor parking spaces, and a residual building right allowing for a future extension complete this exceptional property. A rare opportunity combining modern comfort, abundant natural light, privacy, high-quality finishes and excellent potential for further development, ideal as either a primary residence or a holiday home. Information regarding the natural and technological risks to which this property may be exposed is available on the Géorisques website: www.georisques.gouv.fr Commercial Agent ("EI") registered with the Marseille Trade and Companies Register under number 520 857 293. CONTACT – Marie-Christine STEFFANETTI +33 (0)6 28 01 98 18 [email protected] Agency fees payable by vendor - Montant estimé des dépenses annuelles d'énergie pour un usage standard, établi à partir des prix de l'énergie de l'année 2021,2022 , 2023 : 1320€ ~ 1840€ - Les informations sur les risques auxquels ce bien est exposé sont disponibles sur le site Géorisques : www.georisques.gouv.fr - Marie-Christine STEFFANETTI - Agent commercial - EI - RSAC 520 857 293
…By Barnes Marseille Cassis Littoral


Golfe Juan: located in a residential area on the heights, recent contemporary villa with panoramic sea views from Cap d'Antibes to Lérins Islands. It consists on 2 levels of a beautiful entrance, bright reception room with living room, dining room and open kitchen opening onto a terrace. On the ground floor: a master bedroom en suite, two bedrooms with shower room. Plot of about 1800 sqm with swimming pool and terraces. Agency fees payable by vendor - Montant estimé des dépenses annuelles d'énergie pour un usage standard, établi à partir des prix de l'énergie de l'année 2021 : 1290€ ~ 1745€
…By Barnes Cannes

Abriculteurs and Arena Invest are pleased to present – under a co-mandate – this T4 village house offered through an interactive sale, located in La-Roque-d'Anthéron (13680). In the heart of the village, this stone house of approximately 139 m² blends historical charm with functional layout. Its living area features an 18th-century vaulted room that provides authenticity, complemented by an independent kitchen of over 18 m². On the sleeping side, you will find three bedrooms, an office, as well as a bathroom with WC and a shower room with WC. Outside, a courtyard and a terrace offer a peaceful private space while remaining in the heart of the village. Dedicated parking completes the features of this characterful house. Virtual tour available. Property highlights: - High-quality fittings and materials - Underfloor heating - Water softener - Triple exposure - Private outdoor space - Ample storage Please note: - Condition of the property: renovation work needed - Connected to the public sewage system - Mains water supply - Property tax: €1,570 / year - The property is not subject to co-ownership regulations Conventional energy consumption (kWhEP/m2.year): 222 (D) Estimated emissions (kgCO2/m2.year): 41 (D) Energy cost min / max: between €2,270 and €3,810 / year Reference years for prices: 2021, 2022, 2023 Sale price: €299,000 including VAT (Abriculteurs fees payable by the seller). Sale under delegation of mandate. This property is marketed on the digital platform SQUARIMO. The displayed price constitutes a minimum presentation price and does not commit the seller. Participating in submitting offers on SQUARIMO involves no additional fees for the buyer or seller and is subject to prior approval by SQUARIMO. Offers are transmitted to the seller, who remains free to choose at any time the offer he wishes to accept or to reject all offers. An offer submitted on the SQUARIMO platform does not constitute a firm purchase offer nor an obligation to buy but a simple good faith intention to negotiate based on the proposed conditions. Advertisement written under the editorial responsibility of Mr. Matthieu RICHIER, commercial agent (EI), registered with the Salon-de-Provence Trade and Companies Register under no. 850 335 530, without holding funds, acting on behalf of SARL Abriculteurs immobilier, with a share capital of €5,000, registered under SIREN no. 837 704 584, holder of professional card no. CPI 7501 2018 000 025 842 issued by the Paris Île-de-France CCI, whose legal representative is Mr. Adrien PIOT, headquartered at 12 rue des Halles, 75001 Paris.
…By Abriculteurs


Brand new home of 360 sqm with no expense spared, this incredible property is an architectural luxury haven , entertainment excellence and tranquil seclusion in one of Villefranche most exclusive area. Capturing magnificent never-to-be-built-out views over the most prestigious bay of the world (Saint Jean Cap Ferrat) this stunning home is truly beyond compare. Flawlessly designed and finished to the highest of standards it features chic modernist interiors, vast living spaces flowing freely to the sun drenched outdoors. This extraordinary home enjoys a whisper quiet cul-de-sac in a gated residential area. Located only minutes to Villefranche beach, the port where you will find shops restaurants and cafes. Features; - 6 bedrooms, all with walk-in wardrobes - 6 bathrooms - Swimming pool - Hammam - 2 room apartment for staff - internal elevator - Car elevator Montant estimé des dépenses annuelles d'énergie pour un usage standard, établi à partir des prix de l'énergie de l'année 2021 : 1620€ ~ 2193€
…By Magrey & Sons Cannes


Tucked away within the historic ramparts of the iconic village of Saint-Paul-de-Vence, this enchanting village house embodies the timeless elegance and authentic charm that have made Saint-Paul-de-Vence one of the most sought-after destinations on the French Riviera. Offering approximately 95 sqm of living space and complemented by a delightful rooftop terrace of around 7 sqm, the property enjoys a warm and inviting atmosphere where history, character and Mediterranean living blend seamlessly together. Behind its discreet façade lies a home filled with charm and authenticity. Bathed in natural light throughout the day, its thoughtfully arranged interiors unfold across several levels, creating a sense of intimacy and tranquillity rarely found within the heart of a medieval village. The accommodation comprises three bedrooms and three bath or shower rooms, offering comfortable living for a family. The bright reception room opens directly onto the charming rooftop terrace, a truly special outdoor retreat overlooking the rooftops of the village. Whether enjoying breakfast in the morning sun, a quiet afternoon surrounded by the village's unique atmosphere, or dinner beneath the stars, this intimate space captures the essence of Provençal living. The independent kitchen, rich in character and authenticity, reflects the soul of traditional village homes and contributes to the property's undeniable appeal. Just moments from renowned art galleries, celebrated restaurants, artists' studios and the picturesque cobbled streets that have inspired generations of painters, writers and collectors, the house enjoys an exceptional location at the heart of one of the Riviera's most prestigious addresses. More than a residence, this is an invitation to embrace the unique lifestyle of Saint-Paul-de-Vence — a place where history, culture and the art of living come together in perfect harmony. A rare opportunity to acquire a character property in one of the most emblematic villages of the French Riviera. Agency fees payable by the seller. Energy rating: D – Climate rating: B Estimated annual energy costs for standard use: between €2029 and €2745 per year (reference year: 2021). Information regarding potential risks to which this property is exposed is available on the Géorisques website: www.georisques.gouv.fr
…By Barnes Saint-paul-de-vence


AUBAGNE 13400 - Between countryside and amenities, a family property with remarkable featuresIn a privileged environment, quiet yet in immediate proximity to shops and all amenities, discover this pleasant family home built on a beautiful plot of approximately 1,200 m².\n\nBuilt in the 1980s and perfectly maintained, this house offers nearly 190 m² of living space, along with numerous areas dedicated to comfort and conviviality.\n\nFrom the entrance, you will be charmed by the beautiful volumes and the quality of the features.\n\nThe ground floor consists of a spacious independent kitchen, complemented by an adjoining laundry-storage area, as well as a living room-dining room of approximately 55 m², opening onto the outdoors.\n\nTwo ground-floor bedrooms complete this level, one of which has its own shower room. An independent toilet completes the set.\n\nUpstairs, four additional beautiful rooms offer many possibilities for layout and can adapt to your needs and lifestyle: bedrooms, office, playroom, or dressing room.\n\nDesigned for optimal living comfort, the house is partially equipped with triple glazing, reversible air conditioning in all rooms, a pellet stove, a cellar, and an electric gate.\n\nOutside, everything has been designed to fully enjoy each season. The carefully landscaped garden features a magnificent automated saltwater swimming pool measuring 10 x 5 meters, with a diving pit, heated by a heat pump and equipped with a cover to extend its use for a large part of the year.\n\nThe relaxation areas are particularly well-maintained, with a fully equipped summer kitchen (hot water, dishwasher, pizza oven, indoor barbecue, American fridge, an impressive underground wine cellar) enhanced by a first bioclimatic pergola.\nAn intimate wellness space completes the ensemble with an 8-seat jacuzzi protected under a glass shelter, set in a cool and preserved environment, accompanied by a second bioclimatic pergola to enjoy summer days in complete tranquility.\n\nParking will never be a constraint thanks to the numerous available spaces within the property.\n\nFinally, the excellent energy performance is a real asset. The house benefits from a high-performance photovoltaic installation whose production covers and exceeds the household's energy needs, thus contributing to its very good energy rating.\n\nA rare property in the area, ideal for a large family or for those seeking a peaceful living environment, generous volumes, and quality features just a few minutes from the center of Aubagne.\n\nA property to discover without delay.\nEnergy Performance: A 67 Kwh Greenhouse Gas Emissions: A 2 kg\nInformation on risks to which this property is exposed is available on the Géorisques website: www.georisques.gouv.fr\nPrice: 795,000 euros including seller fees.\n\nTo visit and assist you with your project, contact Cécile WALUSZEWSKI-BASMADJIAN at 0687555437 or by email at [email protected]\nThis announcement has been written under the editorial responsibility of Cécile WALUSZEWSKI-BASMADJIAN acting as an Agent under salary portage status with SAS PROPRIETES PRIVEES, with a capital of 44,920 euros, ZAC LE CHÊNE FERRÉ 44 ALLÉE DES CINQ CONTINENTS, 44120 VERTOU, SIRET 487 624 777 00040 RCS Nantes. Professional card for real estate transactions and business assets (T) and property management (G) No. CPI 4401 2016 000 010 388 issued by CCI Nantes-Saint Nazaire.\nSafekeeping account No. 30932508467 BPA SAINT-SEBASTIEN-SUR-LOIRE (44230). Guarantee GALIAN-SMABTP - 89 rue de la Boétie, 75008 Paris - No. 28137 J for 2,000,000 euros for T and 120,000 euros for G. Professional liability insurance by GALIAN-SMABTP policy number 28137.J\n\nMandate No. 453811 - The professional guarantees and secures your real estate project.This description has been automatically translated from French.
…By Propriétés Privées


06 St Laurent du Var Provençal Mas in the city center with a 1450 m² poolable plot. In the heart of St Laurent city, shops within walking distance, in a small quiet cul-de-sac, a flat 1450 m² southern facing plot. The garden is poolable and secluded thanks to its location and tall trees: Olive, Eucalyptus, 60-year-old Lime trees, and fruit trees (orange trees, mandarin trees, and vine). The Mas covers 184 m² on the ground and consists of a terrace extending from a heated veranda with large bay windows overlooking the garden. The focal point of the house! In the extension, the more intimate living room with its fireplace and a separate dining kitchen with its pantry. A ground floor bedroom with its own independent entrance, shower room with WC, laundry room. Beautiful old elements have been preserved: wooden doors, beams, stone floor, and terracotta tiles. Climbing the wooden staircase at the center of the house, one discovers a first floor with 3.2 meters high and 3 bedrooms along with an office/children's room. A bathroom, a shower room, and 2 WCs on this level. This Mas is to be renovated for lovers of old houses that have retained their charm. The garden offers spaces to park several cars, a garden shed, and an old well. Quick access to the motorway. 10 minutes from Nice airport. Fees included of 5.06% VAT at the expense of the buyer. Price excluding fees €790,000. Accommodation with excessive energy consumption: Energy class F, Climate class F. Average estimated annual energy expenses for standard use, based on 2023 energy prices: between €5140.00 and €6990.00. Information on the risks this property is exposed to is available on the Géorisques site: georisques.gouv.fr.This description has been automatically translated from French.
…By Dumarest Immobilier


For sale near the village of Grimaud, this magnificent new single-storey villa, completed in 2024, offers high-end features and exceptional living comfort in a privileged setting in the Gulf of Saint-Tropez. Set on a superb, flat and landscaped plot of over 3,000 m², the property immediately impresses with its elegant architecture, the use of quality materials and its perfectly designed living spaces. The spacious living area, bathed in natural light, comprises a lounge, a dining room and an open-plan kitchen. This highly convivial space opens extensively onto the garden through large sliding glass doors. The sleeping quarters consist of three magnificent bedrooms, including an exceptional master suite with its own complete bathroom featuring a bathtub, shower and WC. The two other bedrooms each have their own private shower room, ensuring perfect privacy for all occupants, complemented by a separate WC. For optimum comfort in all seasons, the entire house is equipped with an underfloor heating and cooling system. Designed to make the most of the Mediterranean climate, the villa features two beautiful terraces covered by pergolas, one of which has a summer kitchen, ideal for entertaining family and friends. The outdoor amenities are completed by a heated swimming pool and a double enclosed garage, as well as numerous parking spaces. Set in absolute peace and quiet on its large plot, the property offers rare potential, with numerous possibilities for further landscaping or additional construction. This exceptional opportunity will appeal to buyers looking for a primary or secondary residence combining elegance and modernity, all just a few minutes from the beaches, golf courses and iconic villages of the region. Thanks to our exclusive partnership with Knight Frank, the world leader in prime real estate, Janssens Immobilier offers every property exceptional international exposure. This alliance strengthens our local expertise through the power of a network present in more than 50 countries. Information on the risks to which this property is exposed is available on the Georisques website : http://www.georisques.gouv.fr In accordance with current regulations, the EPC surface area of this property is calculated based on a standardised measurement of the living space. This measurement may differ from the total surface area measured accurately by our sales teams.
…By Janssens Immobilier Knight Frank Grimaud
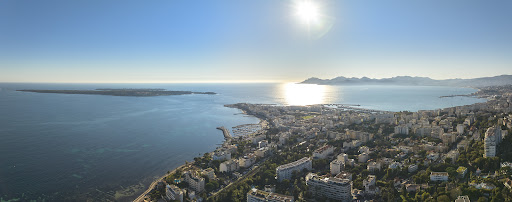


Like a Penthouse: An exceptional villa with private garden and maximum security Discover this bright 7-room villa-apartment, located in the heart of the popular Roi Albert residence, in the sought-after area of California. Located in a 2-hectare landscaped park, this exceptional property, renovated by a renowned architect, offers a spectacular panoramic view of the Lérins Islands and the tip of Palm Beach. With a surface area of 315 m², the villa offers a large living room including a large reception lounge, a dining area, and an elegant open wooden kitchen. The sumptuous master suite has its private bathroom. Everything opens onto a first terrace offering a breathtaking view. On the ground floor, you will find a second living room converted into a TV area, as well as three bedrooms, each with its own bathroom. This level also includes a modern and fully equipped gym. Outside, enjoy a private garden with jacuzzi. Direct access to the entire condominium takes you to a vast landscaped park, a swimming pool and tennis courts. For added security, the residence is secured by a guard. In the annex, the property has a cellar, two double garages, as well as a single garage.
…By Real Estate Passion - Paris


Discover this magnificent townhouse built in 2020, combining modernity, spaciousness, and absolute comfort. On the ground floor, a large garage that can easily accommodate two to three vehicles. On the first level, a large sunlit living room opening directly onto a south-facing terrace. You will find a large kitchen with an island, a hallway perfect for a reading nook or a playroom, as well as a guest toilet. On the second level, the sleeping area includes a master suite with a dressing room and a private bathroom with a bathtub and shower. Two other very large bedrooms with closets, and a shower room dedicated to these two bedrooms. A true independent and functional laundry room. Must see without delay!This description has been automatically translated from French.
…By Grimaud Immo


In the heart of a private, secluded estate, extraordinary renovated property with direct access to the sea. Main villa with 4 suites, independent apartment with three bedrooms and 3 bathrooms, large terraces, remarkable poolhouse with summer kitchen, shower and sauna, garage for 4 cars and elevator. Enchanting sea views over the Bay of Cannes and the Lérins Islands. Incredible location. Just 25 minutes from the Croisette and 45 minutes from Nice airport
…By Michaël Zingraf Christie's International Real Estate Estérel


Exclusively, in the FABREGAS area, with a dominant sea view and beaches within walking distance, come discover this 6-room villa with a surface area of 215 m2 on a 2000 m² terraced plot.Large living area comprising kitchen, living room, dining room, loggia, one bedroom, a shower room, and a toilet. On the first floor, one bedroom, a large dressing room, and a shower room with toilet. On the basement level, kitchen, living room, two bedrooms, shower room, toilet, and laundry room.Wood stove, reversible air conditioning in all rooms. Swimming pool, outdoor shed, summer kitchen with bioclimatic pergolas.Several vehicles can park on the plot.Do not hesitate to contact us for more information.Agency reference: 255This description has been automatically translated from French.
…By Orpi - G.i.b


Villa for sale in Noves, in a pleasant residential environment within walking distance of the village centre. This property for sale benefits from a beautiful landscaped garden of 2,000 sqm with swimming pool and jacuzzi. Built between 2009 and 2010, this attractive villa of approximately 150 sqm stands out for its brightness and functional layout. The house features a lovely living area with lounge and decorative fireplace, as well as a fully equipped kitchen opening onto the dining area. A pantry-laundry room completes the service spaces. The ground floor also includes a comfortable master suite with dressing room and shower room. Upstairs, three bedrooms with fitted wardrobes share a bathroom. Outside, the enclosed and carefully landscaped garden offers a pleasant and easy lifestyle. A large 12 x 6 metre swimming pool with jacuzzi allows you to fully enjoy the Provençal climate. A garage completes the property. Located between Saint-Rémy-de-Provence and Avignon, the village of Noves is appreciated for its quality of life, local shops and proximity to the Alpilles. This property represents a great opportunity for a main or secondary residence in the heart of Provence. House for sale through our Saint-Rémy-de-Provence agency. Thanks to our exclusive partnership with Knight Frank, the global leader in luxury real estate, Janssens Immobilier offers each property outstanding international exposure. This alliance strengthens our local expertise through the power of a network present in more than 50 countries. Information regarding the risks to which this property is exposed is available on the website www.georisques.gouv.fr In accordance with current regulations, the DPE surface area for this property is based on a standardized measurement of the habitable surface area. This measurement may differ from the total surface area measured precisely by our sales teams.
…By Janssens Immobilier Knight Frank Saint-rémy-de-provence


In total quietness, and in the sought-after area of la Croix des Gardes in Cannes, this villa offers panoramic sea views from the bay of Cannes to Theoule's one and overlooks the Lerins islands. The atypical architecture of this villa, with flat roof and remarkable construction, makes it a unique property. The first floor is perfectly organized to enjoy the panoramic views of the Mediterranean, while the night part opens onto the pool and the garden; which offers independent accesses. The living area is composed of a winter living room in veranda which opens onto the majestic 40 sqm terrace. The living-dining room and the kitchen are also opening onto the outdoor part, perfect to enjoy the panoramic views and the terrace. The rooftop terrace of more than 100 sqm can easily be fitted as a complementary solarium-terrace. On the pool level, there is a spacious master bedroom with dressing room enjoying a second independent access, perfect to welcome friends, family or to propose a rental accommodation. This air conditioned villa provides many other assets to seduce you as a pool with its pool house, its refrigerate wine cellar, its laundry room and its large garage completed with several paved parking spaces. Quick access to the highway, airport 25 mn away, Cannes centre at 2 kms and the beach about 1 km. Energy rating: 219 - D Greenhouse gas emission: 7 - B Estimated annual housing energy costs: 3172-4292 euros. Transaction fees (all taxes included) to be paid by the seller. Information on the risks to which this property is exposed is available on the Géorisques website: www.georisques.gouv.fr Images in the Exposé may have been optimized or adapted using AI for illustrative purposes. The luxury real estate market at the Côte d'Azur is one of the most attractive in the Mediterranean area. Whilst 'idyllic lifestyle and escape from city life' remains the primary reason people wish to purchase property in the French Riviera, due to the global economic situation, clients are also looking to buy secondary homes in the South of France as it is a stable investment and intelligent retirement plan. Croix des Gardes is an exclusive residential area in Cannes. It is characterized by apartment buildings with beautiful parks, villas and estates. Although it's close to La Croisette with its beaches, nice restaurants and luxury shopping facilities, it's a secluded area.
…By Engel & Völkers Côte D'azur


Located in the Domaine du Grand Pin, approximately 1km from the seafront, in a quiet area bordering a forest zone. Bastides & Villas Immobilier offers you EXCLUSIVELY this very beautiful villa with authentic Provençal character with sea view and direct access to the maquis, benefiting from a traditional construction mixing local cut stone, old canal tiles and triple Genoese roof accompanied by very beautiful interior volumes. Built on one level in 1979 with very beautiful materials of the time, this villa is composed as follows: On the garden level, with a living area of approximately 211m2: an entrance hall, a large living room with fireplace - dining room of approximately 68m2 with sloping ceilings opening onto a terrace with pergola and sea view, a separate kitchen opening onto a terrace, a laundry room, access by stairs to the garage and adjoining rooms, a toilet no. 1, a bedroom no. 1, a large winter lounge or office of approximately 27m2 opening onto a terrace with a magnificent olive tree, a toilet no. 2, a bathroom, a bedroom no. 2, a master bedroom no. 3 of approximately 24m2 with en suite bathroom and shower (approximately 10m2). On the ground floor, with an area of approximately 121m2: a large garage of approximately 70m2, a gym and boiler room, a workshop with a pressure tank for drilling, a storage room with shower and sink, and an individual toilet. On the garden side, wide terraces paved with Bavarian flagstones and planted with Mediterranean species provide access to the secure pool area and all around the villa. A gate at the rear allows direct access to the hillside for walks through the maquis shrubland and to a well. For further information and to arrange visits, Olivier ARENSBERG is at your disposal. Information on the risks to which this property is exposed is available on georisques.gouv.fr
…By Bastides Et Villas Immobilier


Located in a privileged environment, this detached house enjoys a stunning unobstructed view of the sea and mountains. South-facing, it offers 125 m2 of living space on a plot of 755 m2. The house features a spacious living room with a fireplace opening onto a terrace with sea views, an independent kitchen with a pantry, and 3 bedrooms that lead to a large terrace. Renovation work will reveal the full potential of this property and create a superb primary or secondary residence benefiting from a prime location. A property primarily intended for buyers seeking a rare view, exposure, and potential.This description has been automatically translated from French.
…By Otlet Immobilier
'%20stroke='%23DDAA3A'%20stroke-width='1.909'%20stroke-linecap='square'%20stroke-linejoin='bevel'/%3e%3c/svg%3e)
Receive by email any new listing that may match your search criteria
Your criteria :
By validating this form, you accept the general conditions of use of Le Figaro Properties.
These agencies offer a selection of luxury properties vente in Provence-Alpes-Côte d'Azur. Feel free to contact them for personalized assistance.
For your search for an exceptional property, select from our luxury houses with panoramic views in Provence-Alpes-Côte d'Azur, starting at $264,219. Offering exceptional panoramas, these 2,171 residences overlook the city and its surroundings. As the seasons pass, the spectacle is renewed without ever becoming tiresome. Depending on the area you are looking for, such as Cannes, Mougins and Sainte-Maxime, the living areas may vary and start at a minimum of 50 m². The largest properties rise to 3,800 m².
Set down your suitcases without waiting: our catalog brings together 779 furnished luxury houses in Provence-Alpes-Côte d'Azur, with a starting price of $229,756. From the living room to the bedrooms, each residence is tastefully furnished and ready to live in. Property listings are particularly numerous in the following areas: Cannes, Mougins and Sainte-Maxime. The average price of this furnished stock stands at $14,261 per square meter. Living areas reach 2,500 m² for our largest properties.
As part of your search for properties of excellence, browse our privileged selection of 8,911 luxury houses with a pool in Provence-Alpes-Côte d'Azur available from $229,756. These exceptional residences enjoy prime locations, particularly in Mougins, Aix-en-Provence or Sainte-Maxime. Whether the architecture of these houses incorporates a covered indoor aquatic space or a vast outdoor pool, each property flourishes amid remarkably landscaped grounds measuring between 1 ha and 300 ha.
Your receptions deserve a setting to match: discover 100 luxury houses with a reception room in Provence-Alpes-Côte d'Azur, starting at $619,191. These residences combine family privacy with spaces dedicated to major events. Family gatherings, business dinners or parties with friends naturally find their place there. The fashionable addresses are located in Ménerbes, Aix-en-Provence and Bonnieux. Depending on the property, the property area extends up to 230 ha.
The beach as an extension of the garden: this is the spirit of 2,230 luxury houses by the sea in Provence-Alpes-Côte d'Azur, for sale from $448,024. Your life there will be organized to the rhythm of the coastline, between sea bathing and walks. Cannes, Sainte-Maxime and Grimaud enliven the local market. In these residences, the minimum recorded living area is 39 m².
The sea horizon as a guiding thread: explore the 2,576 luxury houses with sea views in Provence-Alpes-Côte d'Azur, with prices starting at $420,166. The sea accompanies your days, from sunrise to the last light. A daily privilege that few addresses can claim. Browse the listings in Cannes, Sainte-Maxime or Grimaud first. In terms of dimensions, the living areas start at a minimum of 39 m² and the grounds at 1 ha.
Anchor your daily life at the water's very edge: this is what the 55 luxury houses right on the water in Provence-Alpes-Côte d'Azur allow, for sale from $608,852. These rare residences provide direct access to the shore, with no obstacle to cross. In the geographical area, Nice, Saint-Tropez and Les issambres account for a significant share of our listing catalog. The average price per square meter stands at $28,581. Expect living areas measuring between 42 m² and 2,500 m². In our selection of listings, a property can have up to 32 rooms.
Within our catalog, 73 luxury houses listed as historic monuments in Provence-Alpes-Côte d'Azur are for sale, starting at $976,462. These residences perpetuate exceptional architectural expertise. Acquiring one means continuing a story that began long before you. Your search can focus on Mougins, Cannes and Villefranche-sur-Mer. The properties recorded in our listings have between 1 and 13 bedrooms. The grounds in our collection measure 8 ha. This can rise to 11.7 ha depending on the property.





