Get early access to listings that match your criteria
Never miss an opportunity again. Our personalized alerts notify you instantly.

 English$ USD · m²


Mon Office Immobilier Aix-en-Provence is pleased to present for sale a renovated contemporary house of 250 m² set on 2 hectares, featuring a swimming pool and unobstructed views, 25 minutes from Aix-en-Provence and 20 minutes from Lourmarin. The property's address, virtual tour video and all financial details are available online on the Mon Office Immobilier website under reference B491975-SLE (direct link to the photos) Location and setting: Situated in Rognes, the property enjoys an unspoilt natural setting, with no neighbours directly opposite. Here, the peace and quiet is absolute and the view opens out unobstructed onto the Provençal countryside, whilst remaining just a few minutes' drive from the village shops and the main roads to Aix-en-Provence and the Luberon. Interior description: Carefully renovated using high-quality materials, this 250 m² house is spread over three levels. On the ground floor, a spacious living area centres around a wood-burning insert and opens directly onto the terraces. It flows into a modern, fully fitted kitchen and a light-filled dining room. The fully converted basement serves as a genuine second living area: featuring a lounge, kitchen, wine cellar, as well as a bedroom and en-suite shower room — an ideal layout for hosting family and friends in complete privacy. An enclosed garage and a pantry are adjacent to this area. Aluminium window frames and double glazing ensure thermal comfort and insulation throughout the house. Sleeping area : On the ground floor, the master suite forms a complete and private space: bedroom, walk-in wardrobe and en-suite shower room. Upstairs, two bedrooms share a shower room, a floor perfectly suited to children or guests. The basement completes the property with an additional bedroom and its own en-suite bathroom. That makes a total of 4 bedrooms and 3 en-suite bathrooms spread across the three levels. Outdoor features: A wooded park of around 2 hectares surrounds the house, ensuring exceptional privacy and offering unobstructed views of the countryside. A large swimming pool, terraces, a shaded gazebo, a landscaped garden and a pétanque court make up an outdoor space designed for al fresco living from spring to autumn. -- -- À votre service : Soren LESTEL - +33757597279 Référence annonce : 7185-SLE Le prix indiqué comprend les honoraires à la charge de l'acheteur d'un montant de 4.50% inclus dans le prix affiché. Les informations sur les risques auxquels ce bien est exposé sont disponibles sur le site Géorisques : www.georisques.gouv.fr
…By Mon Office Immobilier


To discover quickly in the highly sought-after town of Carqueiranne, this pleasant villa of 109 m² benefits from a privileged environment and an unobstructed view of the sea and countryside. On the ground floor, you will find a beautiful bright living room with an open kitchen, offering a friendly and functional living space. This level also includes a bedroom, a shower room, and a separate toilet, allowing for single-level living. The villa has two private outdoor spaces, perfect for fully enjoying the beautiful days, setting up a relaxation area, having meals outdoors, or hosting family and friends in a pleasant setting. Upstairs, the sleeping area consists of three additional bedrooms and a bathroom with a toilet. You will also enjoy a closed terrace, a true additional space that allows you to appreciate the magnificent unobstructed view of the sea and countryside in all seasons. With its 4 bedrooms in total, various outdoor spaces, and beautiful brightness, this villa will be perfect for a family looking for a pleasant living environment on the Var coast. Located in Carqueiranne, a town highly appreciated for its sweetness of life, its beaches, its port, and its proximity to Hyères and Toulon, it benefits from a sought-after location between sea and nature. It is possible to acquire a garage for an additional cost, depending on your needs. A property to discover without delay for its volumes, its private outdoor spaces, and its superb view. To visit quickly! Fees included of 4.17% VAT at the expense of the buyer. Price excluding fees 460,800 €. In a co-ownership of 134 lots. No ongoing procedure. Energy class D, Climate class B Estimated annual energy expenses for standard use: between €2000.00 and €2750.00 for the years 2021, 2022, and 2023 (subscriptions included). Information on the risks to which this property is exposed is available on the Géorisques website: georisques.gouv.fr.This description has been automatically translated from French.
…By Immo Cordenot


Charming individual house made of wood structure, on one level, built in 2013 and in excellent condition. Do you dream of a peaceful and very pleasant living environment, all while being close to amenities and beaches? This 68 m2 house is the opportunity you were waiting for, offering you comfort and an idyllic environment. The house features an equipped and fitted open kitchen, a friendly and ultra-bright living room, a large bathroom, an independent closet/dressing room, two comfortable bedrooms, one of which has a dressing room, and a separate toilet. Thanks to its underfloor heating and reversible air conditioning, you will enjoy a perfect balance of warmth in winter and coolness in summer. PVC and aluminum double-glazed windows and patio doors. The private landscaped garden of 265 m2, without vis-à-vis, with large terraces, a small concrete pool, and a pantry, will allow you to enjoy wonderful moments with family or friends and a very nice unobstructed view with direct access to greenery and the surrounding hills, for magnificent walks. No work needed. Private parking. Main sewer. Quiet. Don't miss this rare opportunity! The property is located in a private and secure estate of 17 hectares with a caretaker and open all year round. Magnificent aquatic area with 3 pools. Petanque courts. Tennis courts, beach volleyball, and snack bar. The Golf de Roquebrune/Argens is located 3.5 km from the estate, the beaches of Issambres are 8 km away, and the village of Roquebrune/Argens is 5 minutes away. Fréjus and Saint-Raphaël are 10/15 minutes away. NOTE: To acquire this property, it is essential to have a cash payment. No ongoing procedures. Number of lots: 239. Charges: €127/month (general common areas: roads, pools, caretaker, lighting, tennis, snack bar, green spaces...). Property tax: €986/year. Technical diagnostics in progress. Information on the risks to which this property is exposed is available on the Géorisques website. For more information, please feel free to contact me at 06 01 43 09 80 or [email protected] (EI - RSAC 833 329 998). In accordance with Article 6-2 of the law of January 2, 1970, the holder of the professional card informs the signer that this document is presented to him by a person duly authorized by him and acting under the status of commercial agent with the RSAC number Draguignan: 833 329 998.This description has been automatically translated from French.
…By Prestige Et Conseils Immobilier


**LA CADIÈRE-D’AZUR – RECENT SINGLE-STOREY 215 SQM VILLA – SEA VIEW – SWIMMING POOL – LARGE BASEMENT** In La Cadière-d’Azur, just 6 minutes from the port of Bandol, in a peaceful and preserved setting, this recent villa of approximately 215 sqm enjoys a sea view and sits on a fully enclosed 4,288 sqm plot. Entirely arranged on one level, the villa is centred around a spacious living area of approximately 90 sqm comprising a lounge, dining area and high-end fully fitted and equipped open-plan kitchen. A wood-burning stove completes this welcoming space, which opens generously onto the outdoors. The sleeping area includes 4 bedrooms, all with direct access to the garden: * a master suite with bathroom and shower, * an en-suite bedroom with private shower room, * two bedrooms sharing a shower room. Outside, the landscaped garden features a 10 x 5 m swimming pool, a fully fitted and equipped pool house, and an ipe wood terrace. A pétanque court completes the outdoor leisure areas. The property also benefits from a second access gate, ideal for easier circulation and accommodating several vehicles. The villa offers a particularly comprehensive range of high-end features, including ducted air conditioning, home automation, an enhanced security system, a laundry room and refined finishes throughout. The basement provides a vast area with generous ceiling height, including a garage of approximately 90 sqm capable of accommodating 4 to 5 vehicles, as well as extensive additional storage or conversion possibilities. The property also benefits from certificates of compliance, structural damage insurance and a ten-year construction warranty. A contemporary villa equally suited to use as a primary or secondary residence, combining generous volumes, comfort, quick access to the coastline and excellent transport connections. **Key features:** * Recent villa of approximately 215 sqm * Single-storey layout * Fully enclosed 4,288 sqm plot * Sea view and no overlooking neighbours * Approximately 90 sqm living area * High-end open-plan kitchen * 4 bedrooms * 10 x 5 m swimming pool * Fully equipped pool house * Ipe wood terrace * Pétanque court * Ducted air conditioning * Home automation * Enhanced security system * Approximately 90 sqm garage * Garage space for 4 to 5 vehicles * Large basement * Second access gate * Structural damage insurance and ten-year construction warranty **Location:** * Port of Bandol approximately 6 minutes away * Bandol train station approximately 5 minutes away * Sanary-sur-Mer and Saint-Cyr-sur-Mer less than 10 minutes away * Frégate International Golf Course less than 5 minutes away * Toulon approximately 20 minutes away * Circuit Paul Ricard in Le Castellet approximately 20 minutes away * Marseille Provence Airport approximately 50 minutes away **Charlotte Borie** +33 (0)6 10 79 37 33 [[email protected]](mailto:[email protected])
…By Kretz & Partners


Llinares Real Estate presents CASA VICTOR.A charming townhouse T4 of approximately 100m², in a cul-de-sac in the very sought-after Saint-Victor neighborhood, at the foot of Notre-Dame de la Garde.Elevated over three levels, it immediately charms with its character, spaciousness, and warm atmosphere. From the entrance, you will discover a vast living space made up of a living room with a fully equipped semi-open kitchen, creating a friendly and perfectly organized whole. The entire space opens onto a pleasant patio, a true outdoor cocoon sheltered from prying eyes.On the first floor, the night area offers two bedrooms, a dressing room, a bathroom, and independent toilets for optimal comfort. The top floor hosts a spacious master suite with a shower room, creating an intimate and independent space. The property exudes a contemporary and warm atmosphere, with a true personality and a rare townhouse spirit in the area. A parking space complements this property, invaluable on a daily basis in this neighborhood.Located in immediate proximity to shops, transport, and the place Saint-Victor, it benefits from a privileged location, between neighborhood life and an exceptional environment. Guaranteed heartthrob for those who appreciate unique living spaces in the heart of Marseille.Contact: Louis-Charles D’ORLIAC Tel: 06 66 70 73 07N° ADC13102025000000860RCP: PNC-030894- Property not subject to co-ownership regime- Property tax: €990/year- Fees included at the seller's expense- Energy class D and Climate class D- Average estimated amount of annual energy expenses for standard use based on 2021 energy prices: between €2110 and €2920- Information about risks to which this property is exposed is available on the Géorisques website: www.georisques.gouv.frTownhouse for sale 13007 - T4 of 100m2 - Patio - Parking - 13007 Saint VictorThis description has been automatically translated from French.
…By Llinares Immobilier


Immobilier.notaires® and notary office KHATOUNIAN notaire associé offer :Villa for sale - FREJUS (83600)- - - - - - - - - - - - - - - - - - - - - -- - - - - - - - - - - - - - - - - - - - - -Visits: By appointment.Contact: 07.69.96.51.29- - - - - - - - - - - - - - - - - - - - - -A notary real estate ad of KHATOUNIAN notaire associé - Notaries in Peymeinade - N° SIRET : 82012386700013- - - - - - - - - - - - - - - - - - - - - -Immobilier.notaires® : Value, buy & sell with notaries everywhere in France. 12.000 notaries, experts and negotiators assist you in your real-estate project with confidence.
…By Immo-interactif


Nestled in an exceptional natural setting, just a few minutes from the charming village of Venelles and only 15 minutes from the historic center of Aix-en-Provence, this outstanding property presented by Aix-en-Provence Sotheby’s International Realty embodies the Provençal art of living at its finest. Fully restored using materials of remarkable quality, this stone residence offers approximately 520 m² of living space, set within a private estate of 7.4 hectares. It provides a rare lifestyle, combining absolute serenity with easy access to amenities and major transport routes. From the moment you enter, the property impresses with its generous volumes and exceptional brightness, enhanced by its four exposures. The ground floor features a vast reception area with elegant proportions, including a refined double living room, ideal for entertaining in a prestigious setting. The contemporary kitchen, fully equipped, stands out with its noble materials and high-end finishes, and is extended by a spacious utility room combining practicality and discretion. The sleeping area comprises five sumptuous suites, each with its own private bathroom, along with several open spaces that can be arranged to suit your needs. Beautiful custom-made dressing rooms complete this harmonious ensemble. Outside, a large terrace reveals panoramic views over the landscaped park, a true haven of peace. A heated swimming pool enhances this exclusive relaxation area. Designed for equestrian enthusiasts, the property includes full equestrian facilities: five horse boxes, a horse shower, a tack room, and a large shelter. Several outbuildings add further value to the property, including a large garage that can be converted into a guest house or caretaker’s accommodation. A perfect blend of historic charm and modern comfort, this unique property will appeal to lovers of exceptional homes seeking space, nature, and refinement.
…By Aix-en-provence - Sotheby's International Realty


Ideally situated, just 5 minutes from the famous Club 55, this magnificent new villa offers an exclusive lifestyle in the heart of one of the most sought-after areas of Saint-Tropez. The property features 6 superb suites, 5 of which are on the main level, as well as a separate apartment, perfect for accommodating family, guests or staff. Designed with comfort and conviviality in mind, the villa features 9 bathrooms and top-of-the-range facilities: -Gym / TV lounge -Pétanque court -Outdoor jacuzzi -Fully equipped pool house with kitchen, bathroom and laundry room -An 18-metre heated saltwater swimming pool The landscaped outdoor spaces offer superb areas for relaxation and entertaining, featuring sunny terraces, lounge areas and elegant living spaces around the pool, all within a refined and intimate atmosphere. A rare property, ideal for fully enjoying the art of living in one of the most sought-after neighbourhoods of Saint-TropezThis description has been automatically translated from French.
…By Swiss Luxury Homes


Located in Sainte-Maxime, in a sought-after residential area and less than 600 metres from the beach, approximately a 10-minute walk away, this elegant contemporary home was built in 2021 and is still covered by the ten-year construction warranty. The property stands out for its contemporary architecture, high-quality finishes and well-designed layout over two levels. On the ground floor, a spacious and bright living area combines the lounge with a superb open-plan kitchen featuring high-end finishes. The living space opens naturally onto a pleasant terrace offering a glimpse of the sea. A secure enclosed space, ideal for storing motorcycles, bicycles and leisure equipment, completes this level. On the garden level, the sleeping area comprises three bedrooms, including a beautiful principal suite with its own dressing room and private bathroom, as well as an additional dressing room. The bedrooms also feature custom-made storage and built-in desk areas, combining comfort, practicality and elegant design. The bedrooms open directly onto the private garden and swimming pool, creating an intimate and inviting outdoor space in which to enjoy the Mediterranean climate. A recent and easy-to-maintain home combining high-end finishes, bespoke fittings, a private swimming pool, a glimpse of the sea and the beach just a 10-minute walk away, while remaining only a few minutes from the centre of Sainte-Maxime.
…By Coldwell Banker St Barth Azur Rayol-canadel-sur-mer


Only 12 minutes from IBS International School and 8 minutes from the center of Aix-en-Provence Located in the sought-after countryside of Éguilles, this beautiful single-storey turnkey villa offers the perfect setting for families looking for comfort, security, and immediate move-in convenience. The property is fully secured with a double access gate, ensuring privacy and peace of mind in a quiet and green environment, while remaining close to schools, shops, and the vibrant center of Aix-en-Provence. With a living space of approximately 160 m², the villa is fully air-conditioned and equipped with underfloor heating, providing optimal comfort throughout the year. The house sits on a 1,000 m² landscaped plot. Interior layout Entrance hall with storage A bright and spacious living area with an open-plan, fully fitted and equipped kitchen Master wing: One master suite with dressing room, bathroom, and toilet Family wing: Three spacious bedrooms, each with its own private bathroom and toilet, offering comfort and privacy for all family members Outdoor spaces A beautiful south-facing terrace, perfect for relaxing and entertaining A saltwater swimming pool with pergola and pool house Large parking area and a garage Comfort & amenities This home is fully turnkey and ready to move in, with: All utilities already set up (water, electricity, internet, etc.) Television with subscription included This property is an ideal opportunity for families seeking a secure, move-in-ready home in a peaceful environment, just minutes from Aix-en-Provence.
…By Aix-en-provence - Sotheby's International Realty


The notary office HOUTMANN & Associates, SELURL offers you: House/villa for sale in interactive real estate - - - - - - - - - - - - - - - - - - - - - - Property address: 21 Avenue de Verdun 13840 ROGNES - - - - - - - - - - - - - - - - - - - - - - ROGNES, 13840 INTERACTIVE SALE 1ST POSSIBLE OFFER: €329,000 21 AVENUE DE VERDUN, AT THE CORNER OF ROUTE DES MAUVARES AND THE HAMLET OF LAVANDES ON A CLOSED AND TREE-LINED PLOT OF 785 M2, 5-ROOM HOUSE RAISED ON 2 LEVELS, WITH A LIVING AREA OF 98.85 M2, INCLUDING ON THE GROUND FLOOR, LIVING ROOM, LOUNGE, KITCHEN, ALL OPENING ONTO TERRACE AND GARDEN, BATHROOM WITH WC AND GARAGE. ON THE 1ST FLOOR, 4 BEDROOMS, BATHROOM WITH WC. + DEPENDENCY. DPE: ENERGY CONSUMPTION: GAS EMISSIONS: BVISITS BY APPOINTMENT ON SEPTEMBER 21 FROM 3:30 PM TO 5:00 PM, AND ON SEPTEMBER 22 FROM 11:00 AM TO 12:30 PM CONTACT MELINA: 07 63 87 50 40 - - - - - - - - - - - - - - - - - - - - - - Visits: VISITS BY APPOINTMENT ON SEPTEMBER 21 FROM 3:30 PM TO 5:00 PM, AND ON SEPTEMBER 22 FROM 11:00 AM TO 12:30 PM Contact: 07.63.87.50.40 - - - - - - - - - - - - - - - - - - - - - - Sale conditions: The property is presented in Interactive real estate at a raise: - 1st possible offer: starting from €329,000 (negotiation fees included) - Subsequent offers: multiples of €4,000. - Receipt of offers from 09/24/2026 at 12:00 to 09/25/2026 at 12:00 on the Immo-interactif® site. - - - - - - - - - - - - - - - - - - - - - - Announcement from the HOUTMANN & Associates study, SELURL - Notaries in Marseille 8th Arrondissement - SIRET number: 87760578200011 - - - - - - - - - - - - - - - - - - - - - - Immo-interactif®: the constraint-free, transparent, and secure real estate auction system offered by your notary.This description has been automatically translated from French.
…By Immo-interactif


Take a look at this charming villa, built in 2022, for sale in the high demand area of Les Issambres. Wonderful views featuring the sea can be admired. The living area in the villa is 435 sq. m, so lack of space will definitely not be an issue. The beautiful surroundings also include a 1327 sq. m garden and five terraces. A beautiful entrance hall leads to a dining room, one living room and a bright lounge. With five bedrooms, this villa provides more than enough room for everyone to have their own space. Extra amenities include a home gym. Properties with features similar to this villa, such as its perfect condition and its brightness, are highly coveted.
…By Côte D'azur Sotheby's International Realty


Currently operating as a holiday rental, the house is nestled against the old ramparts of the village of Mormoiron and offers breathtaking views of Mont Ventoux. Its garden, rich in Provençal trees (cypress, linden, iris, etc.), provides a stunning setting for the heated swimming pool surrounded by its wooden deck. The entire house is equipped with reversible air conditioning, and the 50m2 L-shaped living room features a large fireplace. The six bedrooms (one on the ground floor) each have a washbasin and toilet. Terracotta tiles adorn the grand staircase that serves all three levels. This early 20th-century bourgeois house has retained its authentic character and would benefit from some modernization to enhance its spaciousness and layout.
…By Lg Immobilier


In the heart of the ramparts of the Haut de Cagnes and close to the castle Grimaldi, village house to refresh. Many assets: a basement of about 13 m2 with washing machine, fridge and freezer, gas boiler (changed in 2017) that supplies central heating and hot water production. On the first floor, shower room and bedroom open onto a balcony overlooking a charming alley. On the second floor, living space - living room kitchen US - about 35 m2 very bright with the mezzanine used in office and access to the terrace of 9 m2. This terrace offers spectacular views of the mountains, the surrounding hills ... and the boat.
…By La Porte Franche


PRESTIGE SIGNATURE presents to you: Just a few minutes from the port of Sanary and its shops, discover this superb villa of 142 m2, combining modern comfort and Mediterranean art of living. Designed for an indoor/outdoor lifestyle, the house opens widely to the outside thanks to large sliding glass doors extending the living room onto a vast awning, a true extension of the living space. The independent kitchen, spacious and functional, harmoniously completes the ground floor, just like the master suite and a laundry room. Upstairs, you will find three beautiful bedrooms with exposed beams offering a superb ceiling height. One of them has a private terrace with an unobstructed view of the olive trees and the surrounding countryside. A shared shower room completes this pleasant and bright sleeping area. The exterior has been designed as a true haven of peace where you will find several lounges inviting relaxation. A large covered summer kitchen with a pizza/bread oven and plancha will allow you to host family and friends in a convivial atmosphere. Finally, you will find a heated pool of 7x4 with salt and an integrated jacuzzi, along with its large wooden terrace allowing you to enjoy the sun in complete tranquility. Extra features: a workshop space, large carports allowing for several vehicles to park, and access to the Canal de Provence. Discover it without delay! Bénédicte de Vandeul This advertisement is proposed to you by DEVANDEUL Bénédicte - NoRSAC: 934490129, Registered with the Commercial Court of TOULON. Information about the risks to which this property is exposed is available on the Georisques website: www.georisques.gouv.frThis description has been automatically translated from French.
…By Prestige Signature


In the heart of Saint-Rémy-de-Provence, just steps from shops and the best addresses, this elegant townhouse offers a rare living environment that is intimate and without vis-à-vis, in absolute calm. Bathed in light, it features four bedrooms, including a magnificent master suite with a dressing room and private terrace. The warm and authentic living spaces are centered around a living room with a fireplace and a large open kitchen extended by a covered terrace, ideal for summer dining. A back kitchen and laundry room complete the ensemble. Outside, a garden with a swimming pool and an independent apartment is an exceptional asset in the city center. Garage for 4 vehicles and ample additional parking. A unique property combining Provençal charm, high-end amenities, and potential for extension. Complete file transmitted exclusively upon request.
…By Styles


Ideally located in Les Baux-de-Provence, in the heart of the Alpilles, this property enjoys a dominant position and is set in an exceptional natural environment. Set on a plot of over one hectare, it offers a rare living environment, imbued with serenity and Provençal authenticity. From the moment you pass through the gate, the charm works: the property is enhanced by magnificent Mediterranean species, such as olive trees, green oaks, and pines, creating a natural decor emblematic of Provence. The exteriors, designed for the art of living, feature a swimming pool and a tennis court, inviting relaxation and leisure in complete privacy. One of the major assets of this residence lies in its absolute tranquility, made possible by a prime location, sheltered from any disturbance, while remaining close to the region's iconic sites. The house, developed over several levels, offers generous volumes, numerous living spaces, and large openings to the outside. The spacious terraces, true living spaces in their own right in Provence, reveal stunning unobstructed views of the surrounding landscapes. A character project, intended for lovers of authentic Provence, seeking calm, harmony, and a preserved natural setting. Complete file and visit on request.This description has been automatically translated from French.
…By Styles


In a bucolic environment, amidst 18 hectares of olive trees, a superb olive grove estate surrounds its majestic manor house. From the entrance of the property, the tone is set by the impressive ancient and intricately crafted gate, behind which the visitor can glimpse an elegant façade flanked by a double staircase at the foot of which lies a shaded esplanade of old plane trees. A true Provençal dream. The main farmhouse is organized around a large monumental staircase that services the main rooms located on the noble floor: large living room, dining room, kitchen, pantry, office, master suite equipped with a bathroom and a shower room, another suite. A service staircase also leads to the kitchen and a bedroom with its bathroom, somewhat set apart. On the second floor, two other bedrooms and two bathrooms. On the ground floor, an orangery, a bedroom with its bathroom, a lingerie room, a corridor entrance, and another bedroom with a bathroom. On the residential side, the main house is complemented by a 80m2 caretaker's house, wisely placed at the level of the entrance and parking areas. On the operational side (which is currently not in activity), a 300m2 shed allows for the storage of equipment and the layout of a potential sales area. Close to all amenities, various access points including the Avignon TGV train station. A rare place, with a unique Provençal essence, a project for enthusiasts. Available upon request. Energy performance certificate for the caretaker's house: 191 kWh/m2/year and 5 kg CO2/m2/yearThis description has been automatically translated from French.
…By Styles


In the heart of nature yet close to everything, this rare property is organized around a main farmhouse of 350 m2 with such Provençal charm. On the ground floor, there are beautiful reception rooms in succession, a guest WC, a spacious kitchen with a pantry, and an office that can be converted into a bedroom, double garage. Upstairs, 5 bedrooms, 2 bathrooms, and another living room/library. Connected to the farmhouse, a 70m2 caretaker's house has its own private entrance, a living room with a pellet stove, a bedroom, a shower room, and a terrace. Several parking spaces. On the large lawn, slightly set apart, a superb stone swimming pool forms a lovely ensemble with the orangerie attached to it, which currently houses a bedroom and its bathroom. Two horse boxes, a hay barn, a tack room, covered parking, and storage spaces complete the property. Several boreholes will allow for the irrigation of the 800 olive trees and 400 truffle oaks on the estate. More than rare.This description has been automatically translated from French.
…By Styles


Llinares Immobilier presents: THE ESCAPE A T5 villa of 167m2 located in a sought-after residential area near Trois-Lucs, in the 12th arrondissement of Marseille, offering a clear view embracing the horizon as well as a natural environment of great tranquility. From the very first moments, the eye is drawn to the omnipresent brightness and the softness of life emanating from the place. The heart of the house consists of a beautiful crossing living space combining an open kitchen, a living room, and a dining room facing the garden. Two single-story bedrooms with direct access to the outside allow for easy and smooth living. Upstairs, two additional bedrooms and a mezzanine enrich the space, allowing for various arrangements: office, reading corner, or relaxation. Two bathrooms and two separate toilets ensure comfort and functionality on a daily basis. Outside, the plot of about 2000m², carefully wooded and landscaped, houses a true haven of peace. It is designed as an invitation to serenity, offering an ideal setting to fully enjoy the beautiful days in complete privacy. Underfloor heating, solar panels, double glazing, garage, utility room, and private parking complete the features of this rare property, combining elegance, calm, volumes, and view in a privileged residential environment, just minutes from amenities. Christine Carnaud: 06 36 39 03 90 Collaborator attestation: ADC13102023000001494 RCP: 7953190/S17008224 - Property not subject to co-ownership regime - Property tax: €5568/year - Fees included at the seller's charge - Energy class B and climate class A - Estimated average annual energy expenses for standard use based on 2021 energy prices: approximately between €1260 and €1760 - Information on the risks to which this property is exposed is available on the Georisques website: www.georisques.gouv.fr Villa for sale 13012 - T5 of 167m² + Garden 2000m² + Pool - MARSEILLE 13012
…By Llinares Immobilier


This description has been automatically translated from French.
…By Fc2i


83740 La Cadière d'Azur - RIVA IMMOBILIER LUXURY 83 presents this superb villa, built in 2003, offering approximately 137m2 of living space plus a pantry and double garage. The ground floor comprises an entrance hall with a guest toilet, a spacious living/dining room with a fireplace, a fitted kitchen with a pantry, a master suite with built-in wardrobes, a shower room, and a separate WC. All of this opens onto a large, partially covered terrace, perfect for entertaining family and friends while enjoying panoramic views of the sea and countryside. Upstairs, a large landing with a built-in wardrobe and a separate WC leads to two bedrooms, one with a shower room and the other with its own bathroom. The villa enjoys complete privacy and a south-facing aspect. Features include sliding glass doors, air conditioning, an electric gate, and water from the Canal de Provence. A 20m2 extension is possible, plus a 50m2 annex. The 2000m2 plot is enclosed and landscaped with trees, and offers the possibility of adding a swimming pool. Property tax is EUR2200. 4km from all amenities (train station, motorway access, beaches, shops). Must see! 06 60 43 35 24 Riva Immobilier Luxury 83 Voir nos biens sur www.rivaimmobilier.com ou tel 0609211722
…By Riva Immobilier Luxury 83


Offering approximately 320 sqm of living space, this characterful 18th-century Provençal mas stands out for its authenticity, generous proportions and warm, welcoming atmosphere. The property features spacious reception areas, including a kitchen opening onto a delightful orangery, two living rooms with fireplaces, and a large dining room. Upstairs, there are two en-suite bedrooms, each with its own shower room, one of which opens onto a large private terrace arranged as a solarium. In addition, five air-conditioned bedrooms are located on the ground floor, each with its own private shower room, providing excellent comfort and privacy for family and guests. Set within approximately 2,500 sqm of fully enclosed grounds, the property enjoys a peaceful and private setting with no overlooking neighbours. The beautifully landscaped and mature garden features an attractive 10 x 5 metre swimming pool, perfectly nestled within its lush surroundings. Immaculately maintained and requiring no renovation, this charming mas combines the timeless appeal and authenticity of a period property with modern-day comfort.
…By Jame's Property


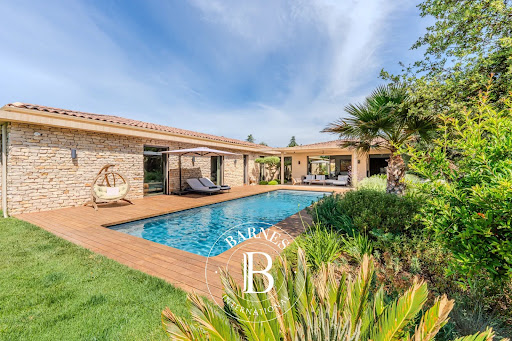

Located in the highly sought-after village of Éguilles, just a few minutes from Aix-en-Provence, this remarkable contemporary architect-designed villa of 225 sqm embodies elegance, comfort, and the Provençal art of living. Built in 2023 using board-formed concrete construction and set on a beautifully landscaped 1,500 sqm plot, the property enjoys a peaceful and privileged residential setting while remaining exceptionally well connected: only 5 minutes from the centre of Aix-en-Provence, 15 minutes from the TGV high-speed train station, and 25 minutes from Marseille-Provence Airport. From the moment you step inside, the generous proportions and abundant natural light create an immediate sense of refinement. The impressive reception area features an elegant living room with a gas fireplace, a sophisticated dining room, and a fully equipped high-end Leicht kitchen. An integrated sound system further enhances the comfort of these living spaces, which open seamlessly onto the outdoors through expansive floor-to-ceiling glazing. These reception rooms extend naturally onto a magnificent south-facing terrace. The sleeping quarters comprise four bedrooms and four bathrooms, including a superb principal suite with its own private bathroom and walk-in dressing room. Outside, the meticulously landscaped garden is centred around an elegant heated saltwater swimming pool measuring 11 x 4.5 metres, perfectly integrated into its surroundings and designed to make the most of the Mediterranean climate. A separate guest house, currently arranged as a guest bedroom, benefits from its own shower room and toilet facilities. A 30 sqm garage completes this exceptional property. Particularly appealing to families, the property also enjoys close proximity to the International Bilingual School of Provence, located just 17 minutes away. A rare and discreet property, offering space, natural light, serenity and premium amenities, ideally located on the doorstep of Aix-en-Provence. Agency fees payable by vendor - Montant estimé des dépenses annuelles d'énergie pour un usage standard, établi à partir des prix de l'énergie de l'année 2021 : 680€ ~ 930€
…By Barnes Pays D'aix-en-provence


Joint agent – Ideally located in the heart of the prestigious Californie district, just a few minutes from the centre of Cannes and La Croisette, this magnificent contemporary property of approximately 712 m² enjoys an exceptional dominant position offering spectacular panoramic views over the Bay of Cannes, the Lérins Islands, and the Estérel mountains. From the entrance, the volumes are impressive. Flooded with natural light thanks to vast floor-to-ceiling windows, the reception area opens generously onto the sea, revealing a breathtaking panorama where the Mediterranean seems to blend into the horizon. An elegant fully equipped kitchen, as well as two en-suite bedrooms with bathrooms, complete this level. The garden level features a second living room opening onto the outdoor areas, as well as four bedrooms, each with its own shower room or bathroom, providing optimal comfort for family and guests. Two additional bedrooms are located on the lower garden level. A self-contained apartment for staff or caretakers includes a kitchen, a living room, and a shower room. On the upper floor, a spectacular terrace of approximately 250 m² with a jacuzzi invites relaxation and contemplation facing one of the most beautiful panoramas of the French Riviera. A large storage room of approximately 140 m² completes the property’s additional spaces. Set on a beautifully landscaped plot of approximately 3,515 m², fully planted with Mediterranean species, the property also features a superb free-form swimming pool, perfectly integrated into its surroundings, as well as a garage. Rare for its volumes, dominant position, and outstanding views, this property is an ideal address for a large family residence or for entertaining in one of the most exclusive areas of Cannes.
…By Michaël Zingraf Christie's International Real Estate Croisette
'%20stroke='%23DDAA3A'%20stroke-width='1.909'%20stroke-linecap='square'%20stroke-linejoin='bevel'/%3e%3c/svg%3e)
Receive by email any new listing that may match your search criteria
Your criteria :
By validating this form, you accept the general conditions of use of Le Figaro Properties.
These agencies offer a selection of luxury properties vente in Provence-Alpes-Côte d'Azur. Feel free to contact them for personalized assistance.
For your search for an exceptional property, select from our luxury houses with panoramic views in Provence-Alpes-Côte d'Azur, starting at $264,219. Offering exceptional panoramas, these 2,168 residences overlook the city and its surroundings. As the seasons pass, the spectacle is renewed without ever becoming tiresome. Depending on the area you are looking for, such as Cannes, Mougins and Sainte-Maxime, the living areas may vary and start at a minimum of 50 m². The largest properties rise to 3,800 m².
Set down your suitcases without waiting: our catalog brings together 781 furnished luxury houses in Provence-Alpes-Côte d'Azur, with a starting price of $229,756. From the living room to the bedrooms, each residence is tastefully furnished and ready to live in. Property listings are particularly numerous in the following areas: Cannes, Mougins and Sainte-Maxime. The average price of this furnished stock stands at $14,266 per square meter. Living areas reach 2,500 m² for our largest properties.
As part of your search for properties of excellence, browse our privileged selection of 8,909 luxury houses with a pool in Provence-Alpes-Côte d'Azur available from $229,756. These exceptional residences enjoy prime locations, particularly in Mougins, Aix-en-Provence or Sainte-Maxime. Whether the architecture of these houses incorporates a covered indoor aquatic space or a vast outdoor pool, each property flourishes amid remarkably landscaped grounds measuring between 2,000 m² and 300 ha.
Your receptions deserve a setting to match: discover 100 luxury houses with a reception room in Provence-Alpes-Côte d'Azur, starting at $619,191. These residences combine family privacy with spaces dedicated to major events. Family gatherings, business dinners or parties with friends naturally find their place there. The fashionable addresses are located in Ménerbes, Aix-en-Provence and Bonnieux. Depending on the property, the property area extends up to 230 ha.
The beach as an extension of the garden: this is the spirit of 2,226 luxury houses by the sea in Provence-Alpes-Côte d'Azur, for sale from $448,024. Your life there will be organized to the rhythm of the coastline, between sea bathing and walks. Cannes, Sainte-Maxime and Grimaud enliven the local market. In these residences, the minimum recorded living area is 39 m².
The sea horizon as a guiding thread: explore the 2,570 luxury houses with sea views in Provence-Alpes-Côte d'Azur, with prices starting at $420,166. The sea accompanies your days, from sunrise to the last light. A daily privilege that few addresses can claim. Browse the listings in Cannes, Sainte-Maxime or Grimaud first. In terms of dimensions, the living areas start at a minimum of 39 m² and the grounds at 2,000 m².
Anchor your daily life at the water's very edge: this is what the 55 luxury houses right on the water in Provence-Alpes-Côte d'Azur allow, for sale from $608,852. These rare residences provide direct access to the shore, with no obstacle to cross. In the geographical area, Nice, Saint-Tropez and Les issambres account for a significant share of our listing catalog. The average price per square meter stands at $28,581. Expect living areas measuring between 42 m² and 2,500 m². In our selection of listings, a property can have up to 32 rooms.
Within our catalog, 73 luxury houses listed as historic monuments in Provence-Alpes-Côte d'Azur are for sale, starting at $976,462. These residences perpetuate exceptional architectural expertise. Acquiring one means continuing a story that began long before you. Your search can focus on Mougins, Cannes and Villefranche-sur-Mer. The properties recorded in our listings have between 1 and 13 bedrooms. The grounds in our collection measure 8 ha. This can rise to 11.7 ha depending on the property.




