Get early access to listings that match your criteria
Never miss an opportunity again. Our personalized alerts notify you instantly.

 English$ USD · m²


Ideally located just 5 minutes from Monaco, this elegant fully renovated contemporary villa offers approximately 260 sqm of living space on a 1,100 sqm plot, set within a peaceful and highly sought-after residential area. Renovated using premium-quality materials throughout, the property enjoys breathtaking panoramic views over the Mediterranean Sea and the Principality of Monaco. The main level features spacious, light-filled living areas, including a reception room, a dining area, and a fully equipped open-plan kitchen. These spaces open onto a large terrace with spectacular sea and Monaco views. A guest bedroom with an en-suite bathroom completes this floor. Upstairs, two elegant suites each benefit from a private bathroom, a walk-in dressing room, and magnificent views of the sea and Monaco. On the garden level, two additional en-suite bedrooms, also featuring walk-in dressing rooms, enjoy direct access to the outdoor areas and the same exceptional panoramic views. Outside, the property boasts a swimming pool, several parking spaces, and an outstanding lifestyle combining privacy, luxury, and immediate proximity to Monaco.
…By David Luxury Properties
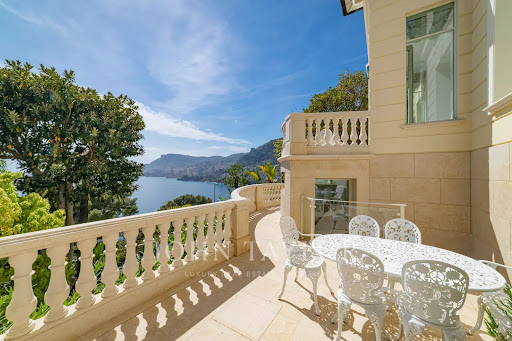


Five minutes from the Principality, an oasis of luxury with panoramic sea view overlooking the Mediterranean Sea and Monaco. This villa has been renovated with high-end materials including Fendi. It offers approximately 400sqm of living space on 800sqm of flat land. This exceptional property features a heated pool with waterfalls, landscaped gardens, and top-of-the-line amenities. A large garage that can accommodate multiple vehicles. Villa layout: On the ground floor: - Entrance/Library - Main living room - Dining room - Kitchen. First floor: - Master bedroom with 2 bathrooms - Walk-in closet - Two bedrooms each with a bathroom - Home theatre, music, and conference room - Home Cinema Second floor: - Guest room or office with bathroom Garden level: - Gym with relaxation area - Hammam - Staff bedroom with bathroom - Laundry room. - Wine cellar Pool House. External panoramic elevator. Internal elevator.
…By John Taylor - St Jean Cap Ferrat


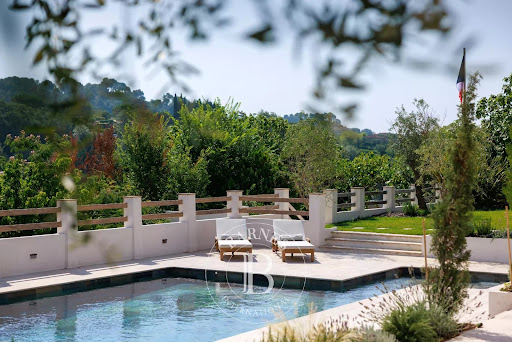

Located in one of the most sought-after residential areas of Saint-Paul de Vence, this beautifully renovated villa combines timeless Provençal charm with contemporary comfort, offering an exceptional lifestyle in a peaceful setting. Offering approximately 205 sq.m of living space, the property is set within 1,500 sq.m of beautifully landscaped gardens featuring a heated swimming pool. Benefiting from a triple aspect, the villa enjoys abundant natural light throughout the day and boasts panoramic views over Saint-Paul de Vence and the surrounding countryside. The impressive 75 sq.m living area has been designed for both everyday living and entertaining. Filled with natural light, it seamlessly combines an elegant lounge and a contemporary open-plan kitchen, opening onto the terraces and gardens to create a warm and inviting atmosphere. The sleeping accommodation comprises four bedrooms and three bathrooms. A separate office, which can easily be converted into a fifth bedroom with an en-suite shower room, offers additional flexibility to suit a variety of lifestyles. Fully air-conditioned throughout, the villa has been renovated to a high standard, successfully blending authentic Provençal character with modern finishes and premium amenities. A garage, ample parking and an electric vehicle charging station complete this exceptional property. A rare opportunity to acquire an elegant home in Saint-Paul de Vence, offering breathtaking surroundings, refined comfort and the Mediterranean lifestyle at its very best. Energy rating: C – Climate rating: A Information on potential risks to which this property is exposed is available on the Géorisques website: www.georisques.gouv.fr
…By Barnes Saint-paul-de-vence


Villa L’Estòbi Facing Île des Vieilles In Anthéor, where the red cliffs of the Estérel meet the Mediterranean, Villa L’Estòbi occupies a rare waterfront position directly facing Île des Vieilles and its surrounding islets. Set on an exceptionally level 2,002-square-meter lot approximately half an acre the property offers about 310 square meters, or 3,337 square feet, of living space, expansive terraces, and a heated 17-by-7-meter pool approximately 56 by 23 feet all oriented toward the sea. Five years of design and construction were devoted to integrating the residence naturally into its setting. Red natural stone, Carrara marble, glass, high-performance aluminum, marine-grade stainless steel, and weathering steel create an understated architecture designed to endure both time and the coastal environment. Each of the three principal suites enjoys a private bathroom and unobstructed views of the Mediterranean and Île des Vieilles. A separate suite provides independent accommodations for guests or staff. The flexible floor plan also allows for the creation of up to five full suites without compromising the proportions of the living and entertaining spaces. The property includes direct private access to the sea, along with the use of a private landing pontoon under a renewable maritime authorization. Villa L’Estòbi lies within a highly protected coastal environment, both on land and at sea. The eastern Estérel massif is a designated protected site, while the waters surrounding Cap Roux form a 445-hectare approximately 1,100-acre marine reserve within the Natura 2000 network. In this tightly regulated setting, new construction is no longer permitted, making a comparable property a recently built residence on a large, level waterfront lot with direct sea access and uninterrupted island views virtually impossible to recreate. Villa L’Estòbi does not attempt to imitate a certain Mediterranean lifestyle. It belongs to a place that can no longer be replicated.
…Private owner


EXCLUSIVE -Rare contemporary villa with pool built in 2023, offering incredible panoramic views of the Mediterranean Sea, Cap d'Antibes, the historic village of Vence and the Estérel massif. The view is present at every glance, from the living room to the dining room, and right through to the elegant, fully-equipped galley kitchen. Ideal exposure from morning to evening to enjoy marvellous sunsets. Ref PIL-00235 The villa has a total of four bedrooms with all modern comforts, such as underfloor heating via a Daikin heat pump and integrated reversible air conditioning. Ref: PIL-00235 There is space for an elevator near the entrance. In addition, there is storage space, a laundry room, a double garage adjoining the villa, and a second garage at the entrance to the property. consumption Energy Index A 48 kWhEP/m².an- emission 01 kgCO2/m².an
…By Carlton International Cannes


Discover this charming village house located in the heart of beautiful Lourmarin, offering 137 m² of living space spread across five bright, tastefully decorated rooms. The spacious 55 m² living area is sure to captivate you with its warm atmosphere, exposed beams, and abundant natural light flowing through from side to side. The elegantly appointed living room invites relaxation and socializing. The house features two large, comfortable bedrooms—ideal for a family or a couple who enjoy hosting guests. The open-plan kitchen integrates seamlessly into the living area and offers convenient access to the terrace, where you can enjoy stunning views of the village rooftops, the Luberon, and the surrounding hills. Modern and well-equipped, the house includes fiber-optic internet access, making it perfect for remote work or entertainment. The sunny terrace provides a delightful outdoor space for relaxing while soaking up the village's idyllic setting. Situated in the village center, the property enjoys a quiet location close to local shops. A cellar with street access offers the flexibility to create a space tailored to your specific needs.
…By John Taylor Luberon


In the heart of the prestigious Garoupe district, on the highly sought-after Cap d’Antibes, this fully renovated 1930s Art Deco villa is set in a discreet, peaceful and privileged environment, just a few minutes from the beaches. Offering approximately 255 sqm of living space, the property immediately captivates with its architectural elegance, generous volumes and the outstanding quality of its renovation. A true centrepiece of the home, a historic 1924 stained-glass window of spectacular dimensions — 2 metres by 3 metres — brings character, light and uniqueness to this rare address. The villa offers four comfortable bedrooms, each with its own private shower room, as well as contemporary amenities designed to provide absolute everyday comfort. The finishes, inspired by the Art Deco spirit, combine refinement, modernity and timeless elegance. Outside, the wooden rooftop terrace of approximately 150 sqm forms an exceptional living space. Arranged over three levels and enhanced by a swimming pool, it offers a spectacular setting for entertaining, relaxing and enjoying a panoramic sea view of rare beauty. An interior garage of 24 sqm also completes this property. A subtle blend of heritage, contemporary elegance and Mediterranean art de vivre, this unique villa represents a rare opportunity in one of the most sought-after areas of the Côte d’Azur. Seller’s fees payable by the seller Property tax: €2,551 Information on the risks to which this property is exposed is available on the Géorisques website: georisques.gouv.fr
…By Coldwell Banker Standing Realty


Majestically overlooking the Mediterranean, this exceptional property enjoys one of the most sought-after locations in Le Lavandou, offering spectacular panoramic views of the sea and the Îles d’Or. Built in the 1930s by the renowned architects Bentz & Chauvin, this iconic residence of approximately 180 m², set on a plot of approximately 900 m², captivates with its distinctive architecture, its preserved authenticity and its unique history. An exclusive property with a unique architectural heritage, designed for a discerning clientele seeking a rare property, an unrivalled sea view and exceptional potential for appreciation. Requiring a complete overhaul, this property presents a rare opportunity for lovers of architecture and character properties wishing to create an exceptional home. A full renovation will reveal the full grandeur of this historic property and restore it to the prestige it deserves. Set in lush greenery, the property offers a rare living environment where privacy, natural light and panoramic views blend to perfection. The grounds offer the potential for a remarkable landscaping project, including the creation of a swimming pool area and several terraces, inviting you to make the most of the exceptional surroundings overlooking the Mediterranean. Its prime location means the beaches of Le Lavandou and Saint-Clair – renowned for their crystal-clear waters – are within walking distance, as are the harbour, its restaurants, shops and lively atmosphere, offering a unique way of life where everything is within easy walking reach.
…By Coldwell Banker St Barth Azur Rayol-canadel-sur-mer


Just a few minutes from the magnificent village of Gordes, in a setting of rare beauty, stands this remarkable architect-designed home with a unique character. Designed by the renowned architect Émile Sala—whose work was influenced by Le Corbusier—it was built in 1969 and renovated in 2003 in keeping with its original architectural spirit. Set in the heart of a 2.24-hectare wooded estate, it enjoys an absolutely exceptional setting and a 360° panoramic view encompassing Gordes, Roussillon, Lacoste, Bonnieux, Saignon, the Luberon, the Monts du Vaucluse, and the surrounding plain. Designed in close harmony with the surrounding nature, the house spans approximately 300 m² and stands out for its sculptural architecture, generous spaces, and large windows that naturally extend the living areas into the surrounding landscapes. The property currently features five bedrooms and four bathrooms, as well as a spacious office that could easily be converted into a sixth en-suite bedroom. Outside, the various living spaces are arranged around spacious terraces and a large swimming pool facing the landscape, offering multiple views of the valley and the hilltop villages of the Luberon. The property, which features approximately 120 olive trees, holm oaks, pines, and ancient cypresses, boasts a peaceful and unique atmosphere. A garage-workshop connected to water and electricity and a carport complete the property. A rare find in Gordes, where architecture, nature, and the landscape come together in an exceptional setting that is both perfectly preserved and close to the village.
…By Michaël Zingraf Christie's International Real Estate Gordes


In a highly sought-after and quiet neighborhood, close to all shops and 5 minutes walking from a cove and the beach, PANORAMIC SEA VIEW with magnificent sunsets for this house of 180 m2 of living space on two levels. Upstairs, kitchen, living room on south-facing terrace, 3 bedrooms, bathroom. On the ground floor, converted outbuildings as an apartment with 2 bedrooms and a living room leading to a very beautiful landscaped garden of 1430 m2. Garage, workshop, laundry room. Renovation and modernization will be required.This description has been automatically translated from French.
…Private owner


This exceptional property offers panoramic views of the sea and the village of Saint-Paul-de-Vence. This Provençal-Modern villa is set in a peaceful environment in a dominant position on a plot of almost 11,000 m2 refurbished in 2022. It offers the perfect blend of traditional Provencal charm and modern comfort. The property features 4 spacious bedrooms, most of which open onto large terraces, creating a sense of harmonious fusion between inside and outside. The master bedroom has a private bathroom with a hammam for moments of absolute relaxation. The exterior boasts a magnificent 14x4-meter swimming pool and a well-equipped summer kitchen, ideal for al fresco dining and entertaining. The price also includes planning permission for a second villa to be completed. In short, this property combines luxury, elegance and unrivalled panoramic views. If you dream of living in an idyllic setting yet close to amenities, this villa is your dream come true. Translated with www.DeepL.com/Translator (free version)
…By Century 21 Visa Immobilier Roquefort-les-pins


Ideally located just a few minutes’ walk from the beaches and shops, this fully renovated contemporary villa offers a rare living environment in the heart of the French Riviera. Set in a quiet and exclusive setting, the property enjoys spectacular panoramic views over the bay of Villefranche-sur-Mer, a veritable living painting between sea and hills. The layout has been designed to offer a perfect harmony between elegance and comfort, with a spacious, light-filled living room opening onto a contemporary kitchen featuring high-end fittings. The sleeping area features two bedrooms and two bathrooms, all finished to a high standard. A comfortable gym on the lower floor completes this property. Outside, three superb terraces extend the living spaces and invite you to relax facing the sea, one of which is equipped with a jacuzzi, offering a unique experience in an exclusive setting. The property also features a cellar, a closed garage and five parking spaces, a particularly sought-after feature in this area. A discreet address, ideal as a main residence, a holiday home or an investment property, combining an exceptional location with the Mediterranean way of life. Agency fees due by the seller.
…By Nicolas Pisani & Laurent Romor


Majestically overlooking the hills of the Niçois hinterland, in a setting of exceptional tranquillity, this remarkable Provençal property offers an outstanding lifestyle where nature, elegance and serenity come together. Hidden away from view, within beautifully landscaped grounds of over 2,500 m², this characterful residence offers more than 300 m² of living space and ranks among the finest properties in its area. Upon arrival, an elegant electric wrought-iron gate opens onto a true haven of peace. The meticulously maintained outdoor areas reveal breathtaking views stretching across the Alps, the hills of Nice, the Var valley, its lake and the surrounding landscapes of the Côte d’Azur hinterland. Facing East, the property enjoys beautiful morning light that enhances its generous volumes and creates stunning sunrises. The entrance leads to a fully equipped kitchen, semi-open onto an elegant dining area extended by a nearly 30 m² air-conditioned veranda, providing an additional living space overlooking the garden. The living room is undoubtedly one of the highlights of the home, featuring an impressive cathedral ceiling rising nearly seven metres, a fireplace and abundant natural light. A spacious mezzanine overlooks the room and is currently used as a refined office and reading area. The sleeping quarters have been designed to preserve privacy, with several bedrooms including a first suite with a private bathroom and terrace, as well as a superb master suite with its own bathroom and dressing room. Two further bedrooms complete the accommodation, one of which also benefits from a private bathroom. The lower level features a spacious room currently used as a games room, which could easily be converted into an independent studio thanks to its direct access to the outside. Outside, the swimming pool blends harmoniously into its natural surroundings and is complemented by a fully equipped pool house, creating the perfect setting for entertaining family and friends during long summer days. Two covered parking spaces beneath an elegant stone-built carport, a large workshop and numerous storage areas complete the property. Ideally located, the residence is only 20 minutes from Nice International Airport, 25 minutes from the beaches of the Côte d’Azur and less than 45 minutes from the first ski resorts, offering the rare privilege of enjoying both the sea and the mountains in a single day. Whether as a family home, a holiday residence or a Provençal retreat, this exceptional property will appeal to those seeking peace, nature and authenticity while remaining close to the main attractions of the French Riviera. A true sanctuary of serenity, where the charm of Provence meets the art of living on the Côte d’Azur.
…By Savills Valbonne


Situated on the western side of Cap d'Antibes, this contemporary property offers a rare living environment combining elegance, comfort and privacy, providing top-of-the-range amenities: noble materials, meticulous finishes and contemporary fittings. A villa of approximately 320 sq m features a spacious reception room opening onto the swimming pool and garden, a dining room, a fully equipped open-plan kitchen, six bedrooms, including several suites with private bath or shower rooms, a gym, a TV lounge, a study, a sauna and a massage room. Outside, the beautifully landscaped grounds of 1,334 sq m are perfect for relaxation, with large terraces ideal for entertaining in a very privileged setting. An exceptional property, combining modernity and a relaxing lifestyle, in the heart of one of the most sought-after areas of the French Riviera.
…By Savills Cap D'antibes


Contemporary villa enjoying a superb view of the Bay of Villefranche and Cap Ferrat, conveniently situated close to the old town, the beaches and the shops. The villa is composed of an open plan reception area, four bedrooms, all with ensuite bath or shower rooms, a leisure room with a fixed window set in the pool, a laundry room, all surrounded by large terraces, an infinity mirror-pool and twin garages. The property has been completely refurbished and luxuriously appointed. This is a turn key proposition with indoor and outdoor furniture, ready to enjoy. JOINT SOLE AGENCY
…By Savills Beaulieu


Discover the essence of modern living in this three-bedroom house located in the heart of the highly sought-after seaside resort of Saint Jean Cap Ferrat, on the Côte d'Azur. Ideally situated near the village center, this property offers both privacy and convenience with multiple outdoor living spaces for you to fully enjoy the Mediterranean climate. Just minutes from the secluded beaches that line the peninsula, the house is a 25-minute drive from Nice Côte d'Azur Airport, allowing you to enjoy long weekends and sunny vacations with your family and friends. Located on the coast between Nice and Monaco, Saint Jean Cap Ferrat is a unique seaside resort. A peninsula stretching into the Mediterranean, Saint Jean Cap Ferrat combines a charming village with a picturesque harbor and stunning natural surroundings. Offering panoramic views of the bays of Villefranche and Beaulieu-sur-Mer, the resort has five beaches, each more beautiful than the last, and twelve kilometers of hiking trails winding around the promontory. An idyllic setting for those seeking the pleasure of living on the Côte d'Azur, Saint Jean Cap Ferrat boasts a fantastic selection of bars and restaurants, ranging from the beach clubs at Paloma and Passable beaches to the Michelin-starred restaurants of the Grand-Hôtel du Cap-Ferrat. At the center of the village, you will find a small collection of shops, including a supermarket, a fishmonger, a wine merchant, and the Boulangerie du Port for delicious morning treats. Ideally located between the mountains and the Mediterranean, Saint Jean Cap Ferrat is a short drive from Nice and Monaco, and just a few minutes' walk from Beaulieu-sur-Mer, the neighboring town. For outdoor enthusiasts, the Mercantour mountains are easily accessible from Saint Jean Cap Ferrat and offer a plethora of outdoor activities, including hiking, mountain biking, and skiing during the winter months. The House Situated on a quiet side street, this new home in Saint Jean Cap Ferrat benefits from a prime location near the village center. With a private entrance and an electric gate, the house opens into numerous outdoor living spaces, including a summer kitchen and a large sunny terrace. A separate patio with a hot tub adds to the options for outdoor relaxation. Inside, the house features a spacious open plan with a large living/dining area and an open kitchen with a marble island and a built-in wine cellar. A superb master suite with an en-suite bathroom and dressing room is located on the ground floor, while open stairs lead to the upper floor where two additional double bedrooms and a shared family bathroom are found. The property also includes a laundry room and a storage cellar, while an independent studio is ideal for hosting guests in complete privacy. Equipped with a centralized remote control system TAHOMA, the house is sold with two private parking spaces on the premises. Investment Potential The investment potential of this house in Saint Jean Cap Ferrat is extremely promising. With strong demand from buyers, the limited supply of properties in this area will ensure significant capital appreciation over time. Moreover, the appeal of the Côte d'Azur and proximity to Monaco and Nice make it an attractive destination for high-end tourism and rental income, offering the possibility of long-term growth and lucrative returns on investment. The investment potential of this new home is further enhanced by the possibility of recovering 20% VAT on the property price under certain rental conditions. By taking advantage of this opportunity, investors can potentially maximize their returns, adding further appeal to the investment potential of the villa. ATHENA ADVISERS - personalized support in France and internationally since 2003. In addition to organizing property visits from our offices in Annecy or Cannes, our in-house teams assist you throughout the buying process. From recovering 20% VAT to suggesting the best local rental agencies and finding the best mortgage rates available in France or abroad, we help you with all administrative procedures to make the experience as smooth as possible.This description has been automatically translated from French.
…By Athena Advisers


Located in the highly sought-after Californie district, this fully renovated villa, finished with high-quality materials, enjoys a panoramic sea view over the Bay of Cannes. With a total living area of 450 sqm, the villa features an entrance hall leading to a spacious living room opening onto a dining area and a fully equipped open-plan kitchen. The entire living space is filled with natural light and offers direct access to the outdoor areas. The property features five en-suite bedrooms, including a master suite located on the top floor, offering a bathroom, a dressing room, and a large terrace. A laundry room and a private gym complete the interior spaces. Outdoors, the landscaped grounds include an infinity swimming pool, a fully equipped pool house with summer kitchen, and a TV lounge. Numerous parking spaces complete this exceptional property.
…By Sophie Peirano Real Estate


In the most prestigious address of La Californie, overlooking the Bay of Cannes, this exceptional south-facing villa offers spectacular panoramic sea views. It blends Provençal authenticity with modern refinement, expressed through generous volumes and high-end features. The property comprises an elegant entrance hall, a spacious reception room with fireplace opening onto a perfectly flat Mediterranean garden with heated pool and pool house, a fully equipped kitchen, and a light-filled dining room. It offers 6 en-suite bedrooms, including a superb primary suite opening onto a private terrace with breathtaking sea views. Additional amenities include a laundry room, wine cellar, independent staff apartment, sauna, gym, double garage, carport, and beautifully landscaped outdoor areas — completing this rare property that combines elegance with absolute comfort.
…By Sophie Peirano Real Estate


Set in one of the last preserved locations of La Croix des Gardes, this exceptional contemporary villa enjoys breathtaking panoramic sea views stretching from the Lérins Islands to the Estérel Massif. Currently under construction and at the weathertight and airtight (shell completed) stage, the property offers 538 sqm on a beautifully landscaped 4,570 sqm plot, nestled in a peaceful and unspoiled setting. Served by a private elevator, the villa is arranged over three levels as follows: UPPER LEVEL - LIVING AREA: - Bright, spacious living room opening onto the sea and a terrace of over 100 sqm - Open-plan kitchen - Pantry / back kitchen - Guest WC - Direct access to the pool area with an infinity swimming pool GARDEN LEVEL - SLEEPING QUARTERS: - Principal suite with dressing room, en-suite bathroom and WC - Three additional en-suite bedrooms, each with its own shower room and WC LOWER GROUND FLOOR - WELLNESS & ANCILLARY AREAS: - Wellness area featuring a spa, hammam, sauna, fitness room, shower room and WC - Games room or home cinema lounge - Enclosed garage for up to four vehicles - Extensive storage areas - Technical room - Laundry room A rare opportunity on the market, ideal for buyers seeking contemporary architecture, spectacular panoramic sea views, and an exclusive, tranquil setting.
…By Agence Europa


Nestled within the prestigious, fully gated and 24/7 secured Les Parcs de Mougins and just 15 minutes from Cannes, this elegant villa enjoys the finest position within the estate. Set in a commanding position at its very heart, it offers exceptional privacy, optimum security and magnificent 180-degree panoramic views over the surrounding hills. Beautifully renovated and impeccably maintained, the property is presented in outstanding condition. It combines the timeless charm of natural stone with the comfort of a contemporary renovation, featuring high-quality materials and advanced home automation. The main residence offers three bedrooms, two of which are en suite. A charming independent guest cottage provides two additional bedrooms, ensuring complete comfort and privacy for family and guests. Flooded with natural light, the reception areas open generously onto the terraces and landscaped gardens, making the most of the breathtaking views and the peaceful surroundings. The terraces and outdoor living areas are arranged around a large swimming pool, a jacuzzi, a summer kitchen and a pétanque court, creating an exceptional setting to enjoy the beautifully landscaped gardens and the Mediterranean lifestyle. A two-car garage completes this remarkable property, whose outstanding renovation, impeccable condition and unrivalled location within Les Parcs de Mougins make it a truly unique address. A rare property where an exceptional setting and timeless elegance come together to embody the refined art of living for which Mougins is renowned.
…By Michaël Zingraf Christie's International Real Estate Mougins


Rencently renovated in a modern style, villa ideally located, a few minutes walk from the sandy beaches of Théoule and the village centre. Overlooking the Cannes Bay, the villa enjoys truly amazing views from all rooms. On the main level you will discover a large salon with bay windows opening onto the main terrace; the modern kitchen open onto the dining area inside and you also have the outdoor dining space. Along the corridor there is a bedroom with its shower room, and a second en-suite bedroom with shower room. On the level above is the master suite area, with a second salon/media room opening onto the terrace; the jacuzzi area outdoors; and the master suite composed of a bedroom, bath and shower room and walking dressing. Infinity pool and independant apartment. 2 garages and parking spaces.
…By Solari Properties


Just a short stroll from the charming village center, the port, and the beaches, this elegant 1950s property enjoys an exceptional setting with breathtaking views of the Mediterranean. Perched in a commanding position, it combines timeless character, privacy, and outstanding potential. Set on an elevated plot, the villa is divided into three independent apartments: •A beautifully renovated apartment of approximately 110 sqm, opening onto a 100 sqm terrace facing the sea — ideal for entertaining guests or as a premium rental opportunity. •A second apartment of around 140 sqm, filled with light and ready to be redesigned to suit your lifestyle. •A third unit of about 50 sqm, perfect for hosting family or friends. A spacious 90 sqm garage, a rare feature in this sought-after area, completes the property. Offering panoramic sea views, generous volumes, and a prime location, this unique home embodies the spirit of the Côte d’Azur — ideal as a primary residence, family retreat, or high-end investment opportunity.
…By Solari Properties


This villa with swimming pool, with an area of 289m², offers a panoramic view of the sea and mountains. The villa is built on a 1,387m² plot of land, only 2 minutes from the city center of Mandelieu la Napoule, known for its fine sandy beaches and natural setting. Just 15 minutes from Cannes and 35 minutes from Nice Côte d'Azur international airport, this villa benefits from an ideal location. The villa stands out for its generous volumes and panoramic view. On the ground floor, we find a very bright cathedral living room opening onto a terrace to enjoy the panoramic view, an independent kitchen, and a suite with its bathroom. On the garden level, four bedrooms, two shower rooms, a bathroom, a laundry room, and a wine cellar can be found. Outside, we find a landscaped area with a summer kitchen and a pool area. A double garage completes this property. The villa offers the possibility to install an elevator.
…By Solari Properties


Located in the area of Le Trayas area in Théoule-sur-Mer, this contemporary single-storey villa perfectly captures the Mediterranean lifestyle, with full southern exposure and year-round sunshine. Designed to serve as either a primary residence or a holiday home, this property is ideal for those seeking a serene setting on the French Riviera, just minutes from the beaches, secluded coves, and local shops and restaurants. The villa boasts a truly panoramic sea view stretching all the way to the Lérins Islands, visible from the main living areas, the terraces, and the infinity pool. The interior features a spacious double living room, a fully equipped kitchen, a dining area opening onto the terrace, and a master bedroom with en-suite shower room and WC. The outdoor area is designed for relaxed Riviera living, offering a covered poolside lounge, a summer kitchen, and direct access to the infinity pool overlooking the sea. On the garden level, two additional en-suite bedrooms with shower rooms and WCs open directly onto the landscaped garden. This property is a rare opportunity on the market, combining spectacular views, privacy, single-level comfort, and a sunny Mediterranean climate — the perfect retreat for a second home in the South of France, or a peaceful year-round residence on the Côte d’Azur.
…By Solari Properties


Just a few minutes from Monaco, in the highly sought-after Cap Estel district, renowned for its iconic luxury palace, this contemporary villa enjoys a privileged setting at the end of a discreet cul-de-sac serving only a handful of exclusive residences. A peaceful residential environment overlooking the Mediterranean, where privacy and tranquillity are paramount. Designed with a sleek contemporary aesthetic, the villa impresses with its high-quality finishes, expansive floor-to-ceiling glass windows, and seamless open-plan living spaces. The rooftop terrace has been thoughtfully arranged as a spacious parking area, providing ample space for several vehicles. Upon entering, generous volumes reveal a magnificent reception area featuring a spacious living room and dining room opening directly onto the terraces and swimming pool. The fully equipped Bulthaup open-plan kitchen blends perfectly into the living area and is complemented by a separate laundry room. Upstairs, three beautiful en-suite bedrooms enjoy breathtaking sea views. Framed by majestic umbrella pines, the panorama creates a truly enchanting setting where the deep blue of the Mediterranean merges harmoniously with the surrounding coastal landscape. More akin to a luxury penthouse than a traditional villa, this property is the perfect choice for those seeking a refined second home that is exceptionally easy to maintain and requires very little outdoor upkeep. Fully secured with an alarm system and CCTV surveillance, the property also benefits from a large detached garage. A rare opportunity combining contemporary comfort, privacy and an exceptional location, ideal for enjoying weekends or holidays on the French Riviera, just minutes from Monaco.
…By Michaël Zingraf Christie's International Real Estates Saint-jean Cap Ferrat
'%20stroke='%23DDAA3A'%20stroke-width='1.909'%20stroke-linecap='square'%20stroke-linejoin='bevel'/%3e%3c/svg%3e)
Receive by email any new listing that may match your search criteria
Your criteria :
By validating this form, you accept the general conditions of use of Le Figaro Properties.
These agencies offer a selection of luxury properties vente in Provence-Alpes-Côte d'Azur. Feel free to contact them for personalized assistance.
As part of your search for a luxury property, discover our catalog of 5,763 luxury houses with a terrace in Provence-Alpes-Côte d'Azur, offered from $252,731. Outdoor meals or summer receptions, the terrace extends the house outdoors. Property listings are found in particular in Aix-en-Provence, Saint-raphael and Sainte-Maxime. The houses listed in our listings offer attractive living areas measuring between 39 m² and 4,857 m².
Set down your suitcases without waiting: our catalog brings together 779 furnished luxury houses in Provence-Alpes-Côte d'Azur, with a starting price of $229,756. From the living room to the bedrooms, each residence is tastefully furnished and ready to live in. Property listings are particularly numerous in the following areas: Cannes, Mougins and Sainte-Maxime. The average price of this furnished stock stands at $14,258 per square meter. Living areas reach 2,500 m² for our largest properties.
As part of your search for properties of excellence, browse our privileged selection of 8,915 luxury houses with a pool in Provence-Alpes-Côte d'Azur available from $229,756. These exceptional residences enjoy prime locations, particularly in Mougins, Aix-en-Provence or Sainte-Maxime. Whether the architecture of these houses incorporates a covered indoor aquatic space or a vast outdoor pool, each property flourishes amid remarkably landscaped grounds measuring between 1 ha and 300 ha.
Your receptions deserve a setting to match: discover 100 luxury houses with a reception room in Provence-Alpes-Côte d'Azur, starting at $619,191. These residences combine family privacy with spaces dedicated to major events. Family gatherings, business dinners or parties with friends naturally find their place there. The fashionable addresses are located in Ménerbes, Aix-en-Provence and Bonnieux. Depending on the property, the property area extends up to 230 ha.
The beach as an extension of the garden: this is the spirit of 2,230 luxury houses by the sea in Provence-Alpes-Côte d'Azur, for sale from $448,024. Your life there will be organized to the rhythm of the coastline, between sea bathing and walks. Cannes, Sainte-Maxime and Grimaud enliven the local market. In these residences, the minimum recorded living area is 39 m².
The sea horizon as a guiding thread: explore the 2,576 luxury houses with sea views in Provence-Alpes-Côte d'Azur, with prices starting at $420,166. The sea accompanies your days, from sunrise to the last light. A daily privilege that few addresses can claim. Browse the listings in Cannes, Sainte-Maxime or Grimaud first. In terms of dimensions, the living areas start at a minimum of 39 m² and the grounds at 1 ha.
Anchor your daily life at the water's very edge: this is what the 55 luxury houses right on the water in Provence-Alpes-Côte d'Azur allow, for sale from $608,852. These rare residences provide direct access to the shore, with no obstacle to cross. In the geographical area, Nice, Saint-Tropez and Les issambres account for a significant share of our listing catalog. The average price per square meter stands at $28,581. Expect living areas measuring between 42 m² and 2,500 m². In our selection of listings, a property can have up to 32 rooms.
Within our catalog, 73 luxury houses listed as historic monuments in Provence-Alpes-Côte d'Azur are for sale, starting at $976,462. These residences perpetuate exceptional architectural expertise. Acquiring one means continuing a story that began long before you. Your search can focus on Mougins, Cannes and Villefranche-sur-Mer. The properties recorded in our listings have between 1 and 13 bedrooms. The grounds in our collection measure 8 ha. This can rise to 11.7 ha depending on the property.


