Get early access to listings that match your criteria
Never miss an opportunity again. Our personalized alerts notify you instantly.

 English$ USD · m²


Set high on the hills of Villefranche-sur-Mer, this elegant Belle Époque villa, dating back to the 1920's, offers sweeping views over the bay and across to Saint-Jean-Cap-Ferrat. Just 10 minutes from Monaco and 30 minutes from Nice International Airport, the location combines exceptional views, a prestigious location, and easy access to the Riviera’s key destinations. The property offers 6 bedroom suites, ideal for hosting family or guests in comfort. Multiple terraces provide space for entertaining or relaxing while enjoying the stunning coastal panorama. Finished to a high standard, the villa features quality materials throughout, including hardwood and marble floors, integrated air conditioning, and a layout designed for both style and practicality. Additional amenities include an office, a sports room, games room, staff accommodation, a laundry, and a separate "man cave" fondly named the "chateau" and tucked away at the back of the property. The 3-car garage offers direct access into the home, adding convenience and security. A rare opportunity to own a timeless Riviera residence in excellent condition, ready to be enjoyed.
…By Fine And Country


In Golfe-Juan, near the village and the sea, magnificent charming villa offering a magical sea view and a beautiful swimming pool. It includes an entrance, a living room, an equipped American kitchen, a dining room, a master bedroom with an en-suite bathroom and dressing room. On the garden level, two bedrooms, a bathroom with toilet, guest toilets, a boiler room, a gym. Guest apartment including a bedroom with a bathroom, a living room with a kitchenette, a terrace. A workshop. A jacuzzi. Double garage and several parking spaces.
…By John Taylor - Cannes


Located in the heart of the luxurious “Domaine de Pimeau” on the heights of Antibes. This magnificent Contemporary villa offers 562m2 of living space with panoramic sea views, set in 4369m2 of landscaped grounds with swimming pool, pool house and summer kitchen. The property consists of the Main House as well as 2 apartments. Main House : First floor - Entrance with panoramic sea view - South-facing living room with views of the Iles de Lerins and Cap d'Antibes. - Large separate kitchen, fully fitted and equipped, with direct access to the terrace. - TV lounge - En suite bedroom with panoramic sea view 1st floor : - Large independent dressing room - 3 en-suite bedrooms, including a master bedroom, all with terrace and/or balcony overlooking panoramic sea view. - A large office with panoramic view Garden level : - One bedroom en suite - Kitchen with living room - A second bedroom en suite - Sauna -A dressing room Annex: A guest house comprising 2 apartments for a total surface area of 55m2, offering 2 additional bedrooms to this property. All with panoramic sea views. A large 50m2 double garage and parking for 3 vehicles complete this unique property.
…By Agence Impact


Just 3 minutes from Monaco, this majestic villa in the Nice style offers a completely unobstructed panoramic view of the Mediterranean and the Bay of Cap Martin. Located in a highly sought-after residential area, it enjoys a strategic location, just a 10-minute walk from Golfe Bleu Beach. Built on a landscaped plot of 1,334 m², this characterful property offers over 500 m² of living space spread over four main levels, excluding annexes. Exceptional Potential Currently configured as 7 independent apartments with high ceilings and balconies or terraces offering spectacular sea views, the villa presents two possible development scenarios: Option 1–High-end apartment renovation: pool, pool house, gym, cinema room, wellness areas, large garage, and elevator. Ideal for premium rental investment, seasonal or long-term, or resale to a high-end clientele. Option 2–Transformation into a luxury master villa: Over 500 m² of contemporary luxury standards, including a pool, pool house, gym, cinema room, wellness areas, elevator, and a garage accommodating up to 10 vehicles. A complete project plan is available upon request. Current Features South-facing exposure, small existing pool, landscaped garden, double glazing, exterior lighting, intercom, electric gate, armored door, private parking for 4 vehicles. Why This Property is Strategic • Exceptional sea view and immediate proximity to Monaco and the beach • Rare premium opportunity on the French Riviera • Ideal for investors, developers, or individuals seeking a high-potential luxury villa
…By David Luxury Properties


Located in Nice Gairaut, within a fully secured private estate, this exceptional 323 m² property enjoys a calm, preserved, and unobstructed environment in a dominant position, with breathtaking panoramic views of the sea and the city. Nice Gairaut is one of the most prestigious residential areas of Nice, perched on the hills overlooking the Bay of Angels. It offers a peaceful, green setting while remaining just a few minutes’ drive from the city centre. Known for its elegant villas, gated estates, and proximity to top international schools, Gairaut combines tranquility, luxury, and convenience — an exceptional address for refined living on the French Riviera. Garden level: the villa offers superb reception spaces, including a living area of over 84 m² with entrance hall, a large living room, and a dining room, all bathed in light and opening onto the terraces and mirror pool (13 x 6 m). A fireplace structures the space, bringing warmth and elegance. An independent kitchen of 20 m², designed for daily use or entertaining, completes this level. First floor: the sleeping area comprises three comfortable en-suite bedrooms, each with its own bathroom, as well as a dressing / office, offering privacy and functionality. The property also includes an independent apartment, perfect for guests or staff, a gym, a spa area with sauna, a wine cellar, and numerous storage areas (cellars, laundry, technical rooms). Outdoor spaces are designed for exclusive living: Mirror pool 13 x 6 m Generous terraces (475 m²) Landscaped garden Playground Petanque court All perfectly integrated and maintained. A very large garage of 130 m² completes this rare property. Fully renovated with high-end finishes, in perfect condition and full of charm, this villa combines all the assets of an exceptional property: spectacular sea views, dominant position, security, generous volumes, and Mediterranean lifestyle, close to the city centre and road access. A rare and confidential property, for clients seeking excellence. Fees payable by the seller Property tax: €8,447 per year Information on risks related to this property is available on the Géorisques website: georisques.gouv.fr
…By Coldwell Banker Standing Realty


Discover this exceptional villa, nestled in the heart of a private and confidential estate, just a few minutes from the famous village of Saint-Paul-de-Vence. With its 437 sqm of living space (excluding outbuildings), this property is set on a landscaped plot of approximately 6,575 sqm, richly planted with Mediterranean species, offering an idyllic living environment combining tranquility, privacy, and commanding views. The carefully landscaped outdoor space is a true haven of peace. It features a heated infinity pool, surrounded by large natural stone terraces, and offers breathtaking panoramic views of the surrounding hills. Inside, the villa impresses with its generous volumes. The elegant entrance hall leads to a spacious dining kitchen with a fireplace, opening onto a covered terrace overlooking the pool. The vast double living room, equipped with a bar and a billiard table, and a second bright living room with a fireplace add to the warm ambiance. An office space completes this ensemble. The sleeping area consists of a master suite and four bedrooms, each with its own en-suite bathroom, ensuring comfort and privacy for all occupants. Functional spaces enhance this property: cold room, laundry room, several cellars, workshop, and a shelter that can accommodate 4 to 6 vehicles. In addition, an independent outbuilding offers multiple possibilities for customization according to the desires of the future owner, whether as a studio, gym, wellness area, garage, or reception venue. This rare property skillfully combines Provençal elegance, remarkable volumes, and a privileged natural setting, while being in close proximity to the most sought-after addresses on the French Riviera.
…By Michaël Zingraf Christie's International Real Estate Saint-paul De Vence


Located just 10 minutes from Monaco, this luxury property enjoys absolute peace and quiet, close proximity to the sea, and breathtaking panoramic views. Offering approximately 700 sq m of living space, the property comprises two villas arranged over three levels, all served by an elevator, and which can be combined into a single residence. Each villa features spacious terraces with magnificent views over the Mediterranean, as well as an indoor swimming pool. The property also includes a shared outdoor swimming pool for both villas. A large enclosed garage accommodates 5 to 6 vehicles and is complemented by numerous outdoor parking spaces under pergolas. The construction is brand new, and the outdoor areas have already been landscaped with a Mediterranean-style garden and expansive terraces, perfectly integrating the property into its natural surroundings. Inside, the spaces are to be fitted out according to your requirements, allowing complete freedom to meet your comfort expectations and personal taste. Together, the two villas offer 16 rooms, including 7 en-suite bedrooms, as well as several generously proportioned living areas. Planned amenities include an indoor swimming pool, spa, gym, cinema room, and an elevator serving all levels. The layout is ideal for owners wishing to maintain a degree of privacy, with the secondary villa dedicated to guests or suitable for rental investment purposes. A complete file and 3D visuals are available upon request. Information on the risks to which this property is exposed is available on the Géorisques website: www. georisques.gouv.fr
…By Douglas Elliman Cap Ferrat


Villa near Monaco on two levels with panoramic 180° sea views. Four en-suite bedrooms, large living room, kitchen, large terrace, swimming pool, parking area, enclosed garden of 2,300 sq m. Needs updating. Project submitted and approved for the renovation/construction of a modern villa of approximately 400 sq m on two levels, very large living room on the ground floor, gym/sauna, four en-suite bedrooms upstairs, garage with turning area, swimming pool, garden, all with breathtaking sea views: project and price upon request. Agency fees due by the seller.
…By Nicolas Pisani & Laurent Romor


In Bagnols-en-Forêt, close to the prestigious Terre Blanche Golf Resort and approximately 20 minutes from the Mediterranean coast, this exceptional 268 sqm contemporary single-storey property is set within beautifully landscaped grounds of approximately 4,500 sqm, bordered by a stream. Designed according to bioclimatic principles with a timber-frame structure, the property offers an exceptional quality of life, combining generous volumes, abundant natural light, high-end features and a seamless connection with nature. The main house of approximately 197 sqm is centred around a spectacular 83 sqm reception area. Large pocket sliding windows create a remarkable continuity between the interior and the outdoor spaces, opening onto Cumaru wood terraces and the landscaped garden. The living area features a warm and inviting lounge with a Godin wood-burning stove, a dining area and a practical kitchen extended by a utility room, with direct access to the terraces. The night area includes a superb 38 sqm master suite with dressing room and bathroom, opening directly onto the garden. Two additional independent bedrooms share an elegant shower room. Outside, the garden has been designed as a true haven of relaxation. A 17-metre saltwater lap pool, fitted with a submerged cover, blends beautifully into a peaceful landscaped setting inspired by Japanese gardens and planted with Mediterranean and fruit trees. An authentic 27 sqm stone outbuilding, fully renovated and equipped with a shower room, completes the property. This independent space could easily be used as a guest bedroom, studio, home office, artist’s workshop or wellness area. The property also benefits from high-quality technical features, including underfloor geothermal heating, bioclimatic design, central vacuum system, wooden shutters and quality contemporary equipment. Two independent vehicle entrances lead to an insulated 43 sqm double garage, offering additional storage and conversion possibilities. Just minutes from Terre Blanche, local shops and the village of Bagnols-en-Forêt, and within easy reach of the beaches of the French Riviera, this rare property is perfectly suited as either a main residence or a holiday home. A distinctive contemporary single-storey villa combining architecture, nature, comfort and understated elegance in the heart of the Var countryside. Habi KANNI-FURRER CONSULTANTE | ARRIÈRE-PAYS VAROIS AGENT COMMERCIAL E.I. [email protected] +33 (0)7 83 07 56 76
…By Barnes Proprietes & Chateaux


Located in Le Hameau, one of the most sought-after areas of Roquebrune-Cap-Martin, just minutes from Monaco, this rare property enjoys a peaceful residential setting, full southern exposure, and a spectacular panoramic sea view over Cap Martin. The property currently includes an existing villa of approximately 250 sqm to renovate, offering strong value-enhancement potential. The property is sold with a cleared and fully approved building permit allowing the construction of a contemporary flat-roof villa of approximately 350 sqm of living space, featuring modern and elegant architecture. The project plans a construction over two main levels, widely open to the outdoors thanks to expansive terraces facing the Mediterranean. The main villa (350 sqm) will include: • A vast, light-filled reception area with large floor-to-ceiling windows • A high-end open-plan kitchen • 4 suites with en-suite bathrooms and walk-in closets • An office • Beautiful ceiling heights of 3.10 m An 84 sqm basement level is dedicated to wellness and leisure (spa, gym, cinema room). It is complemented by a spacious 138 sqm garage accommodating up to 6 vehicles, bringing the total usable area to 572 sqm. An internal elevator smoothly serves all three levels. Outside, the permit includes an elegant 18-meter infinity pool, perfectly integrated into a Mediterranean landscaped garden, offering privacy and refinement. Set in an exclusive residential environment, this property combines tranquility, discretion, and immediate proximity to Monaco, ensuring a rare quality of life on the French Riviera. A unique opportunity to renovate an existing villa and create an exceptional contemporary property with breathtaking sea views.
…By David Luxury Properties


Located in a sought-after residential area, this fully renovated 240 m² villa combines contemporary design, high-end finishes, and stunning sea views. The villa opens onto a spacious, light-filled living area, comprising a living room and a modern open-plan kitchen, extended by floor-to-ceiling windows leading to the terrace with panoramic sea views. It features four en-suite bedrooms, including one on the ground floor for optimal comfort. The master suite, located on the lower level, offers a large dressing room and a private bathroom with bathtub and double shower. Each bedroom also benefits from its own dressing room and en-suite bathroom. An independent apartment provides flexibility and privacy, ideal for guests, a private gym, or a fifth en-suite bedroom. The villa is equipped with advanced home automation, reversible air conditioning, and a security system, ensuring maximum comfort and safety. The landscaped garden features a swimming pool with pool house, an outdoor kitchen, and a barbecue area. A closed garage, as well as additional parking spaces, complete this rare property. This unique villa combines absolute tranquility, immediate proximity to Monaco, and direct access to the beaches, offering a refined lifestyle on the French Riviera.
…By David Luxury Properties


Perched on the heights of Vence, this stunning Provençal villa of approximately 288 sqm boasts breathtaking panoramic views stretching over the sea, all the way to Cap d'Antibes. A true haven of peace, the property masterfully combines charm and modern comfort. Inside, spacious living areas include a bright double living room, perfect for entertaining, and a private cinema room for relaxing moments. The 5 elegant bedrooms provide a serene and refined ambiance. Outside, the beautiful south-facing pool area invites you to bask in the sun and enjoy unforgettable evenings against an exceptional backdrop.
…By Michaël Zingraf Christie's International Real Estate Saint-paul De Vence


Located in a residential area close to Mandelieu town center, this beautiful south-facing villa with infinity pool offers panoramic views over the Bay of Cannes. With a surface area of around 300 m², the property comprises : - Garden level: bright double living room, open kitchen, dining room and spacious terrace overlooking the infinity pool. - First floor: 5 bedrooms, 3 shower rooms, laundry room. The property also benefits from an independent apartment comprising a living room, kitchen, bedroom and bathroom. Double garage and ample parking complete the property.
…By John Taylor - Cannes


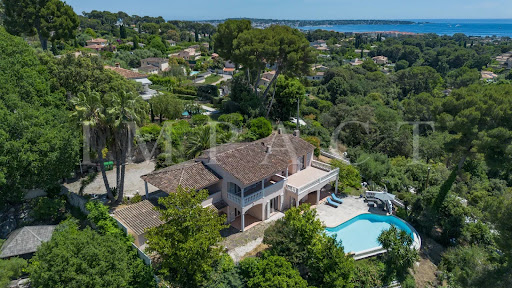


Perched on the heights of Antibes, in a private and secure estate, this beautiful Provençal-style villa enjoys a prime location close to shops and major roadways. The property offers approximately 240 m² of living space, complemented by an independent 37 m² apartment, perfect for hosting guests or extended family. The ground floor features spacious living areas, including a double living room with a bar area, a charming dining room, and a traditional Provençal kitchen. These open onto a large, sun-drenched terrace with direct access to the landscaped garden and swimming pool. Upstairs, the night area comprises three bedrooms, including a master suite with private bathroom, as well as an additional bathroom with a shower. Set on a beautifully maintained 2,500 m² plot, the villa is surrounded by fruit trees and Mediterranean plants, offering a peaceful and private setting. Lastly, several outdoor parking spaces complete the comfort and practicality of this exceptional property.
…By Agence Impact


Located in the hills above Mandelieu-la-Napoule, within the Estérel Residential Park, this renovated villa of approximately 140 sq m of living space sits on a landscaped plot of 1,347 sq m. Facing east and west, it enjoys a commanding position offering magnificent panoramic views of the sea and the Estérel hills. Garden level: living and dining room with adjoining fitted kitchen, master suite with office, bathroom/shower and toilet, as well as a second en suite bedroom with shower room and guest toilet. Ground floor: hallway, en suite bedroom with shower room, children's cabin bedroom, shower room, guest toilet, laundry room, utility room, and garage. A beautifully landscaped garden, complete with a heated swimming pool and a sunny terrace, completes this exceptional property. Agency fees payable by vendor - Montant moyen de la quote-part de charges courantes 4,430 €/yearly - Montant estimé des dépenses annuelles d'énergie pour un usage standard, établi à partir des prix de l'énergie de l'année 2021 : 1450€ ~ 1970€ - Les informations sur les risques auxquels ce bien est exposé sont disponibles sur le site Géorisques : www.georisques.gouv.fr - Christophe GOURNAY - Agent commercial - EI - RSAC 501 162 648
…By Barnes Théoule


In the prestigious Golden Triangle of Provence, between Cuers, Pierrefeu and Puget-Ville, stands Château Barralière — a wine estate and heritage property of rare authenticity. Set on nearly 21 hectares, including 20 hectares of vineyards under AOP and IGP Côtes-de-Provence, this estate combines productivity, charm and exceptional development potential. An Exceptional Terroir Certified High Environmental Value (HVE), the vineyard lies on sun-drenched clay-limestone soils swept by the mistral, producing elegant, well-balanced wines. The emblematic grape varieties — Grenache, Syrah, Mourvèdre, Cinsaut and Vermentino — yield wines in the purest Provençal style: refined rosés, complemented by structured reds and elegant whites. A 19th-Century Provençal Bastide Built around 1830, the 1,100 m² manor house unfolds across several independent apartments, with generous volumes and timeless elegance: period fireplaces, high ceilings, stone staircases, and wide openings overlooking the vineyards and countryside. An ideal setting for a private residence, a boutique hospitality project, or a high-end wine tourism venture. Ready-to-Use Infrastructure Winemaking cellar (133 m²) with annex spaces. Garages and agricultural outbuildings for equipment and storage. Equestrian facilities with boxes and shelters. Full irrigation system across all vineyard parcels. A Healthy, Evolving Business Model Currently a member of the Maîtres Vignerons de Saint-Tropez and the Terra Provincia cooperative, the estate offers a solid foundation with strong potential for investors wishing to integrate production on-site (vinification, bottling, and brand development). A Rare Opportunity in Provence Château Barralière embodies both the soul of Provençal heritage and the efficiency of a modern wine estate. A place of emotion, history and promise — to be discovered amid the peace and light of the Var. Access: 20 min from Toulon & Hyères, 1h from Marseille, 1h30 from Nice The property is located in an area subject to mandatory brush clearance. Information on the risks to which this property is exposed is available on the Géorisques website: www.georisques.gouv.fr
…By Coldwell Banker Beau Rivage


Exceptional waterfront’ villa in Les Issambres, opposite Saint-Tropez A rare property with unique charm, situated right on the water’s edge in one of Les Issambres’ most sought-after coves, just a few minutes by boat from Saint-Tropez. A former boathouse fully converted using high-quality materials, this “waterfront” villa offers 280 m² of space (142,46 m² of living space + 140 of landscaped terraces), in an intimate setting combining understated luxury with unspoilt nature. Property description: 4 bedrooms with sea views, including one en-suite suite 4 bathrooms, guest WC Spacious and bright living room with open-plan fitted kitchen, direct access to a terrace overlooking the sea 120 m² panoramic roof terrace with swimming pool, dining area, sunbathing area and breathtaking views over the Bay of Saint-Tropez Direct access to the beach below the property This exclusive villa represents a rare opportunity to acquire a property in an exceptional location, combining proximity to Saint-Tropez, 180° sea views and absolute privacy.
…By Waterfront Property


Architect-designed townhouse with 5 rooms of 182m² in Marseille 7th - PANORAMIC SEA VIEW AT 180°The Permanent Show of the Mediterranean as a BackdropEvery day here ends with a sunset over the sea, and every morning begins facing the bay of Marseille, the Frioul Islands, and the silhouette of Notre-Dame de la Garde. From your terrace, overlooking the city in absolute calm, this panorama becomes your daily life. A rare privilege in the heart of the 7th arrondissement, in one of the most sought-after neighborhoods of Marseille.An Inverted Architecture, Turned towards Light and ViewCompletely rethought and renovated by an architect in 2020, this 182 m² house offers a bold inverted layout. The sleeping areas, on the ground floor and upstairs, envelop you in serenity: a master suite opens onto an intimate patio, while two other suites occupy the upper floor, one with a solarium terrace. The sound and thermal insulation is remarkable (DPE C), thanks to the full double glazing.The Art of Living between Sky and SeaOn the second floor, a spacious 48 m² living room with a fireplace welcomes you in a warm atmosphere. At the top, a reception space of 27 m², with a high-end open kitchen and dining room, opens onto a sunlit terrace. A true rooftop, this suspended living area invites contemplation and unforgettable receptions, facing the city that lights up in the evening.A Village Neighborhood, a Rare LocationIn a peaceful street of the 7th arrondissement, this house benefits from an exceptional location: just a stone's throw from the Catalans beach, the Vallon des Auffes, and all amenities. Here, everything is done on foot. Appreciated for its quality of life, village atmosphere, and authenticity, this neighborhood is also a secure heritage investment. A large 25 m² garage completes this property, a rarity in this area.This property is offered Exclusively by Maître Richard, attorney and agent. A guarantee of legal rigor, confidentiality, and transparency at every stage. Price listed in the exclusive mandate: €1,390,000 (fees included, borne by the seller)This description has been automatically translated from French.
…By Immobilier Solutions


Exclusively in Flayosc with SOGIP, nestled in a sought-after area of Flayosc without any nuisance or overlooking, come and discover this sumptuous traditional bastide of more than 180m2 with its 30m2 outbuilding, its 9*4 swimming pool and its pool house, situated on a plot of more than 4000m2 with panoramic views facing south. Built in 2006, it offers you: On the garden level, a spacious living/dining room with a recently fitted, fully equipped kitchen of approximately 75m2. Wood-burning stove. Covered and uncovered terraces facing south overlooking the swimming pool. Utility room (pantry/laundry room). Also on the ground floor is a 25m2 master suite with its own shower room and dressing room. Upstairs there is an 8m2 office space, 2 bedrooms of 10 and 14m2 with a balcony and breathtaking views of the Maures mountain range, a bathroom with shower and bath/toilet. On the ground floor on the EAST side, a fully equipped independent studio of approximately 30m2 with shower room and WC. Technical room for the swimming pool with salt treatment and automatic pH control, which can also be used as a workshop. The grounds, over 4000m2, are fully enclosed and landscaped with Mediterranean plants. The traditional 9x4 mosaic-tiled swimming pool is surrounded by spacious sunbathing areas and a 15m2 pool house, inviting relaxation in complete privacy. Numerous shaded terraces, pergolas, and a pétanque court complete the picture. The villa is equipped with air conditioning, an alarm system, an automatic gate, and a video intercom. This magnificent property will captivate you with its absolute peace and tranquility, its character and charm, all while offering modern amenities! A true gem! Sogip, the village's long-established real estate agency for over 40 years, Caroline and Bruno are at your service.
…By Sogip


THIS PROPERTY HAS BEEN SOLD BY L'AGENCE DU REGARD... Property with panoramic sea view In Bormes-les-Mimosas, in the private and guarded Gaou Bénat estate, this 813sqm property offers sweeping views of the sea, Levant island, and Cap Bénat below. A pool area also benefits from this sumptuous sea view. This tastefully renovated villa of 164sqm offers 4 bedrooms. A charming shaded patio, protected from the prevailing winds, offers a transparent sea view. Garage. DPE : D ; GES : B. ADR1381. Information on the risks to which this property is exposed is available on the géorisks website: www.georisques.gouv.fr
…By Agence Du Regard


Located within one of the French Riviera’s most sought-after private and gated estates, this exceptional villa, entirely rebuilt in 2024, offers a rare lifestyle combining prestige, serenity and accessibility. Set in a commanding position and sheltered from any disturbance, it enjoys absolute peace and breathtaking panoramic views over Cap d’Antibes, the Mediterranean Sea and the surrounding hills, enhanced by an ideal south-western exposure. Offering approximately 400 sqm of living space, the property stands out for its generous volumes, abundant natural light and the impeccable quality of its finishes. The elegant and open reception areas flow seamlessly around a contemporary semi-open kitchen, designed for refined indoor-outdoor living. A sumptuous ground-floor Master suite, featuring a full bathroom and bespoke dressing room, completes this level. The villa offers a total of five bedrooms, including a remarkable independent triplex suite, providing absolute comfort and complete privacy for family and guests. Every space has been thoughtfully designed to meet the highest standards of a turnkey, ready-to-live property. Outdoors, the flat landscaped garden features a large swimming pool, a jacuzzi and a covered summer kitchen, creating an elegant and welcoming setting, perfect for enjoying the Riviera lifestyle. Just 15 minutes from Nice International Airport, this rare property combines a strategic location, security and truly exceptional views. Condominium: Yes | Annual charges: €5,520 Energy rating: C – Climate rating: A / Estimated annual energy costs for standard use: between €3,366 and €4,554 (reference year: 2021) Information on the risks to which this property is exposed is available on the Géorisques website: www.georisques.gouv.fr
…By Barnes Saint-paul-de-vence


Set in the picturesque village of Oppède, this magnificent 380 m² property offers the perfect blend of Provencal charm and modern luxury. With 8 spacious bedrooms and 15 rooms, the estate boasts refined interiors including a large living area with fireplace, an elegant dining veranda with garden views, and fully equipped kitchen. Every detail has been considered for optimal comfort, including air-conditioning, double glazing, aluminum windows, double flow ventilation, and high-speed internet. Outdoors, immerse yourself in the Mediterranean lifestyle: relax by the swimming pool, enjoy friendly games on the boules court, or entertain guests with a barbecue in beautifully landscaped gardens. Fitness enthusiasts will appreciate the custom fitness area while the caretaker house ensures service and privacy for residents. Additional practical features include a car port, irrigation sprinkler system, crawl space, fence, and outdoor lighting. Security and convenience are paramount with amenities such as an alarm system, digicode, intercom, electric gate, videophone, and dedicated security service. This property is a rare opportunity to own an exquisite, fully equipped retreat in the heart of the Luberon, combining tranquility, privacy, and sophistication for an unparalleled living experience.
…By Caroline D'avril


Located in the sought-after Semaphore district of Sainte-Maxime, this exceptional villa of over 340 m² offers a panoramic sea view over the entire Gulf of Saint-Tropez. Built on a 1550m² plot of land, this luxurious villa is distinguished by its pure and modern lines. It is composed of a vast living room extended by a terrace with an extraordinary dimension and a breathtaking sea view. The night space is composed of six large suites including a Master. An infinity pool overlooking the Gulf of Saint Tropez. The villa has a very spacious basement of more than 100 m² including a sports room, a laundry room and a large garage for five vehicles. Information on the risks to which this property is exposed is available on the Géorisques website: www.georisques.gouv.fr
…By Baia Immobilier


WATERFRONT VILLA modern and contemporary design located in a quiet and privileged area overlooking the beach. It has been completely renovated and is equipped with a sophistiquée.Tout home automation has been designed to provide well-being, comfort and made with high quality services extremely neat. Brightness and refinement provide final touch to this exceptional property. The garden has been carefully landscaped, planted with palm trees and with a swimming pool. The solarium terrace you can enjoy the sea in infini.Double reception with lounge and dining room of 80 m2, superbly equipped kitchen, 5 bedrooms with bathrooms and toilet, a master bedroom with en-suite bathroom. Garage. A walk from the shops
…By Eurl Bird


Discover this stunning contemporary villa for sale in the sought-after area of Sainte-Maxime, offering approximately 180 m² of living space. This turn-key, fully furnished property features four spacious bedrooms and six well-appointed rooms, making it perfect for families or those looking for a luxurious vacation home. High-end finishes include air-conditioning, double glazing, sliding windows, and flyscreens for comfort and convenience. Step into the expansive living areas that seamlessly blend indoor and outdoor living. The property is equipped with state-of-the-art photovoltaic panels, an irrigation sprinkler system, and well drilling to maintain the beautifully landscaped gardens. Outdoor lighting highlights the elegant pool area, while a secure fence ensures privacy and safety for your family. Relax in the sun-drenched garden or entertain guests by the sparkling swimming pool in complete privacy. Security and modern amenities abound with an advanced alarm system, electric gate, videophone, and high-speed internet connectivity. The villa is ideal for those who value comfort, efficiency, and tranquility, all within close proximity to the vibrant lifestyle and beaches of Sainte-Maxime. Experience the best of the French Riviera in this exceptional home.
…By Elite Immobilier Saint-tropez
'%20stroke='%23DDAA3A'%20stroke-width='1.909'%20stroke-linecap='square'%20stroke-linejoin='bevel'/%3e%3c/svg%3e)
Receive by email any new listing that may match your search criteria
Your criteria :
By validating this form, you accept the general conditions of use of Le Figaro Properties.
These agencies offer a selection of luxury properties vente in Provence-Alpes-Côte d'Azur. Feel free to contact them for personalized assistance.
As part of your search for a luxury property, discover our catalog of 5,762 luxury houses with a terrace in Provence-Alpes-Côte d'Azur, offered from $252,731. Outdoor meals or summer receptions, the terrace extends the house outdoors. Property listings are found in particular in Aix-en-Provence, Saint-raphael and Sainte-Maxime. The houses listed in our listings offer attractive living areas measuring between 39 m² and 4,857 m².
Set down your suitcases without waiting: our catalog brings together 781 furnished luxury houses in Provence-Alpes-Côte d'Azur, with a starting price of $229,756. From the living room to the bedrooms, each residence is tastefully furnished and ready to live in. Property listings are particularly numerous in the following areas: Cannes, Mougins and Sainte-Maxime. The average price of this furnished stock stands at $14,237 per square meter. Living areas reach 2,500 m² for our largest properties.
As part of your search for properties of excellence, browse our privileged selection of 8,916 luxury houses with a pool in Provence-Alpes-Côte d'Azur available from $229,756. These exceptional residences enjoy prime locations, particularly in Mougins, Aix-en-Provence or Sainte-Maxime. Whether the architecture of these houses incorporates a covered indoor aquatic space or a vast outdoor pool, each property flourishes amid remarkably landscaped grounds measuring between 2,000 m² and 300 ha.
Your receptions deserve a setting to match: discover 100 luxury houses with a reception room in Provence-Alpes-Côte d'Azur, starting at $619,191. These residences combine family privacy with spaces dedicated to major events. Family gatherings, business dinners or parties with friends naturally find their place there. The fashionable addresses are located in Ménerbes, Aix-en-Provence and Bonnieux. Depending on the property, the property area extends up to 230 ha.
The beach as an extension of the garden: this is the spirit of 2,230 luxury houses by the sea in Provence-Alpes-Côte d'Azur, for sale from $448,024. Your life there will be organized to the rhythm of the coastline, between sea bathing and walks. Cannes, Sainte-Maxime and Grimaud enliven the local market. In these residences, the minimum recorded living area is 39 m².
The sea horizon as a guiding thread: explore the 2,576 luxury houses with sea views in Provence-Alpes-Côte d'Azur, with prices starting at $420,166. The sea accompanies your days, from sunrise to the last light. A daily privilege that few addresses can claim. Browse the listings in Cannes, Sainte-Maxime or Grimaud first. In terms of dimensions, the living areas start at a minimum of 39 m² and the grounds at 2,000 m².
Anchor your daily life at the water's very edge: this is what the 55 luxury houses right on the water in Provence-Alpes-Côte d'Azur allow, for sale from $608,852. These rare residences provide direct access to the shore, with no obstacle to cross. In the geographical area, Nice, Saint-Tropez and Les issambres account for a significant share of our listing catalog. The average price per square meter stands at $28,581. Expect living areas measuring between 42 m² and 2,500 m². In our selection of listings, a property can have up to 32 rooms.
Within our catalog, 73 luxury houses listed as historic monuments in Provence-Alpes-Côte d'Azur are for sale, starting at $976,462. These residences perpetuate exceptional architectural expertise. Acquiring one means continuing a story that began long before you. Your search can focus on Mougins, Cannes and Villefranche-sur-Mer. The properties recorded in our listings have between 1 and 13 bedrooms. The grounds in our collection measure 8 ha. This can rise to 11.7 ha depending on the property.




