Get early access to listings that match your criteria
Never miss an opportunity again. Our personalized alerts notify you instantly.

 English$ USD · m²


In the heart of a private, secluded estate, extraordinary renovated property with direct access to the sea. Main villa with 4 suites, independent apartment with three bedrooms and 3 bathrooms, large terraces, remarkable poolhouse with summer kitchen, shower and sauna, garage for 4 cars and elevator. Enchanting sea views over the Bay of Cannes and the Lérins Islands. Incredible location. Just 25 minutes from the Croisette and 45 minutes from Nice airport
…By Michaël Zingraf Christie's International Real Estate Estérel


EXCLUSIVE - An elegant, former perfumer’s mansion sitting in a peaceful location amidst an ancient olive grove in the French Riviera countryside, within easy reach of the centre of Grasse, the international capital of perfume and just 10 minutes from Mougins. The estate comprises the five-bedroom main house, along with a two-bedroom guest house, a pool house, and a spacious covered carport for 3-4 cars. Situated on over a hectare (more than 2 acres) of beautifully manicured, fully fenced and mainly flat grounds accessible through electric gates and a private driveway. The landscaped gardens feature a very impressive, recently installed pool, pool house and a summer kitchen, complemented by numerous lawned areas, a stunning olive grove, an orangery, pétanque court and several sunny and covered terraces. This is a property that needs to be seen to be flly appreciated. This appealing, generously proportioned home was built in 1935 and is tucked away in the Saint Jacques area of Grasse, offering peaceful surroundings and wonderful, far reaching views of Grasse and surrounding hills and countryside. The bright and beautifully presented living space in the main house encompasses an impressive entrance hall, a double aspect living/dining room with an open fireplace and large windows and French doors opening onto two terraces. In addition, there is a separate dining or breakfast room and a large dining kitchen with an island, leading out to a shaded terrace and garden at the rear of the property. Also on the ground floor there is a guest W.C and a single bedroom / office with a shower room. On the first floor, there are four elegant double bedrooms and three bathrooms, inclusive of a principal bedroom with access to a private terrace; whilst two other bedrooms share a terrace offering stunning views. Furthermore, a susbstantial basement accomodates a superb climate-controlled wine cellar/tasting room, a laundry room and lplenty of storage space. A separate garden storage room, accessed independently from the garden, presents the potential for conversion into additional living space if desired. Adjacent to the main house lies an independent guest house featuring two newly renovated bedroom suites, each with its own bathroom. Importantly, this property benefits from residual building rights should you wish to extend or build a separate property on the land. This is subject to planning permission. This is a wonderful family home in a sought-after, peaceful location with local shops and amenities close by. Early viewing is highly recommended, as we anticipate keen interest in this property. Furniture, fixtures and fitting are available under separate negotiation. Information on the risks to which this property is exposed is available on the Géorisques website : www.georisques.gouv.fr
…By Douglas Elliman Valbonne-mougins


Discover this sumptuous 300 m² villa, nestled in a peaceful and preserved environment, offering an exceptional panoramic view of the sea. This property stands out with its six en-suite bedrooms, each featuring a private bathroom, ensuring optimal comfort for its residents. For your moments of relaxation and well-being, enjoy a fully equipped gym and a sauna—perfect for unwinding daily. A magnificent heated pool allows you to swim all year round. The vast garden, planted with Mediterranean species, invites tranquility while immersing you in an enchanting natural setting. A double closed garage provides secure parking. Ideally located, this villa is just 15 minutes from Nice and its international airport, 10 minutes from the charming village of Saint-Paul-de-Vence, and only 2 minutes from local amenities. Treat yourself to an exceptional lifestyle combining luxury, serenity, and proximity to the main attractions of the French Riviera. A rare opportunity not to be missed. Agency fees payable by the seller.
…By Coldwell Banker Art Realty


Experience the pinnacle of seaside luxury in this newly renovated provincial-style villa of around 400 sqm, nestled in a gated seafront gated domain near Cannes. Boasting meticulous attention to detail and well-appointed, this extraordinary property offers an incomparable lifestyle with panoramic views stretching across the Mediterranean to Cannes and the Lérins Islands. The main house comprises the master bedroom and three additional bedrooms, each with its own en suite bathroom. There is also a large reception room with a fully equipped modern kitchen. The infinity salt water heated pool invites you to take a refreshing dip, surrounded by numerous terraces that invite you to relax and dine al fresco. The property has an elevator, a spacious three-car garage and a 3-bedroom guest apartment with living-area and equipped kitchen. Indulge in the ultimate coastal lifestyle in this beachfront villa, where every detail has been carefully thought through to offer an unrivalled blend of luxury, comfort and natural beauty, just moments from the vibrant energy of Cannes. Information on the risks to which this property is exposed is available on the Géorisques website: www.georisques.gouv.fr.
…By Douglas Elliman Private Office

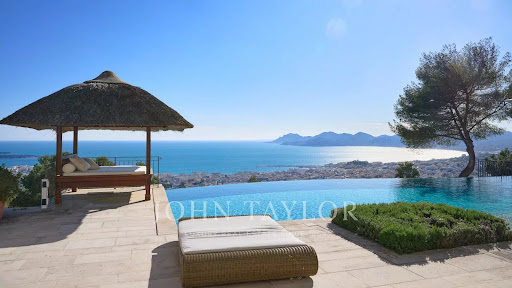


Co-exclusivity. Situated on the heights of Cannes' most coveted hill, this sumptuous property enjoys spectacular panoramic views over the bay, the Lérins islands and the Estérel massif. Completely renovated in a contemporary Provencal style, the property combines refined decor, soft colors and top-of-the-range amenities to create a natural ambience in an idyllic setting representing the art of living in Provence. The villa's interior and exterior design is dedicated to the comfort of its occupants. First floor: entrance, master suite opening onto south-facing terrace with sea view, dressing room, bathroom, shower and toilet; second bedroom opening onto terrace with sea view, shower room and toilet; third bedroom opening onto terrace with sea view, dressing room, bathroom, separate toilet. On the garden level: a vast living room with fireplace opening onto terrace, dining room opening onto terrace also leading onto covered terrace equipped with summer dining room and guest toilet, a beautiful kitchen with wine cellar opening onto terrace, a second fully equipped kitchen with laundry room, and a bedroom with shower room. Staff house of approx. 117 m² comprising a living room with kitchenette, three bedrooms, shower room and toilet. Carport and garage. An independent bedroom with shower room is located on the pool level. Set in beautifully structured landscaped grounds of approx. 7,700 m², the attractive pool area invites you to relax overlooking the Mediterranean Sea. It features a covered terrace equipped with a lounge and summer kitchen with bar, shower and toilet. The infinity pool, which can be heated, includes a Jacuzzi. A fitness room with "Star Trac" equipment also boasts a sea view.
…By John Taylor - Cannes


Probably one of the most outstanding view of the bay of Cannes. Contemporary villa situated in a small gated domain in a sought after location in the hills. Excellent condition, the property is comprised of 4 bedrooms and an independent apartment. The living area with the kitchen leads out onto generous terraces with breathtaking views. The pool area with jacuzzi enjoys a summer kitchen and lounge area. Air conditioning and an elevator add to the easy living.
…By Magrey & Sons Cannes


Nestled in a quiet and idyllic setting, within an intimate, gated and secure residential complex comprising just 18 villas and featuring a swimming pool, this elegant and charming villa, measuring 100m², captivates with its warm atmosphere, its abundance of natural light and its unobstructed views of the sea and the forest. Facing due south, it enjoys optimal sunshine throughout the day. Adjoining only via the garage, it offers true privacy and a peaceful living environment. Perfectly maintained and in excellent condition, the villa features a welcoming living area comprising a light-filled living room, a fully fitted and equipped open-plan kitchen, a dining area and a lounge, all opening onto a pleasant terrace that invites you to make the most of the Mediterranean climate. The ground floor also comprises a utility room, a bathroom and a separate toilet. Upstairs, the sleeping area features two comfortable bedrooms sharing an elegant shower room with a toilet. A large garage, directly accessible from the house, completes the amenities of this property. An ideal location for a main residence, a holiday home on the Côte d’Azur or a high-quality investment, close to the beaches and local amenities.
…By Coldwell Banker St Barth Azur Rayol-canadel-sur-mer


- ON LEVANT ISLAND - Exclusivity ! Property with panoramic sea view in Levant island ... Ile du Levant, this fully fenced 2,060sqm property is just a 5-minute walk from the port and its ferry terminal. Facing west, it boasts magnificent sea views from Porquerolles to the Bay of Lavandou, including Giens, Hyères, and Cap Bénat. The terraced garden is lush and completely private. A 75 sqm villa from the 1960s is in need of renovation. Facing the sea, it extends onto terraces offering panoramic sea views. Majestic sunsets will enhance this peaceful setting. Workshop. Garden shed. ADR1405 Information on the risks to which this property is exposed is available on the géorisks website: www.georisques.gouv.fr
…By Agence Du Regard


SAPHEA COLLECTION LA CIOTAT LIMIT SAINT CYR SUR MER— A VILLA BETWEEN SKY AND MEDITERRANEAN There are houses that one visits. And then there are those we remember. On the heights of La Ciotat, in the heart of a preserved natural environment, this recent contemporary property seems to have been designed around its view. In front of it, the Mediterranean stretches as far as the eye can see. The bay of La Ciotat, the Bec de l'Aigle, and the village compose a spectacular panorama, ever-present in the house. Set on nearly 4,700 m² of flat landscaped land, the property enjoys a particularly privileged dominant position, sheltered from prying eyes and in great serenity. The architecture is decidedly contemporary: clean lines, generous volumes, large glass surfaces, and a constant flow between indoors and outdoors. On the upper floor, nearly 200 m² are dedicated to the main living spaces. The heart of the house is a spectacular reception living room of about 100 m², largely open to the sea. Light floods in from all sides and the gaze naturally drifts toward the horizon. Towards the back, a semi-open kitchen of about 40 m², organized around a large central island and a dining area, accompanies this very friendly design of the house. Terraces, garden, and heated pool then become the natural extension of the living spaces. The sleeping area includes a master suite with a dressing room, bathroom, and shower, as well as a second bedroom and an independent shower room. On the garden level, a second space allows for entertaining family and friends with real independence: a living room with an open kitchen, south-facing terrace, direct access to the garden and pool, as well as three bedrooms, including a suite with a private shower room. A bathroom and a laundry room complete this level. An elevator naturally connects the different spaces of the villa. And because a property of this size also stands out by what is not immediately visible, it features a garage of over 100 m² that can accommodate up to five vehicles. A separate building of about 100 m² over two levels also offers multiple possibilities: guest house, gym, private office, or wellness space. Heated pool, vast landscaped exteriors, and a complete security system perfect the whole. WHAT WE LOVE This feeling of being alone facing the Mediterranean. The extraordinary volumes. The sunsets from the terraces. And especially this view: the one that accompanies the house from morning to evening that one never tires of watching. A rare contemporary property in La Ciotat, designed as much for living as for contemplation. Confidential file and visit upon presentation Fees included of 3.13% VAT at the buyer's charge. Price excluding fees 3,830,000 €. Energy class A, Climate class A Estimated amount of annual energy expenses for a standard use: between €1590.00 and €2230.00 for the years 2021, 2022, and 2023 (subscriptions included). Information on the risks to which this property is exposed is available on the Géorisques site: georisques.gouv.fr.This description has been automatically translated from French.
…By Fc2i


Ideally located on the front line, in a private and secure domain, this contemporary waterfront villa benefits from vast openings featuring a unique panorama of the sea and the Cap Ferrat. The villa consists of an entrance hall, a large living/dining room and an open-plan kitchen opened onto the sea. On the night side, the villa has four en-suite bedrooms, each offering an intimate and refined space with bathroom and dressing room. The master suite opens onto a private terrace where the sound of the waves accompanies every awakening. Designed for well-being and relaxation, the villa also offers a gym, a massage area and a sauna. Outside, a huge terrace overlooking the infinity pool seeming to merge into the sea and a summer kitchen, ideal for sharing special moments with family or friends.
…By Dotta Real Estate


An extraordinary private property extending over nearly 5 hectares of lush land and forest, offering the ultimate in luxury and privacy. The property includes a main residence of about 700m², with 6 suites, a large entrance hall with elevator, a fully equipped kitchen, a formal dining room, a spacious living room, a TV room, a mezzanine, a cinema room, a gym, a laundry room, numerous storage spaces, and a wine cellar. Furthermore, the property includes a charming guest house of about 80m², with 2 suites and a cozy living room with a fireplace. Large terraces offer breathtaking views of the sea and the countryside, while outdoor amenities are truly exceptional: a Balinese-style natural pool, a concrete pool, a pool house, and a summer kitchen perfect for entertaining. The property also includes a 150m² caretaker's house with 3 bedrooms, surrounded by beautiful olive trees and fruit trees, a children's play park, and a space for horses. All just a 15-minute walk from the picturesque village of Valbonne. The information on the risks to which this property is exposed is available on the Géorisques website: www.georisques.gouv.fr
…By Douglas Elliman Private Office


SAPHEA COLLECTION PRESQU'ÎLE DE GIENS — POLYNESIAN EDGE EXTREMELY RARE, ONCE AGAIN… There are the lands on which to build a house. And then there are those that allow one to imagine a property that will probably not be found twice. In Hyères, on the Giens peninsula, on the edge of Polynesia, SAPHEA COLLECTION unveils a plot of approximately 2,000 m², immersed in mature Mediterranean vegetation, among pines, olive trees, and cypress. A discreet place, almost hidden, with a panoramic view of nature and the sea that reveals itself fully when viewed from above. It is precisely around this uniqueness that we envisioned the project. An exceptional contemporary villa of approximately 250 to 300 m² of living space, complemented by about 100 m² of basement, designed contrary to traditional layouts: the reception areas are placed on the upper floor to capture the view. Up there, nearly 120 m² of living room, dining room, and kitchen, entirely open to the outside. Large full-height windows disappear to extend the house towards a vast terrace and its infinity pool facing the sea. The view is to the north. The architecture must therefore be intelligent: a cross-through house, also open to the south, designed around patios and transparencies to capture light throughout the day without ever sacrificing the panorama. The materials do the rest: natural stone in shades of travertine, dark wood, bronze, horizontal lines, full-height doors, custom-built Italian kitchen, and vegetation that literally envelops the architecture. Five true suites can make up the night area. In the basement, the universe becomes more intimate: triple garage, gym, private cinema, glass wine cellar, and technical spaces. On the roof, a landscaped rooftop with a jacuzzi allows one to enjoy the landscape in a different way. The project is not meant to be frozen. On the contrary, it is about creating a completely custom property, designed around its future owner: architecture, layout, surfaces, pool, rooftop, choice of materials, and level of amenities. An address. A piece of land. An architecture to invent. And above all, this feeling that has become extremely difficult to find on the peninsula: being surrounded by nature while keeping the sea on the horizon. SAPHEA COLLECTION — Confidential. Rare. Unique. Sale of the land with the possibility of support for the realization of a tailored architectural and construction project. The perspectives and visuals presented are non-contractual illustrations. The building permit remains to be submitted, and the final project will be established with the architect based on the buyer's wishes and subject to urban planning regulations, technical studies, administrative authorizations, and, if applicable, the opinion of the Architect of Historical Monuments. The areas and amenities presented at this stage constitute a design proposal and are not contractual. DPE in progress. Information on the risks to which this property is exposed is available on the Géorisques website: georisques.gouv.fr.This description has been automatically translated from French.
…By Fc2i


We present to you this magnificent Belle Epoque style house, full of charm with history and lots of character. This 255 m2 villa, made up of 5 bedrooms and 4 bathrooms, and its heated swimming pool, offers you an atypical space bathed in nature with a sea view as far as Saint Tropez. Calm, exotic, this house with beautiful volumes and quality materials will give you a unique living experience. Hungarian point parquet flooring, black and white marble, high ceilings upstairs, moldings, period-style fireplaces with smoked mirror. -Bedroom 1: Master suite with shower / WC / bath + dressing room -Bedroom 2: Single bedroom with shower -Bedroom 3: Double bedroom with shower, garden view -Bedroom 4: Double bedroom with shower, garden view -Room 5: Independent suite Located in Nice, between Mont Boron and Vinaigrier, close to the beaches and all shops. As you enter the dining room and kitchen, your eye will immediately be drawn to the breathtaking sea view from the living room, where a warm fireplace invites you to cozy moments. The master suite, with its large dressing room, gives you access to an office which offers absolute tranquility. Going down the main staircase, you access the sleeping area, where three bedrooms welcome you for peaceful nights. Finally, a beautiful wine cellar adds a touch of refinement. Outside, a separate bedroom en suite welcomes your guests. The exteriors of the villa have been carefully landscaped, offering a variety of relaxation areas and a dining area near the equipped pool house. At the edge of the swimming pool decorated with elegant fountains, you will experience magical moments in a green setting, revealing a breathtaking sea view. Option to purchase the property furnished with the existing furniture. *Additional features: Electric Gate, Intercom, Security Cameras, Alarm System, Safe, Heated Swimming Pool, Reversible A/C, BOSE Bluetooth Audio System with general or sector control including the garden/terrace. Fees Charged to the Seller
…By Ateam Real Estate


This sumptuous and unique property designed by the famous architect Richard Sansoe is located few minutes away from the charming village of Chateauneuf de Grasse. This exceptional residence combines refinement, comfort and security on more than 9,700 m2 of landscaped gardens by Jean Mus and fully fenced with 140 olive trees and a 360-degree panoramic view of the bay of Nice in Cannes. Its vast reception rooms all open on a large terrace face a magnificent landscape. It offers five bedrooms each with dressing room and bathroom in the main house and one in the guardian's house, the master bedroom enjoys a pleasant private terrace, an elegant office with fireplace can also be transformed into a seventh bedroom. A superb covered terrace with BBQ, a large basement converted into a games room, a wine cellar and a heated infinity pool complete this majestic property.
…By Magrey & Sons Valbonne


MENERBES AREA – LUBERON Located between Bonnieux and Ménerbes, in the heart of the Luberon Regional Natural Park, this exceptional property of approximately 450 m² enjoys breathtaking panoramic views and a highly sought-after natural setting. Set on a 1.5-hectare estate, the property comprises two beautifully renovated character stone mas. The main mas offers outstanding reception volumes, including a living room of over 80 m², a high-end fully equipped kitchen, a dining room opening onto a terrace, and a ground-floor suite. Upstairs, there are three bedrooms, each with its own en-suite bathroom, one of which benefits from independent access. The second mas, with a warm and inviting atmosphere, features a living room with fireplace, a fitted kitchen, two bedrooms with shower rooms, and an upstairs office, ideal for guests or remote working. The outdoor spaces enhance the property with a landscaped garden planted with lavender, an olive grove, a large 10 x 11 m swimming pool with a traditional borie pool house, panoramic terraces, and parking for up to 8 vehicles. Thanks to its two independent living spaces, this charming Luberon property is perfectly suited to a variety of projects: a prestigious primary residence, a luxury holiday home, a high-end seasonal rental investment, or an exceptional family estate close to the classified villages of the Luberon. This property is for sale through Boschi Immobilier, Ménerbes, 84560. ---MAIN HOUSE ---Ground Floor--- Entrance hall 20.5 m² Living room with fireplace 63 m² Dining room 41 m² Kitchen 27.5 m² Back kitchen 4.5 m² Pantry 4 m² Guest WC: 2 m² Master suite with shower room and WC 20.5 m² Boiler room 19 m² ---First Floor--- Landing 7 m² Bedroom 31 m² WC 1 m² Bathroom 8 m² Bedroom 28 m² Bathroom 4 m² WC 1 m² Bedroom 35.5 m² Bathroom 10 m² WC 1 m² ---SECOND ATTACHED HOUSE ---Ground Floor--- Kitchen 30 m² Under-stair storage 1 m² Cellar 4 m² Living room 21.5 m² ---First Floor--- Landing 3 m² Bedroom 12 m² Bedroom 20 m² Shower room 5 m² Office 11 m² Corridor 3 m² Shower room 4 m² WC 1 m² Swimming pool 10 x 11 m Traditional borie Boschi Immobilier de Prestige – Luberon – Ménerbes – Coustellet Fees to be paid by the seller. Energy class D, Climate class D Estimated average amount of annual energy expenditure for standard use, based on the year's energy prices 2021: between 5370.00 and 7330.00 €. Information on the risks to which this property is exposed is available on the Geohazards website: georisques.gouv.fr.
…By Boschi Immobilier Prestige Ménerbes


Villa for sale in Pernes-les-Fontaines Contemporary elegance in the heart of a prime location in Pernes-les-Fontaines In one of the most sought-after areas, just a few minutes from the village centre yet enjoying absolute tranquillity, this property for sale in Pernes-les-Fontaines harmoniously combines the timeless charm of stone with the clean lines of contemporary architecture. Set on a plot of 5,578 sqm, this villa offers approximately 218 sqm of living space and provides a high-quality living environment, with unobstructed views of the surrounding countryside. The living area, spanning nearly 86 m² and bathed in light thanks to large windows, features a spacious lounge and a fully fitted kitchen with modern appliances. The whole property opens naturally onto the terraces and outdoor spaces, creating a seamless transition between indoors and outdoors. The sleeping area comprises five comfortable bedrooms, including two en-suite bedrooms, allowing you to accommodate family and guests in the best possible conditions. Outside, the garden offers a true haven of greenery. The 10 x 4.5-metre swimming pool invites you to relax whilst enjoying unobstructed views, in an atmosphere of absolute serenity. The property is complemented by a large garage of approximately 100 sqm, ideal for collectors, craftspeople or those who appreciate ample storage space. This unique property captivates with its successful blend of Provençal tradition and contemporary comfort, the quality of its surroundings and its spacious layout. A wonderful property for those who appreciate characterful homes and are seeking a privileged lifestyle in Provence. This property is for sale in Boschi immonilier Pernes-les-Fontaines agency , 84210. It comprises: ---Ground floor--- Hall with WC and washbasin 11 sqm Cloakroom 6 sqm Living room / Kitchen 86 sqm Pantry 6.5 sqm En-suite bedroom 19 sqm with fitted wardrobe and shower room 4 sqm Laundry room 7 sqm ---First floor--- Bedroom with TV 7 sqm Bedroom with fitted wardrobe 13 sqm Bedroom with fitted wardrobe 12 sqm Bathroom (2 whirlpool baths) 9 sqm En-suite bedroom with shower room and walk-in wardrobe 28 sqm Landing 9 sqm Toilet 1 sqm --- Diffazur swimming pool 10x4.5 m / Built in 2011 in reinforced concrete / Gelcoat / Safety cover / Heated by heat pump --- Garage 100 sqm --- Zone Ne --- Septic tank Fees to be paid by the seller. Energy class B, Climate class A Estimated amount of annual energy expenditure for standard use: between 1940.00 € and 2690.00 € for the years 2021, 2022, and 2023 (including subscriptions). Information on the risks to which this property is exposed is available on the Geohazards website: georisques.gouv.fr.
…By Boschi Immobilier Prestige L'isle-sur-la-sorgue


Nestled in the heart of unspoiled nature, this exceptional estate offers a rare and privileged living environment, in immediate proximity to Ramatuelle and the beaches of La Croix-Valmer. Combining authentic Provençal charm with modern comfort, this south-facing villa enjoys a soothing panorama over the surrounding hills with a glimpse of the sea, all in complete tranquility and total privacy. Remarkable Grounds & Exterior Set on a park of approximately 5 hectares, the property features high-end outdoor amenities: Relaxation Area: Large swimming pool with a fully equipped pool house of nearly 100 sq m. Garden & Leisure: Beautifully landscaped garden, spacious shaded terraces, and a pétanque court. Parking: 60 sq m closed garage and ample parking space. The Main Villa Designed to maximize natural light and open toward nature, the main house is arranged as follows: Garden Level: An entrance hall opening onto a spacious dining room with a fully equipped kitchen, a living room with a fireplace, and several storage areas. Upper Level: An exceptional primary suite featuring a large walk-in closet, full bathroom, office area, and private balcony. This floor also accommodates 4 additional en-suite bedrooms, each with its own bathroom. A Second Independent House Ideal for hosting guests in complete privacy, running a seasonal rental business, or accommodating staff, the property includes a second house of 92 sq m. Fully independent, it comprises a living room, a kitchen, and 3 bedrooms with their own bathrooms. A true secluded haven of peace, this property embodies the French Riviera lifestyle and refinement. A rare opportunity on the Var real estate market.
…By John Taylor - Saint Tropez


This exceptional property is located in one of the most sought-after areas of Cavalaire-sur-Mer, just 500 m from the beach and 2 km from the town centre and port. It offers breathtaking panoramic views over Cap Lardier, the bay and the port. Designed by an architect and built entirely in 2023, this property extends over a total surface area of more than 410 sq.m, blending in perfectly with a plot of more than 1870 sq.m, planted with Mediterranean trees. The layout includes magnificent terraces, ample parking, a large triple garage, a lift and a superb heated swimming pool. The interior of the house, with its wide windows, is bathed in light, and the property boasts exceptional features on three levels. The main level opens onto a vast living space offering 180-degree panoramic views. This space includes an entrance hall, a fitted kitchen, a utility room, a dining room, a lounge with fireplace and a master suite with dressing room and large bathroom. Every bay window on the plateau offers magnificent views of the sea and pine forest, as well as access to the large outdoor terrace. The garden level comprises three bedrooms, each with its own bathroom, a laundry room and a fully-equipped summer kitchen. The final level contains a triple garage and technical areas. The garage is easy to access and is connected to the house by a lift. This property is a rare gem with exceptional features, located in a highly sought-after area of Cavalaire-sur-Mer. It ticks all the boxes for an exceptional property: luxury, space, prime location and breathtaking views.
…By John Taylor - Saint Tropez


JOUCAS - EXCLUSIVE For sale just a few minutes from the iconic village of Gordes, in the heart of the highly sought-after Luberon, this exceptional Provençal farmhouse of approximately 430 m² perfectly embodies the Provençal art of living in a privileged natural setting, set within 1.8 hectares of beautifully landscaped grounds. The property stands out for its magnificent vaulted rooms, featuring a kitchen opening onto an elegant dining room, both full of character, extended by a bright living room with large bay windows offering direct views of the pool and creating a seamless indoor-outdoor flow. The sleeping area includes two interconnecting bedrooms with a bathroom, as well as a spectacular 60 m² master suite with impressive volumes, complemented by a bathroom, a dressing room, and a vast 70 m² office. In addition, two adjoining rooms of 68 m² with independent entrances offer further development potential. The property also features four independent bedrooms, each with its own en-suite shower room, ideal for hosting family and guests in complete privacy. The richly landscaped park, crossed by a small stream, offers exceptional open views over the surrounding countryside as well as the village of Joucas, providing a rare and highly desirable living environment. Numerous outbuildings complete the property, including an extension of approximately 80 m², a 50 m² garage, a storage outbuilding, and a magnificent vaulted wine cellar of over 60 m²—an authentic and character-filled signature feature. A rare property combining generous volumes, elegance, and strong potential, ideal as a character residence or for a high-end hospitality project in one of the most sought-after areas of the Luberon. This property is for sale with Boschi Immobilier Prestige agency in Ménerbes, 84560. The property comprises: ---Ground floor --- Entrance 2.5 m² WC 2 m² Vaulted dining room and kitchen with fireplace 53 m² Vaulted living room 45 m² Laundry room 9 m² --- First floor --- Landing 4.5 m² En-suite bedroom with dressing room and bathroom 41.5 m² Office 68 m² Dressing hallway 10 m² Bedroom 14 m² Bathroom with WC 12 m² Bedroom 10 m² En-suite bedroom with bathroom, shower and WC 44 m² En-suite bedroom with shower room and WC 35 m² En-suite bedroom with shower room and WC 19 m² En-suite bedroom with shower room and WC 19 m² --- Heated swimming pool --- Extension 80 m² --- Garage 52 m² with storage 22 m² --- Wine cellar 63 m² --- Two additional rooms to be converted (68 m²) Including fees of 5.99% TTC to be paid by of the purchaser. Price excluding fees 1 885 000 €. Energy class E, Climate class E Estimated amount of annual energy expenditure for standard use: between 11240.00 € and 15270.00 € for the years 2021, 2022, and 2023 (including subscriptions). Information on the risks to which this property is exposed is available on the Geohazards website: georisques.gouv.fr.
…By Boschi Immobilier Prestige Ménerbes


Exceptional new property with 294m2 of living space close to the village of Cabris, offering breathtaking panoramic sea views. The property boasts 4 spacious bedrooms, each with its own en suite bathroom, and living spaces of rarely encountered dimensions. Beautiful swimming pool surrounded by large, welcoming terraces. The absolute calm of the location guarantees unparalleled tranquility, while the vast living spaces, bathed in natural light, create a refined and welcoming ambience. A unique opportunity to live in an idyllic setting, combining luxury, comfort and serenity. Information on the risks to which this property is exposed is available on the Géorisques website: www.georisques.gouv.fr
…By Douglas Elliman Valbonne-mougins


Discover this exceptional new property with 690 m² of living space, located near the charming village of Cabris, offering breathtaking panoramic sea views. This property is characterized by its perfect balance of luxury, comfort and elegance. With its 10 spacious bedrooms, each with en-suite bathroom, it offers living spaces of exceptional dimensions, rarely equaled. Two swimming pools surround large, inviting terraces. The absolute calm of the location guarantees absolute tranquility, while the vast living spaces, bathed in natural light, create a refined and welcoming ambience. A unique opportunity to live in an idyllic setting, combining luxury, comfort and serenity. Information on the risks to which this property is exposed is available on the Géorisques website: www.georisques.gouv.fr
…By Douglas Elliman Valbonne-mougins


With panoramic views over the village of Bar sur Loup and the mountains, this stunning property has been recently renovated to the highest standards and offers all the desired space and comfort. The main villa, with its majestic stairs, comprises large living rooms all opening onto several terraces from where you can enjoy the pool and the fabulous view in complete serenity. The living room is bright and welcoming with its fireplace, a formal dining room is conveniently close to the brand new equipped kitchen and its staff/back kitchen. The ground floor also hosts a beautiful en suite bedroom and so does the top floor. The garden floor comprises 3 large en suite bedrooms among which is a beautiful master suite with dressing room, gym and a wine cellar. The independent guest or guardian house is completely private from the main house and enjoys it's own pool. This charming house has also been completely renvated recently with high end rustic charm and fine workmanship. There is a large fitted kitchen with central island, living room and a bedroom with ensuite. There is a further ensuite bathroom should you wish to use the house as 2 bedrooms. The outdoor terrace offers a quiet and relaxing space under which to enjoy the evenings outdoors. In addition to the main house and guest house are 2 charming independent studio bedrooms nestled amongst the beautifully ladscaped gardens. Each comes with and en suite bathroom and offers complete comfort for guests. The mature and immaculate garden will enchant you with its numerous olive and fruit trees as well as the several terraces, a boules court. A must see property in the most private and green environment, one of 3 houses within a private co-propriete, yet less than 8 minutes drive from the shops in Chateauneuf, 30 minutes to Nice airport, and 30 minutes to the beaches. Property subject to co-ownership regulations (French Law No. 65-557 of 10 July 1965). Number of lots: 3 - Average annual service charges: €0,00. No ongoing legal proceedings.
…By John Taylor - Valbonne


Llinares Immobilier presents to you: QUINTESSENCE. An exceptional property with high-end features, developing 240m² of living space, set on a landscaped plot of 3000m², in the heart of a green, calm, and sought-after environment, at the end of a cul-de-sac and shielded from view. From the entrance, the architectural identity asserts itself with elegance. The living room of over 100m² seduces with its generous volumes and omnipresent brightness. The lounge, enhanced by a beautiful high ceiling, benefits from a natural skylight and a balcony overlooking it on the upper level, creating an aerial and contemporary perspective. The large bay windows ensure perfect continuity between the interior and exterior and flood the spaces with light throughout the day. The open, modern, and fully equipped kitchen harmoniously integrates. It opens onto a vast terrace extended by a swimming corridor, offering an unobstructed view of the landscaped outdoors. The ground floor hosts a sumptuous master suite with a shower room including a shower and bathtub, custom dressing room, and independent toilet. Upstairs, two additional master suites each have their shower room, dressing room, and toilet, as well as a private terrace overlooking the garden and pool. A fourth bedroom completes this level, perfect for an office or guests. The basement offers functional spacious areas with a laundry room, storage, and direct access to a double garage. Outside, the landscaped garden constitutes a true haven of peace, in a preserved natural environment, for clients seeking tranquility. DL/Contact Cassandra Malecot: 06 27 88 80 37 Collaborator certificate ADC13102023000002196 RCP 7953190/S17671119 - Property not subject to co-ownership regime - Property tax: NC - Fees included at the seller's expense - Energy class A and climate class A - Estimated average amount of annual energy expenses for standard use based on energy prices from 2021, 2022, 2023: between €1050 and €1480 - Information on the risks to which this property is exposed is available on the Géorisques site: www.georisques.gouv.fr Villa for sale 13011 - T5 of 240m² - Garage of 115m² - Pool - Land of 2900m² - 13011 EOURESThis description has been automatically translated from French.
…By Llinares Immobilier


In the heart of the Luberon Regional Natural Park, just a short distance from Lourmarin and Aix-en-Provence, this exceptional property offers a rare lifestyle, blending authentic Provençal charm with high-end contemporary features, in a preserved and entirely private setting. Set within a fully enclosed and beautifully landscaped 4,400 m² garden, meticulously maintained, the property offers over 400 m² of living space distributed across two independent residences, comprising a total of six bedrooms and an office. The main house, a former 18th-century farmhouse fully and carefully renovated, offers 309 m². It impresses with its generous volumes, high ceilings, and abundant natural light. The open-plan kitchen, with its Provençal character, blends seamlessly into a spacious living room with fireplace, extending onto a terrace with open views over the surrounding countryside and the Luberon hills. The ground floor features a master suite with mezzanine, as well as an independent office opening onto the garden, ideal for remote working, a professional practice, or an artist’s studio. Upstairs, three comfortable suites complete the sleeping area, including a particularly spacious 57 m² master suite with high-end finishes. The adjoining 100 m² guest house offers a cathedral-style living room with open-plan kitchen, two bedrooms, and two bathrooms. Currently rented, it provides an ideal space for hosting family and friends independently or generating rental income. The carefully landscaped outdoor areas offer numerous spaces for relaxation and entertaining. The garden features a 15 x 4 m swimming pool with views over the Luberon, as well as a shaded pétanque court, perfectly integrated into the Provençal spirit. A large entrance courtyard also allows for easy parking of several vehicles. The property benefits from an exceptional renovation combining noble materials, premium finishes, underfloor heating and cooling, as well as a full home automation system. Its privileged natural setting ensures absolute tranquillity and a rare quality of life. Finally, it offers valuable flexibility with the possibility of combining the two residences or considering an extension of approximately 70 m², subject to planning permissions. Agency fees payable by vendor - Montant estimé des dépenses annuelles d'énergie pour un usage standard, établi à partir des prix de l'énergie de l'année 2021 : 2742€ ~ 3710€
…By Barnes Pays D'aix-en-provence


Only 6 minutes from a prestigious tennis and golf club in Aix-en-Provence and just 10 minutes from the historic centre, this elegant architect-designed villa of approximately 184 sq.m enjoys a privileged setting within a secure residential estate. The property offers absolute peace and tranquillity, elegant proportions and exceptional panoramic views over the surrounding hills and the majestic Sainte-Victoire mountain. Built in 1996 on beautifully landscaped grounds of 724 sq.m, the villa is thoughtfully arranged over three split levels, offering living spaces designed to combine comfort, privacy and a seamless connection with the outdoors. The main level features a beautiful reception area comprising a welcoming living room with fireplace, a dining room opening extensively onto the outdoor spaces, and a semi-open kitchen. Three bedrooms and a shower room complete this level. Upstairs, the master suite enjoys a lovely terrace with open views, as well as a shower room and dressing room. On the garden level, an independent apartment with its own private entrance, while remaining directly connected to the main villa, comprises a living room, a fully equipped open-plan kitchen, a bedroom with built-in storage and a shower room. An ideal space for welcoming family and friends in complete privacy. The beautifully landscaped outdoor areas naturally extend the living spaces. They feature an infinity pool and a charming relaxation area, perfectly integrated into the surroundings and offering an exceptional setting to enjoy the beautiful Provençal days overlooking Sainte-Victoire. A unique and elegant villa, perfectly designed to embrace the Aix-en-Provence lifestyle, combining nature, privacy and immediate proximity to local amenities, sporting facilities and the historic centre of Aix-en-Provence. Agency fees payable by vendor - Montant moyen de la quote-part de charges courantes 408 €/yearly
…By Barnes Pays D'aix-en-provence
'%20stroke='%23DDAA3A'%20stroke-width='1.909'%20stroke-linecap='square'%20stroke-linejoin='bevel'/%3e%3c/svg%3e)
Receive by email any new listing that may match your search criteria
Your criteria :
By validating this form, you accept the general conditions of use of Le Figaro Properties.
These agencies offer a selection of luxury properties vente in Provence-Alpes-Côte d'Azur. Feel free to contact them for personalized assistance.
As part of your search for a luxury property, discover our catalog of 5,758 luxury houses with a terrace in Provence-Alpes-Côte d'Azur, offered from $252,731. Outdoor meals or summer receptions, the terrace extends the house outdoors. Property listings are found in particular in Aix-en-Provence, Saint-raphael and Sainte-Maxime. The houses listed in our listings offer attractive living areas measuring between 39 m² and 4,857 m².
Set down your suitcases without waiting: our catalog brings together 779 furnished luxury houses in Provence-Alpes-Côte d'Azur, with a starting price of $229,756. From the living room to the bedrooms, each residence is tastefully furnished and ready to live in. Property listings are particularly numerous in the following areas: Cannes, Mougins and Sainte-Maxime. The average price of this furnished stock stands at $14,261 per square meter. Living areas reach 2,500 m² for our largest properties.
As part of your search for properties of excellence, browse our privileged selection of 8,911 luxury houses with a pool in Provence-Alpes-Côte d'Azur available from $229,756. These exceptional residences enjoy prime locations, particularly in Mougins, Aix-en-Provence or Sainte-Maxime. Whether the architecture of these houses incorporates a covered indoor aquatic space or a vast outdoor pool, each property flourishes amid remarkably landscaped grounds measuring between 1 ha and 300 ha.
Your receptions deserve a setting to match: discover 100 luxury houses with a reception room in Provence-Alpes-Côte d'Azur, starting at $619,191. These residences combine family privacy with spaces dedicated to major events. Family gatherings, business dinners or parties with friends naturally find their place there. The fashionable addresses are located in Ménerbes, Aix-en-Provence and Bonnieux. Depending on the property, the property area extends up to 230 ha.
The beach as an extension of the garden: this is the spirit of 2,230 luxury houses by the sea in Provence-Alpes-Côte d'Azur, for sale from $448,024. Your life there will be organized to the rhythm of the coastline, between sea bathing and walks. Cannes, Sainte-Maxime and Grimaud enliven the local market. In these residences, the minimum recorded living area is 39 m².
The sea horizon as a guiding thread: explore the 2,576 luxury houses with sea views in Provence-Alpes-Côte d'Azur, with prices starting at $420,166. The sea accompanies your days, from sunrise to the last light. A daily privilege that few addresses can claim. Browse the listings in Cannes, Sainte-Maxime or Grimaud first. In terms of dimensions, the living areas start at a minimum of 39 m² and the grounds at 1 ha.
Anchor your daily life at the water's very edge: this is what the 55 luxury houses right on the water in Provence-Alpes-Côte d'Azur allow, for sale from $608,852. These rare residences provide direct access to the shore, with no obstacle to cross. In the geographical area, Nice, Saint-Tropez and Les issambres account for a significant share of our listing catalog. The average price per square meter stands at $28,581. Expect living areas measuring between 42 m² and 2,500 m². In our selection of listings, a property can have up to 32 rooms.
Within our catalog, 73 luxury houses listed as historic monuments in Provence-Alpes-Côte d'Azur are for sale, starting at $976,462. These residences perpetuate exceptional architectural expertise. Acquiring one means continuing a story that began long before you. Your search can focus on Mougins, Cannes and Villefranche-sur-Mer. The properties recorded in our listings have between 1 and 13 bedrooms. The grounds in our collection measure 8 ha. This can rise to 11.7 ha depending on the property.


