Get early access to listings that match your criteria
Never miss an opportunity again. Our personalized alerts notify you instantly.

 English$ USD · m²


Sole agent – Contemporary New Villa with Panoramic Sea Views Just a few minutes from Sainte-Maxime, in the sought-after area of Les Issambres, this stunning contemporary villa completed in 2025 enjoys a privileged setting in a peaceful and highly desirable residential environment. Boasting breathtaking panoramic views over the sea and surrounding hills, this exceptional property stands out for its sleek architecture, generous volumes, and seamless integration into the natural landscape. The villa is centered around a spacious, light-filled living area featuring an elegant lounge and a high-end open-plan kitchen. Large floor-to-ceiling windows create a perfect continuity between indoor and outdoor living spaces, opening onto expansive terraces while fully embracing the spectacular views. The sleeping area offers four comfortable bedrooms, including a superb master suite, as well as three refined bathrooms finished to a high standard. Outside, the infinity pool appears to merge with the horizon, creating a unique atmosphere dedicated to relaxation and contemplation. An independent annex completes this exceptional property and offers multiple possibilities depending on your needs: guest accommodation, wellness area, office, or fitness room. The villa benefits from premium modern features, including reversible air conditioning, a covered parking area, and several outdoor parking spaces. ENERGY RATING: A – CLIMATE RATING: A Estimated annual energy costs for standard use: between €1,010 and €1,420 (reference year 2025 – new DPE version).
…By Barnes Sainte-maxime


Nestled in the heart of an exceptional natural environment, this sumptuous stone property, fully restored with very high quality materials, offers about 520 m² of living space in a private park of 7.4 hectares. It benefits from a privileged location, just a few minutes from the village of Venelles, 15 minutes from the city center of Aix-en-Provence, while taking advantage of the proximity of shops, first amenities and easy access to the main highways. Upon entering, the house seduces with its generous volumes and remarkable brightness, thanks to its four exposures. It offers a large living space on one level, with elegant proportions, including a sumptuous living room in double reception, ideal for receiving in a refined setting. The kitchen, ultra-equipped and high-end, is distinguished by its noble materials and neat finishes. It is completed by a large back kitchen, combining functionality and discretion. The property has 5 elegant suites, each with its own bathroom, as well as several open spaces (open space) offering many design possibilities. Superb custom-made dressing rooms complete the whole. Outside, a large terrace opens onto an exceptional panoramic view of the landscaped park, a real green setting. A heated swimming pool sublimates this exclusive relaxation space. The estate also offers rare services, including complete equestrian facilities with 5 boxes, a horse shower, a saddlery and a large awning. Several annexes enrich the property, including a large garage that can be transformed into a guest pavilion or a caretaker's house. A unique property, combining the charm of the old and contemporary comfort, offering a prestigious living environment, ideal for lovers of nature, space and excellence.
…By Nicolas Staes


Only 200 meters from the beach, the property deploys 515 sqm of living space on two levels and seduced by its garden with Mediterranean essences. The villa welcomes its guests in a large living room with fireplace and sea view, a kitchen and 10 elegant rooms with adjoining bathrooms. Thought for well-being and the art of living, the house offers a gym, a wellness area with sauna. Located on a landscaped plot of 1,252 sqm, the exterior is distinguished by its large swimming pool, petanque and secure parking for up to 8 vehicles. Designed to accommodate a large family or to give life to a prestigious commercial project, this property embodies elegance and rarity in the real estate market of Issambres. ENERGY CLASS: C - CLIMATE CLASS: D / Estimated annual energy expenditure for standard use - 2021 reference year Old version DPE
…By Barnes Sainte-maxime


Located in La Motte (83920), this property benefits from a peaceful and green environment, ideal for nature lovers. Close to amenities, it offers easy access to local shops and schools, ensuring a practical and pleasant living environment.Set on a 5750 m² plot, this 217 m² house offers 10 parking spaces, a swimming pool, and a spacious garden. The outdoor layout is perfect for relaxing moments in the open air and for family or friends gatherings.Inside, the house spans two levels. On the ground floor, you will find 3 bedrooms, a bathroom, a kitchen with a pantry, a bright living room, and a terrace offering a panoramic view. Upstairs, there are 2 bedrooms with private shower rooms, a solarium, and convertible attic space. The basement houses a huge garage, a laundry room, and a storage room, providing additional storage space. This character home, built in 1989, features 5 bedrooms, 3 toilets, 4 bathrooms, and a functional layout to accommodate the whole family comfortably.If the land seems too large to you, know that it is possible to detach one to two plots of about 1000m².Information about the risks to which this property is exposed is available on the Géorisques website: www.georisques.gouv.frSale price: €950,000Fees charged to the seller.Contact your SAFTI advisor: Romain RIPA, Tel: 06 50 43 39 00, Email: [email protected] - EI - Commercial agent registered at the RSAC of FREJUS under number 832115505This description has been automatically translated from French.
…By Safti


Elegant Mediterranean Villa with Sea View – Antibes Set in one of Antibes’ most peaceful and prestigious residential neighborhoods, this charming Mediterranean-style villa presents a rare opportunity just minutes from sandy beaches, the historic old town of Antibes, and the vibrant atmosphere of Juan-les-Pins. Property Highlights: •Living Space: Approx. 255.65 m² •Bedrooms: 5, including a master suite designed as a serene retreat •Bathrooms: 4 en-suite •Land: 1,195 m² landscaped garden •Outdoor Features: Shaded lounge areas, sun-drenched terraces, and a beautiful swimming pool area •View: Panoramic sea view Bathed in natural light, the spacious living areas open seamlessly onto a large south-facing terrace with breathtaking sea views, creating a fluid connection between indoor comfort and outdoor elegance. The garden evokes the timeless charm of the South of France, with Mediterranean plantings and refined outdoor spaces perfect for entertaining or quiet relaxation. Location Benefits: •Minutes from prestigious ports, fine dining restaurants, and cultural events •Quick access to Nice International Airport •Situated in a highly sought-after, discreet, and elegant residential setting Live the Mediterranean Dream This villa embodies the refined art of Mediterranean living, where luxury, discretion, and authenticity meet. A rare and exceptional property offering peace, prestige, and proximity to all the best the French Riviera has to offer. Contact us today to schedule a private viewing and discover this exquisite home.
…By David Luxury Properties


For sale in Saint-Aygulf (bordering Les Issambres): In a privileged and sought-after environment, discover this exceptional contemporary sea view villa, built in 2018 with high-end features. With a living area of 300 m² (361 m² in total), this house for sale offers generous volumes and remarkable brightness. Its modern facilities and optimal energy performance (DPE Class A) guarantee you absolute comfort on a daily basis. Reception area: The main level opens onto a large 80 m² living space bathed in light, including a refined living room and an open equipped kitchen with pantry. The whole extends onto a large 82 m² terrace offering a magnificent panoramic view of the sea. An entrance hall with storage and guest toilets complete this level. Night space: Upstairs, the sleeping area hosts 4 magnificent private suites, each benefiting from its own shower room or bathroom. The master suite also features a custom dressing room and a dedicated laundry room. Leisure & Annexes: On the garden level, the property offers an exceptional wellness area: a 22 m² cinema room, a 35 m² game room, a 16 m² gym, an office, a laundry room, and a shower room with WC. A closed garage of 40 m² and a technical room complete the ensemble. Exteriors & Equipment: The exteriors will enchant you with a superb heated pool surrounded by terraces, a convivial petanque court, a garden with automatic watering and outdoor lighting. The villa is equipped with reversible air conditioning with heat pump, double glazing, an alarm, a video intercom, and an electric gate. This exceptional villa for sale in Saint-Aygulf is a turnkey property, perfect for a main residence or a holiday property on the French Riviera. For more information or to organize a visit of this sea view villa for sale in Saint-Aygulf, contact our agency.
…By Eurl Bird


Located in a peaceful residential area of Vence, just 5 minutes from the town center and all amenities, this elegant villa offers a harmonious blend of modern comfort, generous living spaces, and an exceptional lifestyle setting. Nestled in a tranquil environment and enjoying full southern exposure, the property boasts unobstructed views of the sea and surrounding nature, creating a truly serene and private atmosphere. The villa features bright, thoughtfully designed interiors with a fluid and functional layout. It includes a welcoming entrance hall, living room, dining area, kitchen, and 4 bedrooms, including a spacious master suite with private bathroom, offering privacy and comfort. Designed for everyday well-being, the home also includes a versatile space that can be used as a home office, gym, or creative studio, depending on your needs. A large 60 m² garage completes the property — perfect for multiple vehicles, storage, or conversion into a leisure area. A beautiful swimming pool adds the finishing touch to this exceptional property, inviting relaxation in a lush, private setting with no overlooking neighbors. A rare opportunity, combining modernity, functionality, and quality of life — not to be missed.
…By Coldwell Banker Art Realty


Some homes have to be reached on foot. This one is approached by a path, away from all traffic — and that is what makes it rare: here, you hear only the cicadas and, far below, the distant murmur of the boats. Set on the crest of Les Serres, this single-storey house looks out over the entire bay: the yachts at anchor, the old town and its citadel, the Cap-Ferrat peninsula, and the Mont Boron hill crowned by the Fort du Mont-Alban. A panorama that is never twice the same — the pale mist of morning, the clear blue of midday, the gold of evening on the water, and that light which shifts with the seasons. The kind of view that holds the eye of a dreamer as readily as a painter's. Life revolves around a large open living space that extends, due south, onto the terrace. This is where everything happens: the first coffee facing the sea, summer gatherings around the table, the light tipping down behind the hills. Open kitchen, three bedrooms including a suite, two shower rooms — all on one level, a home you live in without a single step. Outside, a flat garden planted with fruit trees unfolds its shaded corners, complete with a bungalow. Parking for a two-wheeler serves the property. A few minutes on foot bring you to Beaulieu-sur-Mer, the Plage des Fourmis and the Royal Riviera, then the Promenade Maurice Rouvier that follows the sea all the way to Saint-Jean-Cap-Ferrat. Within easy reach of both Nice and Monaco, a discreet address where one comes in search of what has become almost impossible to find: the view, and the quiet.
…By Dumas Gestion


REF 70943EB VAR-CAVALAIRE SUR MER-83240 Swixim Saint-Tropez agency presents this magnificent renovated & air-conditioned villa in Cavalaire Sur Mer, offering an exceptional sea view. Ideally located in the peacefulness of a dead-end street, in the heart of a sought-after estate, this renovated villa develops approximately 200 m² on a beautiful wooded land of 1,618 m². It consists of an entrance hall, a spacious living/dining room bathed in light, an open fully equipped kitchen, as well as 5 bedrooms, including a suite with a bathtub, 2 shower rooms, and 2 toilets. Numerous closets and storage spaces. Outside, you will enjoy several exposed terraces and a beautiful swimming pool with a panoramic sea view. A garage and several outdoor parking spaces complete this exceptional property. Request a visit / Information: For any additional information or to organize a visit, contact your advisor. Eric BUIRE +33651972234 1,625,000 € Agency fees not included - Agency commission: 4%VAT included Agency fees payable by buyer - Montant moyen de la quote-part de charges courantes 750 €/yearly - Montant estimé des dépenses annuelles d'énergie pour un usage standard, établi à partir des prix de l'énergie de l'année 2021 2022 2023 : 1320€ ~ 1840€
…By Reseau Swixim


Beautiful property, entirely renovated using high-quality materials and featuring refined interior design, offering approximately 250 sqm of living space and set on 2,300 sqm of landscaped Mediterranean grounds. The property is sold with an approved building permit for the construction of a second contemporary villa of approximately 200 sqm of living space, complemented by around 100 sqm of basement area, also enjoying sea views. The existing villa boasts spectacular sea views, very spacious terraces, and a heated tiled infinity pool. It comprises a large and bright living room with a wood-burning fireplace, a dining room, and a sleek, fully equipped kitchen. All rooms enjoy sea views. The sleeping area includes three en-suite bedrooms, including a master suite with both a bathtub and shower. A cinema room, which can be converted into an additional bedroom, a laundry room, and a guest WC complete the property. There is also the possibility of creating an additional bedroom on the ground floor.
…By John Taylor - Cannes


In the heart of Rayol-Canadel-sur-Mer, property with panoramic view of the sea, Cap Nègre and the Golden Islands This luxury property completely renovated in 2022 with high-end materials offers 5 rooms spread over several floors The ground floor enjoys a spacious living room and its American kitchen, as well as 1 master bedroom with its bathroom and dressing room, the floor offers 3 suites with shower room and see view, the master one overlooking a large terrace with a fantastic view of the ocean Built on a landscaped plot of about 1,117 sq m, the property enjoys a preserved and very sought-after location of Rayol-Canadel-sur-Mer, very close to the beautiful wild sandy beach of Pramousquier In addition, an infinity pool, definitely many assets for this property with stunning view of the ocean Property renovated with taste, high quality restoration, high-end materials and a breathtaking sea view in the heart of Rayol-Canadel-sur-Mer Air conditioning, home automation, everything to the sewer, parking space, alarme.
…By Magrey & Sons Saint-tropez


In Rognes, at the heart of a lush and preserved natural environment, Kyela Puech presents this characterful family home set on more than 10,000 m² of wooded land. Built in the early 1990s, the property will appeal to lovers of space, tranquility, and authenticity, looking for a house offering beautiful volumes and real potential for personalization. The living room serves as the warm heart of the home. The exposed beams and fireplace give it much charm, while its openness to the kitchen and living room promotes a friendly flow between the different spaces. The ground floor hosts two bedrooms and a separate WC, allowing for a comfortable single-level living. Upstairs, three additional bedrooms provide a nice capacity for accommodating a family or guests. A bathroom also equipped with a shower, as well as a separate WC, complete this level. The spacious basement is a real asset. It includes a garage, a boiler room, the technical room for the pool, and a sauna. These spaces offer numerous possibilities for storage, or development according to the needs of future owners. Outside, the property enjoys a particularly pleasant natural setting. The mature vegetation provides coolness, privacy, and shade during the summer, while the pool invites relaxation in the heart of this beautiful wooded environment. A shelter for several vehicles completes the ensemble. The house has a solid base and undeniable charm but requires modernization work. The wooden joinery, oil heating, and individual sanitation will need to be renovated or brought up to standard. These works will allow for rethinking the property according to one's tastes, improving its energy performance, and fully revealing its potential. A rare property in Rognes, intended for buyers seeking five bedrooms, more than a hectare of land, a pool, and a peaceful environment, with the possibility of creating a living space truly reflective of their image. For more information or to arrange a visit in French or English, contact Kyela Puech – eXp France.This description has been automatically translated from French.
…By Exp Global France


Exclusive by La Galerie L'art de l'immobilier,Hyères- In the heart of a private residential estate, this exceptional villa reveals a spectacular panorama of the sea and the Giens peninsula. Overlooking its green setting and bathed in light thanks to its south-facing exposure, it has undergone a modern renovation where every detail has been enhanced. 90m² of living space + 90m² of basement.The entrance reveals an impressive cathedral living room whose high ceilings underscore its grandeur. This centerpiece extends to a terrace shaded by a solid wood structure. Here, the architecture recedes to stage the sea view: a carefully considered perspective that transforms the landscape into a daily work of art.The perfect marriage between the modernity of a meticulous renovation and the charm of noble materials!This description has been automatically translated from French.
…By La Galerie- L'art De L'immobilier


Exclusive - Hyères - Like a canvas suspended between sky and nature, this splendid 175 m² master house stands as a work of art, blending the nobility of the old with the purity of contemporary design. A master house in the heart of the city enjoying a beautiful view all the way to the sea. 4 bedrooms, 3 bathrooms, a living room of 78 m² open to a large suspended wooden terrace, a true open-air summer lounge that overlooks the panorama, offering a space of absolute contemplation, ideal for admiring sunsets. Two garages. Below, nestled in a lush green setting, a swimming pool designed as a swim lane is taking shape. In the heart of the city, calm and without overlooking neighbors!This description has been automatically translated from French.
…By La Galerie- L'art De L'immobilier


À Carqueiranne, dans un secteur résidentiel recherché niché au coeur de la verdure, découvrez cette magnifique villa bénéficiant d'une superbe vue mer et d'un calme absolu. Les espaces de vie, composés d'un vaste séjour et d'une salle à manger lumineuse, s'ouvrent directement sur une grande terrasse extérieure ainsi que sur un élégant espace piscine, parfaitement à l'abri des regards, dans un véritable écrin de verdure face à la mer. La villa propose 5 chambres avec salles de bains et salles d'eau, offrant à chacun un espace indépendant et confortable. Un grand garage ainsi que plusieurs dépendances complètent ce bien rare, idéal pour profiter d'un cadre de vie privilégié entre mer et nature. Fees to be paid by the seller. In a condominium of 280 lots. No ongoing proceedings. Energy class A, Climate class A Estimated amount of annual energy expenditure for standard use: between 1260.00 € and 1770.00 € for the years 2021, 2022, and 2023 (including subscriptions). Information on the risks to which this property is exposed is available on the Geohazards website: georisques.gouv.fr. This property is offered to you by a commercial agent (Sole proprietorship).
…By La Galerie- L'art De L'immobilier


In a rare and privileged setting, discover this superb 19th-century Provençal bastide, imbued with charm and authenticity. Nestled in the heart of a 5-hectare estate planted with over 200 olive trees, this property of approximately 250 m² offers an exceptional, secluded living environment. The 200 m² main house captivates upon arrival with its magnificent stone terrace, shaded by majestic trees, a true invitation to the gentle Provençal lifestyle. The ground floor comprises a spacious, light-filled living room, a cozy sitting room with a fireplace, a kitchen with a pantry and utility room, as well as a master suite with a bathroom. Upstairs, a beautiful bedroom with a fireplace, balcony, office space, and bathroom forms a second suite. Two further bedrooms share a shower room, while a pleasant TV lounge, enjoying triple exposure, completes this level. A separate guest house comfortably accommodates family and guests. It features two bedrooms, a shower room with WC, and a bathroom with WC. Outside, the estate offers high-quality amenities: - Large swimming pool with pool house. - Tennis court in excellent condition. - Carport for three vehicles. - Over 200 olive trees in production. - Magnificent landscaped grounds offering peace, privacy, and a unique atmosphere. A property full of character, where the charm of Provence is fully expressed, ideal as a primary residence, a second home, or for entertaining.
…By Michaël Zingraf Christie's International Real Estate Aix-en-provence


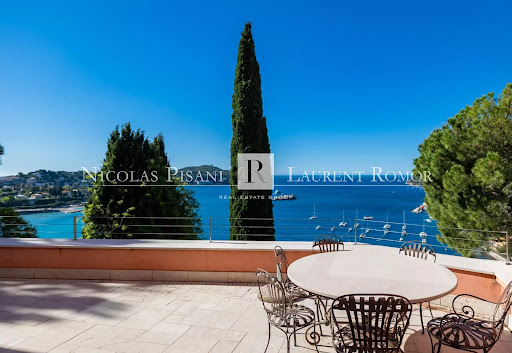
Located in a prime location in Villefranche-sur-Mer, within easy reach of shops and beaches, this exceptional property offers approximately 550 sq m of living space set within a magnificent landscaped plot of 1,966 sq m. Benefiting from a south-facing aspect, the villa enjoys remarkable natural light and absolutely spectacular panoramic sea views overlooking the bay. The property boasts high-end amenities and premium materials, with impeccable maintenance over the years. The entire property is currently in perfect condition. A large swimming pool complemented by generous outdoor spaces completes this rare find on the market. The villa is divided into four independent apartments: • A 123 sq m apartment • An 80 sq m apartment • A 123 sq m apartment • A fourth apartment in a separate building of over 200 sq m Each apartment benefits from: • A private entrance • Independent electricity meters • Individual plumbing fixtures Two elevators serve the different levels of the property, ensuring comfort and accessibility. The villa also has several parking spaces, a real asset in this sought-after area of the French Riviera. This unique property offers numerous possibilities: a large family residence, a heritage investment, a high-end rental business, or simply the art of living in luxury. A rare property combining a prime location, high-quality amenities, generous living spaces, and exceptional sea views. Full details and private viewings available upon request.
…By Nicolas Pisani & Laurent Romor


Located in Mont Boron, facing the Saint-Jean-Cap-Ferrat peninsula, this fully rebuilt contemporary villa enjoys exceptional panoramic sea views, absolute calm and complete privacy. The property offers five main bedrooms and generous, light-filled interiors. A spacious open-plan living room with fitted kitchen opens directly onto the terrace, large swimming pool and a rare flat section of garden. The master suite features its own lounge, office area and access to a panoramic sea-view terrace. A separate guest house includes two independent studios for guests or staff. Beautiful finishes, a fluid indoor-outdoor layout and a garage complete this fully turnkey property. To get in touch with the agent Yulia RIGHT NOW and 7/7, please fill in the form and receive the agent's mobile phone in a few moments on your e-mail!
…By Vessnart


CABRIERES D’AVIGNON Located in the heart of a beautiful village within the Luberon Regional Natural Park, this property boasts superb views stretching from the Luberon mountains to the Alpilles. This charming stone village house, dating back to 1781, offers a total floor area of approximately 240 sqm, with 190 sqm of living space comprising: On the ground floor: An entrance hall; a spacious living area (approx. 70 sqm) featuring a fireplace, dining room, and open-plan kitchenpart of which is vaultedwith large openings leading to the garden and pool, a guest toilet. On the first floor: a study, a bedroom with en-suite bathroom (with toilet), dressing room and a balcony offering superb views, a second bedroom with a washroom, a shower room (with toilet), a laundry/utility room. On the second floor: Two bedrooms, a washroom (with toilet), an attic space. This comfortable home is equipped with reversible air conditioning and electric radiators. Exterior: A fully enclosed garden 210 sqm featuring beautiful dry-stone walls, a swimming pool, a summer dining area under a canopy with a barbecue. A large garage for two cars, a pool equipment room. The house retains many beautiful original features including stone door and window surrounds, stone staircases, antique terracotta floor tiles, and a fine staircase connecting the various levels. A rare opportunity to purchase a distinguished home in a beautiful village that has remained unspoiled by mass tourism and preserved its authentic character; most local shopsincluding a butcher, bakery, grocery store, and restaurantsremain open year-round.
…By Immobiliere Du Luberon


Price reduced! The Le Paradou property, set in 4,103 m² of grounds, offers an exceptional Provencal setting with a main villa and five independent guest houses. Restanque gardens, swimming pools and Mediterranean vegetation surround the property, which enjoys a remarkable view of the village ramparts and all the way to the sea. The main villa, designed by Andrei Svetchine, reflects an elegant, authentic style. On the garden level, it opens onto an entrance hall, a living room with kitchen, a sitting room with fireplace and large terraces. Upstairs, there are two large en suite bedrooms, an additional living room, a dressing room, a laundry room and direct access to the pool area. The five guest houses, each designed in harmony with the site, offer a variety of configurations, from studios to houses with up to two bedrooms, living rooms, kitchens and shower rooms. The exteriors invite you to relax with two swimming pools, large terraces, a summer kitchen, a courtyard, a pétanque court and plenty of parking. This rare estate lends itself equally well to a large family residence or an accommodation project, with the possibility of dividing the plot or acquiring just the main villa.
…By Wretman Estate & Consulting


This elegant and well-maintained Bastide of approximately 310 m² features 6 bedrooms including a self-contained 1-bedroom apartment, nestled within a beautiful olive grove of 11,240 m² with a large swimming pool. Filled with natural light, the property blends authentic character — including wooden beams, terracotta tiles, and open fireplaces — with modern comforts, all surrounded by panoramic views of the mountains, the valley, and the village of Le Bar-sur-Loup, just a few minutes’ drive from the charming village of Tourrettes-sur-Loup. This exceptional and beautiful property offers an ideal layout for a large family: Ground floor: Entrance hall, guest toilet, bright open-plan living room with direct access to a large terrace to enjoy the stunning views, cozy living room with fireplace, fully equipped kitchen opening onto a covered terrace and direct access to the pool area. One beautiful en-suite bedroom with a private bathroom. First floor: Spacious master suite with bathroom, private balcony, and a mezzanine lounge area. Lower level: Offers 3 additional bedrooms with bathrooms, sharing a cozy lounge area, all with direct access to the garden. Above the garage, you will find an independent and newly renovated apartment featuring 1 bedroom, bathroom, open fully equipped kitchen, dining area, and sitting room, warmly accommodating guests with comfort and privacy. Outdoor area: The enclosed landscaped grounds feature expansive relaxation areas to enjoy the stunning views, a large swimming pool with terraced area, shaded terraces, a stunning olive grove bordered by beautiful stone walls, double garage, parking area, workshop, outdoor storage, and automatic gate. This exceptional and charming property is set in a peaceful environment, perfect for those who wish to enjoy the beauty of the Côte d’Azur!
…By Wretman Estate & Consulting


EXCLUSIVITY CARQUEIRANNE — CONTEMPORARY ARCHITECT DESIGNED VILLA PROJECT In a preserved residential environment of Carqueiranne, discover a contemporary villa project designed to combine architecture, light, and Mediterranean art of living. Set on a plot of 712 m², this future property offers nearly 248 m² of projected interior space, spread over two levels. Its architecture features clean lines with stone-toned render, dry stone cladding, dark aluminum joinery, large glass surfaces, and a green roof. The ground floor hosts a spectacular living area of approximately 73.5 m², combining a living room, dining room, and open kitchen. The large openings naturally extend the spaces towards the terraces, landscaped garden, and swimming pool. A master suite of 37.4 m², located on the same level, completes this floor with an entrance, pantry, sanitary facilities, and a private elevator. Upstairs, four generously sized bedrooms make up a comfortable and independent sleeping area. The openings have been designed to fully enjoy the natural environment and, depending on the orientations, offer an elegant wonderful view of the sea. Outside, the project includes a 7 × 3 meter swimming pool, vast terraces, a carefully structured Mediterranean garden, a sliding gate, and a carport for two vehicles. A rare achievement intended for clients seeking a new character villa, high-end amenities, and architecture perfectly integrated into its environment. Complete file and confidential information available upon request. Non-contractual ambiance visuals.This description has been automatically translated from French.
…By Fc2i


Just a few minutes from Vaison-la-Romaine, a superb 18th-century mulberry dryer fully renovated located in an authentic village renowned for its quality vineyards. This charming property offers a perfect balance between the authenticity of old houses and modern comfort amenities. The 3,720 sqm land, positioned on a hilltop and partly hosting classified vineyards, enjoys a remarkable panorama over the Dentelles de Montmirail. The main house, with an area of 172 sqm, appeals with its generous spaces, warm atmosphere, and carefully preserved original elements. The entire is complemented by nearly 106 sqm of historically charged dependencies: former stables, artist's studio, vaulted cellar, wine cellar, attic, and garage, offering many possibilities for development. An independent charming bastidon of about 29 sqm, fully fitted out, is ideal for accommodating family and guests. It has immediate proximity to the swimming pool. Inspired by Roman basins, the 9 x 5 m pool naturally integrates into its environment and provides a privileged place for sharing. A rare property where history, authenticity, and the art of Provençal living meet.
…By John Taylor - St Jean Cap Ferrat


Overlooking the sea and the islands, this family property has a character of its own, with private access to a stretch of shoreline that has remained wild and untouched by development — a configuration that has become increasingly rare along the Var coastline. A small beach can be reached from the property via a private underground passage. Emerging from the passage, the landscape changes completely: Mediterranean vegetation meets the shoreline, where “La Cabine” is located, fully renovated five years ago. Set on a large terrace overlooking the beach, “La Cabine” enjoys spectacular views of the Mediterranean and direct access to the sea. It comprises a living room with kitchen and a shower room. At the upper part of the property, the main house, built in the 1950s and extending to approximately 200 sq m, is arranged over three levels and enjoys panoramic sea views. The living spaces open onto terraces that naturally extend the interiors. The first floor comprises an entrance hall, three bedrooms opening onto balconies with views over the sea and islands, an office that could also be used as a bedroom, and a shower room. The ground floor features a spacious living room with fireplace, a dining room opening onto a sea-facing terrace, a kitchen extending onto a terrace with an outdoor summer kitchen, and a bedroom suite with fireplace and balcony. The garden level comprises two bedrooms, each with its own shower room and opening onto a terrace. An elevator serves the first and ground floors, with the ground floor accessible from the street via a footbridge. The garden, laid out on traditional terraced levels and planted with citrus trees, follows the natural contours of the land. An independent caretaker’s house of approximately 42 sq m and a boat garage complete the property. Property located in an area subject to mandatory vegetation clearance requirements. 3,500,000 € Agency fees not included - Agency commission: 5%VAT included Agency fees payable by buyer - Montant estimé des dépenses annuelles d'énergie pour un usage standard, établi à partir des prix de l'énergie de l'année 2023 : 2280€ ~ 3140€ - Les informations sur les risques auxquels ce bien est exposé sont disponibles sur le site Géorisques : www.georisques.gouv.fr
…By Barnes Littoral Varois


Superb estate with 2 ha of mature olive trees and panoramic view of forest, in middle of medieval village, at an elevation of roughly 500 m, at entrance to Verdon Gorge. Approximately 250 sqm air-conditioned living space with 5 bedrooms, including 3 suites with shower rooms, bedroom with bathroom and 80 sqm sitting room. Outdoor heated pool (17 x 7 m). Would be ideal for entrepreneurs or self-employed professionals planning their retirement in the near future. It is sold occupied by the owner. Occupancy is limited to 5 years with a guaranteed rental income of €10,000/month (€120,000/year). After this period, the property will be vacated.
…By Viagers Lapous
'%20stroke='%23DDAA3A'%20stroke-width='1.909'%20stroke-linecap='square'%20stroke-linejoin='bevel'/%3e%3c/svg%3e)
Receive by email any new listing that may match your search criteria
Your criteria :
By validating this form, you accept the general conditions of use of Le Figaro Properties.
These agencies offer a selection of luxury properties vente in Provence-Alpes-Côte d'Azur. Feel free to contact them for personalized assistance.
As part of your search for a luxury property, discover our catalog of 5,763 luxury houses with a terrace in Provence-Alpes-Côte d'Azur, offered from $252,731. Outdoor meals or summer receptions, the terrace extends the house outdoors. Property listings are found in particular in Aix-en-Provence, Saint-raphael and Sainte-Maxime. The houses listed in our listings offer attractive living areas measuring between 39 m² and 4,857 m².
Set down your suitcases without waiting: our catalog brings together 779 furnished luxury houses in Provence-Alpes-Côte d'Azur, with a starting price of $229,756. From the living room to the bedrooms, each residence is tastefully furnished and ready to live in. Property listings are particularly numerous in the following areas: Cannes, Mougins and Sainte-Maxime. The average price of this furnished stock stands at $14,258 per square meter. Living areas reach 2,500 m² for our largest properties.
As part of your search for properties of excellence, browse our privileged selection of 8,915 luxury houses with a pool in Provence-Alpes-Côte d'Azur available from $229,756. These exceptional residences enjoy prime locations, particularly in Mougins, Aix-en-Provence or Sainte-Maxime. Whether the architecture of these houses incorporates a covered indoor aquatic space or a vast outdoor pool, each property flourishes amid remarkably landscaped grounds measuring between 1 ha and 300 ha.
Your receptions deserve a setting to match: discover 100 luxury houses with a reception room in Provence-Alpes-Côte d'Azur, starting at $619,191. These residences combine family privacy with spaces dedicated to major events. Family gatherings, business dinners or parties with friends naturally find their place there. The fashionable addresses are located in Ménerbes, Aix-en-Provence and Bonnieux. Depending on the property, the property area extends up to 230 ha.
The beach as an extension of the garden: this is the spirit of 2,230 luxury houses by the sea in Provence-Alpes-Côte d'Azur, for sale from $448,024. Your life there will be organized to the rhythm of the coastline, between sea bathing and walks. Cannes, Sainte-Maxime and Grimaud enliven the local market. In these residences, the minimum recorded living area is 39 m².
The sea horizon as a guiding thread: explore the 2,576 luxury houses with sea views in Provence-Alpes-Côte d'Azur, with prices starting at $420,166. The sea accompanies your days, from sunrise to the last light. A daily privilege that few addresses can claim. Browse the listings in Cannes, Sainte-Maxime or Grimaud first. In terms of dimensions, the living areas start at a minimum of 39 m² and the grounds at 1 ha.
Anchor your daily life at the water's very edge: this is what the 55 luxury houses right on the water in Provence-Alpes-Côte d'Azur allow, for sale from $608,852. These rare residences provide direct access to the shore, with no obstacle to cross. In the geographical area, Nice, Saint-Tropez and Les issambres account for a significant share of our listing catalog. The average price per square meter stands at $28,581. Expect living areas measuring between 42 m² and 2,500 m². In our selection of listings, a property can have up to 32 rooms.
Within our catalog, 73 luxury houses listed as historic monuments in Provence-Alpes-Côte d'Azur are for sale, starting at $976,462. These residences perpetuate exceptional architectural expertise. Acquiring one means continuing a story that began long before you. Your search can focus on Mougins, Cannes and Villefranche-sur-Mer. The properties recorded in our listings have between 1 and 13 bedrooms. The grounds in our collection measure 8 ha. This can rise to 11.7 ha depending on the property.




