Get early access to listings that match your criteria
Never miss an opportunity again. Our personalized alerts notify you instantly.

 English$ USD · m²


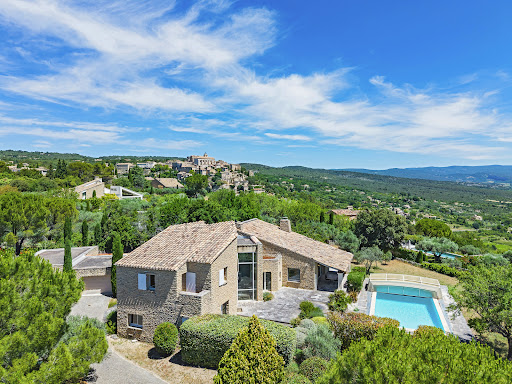
Located just 30 minutes from Aix-en-Provence, this remarkable property boasts an exceptional, elevated position overlooking Lourmarin. It is within walking distance of the village centre. Fully renovated by a renowned architect, it offers approximately 300 sq.m of living area featuring spacious reception areas, a master suite, four additional bedrooms, an independent guest room, rock-hewn wine cellars and several outbuildings. The property sits on 7 hectares of land featuring a swimming pool, terraces, a pétanque area and typical Provençal flora (lavender, olive trees, cypresses), all affording panoramic 360-degree views of the rare and unspoiled surroundings.
…By Emile Garcin - Aix-en-provence


Nestled within an exclusive gated estate in Grimaud, just five minutes from the beaches and the prestigious Beauvallon International Golf Club, this beautifully renovated Provençal villa combines timeless Mediterranean charm with contemporary comfort. Set on a magnificent 3,750 m² landscaped plot adorned with mature trees and Mediterranean flora, the property enjoys a privileged, peaceful setting with breathtaking panoramic views over the sea and the Gulf of Saint-Tropez. A welcoming entrance hall leads into an impressive reception area featuring a fireplace, exceptional ceiling heights, and an abundance of natural light. The spacious living and dining areas open seamlessly onto an expansive terrace overlooking the landscaped gardens and the sparkling Mediterranean beyond. Adjacent to the living spaces, a fully equipped outdoor summer kitchen with a barbecue provides the perfect setting for memorable al fresco dining while enjoying the spectacular sea views. The modern, fully equipped main kitchen has been designed to the highest standards, making it ideal for both everyday living and elegant entertaining. The villa offers six generously proportioned bedrooms, each with its own en-suite bathroom, two of which enjoy beautiful sea views. On the garden level, a second fully equipped kitchen provides the perfect convenience for serving drinks and refreshments by the pool. Designed for relaxation and an exceptional lifestyle, the property also features a massage room, a fully equipped fitness room, a heated swimming pool, a pétanque court, and beautifully landscaped gardens that create a true Mediterranean retreat. Additional features include ample parking and a separate gated entrance dedicated to pool and garden maintenance, ensuring maximum privacy and convenience. A rare opportunity to acquire an exceptional home where generous living spaces, high-end amenities, stunning sea views, and the Provençal art of living come together in one of the most sought-after locations on the French Riviera, just minutes from Saint-Tropez.
…By Med-estates


Set in a commanding position, this elegant 174 sqm villa embodies a truly exceptional lifestyle, where breathtaking panoramic sea views, complete privacy and the convenience of walking to the town centre come together to create an outstanding address. An almost impossible-to-find location, where absolute tranquillity blends seamlessly with the ease of everyday living. Bathed in natural light thanks to its perfect south-facing orientation, the property enjoys a beautifully preserved setting, completely free from overlooking neighbours, where every window frames the Mediterranean like a living masterpiece. Here, only the whisper of the pine trees and the endless blue horizon accompany your days. Time seems to stand still, offering a lasting feeling of serenity, freedom and well-being. Set within magnificent landscaped grounds of 1,322 sqm, this residence has been designed as a permanent invitation to relaxation, entertaining and the Mediterranean art of living. A heated swimming pool, elegant pool house, expansive sun-drenched terraces and beautifully designed outdoor spaces ensure that every moment becomes a privilege. Every detail has been carefully considered to embrace the gentle Mediterranean climate, whether enjoying lively gatherings or peaceful moments of escape. From the moment you step inside, your eyes are immediately drawn towards the sea. Generous living spaces reveal a spacious reception room extended by a cosy TV lounge with fireplace, creating an atmosphere of warmth and understated elegance. The fully equipped open-plan kitchen is complemented by a discreet and practical utility room. The ground floor features a magnificent principal suite overlooking the sea, complete with its own bathroom, dressing room and private toilet. Upstairs, a second suite enjoys equally spectacular sea views and offers the same level of comfort, with its own bathroom, toilet, bidet and dressing room. On the garden level, three additional elegant suites provide exceptional accommodation for family and guests. Two benefit from en-suite shower rooms, while the third features a bathroom, complemented by a separate guest toilet. Each enjoys its own peaceful retreat within a refined and intimate atmosphere. A garage completes the outstanding amenities of this confidential property, a true haven of peace designed for those seeking uncompromising excellence. A rare address where every sunrise over the Mediterranean reminds you of the uniqueness of this remarkable home. A property combining the most sought-after attributes: a prestigious location, uninterrupted sea views, complete tranquillity, no disturbances, total privacy... and the ultimate luxury of being able to walk everywhere.
…By Michaël Zingraf Christie's International Real Estates Saint-tropez


Kyela Puech is delighted to present with ADN Immobilier this new exclusive property. In the heart of the prestigious Pont Royal Golf Estate, alongside the sixth fairway of the Severiano Ballesteros-designed course, this elegant villa enjoys a privileged position within a peaceful and beautifully landscaped setting. The estate benefits from 24/7 security. With its south/south-west orientation, the property is bathed in natural light and provides the perfect setting in which to embrace the Provençal lifestyle. The impressive cathedral-ceilinged living room immediately charms with its generous proportions and welcoming atmosphere, while the dining area opens directly onto the terrace, revealing beautiful views across the golf course. Outside, the infinity pool blends harmoniously into the surrounding landscape. The private garden and inviting outdoor areas provide an idyllic setting for long family lunches, entertaining friends or simply relaxing in the sunshine. The fully fitted and equipped kitchen is both elegant and practical, with direct access to a laundry room and a delightful breakfast terrace shaded by wisteria. The villa offers four bedrooms, three of which are en suite, together with an additional bathroom serving the fourth bedroom. This thoughtful layout ensures comfort and privacy for family and guests alike. A spacious double garage completes this beautifully maintained property. Double glazing, electric underfloor heating, abundant natural light, generous living spaces and an exceptional setting combine to create a charming home, ideal as either a year-round residence or a wonderful retreat in Provence. Contact Kyela Puech to organise a visit in english or french. Fees to be paid by the seller. Energy class C, Climate class A Estimated amount of annual energy expenditure for standard use: between 2600.00 € and 3540.00 € for the years 2021, 2022, and 2023 (including subscriptions). Information on the risks to which this property is exposed is available on the Geohazards website: georisques.gouv.fr.
…By Exp Global France


Situated in a peaceful and pleasant setting, this recently built house, constructed in 2020 and adjoined on one side, offers a living area of 90 m². The ground floor features a beautiful bright living room with an open-plan kitchen that is fully fitted and equipped, enhanced by a pellet stove. You will also find a laundry room, a separate toilet, and a garage that can accommodate a small car or two-wheeled vehicles. Upstairs, the sleeping area comprises three bedrooms with integrated storage, a shower room, and separate toilets. Outside, a dependency of approximately 15 m², arranged as a studio, complements this property. It includes a living area with a kitchenette, a shower room, and a toilet. An ideal asset for hosting relatives or considering rental income. Functional and modern, this house requires no work and offers a real advantage thanks to its independent space. Fees charged to the seller. In a co-ownership of 20 lots. No ongoing proceedings. Energy class A, Climate class A Estimated amount of annual energy expenses for standard use: between €530.00 and €790.00 for the years 2021, 2022, and 2023 (subscriptions included). Information on the risks to which this property is exposed is available on the Géorisques website: georisques.gouv.fr. This property is offered to you by a commercial agent (Sole Proprietorship). Your Cap Immo Var advisor: Fanny DELZENNE Commercial agent (Sole Proprietorship) RSAC 809403983 RCP Galian 127 124 335This description has been automatically translated from French.
…By Cap Immo Var


Nestled within an exceptional private estate of approximately 2.4 hectares, this majestic property unfolds all of its incomparable charm. Surrounded by magnificent cypress trees, mature pines and more than 260 olive trees, the beautifully landscaped grounds offer a setting of rare beauty, enhanced by elegant fountains, romantic pathways and a picturesque fish pond whose cascading waterfalls blend harmoniously into the natural rock formations. From the moment you arrive, the magic is undeniable. The refined architecture and distinguished atmosphere of the residence create a timeless sense of elegance, where prestige, privacy and the Mediterranean art of living come together in perfect harmony. The main house features, on the ground floor, an inviting living room with fireplace, an elegant dining room and a fully equipped kitchen opening directly onto the gardens. On a half level, the principal reception room reveals itself: a magnificent living room of approximately 60 m², enhanced by soaring ceilings of over four metres. Large French doors open onto a beautiful terrace and the romantic fish pond, offering uninterrupted views across the surrounding hills and all the way to the sea. The first floor comprises a spacious master suite, a second suite and an office. A gallery connects the main residence to an independent guest wing, featuring two identical suites and a private sitting room with direct access to the garden. The top floor accommodates two additional suites, one of which benefits from a private solarium, providing the perfect setting for relaxation beneath the Côte d’Azur sunshine. Elegantly integrated into its surroundings, the 16-metre swimming pool enjoys superb sea views. A romantic gloriette and a pool house complete this delightful area dedicated to relaxation and entertaining. Numerous parking spaces, a carport for up to six vehicles, and a caretaker’s house of approximately 96 m² further enhance the comfort and practicality of this exceptional estate. Located just 35 minutes from Nice International Airport, close to renowned golf courses, excellent restaurants and all amenities, this unique property will appeal to discerning buyers seeking an exceptional residence and an exclusive lifestyle in a truly privileged setting !
…By John Taylor - Valbonne


In the heart of the renowned lakeside town of Port Grimaud, in an exceptional waterfront setting, this elegant bastide of approximately 239 sqm offers a rare lifestyle where the sea, canals and landscapes of the Gulf of Saint-Tropez create a truly unique backdrop to everyday life. Arranged over three levels, the property enjoys generous living spaces and a layout ideally suited to both family living and entertaining, while benefiting from a privileged location within one of the Côte d’Azur’s most iconic environments. The main living level hosts the reception areas. The fully equipped kitchen opens onto a spacious living and dining room, creating a bright and welcoming atmosphere. Large openings naturally extend these spaces onto a pleasant terrace of approximately 16 sqm, offering beautiful views over the sea and surrounding scenery. On the upper floor, the principal suite features a bathroom with shower, while two additional en-suite bedrooms each benefit from their own private shower room, ensuring comfort and privacy for family and guests alike. The lower level, corresponding to the entrance floor of the property, accommodates three additional bedrooms, two shower rooms, a laundry room and a versatile extra room that could easily be transformed into an additional bedroom, office, games room or leisure space according to individual requirements. Outside, a private landscaped garden and several relaxation areas invite residents to fully embrace this exceptional waterfront setting. A further highlight is the rooftop terrace, offering a particularly intimate space with charming open views over the canals and the unique atmosphere that makes Port Grimaud so special. The property would benefit from a complete refurbishment, presenting a wonderful opportunity for future owners to enhance its value and create a residence perfectly tailored to their lifestyle and vision. Between the rolling hills of the Massif des Maures, the Bay of Saint-Tropez and the tranquil waters of the lakeside town, the setting offers remarkable scenery and an incomparable quality of life. A rare opportunity to acquire a character property directly on the water in one of the most iconic locations of the Gulf of Saint-Tropez.
…By Magrey & Sons Saint-tropez


Offering sweeping views over the Mediterranean and set within approximately 5,000 sqm of beautifully landscaped grounds, this contemporary 325 sqm villa combines clean architectural lines, remarkable volumes and high-end amenities in an exceptionally private and preserved setting. Designed to make the most of its outstanding location, the property features impressive reception areas. The living room, dining area and fully equipped kitchen are seamlessly integrated into a spectacular open-plan living space of over 100 sqm, opening onto expansive terraces and an infinity pool, creating a natural flow between indoor and outdoor living while embracing the sea views. The upper floor is dedicated to a spacious principal suite, complete with a walk-in dressing room, a luxurious en-suite bathroom and a private terrace enjoying a privileged outlook over the coastline. The lower level accommodates two elegant en-suite bedrooms, thoughtfully designed to provide comfort, privacy and independence for family members or guests. A generous multi-purpose room further enhances the property. Currently arranged as a home office, billiard room and reception lounge, it can easily be adapted to suit a variety of lifestyle needs. A wine cellar completes the villa’s premium amenities. Equipped with the latest technologies throughout, the villa benefits from a comprehensive home automation system, a lift serving every level, and a spacious carport with capacity for several vehicles. A distinguished contemporary residence where refined architecture, exceptional comfort and premium amenities come together in perfect harmony with an outstanding Mediterranean panorama.
…By Magrey & Sons Saint-tropez


Set within one of Sainte-Maxime’s most sought-after private and secure estates, this remarkable newly built contemporary villa enjoys a privileged location, complete privacy and breathtaking panoramic views over the sea and surrounding hills. Occupying a commanding position on approximately 2,250 sqm of beautifully landscaped grounds, the property offers nearly 380 sqm of living space in an exceptionally preserved environment, where every detail has been designed to enhance natural light, generous volumes and the stunning scenery. From the moment you enter, the Mediterranean takes centre stage. The reception area, the true heart of the home, offers approximately 145 sqm of light-filled living space. Expansive floor-to-ceiling windows seamlessly connect the interiors with the outdoors, extending the lounges and dining area onto magnificent terraces overlooking the sea. Elegantly integrated into the living area, the kitchen reflects the same sense of openness and conviviality, creating the perfect setting for entertaining family and guests in an exceptional environment. The sleeping quarters comprise five refined suites, each with its own private bathroom or shower room. Designed as peaceful retreats, they offer an ideal balance of comfort, privacy and independence. Conceived as a residence dedicated to well-being, the villa also features a fully equipped fitness room and a wellness area with sauna, inviting its occupants to embrace a lifestyle defined by comfort and relaxation. The quality of the finishes reflects the highest standards throughout, with carefully selected materials, sophisticated detailing, integrated home automation, ducted air conditioning and state-of-the-art equipment. Outside, the experience is equally impressive. The infinity pool appears to merge effortlessly with the horizon, while the jacuzzi, expansive terraces and various relaxation areas provide the perfect setting from which to admire the spectacular sunsets over the Gulf of Saint-Tropez. A closed garage of approximately 50 sqm completes the property. Just minutes from the centre of Sainte-Maxime, its beaches and the iconic destinations of the Gulf of Saint-Tropez, this exceptional villa brings together the qualities most sought after by discerning buyers: uninterrupted sea views, total privacy, contemporary architecture and a prestigious residential setting. A rare opportunity where the panorama becomes a breathtaking spectacle to be enjoyed every day.
…By Magrey & Sons Saint-tropez


You’ll be charmed by this villa, built in 1900, which underwent a tasteful renovation in 2007 and was further modernised in 2022. From the moment you step inside, modern comfort blends seamlessly with the property’s timeless elegance. Balanced between the ground floor and the first floor, four light-filled bedrooms and two bathrooms ensure a seamless daily routine for family life or entertaining guests. The cathedral-ceilinged living room, extended by a thoughtfully designed dining room, offers a pleasant sense of space. The whole property opens out directly onto a terrace, ideal for sharing special moments and enjoying the swimming pool. A perfectly maintained landscaped garden features a large boules court and subtle lighting, creating an enchanting setting in the evening from which to admire the view of the surrounding hills.
…By Michaël Zingraf Christie's International Real Estate Cabris


Set within one of the Gulf of Saint-Tropez’s most sought-after private and secure estates, this elegant villa of approximately 250 sqm enjoys a particularly peaceful setting and remarkable panoramic views stretching across the surrounding hills to the Mediterranean Sea. Bathed in natural light throughout the day thanks to its privileged exposure, the property impresses with its generous volumes and the harmonious flow of its living spaces. The spacious living room, enhanced by large floor-to-ceiling windows, opens seamlessly onto a generous south-facing terrace, offering magnificent views of the surrounding landscape. A welcoming dining area and a recently fitted fully equipped open-plan kitchen complete this inviting living environment, designed for entertaining and sharing special moments with family and friends. The sleeping quarters comprise four comfortable suites, each benefiting from its own bathroom or shower room, ensuring privacy and well-being for every occupant. An independent apartment further enhances the property and provides ideal accommodation for guests, family members or staff. It features two bedrooms and a bathroom with shower. Set on approximately 1,466 sqm of landscaped grounds, the villa boasts beautifully designed outdoor spaces centred around a stunning heated infinity pool and a jacuzzi, perfectly positioned to take full advantage of the spectacular views over the sea and the hills of the Gulf of Saint-Tropez. A garage completes the amenities of this highly appealing property. Thanks to its functional layout, independent living spaces and highly desirable location, the villa is equally suited as a comfortable family residence or as a sound investment offering excellent seasonal rental potential. A privileged address where comfort, breathtaking views and the Mediterranean lifestyle come together in perfect harmony.
…By Magrey & Sons Saint-tropez


Just a stone's throw from the village of Fayence, in the heart of a preserved and verdant environment, this character property of approximately 280 m² will seduce you with its authenticity, warm atmosphere, and modern comfort. On the ground floor, you will discover a vast living room bathed in light by numerous bay windows and enhanced by a very beautiful fireplace. An fully equipped open kitchen opens onto the dining room extended by a large covered terrace, as well as another terrace sheltered by a trellis covered with a magnificent wisteria. On the ground floor, there is also a night area composed of a bedroom with a private shower room, two other bedrooms with a bathroom, a pantry, and a guest toilet. On the first floor, the parental suite offers a beautiful space with an adjacent shower and bath room, toilet, completed by a mezzanine fitted out as an office, ideal for teleworking or reading moments. You will enjoy the rest best near this superb 15 x 7 saltwater pool, with grey-green reflections, newly tiled with Balinese stone, to the sound of cicadas. For summer meals, the summer kitchen or pool house will delight the most demanding. It is fully equipped with even a real pizza oven and some local specialties such as pissaladière and socca. The villa is located in the heart of a magnificent plot of approximately 1.5 hectares, on a gentle slope, harmoniously planted with century-old olive trees and various Mediterranean species and bordered by two streams giving the whole a atmosphere of tranquility and well-being. No close neighbors, no overlooking, and impossibility to build around, this unique property is a real haven of countryside and breathes the promise of a happy life. Why not yours?
…By Fine And Country


This peaceful property commanding a breathtaking view is set in over 900 sqm of leafy landscaped grounds with an 8 x 4 metre overflow swimming pool. It includes a living/reception room, an open-plan kitchen, two bedrooms and a shower room/wc. With a utility room and a storage area. An ideal holiday home or main residence.
…By Daniel Feau Luberon & Alpilles


Set in the heart of a sought-after private estate, at the end of a dead-end road and in an elevated position, this elegant property of approximately 166 sqm offers a rare living environment, enhanced by panoramic views of the sea and the Estérel massif. Bathed in light thanks to its triple aspect facing east, south and west, the villa features a spacious reception area with remarkably high ceilings, a fireplace and large windows opening onto the outdoors. A separate kitchen, a veranda, four bedrooms, two bathrooms, a separate toilet and a laundry room make up an interior designed for the comfort of the whole family. Tucked away from prying eyes, the landscaped garden of over 2,000 sqm features a swimming pool in a setting of great tranquillity, inviting you to fully enjoy the gentle Mediterranean way of life. Two garages complete the amenities of this property, where privacy, nature and panoramic views come together with elegance.
…By Michaël Zingraf Christie's International Real Estate Estérel


Located in a dominant position of the commune of Saint-Saturnin-lès-Apt, this superb property offers a rare setting with incredible panoramic views over the Luberon valley and the surrounding villages. Set within a beautifully landscaped and enclosed garden of approximately 1.39 acres, this villa combines generous volumes with every modern comfort. Designed to maximise natural light through its floor-to-ceiling windows, the villa features beautifully proportioned living spaces, five suites and an infinity pool commanding exceptional views. The main house comprises: vast entrance hall with stone staircase, leading to an impressive 65m² sitting room, filled with natural light and extending seamlessly onto the outdoor terraces; fully equipped, recently renovated kitchen with a large central island, also opening onto the garden; elegant dining room complements this convivial living space. On the first floor, the property is composed of: two en suite bedrooms, each benefiting from its own private bathroom. The property also benefits from three independent suites, offering the ideal accommodation for family, guests or seasonal rentals; each has its own private bathroom and terrace. A vast 180m² basement comprises: garage; wine cellar; storage area. The basement offers potential to create a gym, spa or bespoke space tailored to individual needs. The gardens are beautifully landscaped with Mediterranean species including roses, jasmine and olive trees. A large, partially covered terrace extends the living areas and provides the ideal setting for dining and entertaining throughout the year. The heated saltwater infinity pool overlooks the garden and enjoys spectacular views over the Luberon. A “pétanque” court adds the finishing touch to this outdoor space, designed to fully embrace the Provençal climate. Amenities include: underfloor heating and cooling, with home automation system; fireplace insert; solar and photovoltaic panels; double glazing; fibre-optic internet; alarm system; intercom; electric gates; electric shutters; automatic watering system; heated saltwater infinity pool; garage; wine cellar; storage; enclosed landscaped grounds. This property offers a highly sought-after combination of absolute tranquillity, exceptional views, and proximity to the amenities of Saint-Saturnin-lès-Apt - a typically Provençal village. With its fantastic volumes, extensive accommodation and quality technical features, it represents an ideal residence for fully enjoying the Provençal art of living, in one of the most desirable areas of the Luberon. __________Information on the risks to which this property is exposed is available on the Géorisques website: https://www.georisques.gouv.frFees payable by the seller
…By Maison Victoire


Set within a privileged location on the edge of Cabrières-d'Avignon, just a short stroll from the heart of the village, this authentic stone property offers a rare opportunity to create a remarkable home in one of the Luberon's most desirable settings. Dating from the mid-19th century and enjoying a magnificent position overlooking the Luberon mountains, the house stands at the centre of an expansive 1.95 acres (7.900m²) plot of constructible land, offering enormous potential for renovation, extension or further development, subject to the necessary permissions. Rich in character and authenticity, the original stone “bergerie” (traditional farmhouse) is believed to date from around 1850 and is one of the few remaining original properties in the neighbourhood. Whilst the house now requires comprehensive renovation and modernisation, it offers generous volumes and a straightforward layout upon which future owners can realise their vision. Large windows, unusual for a traditional “bergerie”, ensure excellent natural light throughout, whilst the beautiful dry-stone façade remains a testament to the property's Provençal heritage. The accommodation comprises on the ground floor: kitchen; dining room “in the round” with exposed stone walls and a charming stable door opening to the outside; spacious sitting room with handsome stone fireplace; impressive cathedral-ceilinged “grand salon” with second fireplace; shower room and guest WC; storage room. The first floor is composed of: three bedrooms; family bathroom; separate WC.The house is nestled within a superb enclosed plot featuring traditional dry-stone walls and planted with mature olive trees, pines and oaks, ensuring complete privacy. To the front, the garden enjoys wonderful uninterrupted views across the Luberon, whilst the handsome façade, adorned with arches, génoises and climbing trumpet vines, contributes greatly to the property's undeniable charm. The panoramic views over the valley are both permanent and spectacular.The property is located in zone UD of the local planning code which means that you could detach constructible plots or build up to 30% of the total plot size (1.95 acres or 7.900m2). Amenities include: oil-fired central heating; two fireplaces; mains drains and water. Cabrières-d'Avignon is one of the Luberon's most sought-after villages, appreciated for its authentic character, pretty stone architecture and enviable location within the renowned Golden Triangle. The shops and amenities of Coustellet are just minutes away, whilst Gordes, Ménerbes and the region's other celebrated perched villages are all within easy reach. Offering a combination of authenticity, exceptional views, significant development potential and a highly desirable location, this is a rare opportunity to create a truly exceptional Provençal home, whether as a primary residence, a holiday retreat or a long-term investment project.__________Information on the risks to which this property is exposed is available on the Géorisques website: https://www.georisques.gouv.frFees payable by the seller
…By Maison Victoire


Mas provençal de 399 m² – Gîtes et chambres d'hôtes. Situé à Lamotte-du-Rhône, au carrefour du Vaucluse, de la Drôme provençale, de l'Ardèche et du Gard, ce mas se niche dans un parc clos de murs et arboré de 10 832 m² avec verger, à quelques minutes de l'A7 (sortie 19). Rénové en 2022/2023, il allie l'authenticité de la pierre au confort moderne. Le mas de 14 pièces (399 m²) est prêt à l'emploi : 4 gîtes indépendants, chacun avec salle d'eau, WC et kitchenette (2023) ; 4 chambres d'hôtes avec salle d'eau et WC ; logement des propriétaires : chambre, salle d'eau, WC, bureau, séjour et cuisine ; mobil-home meublé (3 chambres, cuisine, salle d'eau, WC, terrasse), non immatriculé. Espaces événementiels : salle de réception et salle de dégustation de vins, transformables en gîte supplémentaire. Espace traiteur, piscine, terrain de pétanque, terrasses, cuisine d'été, pool house. Climatisation réversible (2023), exposition sud, chauffage gaz/électrique, 8 places de stationnement. Fees to be paid by the seller. Energy class C, Climate class C Estimated amount of annual energy expenditure for standard use: between 5210.00 € and 7130.00 € for the years 2021, 2022, and 2023 (including subscriptions). Information on the risks to which this property is exposed is available on the Geohazards website: georisques.gouv.fr.
…By Exp Global France


Set in a striking natural setting, this property spans over one hectare of landscaped grounds, offering a unique view of Sainte Victoire. Here, light, silence, and space create a precious way of life. Facing south, the home boasts nearly 295 m² of generous living spaces designed for entertaining, sharing, and enjoyment. It consists of a main house with remarkable volumes and an independent apartment, allowing for family living, a second home, or a high-end hospitality project. The main house of approximately 220 m² opens onto a vast reception area of about 80 m², where each room seems to converse with the landscape. The entrance-library, the living room with fireplace, and the office form a harmonious ensemble, ideal for hosting or working in an inspiring atmosphere. The dining kitchen, a true heart of the house, offers nearly 39 m² of warmth, enhanced by a wood stove and an adjoining pantry. It extends onto a large covered terrace overlooking the pool and landscaped terraces: a fully-fledged living space, where one can already picture summer lunches and evenings with friends. The master bedroom of 28 m² features a bathroom, a dressing room, and an intimate terrace offering a spectacular view of the mountain. Two other bright bedrooms of 19 and 20 m² share a bathroom and also enjoy exceptional panoramas. On the east wing, a 76 m² dwelling offers complete autonomy: entrance, living room with fitted kitchen, two bedrooms, and a bathroom. An ideal space for hosting guests, creating a seasonal rental, or setting up an artist's workshop inspired by Sainte Victoire. A domain designed for well-being and autonomy Secure pool with shaded terrace Two garages totaling 55 m² Central heating, air conditioning, and three wood stoves Solar panels for hot water and energy production Land structured into four wide terraces, planted with diverse species Well offering additional potential for landscaping Every space has been carefully maintained, each volume designed for comfort. The house exudes quality, serenity, and the art of hosting. Hiking, mountain biking, or cycling enthusiasts will be thrilled: trails start literally at the foot of the domain. The environment is preserved, with no nuisances, and the village of Vauvenargues offers daycare, a school, shops, restaurants, and buses to Aix-en-Provence. A place where one immediately feels good. Fees included of 5.26% VAT to be borne by the buyer. Price excluding fees 1,482,000 €. Energy class D, Climate class D Estimated annual energy expenditure for standard use: between €3,010.00 and €4,130.00 for the years 2021, 2022, and 2023 (subscriptions included). Information on the risks to which this property is exposed is available on the Géorisques website: georisques.gouv.fr. Professional card. CPI13102024000000099This description has been automatically translated from French.
…By Lodge Immobilier


This exceptional waterfront villa enjoys a rare setting with direct sea access and breathtaking panoramic views. Arranged over four levels served by an elevator, the property offers generous volumes, abundant natural light and outstanding amenities throughout. Designed by a renowned architect, it features a spacious reception room with spectacular cathedral style ceiling, an elegant dining area and a fully equipped kitchen. Seven en suite bedrooms, including a refined primary suite with private terrace, provide luxurious accommodation. Set within 2,477 sq m of landscaped grounds, the estate boasts a swimming pool and beautiful outdoor relaxation areas overlooking the Mediterranean sea. Energy class: A/A.
…By Savills Nice


A few minutes' walk from Gordes. Stone property with roughly 290 sqm floor space, set in 2 480 sqm grounds, in superb location, with exceptional panoramic view of the Luberon massif. Spacious, light-filled residence featuring grand, double-height entrance hall, vast living room leading onto terraces and bespoke kitchen with high-end fixtures and fittings. Master bed suite on ground floor, with private terrace, plus two bedrooms on upper floor. 12 x 6 m outdoor pool with commanding view, pool house, workshop and garage complete offer. Exceptional property, perfect for enjoying the Provençal lifestyle. Energy class: D/D.
…By Boschi Immobilier Prestige Ménerbes


On the borders of the Luberon and the Alpes-de-Haute-Provence, set on the heights above Montfuron, this prestigious bastide built in the late 18ᵗʰ century presides over a private estate of 104 hectares in a single block. Rare on the Provence luxury property market, it combines the authenticity of a residence mellowed by more than two centuries with the comfort of a restoration carried out in fine, natural materials. Offering over 400 m² of living space, this former sheepfold opens onto a 360° panorama taking in wooded hills, the Durance valley and the line of the Alps. The accommodation unfolds over three levels: generous reception rooms with traditional exposed-beam ceilings, a Provençal stone kitchen opening onto a steel-framed garden room, and sitting rooms arranged around a monumental dressed-stone fireplace. The main house provides six light-filled bedrooms, designed to welcome family and guests in refined comfort, complemented by a fully equipped gym. Outside, the landscaped gardens compose a succession of remarkable scenes: clipped box parterres, an antique fountain, flowering arbours, agapanthus and oleanders. The swimming pool, edged with a stone terrace and served by a pool house with a traditional pizza oven, is set within a perspective opening onto the Provençal countryside. Beyond the gardens lie meadows, wheat fields, 130 olive trees and almond trees; a working agricultural estate in its own right. The 104 hectares lend themselves naturally to equestrian use, with scope to accommodate horses and dedicated facilities, and offer miles of riding and walking entirely within the property. An outbuilding, a carport, a borehole, a natural spring and a full complement of contemporary equipment (home automation, fibre-optic broadband, air conditioning, alarm, video surveillance, electric vehicle charging point and automatic irrigation) ensure the estate is comfortable and secure to run. Scope for extension remains open, a notable asset for a property of this calibre. Energy rating C and climate rating A, south-south-easterly aspect and a complete absence of overlooking: the property combines efficiency, natural light and absolute privacy. Manosque and its amenities are some ten minutes away, Aix-en-Provence around forty minutes via the A51, Marseille-Provence airport 55 kilometres, and the Aix-en-Provence TGV station under an hour. This bastide will appeal to lovers of great Provençal estates, in search of a discreet art de vivre, authenticity and freedom. A rare heritage signature between the Luberon and Haute-Provence. Agency fees payable by vendor - Montant moyen de la quote-part de charges courantes 4,800 €/yearly - Montant estimé des dépenses annuelles d'énergie pour un usage standard, établi à partir des prix de l'énergie de l'année 2021 : 3681€ ~ 4980€
…By Barnes Pays D'aix-en-provence


Architect-designed villa of +/- 200 m² and 5 bedrooms, set on a large plot of 21,000m² with heated pool and garages. The house enjoys a peaceful location, close to the lively and authentic village of La Garde Freinet with its shops and restaurants; just 15 minutes from Grimaud and around 20 minutes from the beaches. Saint-Tropez, Pampelonne and Gigaro are barely half an hour away. The property enjoys superb, unobstructed views of the countryside, the hills and the sea! The villa Entrance; large open-plan hall with barbecue and pizza oven, as well as a pantry. The living and dining room with fireplace features a large bay window and a balcony offering magnificent views over the valley and hills down to the Mediterranean! The open-plan kitchen adjoins the living and dining room. Two bedrooms, each with an en-suite bathroom. A study. Guest WC and separate shower room, plus a small storage room. A staircase leads to the tower room, which houses the master bedroom with en-suite bathroom with WC. Access to the large sea view balcony. Garden level: large workshop or garage. Guest apartment with private shower and WC, as well as built-in cupboards. Outdoor space Pretty infinity pool (heated). Magnificent garden with Mediterranean plants and trees (cork oaks, olive trees, chestnut trees, etc.). A true paradise for garden lovers. 2 garages, a carport and a pétanque court. A second carport in front of the house. A unique villa with a pleasant atmosphere, in a completely peaceful setting, close to the town centre – with magnificent views!
…By Med-estates


Facing the majestic Mont Ventoux, this remarkable stone-built property enjoys a rare setting within 2.3 hectares of preserved countryside, including 1.8 hectare of productive olive groves. Offering absolute tranquillity, the property features a light-filled 220 sqm residence, generous terraces, a swimming pool with pool house, and breathtaking panoramic views over the Provençal landscapes. A truly privileged place where authenticity, elegance, and nature come together in perfect harmony. A confidential retreat to experience Provence at its most beautiful. Energy class: C/C.
…By Lord & Sons


True Essence of Provence. Lorgues, tucked away at the end of a country lane, just a few minutes from the village, this secluded 11-hectare estate enjoys an elevated position with sweeping views over the surrounding countryside. A true haven of peace, the property offers the rare advantage of two independent houses, each with its own private swimming pool. Surrounded by vineyards, olive groves and fig trees, the homes blend harmoniously into an unspoilt setting where tranquillity and complete privacy prevail. A charming and authentic Provençal retreat, perfectly suited to creating unforgettable moments in an exceptional natural environment. Energy class: B.
…By Vinea Transaction National


Just minutes from the prestigious Terre Blanche Golf Course and the village of Tourrettes, this remarkable 19th-century stone estate offers approximately 370 square meters of luxurious living space set within 2.6 hectares of unspoiled natural grounds, boasting exceptional panoramic views of the Pays de Fayence. Completely redesigned with refinement, the property offers magnificent, light-filled reception areas, a high-end kitchen with a dining area, a wine cellar with a tasting room, as well as five suites—two of which are independent—ideal for hosting family and guests in absolute comfort. Outside, the dry-stone terraces, olive grove, citrus groves, and vast terraces highlight the estate’s authenticity. The infinity pool, accompanied by its elegant pool house featuring a summer kitchen, lounge area, and bioethanol fireplace, invites you to fully enjoy this unique living environment. A gym, a caretaker’s house, and a double garage complete this rare property. A true work of art, this residence also showcases a selection of exceptional artworks and furniture, carefully integrated into the property’s architecture. Certain items may be purchased in addition to the property. A unique estate where Provençal authenticity meets contemporary elegance. +33786609019
…By Bonaparte
'%20stroke='%23DDAA3A'%20stroke-width='1.909'%20stroke-linecap='square'%20stroke-linejoin='bevel'/%3e%3c/svg%3e)
Receive by email any new listing that may match your search criteria
Your criteria :
By validating this form, you accept the general conditions of use of Le Figaro Properties.
These agencies offer a selection of luxury properties vente in Provence-Alpes-Côte d'Azur. Feel free to contact them for personalized assistance.
As part of your search for a luxury property, discover our catalog of 5,762 luxury houses with a terrace in Provence-Alpes-Côte d'Azur, offered from $252,731. Outdoor meals or summer receptions, the terrace extends the house outdoors. Property listings are found in particular in Aix-en-Provence, Saint-raphael and Sainte-Maxime. The houses listed in our listings offer attractive living areas measuring between 39 m² and 4,857 m².
Set down your suitcases without waiting: our catalog brings together 781 furnished luxury houses in Provence-Alpes-Côte d'Azur, with a starting price of $229,756. From the living room to the bedrooms, each residence is tastefully furnished and ready to live in. Property listings are particularly numerous in the following areas: Cannes, Mougins and Sainte-Maxime. The average price of this furnished stock stands at $14,237 per square meter. Living areas reach 2,500 m² for our largest properties.
As part of your search for properties of excellence, browse our privileged selection of 8,916 luxury houses with a pool in Provence-Alpes-Côte d'Azur available from $229,756. These exceptional residences enjoy prime locations, particularly in Mougins, Aix-en-Provence or Sainte-Maxime. Whether the architecture of these houses incorporates a covered indoor aquatic space or a vast outdoor pool, each property flourishes amid remarkably landscaped grounds measuring between 2,000 m² and 300 ha.
Your receptions deserve a setting to match: discover 100 luxury houses with a reception room in Provence-Alpes-Côte d'Azur, starting at $619,191. These residences combine family privacy with spaces dedicated to major events. Family gatherings, business dinners or parties with friends naturally find their place there. The fashionable addresses are located in Ménerbes, Aix-en-Provence and Bonnieux. Depending on the property, the property area extends up to 230 ha.
The beach as an extension of the garden: this is the spirit of 2,230 luxury houses by the sea in Provence-Alpes-Côte d'Azur, for sale from $448,024. Your life there will be organized to the rhythm of the coastline, between sea bathing and walks. Cannes, Sainte-Maxime and Grimaud enliven the local market. In these residences, the minimum recorded living area is 39 m².
The sea horizon as a guiding thread: explore the 2,576 luxury houses with sea views in Provence-Alpes-Côte d'Azur, with prices starting at $420,166. The sea accompanies your days, from sunrise to the last light. A daily privilege that few addresses can claim. Browse the listings in Cannes, Sainte-Maxime or Grimaud first. In terms of dimensions, the living areas start at a minimum of 39 m² and the grounds at 2,000 m².
Anchor your daily life at the water's very edge: this is what the 55 luxury houses right on the water in Provence-Alpes-Côte d'Azur allow, for sale from $608,852. These rare residences provide direct access to the shore, with no obstacle to cross. In the geographical area, Nice, Saint-Tropez and Les issambres account for a significant share of our listing catalog. The average price per square meter stands at $28,581. Expect living areas measuring between 42 m² and 2,500 m². In our selection of listings, a property can have up to 32 rooms.
Within our catalog, 73 luxury houses listed as historic monuments in Provence-Alpes-Côte d'Azur are for sale, starting at $976,462. These residences perpetuate exceptional architectural expertise. Acquiring one means continuing a story that began long before you. Your search can focus on Mougins, Cannes and Villefranche-sur-Mer. The properties recorded in our listings have between 1 and 13 bedrooms. The grounds in our collection measure 8 ha. This can rise to 11.7 ha depending on the property.