Get early access to listings that match your criteria
Never miss an opportunity again. Our personalized alerts notify you instantly.

 English$ USD · m²


Located in one of Le Lavandou's most sought-after neighbourhoods, this elegant villa enjoys a peaceful, privileged setting just minutes from the beaches, the harbour and the shops. It offers open, unobstructed views over the surrounding hills. The spacious living area, flooded with light through its wide bay windows, opens onto a generous terrace ideal for outdoor living. A glazed veranda with a cathedral ceiling extends the reception spaces harmoniously, allowing them to be enjoyed all year round. The contemporary, fully equipped kitchen with central island is complemented by a separate utility kitchen. The villa offers four bedrooms, including two ground-floor master suites, along with two further bedrooms upstairs. Outside, the 1,233 m² landscaped grounds feature a swimming pool, generous terraces and several relaxation areas. A glimpse of the sea can be enjoyed from this outdoor space, with no overlooking neighbours. A real asset completes this property: approximately 90 m² of additional space on the garden level, fully tiled and fitted with a shower room. This space offers numerous possibilities: an independent apartment, a gym, a wellness area, an office or a leisure room. Garage. A quality property combining comfort, generous proportions, natural light and strong potential, in a particularly sought-after residential area of Le Lavandou.
…By Vue Mer Immobilier 83


Directly opposite this charming village house with terrace is a lovely garden. The first floor features a spacious open-plan kitchen and dining area, together with a separate WC. On the second floor, there is a study area, a separate WC, and a bright living room that could also be used as a bedroom, all enjoying beautiful views. The top floor offers a bedroom with a washbasin and a comfortable lounge with reversible air conditioning. Sliding doors open onto a stunning terrace, where you can enjoy truly breathtaking panoramic views. On the ground floor, you will also find a separate WC, a shower room, a utility/laundry room, storage space, and access to the cellar. The property is being sold fully furnished, including all furniture and household appliances, allowing you to move in immediately. There is also the possibility of purchasing a garage located close to Nice Airport, as well as a car. Please do not hesitate to contact us for further information or to arrange a viewing.
…By New Home Fayence


Discover a magnificent 550 m² property in the scenic village of Les Adrets-de-l'Estérel, offering ten large rooms designed for both comfort and elegance. Nestled in a secure, fenced domain, this estate boasts premium features including water softener, air-conditioning, double flow ventilation, and an inviting fireplace for year-round enjoyment. The interior is filled with natural light through double-glazed aluminum sliding windows, adorned with flyscreens and window shades. Electric shutters and awnings ensure privacy and climate control, while the beautifully appointed bathrooms feature modern bathtubs for a spa-like experience. High-speed internet is conveniently integrated for seamless connectivity throughout the home. Step outside to enjoy serene views and privacy, surrounded by lush greenery. This property perfectly combines tranquility, modern amenities, and luxurious finishes, creating the ideal retreat in a sought-after region of the French Riviera. +33786609019
…By Bonaparte


Just a few minutes from the famous village of Gordes, in an elevated position, this magnificent Provençal house, set in the heart of a beautiful landscaped garden with mature trees, offers a breathtaking panoramic view over the plain and the Luberon. Built in 2015 in keeping with Provençal charm, using high-end materials and finishes, this house of approximately 265 m² captivates with its abundance of natural light, the quality of its construction and the attention to detail in every finish. Spread over three levels, it comprises: - Ground floor: an entrance hall with a guest toilet; a magnificent, light-filled living area of over 70 m² comprising a high-end kitchen opening onto a large dining room with breathtaking views, and a lounge area, all opening out onto the grounds: a panoramic terrace and the pool area; a utility room and two en-suite bedrooms, one of which has direct access to the outside; - Upstairs: two en-suite bedrooms, one of which has a private panoramic terrace, and a dual-aspect lounge/study area; - In the basement, a lovely utility room and a large garage complete this beautiful property. Outside, there is a superbly maintained enclosed garden of approximately 3,366 m² featuring a large, heated 13 x 4.5 m swimming pool, a pétanque court, various terraces and a large covered area offering views of the surrounding landscape – all designed to allow you to make the most of moments of relaxation and socialising. A rare property, designed to combine style and comfort, waiting to be discovered by those seeking an exceptional lifestyle in Provence.
…By Michaël Zingraf Christie's International Real Estate Gordes


A Private Estate in the Heart of Aix-en-Provence Set within Aix-en-Provence's most sought-after residential enclave, and just twenty minutes on foot from the historic centre, this 600 sq.m Maison de Maître sits at the heart of a private, walled estate of 3.10 hectares. The grounds are formal in the French tradition – pine, cypress and olive trees alongside persimmons and a broader palette of Mediterranean planting – and open onto uninterrupted views across the valley to Sainte-Victoire, the mountain that has drawn painters to this corner of Provence for well over a century. The house itself reflects the same attention to detail: ornamental plasterwork, Rognes stone detailing and period wood panelling throughout, all in keeping with its architectural pedigree. A separate caretaker's house, an orangery and a substantial pool house complete the estate, offering genuine scope for family life and entertaining alike. Discreetly positioned and rarely available, this is a rare chance to acquire one of Aix's great private addresses, moments from the city yet entirely apart from it.
…By Actuel Immobilier


[Explore this villa through a video available on our website, allowing you to fully appreciate its potential before arranging a private viewing.] Nestled in absolute peace and tranquillity, while being just moments away from the charming old village of Mougins and its renowned gastronomic restaurants, discover this elegant villa offering beautiful volumes, a harmonious architecture and a breathtaking panoramic view over the surrounding hills. Set within a privileged residential environment, this charming property captivates with its peaceful atmosphere, remarkable potential and exceptional quality of life. It offers the perfect setting to enjoy the sought-after Mougins lifestyle, combining privacy, nature and close proximity to local amenities. On the main level, the villa features a beautiful reception area comprising a bright living room, a dining area and a first master suite opening onto a covered terrace. This outdoor space allows you to enjoy the exceptional views throughout the year and becomes a true extension of the interior living areas. The fully equipped WOLF kitchen perfectly complements this level and will appeal to lovers of high-end features. A superb TV lounge with stunning views completes this floor, with the possibility of creating one or two additional bedrooms depending on your needs and future plans. On the upper floor, a second spacious master suite benefits from its own dressing room and private terrace, offering a more intimate retreat overlooking the surrounding landscapes. A bedroom currently converted into an office, as well as an adjoining bathroom, complete this level. The garden level offers a wide range of possibilities thanks to an independent apartment comprising a living area, kitchen, dining space opening onto the outdoors, and two en-suite bedrooms. Numerous additional rooms and storage areas complete this level, providing great flexibility of use: accommodation for family, guests or a private independent space. A wine cellar and a large enclosed garage further enhance the comfort and practicality of this villa. The property sits on a flat landscaped plot featuring a beautiful heated swimming pool, creating an exceptional outdoor environment to enjoy sunny days, relaxing moments and entertaining with family and friends. A renowned Mougins architect has also worked on a project highlighting the many possibilities for upgrading and further enhancing the villa, allowing future owners to envision its full potential. Project available upon request. A rare opportunity for lovers of beautiful properties in Mougins, seeking an exceptional location, generous living spaces and outstanding potential for further enhancement.
…By Agence Label Properties


BARNES is delighted to present this outstanding architect-designed estate, nestled at the foot of the Sainte-Baume mountain range in an exceptionally preserved natural setting, offering complete privacy and no overlooking neighbours. Built between 2013 and 2015, the property offers approximately 284 sqm (3,057 sq ft) of living space, comprising a main residence and an independent guest house, all set within more than 17,000 sqm (4.2 acres) of private landscaped grounds. The main residence, spanning approximately 220 sqm, is centred around a spectacular cathedral-style reception room with nearly 7-metre-high ceilings. Flooded with natural light through expansive south-facing windows, this impressive living area features a lounge with an insert fireplace, a dining area, and a fully open-plan kitchen enjoying breathtaking panoramic views over the Sainte-Baume massif. The living space is complemented by a pantry, a laundry room, and a spacious garage. The lower level accommodates three bedrooms and a family bathroom. On the upper floor, an elegant principal suite offers a walk-in dressing room, an en-suite shower room, and a large private terrace overlooking the estate. A further mezzanine level is currently arranged as a home office and could easily be converted into an additional sleeping area if required. Attached to the main house while remaining entirely independent, the 64 sqm guest house provides fully self-contained accommodation including a bright living room with open-plan kitchen, a generous terrace, one bedroom, a bathroom, and a second mezzanine bedroom. This versatile space is perfectly suited for a professional activity, welcoming family and guests, or generating high-quality rental income. The two houses can easily be connected to create one exceptional family residence. A fully fitted basement further enhances the property, offering a kitchen, an additional bedroom, a shower room, and extensive storage areas. Outside, the estate truly reveals its exceptional character. Approximately 280 olive trees flourish across the grounds, irrigated by a natural spring water collection reservoir, which also supplies the landscaped gardens and the swimming pool. The magnificent 14.5 x 4.5-metre heated saltwater infinity pool blends seamlessly into its natural surroundings while enjoying uninterrupted panoramic views. Designed according to the highest standards of energy efficiency and bioclimatic comfort, the property boasts an A-rated Energy Performance Certificate (DPE A) and incorporates state-of-the-art technical features, including a full-roof photovoltaic installation generating approximately €5,000 in annual income, a photovoltaic carport, an air-to-water heat pump supplying hydronic underfloor heating and cooling, a thermodynamic hot water system, a Provençal earth-air heat exchanger providing natural ventilation, external thermal insulation, reinforced concrete construction ensuring outstanding thermal inertia, and two electric vehicle charging stations. A truly rare opportunity, this remarkable estate combines contemporary architecture, outstanding energy autonomy, premium technical specifications, and an exceptional lifestyle setting just minutes from the centre of Saint-Zacharie. It also enjoys easy access to Aix-en-Provence, Aubagne, and Marseille, while the Mediterranean coastline and its beaches are only approximately 25 minutes away, alongside countless opportunities for outdoor activities. A confidential property designed for discerning buyers seeking space, privacy, and excellence. Presented by Mrs Valentine DUMIN Tel: +33 (0)6 66 18 89 04 Email: [email protected] Commercial Agent – EI – RSAC 898 307 921 Information regarding the potential risks to which this property is exposed is available on the Géorisques website: www.georisques.gouv.fr Agency fees payable by vendor - Montant estimé des dépenses annuelles d'énergie pour un usage standard, établi à partir des prix de l'énergie de l'année 2026 : 550€ ~ 820€ - Les informations sur les risques auxquels ce bien est exposé sont disponibles sur le site Géorisques : www.georisques.gouv.fr - Valentine DUMIN - Agent commercial - EI - RSAC Toulon 898307921
…By Barnes Marseille Cassis Littoral


Discover this magnificent luxury villa, a haven of peace where luxury and comfort meet. With a living area of 206 m² and a plot of 3500 m², this property offers a generous space for living and entertaining. This unfurnished villa of 7 rooms, including 5 spacious bedrooms, is ready to welcome your furniture and your lifestyle. The fitted and equipped kitchen is a real asset for gastronomy lovers. The bathroom and the two shower rooms, as well as the four toilets, guarantee optimal comfort for the whole family. The basement and the private pool add a touch of luxury and relaxation to this exceptional property. Imagine yourself enjoying the panoramic view from your pool, a glass in hand, admiring the sunset. This villa in good condition is ready to welcome new owners who will appreciate its prestige and elegance. Do not miss this unique opportunity to live in a luxurious and peaceful setting. Several amenities are nearby, including elementary schools a 10-min drive away, restaurants and a supermarket a 5-min drive away, as well as a bus stop a 15-min walk away. Fees to be paid by the seller. Energy class B, Climate class A Estimated amount of annual energy expenditure for standard use: between 1520.00 € and 2120.00 € for the years 2021, 2022, and 2023 (including subscriptions). Information on the risks to which this property is exposed is available on the Geohazards website: georisques.gouv.fr. This property is offered to you by a commercial agent (Sole proprietorship).
…By Immo Angels


LE BEAUSSET - 140 m² villa with pool in Beausset, peaceful settingIn the heart of Beausset, just minutes from Castellet and the Marseille road, this very beautiful single-storey villa charms with its enchanting setting and decidedly peaceful atmosphere. Set on a magnificent tree-lined plot of 1,337 m², this property built in 2003 offers a true haven of tranquility, ideal for a family seeking space and serenity. The house develops 140 m² of living space, organized around a spacious living room of about 38 m², bright thanks to a nice southwest exposure. This living room opens generously onto a sheltered terrace, a true outdoor extension of the house, perfect for entertaining or enjoying beautiful days. The kitchen, fitted and equipped, completes this space designed for everyday conviviality. On the night side, the villa offers 4 bedrooms, a bathroom, a shower room, and two toilets - an ideal configuration for hosting family and guests. Outside, the landscaped and enclosed garden reveals all its potential with a pool inviting relaxation throughout the seasons, in an area renowned for its calm. Ideally located, this villa benefits from quick access to shops, schools, and services in Beausset, as well as routes to Toulon, Marseille, and the Castellet airport. A rare property on the Beausset market, to be discovered without delay to realize a life project in peace, between Provence and the Mediterranean. Seller's fees. Energy class C, Climate class A Estimated amount of annual energy expenses for standard use: between €1,290.00 and €1,800.00 for the years 2021, 2022, and 2023 (subscriptions included). Information on the risks to which this property is exposed is available on the Géorisques website: georisques.gouv.fr.Professional card. CPI 8305 2016 000 009 385This description has been automatically translated from French.
…By Cap Immo Var


ROQUEBRUNE SUR ARGENS GOLF SECTOR, EXCLUSIVE INTERACTIVE SALE, villa with unobstructed views up to the sea.In the heart of the prestigious Golf Domain, just a few minutes from the beaches of Saint-Aygulf, discover this 5-room villa nestled in an environment where calm, nature, and exceptional panorama meet.Attached on only one side, this villa offers 96 m² of Carrez law (112 m² of usable surface) and benefits from a pleasant east-west exposure, providing beautiful brightness.The living room, warm due to its fireplace, opens onto the outdoor spaces and reveals a beautiful unobstructed view up to the sea. The American kitchen extends this friendly atmosphere.The sleeping area is designed for comfort and intimacy:One ground-floor bedroom with its own private shower room, ideal as a master suite. Upstairs, two additional bedrooms, one with its own shower room and the other benefiting from an office space opening onto a pleasant terrace offering a remarkable view of the bay of Fréjus–Saint-Raphaël and the Esterel massif. It is possible to recreate a fourth guest room. A bathroom and two toilets complete the set.Outside, the house offers a private garden of about 409 m² with different relaxation areas providing an extension of the living room, in a peaceful setting.Living in the Golf Domain also means benefiting from a sought-after living environment with a caretaker, swimming pools, tennis courts, pétanque courts, well-maintained green spaces, and immediate access to the golf course.Whether you are looking for a primary residence, a holiday home, or a heritage investment, this villa meets all the criteria: panoramic sea view, secure environment, quality amenities, and an ideal location between sea and nature.The displayed price corresponds to a first possible offer price including negotiation fees. All offers will be submitted to the seller, who will remain free in the selection of the offer to which he wishes to respond.Co-ownership of 47 main residential lots, annual charges of approximately €2275. Energy class: C.Information regarding natural, mining, or technological risks to which the property is exposed can be consulted on the Géorisques site: georisques.gouv.fr.Property presented by Agences de France by delegation.Agences de France – SIREN: 899413603 – Holder of the T card: 29012021000000009 not authorized to receive fundsThis description has been automatically translated from French.
…By Agences De France


LLINARES IMMOBILIER presents to you: THE SOUL OF ROUCAS.Discover this T3/4 villa of 97 m², ideally located in the heart of the highly sought-after Roucas-Blanc neighborhood, in a calm and privileged environment.Completely rehabilitated in a contemporary spirit, it offers a magnificent living area of 50m², bathed in light thanks to its beautiful ceiling height, including a living room, a fully equipped open kitchen, and numerous custom storage solutions. This level also includes a bedroom, a bathroom, and independent toilets.Outside, a superb 61m2 terrace with a swimming pool and breathtaking views of Marseille and the Frioul islands, along with a solarium, complete this space and reveal an exceptional panorama over the rooftops of the city.Upstairs, you will discover an elegant master suite with a shower room and toilet, as well as a room serving as a dressing area that can easily be converted into a third bedroom or office.Fully air-conditioned, the house also features a 17.5m² garage with an automatic gate and an electric vehicle charging station.Hidden from view yet in immediate proximity to the beaches, shops, and main roads, this rare property combines comfort, quality features, and an exceptional location.Contact DL/Julie Arena-Mattei: 07 78 63 57 65Collaborator certificate: ADC13102023000001695Professional liability insurance: 7953190/S17492302- Property not subject to co-ownership regulations- Property tax: €2438/year- Fees included at the seller's expense- Energy class B and climate class B- Estimated average annual energy expenses for standard use based on 2025 energy prices: Estimated annual costs: between €900 and €1280- Information on the risks to which this property is exposed is available on the Géorisques website: www.georisques.gouv.frPrestige villa for sale T3/4 - Sea view - Garage - Pool - Terraces - 13007 Roucas BlancThis description has been automatically translated from French.
…By Llinares Immobilier


REF: 042025-242. Set within a sought-after domaine just moments from the picturesque village of Montauroux, this pretty villa enjoys a rare setting with breathtaking panoramic views across Lac de Saint-Cassien and the Esterel hills. Surrounded by nature yet only minutes from amenities, it offers the perfect balance of tranquillity and convenience in the countryside behind Cannes. Designed for seamless indoor-outdoor living, the ground floor features a light-filled open-plan lounge and dining area, complete with exposed beams and a welcoming fireplace. French doors open onto the expansive south-facing terrace and pool area. The fitted kitchen also benefits from direct access to the terrace. A double bedroom with ensuite shower room completes this level, offering flexibility for guests or single-level living. Upstairs, there are three further bedrooms and two bathrooms (one ensuite), along with a charming mezzanine—ideal as a home office or reading nook. Each bedroom enjoys stunning views over the lake and surrounding hills. Outside, a 12 x 6 m swimming pool is set at the heart of a generous 3440m² plot, planted with mature olive trees and designed for relaxed entertaining. A summer kitchen, shaded dining space, and pétanque court enhance the Provençal lifestyle. Whether greeting the morning sun or enjoying evening apéritifs, the view is ever captivating. Montauroux provides everyday essentials with shops, schools, tennis courts, a cinema, and a lively central square. The renowned Terre Blanche Golf Resort & Spa is nearby, while the beaches of the Côte d’Azur and Nice International Airport are both within an hour’s reach. For full details of potential risks related to this property, please consult http://georisques.gouv.fr.
…By Fine And Country


On the residential heights of Vence, this elegant property of about 250 m², fully renovated, benefits from an exceptional environment with a panoramic view of the Mediterranean up to Cap d'Antibes. Built on a landscaped land of about 3,000 m², it offers a rare living environment, enhanced by private access to a river and its natural basin. The villa is spread over two connecting levels, offering beautiful living spaces, 5 bedrooms, 5 bathrooms, and many terraces open to nature and the sea. Jacuzzi, outbuilding offering great potential for development, three garages, complete this property. A floating pool could also be considered. A rare property, ideal for lovers of tranquility, nature, and exceptional views, just a few minutes from the center of Vence.
…By John Taylor - St Paul De Vence


A Warm Interior with High-End Features This farm with generous volumes consists of 8 rooms, including 6 spacious bedrooms perfect for hosting family and guests in complete comfort. The main living space revolves around a large naturally lit lounge, enhanced with an elegant traditional fireplace for your winter evenings. To ensure optimal comfort in all seasons, the property is equipped with high-quality modern amenities: Air conditioning and double-glazed joinery. Ideal connectivity for teleworking or entertainment thanks to fiber optic. A landscaped park of 3.8 hectares with a heated pool in the heart of nature The outside of the property is a true haven of peace. The landscaped garden, beautifully maintained and fully enclosed, is equipped with an automatic watering system and careful outdoor lighting to enhance the domain at nightfall. The centerpiece of this domain is a superb private pool measuring 14 x 7 meters, treated with salt and heated. Surrounded by several sunny terraces inviting relaxation, it blends harmoniously into this verdant setting. Majestic mature trees dot the area, providing welcomed shade during the hot summer days of Luberon. Security and Peace of Mind Ideally located in an preserved and highly sought-after environment, this residence also guarantees absolute tranquility thanks to its security facilities: A modern alarm system. An intercom controlling access to the property. This rare property on the real estate market in the Golden Triangle promises an exceptional quality of life, perfectly marrying timeless Provencal charm with modern comfort requirements.
…By John Taylor Luberon


Rare Historic Village House — Swimming Pool — Panoramic Views of the LUBERON - In the Heart of Provence 5 minutes from Forcalquier – 20 minutes from Manosque – 30 minutes from Cadarache – 1 hour from Aix-en-Provence and the TGV station – 1 hour 15 minutes from Marseille Provence International Airport Nestled in the heart of the charming Provençal village of Mane, this exceptional 18th-century stone residence presents a rare opportunity to acquire a home of genuine historical and architectural significance. Beautifully preserved and meticulously restored, it offers the unique privilege of enjoying exceptional privacy while living in the centre of one of Provence's most authentic year-round villages. The birthplace of **Louis François Peyre**, the property still retains its magnificent original entrance door, a remarkable testament to its rich heritage. Throughout the restoration, noble materials and traditional craftsmanship have been carefully combined with modern comforts, creating a home where authenticity and elegance exist in perfect harmony. Occupying a commanding south-facing position, the residence enjoys breathtaking panoramic views across the rooftops of Mane, towards Saint-Michel-l'Observatoire and the rolling hills of the Luberon. Bathed in natural light throughout the day, every room benefits from a warm and peaceful atmosphere. Offering approximately 500 sqm of living space over three levels, the house provides generous reception rooms designed equally for elegant entertaining and comfortable family living. An elegant living room opens onto the surrounding views, complemented by a cosy television lounge. The bespoke kitchen, appointed with granite worktops and premium appliances, has been designed for convivial gatherings. A magnificent private stone study with its impressive cathedral ceiling opens onto an intimate loggia, offering a tranquil retreat overlooking the Provençal landscape and an inspiring space for reading, working or quiet reflection. The sleeping accommodation comprises four bedrooms, including three principal bedrooms, each with its own bathroom or shower room, together with a charming children's bedroom. Additional rooms provide exceptional flexibility and could easily be adapted as further guest bedrooms, including the large private study and several leisure or relaxation spaces. On the lower ground floor, naturally cool during the summer months, an impressive 14-metre vaulted reception room provides an exceptional setting for entertaining family and friends. Complete with its own lounge, fitted kitchen, dining area and shower room, it extends the living spaces in a particularly convivial atmosphere. An authentic vaulted stone wine cellar with tasting area further enhances the unique character of the property. A laundry room, extensive built-in storage, a closed garage and an attic offering additional development potential complete the residence. Outside, a beautifully landscaped terrace with a large swimming pool creates a peaceful and remarkably private outdoor environment—an exceptional feature for a historic home located in the very heart of a thriving Provençal village. The solarium and elegant outdoor lounge invite moments of complete relaxation beneath the Mediterranean sun. Surrounded by lavender fields and vineyards, MANE is one of Haute-Provence's most sought-after villages, offering local shops, cafés, a weekly market, a new Michelin-starred restaurant, and the recently opened L'Occitane Spa, making it an increasingly desirable destination throughout the year. Ideally located just 5 minutes from Forcalquier, 20 minutes from Manosque (International School), 30 minutes from Cadarache, 1 hour from Aix-en-Provence and the TGV station, and 1 hour 15 minutes from Marseille Provence International Airport, the property combines the tranquillity of village life with excellent accessibility for both French and international owners. Rich in history, remarkable for its architecture, beautifully restored and offering an exceptional level of privacy rarely found in a village setting, this outstanding Provençal residence will appeal to discerning buyers seeking authenticity, elegance and the incomparable Provençal art de vivre. Agency fees payable by vendor - Montant estimé des dépenses annuelles d'énergie pour un usage standard : 8400€ ~ 11000€ - Tracy MC ELROY - Agent commercial - EI - RSAC 453 522 633
…By Barnes Pays D'aix-en-provence


Only 30 minutes away from Aix-en-Provence, in the heart of a 14 hectare forestry estate, discover this old farmhouse and its castle. The farmhouse comprises a dining room, a kitchen, 5 bedrooms including one on the ground floor, each with a shower or bathroom, and a studio with a separate entrance. The property also includes a single-story house with a living room, a kitchenette and a separate bedroom with a shower room/toilet. Extended in the 19th century from the watchtower dating back to the Templars, the castle stands in a dominant position and comprises a magnificent banquet hall with a monumental fireplace, several spacious living rooms with high ceilings as well as a superb rooftop terrace. The whole property needs to be renovated. Enchanting setting for this historic estate, very quiet and enjoying a panoramic view. Exceptional property. Agency fees payable by vendor - Montant estimé des dépenses annuelles d'énergie pour un usage standard, établi à partir des prix de l'énergie de l'année 2022 : 2740€ ~ 3720€ - Les informations sur les risques auxquels ce bien est exposé sont disponibles sur le site Géorisques : www.georisques.gouv.fr
…By Barnes Pays D'aix-en-provence


Discover a true haven of peace in Carry-le-Rouet, where the azure blue of the Mediterranean becomes the everyday backdrop to your life. Nestled on the incomparable Côte Bleue, this character-filled family property offers more than 318 sqm of total floor space, including 170 sqm of living space. It is an invitation to let time stand still, just a few minutes' walk from the beaches and hidden coves. Sea view and absolute tranquillity Here, no compromise has been made: the interior has benefited from a high-quality renovation and opens fully onto the horizon. The spectacular sea view can be enjoyed from almost every room, offering you a living picture that changes with the hours and the seasons. The vast, light-filled living area extends into beautiful volumes designed for everyone's comfort, comprising 6 rooms, including 4 spacious bedrooms facing the deep blue sea. The outdoor space is a true tribute to the gentle Mediterranean climate. Perfectly sheltered from the hustle and bustle and with no direct overlooking neighbours, the setting guarantees absolute peace and complete privacy. The landscaped grounds of nearly 1,500 sqm surround a Bali stone swimming pool and its pool house, promising gentle summer evenings lulled only by the sound of the wind in the pine trees. The luxury of doing everything on foot After a relaxing day by the pool, a short stroll is all it takes to reach the crystal-clear waters of the Côte Bleue beaches. High-end features for a peaceful everyday life Space and comfort: 4 spacious and bright bedrooms. Designed for welcoming guests: A large garage with 2 storage areas, a cellar, and 7 private parking spaces, allowing you to welcome family and friends with complete peace of mind. Ready to move into: No renovation work required. All you have to do is unpack, settle by the water, and contemplate the sea. Because selling or buying a property is a major milestone, a new chapter opening onto your future, I would be delighted to support you with all my care and expertise and introduce you to this hidden paradise. Fees to be paid by the seller. In a condominium of 89 lots. Average share of the estimated budget 140 €/year. No ongoing proceedings. Energy class C, Climate class A Estimated average amount of annual energy expenditure for standard use, based on the year's energy prices 2021: between 1660.00 and 2290.00 €. Information on the risks to which this property is exposed is available on the Geohazards website: georisques.gouv.fr. This property is offered to you by a commercial agent (Sole proprietorship).
…By Exp Global France


In the heart of the highly sought-after Hameau des Amandiers, in the prestigious secure estate of Golf de Frégate, discover this superb 150 m2 villa set on a landscaped plot of approximately 750 m2, enjoying exceptional panoramic views of the golf course, the hills and the sea. From the moment you step inside, you'll be captivated by a magnificent, light-filled living room, enhanced by a spectacular cathedral ceiling and an elegant double-sided fireplace, creating a warm and inviting atmosphere. The semi-open kitchen blends seamlessly into this reception area and extends into a highly functional utility room/laundry room. The ground floor features a spacious master suite with built-in wardrobes, a bathroom with a bathtub, shower, double vanity, and toilet. This suite opens directly onto the garden and offers breathtaking views of the golf course and the sea, ensuring a truly special start to each morning. Upstairs, a mezzanine, converted into a gym or office space, overlooks the living room. There you will also find a second suite with a shower room and toilet, also enjoying exceptional views. The property also includes a separate studio, ideal for hosting family and friends or for rental income. It comprises a third bedroom, a kitchenette, and a shower room with WC. Outside, the garden allows you to fully enjoy the peace and beauty of the site. A woodshed completes the amenities. The best features: Private and secure grounds of the Frégate Golf Course Panoramic view of the sea, golf course and hills Land of approximately 750 m2 Beautiful high ceilings with cathedral ceiling Through fireplace Reversible air conditioning Facade renovated a year ago Independent studio Back kitchen / laundry room Woodshed A rare property, offering an exceptional living environment in one of the most sought-after areas on the Var coast, just minutes from beaches, shops and main roads.
…By Canat & Warton Bandol


In the heart of the Luberon, in a preserved natural environment, La Borie Immobilier offers you this authentic country house nestled among a magnificent olive grove of approximately one hectare, providing absolute calm, privacy, and a superb unobstructed view of the Provençal countryside. Built in 1996, this property develops approximately 140 m² of living space and immediately charms with its warm atmosphere and exceptional living environment. Here, the olive trees, scents of the garrigue, and the sweet Provençal lifestyle create a rare setting, just a few minutes from the famous village of Gordes. The house is organized around a pleasant living area opening onto a beautiful terrace, a true extension of the house, ideal for enjoying long summer evenings facing nature. The sleeping area includes three bedrooms as well as a shower room, offering a functional and comfortable layout. A 16 m² garage; a spacious basement of 76 m², ideal for storage, a workshop, a cellar, or any other development project. Some refreshing work will reveal the full potential of this home and allow you to personalize it according to your desires, without compromising the quality of its construction or the uniqueness of its location. The land is entirely planted with olive trees and truffle oaks. Whether you are looking for a character principal residence, a family home, or an elegant second home in the heart of Provence, this property represents a rare opportunity in the Gordes area. Gordes, one of the most beautiful villages in France; Land of approximately 1 hectare planted with olive trees and part with truffle oaks. Unobstructed views of the Provençal countryside; 140 m² house; 3 bedrooms; Beautiful terrace; 16 m² garage; 76 m² basement; DPE D; Some refreshing work to be expected to make it an exceptional property. Price: €885,000 including agency fees. Fees are the responsibility of the seller. Energy class D, Climate class D Estimated annual energy expenses for standard usage: between €2530.00 and €3490.00 over the years 2021, 2022, and 2023 (including subscriptions). Information on the risks to which this property is exposed is available on the Géorisques website: georisques.gouv.fr. Your advisor LA BORIE IMMOBILIER by KW Access: Agent - Raphaël LABORIE Card T 901517466This description has been automatically translated from French.
…By Kw Access


In the heart of the village in a privileged environment of the Luberon, discover this authentic stone farmhouse of 150sqm to finish renovating. The building, constructed on a plot of about 3,000sqm, benefits from a fully completed structural work and a new roof, forming a healthy and solid base to create an interior in your image. The project offers many possibilities for layout, with the possibility of an extension, as well as the creation of a swimming pool. This property is a great opportunity to create a characterful residence, combining the charm of the old with contemporary comfort. It will suit both as a main residence and as an elegant holiday home, in one of the most sought-after villages in the Luberon. Price excluding fees 825000€ Agency fees borne by the buyer are 5.5% Information on the risks to which this property is exposed is available on the Georisques website: www.georisques.gouv.fr
…By Junot L’agence Des Alpilles Et Du Luberon Goult


This is not a house. It's a state of mind. A few minutes' walk from the village, this exceptional bastide combines raw charm of stone and absolute comfort of a renovation signed 2024-2025. Noble materials, high-end finishes, hotel-quality services: aluminum carpentry, reversible ducted air conditioning, underfloor heating, designer staircase, glass floors, solid parquet, exposed stones... Nothing is left to chance. 480 m² of living space designed for spacious living: - Cathedral living room, southwest-facing, unobstructed view of nature at 180°. - Refined and functional open-plan kitchen. - Master suite 50 m²+ : space, light, privacy. - Four master bedrooms en suite, each with its own space. The art of entertaining, without intrusion: An adjoining T3 apartment, 90 m² completely renovated. Guest house, office, charming gîte, independent relaxation area... You choose. Two stone bastidons, free of layout, ready to become: - Private cinema room, - Gym, - Complete spa with hammam & sauna… - Or whatever you envision. The exterior? A program in itself: - Traditional pool 15 x 6 m, poolhouse with summer kitchen and sanitary facilities. - Large multi-vehicle garage. - Vast cellar and auxiliary dependencies. The bonus point: location 10 min from shops, 10 min from Terre Blanche Golf, 15 min from the highway, 15 min from Fayence aerodrome. Everything is there, without the noise. Properties of this standard, at this level of renovation, and with so many possibilities for development... Rare opportunity in the sector. Recommended visit without delay. DPE: 56 (A rating) - GES: 1 (A rating) +33611507961
…By Bonaparte


In the heart of a 20-hectare private estate surrounded by forest and olive groves, this stone bastide blends timeless charm with refined elegance. Spread over three levels, it offers generous, light-filled living spaces, multiple suites with en-suite bathrooms, an office, and beautiful terraces overlooking the landscaped garden. An adjoining building enhances the estate with a heated indoor pool, sauna, bath and shower for ultimate relaxation, as well as a large 100m² outbuilding. A true haven of peace where authenticity, modern comfort, and unspoiled nature come together beautifully.
…By L&g Prestige Immobilier


Offering 180° views over the Mediterranean, this property is located in the sought-after area of Rayol-Canadel-sur-Mer. Set on landscaped grounds of approximately 1,500 sqm, the two independent villas, totaling around 250 sqm of living space, blend seamlessly into their natural surroundings. Designed with elegance and conviviality in mind, each villa features a bright and spacious living room opening onto a large sea-facing terrace, a fully equipped kitchen, a utility room, and three bedrooms, including one with an en-suite shower room. Outdoors, each villa enjoys its own infinity pool. Built in a mirrored layout, the two units can easily be combined to create an exceptional main or secondary residence, ideal for family living or entertaining guests in complete privacy. A rare property combining charm, discretion, and breathtaking views, just minutes from the beaches and amenities. This property is located in an area subject to mandatory brush-clearing regulations. Information regarding the risks to which this property is exposed is available on the Géorisques website: www.georisques.gouv.fr Agency fees payable by vendor - Montant estimé des dépenses annuelles d'énergie pour un usage standard, établi à partir des prix de l'énergie de l'année 2021 : 570€ ~ 780€ - Les informations sur les risques auxquels ce bien est exposé sont disponibles sur le site Géorisques : www.georisques.gouv.fr
…By Barnes Littoral Varois


REF: 042024-048 Discover your slice of Provençal paradise in the hilltop village of Montauroux, tucked away in the hills behind Cannes. This recently renovated 5-bedroom stone house offers panoramic views of Montauroux, the picturesque neighboring village of Callian, and the surrounding countryside. Bathed in southwest sunlight, this spacious home spanning over 220m2 across three floors offers flexible living arrangements, either as one residence or three separate apartments, each with its own entrance. On the ground floor you will find a luminous open plan living and dining area, complemented by a pellet stove and authentic tomette tiles. A fully equipped open kitchen, two double bedrooms, a shower room, and a laundry area complete this level. Steps to the first floor bring you to a secluded covered terrace. Inside, discover an expansive living and dining area with a cozy fireplace. The open kitchen and pantry lead to a second sun-drenched terrace over 70m2 in size. Two additional double bedrooms, a shower room, and a separate toilet complete this floor. Venture to the top floor via a separate garden entrance to discover a spacious bedroom, a shower room with toilet, a storage room, and attic space. Situated on a 1040m2 plot of land, the terraced garden features olive, fig, cherry and orange trees, alongside a vegetable garden. Relax by the plunge pool, nestled above the main terrace, offering stunning sunset views. Additional amenities include a garage, further parking spaces and a charming stone outbuilding – perfect for an artist’s studio. This versatile property presents many possibilities, whether as a family home, secondary residence, or lucrative holiday rental. Enjoy convenient access to the village centre, including the local bakery, just minutes away on foot. It’s a 10 minute drive to the award-winning 5 star "Terre Blanche” Hotel Spa Golf club, and the beaches and Nice international airport are less than an hour away. The information about the risks this property is exposed to is available on the Géorisques website: georisques.gouv.fr.
…By Fine And Country
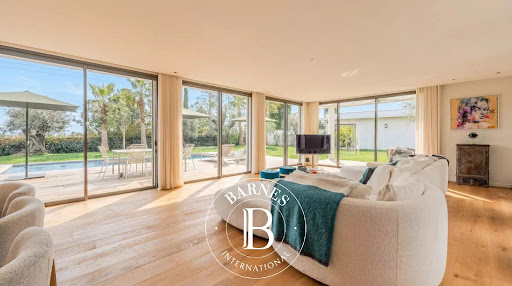


Just minutes from the historic center of Aix-en-Provence, this superb, brand-new architect-designed villa offers 240 sq m of living space on a landscaped 1,200 sq m plot, in a completely peaceful and private setting. Bathed in light thanks to its southern exposure, it features a spacious 93 sq m living room with solid oak parquet flooring, sliding glass doors, and an elegant open-plan kitchen. The ground-floor master suite includes a dressing room and a shower room. Upstairs, there is an office with panoramic views, a second suite with a dressing room and shower room, and two additional bedrooms, each with its own private shower room. The garden, a true haven of greenery, boasts an Ipe wood deck, a 10 x 3 m saltwater swimming pool, and a modular pool house (suitable as a gym or office). High-end amenities include solid oak, marble, underfloor heating/cooling, photovoltaic panels, and enhanced security. Double garage of 40 m² with charging stations. An exceptional property, combining contemporary architecture and absolute comfort, 15 minutes from the TGV station and 20 minutes from Marseille-Provence Airport. Agency fees payable by vendor - Montant estimé des dépenses annuelles d'énergie pour un usage standard, établi à partir des prix de l'énergie de l'année 2021 : 500€ ~ 730€ - Serge HADIDA - Agent commercial - EI - RSAC Aix en Provence 443235338
…By Barnes Pays D'aix-en-provence
'%20stroke='%23DDAA3A'%20stroke-width='1.909'%20stroke-linecap='square'%20stroke-linejoin='bevel'/%3e%3c/svg%3e)
Receive by email any new listing that may match your search criteria
Your criteria :
By validating this form, you accept the general conditions of use of Le Figaro Properties.
These agencies offer a selection of luxury properties vente in Provence-Alpes-Côte d'Azur. Feel free to contact them for personalized assistance.
As part of your search for a luxury property, discover our catalog of 5,760 luxury houses with a terrace in Provence-Alpes-Côte d'Azur, offered from $252,731. Outdoor meals or summer receptions, the terrace extends the house outdoors. Property listings are found in particular in Aix-en-Provence, Saint-raphael and Sainte-Maxime. The houses listed in our listings offer attractive living areas measuring between 39 m² and 4,857 m².
Set down your suitcases without waiting: our catalog brings together 781 furnished luxury houses in Provence-Alpes-Côte d'Azur, with a starting price of $229,756. From the living room to the bedrooms, each residence is tastefully furnished and ready to live in. Property listings are particularly numerous in the following areas: Cannes, Mougins and Sainte-Maxime. The average price of this furnished stock stands at $14,237 per square meter. Living areas reach 2,500 m² for our largest properties.
As part of your search for properties of excellence, browse our privileged selection of 8,913 luxury houses with a pool in Provence-Alpes-Côte d'Azur available from $229,756. These exceptional residences enjoy prime locations, particularly in Mougins, Aix-en-Provence or Sainte-Maxime. Whether the architecture of these houses incorporates a covered indoor aquatic space or a vast outdoor pool, each property flourishes amid remarkably landscaped grounds measuring between 2,000 m² and 300 ha.
Your receptions deserve a setting to match: discover 100 luxury houses with a reception room in Provence-Alpes-Côte d'Azur, starting at $619,191. These residences combine family privacy with spaces dedicated to major events. Family gatherings, business dinners or parties with friends naturally find their place there. The fashionable addresses are located in Ménerbes, Aix-en-Provence and Bonnieux. Depending on the property, the property area extends up to 230 ha.
The beach as an extension of the garden: this is the spirit of 2,230 luxury houses by the sea in Provence-Alpes-Côte d'Azur, for sale from $448,024. Your life there will be organized to the rhythm of the coastline, between sea bathing and walks. Cannes, Sainte-Maxime and Grimaud enliven the local market. In these residences, the minimum recorded living area is 39 m².
The sea horizon as a guiding thread: explore the 2,574 luxury houses with sea views in Provence-Alpes-Côte d'Azur, with prices starting at $420,166. The sea accompanies your days, from sunrise to the last light. A daily privilege that few addresses can claim. Browse the listings in Cannes, Sainte-Maxime or Grimaud first. In terms of dimensions, the living areas start at a minimum of 39 m² and the grounds at 2,000 m².
Anchor your daily life at the water's very edge: this is what the 55 luxury houses right on the water in Provence-Alpes-Côte d'Azur allow, for sale from $608,852. These rare residences provide direct access to the shore, with no obstacle to cross. In the geographical area, Nice, Saint-Tropez and Les issambres account for a significant share of our listing catalog. The average price per square meter stands at $28,581. Expect living areas measuring between 42 m² and 2,500 m². In our selection of listings, a property can have up to 32 rooms.
Within our catalog, 73 luxury houses listed as historic monuments in Provence-Alpes-Côte d'Azur are for sale, starting at $976,462. These residences perpetuate exceptional architectural expertise. Acquiring one means continuing a story that began long before you. Your search can focus on Mougins, Cannes and Villefranche-sur-Mer. The properties recorded in our listings have between 1 and 13 bedrooms. The grounds in our collection measure 8 ha. This can rise to 11.7 ha depending on the property.


