Get early access to listings that match your criteria
Never miss an opportunity again. Our personalized alerts notify you instantly.

 English$ USD · m²


Anthéor: a particularly elegant waterfront villa in a gated private estate, offering south-facing exposure and direct access to the sea. Its privileged location and distinctive architecture are combined with spacious and comfortable living areas both indoors and outdoors, featuring refined materials - linen, driftwood, stone, old beams - giving the whole property a serene, Mediterranean elegance. Agency fees payable by vendor - Nombre de lots dans la copropriété: 440 - Montant estimé des dépenses annuelles d'énergie pour un usage standard, établi à partir des prix de l'énergie de l'année 2021 : 1730€ ~ 2350€ - Guillaume GARCIA-MOREAU - Agent commercial - EI - RSAC 889 764 221
…By Barnes Théoule


This contemporary villa, built in 2020, enjoys a prime location in the heart of an unspoilt Côte d’Azur setting, with unobstructed views of the sea, the Lérins Islands and Lake Saint-Cassien. Designed with an indoor-outdoor philosophy in mind, the property features a living area of approximately 75 m² that opens out onto the terraces, the atrium and the 17-metre swimming pool. The spacious layout, clean lines and large windows provide abundant natural light and a constant connection with the surrounding landscape. The villa has four bedrooms, including a superb master bedroom upstairs with its own 65 m² private terrace, a very large walk-in wardrobe and an exceptional panoramic view. The other bedrooms, situated on the garden level, each enjoy convenient access to the outdoor areas. Fitted with modern, smart solutions, this property offers an excellent standard of comfort whilst keeping energy consumption under control. Set on a 2,160 m² plot, this villa combines contemporary architecture, technology, privacy and quality of life, just a few minutes from the villages of the hinterland. A rare find for lovers of design, tranquillity and exceptional views.
…By Michaël Zingraf Christie's International Real Estate Cabris


LA VIGIE FANTASTIC SEA VIEW OVER CAVALAIRE BAY AND LA CROIX-VALMER Just a 5-minute walk from the calanques and the port, this contemporary 316.95m² property with swimming pool charms with its tranquility, modern architecture, and harmonious integration into the landscape. The main house offers 5 bedrooms and a spacious living room bathed in light thanks to large bay windows, opening onto a flat landscaped garden with a swimming pool and panoramic sea views over the bay. The property enjoys a green and peaceful environment, enhanced by unobstructed views. A separate 3-bedroom apartment with swimming pool completes this property. Possibility of converting a second outbuilding. A large garage completes this exceptional property.
…By Century 21 Bianchi Transactions


Nestled in the heart of the highly sought-after Calanques district in Cavalaire-sur-Mer, this exceptional property offers panoramic sea views and a rare living environment, just a stone's throw from the beaches. Set on 1,600 m² of landscaped grounds with an infinity pool, the villa has a living area of 350 m² divided into two independent dwellings. The main dwelling of approximately 230 m² opens onto a large, light-filled living room with an open-plan kitchen opening onto large terraces, four bedrooms including an elegant master suite, a study and a separate guest room. The main dwelling of approximately 230 m² opens onto a vast, light-filled living room with an open-plan kitchen opening onto large terraces, four bedrooms including an elegant master suite, an office that can be used as a fifth bedroom, two shower rooms and two separate WCs. Upstairs, a second 90 m² unit charms with its living room with open kitchen, three suites with private shower rooms and a rooftop pool area offering exceptional views of the Mediterranean. At the front of the property, a 75 m² garage and several parking spaces complete the comfort of the property, while the landscaped grounds at the rear offer a preserved setting within a private and secure housing development, guaranteeing peace and privacy. Enjoying a south/east exposure and a privileged location just a few minutes' walk from the coast, this villa offers great potential, combining generous space, a preserved environment and breathtaking views...
…By Coldwell Banker St Barth Azur Rayol-canadel-sur-mer


This 220 sqm contemporary property set in a 985 sqm plot with a heated 9 x 3 metre overflow swimming pool is located 5 minutes from the beaches and 10 minutes from Sainte Maxime. Commanding a stunning sea view, it includes four bedrooms (two with shower rooms) including a master suite with a shower room and dressing room. With a garden-level apartment. The property is entirely air conditioned. With ample parking space. A rare opportunity on the market.
…By Daniel Feau Saint-tropez


Offered for sale by our John Taylor Luberon agency in Gordes. this remarkable character property enjoys a privileged setting in Venasque. one of Provence’s most beautiful hilltop villages. surrounded by an unspoiled natural environment. Nestled within a magnificent landscaped estate of approximately 1.5 hectares. the property boasts breathtaking panoramic views over Mont Ventoux and the Provençal countryside. offering absolute peace and privacy. With over 250 sqm of living space. this elegant residence is distinguished by its generous proportions. abundant natural light. and high-quality amenities. Designed for comfortable family living as well as effortless entertaining. it perfectly combines Provençal authenticity with modern comfort. Ground Floor The ground floor revolves around spacious reception areas opening onto the gardens and terraces: Welcoming entrance hall leading to the living areas Spacious living room with fireplace Bright dining room Fully fitted and equipped kitchen with utility room Several ground-floor bedrooms offering great flexibility of use Comfortable bathrooms and shower rooms Study/home office Additional lounge area First Floor The upper level offers a more intimate atmosphere dedicated to relaxation and well-being: Superb principal suite with dressing room and en-suite shower room Open-plan office space Fitness room with adjoining bathroom Sauna dedicated to relaxation and wellness Features & Amenities The property benefits from high-quality features throughout: Underfloor heating and cooling system powered by a heat pump Double-glazed windows Electric roller shutters Fireplace with insert Private borehole Electric entrance gate Grounds & Outdoor Areas The beautifully landscaped grounds of approximately 15.000 sqm form a true green haven. planted with oak trees and Mediterranean species. Exceptional panoramic views of Mont Ventoux Swimming pool (8.5 m x 5.5 m) Terraces and outdoor relaxation areas Preserved wooded surroundings Complete privacy with no overlooking neighbours Private borehole supplying the property This outstanding estate offers a rare lifestyle where nature. privacy. and elegance blend harmoniously. An ideal primary or secondary residence for those seeking space. tranquillity. and exceptional scenery. Ideally located between the Luberon. Mont Ventoux. and Provence’s most iconic villages. this discreet address offers a unique Provençal lifestyle. enriched by local markets. renowned vineyards. and some of the region’s most spectacular landscapes. Information regarding potential risks to which this property is exposed is available on the Géorisques website: georisques.gouv.fr.
…By John Taylor Luberon


Superb waterfront property with direct access to the sea, nestled in the heart of the red rocks of the Estérel. Located between Cannes and Saint-Tropez, this late-19th-century residence has regained all its splendour after several years of renovation. It offers high-end amenities, with a living space of 390 m², divided between the main house, featuring 5 suites, and an annex building with 2 additional suites and a double garage. The property sits on 4,250 m² of landscaped grounds bordering the sea and benefits from a rare feature: a gate providing direct launch access for a boat. Its various terraces and swimming pool offer panoramic sea views, with the Bay of Agay on the horizon. Home cinema, air conditioning, home automation system, elevator, large parking area, ... A rare opportunity for sea lovers.
…By Magrey & Sons Saint-tropez


In the Regional Natural Park of the Luberon, just minutes from the charming village of Saignon, this fully renovated old sheepfold is captivating for the quality of its materials and its preserved authenticity. Built in stone, it offers on the garden level a warm living room with an open fireplace, old terracotta floors and exposed stone walls, which are also found in the fully equipped kitchen. On the same level, a few steps lead to a sleeping area consisting of a bathroom, separate toilets, and a bedroom with a fitted dressing room. A magnificent stone staircase leads to a panoramic terrace offering an unobstructed view of the Luberon. Upstairs, a bedroom en suite with a warm atmosphere has its own bathroom and toilets. The ground floor also hosts an independent studio with all comforts for two people, including a living room with an open kitchen and a water room with toilets. The property is complemented by a workshop and a dependance. Outside, the land of over 8,000 sqm is partly occupied by a lovely olive grove and various Provençal tree species. Built on the heights of the property, the pool allows to fully enjoy the surrounding nature in a peaceful and preserved setting. A sauna completes this ensemble, along with various terraces inviting relaxation and contemplation. A charming property offering a privileged living environment in the heart of the Luberon.
…By Pierres & Tradition


Located in the heart of a magnificent secure estate, in a peaceful and privileged setting, this stunning single-storey villa will charm you with its spacious interiors and breathtaking sea views. From the moment you step inside, you will discover a vast and bright living area with generous volumes, beautifully opened onto the outdoors through large bay windows. This reception space offers a seamless connection between indoor and outdoor living, with direct access to a superb infinity pool facing the sea, creating an exceptional lifestyle environment. The sleeping area features five beautiful bedrooms, ideal for welcoming family and guests in complete comfort. Outside, large sun-drenched terraces surround the pool and invite you to relax throughout the day. A summer kitchen completes this convivial outdoor living space.
…By Eurl Bird


Llinares Immobilier - Prestige division offers: THE HILLS Nestled on the heights of Simiane-Collongue, between Aix-en-Provence and Marseille, this charming property benefits from a preserved natural environment, away from prying eyes. Built on nearly 2 hectares of landscaped land, it offers a superb unobstructed view of the surrounding countryside. The main house, approximately 145 m², features bright living spaces including a living room, a dining room with an open kitchen, an office, as well as four bedrooms including a master suite. A laundry completes the whole. Designed to accommodate family, friends, or develop a rental project, the property also has several independent accommodations: a roughly 90 m² apartment including a large living area, an open kitchen, as well as a bedroom with dressing room and bathroom; an independent apartment of about 40 m² with private access; an independent studio of approximately 30 m². The outdoor spaces fully contribute to the unique character of the place with a large terrace, a mobile-bottom pool with its pool house, a tennis court, a pétanque terrain, as well as a vegetable garden and an orchard. A double closed garage completes this property with multiple possibilities. A rare address in Simiane-Collongue, ideal for a family residence, an event house or a welcoming project in a privileged setting between Aix-en-Provence and Marseille. - AJ/ Property not subject to co-ownership regime - Property tax: € /year - Fees included of % borne by the seller - Energy class and climate class - Estimated average annual energy expenses for standard use based on 2021 energy prices: between € and € - Information on the risks to which this property is exposed is available on the Géorisques website: www.georisques.gouv.fr
…By Llinares Immobilier


Located in one of Mougins’ most sought-after neighborhoods, this south-facing property enjoys an exceptional elevated location and offers panoramic views of the old village, the surrounding hills, and the sea in the background. With approximately 385 m² of living space, the villa charms with its distinct Provençal character, its generous proportions, and the quality of its living areas, which open widely onto the terraces, garden, and pool. The main level features a spacious, light-filled living room, a large family kitchen, and an elegant suite with a walk-in closet and bathroom. A second bedroom with an en-suite shower room completes this level. Upstairs, two beautiful bedrooms each have their own shower room and open onto a terrace that fully captures the view and sunlight. Designed for entertaining and fully enjoying outdoor living, the reception areas extend onto spacious terraces and a superb, fully equipped pool house with a summer living and dining area, set within a landscaped garden of approximately 2,800 m² featuring Mediterranean flora. A separate guest apartment featuring a bedroom, a kitchenette, and a shower room allows for the comfortable and private accommodation of family and guests. A spacious wine cellar capable of holding nearly 500 bottles, as well as a closed garage for three vehicles, round out the amenities of this property. With its exceptional views, prime location, and beautiful surroundings, this property offers a privileged lifestyle in the heart of Mougins.
…By Michaël Zingraf Christie's International Real Estate Mougins


GREEN PROVENCE - EXCEPTIONAL 62-HECTARE ESTATE - AUTHENTICITY & VINEYARD - 40 minutes from Toulon and 1 hour from Aix-en-Provence, discover an 18th-century gem nestled in a haven of unspoiled nature. Succumb to the charm of this former monks' coaching inn, a true haven of peace located in the heart of the renowned Côtes-de-Provence AOP vineyards. Overlooking 62 hectares of contiguous land, this rare property offers breathtaking views of wooded valleys, centuries-old olive groves, and seemingly endless rows of vines. A Manor House & Outbuildings: The 290 m² main house has retained all its original character: Provençal ceilings, terracotta tiles, stone fireplaces, and a traditional kitchen with a Draguignan stove. Its spacious rooms are complemented by immediate expansion potential thanks to approximately 170 m² of adjoining outbuildings and convertible attics. A separate guest house of over 120 m² allows you to host family and friends in complete privacy or develop a prestigious bed and breakfast business. Lifestyle and Leisure: Relaxation Area: A majestic swimming pool (12x6m) nestled between terraces and wooden decks, complemented by a shaded pétanque court. Agricultural Production: 14.5 hectares of vineyards (under a lease agreement with a renowned estate) and approximately 800 olive trees producing exceptional oil. Wild Nature: Over 43 hectares of woods and meadows, perfect for hiking and hunting enthusiasts. Key Features: Absolute tranquility at the end of a 900m private drive. Strategic Access: A8 motorway 10 minutes away, TGV train station and sea 40 minutes away. Authentic features: Private well, irrigation via the Canal de Provence, exposed stone architecture. A multifaceted estate, ideal for a family home, an agritourism project, or a prime wine investment.
…By Property And Consulting


Llinares Real Estate offers you: LA SELVAGGIA. A property composed of two independent dwellings, ideal for accommodating a large family or realizing a rental project. Set in a green setting, within a preserved environment, it stands out for its elegance and quality of life. Located on a plot of 1,137m², it benefits from a peaceful environment conducive to comfort and serenity. Each level of the villa offers a functional layout. The ground floor features an open kitchen to the living room, a bedroom with its private bathroom (shower and bathtub), and a second bedroom. Upstairs, a bright living room, a kitchen, three bedrooms, a bathroom, a separate toilet, and storage space. The exteriors enhance the property with a pool inviting relaxation, a petanque court for convivial moments, as well as several parking spaces. It offers a beautiful balance between potential and quality of life, in a sought-after area. Contact Daniela RETA: 07 77 97 05 80 Collaborator certificate: 13102025000002189 RCP: 511977654 - Property not subject to co-ownership rules - Property tax: 3222/year - Fees included at the seller's expense - Energy class Cet climate class B - Estimated annual energy expenses for standard use based on 2021 energy prices: between €2590 and €3510 - Information about the risks to which this property is exposed is available on the Géorisques website: www.georisques.gouv.fr Villa for sale 13190 - T7 of 190m2 - Plot 1137m2 - Pool - 13190 ALLAUCHThis description has been automatically translated from French.
…By Llinares Immobilier


Nestled in the tranquil hills of Entrevennes, this impressive 1,000 m² property offers an exceptional opportunity to own a slice of Provence. Surrounded by iconic cypress trees and lush woodlands, the estate seamlessly blends the robustness of its stone architecture with breathtaking natural beauty. The residence features 20 spacious rooms, a welcoming fireplace, and an inviting courtyard, making it perfect for family gatherings or entertaining guests in a peaceful, private setting. The property is equipped with modern amenities designed for comfort and security, including an advanced alarm system and an on-site caretaker to ensure ongoing maintenance and peace of mind. An efficient irrigation sprinkler system supports the manicured gardens, while a natural spring adds a distinctive touch, providing an authentic Provencal ambiance and a sustainable water source. With its picturesque surroundings and timeless charm, this estate is ideal for those seeking a grand primary residence, a retreat, or even to develop a boutique hospitality project. Experience exceptional privacy and elegance, all just a short drive from the region’s stunning landscapes and picturesque villages. Frédéric PERRIER +33665405791 Agency fees payable by vendor - Frédéric PERRIER - Agent commercial - EI - RSAC 334 104 049 / Thonon Les Bains
…By Reseau Swixim


In the land of the Dentelles de Montmirail, in the heart of Provence. SEGURET is one of the most beautiful villages in France, located on the edge of the Mont Ventoux Regional Natural Park. It is a hilltop village nestled in the heart of the Côtes du Rhône vineyards, near Gigondas, Beaumes-de-Venise and Vaison-la-Romaine. This old stone farmhouse has been built with pebbles from the Ouvèze River. It is situated in a superb setting, surrounded by vineyards, olive groves, and cypress trees, with a stunning view of the Dentelles de Montmirail and in perfect tranquility. Its living area is 255 sqm comprising: On the ground floor: a 36 sqm living room with a fireplace, a 25 sqm dining room, a second living room/office/library, a kitchen, a guest toilet, and a bedroom with wheelchair access. On the first floor: four bedrooms, two bathrooms, and a 32 sqm apartment with a terrace and a living/dining area with a kitchenette, bedroom, and shower room/toilet. This comfortable home is equipped with oil-fired central heating and a heat pump with reversible air conditioning. It faces south and is bathed in sunlight. Outside, there is a superb landscaped garden of 4905 sqm, a swimming pool and a pool house with breathtaking views. What makes the Dentelles de Montmirail truly special is their unique appearance. They have been sculpted by erosion over millennia. Séguret is a village in the Vaucluse department, located in the Comtat Venaissin, southeast of Vaison-la-Romaine. The region is known for its renowned Côtes du Rhône AOC vineyards, its olive oil, and the quality of its truffles, nestled between the Rhône Valley and Mont Ventoux. Access is easy: the Avignon TGV station is 45 minutes away, and the A7 motorway (Orange exit) is 25 minutes away.
…By Immobiliere Du Luberon


A charming property situated on the edge of the prestigious Gassin Golf & Country Club. Fully renovated and used by its owners for just a few weeks each year, this 105m² house spread over three floors boasts high-end features, including two en-suite bedrooms and a home cinema. The living area, with a fully fitted kitchen opening onto the lounge, is characterised by its brightness thanks to its white colour scheme and large windows opening onto the outdoors. The property features a pleasant garden with a covered terrace and a prime spot from which to admire the golf course and the surrounding countryside. The house is equipped with air conditioning, fibre-optic broadband and a parking space in front of the house.
…By Bossy Realty


An exceptional house, fully renovated using high-quality materials. Built over four floors, this spacious property of over 100m² is situated on the edge of the golf course, with private access via a small gate leading directly to the green from the garden. An exceptional location at the heart of the idyllic and private grounds of the Gassin Golf & Country Club. The living area is beautifully light thanks to its white and beige colour scheme and its openings to the outside. The room opens onto the fully fitted kitchen with a beautiful marble worktop. The terrace, shaded by a magnificent jasmine bush and topped by a beautiful wrought-iron pergola, will be the ideal spot to enjoy balmy Mediterranean evenings over a refreshing aperitif with friends or family. The first floor of the house houses the sleeping area with its three bedrooms, one of which is en suite. The second level leads out onto a magnificent 26m² Provençal-style terrace, the perfect spot to relax whilst enjoying the peace and quiet of the lush surrounding countryside. Finally, the basement has been converted into a relaxation area featuring a massage room fully tiled in travertine stone and a sauna. Exceptional amenities. Air conditioning and parking space.
…By Bossy Realty


Nestled in a pristine natural setting, just 6 kilometers from Gordes, on the hills above Joucas, this remarkable stone property enjoys a privileged location offering spectacular views of the valley and the Luberon hills.Upon arrival, the property captivates with the quality of its setting and the balance of its architecture. The light-colored stone facades, traditional roofs with antique tiles, spacious terraces, and carefully landscaped gardens come together to form an elegant ensemble, perfectly integrated into its natural surroundings. The garden, landscaped with remarkable care, is organized around a series of dry-stone terraces, magnificent olive trees, cypresses, and sculpted topiaries that lend the whole a character that is both refined and timeless. From the various terraces, the view extends over an exceptional panorama featuring rolling wooded hills, valleys, and the iconic landscapes of the Luberon. The house offers approximately 248 m² of living space spread over two levels. The layout has been designed to maximize natural light and maintain a constant connection with the outdoor spaces. The garden level features spacious reception rooms opening onto the terraces and gardens. The living room and lounge feature spacious interiors, separated by an elegant, airy central fireplace, while stunning exposed beams highlight the property’s authentic character. The numerous windows allow you to fully enjoy the view while providing abundant natural light throughout the day. Adjacent to this, the open kitchen is both functional and inviting, organized around a spacious central island. It is complemented by a large utility room and a guest restroom with a sink. The master bedroom (I) is located on the ground floor in the east wing of the house. It features large closets as well as a bathroom with a shower and toilet. Symmetrically, in the west wing, is bedroom II, also equipped with closets and a bathroom with a shower and toilet. Both bedrooms have direct access to the large south-facing terrace. The upper floor features two additional bedrooms (III and IV), accessed via a central landing with closets, as well as a bathroom and a separate toilet. Outside, set slightly lower, the tiled swimming pool is one of the property’s highlights. Its generous dimensions of 12.5 x 5 meters are part of a vast relaxation area featuring beautiful natural stone decking. Heated, it is equipped with an integrated automatic cover. To the side stands an elegant pool house featuring a summer kitchen with a barbecue area, a dining room, and a utility and storage room. A large awning allows for flexible shading and naturally extends the home, fully enhancing the lifestyle this property offers. Beyond its aesthetic qualities, the home offers a particularly high level of comfort. It features electric underfloor heating, an air conditioning system, controlled mechanical ventilation, high-speed fiber-optic internet, and a state-of-the-art security system. It is also connected to the municipal water supply, has an independent sewage system, an electric gate, and fully enclosed grounds. The grounds, extending over more than 5,000 m², ensure complete privacy while remaining easy to maintain thanks to thoughtfully designed landscaping. Every outdoor space has been carefully planned to enhance the panoramic views, preserve the peaceful atmosphere, and create a variety of inviting areas for relaxation throughout the day. Any building extension would remain subject to the necessary planning permissions and administrative approvals. A rare opportunity on today's market, this property brings together all the qualities sought in a prestigious Provençal residence: authentic architecture, an exceptional natural setting where no further construction is permitted around, outstanding panoramic views, quality amenities, and an enviable lifestyle just minutes from the most beautiful villages of the Luberon. A discreet and highly desirable address where elegance, comfort, and nature come together in perfect harmony.
…By Agence Rosier - Gordes Immobilier Depuis 1970


Panoramic sea-view villa in Fréjus, Côte d’Azur Spacious sea-view villa in Fréjus with bright open-plan living and a wrap-around terrace overlooking the Mediterranean and surrounding mountains. The main level offers a large living room with fireplace, kitchen with doors opening onto the terrace and swimming pool, 4 double bedrooms, and two shower rooms. The lower level is a self-contained 3-bedroom guest apartment with independent access, 2 bathrooms, a living room, laundry, and garage. Set on 1,110 m² of low-maintenance grounds with pool and terraces, the property includes air conditioning, solar panels, mains drainage, and is only a short 5-minute drive to local beaches.
…By Leggett Immobilier Paca


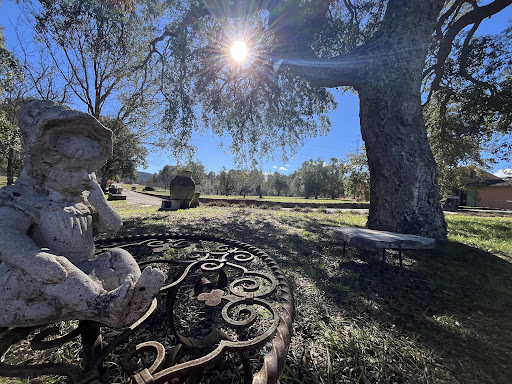


Superb home, 1 ac. magnificent property with panoramic vues. In the protected forest of Bagnols-en-Forêt, this rare 1,5-hectare estate (up to 5 ac. available+ponds) is a haven for nature lovers, artists, and those seeking peace and authenticity. Built in 2003, the 188 m² villa blends elegance with artisanal charm: hand-patinated tiles, bespoke ceramics by a renowned local artist, antique-style doors, and a traditional stone pizza oven. The ground floor offers a bright double living room, a separate kitchen, and two bedrooms, including a master suite with dressing and en-suite bathroom. Upstairs, a self-contained apartment with bedroom, lounge, kitchen, attic, and solarium offers total independence. The fenced land is ideal for horses and features a spring-fed natural pool, a fountain, and an abundant water source delivering 3,000 L/day. Additional features include a double garage, a cold room, a reinforced henhouse (100 m²), oil tanks, and quality drainage. A unique property just 30 minutes from the seaperfectly in harmony with nature.
…By Leggett Immobilier Paca


Set within one of the most exclusive and discreet locations in the area, in the heart of an exceptional residential environment, this extraordinary estate embodies Mediterranean living at its most refined. Just minutes from the village, while enjoying complete privacy and absolute tranquillity, the property commands breathtaking panoramic views stretching all the way to the sea. Spanning more than 3.5 hectares of beautifully landscaped, remarkably flat grounds, this iconic residence offers a level of quality and amenities simply unrivalled on the local market. Entirely reimagined in 2016 using exceptional materials and crafted with uncompromising attention to detail, it has been further enhanced by interiors inspired by Ralph Lauren, blending timeless sophistication, warm elegance and the spirit of a grand private estate. From the moment one enters, the scale and harmony of the interiors are striking. Bathed in natural light, the expansive reception rooms open generously onto the gardens and terraces, creating an atmosphere that is both majestic and intimate. A double reception room with fireplace, an elegant library, a formal dining room, a TV lounge and a fully equipped state-of-the-art kitchen provide refined living spaces designed for effortless entertaining. The private quarters comprise seven sumptuous suites, each conceived as a true private apartment, including an independent guest suite reserved for distinguished visitors. A true collector’s property, the estate boasts an exceptionally rare array of amenities, including a billiard room, private cinema, indoor swimming pool, wellness areas, garage facilities, independent staff apartments and impeccable technical infrastructure. Outdoors, the grounds evoke the atmosphere of the Riviera’s finest private estates. Expansive covered and open terraces invite residents and guests to enjoy the Côte d’Azur’s exceptional climate in complete serenity. The pool area is truly spectacular, featuring a majestic 25-metre swimming pool, an impressive pool house with summer kitchen, changing rooms and reception areas opening onto the park. A tennis court further enhances this remarkable setting. A property of exceptional rarity, where every detail has been carefully conceived to deliver a level of comfort, privacy and sophistication worthy of the world's most prestigious estates. Energy class : B – Climat class : A / estimated annual costs for standard use : between €4,488 and €6,072(ref year 2023) Information on the risks to which this property is exposed is available on the Geohazards website : www.georisques.gouv.fr Property located in an area subject to compulsory brush clearance. Represented by Amélie DOLLÉ, acting in his capacity as authorized service provider, with full powers for the purposes hereof.
…By Barnes Saint-paul-de-vence


Located on the sought-after heights of Sainte-Maxime, this property is much more than a simple villa: it is a place full of history, built with noble materials and craftsmanship from another era. Every detail, every opening towards the sea tells something, giving it an authentic and rare charm on the French Riviera. The view is simply spectacular. From the sunlit terraces, you can enjoy an exceptional panorama over the gulf and up to the village of Saint-Tropez. From morning to evening, the landscape evolves and offers a unique setting, between calm and natural beauty. The property is situated on a south-facing plot of 4,530 m². It offers spacious volumes with ten bedrooms and their bathrooms, large terraces facing the sea, a swimming pool, an outdoor kitchen, several parking spaces, and a pool house ideal for hosting in complete tranquility. A real additional asset completes the whole: an independent buildable land of 1,010 m². This land already has a permit granted for the construction of a contemporary villa of approximately 260 m² with sea view. This offers rare potential, whether for a family project, a second home, or an investment. A unique property, full of history and character, with an additional great development opportunity thanks to the buildable land. Information on the risks to which this property is exposed is available on the Georisques website http://www.georisques.gouv.fr
…By Carlton International Cannes


As if suspended by a thread, this one-of-a-kind property offers you a breathtaking view. Nestled in the heart of a 2.700 m2 park, this villa of approximately 270 m2 offers a beautiful living room extended by a magnificent terrace, 3 main bedrooms, and an office. Accessible from the living room, the pool area with summer kitchen, plunges onto the sumptuous Cap Ferrat. The atmosphere that reigns here is simply indescribable, worthy of this unique residence. Two independent studios and two large double garages complete this exceptional property. Don't miss the opportunity to discover this true gem with Michael Zingraf Saint Jean Cap Ferrat.
…By Michaël Zingraf Christie's International Real Estates Saint-jean Cap Ferrat


Renovated villa (2015) of approx. 150 m² and 3 bedrooms, set on a 1,265 m² plot featuring a swimming pool, 2 separate garages and two driveways. You have the option to extend the existing villa by 60 m2. This property enjoys a fantastic location: in a quiet, elegant residential area, just 300 m from the beach, offering exceptional views of the Mediterranean Sea and the Bay of Saint-Tropez. A truly magical panorama! The Villa Entrance hall; spacious living-dining room with sea views; fitted kitchen (high-quality appliances) with magnificent sea views. Spacious living room, also with panoramic sea views. Ground floor: Master bedroom with en-suite bathroom; 2 bedrooms sharing a bathroom; sea views from all rooms. Each bedroom offers access to the sun terrace with pool. Barbecue area & terrace with sea views. The outdoor area Infinity pool; covered outdoor lounge with barbecue. Landscaped garden with Mediterranean plants such as palm trees; 4-car garage on the lower level of the garden (accessible via a second entrance gate); second garage at the main entrance. Carport directly at the entrance for 2 cars. The villa is fully equipped with an alarm system and air conditioning. The kitchen appliances, fittings and sanitary ware are from the design brand ‘Studio Boffi’. You have the option to extend this property by 60 m². Renovated villa in an elegant residential area, just 300 m (!) from the beaches and with spectacular views of the Bay of Saint-Tropez.
…By Med-estates


Nestled in the heart of the enchanting landscapes of the Monts de Vaucluse, this extraordinary property is a living testament to medieval architecture. An ancient 13th-century watchtower built upon 7th-century Saracen foundations, it has traversed the ages to become a unique sanctuary. Offering breathtaking panoramic views of the surrounding valleys, the building has managed to preserve its historical charm and mystery while benefiting from contemporary comforts. The estate extends over more than 7 hectares of unspoiled nature, consisting of holm oak forests, fragrant garrigue, and Mediterranean flora. Acquired in 1970 by the parents of the current owners, this tower underwent a total and passionate renovation project, led between 1974 and 1988 by its owner, a renowned architect. With approximately 120 m² of living space, the property is distinguished by its rarity. Standing impressively at 17 meters tall, its dominant position at an altitude of 435 meters ensures total protection from any disturbance, while remaining close to the charming villages of the Luberon and Ventoux. The authentic stone structure is spread over several levels, optimizing comfortable living spaces. Ancestral elements and materials have been rigorously preserved: cut stone, vaulted ceilings, French-style ceilings, a monumental fireplace, arrow slits, etc. Ground floor: the entrance opens onto a functional hall, an independent kitchen, a WC, and a shower room. The first level: A 28 m² living room with 3.50m high ceilings; this vast lounge, graced by a masterful fireplace, creates a warm atmosphere and opens onto a small terrace providing access to the garden via external stairs. On the second level: a master bedroom featuring its original monumental fireplace, a suspended balcony, and an unobstructed view. The third level: A second bedroom with vaulted walls gives access to the rooftop terrace. The rooftop terrace offers a spectacular sight: an incomparable 360° panoramic view of the Monts de Vaucluse, Mont Ventoux, the Dentelles de Montmirail, and even the Pic du Loup on a clear day. The exterior has been carefully landscaped. The terraces and living areas, alternating between sunny and shaded, invite relaxation and contemplation. A reinforced concrete plunge pool allows you to savor this quality of life typical of Provence, lulled by the song of cicadas. In the former sheepfold, a bedroom with a bathroom, a workshop, and an orangery have been fitted out. The property is also surrounded by hiking trails, olive groves, and vineyards, making this place a true haven of peace for nature lovers. This historic watchtower represents a rare heritage opportunity for buyers in search of an atypical property, combining historical character and an extraordinary living environment in Provence. 20 minutes from Carpentras, 45 minutes from Avignon, 1h15 from Marseille airport. Information on the risks to which this property is exposed is available on the Géorisques website www.georisques.gouv.fr
…By Agence Rosier - Gordes Immobilier Depuis 1970
'%20stroke='%23DDAA3A'%20stroke-width='1.909'%20stroke-linecap='square'%20stroke-linejoin='bevel'/%3e%3c/svg%3e)
Receive by email any new listing that may match your search criteria
Your criteria :
By validating this form, you accept the general conditions of use of Le Figaro Properties.
These agencies offer a selection of luxury properties vente in Provence-Alpes-Côte d'Azur. Feel free to contact them for personalized assistance.
As part of your search for a luxury property, discover our catalog of 5,758 luxury houses with a terrace in Provence-Alpes-Côte d'Azur, offered from $252,731. Outdoor meals or summer receptions, the terrace extends the house outdoors. Property listings are found in particular in Aix-en-Provence, Sainte-Maxime and Saint-raphael. The houses listed in our listings offer attractive living areas measuring between 39 m² and 4,857 m².
Set down your suitcases without waiting: our catalog brings together 780 furnished luxury houses in Provence-Alpes-Côte d'Azur, with a starting price of $229,756. From the living room to the bedrooms, each residence is tastefully furnished and ready to live in. Property listings are particularly numerous in the following areas: Cannes, Mougins and Sainte-Maxime. The average price of this furnished stock stands at $14,275 per square meter. Living areas reach 2,500 m² for our largest properties.
As part of your search for properties of excellence, browse our privileged selection of 8,908 luxury houses with a pool in Provence-Alpes-Côte d'Azur available from $229,756. These exceptional residences enjoy prime locations, particularly in Mougins, Aix-en-Provence or Sainte-Maxime. Whether the architecture of these houses incorporates a covered indoor aquatic space or a vast outdoor pool, each property flourishes amid remarkably landscaped grounds measuring between 2,000 m² and 300 ha.
Your receptions deserve a setting to match: discover 100 luxury houses with a reception room in Provence-Alpes-Côte d'Azur, starting at $619,191. These residences combine family privacy with spaces dedicated to major events. Family gatherings, business dinners or parties with friends naturally find their place there. The fashionable addresses are located in Ménerbes, Aix-en-Provence and Bonnieux. Depending on the property, the property area extends up to 230 ha.
The beach as an extension of the garden: this is the spirit of 2,225 luxury houses by the sea in Provence-Alpes-Côte d'Azur, for sale from $448,024. Your life there will be organized to the rhythm of the coastline, between sea bathing and walks. Cannes, Sainte-Maxime and Grimaud enliven the local market. In these residences, the minimum recorded living area is 39 m².
The sea horizon as a guiding thread: explore the 2,569 luxury houses with sea views in Provence-Alpes-Côte d'Azur, with prices starting at $420,166. The sea accompanies your days, from sunrise to the last light. A daily privilege that few addresses can claim. Browse the listings in Cannes, Sainte-Maxime or Grimaud first. In terms of dimensions, the living areas start at a minimum of 39 m² and the grounds at 2,000 m².
Anchor your daily life at the water's very edge: this is what the 55 luxury houses right on the water in Provence-Alpes-Côte d'Azur allow, for sale from $608,852. These rare residences provide direct access to the shore, with no obstacle to cross. In the geographical area, Nice, Saint-Tropez and Les issambres account for a significant share of our listing catalog. The average price per square meter stands at $28,581. Expect living areas measuring between 42 m² and 2,500 m². In our selection of listings, a property can have up to 32 rooms.
Within our catalog, 74 luxury houses listed as historic monuments in Provence-Alpes-Côte d'Azur are for sale, starting at $976,462. These residences perpetuate exceptional architectural expertise. Acquiring one means continuing a story that began long before you. Your search can focus on Mougins, Cannes and Villefranche-sur-Mer. The properties recorded in our listings have between 1 and 13 bedrooms. The grounds in our collection measure 8 ha. This can rise to 11.7 ha depending on the property.


