Get early access to listings that match your criteria
Never miss an opportunity again. Our personalized alerts notify you instantly.

 English$ USD · m²


Situated opposite the Opio golf course, this charming villa enjoys a beautiful flat garden, creating the feeling of being directly on the fairway. The property benefits from breathtaking views across the picturesque Provençal village of Opio. The villa features a generous living room with impressive high ceilings, exposed beams, a fireplace and mezzanine, offering an ideal space for an office. The semi-open, fully equipped kitchen leads onto a large south-facing terrace overlooking the swimming pool and jacuzzi, creating a wonderful setting for outdoor living and entertaining. The property comprises three spacious bedrooms, two of which benefit from their own en-suite bathroom. A substantial basement also offers excellent potential to create a games room, home cinema or additional leisure area. Information on the risks to which this property is exposed is available on the Géorisques website: www.georisques.gouv.fr
…By Douglas Elliman Valbonne-mougins


Ideally located in Châteauneuf-de-Grasse, in a peaceful residential area, this exceptional villa with panoramic views is within walking distance of local amenities and just a few minutes from the villages of Valbonne and Opio. Set on approximately 5,800 m² of south-facing landscaped grounds, the luxury villa is surrounded by centuries-old olive trees and Mediterranean plants. The property offers privacy, several parking areas and a peaceful setting. The villa features generous living spaces and high-quality finishes. The spectacular 80m² cathedral-style living room is filled with natural light and opens onto a spacious dining area with direct access to the terraces, landscaped garden and swimming pool. The ground floor also includes a master suite with a luxury bathroom featuring a bathtub and walk-in shower. Upstairs, three spacious suites enjoy open views over the surrounding countryside, with slight sea views. The lower garden level provides additional living space with two en-suite bedrooms, a cinema room, wine cellar, summer kitchen and a shower room by the pool. The villa is equipped with underfloor heating powered by an air-to-air heat pump, double glazing, air conditioning, and parquet flooring in the bedrooms. The property also features a saltwater swimming pool, a second heated pool with a jacuzzi function, and a double garage. This luxury villa for sale in Châteauneuf-de-Grasse, close to Valbonne and Opio, combines Provençal charm, contemporary luxury, panoramic views, landscaped grounds and high-end amenities on the Côte d’Azur. Information on the risks to which this property is exposed is available on the Géorisques website: www.georisques.gouv.fr
…By Douglas Elliman Valbonne-mougins


Just minutes from Monaco, this recently renovated contemporary villa enjoys a privileged setting in a peaceful and highly sought-after residential area. Bathed in natural light through its expansive floor-to-ceiling windows, the property offers generous living spaces and a seamless connection between indoor and outdoor living. It features four en-suite bedrooms, each with its own bathroom and dressing room. The spacious living room opens directly onto the terraces and swimming pool, creating an ideal setting for entertaining or simply enjoying the surrounding environment. Outside, the landscaped garden offers several relaxation areas, an elegant swimming pool, and a rooftop vegetable garden. A fully equipped gym completes the amenities. A private entrance, a garage, and ample parking further enhance this rare property on the doorstep of Monaco.
…By Savills Beaulieu


Located in one of Vence’s most sought-after residential areas, in an elevated position and enjoying absolute peace and quiet, this elegant single-storey villa offers approximately 231 sq m of living space and nearly 290 sq m including the annexes. Its privileged exposure ensures optimal sunshine throughout the day. Set within beautifully landscaped and mature grounds of 2,779 sq m, the property offers a peaceful and verdant setting less than ten minutes from the historic centre of Vence and its amenities. Bathed in natural light, the reception areas comprise an entrance hall, a spacious living room with fireplace, a lounge, a dining room and a large separate kitchen with adjoining pantry. The sleeping area features three bedrooms, an office that could be used as a fourth bedroom, two shower rooms, a bathroom and a guest toilet. Most rooms open directly onto generous terraces and a superb infinity pool, creating a seamless connection between the interior spaces and the garden. A charming property with generous proportions, ideal as a primary or secondary residence, offering comfort, tranquillity and an exceptional lifestyle close to Saint-Paul-de-Vence and the French Riviera. Energy class : D – Climat class : F / estimated annual costs for standard use : between €6,380 and €8,632 (ref year 2021) Information on the risks to which this property is exposed is available on the Geohazards website : www.georisques.gouv.fr Property located in an area subject to compulsory brush clearance. Represented by Amélie DOLLÉ, acting in his capacity as authorized service provider, with full powers for the purposes hereof.
…By Barnes Saint-paul-de-vence


Cabinet Vieugué Immobilier is delighted to present for sale this magnificent Provençal villa, ideally located within a prestigious and private estate in Sainte-Maxime, enjoying superb views over the Gulf of Saint-Tropez. Set on beautifully landscaped grounds planted with Mediterranean species, the property offers an exceptional living environment, enhanced by an elegant swimming pool area that blends harmoniously into its surroundings. The villa opens onto a welcoming entrance hall with cloakroom and guest WC. It features a fully equipped separate kitchen, complemented by a utility kitchen and opening onto a pleasant covered terrace. The reception areas comprise a dining room and a spacious living room with fireplace. Filled with natural light, these elegant spaces open onto generous terraces offering remarkable views of the Mediterranean Sea and the Gulf of Saint-Tropez. This level also includes an office, two bedrooms, a bathroom and a fully equipped shower room. Upstairs, the master suite benefits from its own private terrace with magnificent sea views, as well as an elegant bathroom featuring both a bathtub and a walk-in shower. A charming property with refined features, offering the perfect opportunity to enjoy the Mediterranean lifestyle in one of Sainte-Maxime’s most sought-after residential areas. For further information, please contact Cabinet Vieugué Immobilier: Tel.: +33 (0)4 94 96 34 17 Email: [email protected] www.cabinet-vieugue.com www.properties-saint-tropez.com Information on the risks to which this property is exposed is available on the Géorisques website: www.georisques.gouv.fr
…By Cabinet Vieugue

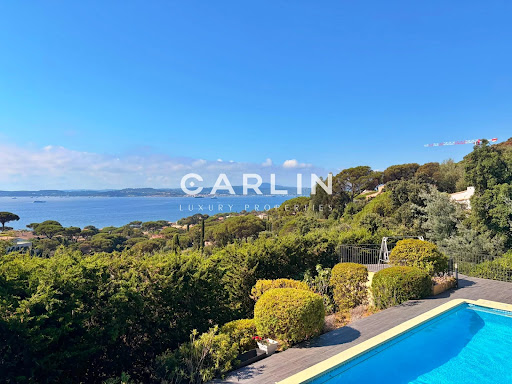


Nestled in one of the most sought-after locations in Sainte-Maxime, this outstanding property enjoys a rare elevated position, offering breathtaking 180° panoramic views over the Gulf of Saint-Tropez and the iconic village of Saint-Tropez, with complete privacy and no overlooking neighbors. Spanning 242 sqm across two levels, the villa has been entirely renovated to a high standard, combining refined finishes with meticulous attention to detail. The spacious, light-filled interiors have been designed to showcase the exceptional setting, with every living area enjoying uninterrupted views of the sea and the gulf, making this property truly unique. The villa features five bedrooms, including an elegant ground-floor master suite. Each bedroom benefits from its own en-suite shower room, ensuring comfort and privacy for residents and guests alike. Underfloor heating and air conditioning provide year-round comfort in every season. Outside, expansive terraces invite you to fully embrace the region’s exceptional climate and stunning scenery. The swimming pool, equipped with a counter-current system, blends seamlessly into a private and tranquil environment, surrounded by beautifully landscaped Mediterranean gardens. A pétanque court and ample parking complete the amenities of this rare property, perfectly embodying the Mediterranean lifestyle.
…By Carlin Luxury Properties


Located in one of Marseille's most prestigious residential neighbourhoods, this 103 sqm home enjoys a privileged setting with sea views from every main living space. Set on a beautifully landscaped 1,286 sqm plot, the property benefits from four-way exposure, ensuring optimal sunshine and natural light throughout the day. The living area comprises a sea-facing lounge and dining room, a fully equipped kitchen, and two spacious bedrooms, both overlooking the Mediterranean. On the garden level, a practical basement includes a laundry room, a pantry and a closed garage. Two additional outdoor parking spaces provide valuable convenience in this highly desirable location. The property also offers significant development potential, with approximately 125 sqm of additional buildable footprint available. This creates an excellent opportunity to extend the existing house or add an additional storey, substantially increasing the living space while further enhancing the sea views. A rare opportunity combining a prime location, beautiful sea views and exceptional development potential, ideal for an ambitious residential project or the creation of a contemporary family villa. This property is not part of a condominium association. For further information, please contact Bérénice Ain at +33 6 01 12 86 20 or Juliette Roux at +33 6 34 38 82 27.
…By John Taylor Marseille & Littoral


John Taylor Marseille is pleased to present this Art Deco style house, ideally located on the front line of the Corniche. Offering approximately 181 sqm of living space, it enjoys spectacular views of the sea and the Frioul Islands from its main rooms. The property stands out for its bright volumes and numerous terraces, providing a rare living environment facing the Mediterranean. On the ground floor, a spacious living room opens onto several terraces and fully benefits from the sea view. An independent fully equipped kitchen completes this level. The first floor features two sea-view bedrooms, including a suite with its own private bathroom. The second floor offers two additional bedrooms, each with its own shower room and beautiful sea views. On the top floor, a bright office leads to a rooftop terrace offering remarkable panoramic views over the Frioul Islands and the Mediterranean. An 84 sqm cellar and a 20 sqm closed garage complete this property. The total surface area is 368.67 sqm. For further information or to arrange a viewing, please contact Juliette Roux, Real Estate Negotiator, at +33 6 34 38 82 27.
…By John Taylor Marseille & Littoral


Nestled on the heights of Mougins, in the highly sought-after Les Colles district, this exceptional estate enjoys a privileged setting combining absolute tranquillity, lush greenery and open views over the surrounding hills, the medieval village of Mougins and the Mediterranean Sea. Set on more than one hectare of south-facing grounds, the property benefits from a remarkable natural environment enhanced by lush Mediterranean vegetation and numerous centuries-old olive trees. From its elevated position, it offers a rare sense of privacy and serenity while remaining close to local amenities and the main attractions of the French Riviera. Offering approximately 600 sqm of living space, the estate comprises three independent buildings: a main stone bastide, a separate guest house and a single-storey caretaker’s house. The main bastide features generous volumes and bright living spaces. It includes elegant reception areas with a double living room opening onto the outdoors, a fully equipped kitchen, and four bedrooms, including one conveniently located on the ground floor. The independent guest house offers three additional bedrooms, providing family and guests with complete privacy and comfort. A caretaker’s house completes the property, allowing for discreet service or dedicated staff accommodation. The landscaped outdoor areas invite residents to fully embrace the Provençal lifestyle, with a swimming pool, a covered garage for two vehicles and numerous additional parking spaces. The gardens, composed of Mediterranean species and remarkable olive trees, create a peaceful and refined atmosphere. Ideally located just minutes from the historic village of Mougins, the property benefits from close proximity to art galleries, artists’ studios and renowned restaurants such as the iconic Moulin de Mougins. Golf enthusiasts will appreciate the nearby prestigious Cannes-Mougins Golf Club and Royal Mougins Golf Club, while families benefit from easy access to international schools, including the renowned Mougins School. The estate also enjoys excellent connectivity, with convenient access to the A8 motorway, Sophia Antipolis technology park and the main routes towards Cannes, Antibes and Nice, while preserving the authentic charm of the Mougins countryside. Offering significant potential for renovation, reconfiguration or extension, this rare property represents a unique opportunity to create a bespoke estate in one of Mougins’ most prestigious locations, where nature, heritage and the refined Riviera lifestyle come together. Additional information: The property is located in an area subject to mandatory brush clearing regulations. Information on potential risks affecting this property is available on the website: www.georisques.gouv.fr To access a selection of comparable off-market properties, please do not hesitate to contact Barnes Mougins at +33 4 22 78 07 10. Catherine Mendelson Consultant – Agent commercial E.I 511 854 705 Agency fees payable by vendor - Montant estimé des dépenses annuelles d'énergie pour un usage standard, établi à partir des prix de l'énergie de l'année 2021 : 9390€ ~ 12720€ - Catherine MENDELSON - Agent commercial - EI - RSAC 511 854 705
…By Barnes Mougins


Located in a peaceful and leafy residential area of La Roquette-sur-Siagne, this approximately 115 sqm Provençal-style house enjoys a tranquil setting and open views. On the ground floor, the property comprises an entrance hall, a living room with fireplace opening onto a veranda, a separate kitchen, a bedroom with fitted wardrobe, a bathroom and separate toilets. Upstairs, two bedrooms and a shower room with toilet complete the sleeping area. Outside, the terraced garden features several terraces and a swimming pool area, providing a pleasant setting for enjoying the warmer months. A double garage completes the property. The different levels of the garden offer the possibility of creating separate areas for relaxing, dining outdoors or entertaining, while enjoying the peaceful surroundings. The house is in good overall condition and benefits from a convenient location close to local amenities and the village centre. The area is served by the Sillages bus network, including routes 662 connecting Grasse and Cannes and 665 towards Sophia Antipolis and Mouans-Sartoux. The Ranguin and Mouans-Sartoux TER railway stations are also just a few kilometres away. The heart of the village, with its local shops, market and restaurants, is quickly accessible, as are the hiking trails along the Siagne Canal. Mougins, its golf courses and old village, as well as Cannes and the Croisette, are all easily reached by car. The location offers the perfect balance between a peaceful residential setting and easy access to the Riviera’s main attractions, business centres and beaches. Information on the risks to which this property is exposed is available on the Geohazards website : www.georisques.gouv.fr Property located in an area subject to compulsory brush clearance. Nathalie BUBICIC Consultant – Commercial Agent E.I RSAC : 443 574 678 We hold an extensive selection of off-market properties that are not listed online. To access these confidential opportunities, please don't hesitate to contact our consultants at your BARNES Mougins agency. Agency fees payable by vendor - Montant estimé des dépenses annuelles d'énergie pour un usage standard, établi à partir des prix de l'énergie de l'année 2026 : 2120€ ~ 2880€ - Les informations sur les risques auxquels ce bien est exposé sont disponibles sur le site Géorisques : www.georisques.gouv.fr
…By Barnes Mougins


Discover this magnificent property located in one of the most sought-after and confidential areas of Mougins, offering a privileged setting, absolute tranquility, and outstanding value-enhancement potential. Built on a south-facing plot of approximately 1 hectare, it enjoys an exceptional natural environment, surrounded by lush Mediterranean vegetation and century-old trees. The estate comprises a main bastide, an independent guest house, and a caretaker’s house, offering around 600 sqm of living space. The entire property provides an ideal foundation for a high-end renovation project, allowing volumes, features, and layouts to be reimagined to create a fully bespoke, exceptional residence. The main bastide features generous, light-filled reception rooms as well as several comfortable suites, including one on the ground floor. The guest house offers complete privacy for family and guests, while the caretaker’s house ensures discreet service and enhanced security. Outdoors, the property boasts a swimming pool set within beautifully maintained Mediterranean gardens, a closed garage, and ample parking spaces. Thanks to its elevated position and its potential for extension or redevelopment, this rare property represents a unique opportunity for a prestigious renovation and value-enhancement project, further enhanced by breathtaking panoramic views over the old village of Mougins and the Mediterranean Sea.
…By Sophie Peirano Real Estate


* REF: 012026-378 EXCLUSIVITY Set in a commanding position above Le Trayas, within a private and secure residential estate, this villa enjoys truly exceptional panoramic views over the Mediterranean Sea, the Lérins Islands and, in winter, the snow-capped Alps. This spacious property offers approximately 280 sqm of living space over two levels, nestled in the heart of a 2,000 sqm landscaped Mediterranean garden. From the moment you arrive, the main living areas, terrace, infinity pool and parking spaces are all located on the same level, ensuring ease of access and a seamless flow between indoor and outdoor living. The principal living space comprises an open-plan living and dining area with fireplace, opening through sliding doors onto the sea-facing terrace. The fully equipped kitchen benefits from a wide panoramic window framing uninterrupted views of the coastline. Two bedrooms and a bathroom complete this level, each with direct access to the terraces. The lower level comprises six additional bedrooms, each with independent access to their own terrace, offering exceptional flexibility for hosting family, guests or staff. Ideally located just 5 minutes from the beaches, 30 minutes from Cannes and Mandelieu’s private airport, and approximately 45 minutes from Nice International Airport, this villa is defined by its setting, its layout, and its exceptional Riviera views. A rare opportunity also exists to acquire the owner's Sunseeker motor yacht, together with its berth in Mandelieu-La Napoule, by separate negotiation—offering an exceptional opportunity to enjoy the very best of Côte d'Azur living, both ashore and at sea. Information on the risks to which this property is exposed is available on the Géorisques website: georisques.gouv.fr
…By Fine And Country


Nestled in one of the most sought-after and prestigious residential areas on the heights of Cannes, just minutes from the Palais des Festivals, this sumptuous contemporary villa of 450m2 offers a rare lifestyle combining elegance, generous volumes, and high-end amenities. Spread over several levels, the property enjoys spectacular panoramic sea views and offers approximately 11 rooms, including 7 en-suite bedrooms, in a peaceful and privileged setting. Thanks to its exceptional location in immediate proximity to the center of Cannes, it also represents an ideal opportunity for luxury seasonal rentals and international events. From the moment you enter, the villa captivates with its bright reception areas and stunning sea views. The main living room, located directly at the entrance, features impressive volumes and could easily be redesigned into an even more contemporary and open-plan layout by combining the living room, dining area, and kitchen into one vast open living space facing the Mediterranean Sea. Currently, the fully equipped kitchen with central island and the dining room create an elegant and welcoming space, separate from the main living room. This level also includes a charming library / TV room, perfect as a more intimate relaxation area. The master suite benefits from a custom-made walk-in dressing room and a refined bathroom, both enjoying magnificent sea views. The lower level comprises five en-suite bedrooms as well as an independent studio with kitchenette, ideal for staff or guests. A gym completes this floor with direct access to the landscaped gardens. Designed as a true entertainment and lifestyle space, the spectacular rooftop terrace offers a unique experience featuring a dining area, relaxation zone, jacuzzi, shower, and guest toilets, all enhanced by breathtaking panoramic views over the sea, the Bay of Cannes, and the Estérel hills. The property also benefits from a large closed garage as well as several additional parking spaces within the villa grounds. A rare property offering strong value-enhancement potential, ideal as a primary residence, holiday home, or prestigious rental investment on the French Riviera.
…By Fine And Country


The advertiser did not provide an english description for this listing.
…By L'immobiliere Du Golf


The main house features a double living room and three bedrooms, two of which are on the ground floor and a third opening onto a Tropezian terrace. It also has two shower rooms and a bathroom adjoining the master suite. A separate annexe completes the property, featuring a bedroom with panoramic views, a shower room and a toilet. Outside, the infinity pool overlooks the Bay of Cannes, whilst several terraces invite you to enjoy the various areas of the garden, set amongst bougainvillea and Mediterranean vegetation. The property is also easily accessible and features several parking spaces, a garage and a large cellar. A particularly pleasant location for those seeking both proximity to the village and an unobstructed view of the Bay of Cannes.
…By Michaël Zingraf Christie's International Real Estate Cabris


Located in a quiet street in the sought-after neighbourhood of Grotte Rolland, just a 5-minute walk from the sea, Parc Pastré and local shops, this elegant contemporary home built in 2014 (RT 2012 standards) offers comfort, brightness, and an exceptional quality of life. Built over a crawl space, the house is edified on a beautifully landscaped 408 sqm plot, enjoying lovely hillside views with a glimpse of the sea. Terraces, an independent studio, a garage, outdoor parking, and a cellar complete this rare property. The house opens onto a spacious, light-filled living and dining area with a high-quality fully fitted open-plan kitchen. The entire space extends onto a south-facing terrace, ideal for enjoying the view and sunny days. This level also features a comfortable master suite with a double walk-in dressing room and an en-suite shower room, as well as a laundry room and guest toilets with a washbasin. Upstairs, two bedrooms with built-in wardrobes have direct access to a large south- and west-facing terrace offering beautiful sea and hillside views. A modern shower room and separate toilets complete this perfectly designed sleeping area. At the rear of the house, a terrace with pergola extends into a beautifully landscaped garden. You will also find a fully equipped independent studio (sleeping area, kitchen, shower room, and toilets), ideal for hosting family and friends. The side portion of the plot allows for the installation of a swimming pool, leaving plenty of scope for further development. A large garage with an electric door, additional outdoor parking space, and a cellar further enhance this functional, very quiet, and particularly pleasant home. A prime location, recent construction meeting current standards, carefully designed outdoor spaces, and open views: a rare opportunity to fully enjoy the Mediterranean lifestyle by the sea. Information regarding potential risks to which this property is exposed is available on the following website: www.georisques.gouv.fr Agent commercial ''EI'' Inscrit au RCS de Marseille sous le numéro 520 857 293 CONTACT - Marie-Christine STEFFANETTI : +33 (0)6 28 01 98 18 [email protected] Agency fees payable by vendor - Montant estimé des dépenses annuelles d'énergie pour un usage standard, établi à partir des prix de l'énergie de l'année 2021,2022 , 2023 : 1070€ ~ 1510€ - Les informations sur les risques auxquels ce bien est exposé sont disponibles sur le site Géorisques : www.georisques.gouv.fr - Marie-Christine STEFFANETTI - Agent commercial - EI - RSAC 520 857 293
…By Barnes Marseille Cassis Littoral


In one of Provence's most beautiful natural settings, in the heart of the majestic Verdon Gorges, just a few kilometers from Esparron-de-Verdon and a short walk from the turquoise waters of the lake, discover this rare property offering an absolutely exceptional living environment. With 228 m² of living space (255 m² of total floor area), this residence is cleverly organized into three independent living areas, offering numerous possibilities: primary residence, family home, hospitality business, or rental investment. Bathed in light, the house boasts breathtaking panoramic views of Lake Esparron. It comprises a spacious living room with a kitchen, 5 bedrooms, 2 shower rooms, 1 bathroom, as well as an independent studio ideal for hosting family and friends or generating additional income. Outside, numerous terraces offer breathtaking panoramic views at any time of day, while the swimming pool blends seamlessly into this pristine natural setting. A truly unique property where nature, tranquility, and exceptional views combine perfectly. A rare find on the market, ideal for those who appreciate the magnificent landscapes of the Verdon Gorge.
…By Michaël Zingraf Christie's International Real Estate Aix-en-provence


ISLE SUR LA SORGUE AREA In the countryside of L'Isle-sur-la-Sorgue, at the heart of a preserved natural environment and enjoying complete tranquillity, this fully renovated 19th-century exposed-stone mas stands out for the quality of its features, the elegance of its setting and the rarity of its equestrian facilities. Offering approximately 230 sqm of living space, the property sits on 1.3 hectares of olive-tree-planted land, enjoying open views that invite serenity. The outdoor areas, dedicated to the Provençal art of living, include a 13 x 6 m swimming pool with summer kitchen, a pétanque court, numerous parking options, carports and a large garage. The harmoniously integrated equestrian area features a 40 x 20 m riding arena, paddocks, stables and loose boxes, making it ideal for a private equestrian project. Inside, the bright and generous volumes reveal a living room with fireplace, a dining room with impressive ceiling height, a fully equipped independent kitchen with pantry, as well as an independent master suite on the ground floor. Upstairs, there is a suite with bathroom and dressing room, along with two bedrooms with a shower room. A rare prestigious property combining peace, character and refined lifestyle, in immediate proximity to L'Isle-sur-la-Sorgue and the gateway to the Luberon. This mas is for sale through Boschi Immobilier agency in L'Isle-sur-la-Sorgue – 84800. It comprises: -Ground Floor- Entrance with guest WC 4sqm Living room with fireplace and office area 45sqm Dining room with fireplace 30sqm Fitted kitchen 20sqm Pantry 10sqm Shower room/laundry room 9sqm Dressing room 6sqm -Independent master suite with shower room and WC 25sqm -First Floor- Landing 2.5sqm En-suite bedroom with dressing room, bathroom with shower and WC 33.5sqm Hallway 15sqm Bedroom with built-in wardrobe 13sqm Bedroom 13sqm Shower room with WC 8.5sqm -Second Floor- Attic - Swimming pool 13 x 6 m (Liner / Sand filtration / Salt treatment) - Summer kitchen 17sqm - Petanque court - Carports - Garage - Sandpit and horse stalls Fees to be paid by the seller. Energy class D, Climate class B Estimated amount of annual energy expenditure for standard use: between 3420.00 € and 4690.00 € for the years 2021, 2022, and 2023 (including subscriptions). Information on the risks to which this property is exposed is available on the Geohazards website: georisques.gouv.fr.
…By Boschi Immobilier Prestige Ménerbes


The advertiser did not provide an english description for this listing.
…By Concept Patrimoine Immobilier


In one of Lorgues’ most sought-after residential areas, peacefully located in complete privacy and just 1.5 km from the heart of the village, this exceptional property enjoys beautiful panoramic views and perfectly embodies the charm and elegance of Provence. Immaculately maintained and presented in excellent condition, the property is surrounded by 3,176 m² of beautifully landscaped and fully enclosed grounds. More than 30 mature olive trees, majestic cypresses and a variety of Mediterranean plants create an enchanting Provençal setting, where nature, tranquillity and privacy prevail. Offering approximately 190 m² of living space, the house is characterised by generous proportions and a warm, welcoming atmosphere. An elegant entrance hall opens onto a spacious living and dining room with direct access to the terraces and garden. The large, beautifully proportioned kitchen includes a dining area and is complemented by a practical pantry and utility room. The ground floor offers three bedrooms, including a comfortable en-suite bedroom with its own bathroom and WC. Upstairs, the master bedroom enjoys its own private bathroom with shower and WC. A fifth bedroom and an additional shower room with WC complete the accommodation. The outdoor spaces are a true highlight of the property and have been designed to make the most of the Provençal lifestyle throughout the seasons. A beautiful covered terrace extends naturally from the house, while a charming pergola shelters a summer lounge – the perfect place to relax while enjoying the garden, the panoramic views and the peaceful surroundings. Set discreetly within the landscaped garden, the magnificent swimming pool offers complete privacy. Alongside it, the pool house features a sauna, shower and WC, as well as a generous covered terrace providing welcome shade during the warm summer months. An inviting and beautifully designed setting for relaxing and enjoying long summer days in Provence. A garage completes this exceptional property.
…By New Home Lorgues


SAINT PAUL DE VENCE, 20 minutes from Nice airport, in a high-end residential neighborhood, magnificent property in chic Provençal style, benefiting from a splendid sea and medieval village view. Beyond its exceptional location on the heights of this renowned village on the French Riviera that has been frequented by many artists for a century, this superb 233m2 charming house built on a 2800m2 land, appeals through its authenticity. The beams, terracotta tiles, fireplace, Provençal kitchen, and atypical layout, notably with its large mezzanine library, give it a unique charm. More than just an architect's house in a beautiful green setting, it is a state of mind that makes this property particularly inspiring and soothing. Here, one recharges away from daily tumult. The generous volumes are divided into functional spaces: Large living room, dining room with fireplace, kitchen adjoining extended by the veranda. Each of the 4 bedrooms has its own bathroom/shower and WC. Two of these suites are on the ground floor, two upstairs, all with access to the outside. Numerous storage spaces, large garage, and parking spaces. Filled with Mediterranean species, the garden is the perfect setting for the large pool and, like the house, it enjoys no vis-à-vis. This exclusive property with majestic views and complete calm, perfectly maintained, is very popular for summer rentals, thus guaranteeing you a good profitability if you do not live there year-round. Information on the risks to which this property is exposed are available on the Géorisques website: georisques.gouv.fr. The fees of 5% borne by the seller are included in the marketing price. Pour tout renseignements, contactez votre interlocuteur Florence REMONDEAU +33781859161 [email protected]
…By Orea Estate


Quietly located at the end of a cul-de-sac, yet only 800 meters from shops and the sea, discover this charming Provençal villa offering a beautiful sea view. On the ground floor, you will find a lovely living room opening onto a large terrace overlooking the sea, an independent kitchen, as well as two bedrooms, each with its own bathroom. At pool level, two additional bedrooms and a small living area with a kitchenette complete the sleeping quarters. The pool area is particularly pleasant and surrounded by spacious terraces ideal for relaxation. A large carport is also available.
…By Eurl Bird


Nestled in the heart of a 1.2-hectare private estate, this elegant bastide enjoys a privileged location, offering a peaceful living environment with unobstructed views, just a few minutes from Fayence and Tourrettes. This charming 200 m² bastide opens onto a carefully landscaped exterior. The pool area, with its fully equipped pool house and barbecue area, is the perfect place to enjoy convivial moments in complete tranquillity. Inside, the house is laid out on two levels. On the first floor, the living space is warm and functional, with a vast living room with fireplace and two large bay windows providing plenty of natural light. The kitchen-dining room combines modernity and elegance and opens onto a covered terrace, complemented by a scullery, laundry and boiler room. An en suite bedroom with shower room completes this level. Upstairs, the sleeping area comprises four bedrooms. The master suite has its own bathroom, while another bedroom benefits from an en-suite shower room. The last two bedrooms share a bathroom. A true haven of peace, where comfort and elegance combine harmoniously.
…By Michaël Zingraf Christie's International Real Estates Opio


Designed by a renowned artist, this exceptional property offers breathtaking views of the sea and the Principality of Monaco from every room. Nestled in a terraced garden of 1662 sq m, this architect-designed villa features approximately 300 sqm of living space spread across 4 levels, arranged in terraces along the natural slope of the land. The house comprises a bright living room opening onto a terrace, with an open kitchen and dining area. It also offers 4 ensuite bedrooms, including 2 with mezzanines, a spacious studio, and parking for 3 cars. This villa stands out for its modern architecture and seamless integration with the environment. Its unique character is defined by its elevated position with panoramic views of the sea and its beautiful garden filled with Mediterranean plants. Located 15 minutes from the Principality of Monaco and 20 minutes from the Italian border by car,the house enjoys a prime location with easy access to the sea. The nearest beaches, "Le Golfe Bleu" and "La Plage du Buse," are just a 10-minute drive away. Energy rating: D – Climate rating: D / Estimated annual energy costs for standard use: between €3,650 and €4,980 (reference year 2021). Information on the risks to which this property is exposed is available on the Géorisques website: georisques.gouv.fr. Agency fees payable by vendor - Montant estimé des dépenses annuelles d'énergie pour un usage standard : 3650€ ~ 4980€ - Eliza TORBICZ - Agent commercial - EI - RSAC 790 569 107
…By Barnes Beaulieu


In the heart of Luberon, beautiful renovated 18th-century stone farmhouse with a spring on approximately 4500 m2 of land. The building of over 225 m2 consists of a 145 m2 dwelling and various outbuildings (workshops, sheds, cellar,...). Stone basin with spring and panoramic view. Charm and authenticity guaranteed for this favorite property!
…By Pierres & Tradition
'%20stroke='%23DDAA3A'%20stroke-width='1.909'%20stroke-linecap='square'%20stroke-linejoin='bevel'/%3e%3c/svg%3e)
Receive by email any new listing that may match your search criteria
Your criteria :
By validating this form, you accept the general conditions of use of Le Figaro Properties.
These agencies offer a selection of luxury properties vente in Provence-Alpes-Côte d'Azur. Feel free to contact them for personalized assistance.
As part of your search for a luxury property, discover our catalog of 5,763 luxury houses with a terrace in Provence-Alpes-Côte d'Azur, offered from $252,731. Outdoor meals or summer receptions, the terrace extends the house outdoors. Property listings are found in particular in Aix-en-Provence, Saint-raphael and Sainte-Maxime. The houses listed in our listings offer attractive living areas measuring between 39 m² and 4,857 m².
Set down your suitcases without waiting: our catalog brings together 779 furnished luxury houses in Provence-Alpes-Côte d'Azur, with a starting price of $229,756. From the living room to the bedrooms, each residence is tastefully furnished and ready to live in. Property listings are particularly numerous in the following areas: Cannes, Mougins and Sainte-Maxime. The average price of this furnished stock stands at $14,258 per square meter. Living areas reach 2,500 m² for our largest properties.
As part of your search for properties of excellence, browse our privileged selection of 8,915 luxury houses with a pool in Provence-Alpes-Côte d'Azur available from $229,756. These exceptional residences enjoy prime locations, particularly in Mougins, Aix-en-Provence or Sainte-Maxime. Whether the architecture of these houses incorporates a covered indoor aquatic space or a vast outdoor pool, each property flourishes amid remarkably landscaped grounds measuring between 1 ha and 300 ha.
Your receptions deserve a setting to match: discover 100 luxury houses with a reception room in Provence-Alpes-Côte d'Azur, starting at $619,191. These residences combine family privacy with spaces dedicated to major events. Family gatherings, business dinners or parties with friends naturally find their place there. The fashionable addresses are located in Ménerbes, Aix-en-Provence and Bonnieux. Depending on the property, the property area extends up to 230 ha.
The beach as an extension of the garden: this is the spirit of 2,230 luxury houses by the sea in Provence-Alpes-Côte d'Azur, for sale from $448,024. Your life there will be organized to the rhythm of the coastline, between sea bathing and walks. Cannes, Sainte-Maxime and Grimaud enliven the local market. In these residences, the minimum recorded living area is 39 m².
The sea horizon as a guiding thread: explore the 2,576 luxury houses with sea views in Provence-Alpes-Côte d'Azur, with prices starting at $420,166. The sea accompanies your days, from sunrise to the last light. A daily privilege that few addresses can claim. Browse the listings in Cannes, Sainte-Maxime or Grimaud first. In terms of dimensions, the living areas start at a minimum of 39 m² and the grounds at 1 ha.
Anchor your daily life at the water's very edge: this is what the 55 luxury houses right on the water in Provence-Alpes-Côte d'Azur allow, for sale from $608,852. These rare residences provide direct access to the shore, with no obstacle to cross. In the geographical area, Nice, Saint-Tropez and Les issambres account for a significant share of our listing catalog. The average price per square meter stands at $28,581. Expect living areas measuring between 42 m² and 2,500 m². In our selection of listings, a property can have up to 32 rooms.
Within our catalog, 73 luxury houses listed as historic monuments in Provence-Alpes-Côte d'Azur are for sale, starting at $976,462. These residences perpetuate exceptional architectural expertise. Acquiring one means continuing a story that began long before you. Your search can focus on Mougins, Cannes and Villefranche-sur-Mer. The properties recorded in our listings have between 1 and 13 bedrooms. The grounds in our collection measure 8 ha. This can rise to 11.7 ha depending on the property.




