Get early access to listings that match your criteria
Never miss an opportunity again. Our personalized alerts notify you instantly.

 English$ USD · m²


Carlin Luxury Properties presents this exceptional property located in one of the most sought after areas of Sainte-Maxime, this rare property enjoys a privileged location offering spectacular views over the bay of Saint-Tropez. Only a few minutes from the city center, the port and beaches, it offers calm, privacy and ideal southwest orientation. A Unique Opportunity with a High-End Renovation Project This property consists of: Of a main villa to renovate, with an area of approximately 500 m2 living space, nestled on a plot of 5,540 m 2, with swimming pool and outbuildings. Of a building plot of 1,010 m2 with building permit validated for a second contemporary villa of 260 m2 with swimming pool and landscaped garden. The property is sold with a complete architectural project: detailed renovation plans, quotes, and building permit. A team of professionals is ready to start the work. The renovation plans to: A prestigious villa comprising 10 suites (bedroom, bathroom and toilet), each with a breathtaking view of the sea. A spectacular penthouse with a master suite, large terrace and jacuzzi offering panoramic views of Saint-Tropez. A spacious pool house, large swimming pool and lush Mediterranean garden with mature trees. A second modern villa of 260 m 2, with swimming pool and sea view, nestled in a beautiful landscaped garden. This project offers various opportunities: main or secondary residence of prestige, boutique hotel, seasonal rental activity high-end, or exclusive event venue. This exceptional property was built around 1930 by the architect André Barbier-Bouvet (born in Versailles on October 15, 1893, graduate of the School of Fine Arts of Paris). He belonged to the same generation of visionary architects as Georges-Henri Pingusson (Latitude 43 in Saint-Tropez), René Darde (Sainte-Maxime Casino), Jean Prouvé (Villa Seynaeve in Grimaud Beauvallon) or even Le Corbusier. The villa reflects the modernist style par excellence: concrete, glass and steel, free plan, exposed load-bearing structure, flat roof and immaculate walls. It is ideally oriented towards the sea, offering a breathtaking panoramic view. Originally, it was designed as a private hotel for the princely family of Monaco, the Grimaldi. It was then acquired by L'Oréal, the world leader in cosmetics, before passing into the hands of Lord Hesketh, famous for his British Formula 1 team, Hesketh Racing. In April 2023, the villa was officially classified as a heritage site, receiving the prestigious label of "Historical Monument". Nb: the areas are communicated for information purposes only. Information on the risks to which this property is exposed are available on the site Géorisques: www.georisques.gouv.fr
…By Carlin Luxury Properties


SOLE AGENT. Just a few minutes’ walk from the new center of Mougins and its shops, this contemporary villa is set in a preserved environment within a secure estate of only eight modern properties. Ideally positioned on an elevated south-facing plot, the villa enjoys breathtaking panoramic views over the old village of Mougins and all the way to the sea. It boasts one of the best locations in the estate, offering privacy, sunlight, and absolute tranquility. With a living area of approximately 300 m², this prestigious property features 4 bedrooms, a light-filled living room, a rooftop terrace with spectacular views, a generous basement, and a large garage. The landscaped garden, arranged in terraced levels, showcases a beautiful swimming pool and carefully curated Mediterranean greenery — an invitation to relax in a serene and exclusive setting.
…By Magrey & Sons Mougins


In quiet, residential district, in commanding position (100 m above sea level, bordering the massif des Maures mountain range). Delightful Provençal villa with panoramic view (sea and mountains, 250°). Comprises entrance hall, separate equipped kitchen, sitting room, dining room and study area with beautiful high ceilings. Master bed suite with adjoining shower room and wc. Upper floor: 3 bedrooms, shower room, separate wc and solarium. Terrace with panoramic sea view. Garage and cellar. Pool. Set in roughly 1 577 sqm grounds.
…By Particulier


A remarkable property built in 1990 by Tropézien architect Georges Grateau and designed by the famous Parisian decorator Jean-Paul Faye, boasting marvellous views of the sea and Cap Negre. It comprises a 4-storey main house with around 445 m2, a 82 m2 caretaker's cottage, a double garage, an 18 m2 garage and an 18 m2 cellar. All set in beautiful landscaped grounds of 4,260 m2 with a 12.5x6 metre swimming pool, on the seafront. The property is 180 metres from the sea, at an altitude of 45 metres, and faces south-west. The plot is approximately 50 metres wide and 85 metres deep, sloping down towards the sea. Main house: on four levels, comprising : - garden level: two en suite bedrooms with bathrooms and dressing rooms, dining room, kitchen, pantry, cold room, linen room, boiler room, 18 m2 cellar and a wc, south and north terraces; - basement: an independent en suite bedroom with bathroom and dressing room; - 1st floor: entrance hall, lounge opening onto a double terrace, bar, cloakroom, separate wc en suite and a vast 30 m2 double garage; - on the 2nd floor: a 95 m2 master suite with bathroom and dressing room, opening onto the terrace; A single-storey caretaker's cottage: comprising a lounge with kitchen and two en suite bedrooms with bathroom; A detached garage: 18 m2 for 1 vehicle; Landscaped grounds: 4260 m2, terraced, south-west facing, with swimming pool, sunbathing area, machine room and around 7 parking spaces.
…By L'exploreur


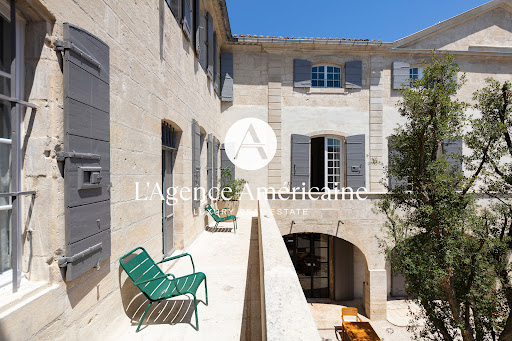
Nestled in the heart of Provence, in a peaceful village setting, L'Agence Américaine is proud to present this extraordinary 600-year-old manor house, fully restored in 2022 and transformed into a luxurious guesthouse that beautifully blends modern comfort with historic character. Lovingly renovated by local artisans, with exceptional furniture (included in the sale) and interior design praised by leading fashion and lifestyle publications, this one-of-a-kind property offers authenticity, elegance, and contemporary sophistication. Every inch of the property tells a story — from floor to ceiling, each level bears the mark of its period of construction. The volumes are exceptional, with soaring ceilings up to 6 meters high, original stonework and preserved antique floors, and grand historic fireplaces. Behind its stone walls, exposed beams, and unique architectural features, the house offers 1,150 sqm (12,378 sq. Ft.) of air-conditioned interior space, tastefully styled with a mix of Provençal charm, vintage pieces, and minimalist design. The property includes: - 4 suites (2 of which have two bedrooms and two bathrooms) - 2 junior suites with en-suite bathrooms, including 1 with private garden and pool - 3 spacious double bedrooms (approx. 40 sqm), each with its own bathroom - A large outdoor pool + a private pool for the Pool Lodge - Several lounges, libraries, coworking areas and offices - A fitness room set in the former stables, equipped with state-of-the-art machines - A restaurant, a bar, a wine cellar, and a boutique Each suite is unique, with generous volumes (up to 138 sqm), and some function as fully independent apartments. Currently operated as a high-end guesthouse, the property attracts a discerning international clientele and has been featured in major publications including Elle Hotels 2025, Le Figaro Magazine (April 2025), Gala (Summer 2025), Staays, Weeks Off, and Nice2Stay. With over 60% occupancy during the past two seasons, this exceptional estate can serve as a private residence, a luxurious family home, or a turnkey hospitality business. Furniture, valued at €250,000, is included in the sale price. Optional acquisition of the business assets (website, client base, and brand) is available. Financial documentation is available upon request. Ideal for hospitality groups looking to enrich their portfolio with a rare, confidential gem.
…By L'agence Américaine

Exclusive to Bonaparte, discover this beautiful property in the heart of Ventabren, set in a privileged residential environment. Offering over 203 sqm of living space, the property comprises 9 rooms and sits on a magnificent, landscaped plot of 6,000 sqm. A rare opportunity offering an exceptional quality of life, with a saltwater swimming pool, extensive outdoor spaces and the possibility of subdividing and detaching an approximately 2,000 sqm buildable plot, providing highly sought-after additional potential. The house On the ground floor, the living areas revolve around an open-plan kitchen and dining room, extended by a bright living room flooded with natural light through its large bay windows. A veranda completes this beautiful living space and opens directly onto the south-facing terrace and swimming pool. This level also features a utility room, pantry and separate WC, as well as a master suite with en-suite shower room and dressing room. A large home office with built-in storage, also benefiting from access to a spacious veranda, could easily be converted into an additional bedroom. A fitness room with an adjoining laundry room completes this level. Upstairs, the sleeping quarters comprise three additional bedrooms, a connecting dressing room, a bathroom and a separate WC. The layout of the property therefore offers the possibility of creating up to 6 bedrooms, depending on requirements and the desired configuration. Outside The property enjoys a particularly peaceful and lush setting, with a large terrace, saltwater swimming pool, landscaped garden with an automatic irrigation system, ample parking for several vehicles and a garage. The property benefits from complete tranquillity, while being just a few minutes from the centre of Ventabren village and the main road connections. Key features • Over 203 sqm of living space • 9 rooms, with the potential for up to 6 bedrooms • Landscaped grounds of 6,000 sqm • Including an approximately 2,000 sqm buildable plot that can be detached • Saltwater swimming pool • South-facing • Garage and parking for several vehicles • Automatic irrigation system • Energy Performance Certificate (DPE): C, reflecting controlled energy consumption • Access to canal water, helping to reduce water consumption for the gardens and outdoor areas The luxury of a true peaceful haven on the doorstep of Aix-en-Provence, combining an exceptional quality of life, generous volumes, nature and a rare development opportunity. CONFIDENTIAL SALE: PHOTOS, FULL PROPERTY FILE AND VIEWING AVAILABLE ON REQUEST. +33683355209
…By Bonaparte
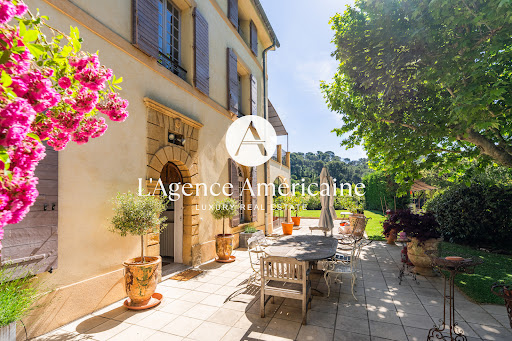


17th-Century Bastide – A Short Walk from Historic Aix-en-Provence Located just 1 km (15-minute walk) from the heart of Aix-en-Provence, this fully renovated 17th-century bastide offers privacy, elegance, and timeless Provençal charm. Set on 1,779 sqm of landscaped grounds, the property faces a protected wooded hillside, ensuring complete tranquility and no overlooking neighbors. With southeast exposure, it enjoys natural sunlight throughout the day. The bastide spans 300 sqm across three floors, with 8 bedrooms — including 5 en-suite, and a 40 sqm primary suite with dressing room. On the ground floor, the living spaces feature a grand 80 sqm double reception room with stone fireplace and beamed ceilings, a light-filled orangerie, a designer kitchen, a formal dining area, and a study. Outside, a heated saltwater pool (11 x 4 m) with counter-current system, a 20 sqm standalone gym with infrared sauna, shaded terraces, and a 62 sqm garage with EV charging station complete the offering. The home is fully secured with dual electric gates, and benefits from excellent connectivity — just 100 meters from a bus stop with direct routes to the bus terminal, airport, and local schools. This is a rare opportunity to own a historic and elegant property — ideal as a family residence, luxury retreat, or boutique hospitality project in one of Provence’s most desirable locations.
…By L'agence Américaine


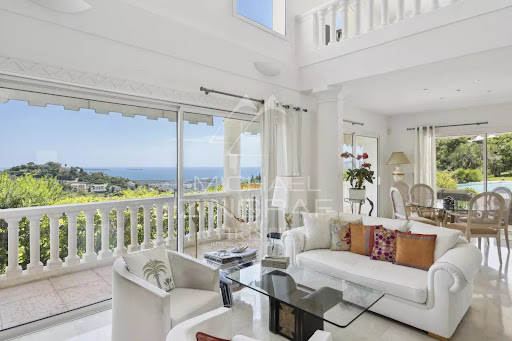
Situated in a private domain with 24/24 security, swimming pool and tennis court, this unoverlooked architect-designed villa offers a very attractive panoramic view over the sea and the surrounding countryside of domain of "Grands Ducs". With a total built area of around 340m², it offers 4 suites as well as an office and a large garage. Just 5 minutes from the beaches and restaurants of the port of La Napoule, and 20 minutes from the Croisette.
…By Michaël Zingraf Christie's International Real Estate Estérel


**Exclusivity BARNES** Located in the Issambres area, this sleek architect-designed villa stands on a 1,500 sqm landscaped plot, benefiting from double access, south-east exposure and panoramic sea views. With a total surface area of 590 sqm spread over three levels, the property is composed as follows: On the garden level, a vast garage for three vehicles, a sports room, a dormitory with shower room and separate toilet, a games room with bar, an elegant full-length wine cellar and a cinema room. On the technical side, you'll find a laundry/technical room, a pool room and an elevator serving the entire villa. The first floor: with its superb sea view, this level opens onto a large terrace with a saltwater-heated infinity pool, an outdoor shower, indoor sanitary facilities and a summer kitchen sheltered under a bioclimatic pergola. To the rear, a pétanque court completes the outdoor amenities. The interior features a Boffi-designed open kitchen with scullery, living/dining area, master suite with full bathroom, checkroom and guest toilet. The first floor offers four suites, each with its own dressing room, shower room and toilet, as well as a terrace offering magnificent panoramic sea views. ENERGY CLASS: A - CLIMATE CLASS: A / Estimated annual energy costs for standard use: €1,710 - €2,370 - 2021 reference year DPE new version
…By Barnes Sainte-maxime


Charming hamlet just 5 minutes from La Garde-Freinet, nestled in a haven of greenery with stunning views over the hills of Saint-Tropez. This exceptional hamlet consists of five individual houses and a studio, including the main Bastide, creating a harmonious and peaceful setting. Houses 1, 2, and 3 each offer a surface area of 65 to 75 m², while the studio measures approximately 25 m². The fourth house, has three bedrooms, two bathrooms, and its own secluded terrace. The smaller houses, separate from the main Bastide, line a charming path surrounded by lush greenery and lead to a splendid antique carriage gate that opens onto the Bastide's entrance. The Bastide has a private entrance via a concrete road built in 2022, providing an elegant approach and panoramic views. The ground floor comprises a large, welcoming kitchen with a prep room where the family can gather, adjacent to a dining room. A spacious living room, complete with a billiard table and bar, offers an ideal space for relaxation. The bright and expansive winter garden can be converted into an art studio, meeting room, or fitness area. On the first floor, the Bastide features four large bedrooms and two bathrooms. The fourth bedroom, located in the tower, has a washroom with the option to add a shower. A fifth bedroom at the end of the hall includes a small shower. On the second floor, a large room offers numerous possibilities, such as conversion into a master suite with a bathroom. A spacious laundry room is located above the winter garden, providing added convenience. Finally, a beautiful heated pool, discreetly positioned to the side of the Bastide, offers an inviting spot to unwind. The property is completed by a pergola with an outdoor dining area and a spacious garage. The hamlet is equipped with oil heating and reversible air conditioning in the master suite and the adjoining second bedroom. A true haven of peace, where charm and modern comforts come together to offer a unique living environment in a privileged setting. Information on Risks: Information regarding the risks to which this property is exposed is available on the Géorisques website: www.georisques.gouv.fr.
…By Colpaert Immobilier De Prestige


Discover this remarkable 230 sq m villa, located on a beautiful 1318 sq m plot. With its 6 bedrooms and 5 bathrooms, this property offers a spacious and elegant living space, perfectly designed to accommodate the needs of a large family or welcome guests. The living room, bright and welcoming, opens onto superb terraces that invite you to enjoy the surrounding panoramic sea view. The open-plan kitchen, fully equipped, is an ideal meeting place for culinary enthusiasts. This villa gracefully extends over the ground floor and one upper floor, offering a practical and fluid organization of spaces. A heated pool adds further comfort to the property, while the outdoor dining area equipped with a plancha offers an unforgettable al fresco culinary experience. Let yourself be seduced by the perfect marriage of modern comfort and refined design of this property.
…By Magrey & Sons Saint-tropez


Sole Agent. Gigaro neighbourhood, in a secure private residence. This exceptional property in an unspoilt setting a few minutes from the beaches was renovated throughout by a renowned interior decorator in 2023. It includes a spacious and bright living/reception room, and six refined suites including a master commanding a sea view. The level grounds feature a 14 x 4 metre swimming pool, and a covered terrace with a summer kitchen. With a double garage. A rare opportunity in a keenly sought-after location.
…By Daniel Feau Saint-tropez

Our agency is currently assisting an owner looking to sell their property confidentially in La Croix-Valmer.We are seeking a buyer for a character villa benefiting from an exceptional location, a panoramic sea view of the Îles d'Or and the bay of Cavalaire, a South / South-West exposure, and a sought-after residential environment.This property offers beautiful volumes, a poolable land, and remarkable potential for a renovation or modernization project, allowing for the creation of an exceptional residence in a privileged location.If you are looking for a property between €3 and €4 million in La Croix-Valmer or the Gulf of Saint-Tropez, I invite you to contact me to discuss your project.After qualifying your search, I will be able to present this opportunity to you discreetly. Well offered by Asma RAMON, commercial agent (811541275).This description has been automatically translated from French.
…By Guy Hoquet - Cavalaire-sur-mer


MENERBES One of the most beautiful villages in France In the heart of the Luberon Regional Natural Park In the heart of the village and perfectly quiet This 18th-century stone village house boasts exceptional views of the Luberon mountains, Mont Ventoux, the village of Ménerbes and the Citadel, and finally to the west the Alpilles. It has been restored and offers approximately 260 sqm of living space, including: An entrance hall, a fitted kitchen, a library lounge, a second living room, an office, five bedrooms, three bathrooms, toilet, a billiard room, a steam room and a laundry room. This comfortable residence is equipped with electric central heating. Outside: a 350 sqm wooded garden, several large terraces and a swimming pool. The house has retained its beautiful original features, including beautiful stonework and window frames. The Luberon-side façade faces southwest and is bathed in light. Extensive charm and character. It enjoys the advantage of being located in the village center, close to all shops and amenities, in a quiet setting. Access is very easy: 45 minutes from Avignon TGV station, 15 minutes from the A7 motorway, 55 minutes from Marseille Provence Airport, and 15 minutes from the Saumane de Vaucluse Golf Course. This property is truly unique for sale, a real favorite.
…By Immobiliere Du Luberon


This magnificent 19th-century Mas, nestled in the heart of an exceptional estate spanning nearly 11 hectares, offers breathtaking panoramic views. This charming property, ideally situated on the hills of Callas, combines exceptional privacy with convenient proximity, being only 8 minutes from the village. At the heart of this estate, in a peaceful environment, the Mas features 5 en-suite bedrooms, a spacious kitchen with a fireplace, an elegant dining room, and a generously proportioned living room. The building carefully preserves the typical architecture and warm atmosphere of a country house. Additionally, there is a guest house waiting to be refurbished. This property offers an exceptional and full-of-potential living environment.
…By Michaël Zingraf Christie's International Real Estates Opio


Co-exclusive - Saint Tropez-Ramatuelle: Only 5 minutes from the village of Saint Tropez and 5 minutes from the beaches, this splendid villa, built in 2013 and completely renovated this year, boasts an almost entirely flat plot of one hectare and a very open sea and vegetation view without any nuisance or vis-à-vis. It is ideally located, as it is close to everything but sufficiently secluded, surrounded by natural non-constructible spaces. The 560m2 house is spread over three levels: garden level, ground floor and first floor. It combines large living spaces with beautiful openings to the outside, 8 en-suite bedrooms, a gym, a SPA, a cinema room... The exterior is perfectly landscaped with the heated swimming pool, several jacuzzis, two areas with summer kitchens, numerous terraces for lunch and dinner, a vegetable garden, a helipad, a garage for three vehicles, a carport. Extremely quiet and secure (three gates), it is fully furnished and decorated, ready to move into.
…By Alina Grigoras Conseil


This peaceful 210 sqm property located in a sought-after neighbourhood in Saint Rémy de Provence was renovated throughout in the year 2000. Opening onto a landscaped 5430 sqm landscaped garden with a 9 x 4.5 metre swimming pool, it includes a living/reception room with a fireplace, a dining room, a fully equipped kitchen with a pantry, and two suites with bathrooms and a dressing room. The upper floor comprises three bright bedrooms and two bathrooms. With a garage and a carport (both 40 sqm), and a pool house.
…By Daniel Feau Luberon & Alpilles


Located in a prestigious residential area of Saint-Tropez, Villa Majestic offers an exceptional dual panoramic view of the sea. This exclusive project, with a building permit granted in June 2021, is currently under construction and promises to combine luxury, comfort, and modernity. The property is sold as is, out of water/out of air. The villa, currently being expanded, will reach a total area of 464.85 m², spread over three levels. The property will be enhanced by a sumptuous 30 x 5-meter swimming pool, a true asset for fully enjoying the enchanting surroundings. On the ground floor, a spacious living room bathed in natural light, an open-plan fully equipped kitchen, and 4 en-suite bedrooms, each with a private bathroom. On the first floor, a master suite with a walk-in closet and bathroom, a gym, and a spa, all set in a unique environment. In the basement, there will be a cinema room, a wine bar with a dance floor, a wellness area featuring a sauna, hammam, cold plunge, massage room, and a spacious laundry room. Villa Majestic is a rare gem, combining luxury and tranquility, ideal for those seeking an exceptional property in Saint-Tropez.
…By Magrey & Sons Saint-tropez


Just 15 minutes from Saint-Tropez, this rare, fully fenced property of approximately 30 hectares offers a haven of peace in the heart of Mediterranean nature, ideal for lovers of calm, authenticity, and space. The estate includes: 8 hectares of PDO Côtes de Provence vineyards, currently in production Olive trees and truffle oaks A network of walking paths amidst Mediterranean flora (umbrella pines, strawberry trees, rosemary, etc.) A natural promontory offering a view of the Gulf of Saint-Tropez The main house, with approximately 360 m² of living space, is nestled in the heart of the property, sheltered from view and any disturbances. It offers beautiful volumes, natural light, and perfect integration into the landscape, for a life in harmony with the environment. Key features: PDO Côtes de Provence vineyard in production Protected environment, absolute tranquility Unobstructed view with no disturbances Fully fenced property 15 minutes from the beaches and the lively atmosphere of Saint-Tropez A property with character, suitable for a family project, agricultural venture, or a retreat in the heart of nature, in one of the most sought-after regions in the South of France. File available on request.
…By Riviera Prestige


Superb Art Deco-style waterfront villa with approximately 262 sqm of living space on 2 levels, comprising 4 bedrooms and boasting magnificent panoramic sea views. Set in approximately 732 sqm of land. Ideally located in the heart of the Estérel corniche, built on a rocky spur that juts out into the Mediterranean. Direct access to the sea, inviting you to go for a swim or join your boat for a trip to the Lérins Islands or Saint-Tropez. With independent studio, swimming pool and solarium. To renovate in order to meet today's taste. 5 minutes from Agay shops, close to Cannes-Mandelieu airport and 45 minutes from the Croisette.
…By Michaël Zingraf Christie's International Real Estate Estérel


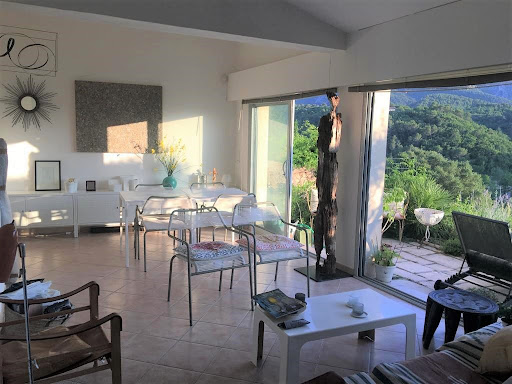


MENERBES One of the most beautiful villages in France In the heart of the village and in peace This contemporary village house is full of charm, it enjoys a panoramic view of the Luberon Mountain, the village and the Citadel Its surface is approximately 110 m2 Facing south-west, it faces the Luberon and includes; On the ground floor: a beautiful living space of around 35 m2 living room dining room fitted kitchen with large openings and access to the terrace and the garden, a shower room wc, a troglodyte room On the ground floor: a bedroom and a garage On the 1st floor: two bedrooms, a shower room wc Heating is electric underfloor and by radiators. This house is bathed in light, the view is absolutely unique and its terraced outdoor space and small terraced garden make it a rare property for sale.
…By Immobiliere Du Luberon


Facing the Chateau of Gordes, elegant village house on 5 levels, arranged in various spaces, benefiting from a 1st class commercial location and views over the square on one side and the valley to the Alpilles on the other. On the ground floor is a beautiful L-shaped shop (approx. 43 m²), with a small outdoor area. To the side, a door leads into a hallway with a staircase leading to floors +1, +2 and -1. On the 1st floor is a flat (approx. 39 m²) currently used as an office with a shower room and toilet. On the 2nd floor is another flat (approx. 52 m²) with a living room, bedroom, bathroom and toilet, and the best views. On the lower level -1, there is a hall, a small cellar and a smaller flat (approx. 28 m²) currently used as an office, with a small kitchen, shower room and toilet. On level -2, accessible from the street to the rear, there is a cellar that has been converted into a seasonal business. This is a rare investment property for sale on the Place du Chateau in Gordes. Very well let to date, there is a possibility of recovering the majority of the premises in the medium term.
…By Agence Rosier - Gordes Immobilier Depuis 1970


Magnificent Stone House in Les Baux-de-Provence Located in the heart of the Alpilles, in Les Baux-de-Provence, this characterful property combines authentic charm with absolute tranquility. Set on a spacious plot of over 1.5 hectares, it offers complete privacy with no overlooking neighbours, as well as an exceptional panoramic view of a classified rock. With a living area of approximately 180 m², complemented by an adjoining 25 m² garage that can be converted into additional living space, this house is arranged over two levels: - Ground floor: You enter a large hall with a guest toilet. A large bedroom with an en-suite bathroom offers direct access to a south-facing terrace. The Provençal-style kitchen, equipped with a pantry, opens onto a spacious living-dining room with a beautiful ceiling height and a large fireplace, creating a warm atmosphere. - First floor: Two elegant bedrooms, each with a private covered terrace, share a spacious bathroom. Additional features: - Independent apartment: A 34 m² unit with a bedroom, a living room, a kitchenette, and a bathroom, perfect for hosting guests or generating rental income. - Tiled and closed garage: With a laundry room, which can be transformed into extra living space. - Outdoor spaces: A vast outdoor terrace, partly covered, with a barbecue area and an open summer dining room, ideal for outdoor receptions. - Swimming pool: A superb 11x5 m pool, secured with an electric roller cover. - Other amenities: A large pétanque court, spacious cellars for storage, and a landscaped park with cypress, olive, and pine trees, offering an enchanting natural setting. The house is equipped with wooden double-glazed windows, and heating is provided by reversible air conditioning throughout the house, complemented by some electric radiators. Fiber-optic internet is available. The illuminated garden has ample parking space for several cars as well as a charging station for electric vehicles.
…By Colpaert Immobilier De Prestige


Superb VILLA, located in a sought-after area of Les Issambres, ideally positioned near the beaches and the village, offering exceptional sea views. Built on a plot of 1,127 m2, this villa comprises an impressive entrance hall with mezzanine, a living-dining room offering breathtaking sea views, and a fully equipped open kitchen. Upstairs, you will find a master bedroom with dressing room, bathroom, and private terrace, as well as four other bedrooms, one with an en-suite bathroom. A large terrace and an additional bathroom complete the floor. A T2 with sea view, bedroom and shower room opens onto the outdoor coverred terrace. The property also includes garages for multiple cars and numerous storage spaces. Enjoy a magnificent pool offering spectacular views, as well as a summer kitchen-bar. This property benefits from a preserved environment, perfect for tranquility. A rather rare find on the market, and in excellent condition! Les informations sur les risques auxquels ce bien est exposé sont disponibles sur le site Géorisques : "www.georisques.gouv.fr"
…By Colpaert Immobilier De Prestige


In the heart of the golden triangle of the Luberon BONNIEUX Prestigious property Dominant location, superb view of the village of Bonnieux and Lacoste as well as Mont Ventoux. The usable surface area is 445 sqm This old restored farmhouse dating from the 18th century has been completely restored. The whole forms an interior courtyard. The main residence includes: On the ground floor: a large entrance hall, a reception room with fireplace, a second reception room, a large fully equipped kitchen, toilets, a bedroom with bathroom, a laundry room, boiler room, On the first floor: two suites with bathroom and dressing room, hammam, spa, another independent suite with living room and fireplace, a bedroom, a bathroom and dressing room, In the extension of the building, a separate accommodation comprising on the ground floor: a fully equipped kitchen with Aga stove, a dining room, living room with fireplace, pantry, ont the first floor: three bedrooms, two shower rooms. The land is wooded, a beautiful olive grove and a landscaped garden, its surface area of approximately 1.2 hectares. A beautiful 12 x 10 meter swimming pool with the appearance of an old bassin This comfortable residence is equipped with underfloor heating + radiators + low temperature reversible air conditioning, electric gate, videophone, outdoor lighting, automatic watering, water from the Canal de Provence. High-end services This property is not isolated, it is in a hamlet configuration.
…By Immobiliere Du Luberon
'%20stroke='%23DDAA3A'%20stroke-width='1.909'%20stroke-linecap='square'%20stroke-linejoin='bevel'/%3e%3c/svg%3e)
Receive by email any new listing that may match your search criteria
Your criteria :
By validating this form, you accept the general conditions of use of Le Figaro Properties.
These agencies offer a selection of luxury properties vente in Provence-Alpes-Côte d'Azur. Feel free to contact them for personalized assistance.
As part of your search for a luxury property, discover our catalog of 5,758 luxury houses with a terrace in Provence-Alpes-Côte d'Azur, offered from $252,731. Outdoor meals or summer receptions, the terrace extends the house outdoors. Property listings are found in particular in Aix-en-Provence, Saint-raphael and Sainte-Maxime. The houses listed in our listings offer attractive living areas measuring between 39 m² and 4,857 m².
Set down your suitcases without waiting: our catalog brings together 779 furnished luxury houses in Provence-Alpes-Côte d'Azur, with a starting price of $229,756. From the living room to the bedrooms, each residence is tastefully furnished and ready to live in. Property listings are particularly numerous in the following areas: Cannes, Mougins and Sainte-Maxime. The average price of this furnished stock stands at $14,261 per square meter. Living areas reach 2,500 m² for our largest properties.
As part of your search for properties of excellence, browse our privileged selection of 8,911 luxury houses with a pool in Provence-Alpes-Côte d'Azur available from $229,756. These exceptional residences enjoy prime locations, particularly in Mougins, Aix-en-Provence or Sainte-Maxime. Whether the architecture of these houses incorporates a covered indoor aquatic space or a vast outdoor pool, each property flourishes amid remarkably landscaped grounds measuring between 1 ha and 300 ha.
Your receptions deserve a setting to match: discover 100 luxury houses with a reception room in Provence-Alpes-Côte d'Azur, starting at $619,191. These residences combine family privacy with spaces dedicated to major events. Family gatherings, business dinners or parties with friends naturally find their place there. The fashionable addresses are located in Ménerbes, Aix-en-Provence and Bonnieux. Depending on the property, the property area extends up to 230 ha.
The beach as an extension of the garden: this is the spirit of 2,230 luxury houses by the sea in Provence-Alpes-Côte d'Azur, for sale from $448,024. Your life there will be organized to the rhythm of the coastline, between sea bathing and walks. Cannes, Sainte-Maxime and Grimaud enliven the local market. In these residences, the minimum recorded living area is 39 m².
The sea horizon as a guiding thread: explore the 2,576 luxury houses with sea views in Provence-Alpes-Côte d'Azur, with prices starting at $420,166. The sea accompanies your days, from sunrise to the last light. A daily privilege that few addresses can claim. Browse the listings in Cannes, Sainte-Maxime or Grimaud first. In terms of dimensions, the living areas start at a minimum of 39 m² and the grounds at 1 ha.
Anchor your daily life at the water's very edge: this is what the 55 luxury houses right on the water in Provence-Alpes-Côte d'Azur allow, for sale from $608,852. These rare residences provide direct access to the shore, with no obstacle to cross. In the geographical area, Nice, Saint-Tropez and Les issambres account for a significant share of our listing catalog. The average price per square meter stands at $28,581. Expect living areas measuring between 42 m² and 2,500 m². In our selection of listings, a property can have up to 32 rooms.
Within our catalog, 73 luxury houses listed as historic monuments in Provence-Alpes-Côte d'Azur are for sale, starting at $976,462. These residences perpetuate exceptional architectural expertise. Acquiring one means continuing a story that began long before you. Your search can focus on Mougins, Cannes and Villefranche-sur-Mer. The properties recorded in our listings have between 1 and 13 bedrooms. The grounds in our collection measure 8 ha. This can rise to 11.7 ha depending on the property.




