Get early access to listings that match your criteria
Never miss an opportunity again. Our personalized alerts notify you instantly.

 English$ USD · m²


Occupying an elevated position, this exceptional estate enjoys spectacular panoramic views across the surrounding hills, with the sea providing a stunning backdrop. Set within over 22,000 sq m of landscaped grounds, the property offers an exceptional sense of peace and tranquillity, complemented by a range of high-end amenities including a heated saltwater swimming pool, pool house, tennis court and helipad. A grand driveway leads to the principal bastide, an elegant approximately 279 sq m country house combining timeless charm with authentic character. The ground floor comprises an elegant entrance hall, a spacious light-filled sitting room, dining room with fireplace, fully equipped kitchen and wine cellar. Upstairs, the principal suite features a generous bathroom, alongside a second en suite bedroom. Two further bedrooms are located beneath the eaves, each with its own private bathroom. The approximately 129 sq m guest house provides a warm and welcoming environment, with a sitting room featuring a fireplace, kitchen and dining room, together with four bedrooms upstairs, including a generous suite on the upper half-level. An approximately 76 sq m caretaker’s house comprises a kitchen, sitting-dining room, guest toilet and converted attic space with two bedrooms, a laundry room, separate WC and bathroom. Together, the residences form an impeccably maintained estate commanding an outstanding position overlooking the Grasse countryside, offering a rare atmosphere where nature, elegance and absolute comfort are perfectly combined. Just 30 minutes from Nice and Cannes and close to the charming village of Valbonne, the property also enjoys easy access to several renowned golf courses, all within 10 minutes, as well as a selection of international schools. An exceptional Côte d’Azur estate, perfectly suited to family living, a second home or an outstanding private retreat.
…By Savills Valbonne


In the highly sought-after Super-Cannes estate, this sumptuous Californian-style villa combines contemporary elegance with an exceptional panorama, offering breathtaking sea and mountain views. With a surface area of around 400 m², it features a vast, light-filled living room, five en-suite bedrooms and a master bedroom with bathroom and dressing room. Adjoining the property is an independent 58 m² apartment, ideal for private entertaining or staff accommodation. Designed with well-being in mind, the property offers security and a relaxation area with sauna and hammam. Nestled in 2,580 m² of landscaped grounds, it invites you to enjoy the good life with its sparkling heated swimming pool, Jacuzzi, pétanque court and convivial pool house-barbecue area. Generous parking spaces complete this haven of peace, where every detail inspires dreams and the art of Côte d'Azur living. REF: FRE-00948 Information on the risks to which this property is exposed is available on the Géorisques website: https://www.georisques.gouv.fr
…By Carlton International Cannes


Set within a private estate in the sought-after area, at the entrance to Villefranche-sur-Mer, this villa enjoys a panoramic, elevated view over the bay and the Cap-Ferrat peninsula, with no direct overlook from neighbouring properties. Arranged over three levels for approximately 260 sqm, the villa offers generous reception spaces that take full advantage of the sea view, with direct access to the terraces. The six bedrooms are spread across several levels offering great flexibility for family living or hosting guests. A two-car garage completes the property, along with a private swimming pool just a few steps from the villa. The 1,798 sqm grounds, planted and enclosed, offer a rare setting for this part of Villefranche-sur-Mer. An adjoining buildable plot of 1,750 sqm is available separately, offering further development potential. Energy class: G - Climate class: D // estimated annual energy costs for standard use: between €5,899 and €7,981 (base year 2021). Information on the risks to which this property is exposed is available on the following website Géorisques:georisques.gouv.fr. Would you like to know more? We’re available to arrange a visit at your convenience. Agency fees payable by vendor - Montant moyen de la quote-part de charges courantes 408 €/yearly - Montant estimé des dépenses annuelles d'énergie pour un usage standard, établi à partir des prix de l'énergie de l'année 2021, 2022, 2023 : 5899€ ~ 7981€ - Les informations sur les risques auxquels ce bien est exposé sont disponibles sur le site Géorisques : www.georisques.gouv.fr - Eliza TORBICZ - Agent commercial - EI - RSAC 790 569 107
…By Barnes Beaulieu


In Cannes, on the prestigious residential heights of Croix des Gardes, this elegant Provençal villa benefits from a rare address, at the end of a cul-de-sac, in absolute tranquility, with a remarkable panoramic sea view. Here, everything evokes a certain idea of Mediterranean dolce vita. The landscaped garden, terraces, southern exposure and permanent openness to the sea compose an environment that is at once peaceful, refined and deeply residential. Developing approximately 245 m² of living space on a land of about 1,400 m², the property charms with its warm atmosphere, Provençal charm, and the very natural fluidity of its layout. One of its major assets lies in its single-story distribution. The main part hosts the reception areas, the kitchen with dining area, the master suite, and three other bedrooms, all facing the terrace and the sea view. A particularly comfortable configuration, designed for simple, elegant, and convivial daily living. Large bay windows naturally extend the living rooms outside, creating a permanent dialogue between the house, the garden, and the landscape. At every hour of the day, the light accompanies the volumes and highlights the serenity of the place. Outside, the carefully landscaped Mediterranean garden surrounds the property with great delicacy. The pool area, below, as well as the various terraces, invite you to fully enjoy this calm and privileged atmosphere. On the garden level, an independent apartment completes the ensemble, offering an ideal solution to host family and guests in true comfort and privacy. This property appeals less through its spectacle than through the evident qualities it offers: a sought-after address, a superb view, an easily livable house, and this rare feeling of a place where one can immediately project oneself. In Cannes, one primarily buys a location, an atmosphere, and a precious quality of life. +33611507961
…By Bonaparte


In the heart of the sought after gated and secured domain Les Parcs de Mougins, property of approx. 935 sq.m in a peaceful environment, sheltered from view, which will be completely renovated with high quality appointments comprising a main villa and a caretaker's house, built on a beautiful landscaped garden with century-old trees of more than 10 000 sq.m with pool and pool house. Garage for 7 cars. Delivery planned for autumn 2026. EPC not applicable. Information on the risks to which this property is exposed is available on the Geohazards website : www.georisques.gouv.fr Property located in an area subject to compulsory brush clearance. Catherine MENDELSON Consultante – Agent commerciale E.I RSAC : 511 854 705 Agency fees payable by vendor
…By Barnes Mougins


Ref. 042025-237 Just a short walk from the charming village of La Colle sur Loup and only minutes from the iconic Saint-Paul de Vence, this villa combines modern comfort and breathtaking views. Offers 3 ensuite bedrooms and comes with a project to include 4 ensuite bedrooms. Nestled in a peaceful, green setting, the property enjoys a prime location—only 15 minutes from Nice airport and within easy reach of the Riviera’s most emblematic destinations. The living room, dining area, and kitchen are filled with natural light thanks to large bay windows framing spectacular views over the verdant valley, the medieval village of Saint-Paul de Vence, and beyond to the Mediterranean Sea. A panoramic terrace, directly accessible from the main living areas, invites you to take full advantage of this stunning scenery. Arranged over two levels, the villa offers three bedrooms and three bathrooms, ensuring comfort and privacy for family and guests alike. The third bedroom is located on the lower level, which also offers the possibility to create a self-contained apartment or add a fourth bedroom, depending on your needs. The beautifully landscaped garden of 1,850 m² is a true haven of peace, featuring fruit trees and secluded relaxation areas. A second terrace, located in front of the pool, is perfect for entertaining, with a fully equipped summer kitchen and a wood-fired pizza oven. The heated swimming pool, fitted with an integrated safety cover, allows for year-round enjoyment and enhances the Mediterranean lifestyle. A closed garage, carport, and multiple parking spaces complete the property. A rare opportunity to enjoy the very best of the Côte d’Azur – where nature, culture, and accessibility meet in an idyllic setting. Virtual tour available on request. Information on the risks to which this property is exposed is available on the Géorisques website: georisques.gouv.fr.
…By Fine And Country


Nestled within a private estate, this remarkable 406 sqm residence enjoys a commanding position with breathtaking panoramic views over the Bay of Mandelieu and the rolling hills of the Cannes hinterland. Set on beautifully landscaped grounds of 2,081 sqm, the property unfolds across four levels connected by an elegant spiral staircase, offering generous volumes, refined architecture, and abundant natural light throughout. The main level is dedicated to reception and entertaining, featuring a grand living area composed of a formal lounge, dining room, and an intimate TV lounge enhanced by an ethanol fireplace. These living spaces open seamlessly onto an expansive terrace and swimming pool, creating the perfect setting for entertaining while enjoying the spectacular scenery. The contemporary kitchen is complemented by a pantry and laundry room, while a remarkable wine cellar carved directly into the natural rock provides a unique showcase for fine wine collections. The sleeping quarters include a sumptuous master suite with dressing room and marble bathroom, two additional bedrooms, a study, and a spacious independent guest suite on the garden level. A games room, extensive storage areas, and a garage complete the property. Outside, the landscaped garden blends harmoniously with the natural rock formations and Mediterranean vegetation, creating a private and tranquil environment around the terrace and pool, all set against a backdrop of exceptional beauty. A truly outstanding property where architecture, light, and breathtaking views come together to create a unique Mediterranean lifestyle. A rare address reserved for those who never settle for the ordinary... and who recognize the exceptional when it reveals itself.
…By Magrey & Sons Saint-tropez


Stone Villa with Panoramic Sea Views. Set in a commanding position, this elegant character stone villa, built in the late 1960s, enjoys magnificent panoramic views of the Mediterranean Sea and the Lérins Islands off Cannes. Recently renovated with great care in a contemporary style, the property offers approximately 230 sqm of living space and provides a bright and comfortable living environment. Its architecture harmoniously combines the authentic charm of natural stone with more modern design elements, creating an atmosphere that is both warm and refined. Noble materials have been carefully selected throughout, including Egyptian stone flooring indoors, travertine terraces, and elegant wrought-iron features that enhance the property's distinctive character. The result is a seamless blend of authenticity and modernity. The villa features spacious, light-filled living areas opening onto the terraces and the sea. It comprises four bedrooms, including a generous principal suite, as well as an independent apartment of approximately 30 sqm, ideal for accommodating family and guests in complete privacy. Set within beautifully landscaped grounds of 3,806 sqm adorned with olive trees, the property enjoys a lush and peaceful environment. The infinity pool invites relaxation while offering uninterrupted views of the Mediterranean. A covered parking area for several vehicles and a pétanque court further enhance the amenities of this attractive property. Located just 40 minutes from Nice Airport, this villa is an ideal retreat for those who appreciate nature and exceptional views while remaining within easy reach of local amenities and the coastline. The harmonious combination of natural stone, wrought iron, and contemporary features gives this property a timeless elegance and an authentically Mediterranean charm.
…By Fine And Country


Cannes: This stunning Provencal villa, full of charm, boasts 434 sqm of living space and is ideally situated in the prestigious residential neighborhood of La Californie, one of the most desirable areas in Cannes. It offers exceptional panoramic views of the Mediterranean Sea and the Lérins Islands from its spacious terraces, living room, and bedrooms. The property features 6 bright en-suite bedrooms, making it perfect for a large family or entertaining guests in an extraordinary setting. Outside, you will find a magnificent landscaped garden of 997 sqm with a fish pond and a superb swimming pool, complemented by a pool house for full enjoyment of sunny days. An independent apartment, a garage, and a carport complete this rare offering on the market. Agency fees payable by vendor - Montant estimé des dépenses annuelles d'énergie pour un usage standard, établi à partir des prix de l'énergie de l'année 2026 : 6730€ ~ 9110€
…By Barnes Cannes


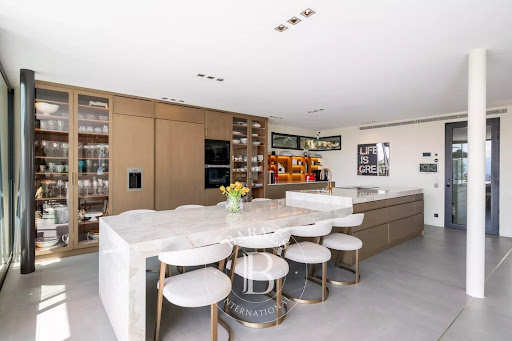

Facing southwest, this villa offers a stunning panoramic view of the surrounding hills, Cannes Bay, and the sea stretching to the horizon. With approximately 500 sqm of living space, the villa features spacious, light-filled interiors thanks to large openings to the outdoors. The reception areas include an expansive double living room, a contemporary open-plan fully equipped kitchen, and five stylish en-suite bedrooms, including a luxurious master suite. An office completes the living spaces. Set on landscaped grounds of about 2,000 sqm, the property is designed for full enjoyment of the Mediterranean climate. Outdoor amenities include a 14 x 3.5-meter pool, a putting green, a pétanque court, a basketball court, and a fully equipped summer kitchen—creating an ideal outdoor entertaining area to enjoy beautiful sunset views. Additional features include a separate apartment with two bedrooms and two shower rooms, a cinema room, a fitness room, a large double garage, and several covered parking spaces. This rare property harmoniously blends contemporary architecture, premium amenities, and a unique location, offering an exceptional lifestyle on the French Riviera. Located in the heart of the highly sought-after Hills district, this villa benefits from a secure residential setting among the most prestigious addresses in Le Cannet. Just minutes from the historic center, it combines tranquility, elegance, and privacy. Nestled in a preserved, green environment, the property is part of a sector renowned for its upscale homes and residences. Perfectly positioned in the elevated areas of Cannes, Le Cannet captivates with its residential charm, Provençal atmosphere, and outstanding quality of life. Highly desirable for its landscaped neighborhoods, open views over Cannes Bay, and immediate proximity to the Croisette, Le Cannet offers a privileged lifestyle combining serenity, sophistication, and quick access to all the French Riviera’s amenities. A key player in luxury real estate and a symbol of the French art of living, Maison BARNES operates through its integrated network of 159 agencies in 21 countries and 75 destinations, assisting clients with all their real estate endeavors. Agency fees payable by vendor - Christian MONNIER - Agent commercial - EI - RSAC 350025532
…By Barnes Cannes


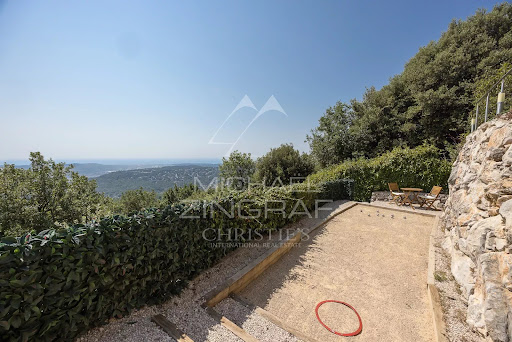


Co-exclusive listing. Situated at the end of a cul-de-sac in a particularly quiet and sought-after residential area, this contemporary villa—built in 2018—boasts an exceptional panoramic sea view, providing a stunning backdrop from every room. Set on a low-maintenance plot of approximately 897 sqm, the property offers over 200 sqm of space, featuring bright, airy interiors that open seamlessly onto the outdoors. The main level comprises a spacious open-plan living area—combining the lounge, dining room, and kitchen—which extends onto large terraces. The outdoor area is designed for full enjoyment of the setting, featuring a heated saltwater pool, pizza oven, pétanque court, vegetable garden, and several relaxation zones. The lower level includes a master suite (approx. 32 sqm) with a walk-in wardrobe and private shower room, two additional bedrooms, a large bathroom with a shower, a second shower room, a laundry room, a home cinema, and ample storage space. The villa’s contemporary design and large windows maximize natural light throughout the day, creating a true flow between indoor and outdoor living spaces. Every level is designed for comfort, functionality, and privacy, making this property an ideal choice for either a primary residence or a perfect holiday home on the French Riviera. Features include ducted reversible air conditioning throughout, large pocket sliding glass doors, a reinforced entrance door, a crawl space, a 25 m³ rainwater harvesting tank for garden irrigation, a workshop, an annex for additional storage, and parking space for over six vehicles. A rare property in the area, offering remarkable views of the Mediterranean, located just minutes from the village of Saint-Jeannet and all local amenities. A property combining contemporary features, quality construction, and a prime setting—ideal for buyers seeking tranquility without sacrificing proximity to major transport routes, Nice International Airport, and the coast.
…By Michaël Zingraf Real Estate Nice


For those seeking to disconnect...we have the place for you! Exceptional property spanning 12.5 hectares with 360o views. A comfortable residence with impeccable amenities, respecting the spirit of the 16th century with modern comforts. The inner courtyard provides several access points to the house, to the independent suite of 21m2, to the magnificent vaulted living room of 45m2 or to small outbuildings such as a cellar or a water tank of 50m3. 28m2 kitchen, fully glazed and very bright with breathtaking views. Vaulted bedroom on the garden level of 20m2 then bathroom with bath and walk-in shower of 18m2. Upstairs, you have a second apartment with a 25m2 kitchen and covered terrace, then 2 bedrooms of 10 and 25m2, then an office of 10m2 and finally a beautiful, very bright 30m2 cathedral-ceilinged living room. A rare Provençal residence reserved for nature lovers, who desire a property with a soul. 40 minutes from Carpentras, 1 hour from Avignon, 35 minutes from Apt, 50 minutes from Bedoin. Contact the SOULET IMMOBILIER EXPERTIMO agency at 0490650573, rcs avignon 482182904, fees payable by the seller. EXPERTIMO est le leader français des réseaux dédiés aux mandataires expérimentés
…By Expertimo


In the center of Penne sur Huveaune, sale of a BUILDING of about 271m2 in perfect condition, well maintained on a plot of about 200m2. The property includes 4 rented lots, 3 T2 apartments and a commercial premises. 2 apartments benefit from a large terrace overlooking an interior garden. No elevator. Very low charges. Good profitability. Excellent location, easy parking. No work required! 15 minutes from Marseille, 5 minutes from the Valentine activity center, close to all transport, highways... For any additional information, contact Laurence Sebbah at 06 61 71 56 93, [email protected] included of 4.71% VAT payable by the buyer. Price excluding fees €850,000. Energy class D, Climate class B. Estimated annual energy costs for standard use: between €2660.00 and €3640.00 for the years 2021, 2022 and 2023 (subscriptions included). Information on the risks to which this property is exposed is available on the Géorisques site: georisques.gouv.fr.Your LLOYD & DAVIS advisor: Laurence SEBBAH Commercial agent (Sole proprietorship) RSAC 753 289 909 Marseille RCP 56933172 ALLIANZThis description has been automatically translated from French.
…By Lloyd & Davis


In a sought-after area of Théoule-sur-Mer, enjoying a south-facing exposure and direct access to the beaches and village, discover this villa with a swimming pool and its charming wooded garden. The property boasts panoramic views of the Esterel Mountains and the sea, as well as optimal sunshine throughout the year. On the ground floor, the villa comprises an entrance hall opening onto a spacious living room, a dining room, and a fully equipped kitchen, all opening onto a terrace. On the same level, the master bedroom has a dressing area, a shower room with WC, and access to the terrace. The garden level includes 4 bedrooms and 2 bathrooms, a laundry room/kitchen, and a separate toilet. All rooms open onto a second terrace leading to the garden and the swimming pool, offering views of the Pointe de l'Aiguille and the Cannes Bay. The property benefits from a garage as well as closed parking spaces.
…By Solari Properties


In a renowned, secure estate in Théoule-sur-Mer, just minutes from the village, ports, beaches, and restaurants, this exceptional villa boasts breathtaking sea views over the Bay of Cannes. The villa enjoys optimal sunshine year-round thanks to its south-facing exposure. Built on three levels, it consists of a double living room with a fireplace and a kitchen opening onto a semi-covered terrace overlooking the pool area. On the same level, a first bedroom with a shower and separate toilet also provides access to the garden. The first floor includes a sleeping area consisting of two en-suite bedrooms with shower rooms, both opening onto a beautiful terrace facing the sea. On the garden level, a fourth bedroom has its own bathroom and provides direct access to the pool area, which offers a large terrace facing the Bay of Cannes. This level also includes a separate toilet, a laundry room, and a cellar. Storage spaces and a closed parking lot complete the property.
…By Solari Properties


Located just a few minutes from Monaco, at the top of one of Menton's best-known addresses, with spectacular sea views from Italy to the tip of Cap Martin, South-facing, this character bastide offers a total surface area of 454 m² and comprises a double living room, a large independent kitchen, both opening onto a terrace, as well as a superb patio and an office. Upstairs, a superb master suite with bathroom and dressing room, plus three further bedrooms with two shower rooms. The basement offers enormous potential, with a very large surface area that could accommodate, among other things, a laundry room and a gym. The total outdoor area is 2,926 m², with a swimming pool surrounded by olive trees. Planning permission has been granted for a 547 m² project, including a guest house. Two-car garage
…By Monty + Co Real Estate


Located just outside Cannes, within a private and secure estate, this magnificent luxury villa offers breathtaking panoramic sea views, combining elegance, comfort, and high-end features. Built on a stunning flat plot of 1,679 m², beautifully landscaped with gardens and green spaces, the property provides a luxurious and peaceful living environment, ideal for enjoying the Mediterranean climate. The villa comprises a spacious, bright living room, a large dining area, and a fully equipped kitchen, complemented by a laundry room, a wine cellar, and a cold room for maximum convenience. Five en-suite bedrooms, each with its own private bathroom, offer privacy and refinement for every occupant. The exterior is equally impressive, featuring a closed garage, parking for up to six vehicles, and a stunning heated swimming pool, perfect for relaxation and entertaining in style. This exceptional property represents a rare opportunity in the luxury real estate market and is a true jewel just minutes from Cannes.
…By Albert Immobilier Cannes


In the prestigious domain of Super-Cannes, this Californian-style villa with modern features offers panoramic views of the mountains and the sea. With a living space of 400 sqm, it includes a bright living room, 6 en-suite bedrooms, and a separate 58 sqm apartment. The villa also boasts a sauna and a hammam. Set on a 2,580 sqm plot, the property features a swimming pool, a jacuzzi, a pétanque court, a barbecue area, and ample parking space.
…By Sophie Peirano Real Estate


Perched in the highly sought-after hills of La Californie, just 300m from the Mediterranean shoreline, this luxury Art Deco villa dating from the late 1920s perfectly embodies the timeless elegance of the French Riviera. Combining historic charm with modern comfort, it offers exceptional outdoor spaces reminiscent of a private resort, complete with panoramic sea views. Built on 3 levels, this prestigious property gracefully blends the character of its period architecture with high-end finishes. The main level is designed for entertaining, featuring a fully equipped open-plan kitchen that flows into the dining area, and a spacious, light-filled living room with breathtaking views of the sea and landscaped gardens. This floor also includes a cloakroom and guest WC. On the upper level, the luxurious master suite offers an intimate and elegant setting, complete with a walk-in wardrobe, a bright home office, and a refined marble bathroom featuring a bathtub, walk-in shower, double vanity, bidet, and heated towel rails. A second en-suite bedroom, also facing the Mediterranean, completes this floor. The garden level is ideal for hosting family or guests, comprising two additional bedrooms, a shared bathroom, a secondary living room, and a spectacular oak wine cellar capable of storing several hundred bottles. Outside, this villa with infinity pool truly captures the essence of the Côte d’Azur lifestyle. From the landscaped gardens and expansive terraces, the panoramic view stretches across the Lérins Islands, Palm Beach, and the Cap d’Antibes. The covered pool house offers a flexible space for relaxing or entertaining, equipped with a shower and WC, while the fully equipped summer kitchen (with built-in gas barbecue, deep fryer, stone countertops, and a large dining table under a retractable awning) is perfect for stylish outdoor gatherings. The property also benefits from two secure garages — one double and one single — offering ample parking. This prime Cannes address in the prestigious Californie district places you just minutes from the beaches, Palm Beach, the ports of Golfe-Juan, and approximately 20 minutes from Nice International Airport, providing swift access to international destinations. With elegant interiors, spectacular sea views, and exceptional outdoor amenities, this prestige villa for sale in Cannes is a rare opportunity to acquire a unique residence in the heart of the high-end French Riviera real estate market.
…By Fine And Country


ASPREMONT: 25 minutes from Nice airport and city center, located between Gairaut and Aspremont, this 260 m², 7-room neo-Provencal house with swimming pool, offering sublime, unobstructed views of the sea, mountains and the village of Aspremont. A true haven of peace, this remarkable property is built on a 5,000 m² plot planted with Mediterranean trees and flowers. Permanent sunshine thanks to its main South/West exposure. The house, on two levels, offers generous volumes and is composed as follows: -on the first floor, a very large, light-filled 56 m² living/dining room overlooking the garden and pool, a vast adjoining fitted kitchen, three bedrooms and two bathrooms, one with toilet. All rooms open onto a lovely terrace. -Upstairs, an entrance hall, two bedrooms, one with balcony and bathroom, and a vast 38 m² games room. A very large basement provides ample storage space. A turnaround area for parking up to ten vehicles and a large enclosed garage complete this property. Good DPE in C, reversible air conditioning, calm and green environment, tinted concrete driveways... Just a few hundred meters from the village of Aspremont and all its shops and amenities. Agency fees included, payable by the vendor. Information on the risks to which this property is exposed is available on the georisques website http: //georisques.gouv.fr
…By Nice Properties Promenade


This beautifully renovated townhouse offers high-end finishes in an exceptional setting with panoramic views over the Bay of Golfs Bleus. The property includes an open, fully equipped kitchen that extends into a dining area and a living room, all opening onto a terrace with a sea view. It boasts four en-suite bedrooms, three of which have sea views, each with its own bathroom. A private elevator serves each floor providing easy and convenient access. The interiors feature high-quality materials and a refined layout. The home also includes a wellness area with a sauna, hammam, and gym, a laundry room, and a terrace with a jacuzzi to fully enjoy the spectacular views. Agency fees payable by vendor - Montant estimé des dépenses annuelles d'énergie pour un usage standard, établi à partir des prix de l'énergie de l'année 2021 : 2171€
…By Magrey & Sons Cannes


The CAP: In one of the most exclusive locations of Roquebrune Cap Martin, a new exceptional property ready to be inhabited unfolds. An alliance of Neo-Contemporary elegance, generous volumes, and panoramic sea view. A property of 410 m2 on a 2022 m2 land. From the entrance, magic happens, each space has been designed to enhance light, comfort, and the art of living, in an exclusive and preserved setting. Thought out in every detail, the property features spacious, light-filled areas with impeccable finishes: A master suite offering panoramic sea views, including a bright bedroom, custom dressing, a high-end private bathroom, and a private lounge. Five luxurious suites, each with a private bathroom with noble materials and sleek lines and custom dressing rooms. High-end sea view kitchen, perfectly equipped, elegantly designed. Main living room with generous volumes overlooking the sea. Elegant dining room with sea view. Second lounge, intimate relaxation area with sea view. Exclusive spa area dedicated to well-being and relaxation, jacuzzi, sauna, and sports. Air-conditioned wine cellar, for collectors and informed enthusiasts. Independent spaces & rare amenities: Independent apartment, ideal for guests or staff. Dependent offering multiple layout possibilities. Exceptional outdoor areas that enhance the property in a private resort spirit with a prestigious pool facing the sea and a fully equipped Pool house, perfect for elegant entertaining. Well-maintained landscaped areas, conducive to contemplation. Breath-taking panoramic sea view and total privacy. A rare property on the market, this exceptional estate targets clients seeking luxury, privacy, and an exceptional panorama. A true art of living between the sea and serenity, in one of the most sought-after areas of Roquebrune Cap Martin with comfort and discretion. Secure indoor parking, sought-after and preserved residential environment.
…By John Taylor - St Jean Cap Ferrat


Located in Roquefort-les-Pins, just 25 minutes from Nice International Airport and 10 minutes from the village of Saint-Paul-de-Vence, this contemporary architect-designed villa impresses with its elegant lines, generous volumes, and breathtaking views of the Mediterranean Sea and surrounding hills. Built with very high-quality materials and meticulously designed, the property offers approximately 600 m² of living space spread over three levels. The vast reception areas, bathed in light thanks to large bay windows, open onto spacious terraces equipped with a bioclimatic pergola and a fully fitted summer kitchen. The mirror pool measuring 14 x 4.5 m invites relaxation and contemplation, while a fire pit creates a warm atmosphere for summer evenings. The villa includes five en-suite bedrooms, each with its own bathroom or shower, as well as an independent apartment, ensuring comfort and privacy for all its occupants. Amenities also include a wine cellar, a gym, and a billiard area with a dedicated lounge. The garage, equipped with a turning platform for optimal parking comfort, complements the numerous outdoor parking spaces. An intelligent home automation system allows the entire property to be controlled remotely. Air conditioning, refined finishes, and thoughtful arrangements for a Mediterranean lifestyle make this villa an exceptional property on the Côte d’Azur.
…By Michaël Zingraf Christie's International Real Estates Opio


Llinares Realty presents: The OASIS. Ideally located in a green environment, within a secure residence and immediately close to amenities, this remarkable property offers a privileged living environment, combining calm, comfort, and accessibility. Built on a beautiful wooded plot of 4,000m², this 250m² house reveals generous volumes and a perfectly thought-out layout for family living. On one level, the living area consists of a spacious, bright living room with an open kitchen, a lounge, and a laundry room. The reception rooms open directly onto a large south-facing terrace, truly an extension of the interiors. The night area includes a master suite, three bedrooms, and a spacious bathroom. A large finished basement completes the property, offering multiple possibilities; it can accommodate a gym, a cinema or game room, an office, or an extra bedroom, depending on the needs of its future occupants. The garden, a landscaped park, is a true haven of peace. It features a 14x7m swimming pool, a pétanque court, and a superb pool house equipped with a fully fitted summer kitchen, ideal for entertaining and fully enjoying the beautiful days. Numerous parking spaces complement the features of this exceptional property. It is appealing due to the quality of its environment, its lush garden, and the rarity of its large flat land, offering a perfect balance between nature, privacy, and proximity to main communication routes. A confidential address, ideal for those seeking an exceptional living environment at the gates of Marseille. DL/Contact Cassandra Malecot: 06 27 88 80 37 Certificate collaborator ADC13102023000002196 RCP 7953190/S17671119 - Property not subject to the co-ownership regime - Property tax: 5101€/year - Fees included at the seller's expense - Energy class C and climate class A - Average estimated amount of annual energy expenses for standard use based on 2021 energy prices: between 2410€ and 3330€ - Information on the risks to which this property is exposed is available on the Géorisques website: www.georisques.gouv.fr Villa for sale 13011 - T5 of 250m² - Swimming pool - Land of 4000m² - 13011 LES ACCATESThis description has been automatically translated from French.
…By Llinares Immobilier


Llinares Real Estate presents to you: FULL SUN.\n\nOn the heights of La Treille, this property enjoys a privileged location with a dominant position, featuring an unobstructed view of the surrounding hills and the village of La Treille. Facing directly south and with no overlook, it is set in a calm and green residential environment, at the heart of the landscapes beloved by Marcel Pagnol.\n\nSituated on a beautiful tree-planted plot of 3,400m², the house offers approximately 206m² of living space, in addition to several annexes.\n\nInside, the reception area is captivating with its generous volumes and warm atmosphere. The living room with fireplace extends into a spacious and welcoming kitchen, designed as a true living space. The entire area opens widely onto the terrace and garden, ensuring a beautiful continuity between the different spaces of the property.\n\nThe night area accommodates five bedrooms spread over two levels, as well as several water rooms and storage spaces. The converted attic offers an additional room that can be used as a bedroom, office, or recreation room.\n\nThe terrace is one of the major assets of the property. Facing the landscape, it allows you to admire the hills, host gatherings, or simply savor the tranquility of the place. The swimming pool, discreetly integrated into the garden and shielded from view, along with a summer kitchen with barbecue, naturally extends life towards the outdoors.\n\nA family property with generous volumes, whose dominant position, absence of overlook, and above all the exceptional panorama are its true signatures.\n\nDL/Contact Cassandra Malecot: 06 27 88 80 37\nCollaborator certificate ADC13102023000002196\nRCP 7953190/S17671119\n\n- Property not subject to co-ownership regime\n- Property tax: €5027/year\n- Fees included charged to the seller\n- Energy class D climate class B\n- Estimated average annual energy expenses for standard usage based on 2021, 2022, 2023 energy prices: between €2520 and €3460\n- Information regarding the risks to which this property is exposed is available on the Géorisques website: www.georisques.gouv.fr\n\nHouse for sale 13011 - T6 of 206m² - Swimming pool - Summer kitchen - Land of 3400m² - 13011 LA TREILLEThis description has been automatically translated from French.
…By Llinares Immobilier
'%20stroke='%23DDAA3A'%20stroke-width='1.909'%20stroke-linecap='square'%20stroke-linejoin='bevel'/%3e%3c/svg%3e)
Receive by email any new listing that may match your search criteria
Your criteria :
By validating this form, you accept the general conditions of use of Le Figaro Properties.
These agencies offer a selection of luxury properties vente in Provence-Alpes-Côte d'Azur. Feel free to contact them for personalized assistance.
As part of your search for a luxury property, discover our catalog of 5,758 luxury houses with a terrace in Provence-Alpes-Côte d'Azur, offered from $252,731. Outdoor meals or summer receptions, the terrace extends the house outdoors. Property listings are found in particular in Aix-en-Provence, Saint-raphael and Sainte-Maxime. The houses listed in our listings offer attractive living areas measuring between 39 m² and 4,857 m².
Set down your suitcases without waiting: our catalog brings together 779 furnished luxury houses in Provence-Alpes-Côte d'Azur, with a starting price of $229,756. From the living room to the bedrooms, each residence is tastefully furnished and ready to live in. Property listings are particularly numerous in the following areas: Cannes, Mougins and Sainte-Maxime. The average price of this furnished stock stands at $14,261 per square meter. Living areas reach 2,500 m² for our largest properties.
As part of your search for properties of excellence, browse our privileged selection of 8,911 luxury houses with a pool in Provence-Alpes-Côte d'Azur available from $229,756. These exceptional residences enjoy prime locations, particularly in Mougins, Aix-en-Provence or Sainte-Maxime. Whether the architecture of these houses incorporates a covered indoor aquatic space or a vast outdoor pool, each property flourishes amid remarkably landscaped grounds measuring between 1 ha and 300 ha.
Your receptions deserve a setting to match: discover 100 luxury houses with a reception room in Provence-Alpes-Côte d'Azur, starting at $619,191. These residences combine family privacy with spaces dedicated to major events. Family gatherings, business dinners or parties with friends naturally find their place there. The fashionable addresses are located in Ménerbes, Aix-en-Provence and Bonnieux. Depending on the property, the property area extends up to 230 ha.
The beach as an extension of the garden: this is the spirit of 2,230 luxury houses by the sea in Provence-Alpes-Côte d'Azur, for sale from $448,024. Your life there will be organized to the rhythm of the coastline, between sea bathing and walks. Cannes, Sainte-Maxime and Grimaud enliven the local market. In these residences, the minimum recorded living area is 39 m².
The sea horizon as a guiding thread: explore the 2,576 luxury houses with sea views in Provence-Alpes-Côte d'Azur, with prices starting at $420,166. The sea accompanies your days, from sunrise to the last light. A daily privilege that few addresses can claim. Browse the listings in Cannes, Sainte-Maxime or Grimaud first. In terms of dimensions, the living areas start at a minimum of 39 m² and the grounds at 1 ha.
Anchor your daily life at the water's very edge: this is what the 55 luxury houses right on the water in Provence-Alpes-Côte d'Azur allow, for sale from $608,852. These rare residences provide direct access to the shore, with no obstacle to cross. In the geographical area, Nice, Saint-Tropez and Les issambres account for a significant share of our listing catalog. The average price per square meter stands at $28,581. Expect living areas measuring between 42 m² and 2,500 m². In our selection of listings, a property can have up to 32 rooms.
Within our catalog, 73 luxury houses listed as historic monuments in Provence-Alpes-Côte d'Azur are for sale, starting at $976,462. These residences perpetuate exceptional architectural expertise. Acquiring one means continuing a story that began long before you. Your search can focus on Mougins, Cannes and Villefranche-sur-Mer. The properties recorded in our listings have between 1 and 13 bedrooms. The grounds in our collection measure 8 ha. This can rise to 11.7 ha depending on the property.


