Get early access to listings that match your criteria
Never miss an opportunity again. Our personalized alerts notify you instantly.

 English$ USD · m²


This 383 sqm chalet, set on a 1,402 sqm plot, offers an elegant and welcoming atmosphere, combining high-end finishes with generous volumes. Lower ground floor: two bedrooms with en-suite bathrooms and direct access to the garden, a spacious double garage with ski-room, wellness area with sauna, shower and WC, plus laundry and boiler room. Garden level: bright living room with fireplace, dining area opening onto a south-facing terrace, fully equipped open kitchen, mezzanine bedroom with balcony. Top floor / Attic: master suite under exposed beams with fireplace, dressing room, jacuzzi, shower, separate WC and southeast-facing balcony; another en-suite bedroom and a third bedroom with shower room and northwest-facing balcony. Ideally located just steps from the slopes and the center of Megève, this property combines quality features with a prime location.
…By Megève Sotheby's International Realty


Just 20 minutes from the TGV station, in the heart of a peaceful and privileged setting, discover this 340 m² stone property. Warm and open to nature, it features large aluminum openings that bathe the rooms in light and offer breathtaking views.Completely renovated in 2023 with noble and high-end materials, it elegantly combines the timeless charm of stone with contemporary comfort.Its living area seduces with its volumes: a majestic room of 73 m², highlighted by its high ceilings, while a staircase leads to an office and a guest bedroom. An independent living room of 39 m² and a versatile space of approximately 50 m² (playroom or workshop) complete the whole.On the ground floor, the laundry room, pantry, and boiler room provide great functionality for everyday life.The sleeping area offers a master suite with a dressing room and private bathroom of 52 m², a children's suite with a shower room of 16 m², as well as several spacious and bright bedrooms accompanied by a supplementary shower room.Comfort is ensured by wooden and aluminum window frames, wooden shutters, adjustable sunshades, underfloor heating, and radiators powered by a pellet boiler.The landscaped park of 4,800 m², adorned with centenary trees, displays a true art of living: a 10x5 pool, a gazebo with a summer kitchen, carport, garage, workshop, cellar, and even a stilt house for children. Each space is designed to combine a sweet way of life and moments of sharing.A rare and elegant property, ideal for refined family living, where authenticity and modernity unite in perfect harmony.Astrid MARTINEZ - Commercial Agent - EI Registered at the RSAC of Romans, n° 840677751 Agency reference: 1096This description has been automatically translated from French.
…By Orpi - Happy Dev Valence

EXCEPTIONAL CONTEMPORARY HOUSE – 184 M² OF LIVING SPACE – SWIMMING POOL – SPA – MOUNTAIN VIEW – RECEPTION AREASSome houses stand out for their volumes. Others for the atmosphere they create. This one manages to combine both, offering a living environment where each space has been designed to share, receive, and fully enjoy its surroundings. Covering 184 m² of living space (211 m² on the ground) on a landscaped plot of 895 m², this contemporary property charms with its high-end features, unobstructed views of the mountains, and the quality of its living spaces, which open to the outside. From the first level, the house reveals a true space dedicated to friendliness. Directly accessible from the garden, a vast reception room opens entirely to the outside, inviting one to extend summer days around the swimming pool. A cinema space, a shower room, a wine cellar, and a laundry room complete this level, which could also accommodate a comfortable suite for guests or an independent area according to individual needs. On the main floor, the living rooms are naturally organized around the terrace. The open kitchen, dining room, and living room form a bright ensemble, suitable for family moments as well as receptions. A TV room offers a more intimate space, while a room currently dedicated to children’s games could easily become an office, reading room, or telecommuting space. The top level hosts the night space with three bedrooms, a bathroom, and a shower room. The master suite enjoys an unobstructed view of the mountains, offering a particularly soothing panorama every morning. Outside, the garden becomes a true living space. The pool, spa, and pétanque court allow for full enjoyment of beautiful days in a holiday atmosphere, all while benefiting from a calm and preserved environment. Designed for a family in search of space as well as for reception enthusiasts, this property offers a rare balance between contemporary elegance, daily comfort, and art of living.The advantages: -184 m² of living space (211 m² on the ground) -Landscaped plot of 895 m² -Unobstructed mountain view -Swimming pool and spa -Pétanque court -Wine cellar -Large reception area opening onto the garden -Garage and numerous storage areas -Three bedrooms and spaces that can be adapted to needsFees included of 5.29% VAT charged to the buyer. Price excluding fees 1,700,000 €. Energy class C, Climate class A Estimated amount of annual energy expenses for standard use: between €2,110.00 and €2,900.00 over the years 2021, 2022, and 2023 (subscriptions included). Information on the risks to which this property is exposed is available on the Géorisques website: georisques.gouv.fr. This property is offered to you by a commercial agent (Sole Proprietorship).Your Baltic advisor: Paul-Henri Farat Commercial agent (Sole Proprietorship)This description has been automatically translated from French.
…By Baltic


A place steeped in history, reinvented for today's lifestyles. True luxury, here, is space. Some places tell a story… And others offer, in addition, a vision. At the heart of the Grand Clément neighborhood, currently undergoing transformation, this 19th-century residence embodies both the elegance of the past and the most sought-after contemporary uses. Developed over four levels, it showcases generous volumes, enhanced by the codes of the old: herringbone parquet floors, moldings, marble fireplaces, remarkable ceiling heights… Each room reveals a unique atmosphere, between heritage refinement and current comfort. An independent duplex caretaker's house completes the ensemble, offering great flexibility for a family or rental project. A property with multiple uses featuring 12 bedrooms, a cinema, billiards, meeting and sports rooms, and a sauna… Beyond its architectural charm, the property stands out for: • elegant and bright living spaces • hotel-standard bedrooms • optimized independent spaces • a finished basement area, ideal for projection room or convivial place A rare set, combining character, functionality, and potential. The exteriors, designed as a natural extension of the living spaces, offer a welcoming courtyard conducive to exchanges, a 25 m² covered area, and a closed garage of 40 m². The whole is secured by an automatic gate. Tram T6 (service starts in 2026) – direct access to La Doua / hospitals Tram T3, bus C3 / C11 / C26 Shops, market, and services in the immediate vicinity, quick access to train and road. Fees borne by the seller. Energy class E, climate class E Estimated annual energy expenses for standard use: between €15,000.00 and €18,000.00 for the years 2021, 2022, and 2023 (subscriptions included). Information on the risks to which this property is exposed is available on the Géorisques website: georisques.gouv.fr. Professional card. 981842172This description has been automatically translated from French.
…By De La Maison Immobilier


PRAZ-SUR-ARLY IDEAL INVESTMENT - 2-BEDROOM CHALET, Ref. 7785-N, located in a tourist residence, sold furnished and equipped, with a capacity of up to 6 people. Just 3 km from Megève, enjoying excellent exposure and in the immediate vicinity of a ski bus stop providing access to the slopes and the village center, this chalet is spread over 2 levels and comprises: a 23.40 m² living room with dining area, lounge, equipped kitchen, east-facing balcony, 2 bedrooms, separate toilet, and shower room. Living area: 55 m². Property subject to co-ownership regulations 67 units Annual service charges: 2,613 Sale price: 530,000 including agency fees payable by the seller Sale carried out as part of a transfer of all assets (Article 257 bis of the French General Tax Code), excluding VAT. Acquisition reserved for a VAT-registered investor with assumption of existing rental commitments. Fees to be paid by the seller. In a condominium of 67 lots. No ongoing proceedings. Energy class D, Climate class E. Date of completion of the DPE: 19-11-2020. Information on the risks to which this property is exposed is available on the Geohazards website: georisques.gouv.fr.
…By Boan Immobilier


Situé dans le secteur des Bossons à Chamonix, ce chalet d'environ 155 m² offre une vue imprenable sur le massif du Mont-Blanc. Édifié en 2025 et réparti sur trois niveaux, il se compose de deux chambres doubles en suite, dont l'une dispose d'un dressing, de deux chambres doubles supplémentaires, d'une salle de bains, ainsi que d'une pièce de vie cathédrale, lumineuse et conviviale. La cuisine ouverte sur le séjour donne accès à une terrasse exposée nord, idéale pour profiter pleinement de la vue exceptionnelle sur la chaîne du Mont-Blanc. En annexes, le bien dispose d'une buanderie, d'un garage fermé, d'un jardin privatif ainsi que de places de stationnement extérieures.
…By Cimalpes Chamonix-mont-blanc


PRAZ-SUR-ARLY IDEAL INVESTMENT - 4-BEDROOM CHALET, Ref. 7785-C1, located in a tourist residence, sold furnished and equipped, with a capacity of up to 13 people. Just 3 km from Megève, enjoying excellent exposure and in the immediate vicinity of a ski bus stop providing access to the slopes and the village center, this chalet is spread over 3 levels and comprises: a 50 m² living room with fireplace, dining area, lounge and fully equipped open-plan kitchen, a south-facing balcony, 4 bedrooms with shower rooms or bathrooms, including a dormitory with a south-facing balcony, and a garage with a ski room. Carrez Law area: 145 sq m Property subject to co-ownership regulations 67 units Annual service charges: 6,651 Sale price: 1,090,000 including agency fees payable by the seller Sale carried out as part of a transfer of all assets (Article 257 bis of the French General Tax Code), excluding VAT. Acquisition reserved for a VAT-registered investor with assumption of existing rental commitments. Fees to be paid by the seller. In a condominium of 67 lots. No ongoing proceedings. Energy class C, Climate class C. Date of completion of the DPE: 27-11-2020. Information on the risks to which this property is exposed is available on the Geohazards website: georisques.gouv.fr.
…By Boan Immobilier


SAINT GERVAIS MONT BLANC – LE BETTEX – 5 BEDROOM CHALET WITH STUNNING VIEWS OF MONT BLANC In Saint-Gervais Mont-Blanc, at the foot of the Bettex ski slopes, discover this 5 bedroom chalet of 155 m², renovated in 2013, offering breathtaking views of the majestic Mont Blanc massif. Built over 3 levels, it is laid out as follows: Lower ground floor: an entrance hall, a cloakroom/ski room, a functional laundry room, a dormitory-style bedroom, a bathroom with WC, and a sauna for your moments of relaxation. Upper ground floor: the living area with a cosy lounge featuring a pellet stove, a convivial dining space, and a fully equipped open-plan kitchen. A large balcony and a terrace are accessed from this level, perfect for admiring the spectacular Mont Blanc view year round. This level also includes a bedroom and a bathroom with WC. Top floor: a master suite with private bathroom/WC and dressing room, plus two additional bedrooms and a bathroom with WC, providing ample sleeping capacity. This functional chalet combines refined features with optimal comfort in an enchanting mountain setting—an absolute must-see! Contact: Andrew YATES - +33 (0)757 488 112 or [email protected] Fees to be paid by the seller. Energy class C, Climate class A Estimated amount of annual energy expenditure for standard use: between 1805.00 € and 2441.00 € for the years 2021, 2022, and 2023 (including subscriptions). Information on the risks to which this property is exposed is available on the Geohazards website: georisques.gouv.fr.
…By Transactel


Situé dans le haut du Châtelard avec une vue imprenable sur Saint-Martin-de-Belleville, ce magnifique chalet meublé de 303 m² sur 3 niveaux est aménagé avec goût et tout le confort moderne nécessaire pour profiter de séjours inoubliables à la montagne en toutes saisons. Il dispose d'un plateau supérieur, de plus de 100 m², dédié à l'espace de vie spacieux et lumineux avec la cuisine ouverte sur le grand salon, le coin repas et avec ses accès aux grandes terrasses chauffées pour être hypnotisé par les vues panoramiques sur la vallée. Cette propriété propose quatre chambres doubles en suite (dont deux masters avec dressing - avec une actuellement aménagée en bureau), un sauna, un jacuzzi, un hammam, une salle de sport équipée (qui peut facilement se transformer en deux chambres avec salle d'eau), une buanderie et un local technique. Pour compléter le tout, vous profiterez d'un garage fermé de 20 m² pour deux voitures et de 6 places de stationnement en extérieur attenantes. Ce chalet est vendu meublé.
…By Cimalpes Saint-martin-de-belleville


Fees to be paid by the seller. Energy class D, Climate class B Estimated average amount of annual energy expenditure for standard use, based on the year's energy prices 2021: between 3380.00 and 4630.00 €. Information on the risks to which this property is exposed is available on the Geohazards website: georisques.gouv.fr. This property is offered to you by a commercial agent (Sole proprietorship).
…By Immo Mais Pas Que


Chalet Romarin – Sitting on an attractive plot of 1140 m², a charming chalet of 61 m² total area (44 m² habitables) nestled in a peaceful area of Les Bossons. Ideal for nature lovers, at only ten minute drive from Chamonix centre or Les Houches. The chalet comprises, on the ground floor, a welcoming living room with lounge and dining area, an independent kitchen opening onto a terrace, a bathroom, and separate toilets, Upstairs, you’ll find two cosy bedrooms, a storage attic, and an additional toilets. The basement includes a generous cellar of 17 m² with a workshop area, a garden tools storage. This chalet is an ideal pied-à-terre in a privileged natural environment, close to hiking trails, bus stops and only ten minutes from Chamonix amenities, with easy access from Geneva. Please do not hesitate to contact our English speaking real estate agents in Chamonix on +33 4 50 18 52 38 for further information or to arrange a visit of this property. Individual residential property under 50 m², not subject to energy performance certification (DPE). Information on the risks to which this property is exposed is available at https://www.georisques.gouv.fr/
…By Barnes Chamonix


Joie&Frère presents an exceptional offer, entirely devoted to the rich environment of Lake Annecy and the mountains that surround it. The villa on the market is appealing in many ways, whether for its simple, airy design and generous layout across 259 m² of living space (one suite, four bedrooms, a games room/gym/home cinema), or for the intense pleasure it offers. Each of the main rooms has access to a variety of outdoor areas which, like the interiors, offer beautiful, uninterrupted views of the lake, from Annecy golf course to Talloires bay. These outdoor areas, arranged on charming split levels, include four terraces, a garden and a solarium. In this vein, the master bedrooms include a study with a remarkable level of craftsmanship (custom-made in walnut), a large dressing room, a bathroom and a balcony facing La Tournette and the small lake. In addition, the stone-paved cellar, the carefully landscaped gardens, the heated swimming pool, and the attentive and well-documented maintenance (cladding and floors renovated, roof cleaned of moss - comprehensive history and invoices available) create a reliable and particularly pleasant environment. Finally, the energy rating, supported by the quality of the insulation, the presence of a heat pump (air conditioning in every room of the house) and a recent gas boiler (underfloor heating), ensures economical and comfortable use for the occupants. Joie&Frère has comprehensive technical and commercial documentation on this offer at your disposal, and you are welcome to visit at your convenience.
…By Joie&frère


Set of 6 houses in the municipality of Villeneuve de Berg, with a pool and a large shared pool house. A true real estate gem! Set of 6 houses, 5 of 60m² and 1 of 50m², each with a beautiful living room open to a covered terrace with no overlook, 2 bedrooms, a shower room with shower and double sink, and a separate toilet. This property is perfect for investors looking to create a unique living space or develop a seasonal or annual rental project. The houses, built in 2004, are in very good condition and offer a pleasant standard: The interior is bright and functional, with a fitted and equipped American kitchen, and double-glazed PVC windows. You will appreciate the tranquility of these houses, which have no overlook. Outside, the land is vast. The houses extend over approximately 3,000 m², each enjoying its own little piece of land. The whole is enhanced by a shared swimming pool measuring 12m by 6m (and a pool house) for unforgettable moments of relaxation. Located less than 1 km from shopping facilities, 5 minutes from schools, and a stone's throw from the must-see tourist sites of Ardèche, these houses offer multiple possibilities. Villeneuve de Berg is also the starting point to the Ibie valley, leading to Vallon Pont d'Arc via a bucolic route. Ideal for investors for an annual or seasonal rental project.
…By Immobilière De Cannes Marina


ANNECY SOTHEBY'S INTERNATIONAL REALTY presents this stunning traditional chalet located in the sought-after Crêt du Merle area in La Clusaz. Fully renovated in 2022, it offers direct access to the slopes and breathtaking views of the Beauregard mountain range. The chalet comprises a ground-floor apartment with two bedrooms, two bathrooms with WC, a fully equipped kitchenette with a mountain corner, and a ski room. On the upper floor, the 50 m² living area with a fully fitted open-plan kitchen leads to two bedrooms with their own bathrooms and WC, as well as access to the large jacuzzi. The living area opens onto a 57 m² terrace. Under the roof, there is a full suite with bathroom and WC. The property also includes a double garage, ample parking spaces, and a renovated mazot providing additional sleeping accommodation. ANNECY SOTHEBY'S INTERNATIONAL REALTY, your specialist in the sale and rental of luxury properties in the Annecy basin and the Aravis region.
…By Annecy Sotheby's International Realty


This 170 m² family chalet charms with its peaceful setting, mountain views, and location just a few minutes from Morzine. Built on an 802 m² plot, it features a garden of approximately 350 m². The ground floor is centered around a spacious and bright living area with an open kitchen, lounge, and dining room, with direct access to the outdoors. A separate one-bedroom apartment completes this level, offering a living room, kitchen, bedroom, and shower room – perfect for hosting guests. Upstairs, you’ll find four bedrooms and a large mezzanine (11sqm) that can accommodate additional beds, along with a bathroom and a shower room. Designed to comfortably accommodate 12 to 14 people, this chalet offers both tranquility and proximity to the slopes. It also has real potential for expansion, with the possibility of adding around 50 m² of floor space, a jacuzzi, and more. Contact us for more information.
…By Barnes Portes Du Soleil
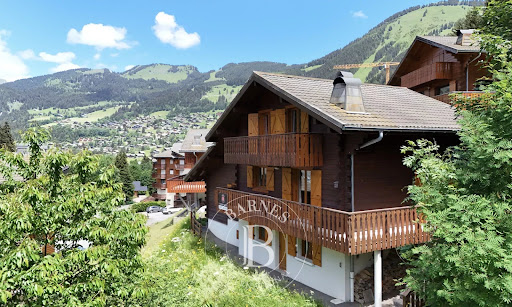


Ideally located close to the centre of Châtel, yet enjoying a peaceful setting at the end of a quiet cul-de-sac, this chalet built in 1998 offers a highly sought-after lifestyle combining convenience and tranquillity. The property offers 143 sqm of living space (182 sqm total), arranged over three levels, and is perfectly suited for family living as well as entertaining guests. With six bedrooms and four bath/shower rooms, the chalet provides excellent comfort and privacy for all occupants. In addition, the chalet benefits from two independent entrances, featuring two kitchens and two dining areas, allowing the property to be easily used as two separate units. This configuration offers great flexibility, whether for extended family use, shared occupancy, or an attractive rental strategy. Its south- and west-facing orientation ensures abundant natural light throughout the day, along with open mountain views. Balconies and a sun-filled terrace extend the living areas outdoors, creating inviting spaces to enjoy the alpine surroundings in every season. Located within immediate proximity to the children’s ski area and a shuttle stop serving the entire ski domain, the chalet enjoys a particularly practical and desirable location, whether for personal use or as a flexible and appealing rental investment. A large garage, generous volumes, a fireplace, and a well-designed layout complete this property, which combines authentic alpine character, comfort, and quality of life at the heart of the resort.
…By Barnes Portes Du Soleil


Discover an exceptional haven where the intimacy of a private chalet meets the excellence of palace services. Perfectly located in the prestigious resort of Megève, this individual triplex chalet of 300 m² redefines the art of living in the mountains. Just a 15-minute walk from the center of Megève, you enjoy the absolute calm of a residential neighborhood while staying connected to the vibrancy of the resort. A Prestigious Architecture facing Mont-Blanc, this brand new high-end property bathes in exceptional morning light. Sold fully furnished and decorated by renowned designers, it offers generous volumes spread over three levels: Space & Volume: 300 m² of total surface area (120 m² on the ground on the first two levels, 60 m² on the top floor). Capacity: 8 rooms, 6 spacious bedrooms including a majestic master suite. Well-being: 6 private bathrooms, an integrated sauna, and a central fireplace for your winter evenings. More than a property, it is a lifestyle. Integrated into the residence, you benefit from world-class amenities: Wellness Space: Heated indoor/outdoor pool, complete Spa, Fitness center. Services: Après-ski bar, game room, on-site ski shop, and private shuttles to the slopes. Investor Highlights: Taxation: Recovery of VAT and reduced notary fees. Annexes: 3 parking spaces (1 in the basement, 2 outside), private garden, and ski lockers. Exterior photos are not contractual.This description has been automatically translated from French.
…By Property And Consulting


Situé à Combloux, à proximité du centre, ce chalet de 439m² offre un cadre de vie unique avec une vue panoramique sur le massif du Mont-Blanc. Dès l'entrée, le séjour / salon cathédral lumineux vous accueille, comprenant un espace repas, un salon avec cheminée, un salon TV et une cuisine entièrement équipée ouverte. Cet étage dispose également d'une chambre master avec salle de bains et douche, vous pourrez accéder à une vaste terrasse exposée Sud vous offrant une vue majestueuse sur le Mont-Blanc. Le chalet comprend 6 chambres, un étage entier est consacré au bien-être, avec piscine intérieure, sauna, hammam et salle de fitness. En annexes, le chalet dispose d'un garage pour deux véhicules avec ski room, ainsi qu'un appartement avec entrée indépendante connecté au chalet. Un bien d'exception, idéal pour profiter de la montagne dans un cadre raffiné et moderne. * Coup de Coeur
…By Cimalpes Megeve


In the heart of Grand-Bornand, an emblematic village in the Northern Alps, La Ferme de Juliette embodies the art of Alpine living in its noblest expression. Completely renovated, this authentic 400m² farmhouse combines the charm of the old with very high-end contemporary amenities. It consists of 5 suites, each with its own bathroom, thus providing intimacy and comfort for everyone.Its spacious living room with generous volumes, enhanced by a visible frame and a central open fireplace, invites conviviality and relaxation. The ultra-modern kitchen with a bar and dining area has been designed to combine aesthetics and functionality. At La Ferme de Juliette, you also benefit from a hammam, a fitness room, a home cinema, a ski room, and private parking.
…By Mgm Constructeur


Villa Quartz, located in Veyrier-du-Lac, enjoys a spectacular, waterfront setting, with direct access to Lake Annecy, private pontoon and boat mooring. 300 sqm of bright living space with superb view, in unique and elegant setting. Pool, terraces and landscaped gardens further enhance property which exudes a quiet luxury. Exclusive, new Axe&D construction, facing lake and mountains, sold fully equipped and furnished for the ultimate turnkey experience. Unique location, just a few minutes from Annecy. Energy class: NC/NC.
…By Axe&d


Bien rare, ce chalet individuel et rénové de 500m² au sol, répartis sur quatre niveaux, bénéficie d'une situation privilégiée, à deux pas des pistes et du centre de Val d'Isère. Deux appartements de plain-pied et un duplex, tous composés de cinq à six chambres en suite, offrent de grands volumes lumineux grâce à une exposition plein sud et des vues imprenables sur les sommets Avalins. Ce bien représente un réel potentiel locatif , grâce à une capacité d'accueil de 32 personnes et un emplacement premium à proximité directe du front de neige. Condominiums of 3 units (No proceedings in progress). Annual expenses : 3000 euros.
…By Cimalpes Val D'isere


Situé dans un environnement paisible et verdoyant à Demi-Quartier, ce domaine privé rare à la vente se compose de deux chalets individuels, érigés sur un vaste terrain préservé, avec très peu de vis-à-vis, idéal pour accueillir famille et invités dans le confort et l'intimité. Le premier chalet, d'une généreuse superficie, offre 6 chambres en suite, une immense pièce à vivre baignée de lumière, ainsi qu'un espace bien-être avec piscine intérieure, parfait pour profiter de la montagne en toute saison. Le second chalet, plus intimiste, se compose de 4 chambres, d'une agréable pièce de vie avec cuisine ouverte équipée, et d'un garage. Le terrain propose également de nombreux emplacements de stationnement, avec plus de 8 places extérieures, dont 3 couvertes, et un potentiel constructible permettant notamment l'ajout d'une piscine avec permis à déposer. Une opportunité rare d'acquérir un domaine unique à seulement quelques minutes de Megève, alliant espace, confort, potentiel et sérénité au coeur du Pays du Mont-Blanc.
…By Cimalpes Megeve


Ce chalet d'exception, achevé en 2013, incarne parfaitement l'alliance entre l'authenticité de l'architecture traditionnelle mégevanne et le confort moderne. Niché au coeur du prestigieux secteur du Mont d'Arbois, il offre des prestations haut de gamme et des matériaux nobles, tels que le chêne, le vieux bois, et la pierre, qui subliment chaque espace. Réparti sur trois étages, le chalet vous accueille dans une atmosphère chaleureuse et élégante. L'étage supérieur dévoile une magnifique pièce de vie sous plafond cathédrale, où se mêlent une cuisine entièrement équipée, un coin repas convivial et un salon intimiste autour d'une majestueuse cheminée en pierre. Le chalet offre 6 chambres en suite, chacune disposant de sa propre salle de bains, garantissant confort et intimité à tous ses hôtes. La suite parentale, véritable havre de paix, séduit par ses volumes généreux, avec une chambre spacieuse, un dressing et une salle de bains luxueuse. Pour se détendre, un espace bien-être avec jacuzzi et hammam vous promet des moments de pure relaxation. En complément, un garage de 6 places et un studio indépendant pour accueillir le personnel viennent parfaire ce bien unique.
…By Cimalpes Megeve


Located on the sunny side of Les Arcs, in a charming mountain hamlet within the commune of Bourg-Saint-Maurice, Arolla Immobilier is proud to offer this beautiful chalet for sale. Its authenticity, comfort, and exceptional setting are sure to captivate you.Just a few minutes from the Paradiski ski area, the Arcs 1600 lifts, and the funicular, the location is ideal for enjoying mountain activities year-round while remaining close to local amenities and transport links.The chalet, with generous volumes, was meticulously renovated in 2024, combining high-quality materials, elegant finishes, and respect for traditional architecture.It comprises four independent apartments, ranging from studios to T4s, offering significant potential for rental income, seasonal rentals, or a large family home.Each level features a private terrace with panoramic views of the Tarentaise Valley and surrounding peaks, providing unforgettable sunsets.The main apartment, located on the top floor, can be connected to the first-floor apartment to create a spacious primary residence with impressive living spaces.Two beautiful stone vaulted cellars complete this rare property, set on a 750 m² plot, offering further possibilities for outdoor developments (garden, parking, pool, spa…).This chalet is ideal for a life project in the mountains, a rental investment, or a family home to share in any season.Thanks to its configuration with multiple apartments, sought-after location, and high rental demand in the region, this property offers particularly high rental profitability potential, combining asset appreciation and rental income.Complete file and additional photos available upon request.Do not hesitate to contact us for more information and to come discover this exceptional chalet!Your partner Arolla Immobilier49, Avenue de la Gare73700 Bourg-Saint-MauriceThis description has been automatically translated from French.
…By Arolla Immobilier


Our agency "Demeures & Collections" offers you the chance to discover an exceptional ski-in, ski-out chalet, located in front of the snow at Plagne 1800, in the heart of a calm, privileged, and sought-after environment.Few properties offer both such a large capacity, high-quality recent construction, and such a strategic location at the foot of the slopes.Developed over 334 m², this contemporary chalet consists of two totally independent units, accommodating up to 24 people in total. A major advantage for family use or for a highly profitable rental project.The first unit, approximately 214 m², offers six en-suite bedrooms, a spacious living room bathed in light with a fireplace, a fully equipped open kitchen, and an outdoor jacuzzi with breathtaking views of the mountains. The second unit, around 120 m², features four en-suite bedrooms, a lounge area with a fireplace, a perfectly arranged modern kitchen, a private sauna, and a second outdoor jacuzzi. An independent studio, designed for three people, completes this rare and functional ensemble.Built in 2014 on a plot of about 500 m², the chalet benefits from all the amenities expected of a premium property: garage, covered parking, ski room with a boot dryer, private cellar in the neighboring residence, and it is sold fully furnished and equipped. The materials and finishes, combined with beautiful light and unobstructed views, give the entire property an immediate standing.Thanks to its snow front location, total capacity of 24 beds, and high-end amenities (jacuzzis, sauna, fireplaces, suites), this chalet represents an exceptional opportunity for those looking for both a unique living space and a profitable rental investment.Estimated profitability (plausible and coherent for Plagne 1800)24 beds = possibility for high-end rental type prestige chaletHigh season weekly rate (winter holidays): €15,000 to €18,000 / weekMedium season weekly rate: €9,000 to €12,000 / weekLow season rate: €5,000 to €7,000 / weekOn a cautious basis of 18 weeks rented, the projection gives:? Estimated annual rental income: €180,000 to €230,000With a more ambitious occupancy rate (24-26 weeks), common in premium chalets in the area: ? Potential income: €240,000 to €300,000 / yearA highly attractive ratio for an altitude investment, also offering personal use and long-term asset appreciation.Fees to be borne by the seller. Energy class D, Climate class B. Estimated annual energy costs for standard use: between €7,512.00 and €7,512.00 over the years 2021, 2022, and 2023 (subscriptions included). Information about the risks to which this property is exposed is available on the Georisques website: georisques.gouv.fr.Your real estate advisor but not only: Yann COICCommercial agent (Individual business)
…By Immo Mais Pas Que
'%20stroke='%23DDAA3A'%20stroke-width='1.909'%20stroke-linecap='square'%20stroke-linejoin='bevel'/%3e%3c/svg%3e)
Receive by email any new listing that may match your search criteria
Your criteria :
By validating this form, you accept the general conditions of use of Le Figaro Properties.
These agencies offer a selection of luxury properties vente in Rhône-Alpes. Feel free to contact them for personalized assistance.
For your search for an exceptional property, select from our luxury houses with panoramic views in Rhône-Alpes, starting at $232,023. Offering exceptional panoramas, these 533 residences overlook the city and its surroundings. As the seasons pass, the spectacle is renewed without ever becoming tiresome. Depending on the area you are looking for, such as Megeve, Saint-Gervais-les-Bains and Combloux, the living areas may vary and start at a minimum of 19 m². The largest properties rise to 13,299,999,744 m².
As part of your search for a luxury property, discover our catalog of 1,995 luxury houses with a terrace in Rhône-Alpes, offered from $232,023. Outdoor meals or summer receptions, the terrace extends the house outdoors. Property listings are found in particular in Megeve, Chamonix-Mont-Blanc and Divonne-les-Bains. The houses listed in our listings offer attractive living areas measuring between 19 m² and 8,000 m².
As part of your search for properties of excellence, browse our privileged selection of 1,331 luxury houses with a pool in Rhône-Alpes available from $264,184. These exceptional residences enjoy prime locations, particularly in Megeve, Grignan or Saint-Cyr-au-Mont-d'Or. Whether the architecture of these houses incorporates a covered indoor aquatic space or a vast outdoor pool, each property flourishes amid remarkably landscaped grounds measuring between 2 ha and 3,325 ha.
Your receptions deserve a setting to match: discover 39 luxury houses with a reception room in Rhône-Alpes, starting at $729,379. These residences combine family privacy with spaces dedicated to major events. Family gatherings, business dinners or parties with friends naturally find their place there. The fashionable addresses are located in Megeve, Chatel and Saint-Martin-de-Belleville. Depending on the property, the property area extends up to 7.9 ha.
The beach as an extension of the garden: this is the spirit of 1 luxury house by the sea in Rhône-Alpes, for sale from $1,837,805. Your life there will be organized to the rhythm of the coastline, between sea bathing and walks. Annecy-le-Vieux enlivens the local market. In this residence, the recorded living area is 480 m².
Anchor your daily life at the water's very edge: this is what the 18 luxury houses right on the water in Rhône-Alpes allow, for sale from $1,320,922. These rare residences provide direct access to the shore, with no obstacle to cross. In the geographical area, Annecy, Thonon-les-Bains and Anthy-sur-Léman account for a significant share of our listing catalog. The average price per square meter stands at $18,960. Expect living areas measuring between 120 m² and 1,361 m². In our selection of listings, a property can have up to 25 rooms.
Within our catalog, 8 luxury houses listed as historic monuments in Rhône-Alpes are for sale, starting at $1,240,518. These residences perpetuate exceptional architectural expertise. Acquiring one means continuing a story that began long before you. Your search can focus on Megeve, Sciez and Chens-sur-Léman. The properties recorded in our listings have between 5 and 6 bedrooms. The grounds in our collection measure 630 m². This can rise to 895 m² depending on the property.



