The agencies at Monte Argentario
These agencies offer a selection of luxury properties vente at Monte Argentario. Feel free to contact them for personalized assistance.

 English$ USD · m²

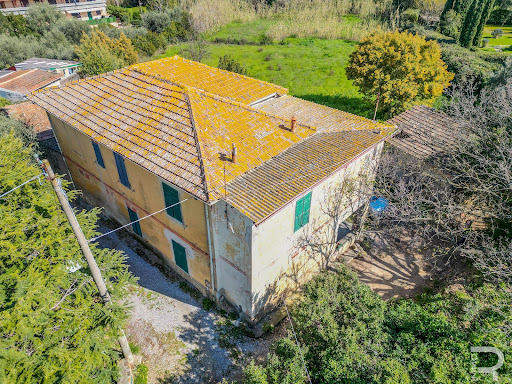


This property, consisting of three apartments, is located in the Porto Ercole district, in the immediate vicinity of the sea. The villa, with a splendid view of Fort Philip, is waiting to be brought back to life and to show its true splendor. It needs to be renovated, but this renovation hides incredible potential and the opportunity to create something truly unique. In the event that you decide to demolish the existing house, you will have received explicit permission from the municipality to move away from the street, allowing you to make better use of the entire property. But that's not all. There is also a habitable outbuilding, another treasure to be completely restored. Another jewel of this stately property is the impressive 3000 m² garden that surrounds the house and serves as a home oasis. This may be the last refurbishable home with a magnificent garden in this location.
…By Annonceur International


In the heart of the exclusive Argentario Golf Club, this extraordinary contemporary villa stands out for its refined architecture, quality materials and privileged location, offering views over the Orbetello Lagoon and the golf course. The fully furnished residence is arranged over two levels and features expansive floor-to-ceiling windows that create a seamless connection between the elegant interiors and the surrounding landscape. Santa Fiora stone cladding and dark green teak façades give the villa a sophisticated architectural identity, perfectly integrated into the natural setting of Argentario. The ground floor comprises a bright living room with fireplace, the main kitchen, a library, a wine cellar and a study. A professional chef's kitchen, laundry room, storage room and guest bathroom complete this level. The upper floor accommodates four bedrooms, each with its own en-suite bathroom. The master suite also benefits from a spacious private terrace with stunning views over the lagoon and golf course. A Maspero elevator connects the two levels, while two independent entrances ensure convenience and privacy. The interiors are enhanced by a selection of furnishings from prestigious design brands, including Valcucine, Rimadesio, Poltrona Frau and B&B Italia, achieving a perfect balance of elegance, comfort and functionality. Technology is seamlessly integrated throughout the villa, with a sophisticated home automation system, also accessible via an app, controlling lighting, air conditioning, underfloor heating and automated blinds. The property also features mechanical ventilation, central vacuum cleaning, fire protection and intrusion detection systems, as well as dedicated water treatment systems. Its A3 energy rating further enhances the residence's efficiency. The outdoor spaces are designed as a natural extension of the villa, featuring expansive Indonesian teak terraces, high-end outdoor furnishings, a barbecue area and a spectacular two-level swimming pool connected by a waterfall. The fully enclosed private garden, enhanced by atmospheric lighting, includes lawns, flower beds, olive trees and an orchard. A dedicated mosquito control system allows the outdoor areas to be fully enjoyed throughout the summer season. Access is provided through an automated gate, and the property offers six golf cart parking spaces, perfectly suited to the exclusive lifestyle of Argentario Golf Club.
…By Italy Sotheby's International Realty


Charming estate with agrotourism and wine company in the Maremma Park Description: In the most authentic heart of the Tuscan Maremma, immersed in the unspoiled nature of the Park, we offer for sale a refined estate consisting of a renovated farmhouse, organic farm, and winery. The property covers approximately 18 hectares and represents a perfect synthesis of rural elegance, hospitality activities, and the production of excellent food and wine products. A few minutes from the beaches of Marina di Alberese and in a strategic position relative to Punta Ala and the Argentario, it offers a setting of absolute privacy and great charm. The farmhouse, spread over two levels, welcomes guests in warm and carefully curated environments, with a bright room dedicated to breakfasts and tastings. It currently has 6 rooms with bathrooms, including a suite and accessible accommodation options. The agritourism activity is well-established and guarantees an interesting turnover, with concrete development prospects. An expansion project of approximately 120 sqm has already been approved, which will allow the creation of an additional 4 rooms, significantly increasing the profitability of the structure. The property is completed by a rural building of about 500 sqm, currently undergoing renovation, intended to become a modern cellar with tasting room, and cultivated lands including vineyards, olive groves, and arable land. The production includes Tuscan IGT and DOC Maremma wines, and organic extravirgin olive oil IGP Tuscan, reflecting sustainable agriculture and high quality. Condition and finishes: Finely renovated farmhouse with natural materials and high-quality details. Cellar undergoing requalification with a functional and contemporary project. External spaces: Approximately 18 hectares of land between vineyards, olive groves, and arable fields, with the possibility of further agricultural development. A landscape of rare beauty. Usage potential: Ideal for the development of charming hospitality, wine resort, wellness retreat, or high-level agricultural investment, with a sustainable and scalable model. Location: In the Maremma Park, close to the sea and the main destinations along the Tuscan coast, in one of the most exclusive and authentic areas of the region.
…By Carratelli Real Estate


Key Features Well-established organic farm Location: near the Saturnia Thermal Baths and the village of Scansano 18 hectares of land divided as follows: 4 hectares of DOC Maremma vineyard 1 hectare of olive grove with about 100 trees 6 hectares of forest 6 hectares of irrigated arable land Main buildings: Modern winery of about 370 sqm (built in 2017) Renovated two-level farmhouse, 170 sqm Horse boxes and outbuildings totaling about 30 sqm Estimated production of about 8,000 bottles/hectare Equipment and machinery included in the sale Excluded: inventory and farmhouse furnishings Description This well-established organic farm is nestled in the scenic countryside of the Morellino di Scansano DOCG area, close to the Saturnia Thermal Baths and the village of Scansano. The property includes a modern, fully equipped 370 sqm winery built in 2017, with facilities such as a honey laboratory, kitchen, tasting room, storage area, and temperature-controlled barrel room. The equipment includes stainless steel vats, barrels, and high-quality winemaking tools. The main farmhouse, a renovated ex-ente Maremma building, is distributed over two levels: Ground floor: living room with kitchenette, bedroom, bathroom First floor: living room with balcony, kitchenette, three bedrooms, bathroom The 18 hectares of land comprise 4 hectares of DOC Maremma vineyard, 1 hectare of olive grove with about 100 trees in production, 6 hectares of forest, and 6 hectares of irrigated arable land, suitable for expanding the vineyard area. The estimated production is approximately 8,000 bottles per hectare. The property also includes horse boxes, outbuildings totaling about 30 sqm, and a newly installed photovoltaic system. The farm is sold turnkey, with all equipment and machinery necessary for operations. inventory and farmhouse furnishings are excluded and can be evaluated separately. This represents a unique opportunity to invest in one of the most renowned areas of Maremma, with the potential to continue producing high-quality organic products in a strategic and picturesque location. Reference: A7631TA2014348A
…By Annonceur International


The property for sale includes a plot of approximately 3,900 square meters, complete with an already approved project for the construction of four-family villas, two-family villas, or a single-family villa totaling 882 square meters of commercial space. We are in Castiglione della Pescaia, in the heart of Tuscany's Maremma, in a dominant position with breathtaking panoramic views of the entire Maremma coast. The residential development has been designed with utmost attention to detail, aiming to maximize space and natural light. The architecture features a clean and contemporary design, characterized by large glass surfaces framing the sea landscape and creating a perfect continuity between indoor and outdoor spaces. The villas harmoniously blend nature, comfort, and modern style, offering functional and elegant living solutions. The structural framework will be built using reinforced concrete, with perimeter walls in brick blocks and thermal insulation, ensuring high energy and acoustic performance. Particular care has been taken in the selection of materials and construction techniques to guarantee quality, sustainability, and well-being. Single-family Villa The design of the single-family villa is based on refined simplicity of forms and rational space organization. The volumes, simple and orderly, develop over two above-ground levels, making the most of the natural terrain morphology. On the first level, there is the main entrance; through a large, open, and scenographic internal staircase, access is gained to the panoramic upper floor, dedicated to living areas. The entrance level also includes bedrooms with large windows offering sea views, as well as bathrooms. The level is completed by large terraces, outdoor spaces, and garden areas organized on multiple levels. The basement, accessible from the entrance, features a versatile volume where a SPA or gym can be implemented, along with laundry rooms and services. Outside, the villa is surrounded by green areas and terraced gardens, perfectly integrated into the natural landscape. Four-family Villa The four-family villa is the result of careful study of architectural forms and space distribution, aimed at creating four fully independent housing units. Although part of the same building, each residence guarantees maximum privacy thanks to independent entrances and dedicated outdoor spaces. Two-family Villa It is possible to convert the four-family type into a two-family villa with no particular structural modifications by combining two adjacent units. This results in two residences distributed over two levels, each with a private garden surrounding them on three sides, maintaining high standards of comfort, privacy, and architectural quality.
…By Carratelli Real Estate


In the medieval village of Rio nell'Elba, this extraordinary residence known as the Green House stands out for its profile surrounded by lush vegetation and its location of rare beauty, suspended between the hills of Elba and the blue of the Tyrrhenian Sea. Completely renovated in 2018 with quality materials and meticulous attention to detail, the property combines the authentic charm of a historic village with the comforts of a contemporary residence. The bright interiors, harmoniously arranged across multiple levels with independent entrances, offer spaces characterized by high-quality finishes and a pleasant visual continuity between interior and exterior spaces. The 1,400-square-meter terraced garden extends over several sloping levels, offering a succession of lush greenery, Mediterranean scents, and unexpected views. Bougainvillea and fruit trees alternate with intimate nooks, outdoor dining areas, and a magnificent panoramic terrace from which the gaze sweeps across the rolling hills and the sea. This charming outdoor space, designed for al fresco living in every season, is enhanced by a barbecue and spacious relaxation areas immersed in nature. Rio nell'Elba, located 165 meters above sea level, offers a strategic position to reach some of the island's most beautiful beaches, from long stretches of sand to the striking dark volcanic pebble coves, as well as nature trails and historic villages. The two nearest ports for connections to the mainland Rio Marina and Portoferraio are both easily accessible, making this property ideal as either a primary residence or an exclusive seasonal retreat..
…By Italy Sotheby's International Realty


Contemporary style turnkey villa, located in an elevated and panoramic position, on the top of the only hill overlooking Portoferraio. The prestigious residence has large terraces, a swimming pool and an amazing view of the gulf and the town below, at walking distance from the famous beach of Capo Bianco and Padulella. The property, measuring approximately 335 square meters, enjoys privacy but is not isolated, situated a few minutes from the towncentre, connected to the main road by a private asphalt path, close to all the conveniences that a lively town can offer all year round: shops, restaurants and the port. An ideal solution for those who love the sea and want to be able to satisfy their every desire for recreation or need a few steps from their home. The house, recently restored with great care and attention to detail, is spread over 3 levels. The private access road reaches the lower floor where we find a garage that houses 2 cars, a large porch that can be used as a covered parking space for various cars and which overlooks a large room currently used as a study. On the same level a cellar room, a facility room and a bathroom. The upper floor is dominated by the large open plan dobule lounge which through large French windows opens up to the sea front terrace and to the Elban sea. On this very level we also find a panoramic swimming pool and barbeque area with large wood-burning pizza oven. On the same floor a large kitchen with dining room, bedroom with ensuite bathroom, utility room/laundry room and the rooms dedicated to the pool area which has its own external service bathroom. The third floor, with access to the rear garden, is dedicated to the sleeping area with the presence of three comfortable double rooms, each with its own bathroom. In every room there is also air conditioning system with heat pump function. The surrounding land extends for about 3500 m2 and also includes an area that can accommodate 5/6 cars or campers/boats on trailers. A unique element in this location: the presence of a green area, in the upper part of the pertinent land, with provision for an helipad. Another feature of exclusivity and of great value is the presence of an area on which it is possible to build, subject to the customary concessions, an additional building of about 200 square meters. All this is completed by a high-speed Wi-Fi system, digital satellite TV, a remotely controllable three-phase photovoltaic system with a dedicated application, perimeter and internal burglar alarm and a surveillance system equipped with 16 cameras. The price also includes all the existing furnishings and equipment, excluding the owners' personal and professional belongings.
…By Santandrea Luxury Houses & Top Properties


An Exquisite Country Estate In The Siena Hills Nestled amidst the enchanting landscapes of the Terre di Siena, this captivating property is a finely restored farmhouse complete with a panoramic swimming pool and approximately 7,500 sqm of private land. Surrounded by the rolling hills of Tuscany and only a short stroll from a beautifully preserved medieval village, this residence embodies the perfect balance between elegance, tradition, and modern comfort. This extraordinary estate presents itself as a true sanctuary of tranquillity an idyllic haven where every detail has been thoughtfully designed to offer an unparalleled quality of life. Comprising a majestic main villa and a generous annex, both meticulously renovated, the property is framed by a meticulously landscaped garden where a stunning two-tiered infinity pool takes pride of place. It is a place where rural charm meets refined sophistication, offering an enviable lifestyle immersed in the very essence of Tuscany. The Villa The principal villa spans approximately 630 sqm across three levels, and showcases the timeless beauty of Tuscan architecture. Ground Floor: An elegant dining hall sets the stage for convivial gatherings, while the fully fitted kitchen, enhanced by a traditional fireplace-barbecue, provides a perfect blend of authenticity and functionality. A luminous living area, featuring spacious lounges with a grand fireplace, opens onto a natural portico an inviting spot for alfresco dining and leisurely evenings with family and friends. A travertine-clad guest bathroom and a practical laundry area complete this level. First Floor: This floor is dedicated to the sleeping quarters: two refined living areas with fireplaces provide warmth and charm, while six beautifully appointed en-suite bedrooms ensure absolute comfort and privacy. Each room has been designed to combine rustic elegance with modern convenience. Basement: The level hosts a serene relaxation area, seamlessly connected to a panoramic lounge, creating an intimate retreat for wellness and quiet contemplation. Faithfully restored in respect of the original design, the villa preserves every architectural detail of a traditional Tuscan farmhouse: exposed wooden beams, terracotta and natural stone floors, and interiors enriched with antique Tuscan rural furnishings. All utilities are present and functional, with water supplied by both the municipal aqueduct and a private well connected to a cistern. The current LPG heating system is set to be upgraded to district heating, ensuring efficiency and sustainability. The Annexes Adjacent to the main villa lies a second residence of approximately 290 sqm, spread across two levels. This annex, also restored to the highest standard, offers on the ground floor a spacious and bright living room with fireplace, a kitchen with adjoining dining area, and a bathroom. Surrounded by its own private outdoor spaces, it invites one to enjoy the serenity of open-air living. The upper floor houses two elegant double bedrooms, each with en-suite bathrooms, offering comfort and privacy for guests or family members. The Land The estate is embraced by approximately 7,500 sqm of landscaped grounds, featuring manicured English-style lawns, a wood-fired oven, barbecue area, and multiple shaded corners designed for relaxation and outdoor dining. At sunset, these spaces transform into the perfect stage for an aperitivo amidst the golden Tuscan light. The jewel of the property is undoubtedly the panoramic swimming pool, a masterpiece of design spread across two cascading levels: the upper basin measuring 17x8 metres overlooks the lower one of 13x4.5 metres. Both pools offer an unrivalled setting in which to unwind, immersed in the tranquillity of nature and gazing over breathtaking views. Below the pools, a technical room and a storage area ensure functionality without compromising aesthetics. The Location Commanding a dominant position over two enchanting valleys, the estate enjoys uninterrupted and ever-changing views of the Tuscan countryside, where every hour of the day paints the landscape in new and magical shades. While offering absolute privacy, the property is enviably close to civilisation: a mere 500 metres away lies a charming medieval village, easily accessible on foot and offering essential services. Living near Chiusdino brings one close to history, culture, and legend most notably the world-renowned Abbey of San Galgano, a majestic 13th-century ruin open to the sky, and the nearby Hermitage of Montesiepi, home to the only known sword in the stone, linked to the tale of Saint Galgano. The estate is also within comfortable reach of some of Tuscany’s most celebrated towns: Siena, famed for its artistic heritage and the Palio; Asciano, embraced by the Crete Senesi; Buonconvento, one of Italy’s most beautiful villages; Monticiano with its pristine nature reserves; Monteroni d’Arbia, crossed by the ancient Via Lauretana; Murlo, an evocative Etruscan settlement; and Rapolano Terme, celebrated for its thermal spas. The international airports of Florence and Pisa are both conveniently accessible. EPC Rating: G Energy Performance Index (IPE): 160 kwh/sq.m.*year Why Buy It This estate is currently run as a successful agriturismo, yet it may easily be transformed into a distinguished private residence. It is an exceptional choice for those seeking to embrace the authentic beauty of the Tuscan countryside while enjoying modern comforts and proximity to services. Its location, at the crossroads of culture, history, and natural splendour, makes it a unique retreat for those desiring exclusivity without isolation. Adding to its appeal, there is the possibility of purchasing an additional 80 hectares of land. This includes around 70 hectares at a short distance from the estate and 10 hectares nearby, currently cultivated with walnut groves. On these lands stands a rustic farmhouse of approximately 600 sqm, in need of restoration, yet rich with potential whether as a second residence, an agricultural venture, or an additional hospitality facility. Distances Closest Borgo with services: 500 m Chiusdino: 9 km Abbey of San Galgano: 15 km Hospital: 37 km Siena: 37 km Murlo: 48km San Gimignano: 48 km Buonconvento: 55 km Monteroni d’Arbia: 55 km Asciano: 64 km Rapolano Terme: 65 km Florence: 85,7 km Airport of Florence: 98,5 km Airport of Pisa: 108 km
…By Italian Luxury Asset Srl


Prestigious farmhouse with vineyard, winery and 31 hectares of land in Orvieto On the hills of Orvieto, in Umbria, prestigious wine estate with about 31 hectares of land, of which 22 hectares are DOCG/IGT vineyards, a productive olive grove, and truffle-growing woodland. The property includes a stone residence and a equipped winery, for a total area of approximately 366 sqm, with a production capacity of up to 30,000 bottles per year. Completely renovated, it enjoys a dominant and private position, offering interesting opportunities for a prestigious wine business and a gastronomic hospitality project. Stone farmhouse and main spaces The main residence develops over two levels, with bright environments and direct access to the garden. The ground floor includes a spacious living room, kitchen, bedroom, bathroom with shower, and technical room with independent entrance. On the upper floor, there is a second bedroom with private bathroom, hallway, and a multipurpose space accessible also from the outside, featuring a glass floor with a view of the underlying winery. The modern winery, fully equipped, includes fermentation area, storage area, and service rooms. The structure allows for a production of up to 30,000 bottles per year of red and white wines. Land, vineyard and olive grove The estate extends over approximately 31 hectares, of which 22 are designated for certified DOCG/IGT vineyards, cultivated with Sangiovese, Cabernet Sauvignon, Grechetto, Chardonnay, and Viognier. Completing the property is an olive grove with about 120 productive trees and 5 hectares of registered and fenced truffle-growing woodland. Access is via a private dirt road that runs through the vineyards and leads to a tree-lined avenue, enhancing the scenic context and privacy of the property. Condition, finishes and potential The residence, covered in Sicilian stone, was completely restored in 2018 with anti-seismic criteria, while the winery was completed in 2016. The systems include underfloor heating and cooling, solar panels for hot water, double-glazed windows, municipal aqueduct with double tank, and wastewater disposal system. The estate offers the possibility to continue and develop wine production, alongside agricultural activity with a high-quality hospitality and gastronomic tourism project. Location Located in the municipality of Orvieto, the property enjoys a panoramic position a short distance from the historic center. The nearby A1 motorway exit ensures connections with Rome and Florence, while Siena, Montepulciano, Cetona, and Arezzo represent important destinations reachable in the surrounding area. Carratelli Real Estate enhances each property through a careful interpretation of its character, location, and potential. With multiple offices in Italy and a network aimed at a national and international clientele, it accompanies every phase of enhancement and sale with a consultative, reserved approach oriented towards the prestigious real estate market.
…By Carratelli Real Estate


Between Umbria and Tuscany, a farmhouse divided into apartments on over 30 hectares of private land. A farmhouse that embodies traditional Umbrian-Tuscan rural living, where local stone architecture blends seamlessly with the contemporary flexibility of self-contained apartments. Far from restrictive fragmentation, each living unit finds its rightful place within a coherent whole, preserving authentic volumes while allowing adaptable use. The existing layout is already articulated and simply awaits assignment according to the vision of the future owner. The meticulously landscaped garden with pool, along with the strategic location just minutes from Città della Pieve and close to Cetona and San Casciano dei Bagni, further enhance the estate’s appeal. Finally, the 30 hectares of land unite building and landscape through a play of agricultural perspectives reminiscent of centuries-old compositions in the preserved Italian countryside, on the border between Umbria and Tuscany, where culinary traditions and medieval villages maintain authenticity, far from standardized tourist transformations.
…By Patrice Besse


Just 40 km from the Eternal City, in Nepi, in the picturesque setting of Lake Bracciano, in the heart of a prestigious golf club, lies this one-of-a-kind estate, where absolute silence and privacy blend harmoniously with refined elegance. This magnificent residence, completely restored using the finest materials, has retained its authentic 19th-century charm and its architectural jewel, the majestic stone tower, which gives the entire property a special and unique character. The villa is surrounded by a 5,000 m² well-maintained park, and the total buildable area is approximately 1,000 m². The main building, approximately 500 m², extends over five levels, three of which are occupied exclusively by the historic tower. The ground floor features a spacious living room with a fireplace, an elegant dining room, a refined boudoir, a glassed-in veranda that opens onto a covered porch, a spacious kitchen with a fireplace, and a guest bathroom. The fireplaces create a warm atmosphere, lending the home a special charm and intimate feel. On the first floor there are four elegant bedrooms with private bathrooms, a study-library (with the possibility of transforming into a fifth bedroom), another living room with a working fireplace and two large terraces. The second level of the tower features a master bedroom with 180-degree panoramic views of the park, two walk-in closets, a hallway with elegant wardrobes, and a furnished terrace. The bedroom offers direct access to a luxurious Carrara marble bathroom with a whirlpool tub, a true space for private relaxation. The top floor of the tower houses a unique glass-walled observatory offering breathtaking views of the surrounding landscape and the enchanting starry sky. The park also boasts a charming guest house, built in 2002. It is fully furnished and ready to welcome guests in absolute comfort and privacy. It includes a bedroom, two bathrooms, a kitchen, and a spacious living room with access to the porch. The fitness area covers approximately 130 m² and offers everything you need to recharge your batteries: a modern gym, a heated indoor pool with a counter-current system, an eight-person Finnish sauna, showers, and changing rooms. For outdoor relaxation, a luxurious pool area has been created, surrounded by a garden. An elegant wrought-iron structure with white fabrics creates a sophisticated space for parties and romantic dinners. A summer kitchen with a barbecue and wood-fired oven completes the ambiance.
…By Azarov S.r.l. – Agenzia Immobiliare

Receive by email any new listing that may match your search criteria
Your criteria :
By validating this form, you accept the general conditions of use of Le Figaro Properties.
These agencies offer a selection of luxury properties vente at Monte Argentario. Feel free to contact them for personalized assistance.


