Get early access to listings that match your criteria
Never miss an opportunity again. Our personalized alerts notify you instantly.

 English$ USD · m²


PROPERTY DESCRIPTION In a suggestive setting between Umbria and Tuscany, just 16 km from the ancient Etruscan city of Cortona, we offer this corner of tranquility and timeless beauty. Nestled in the green hills at about 500 meters above sea level, the farmhouse was completely renovated in 2004, respecting the architectural authenticity and using local materials, thus ensuring a perfect balance between tradition and modern comforts. The property extends over a large terraced English garden, full of flowering plants and a splendid swimming pool with a panoramic view of the surrounding valley. INTERNAL COMPOSITION The structure offers four independent apartments, each with different characteristics: La Valle: On the ground floor, it has two double bedrooms, a living room with a sofa bed, a kitchenette and a bathroom. La Rocca: On the ground floor, it is the largest apartment consisting of a living room with a thermo fireplace, a kitchen with a small pantry, a dining room, two bedrooms and two bathrooms with shower. La Loggia: Located on the first floor, with access via a convenient covered entrance, the apartment includes a living room with a fireplace, an open-plan kitchen, a double bedroom and a bathroom. Il Monte: Located on the first floor, it offers a large living room, kitchen, two bedrooms, a bathroom and a covered terrace. In addition, the property has the Cambusa, a common room used for breakfasts, lunches and dinners equipped with a convenient kitchen. STATE AND FINISHES The rooms recall a rustic style thanks to architectural elements such as exposed wooden beams and local terracotta floors. Each apartment is equipped with air conditioning for heating and cooling with separate regulation for living and sleeping areas. The entire complex is largely powered by a photovoltaic system installed in 2012. The renovations have complied with anti-seismic regulations, ensuring safety and comfort. OUTDOOR SPACES The terraced garden of approximately 5,000 m² is largely made up of native plants and is cared for in every detail, offering ideal spaces for relaxing in the open air. The panoramic swimming pool, 14 meters long and with a variable depth of up to 1.80 meters, was built with local hand-worked stones, creating an exclusive and natural environment. The area is completed by a suggestive covered panoramic terrace equipped with tables, a wood-burning oven and a built-in kitchen. USE AND POTENTIAL Being easily accessible, given the absence of dirt roads, the structure is ideal for those looking for a high-level hospitality business, but it also lends itself to a private residence with the possibility of creating a single home or two separate units. DISTANCES AND POSITIONS City Cortona 16 Km Arezzo 40 Km Perugia 49 Km Florence 94 Km Rome 175 Km Seas and Lakes Trasimeno Lake 15 Km Adriatic Sea 200 Km Airports Perugia Airport 57 Km Florence Airport 95 Km Railways Cortona 16 Km Terontola 20 Km
…By Annonceur International


Il Girasole, an extraordinary luxury country estate situated atop a rolling hill in the picturesque village of Farneta, strategically located between Cortona, Sinalunga, Arezzo and Montepulciano, in the heart of Tuscany. Built in the late 1600s and recently restored with the utmost attention to traditional materials and architecture, this exclusive residence combines historical charm with modern comfort and privacy. The main villa is spread over three levels, including a charming panoramic tower, designed to offer maximum comfort, elegance and flexibility, making it ideal for both a private residence and a high-end hospitality business. Ground Floor: Beautifully restored spacious living areas, including a large living room with fireplace, a billiard room, a dining room, a fully equipped kitchen, a TV room, a study, two guest bathrooms and a bathroom with shower. First Floor: Divided into two separate wings. One wing houses a two-storey master suite with a king-size bedroom, private living room, study and bathroom with hydromassage shower. Upstairs, there is an additional double bedroom with en-suite bathroom and bathtub. The other wing comprises three double bedrooms, each with en-suite bathrooms. Basement: Accessible via a staircase from the study, it offers a fully equipped gym and a refined wine tasting room. A few steps down is the SPA area, a true sanctuary of wellness with a Turkish bath, hot tub, sauna and massage room. A short walk from the main house, the annexe offers two completely independent apartments, each with a living area with kitchenette, double bedroom and bathroom. Ideal for accommodating visitors, staff or as part of a niche hospitality business. The beautifully manicured garden is framed by iconic Tuscan cypress trees and enriched with olive groves and fruit trees. The surrounding land (approximately 16,000 m²) offers potential for additional features, such as a multi-purpose sports field or a helipad, perfect for international buyers seeking privacy and accessibility. The private swimming pool (16 x 8 metres, depth from 1.20 to 2.20 metres) is a real gem, surrounded by lush lawns, a sun terrace, an outdoor shower and a large furnished gazebo, ideal for aperitifs at sunset and al fresco dining. The farmhouse enjoys a privileged location: immersed in the tranquillity of the countryside, yet a short distance from some of Tuscany's most famous towns and villages, such as Cortona, Montepulciano, Sinalunga, Arezzo and Pienza. The property is well connected by major roads and the A1 motorway, ensuring quick access from Rome, Florence and international airports.
…By Barnes Rome


Stone farmhouse with swimming pool and olive grove in Cortona Just a few minutes from the historic center of Cortona, this stone farmhouse of approximately 220 sqm represents an elegant country residence immersed in over 2.6 hectares of land with an active olive grove. The property, completely renovated, enjoys panoramic position, privacy, and views of Valdichiana, with a swimming pool and spacious outdoor areas maintained. Thanks to the already approved expansion possibility and the layout of the environments into two separate apartments, the farmhouse offers interesting potential both as a private residence and as a charming hospitality facility. Stone farmhouse and main environments Dating from the 17th century, the farmhouse develops over two levels and was carefully renovated in 2011. The property is currently divided into two identical apartments, each with an independent entrance. Each unit includes a living area connected to a dining room with kitchenette, two bedrooms, and a bathroom. Overall, the farmhouse has four bedrooms and two bathrooms. The upper floor is accessible via the ancient external staircase and features a terrace with direct access to the garden. Land, swimming pool, and landscape The land extends over more than 2.6 hectares and hosts about 680 productive olive trees. The gardens are well maintained and offer relax spaces, while the pool is located in a secluded and panoramic position with views of Valdichiana. The property maintains a high level of privacy despite being just a few minutes from Cortona and main services. Condition, finishes, and potential The farmhouse is in excellent condition thanks to renovation using quality materials. The interiors preserve typical elements of Tuscan tradition, such as terracotta floors and ceilings with wooden beams and terracotta tiles on the upper level. Heating is provided by radiators powered by LPG, complemented by wood stoves on both levels. Both apartments are equipped with air conditioning. The property also has a well for domestic utilities, the pool, and irrigation, as well as preparations for solar panels and an electric gate, along with good thermal insulation. An expansion project of an additional 80 sqm has already been approved, increasing its value and versatility. Thanks to its current configuration and strategic position, the farmhouse is suitable both as an elegant private residence and as a charming agritourism or hospitality activity. Carratelli Real Estate enhances each property through a careful understanding of its character, location, and potential. With multiple offices in Italy and a network serving both national and international clients, it accompanies every phase of valuation and sale with a consultative, discreet approach focused on the luxury real estate market.
…By Carratelli Real Estate


Sunflower is a prestigious country estate nestled among the rolling hills of Tuscany, in the charming hamlet of Farneta. Surrounded by breathtaking scenery and dating back to the late 17th century, the estate has been meticulously restored, preserving its original architectural features while seamlessly integrating contemporary comforts and high-end finishes. The main villa extends over three levels and is crowned by a distinctive panoramic tower. The ground floor features large reception rooms with fireplaces, a billiard room, formal dining room, fully equipped kitchen, TV lounge, study and guest bathrooms. The sleeping quarters include a magnificent primary suite with a private sitting room, study and bathroom, an additional double bedroom in the tower with en suite bathroom, and three further double bedrooms, each with its own private bathroom. The lower ground floor is dedicated to wellness and leisure, offering a fully equipped gym, an elegant wine tasting room and a private SPA with sauna, Turkish bath, whirlpool and massage room. The detached guest house comprises two independent apartments, each featuring a living room, kitchenette, double bedroom and bathroom, making them ideal for guests or luxury hospitality. The estate extends across approximately 16,000 sq m of beautifully landscaped grounds with cypress trees, olive groves and fruit trees. The outdoor areas also offer the potential to create a tennis or multi-sport court, as well as a helipad. Completing the estate is a magnificent 16 × 8 m panoramic swimming pool surrounded by manicured lawns, sunbathing areas, an outdoor shower and an elegant furnished gazebo. Despite its peaceful countryside setting, the property is conveniently located close to Cortona, Montepulciano, Pienza, Arezzo and Sinalunga, with easy access to the A1 motorway, Florence, Rome and the major international airports.
…By Italy Sotheby's International Realty


Not far from Lake Trasimene and the town of Cortona, charming historical villa of 1000 m² with a small villa of 250 m² located in its beautiful exclusive park of 3000 m² with panoramic swimming pool and land totaling 60000 m². A lovely artificial lake caresses the estate, creating a romantic atmosphere in a context of typically Tuscan hills.DescriptionIn a setting of great intimacy and tranquility stands the historic house of 1000 m² designed over three levels. By crossing a private courtyard, we reach the imposing main entrance where we are welcomed by a large room housing the impressive ancient stone staircase that connects the different floors. Currently, the villa can be divided and shaped according to the needs of the family. You can create three large living spaces, the kitchen with the old fireplace, the laundry room, and the pantry in addition to the bathroom. By going up to the first and second floors, in addition to the attic, you can arrange 11 large bedrooms with a dedicated bathroom and a comfortable wardrobe. A few steps away, with its own entrance, the 250 m² annex has been restored with its very characteristic and practical access portico. The large kitchen, the living room with a fireplace, and two double bedrooms with bathrooms can be used for staff or guests. The small church, where religious rites can be celebrated, is very welcoming and warm, adjacent to the annex, as if to underline the unique character of this charming little village.Outdoor spacesThe garden facing the two units is flat and can be used for outdoor meals. Fruit trees and ancient plants embellish the environment and frame the wonderful 72 m² panoramic pool. The pond provides water for irrigation and presents a very beautiful landscape.Condition and finishesThe historic villa is perfect regarding the facade, the exteriors, and the roof, while inside maintenance work is needed to personalize the spaces and create independent and well disengaged rooms. The annex is in perfect condition, the old terracotta tiles have been laid on the floor, while the old fireplaces promise very pleasant convivial and private moments. Exposed beams and terracotta tiles also for the ceilings, stone has been chosen for the exterior cladding.Potential usesThe villa is perfect for a family wishing to discover the beauties of the Bel Paese but also to undertake a high-level agritourism hosting foreign clients for vacation periods.LocationThe property is located in a privileged position, a few kilometers from the famous historic center of Cortona and at the same time immersed in the green countryside, with a fascinating panoramic view of Val di Chiana. A jewel of Tuscany, made famous by the filmThis description has been automatically translated from French.
…By Carratelli Real Estate


In an enchanting landscape setting, within a small hamlet, we are offering a farmhouse currently in its raw state with a project/yield in its finished state. The sale includes a private garden with the possibility of building a swimming pool. Description of the farmhouse The farmhouse measures a total of approximately 229 m² and is on two levels. The ground floor consists of a small covered entrance loggia, from which you access the storage room located under the stairs; there is then a living room with a fireplace leading to the covered outdoor living space; a dining room directly connected to the kitchen and leading to the covered outdoor living area, and finally a bedroom with an ensuite bathroom. The first floor, on the other hand, consists of a bedroom with a bathroom, a bedroom with a bathroom, and a terrace accessible directly by an external staircase. A distribution variant has also been studied to create a new 2-bed room, which can accommodate 8 people instead of 6. Outdoor spaces A part of the property is an exclusive garden of approximately 1800sqm, where a swimming pool can be built and covered areas such as a gazebo where one can relax in the summer. Condition and finishes The level of progress of the work is what is calledThis description has been automatically translated from French.
…By Carratelli Real Estate


Country house with outbuildings totaling 1,570 sqm, Land and pool in Cortona Description The property, used as an agritourism with a restaurant, is divided into various buildings. The main building houses the main apartment of 292 sqm over two levels. On the ground floor, there is a restaurant space of about 110 sqm overlooking the terrace, as well as approximately 370 sqm of unfinished volumes to be restored, plus 95 sqm of cellars and technical rooms, and 104 sqm of attics. The second building includes an apartment of about 109 sqm for guests. The third building comprises a workshop on the ground floor of about 98 sqm divided into three rooms and 48 sqm of technical rooms, and on the first floor, a 108 sqm apartment. There are also detached volumes such as a business shop of about 32 sqm and a 189 sqm barn to be renovated. State and Finishes The renovated part of the property features top-level finishes with typical materials and modern elements, bright spaces and delicate colors, along with restored wooden fixtures and doors. The systems are highly efficient, with a wood boiler. The areas to be completed require only finishing works and systems installation, as the structural part is excellent. External Spaces The property has about 68 hectares of total land, mostly wooded but also including arable land, a small vineyard, pastures, and a fruit orchard. There is also a pool of about 40 sqm with an octagonal shape. The garden extends all in front of the property. Potential Uses The property can be used for various purposes, from continuing agricultural tourism activities to serving as a holiday home or private residence for short-term rentals. Location and Lifestyle Situated in a panoramic position about 15 minutes from the center of Cortona, with stunning views of Lake Trasimeno and the hills, this historic property enjoys privacy without sacrificing daily comfort. It is 10/15 minutes from Camucia and the historic center of Cortona for all necessary services. About 20 minutes away is the A1 highway connection, 25 minutes to the Siena-Perugia highway, and the train station with direct links to Rome and Florence is 15 minutes away.
…By Carratelli Real Estate


PROPERTY DESCRIPTIONNestled within an unspoiled natural landscape on the TuscanyUmbria border, near Cortona, this utterly unique estate represents the ultimate sanctuary of peace and privacy, guaranteed by nearly 90 hectares of private land, set at approximately 650 metres above sea level.The estate is an extraordinary architectural masterpiece born from over twenty years of meticulous restoration, undertaken in collaboration between the ownership and internationally renowned British architect John Pawson. Originally composed of a collection of abandoned rural buildings, including a remarkable 12th-century Benedictine monastery, the estate has been transformed into an exclusive retreat through a visionary renovation.The result is a harmonious dialogue between historic architecture, contemporary design and the surrounding landscape, where natural beauty and refined minimalism coexist in perfect balance.INTERNAL LAYOUTThe estate comprises several independent buildings, each thoughtfully restored and designed to offer exceptional comfort, privacy and functionality.The Monastery (main residence) unfolds across multiple levels and offers elegant reception spaces, refined living areas and luxurious private quarters.On the ground floor, the entrance leads to an impressive formal dining room with a grand fireplace, a spacious and beautifully designed kitchen with adjoining outdoor dining area, a living room, guest cloakroom, and an additional sitting room or guest bedroom with en-suite bathroom.The first floor hosts a generous living room with open fireplace, a library/study and a double bedroom with en-suite bathroom.The second floor is entirely dedicated to the magnificent principal suite, complete with dressing room, en-suite bathroom and a large private terrace overlooking the surrounding landscape.The third floor features an expansive living/TV room with a small kitchen, ideal as an additional entertaining or relaxation area.The basement level includes a sauna, a small gym, technical rooms, storage areas and a spacious garage equipped with EV charging facilities.The Convent, restored with exceptional sensitivity to its original architecture, features an impressive open-plan living space on the ground floor, combining kitchen, dining and lounge areas beneath a spectacular 9-metre-high double-height stair tower, flooded with natural light. The upper floor accommodates two elegant bedrooms, each with its own en-suite bathroom.Completing the estate is a beautifully designed Guesthouse, positioned to ensure total privacy and stunning views. It offers spacious living and dining areas, a modern open-plan kitchen and three beautifully appointed en-suite bedrooms distributed across different levels. A covered garage equipped with solar panels and an EV charging station further enhances practicality and sustainability.A charming Pool House includes a kitchenette, shower room, changing facilities and laundry area, perfectly serving the magnificent travertine-lined swimming pool and outdoor entertaining spaces.A derelict building of about 450 sqm, set a part for the rest of the other buildings, can be restored into another majestic residence.STATE AND FINISHESEvery building has been restored with extraordinary attention to detail, preserving the estates authentic historical character while introducing contemporary comforts of the highest standard.The interiors feature a refined palette of timeless materials, including exposed chestnut beams, smooth Florentine pietra serena flooring, Roman travertine, handcrafted finishes and elegant plaster walls that create an atmosphere of understated sophistication.State-of-the-art kitchens, luxurious bathrooms and bespoke fittings have been carefully selected throughout. Underfloor heating is present across the estate, while cooling systems ensure year-round comfort. A wood-fuelled heating system provides an additional sustainable...
…By Annonceur International


Impressive historic villa on several floors with large spaces and panoramic views in the hills of Cortona.DescriptionThe property is spread over three floors, with a main body and an additional portion on two floors. The large interior spaces offer multiple possibilities for customization, with bright rooms on the ground floor ideal for living areas or lounges. The upper floors are intended for bedrooms and studies, with panoramic views of the hills. The rear part offers additional space for extra rooms or a separate area for guests or service staff.OutdoorThe residence is surrounded by a large courtyard that develops on three sides of the building, creating an environment of great privacy and tranquility. The land of about 4500sqm is mainly intended for olive groves, with 36 olive trees distributed on terraces that extend throughout the property, offering both an opportunity for cultivation and a suggestive atmosphere.Access to the property is via a driveway that leads to an entrance gate, made with columns and perimeter walls, giving the residence a majestic imprint. Projects are also planned for the construction of a 72 m² in-ground swimming pool, a 25 m² gazebo with a lightweight structure and mobile cover, and a 16 m² pergola that allows you to fully enjoy the outdoor environment. It is also possible to build an underground garage by taking advantage of the natural differences in height of the land, for direct and convenient access.State and finishesThe property is being restored, with structural interventions carried out between 1990 and 1994, including the consolidation of the load-bearing structures and the replacement of the floors. Finishing work, such as floors, walls and bathrooms, has yet to be completed, offering the possibility of customising spaces. The electrical and plumbing systems are partially built, while the wooden windows and doors require maintenance. Although not habitable, the structure is solid and ready to be completed according to the preferences of the future buyer.Potential usesThis property offers a unique opportunity for those looking for a historic residence in Tuscany. Its current state allows you to customize the spaces and complete the work, including the swimming pool and underground garage, creating an exclusive villa. Ideal as a family home or luxury retreat, it can also be transformed into a high-end accommodation facility, such as a boutique hotel or event residence.LocationThe property is located in Cortona, one of the most renowned locations in Tuscany, surrounded by private villas and breathtaking views. Ideal for those looking for tranquility, history, art and food and wine traditions. The location allows you to enjoy the serenity of the countryside, while being close to tourist services and attractions. Well connected with the main cities of the region and Perugia airport, it is easily accessible even by those arriving from abroad.
…By Annonceur International


PROPERTY DESCRIPTION Nestled in the panoramic hills of the Valdichiana, just minutes from Cortona, this extraordinary estate immersed in the Tuscan countryside combines charm, privacy, and great versatility in one of Tuscany's most enchanting settings. Surrounded by over 16,000 square meters of private parkland with 360° views of the surrounding valleys, the property comprises an elegant main farmhouse and a refined independent annex, for a total gross surface area of approximately 751 square meters. A perfect home both as an exclusive private residence or prestigious holiday home, or as a charming hospitality business already fully established and with excellent demonstrable profitability. The history of the place is also particularly fascinating: the property appears on ancient Roman maps, while it is absent from earlier Etruscan maps, evidence that a significant building or settlement probably stood in this location as early as Roman times. INTERIOR SPACES Main House The main farmhouse is spread over two levels for a total gross surface area of approximately 414 m2. The ground floor features a bright dining room, a spacious living room with a fireplace and direct access to the panoramic porch and garden, ideal for relaxing in the outdoors. A fully equipped professional kitchen and a guest bathroom complete the floor. The first floor features a shared living area, three double bedrooms with en-suite bathrooms, a splendid panoramic terrace of approximately 43 m2, and additional ancillary rooms. Dependance The annex, independent but harmoniously integrated into the complex, is spread over three levels for approximately 337 gross m2. In the basement there is a large living room, laundry room and various ancillary rooms. The ground floor features a dining area with kitchen, two double bedrooms with ensuite bathrooms, and a charming wellness area with a Finnish sauna, sensory shower, and whirlpool tub. This area can easily be converted into a seventh bedroom with a private bathroom. A scenic attic/study with a large arched window overlooking the pine forest completes the upper level. On the first floor, with independent external access, there is a private suite consisting of a living room, double bedroom, bathroom and panoramic terrace overlooking Montepulciano and Monte Amiata. OUTDOOR SPACES The estate is immersed in a magnificent private park embellished with mature trees, productive olive trees, and well-kept green areas that create an authentic Tuscan atmosphere. The outdoor spaces have been designed to offer relaxation, conviviality and well-being in a unique landscape setting: Panoramic swimming pool 14x6 m with integrated whirlpool tub Bowling green Sports area that can be used as a five-a-side football pitch or tennis court Shaded pine forest with hammocks and swings Thematic gardens dedicated to biodiversity and the contemplation of nature The property includes large shaded parking areas for up to 9 cars. PROPERTY FEATURES AND PLUSES The property features a photovoltaic system capable of covering all energy needs, a private artesian well, a water purification system, and automated irrigation systems distributed throughout the green area. The energy system guarantees a significant reduction in management costs and also benefits from residual energy incentives that will be noticeable in the coming years, helping to make the property particularly efficient and sustainable over time. The estate also features air conditioning in the bedrooms, remotely controlled video surveillance and alarm, an electric vehicle charging station, and a Wi-Fi network throughout the property. USE AND POTENTIAL Part of the property is currently used as a Bed Breakfast business, which has been successfully operating since 2001 and is characterised by an excellent reputation and...
…By Annonceur International


In the Val di Pierle, between Tuscany and Umbria, just a few kilometers from Cortona, an ancient hamlet with a swimming pool of approximately 1200 square meters located in its own private land of about 43 hectares with a vineyard of excellent production. The wonderful hamlet, partially to be restored and partially restored, is currently intended for hospitality, situated in a context of rolling hills easily accessible from the main historic cities of Tuscany. On the property, there is a magnificent farmhouse to restore with the possibility of building a panoramic swimming pool.DescriptionJust ten minutes by car from Cortona, the ancient hamlet is characterized by a generous expanse of land and residential surfaces. The central core is spread over three levels and currently houses the main villa with a large kitchen, the living room characterized by the old stone fireplace, and the large sleeping area on the first floor. Next to this living area, one can appreciate large volumes that can be reorganized by dividing the space into suites with private bathrooms or guest apartments with an area of approximately 80 to 150 square meters. Three apartments are perfectly restored and house the living room with a fireplace, a kitchenette, and two large double bedrooms with a magnificent view of the countryside. Vast loggias and terraces are available to guests to offer them moments of absolute relaxation. Inside the property, the farmhouse, located away from the village, is completely to be renovated, and it is possible to build a magnificent panoramic swimming pool.Outdoor spacesThe private land of the hamlet extends over approximately 43 hectares, of which about 4 are dedicated to vineyards with an excellent wine production derived from a blend of Teroldego, the main grape variety, and Sangiovese, with Teroldego being a grape variety originating from Trentino. The rest of the land is dedicated to woods and pastures. The hectares of vines can easily be increased as the gently sloping land is easily cultivable, and there is the possibility to plant new vines.There is a large parking area available for clients.Condition and finishThe hamlet is entirely stone and needs maintenance and renovation work. The floors are made of ancient terracotta, the vaulted ceilings are stone, and the windows are wooden. Everything recalls the old farmhouses serving agriculture but with a very harmonious and elegant rural style. The apartments have been carefully restored in the classic Tuscan style.Potential usesThe hamlet is perfect to be used as a hospitality activity with a winery. It is possible to build a wine cellar for the direct winemaking of the grapes and enhance the crops with vineyards. The structure is perfect for being transformed into luxury apartments for a demanding clientele wishing to discover the wonders of Tuscany or into a luxury hotel with more than 20 rooms.LocationThe borgo is located in a privileged position, just a few kilometers from the famous historic center of Cortona, while immersed in the lush countryside, with fascinating panoramic views. A jewel of Tuscany, famous thanks to the film.This description has been automatically translated from French.
…By Carratelli Real Estate


In the heart of the Tuscan countryside, immersed in the picturesque landscape of the Val di Chiana and with an enchanting view of the historic centre of Cortona, stands ‘Isola di Cortona’, an elegant residential complex consisting of six independent farmhouses, the result of a careful architectural restoration of an ancient rural village that once belonged to the Knights of St. Stephen. The project combines the charm of Tuscan tradition with the comfort of contemporary living, offering an exclusive, private setting immersed in the tranquillity of nature. The Complex: Each farmhouse has its own entrance, large private garden, swimming pool, covered parking spaces and gazebo. The entire village is built around a tree-lined driveway, with common areas limited to parking and a small open space. Of the six farmhouses: One has been completely restored and furnished, ready to be lived in. Five farmhouses are sold unfinished, with the possibility of customising the interiors according to the buyer's taste (finishes, flooring, fixtures, colours, etc.). The Farmhouses in Detail: The Hunting Lodge: Completely Restored The farmhouse at the entrance to the village, already completed and finely furnished, ideal as a turnkey residence or holiday home. 203 m² + 40 m² gazebo Garden: 2,803 m² Swimming pool: 5x10 m 4 bedrooms, 3 bathrooms, sleeps 8 Car port: 48 m² (3 cars) La Casa del Mezzaiolo: Al Grezzo Former residence of the sharecropper, one of the largest buildings in the village. 260 m² + 43 m² gazebo Garden: 2,194 m² Swimming pool: 5x10 m 6 bedrooms, 5 bathrooms, sleeps 12 Car port: 48 m² (3 cars) Il Granaio: Al Grezzo Former agricultural warehouse, on two levels with large outdoor spaces. 193 sqm + 48 sqm gazebo Garden: 1,625 sqm Swimming pool: 5x10 m 3/4 bedrooms, 3 bathrooms, sleeps 6/8 Car port: 38 sqm (2 cars) La Fornace: Unfinished A unique building, originally used for firing bricks. 172 m² + 80 m² gazebo Garden: 2,427 m² Swimming pool: 5x10 m 3/4 bedrooms, 3 bathrooms, sleeps 6/8 Car port: 38 m² (2 cars) La Casa del Fattore: Unfinished The heart of the village, with an ancient well and volume expanded over time. 190.55 m² + 44.16 m² gazebo Garden: 3,049 m² Swimming pool: 5x10 m 5/6 bedrooms, 4 bathrooms, sleeps 10/12 Car port: 43.7 m² (3 cars) The Guest House: Al Grezzo A private and functional farmhouse with a large basement, ideal for accommodation. 154.05 m² + 44.42 m² gazebo Garden: 2,025 m² Swimming pool: 5x10 m 3/4 bedrooms, 3 bathrooms, sleeps 6/8 Car port: 43.7 m² (3 cars) Located just a few minutes from the historic centre of Cortona, the complex enjoys a strategic and panoramic position, easily accessible from the main art cities of Tuscany and Umbria (Arezzo, Siena, Florence, Perugia). Starting from €870,000 Contact us for more information, floor plans, price list or on-site visits.
…By Barnes Rome


A Peaceful Family Retreat with Panoramic Scenery and Timeless Charm The Location Nestled between Tuscany and Umbria, just minutes from Cortona, this beautifully restored farmhouse enjoys a tranquil yet convenient position. Surrounded by vineyards and olive groves, it offers breathtaking views of Lake Trasimeno and the rolling countryside. Despite its peaceful setting, local villages with shops, restaurants, and schools are only a short drive away — making it ideal for year-round living. The Property Originally restored in 2008, this elegant farmhouse spans approximately 250 sq.m. across two floors. Designed for both comfort and style, it features five bedrooms and five bathrooms, perfectly suited for a family or as a boutique rental home. Every detail reflects quality craftsmanship — from the terracotta floors and exposed beams to the air-conditioned, light-filled interiors. The Ground Floor A welcoming double living room with fireplace opens onto the garden, creating a cozy yet spacious atmosphere. The large kitchen and dining area flow seamlessly to the outdoor terrace through French doors, ideal for al fresco dining. This level also includes one double bedroom, one bathroom, a closet, and a studio with direct access to the portico. The First Floor Accessible via both an internal staircase and an external panoramic loggia, the upper floor offers four spacious bedrooms, each with an en-suite bathroom. The layout provides excellent flexibility for family use or guest accommodation. The Garden & Pool Set within a 2,500 sq.m. fenced garden, the property features a 10×5 m swimming pool positioned south-facing for all-day sunlight. The flat, manicured grounds are perfect for families with children, and the automatic irrigation systemensures easy maintenance. The surrounding vineyards create a stunning natural backdrop that changes color with the seasons. Main Features Land: 2,500 sq.m. fenced garden Living Area: 250 sq.m. Bedrooms: 5 Bathrooms: 5 Pool: 10×5 m, full sun exposure Air conditioning, fireplace, automatic irrigation Potential to add a pergola Restored in 2008 with high-quality materials Why Buy It This farmhouse combines the beauty of rural Tuscany with practical modern living. It’s perfect for a family seeking privacy and convenience, or for buyers wishing to rent out part of the home for seasonal income. The panoramic views, vineyard surroundings, and proximity to Cortona make it a truly timeless investment. For a detailed presentation and floor plans, please get in touch for more information.
…By Annonceur International


In an area with a panoramic view of Cortona, Foiano, Castiglion Fiorentino, for sale an old farmhouse transformed into a holiday home completely recovered in rustic style of sqm. 230 c.a. in addition to a park of 1 hectare adorned with tall trees, in which we find a swimming pool and an artesian well. The property also includes 1.8 hectares of agricultural land in which there is a spring and partly is a forest of oaks, pines etc. the farmhouse on the ground floor consists of: large living room with fireplace, kitchen, bathroom and 1 bedroom; from another independent access we find: small porch with brick oven and further bedroom with bathroom, warehouse and central heating room also on the ground floor. On the 1st floor we find: large living room with fireplace, 2 large bedrooms, master bathroom. The structure has been working for some years and has a large loyal clientele, who return year after year for their pleasant holidays. A.p.e. class G.
…By Annonceur International


VILLA IL COLLE - AN AUTHENTIC CORNER OF TUSCANY Villa Il Colle represents a rare opportunity in the heart of Tuscany: a private retreat in a panoramic location that combines quality of life with proven profitability. Nestled in the hills of Pierle, just minutes from Cortona, it is a charming property ideal both as a residence and as an investment. The villa is already well established as a successful accommodation business on Airbnb, with excellent reviews, high visibility, and consistent demand. In recent years, it has generated excellent results thanks to efficient and well-structured management. A qualified local team is already in place, taking care of guest reception, cleaning, maintenance, and booking management, allowing the future owner to seamlessly take over an already functioning system. The property is ideal for those who want to experience Tuscany for a few weeks a year while maintaining a lively income during the rest of the year. This combination allows you to transform a second home into an asset capable of sustaining itself and generating value over time. The villa's configuration also makes it suitable for co-ownership between two families. Detailed financial data is available upon request. COMPOSITION The villa is spread over three main buildings for a total of approximately 530 m2. The main farmhouse features a spacious living room with a period fireplace, an eat-in kitchen, a bright dining room, a study, and a guest bathroom. Upstairs are two bedrooms with stunning views and two bathrooms. The basement, with independent access, offers two bedrooms with private bathrooms, ideal for guests or a hospitality business. A few steps away, the second unit has two more bedrooms and two private bathrooms, while on the lower floor there are a cellar and storage rooms. The third building is a large space with windows and ceilings over four meters high, currently used as a relaxation and games area, but easily adaptable to a hobby room, study, or atelier. STATE AND FINISHES The renovation, personally supervised by the owner, has enhanced the farmhouse's authentic soul with a simple and refined style. The bright and airy interiors are characterized by light colors, natural materials, and details that combine Tuscan tradition with contemporary elegance. The result is a warm, serene, and welcoming environment, where balance and attention are felt in every space. OUTDOOR SPACES Outside, the property offers a panoramic swimming pool with a covered veranda, relaxation area, and barbecue, perfect for outdoor living in any season. A small two-story panoramic tower offers an enchanting view of the surrounding hills. The land, approximately 1.6 hectares, surrounds the farmhouse with olive trees, trees, and well-kept green areas, guaranteeing privacy and tranquility. COMFORT AND EQUIPMENT The villa is in excellent condition, with air conditioning, LPG heating, a private well, and Wi-Fi. The stone facades, the ceilings with exposed beams and the wooden floors keep the Tuscan character intact, while the brightness and the attention to details make each room warm and welcoming. USE AND POTENTIAL Villa Il Colle is perfect as a private residence for those who want to live in the quiet of the Tuscan countryside, but it also lends itself to a charming accommodation, thanks to the division of the spaces and the number of existing bedrooms. Some parts of the property also offer the possibility of future expansions or customizations. POSITION The property is located in a hilly and panoramic position, a short distance from the Pierle Castle and about 25 minutes from Cortona. The area is quiet but not isolated, with the main services reachable in just a few minutes. The access road is unpaved for about 2 km, and the villa is well connected to Arezzo, Perugia, Siena, and Florence, as well as the train station with direct connections to...
…By Annonceur International


The property combines agricultural use with extensive housing and recreational possibilities. With about 12 hectares of agricultural land, mainly intended for the cultivation of cereals, and about 200 olive trees, the farm offers a solid base for agricultural crops. In addition to this, there is a built-up area of about 1,000 square meters, divided into six residential units and various outbuildings. In total there are 18 rooms available with as many bathrooms, which makes the property also suitable for community or tourist use. In 2019 the entire complex was completely renovated. It was initially intended to be used as a residence for the elderly, but shortly after completion the activity was discontinued. As a result, the property is in a modernized state, but due to the long period of disuse, it shows the first signs of neglect. Particularly attractive is the spacious indoor pool, which is equipped with LED lighting that creates an atmospheric atmosphere. To complete this, the construction of a second outdoor pool was started, but never completed - the basic structure is present, so completion is possible at any time. Although the property borders on another villa, privacy is guaranteed and at the same time offers a high level of tranquility. The combination of agricultural land, modernized housing units and existing recreational infrastructure makes this property an excellent investment with multiple development possibilities, whether for tourist use, as an exclusive private residence or for a combination of agriculture and hospitality. Added to this is the strategically advantageous location: several tourist attractions and excursion destinations are within easy reach, making the property extremely attractive for visitors and guests as well. This property uniquely combines charm, potential and location, offering investors and private users the opportunity to create an extraordinary property with multiple perspectives.
…By Annonceur International


This extraordinary rustic is a real collector's item, surrounded by a well-kept park of about 4,000 m² with ancient trees and a large swimming pool of 12 × 6 meters. The property combines historic charm with timeless elegance and fascinates with its special history: in 1987 the property was completely renovated with great care by the former owner, Hollywood actor Malcolm McDowell (known for A Clockwork Orange). The renovation has been deliberately carried out in a conservative and classic style, favoring high quality materials and traditional elements. This has made it possible to preserve the authentic character of the rustic and at the same time to create a high level of living comfort. Today the house is in excellent condition and does not require renovation work. The heart of the house consists of the large living area with an impressive fireplace that creates a warm and welcoming atmosphere. Adjacent is the large kitchen with a central island, ideal for convivial evenings and culinary delights. A beautiful veranda extends the living space to the outside and invites you to enjoy the view of the park or spend relaxing hours in the open air. The property has three comfortable bedrooms, each with an en-suite bathroom, offering privacy and high-end functionality. An architectural peculiarity is the tower, which gives the property additional character and uniqueness. Outside, a traditional wood-burning oven for bread and pizza and the swimming pool complete the offer and make the property perfect for convivial moments and relaxing summer days. The water supply is autonomous thanks to an artesian well about 120 meters deep, since there is no connection to the public water network. The house is heated by a combination of liquid gas and a heat pump for heating and cooling, which guarantees flexibility and comfort in every season. An extraordinary rustic with history, style and character, ideal for those looking for a ready-to-live property with a special charm and high quality finishes.
…By Annonceur International


Impressive multi-story historic villa with spacious rooms and panoramic views in the hills of Cortona. Description The property is spread over three floors, with a main body and an additional portion on two floors. The spacious interiors offer multiple possibilities for customization, with bright rooms on the ground floor ideal for living areas or lounges. The upper floors are for bedrooms and studies, with panoramic views of the hills. The back part offers additional space for extra rooms or an independent area for guests or service staff. Outdoor Spaces The residence is surrounded by a large resede that runs on three sides of the building, creating an environment of great privacy and tranquility. The land of about 4500sqm is mainly used as an olive grove, with as many as 36 olive trees distributed on terraces that extend throughout the property, providing both an opportunity for cultivation and a charming atmosphere. Access to the property is via a driveway that leads to an entrance gate, made with columns and perimeter walls, giving the residence a majestic feel. There are also plans to build a 72-m² in-ground swimming pool, a 25-m² gazebo with a lightweight structure and movable roof, and a 16-m² pergola that allows full enjoyment of the outdoor environment. It is also possible to build an underground garage by taking advantage of the natural unevenness of the land for direct and convenient access. Condition and finishes The property is being restored, with structural work carried out between 1990 and 1994, including consolidation of load-bearing structures and replacement of floors. The finishing works, such as floors, wall tiles and bathrooms, have yet to be completed, offering the possibility of customizing the spaces. The electrical and plumbing systems are partially done, while the wooden fixtures need maintenance. Although not habitable, the structure is solid and ready to be completed according to the preferences of the prospective buyer. Potential uses This property offers a unique opportunity for those seeking a historic residence in Tuscany. Its current state allows for customization of spaces and completion of works, including swimming pool and basement garage, creating an exclusive villa. Ideal as a family home or luxury retreat, it can also be transformed into a high-end accommodation, such as a boutique hotel or event residence. Location The property is located in Cortona, one of the most renowned locations in Tuscany, surrounded by private villas and breathtaking views. It is ideal for those seeking tranquility, history, art and food and wine traditions. The location allows you to enjoy the serenity of the countryside while being close to services and tourist attractions. Well connected with the region's main cities and Perugia airport, it is also easily accessible for those arriving from abroad.
…By Carratelli Real Estate


In an enchanting landscape setting, within a small hamlet, we propose a farmhouse currently in raw condition with a finished project/yield. The sale includes a private garden with the possibility of building a swimming pool.Farm DescriptionThe farmhouse measures a total of approximately 310 m² and is spread over two levels. The ground floor consists of a dining room directly connected to the kitchen and leading to the covered outdoor dining area, a living room with a fireplace opening onto the covered outdoor dining area, a service bathroom, and a bedroom with an en-suite bathroom. The first floor comprises 4 bedrooms, including 2 with en-suite bathrooms, a shared bathroom, and an office or single bedroom.Outdoor SpacesPart of the property is an exclusive garden of approximately 2,400 m², where it is possible to build a pool and covered areas such as a gazebo where one can relax in the summer.Condition and FinishesThe state of advancement of the work is what is calledThis description has been automatically translated from French.
…By Carratelli Real Estate


Cortona, immersed in a landscape of extraordinary beauty in the Tuscan countryside, magnificent property of about 422 sqm consisting of a traditional farmhouse with swimming pool, guesthouse, and over 2 hectares of private land. A place where tranquility, nature, and authenticity blend in perfect harmony. Description: Located in a secluded and panoramic setting, the property enjoys a splendid open view of the Tuscan landscape. The main building, a brick farmhouse of about 332 sqm, develops over multiple levels. On the ground floor, there is a bright kitchen, a large living room, three bedrooms, and three bathrooms. An internal staircase leads to the upper floor, where three bedrooms, two bathrooms, a potential third bathroom, a hallway, a useful storage room, and a charming loggia overlooking the surrounding landscape are located. The complex is completed by a garage of about 20 sqm in the basement and a guesthouse of about 70 sqm, ideal for hosting visitors or creating a separate space. External Spaces: The land, covering over 2 hectares, offers an atmosphere of absolute tranquility, with spacious green areas and breathtaking glimpses, enriched by an olive grove with about 140 olive trees that further enhance the landscape and value of the property. The pool, accompanied by a convenient technical room, is the perfect place to enjoy relaxing moments, while the parking area guarantees practicality and comfort. An exclusive setting, perfect for fully enjoying the beauty of the Tuscan countryside. State and Finishes: The most recent renovation was completed in 2018 with careful conservative work that enhanced many original elements, preserving their charm. The choice of high-quality materials and finishes highlights the elegance of the rooms, where terracotta floors, exposed wooden beams, and traditional brick facades evoke the typical Tuscan style. The systems are present and fully operational, ensuring a high level of comfort. Potential Uses: Thanks to the spacious rooms and layout, this property is perfectly suited both as a prestigious private residence and as a holiday home. Its easily accessible location immersed in nature also makes it an ideal solution for a charming hospitality activity or a privileged starting point to explore the artistic, cultural, and gastronomic beauties of Tuscany, Umbria, and Lazio. Location: Situated in the suggestive Tuscan countryside, close to the border with Umbria, the property enjoys a strategic position that allows easy reach of the historic center of Cortona, Arezzo, Castiglion Fiorentino, Castiglione del Lago, Passignano sul Trasimeno, Perugia, Montepulciano, and Florence, experiencing every day the charm of one of Italy’s most iconic regions.
…By Carratelli Real Estate


Immersed in the charming Tuscan countryside in Creti di Cortona dynamic vineyard-winery farm with receptivity of about 500 square meters of total indoor area. The property covers about 3.6 ha of agricultural land of which 2 ha of olive grove and 1.6 ha of arable land. The farmhouses are surrounded by the private garden of about 1,800 square meters embellished with swimming pool, Jacuzzi and tennis court. Description The property as well as accommodation consists of 3 properties including the main one, the old farmhouse, and two agricultural outbuildings, the pigsty and the barn. Each property consists of 3 apartments of about 50 square meters each for a total of 9 apartments of which seven are two-room apartments and two are three-room attic apartments. Each apartment enjoys a separate entrance and consists of a fully furnished kitchen, one or two double bedrooms, living room with double sofa bed, windowed bathrooms, air conditioning and individual heating. On the ground floor of the main villa is a room to be used as a reception or office and one as a wine cellar or storage room. The facility can accommodate up to 40 total guests and in particular two apartments are made to give accessibility to people with disabilities as well as all common areas. Outdoor Spaces The property is located at 300 meters above sea level and extends on its 3.6 ha of agricultural land including 2 ha of olive grove with 802 olive trees producing the excellent Tuscan olive oil and 1.6 ha of arable land with the right to plant productive vines of the famous Chianti classico. Each apartment enjoys a private garden on both front and back for a total of 1800 square meters of totally irrigated outdoor courtyard embellished with an adjustable heated infinity edge pool, Jacuzzi hot tub for 6 people, lighted tennis court, horse corral and protected children's playground. Two wells with cisterns with 2,000 lt. for drinking water and 5,000 lt. of water for irrigation and pool, respectively. Condition and finishes All the apartments have been recently and tastefully renovated maintaining the original features and respecting the typical architecture of the place. The traditional Tuscan-style furnishings in warm and welcoming tones are characterized by Florentine terracotta floors, stone vaults, exposed beams, terracotta in the ceilings and antique wooden doors. The yellow plastered facades, the window frames all double-glazed and the entire property is completely earthquake-proof. Potential uses The property lends itself perfectly as an agritourism-receptive activity and to increase it about 2 ha are buildable with 3 more apartments. Ideal also as main house or vacation home for those who want to stay in the pleasantness and tranquility of the Umbrian-Tuscan countryside with its unique spots of color escaping from the hustle and bustle of the city. Location The farm is strategically located within walking distance of the main services. Beautiful Cortona is just a short drive away as are the beautiful resorts on Lake Trasimeno. The famous art cities of Florence and Siena are quickly accessible.
…By Carratelli Real Estate


At the foot of the ancient Etruscan city of Cortona, nestled in an authentically Tuscan rural landscape, stands a historic residence of great charm, already registered in the Leopoldine Cadastre of 1823. This real estate complex still preserves the character of local architectural tradition, thanks to a meticulous restoration that respected the original materials and typical features of the historic villa, while integrating modern solutions designed for hospitality. The main building, with its sober and elegant lines, reflects the typical local architectural style: exposed stone walls, regular openings, and a sloped roof with original terracotta tiles. The interiors retain antique terracotta floors, wooden beam ceilings, barrel vaults, and details evoking 19th-century charm. The spaces are distributed over several levels, for a total surface of nearly 1,000 sqm, including reception halls, common areas, and bedrooms. Adjacent to the villa are several service buildings, also restored and integrated into the overall functionality of the relais. A small building facing the villa houses offices and storage rooms, while in the basement, over approximately 120 sqm, there are laundry facilities, ironing room, pantry, staff changing rooms, a caretaker’s room, and storage areas. Despite their technical function, these spaces were designed with care and allow for orderly and efficient management of the property. The estate includes 15 bedrooms, all restored with attention to detail: terracotta floors, wooden beam ceilings, and Tuscan-style furnishings are complemented by modern amenities, creating refined yet welcoming spaces. The different room types allow for flexible hospitality options, making the property suitable both as a private residence and as a high-level hospitality business. Surrounding the buildings are over 5.5 hectares of land, including a private park, top-quality olive groves, a vineyard, and arable land. The gardens are meticulously maintained, with paths, hedges, and green areas creating an elegant and harmonious environment. The 20 x 10-meter swimming pool, perfectly integrated into the landscape, offers an ideal space for relaxation and enhances the touristic appeal of the property. The estate is in excellent condition: the historic buildings have been restored using high-quality materials, respecting original construction techniques, and are now fully functional. The property is ideal both as a prestigious private residence—perfect for hosting a large family or serving as a luxurious second home—and as a hospitality business ready to be operated as a relais, boutique hotel, or charming country house. An additional distinctive feature of this property is the presence of a private golf practice area with a personal hole, currently unused but easily restorable. This adds significant value and makes the property especially appealing for international use, offering a unique opportunity to combine hospitality and sport in an exclusive setting. For its features, location, and potential, we consider this residence one of the most interesting and high-potential opportunities in the area. A property that is not just a real estate investment, but a home that blends memory and modernity, prestige and functionality, in the heart of one of Italy’s most enchanting destinations.
…By Barnes Rome


PROPERTY DESCRIPTION Situated in one of the most suggestive and peaceful areas of Cortona, this property with swimming pool and dependance represents an excellent opportunity for those who wish to combine Tuscan tradition with the functionality of modern spaces. The farmhouse, dating back to 1800, has been the subject of a careful renovation that has preserved its historical charm, without sacrificing comfort and technology. INTERNAL COMPOSITION The farmhouse is divided into 6 apartments, each designed to ensure privacy and comfort, but at the same time to maintain a harmonious integration with the rest of the property. Each apartment has a living area with fireplace, open kitchen and bedrooms with bathrooms. The annex, separate from the main building, offers an independent space of 70 m2, constituting a separate apartment, ideal for guests or as an independent unit, with living room, kitchen, bathroom and a bedroom. STATE AND FINISHES The interior finishes are characterised by terracotta floors and exposed wooden beams that recall the timeless elegance of Tuscan tradition. Each apartment is equipped with an independent boiler and air conditioning in the sleeping area, while the 18 kW photovoltaic system ensures excellent energy management. OUTDOOR SPACES Outside you are welcomed by a well-kept 9,000 m2 garden which is a real corner of tranquility. The travertine swimming pool, with its generous dimensions of 14x7 meters, is a distinctive element of the property, inserted in a natural context that offers tranquility. Adjacent to the pool, an outdoor kitchen with a wood-fired oven completes the offer of outdoor spaces, creating the ideal environment for outdoor lunches and dinners. The arable land of 4,000 square meters and the olive grove with 50 centuries-old trees offer opportunities for agricultural activities or the production of quality oil, while a recently built 110-meter deep well ensures water self-sufficiency. USE AND POTENTIAL This property offers considerable potential both as a private residence and as a tourist accommodation facility. The division into 6 independent apartments in addition to the annex, make it particularly suitable for being transformed into a high-end tourist activity, such as a bed and breakfast, a holiday home or a boutique hotel. Furthermore, the strategic position allows to easily reach Cortona and the main tourist attractions of the area, while maintaining the tranquility and privacy of the countryside. The agricultural land and the olive grove offer the possibility to develop an agricultural activity, while the photovoltaic system and the autonomous heating system guarantee an efficient and sustainable management of the property. DISTANCES AND POSITIONS City Cortona 12 Km Arezzo 35 Km Florence 39 Km Perugia 55 Km Assisi 75 Km Seas and Lakes Trasimeno Lake 20 Km Adriatic Sea 140 Km Airports Perugia Airport 51 Km Florence Airport 87 Km Railways Cortona Station 3 Km Perugia Station 55 Km Highways E45 20 Km
…By Annonceur International


PROPERTY DESCRIPTION Immersed in one of the most fascinating rural settings in central Italy, in a dominant and extremely private position, among the rolling hills on the border of Umbria and Tuscany, stands this magnificent estate of approximately 350 hectares: an authentic jewel that encompasses all the charm of the past and the comfort of contemporary life. Once an ancient medieval fortress overlooking the valley below, the estate is today a refined stone hamlet, finely restored with care and respect for local traditions. Composed of seven independent apartments and two elegant private villas characterized by exposed wooden beams, stone fireplaces and timeless architectural details. The hamlet is framed by lush gardens, vine-shaded porticoes, a panoramic infinity pool and spectacular views of the Umbrian hills, offering an exclusive and evocative atmosphere, perfect not only for relaxing stays but also for memorable events in a fairytale setting. INTERNAL COMPOSITION The main residence, an elegant manor house dating back to the 16th century, dominates the village with its sober grandeur. Inside it hosts 4 refined independent apartments, while on the ground floor, in addition to a charming entrance, a large living room with fireplace and dining room, there is a generous reception area with a glass veranda overlooking a breathtaking panorama: green hills, open skies and silence. A few steps from the villa, other buildings make up the setting of this private village: a second farmhouse with three independent apartments, a third independent cottage on two levels with a rustic and welcoming feel, and a fourth structure with large spaces, including a three-bedroom apartment, ancient cellars, a wood-burning oven area and a shaded outdoor dining area immersed in the quiet. The residential complex is completed by a fifth villa, located in a more private position and recently renovated, perfect for guaranteeing independence or welcoming guests with the utmost discretion. The village is further enriched by approximately 1,600 square meters of buildings: among these a farmhouse to be redeveloped, 4 ruins full of charm, rustic annexes and two warehouses, one of which with a 20 kW photovoltaic system that combines tradition and sustainability. STATE AND FINISHES The interiors of the renovated farmhouses reflect an impeccable balance between architectural sobriety and details of historical value, modern comforts combined with original materials. The ceilings with exposed wooden beams, the terracotta or oak parquet floors recall elegant, warm and welcoming atmospheres. The bright and well-distributed rooms offer exciting views of the surrounding landscape, giving a sense of quiet and harmony. OUTDOOR SPACES The park is a landscape work in itself: ornamental plants, green glimpses, shaded areas and flowery areas alternate like in a painting. The panoramic swimming pool, with an infinity edge, dominates the valley and is flanked by a solarium area designed for the most exclusive relaxation. The land, the true protagonists of the landscape, includes a productive olive grove with over 2,000 trees, which guarantees an average annual yield of about 6,000 liters of high-quality extra virgin olive oil, an authentic expression of the Umbrian land. The property is completed by cultivable fields, a precious centuries-old chestnut grove and large woods. Water, a rare and precious resource, is provided by natural sources, three wells and five artificial lakes. The estate also enjoys a regional concession for the management of a hunting reserve that extends over 700 hectares, including land owned by third parties: a rare privilege for true connoisseurs. USES AND POTENTIAL This magnificent estate lends itself to a multiplicity of visions, all united by a very high level of exclusivity. It can become a private residence of rare beauty, a place to retreat to the quiet of nature...
…By Annonceur International

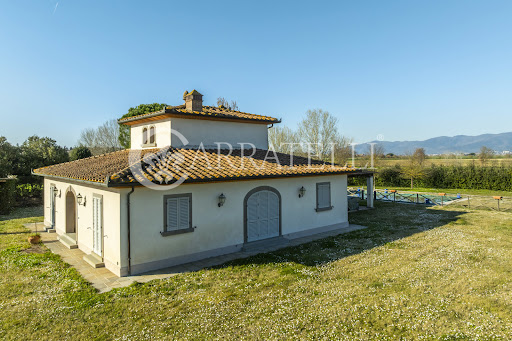


In an enchanting landscape setting, within a small hamlet, we offer a beautiful farmhouse completely renovated. Included in the sale private garden with swimming pool. Description The farmhouse measures a total of about 245sqm and is on two levels. The ground floor consists of a small loggia from which you access the entrance; we then find a large living room with fireplace, a dining room directly connected to the eat-in kitchen and overlooking the covered outdoor dining-living area, a bathroom, two bedrooms and a bedroom with private bathroom. On the second floor is another bedroom with en suite bathroom. Outdoor Spaces: Part of the property is an exclusive garden of about 3,000sqm, where is inserted a spacious swimming pool and a gazebo where you can relax during the summer. State and finishing touches The property is completely renovated and ready to be lived in; it has terracotta floors and ceilings with exposed beams. Location and lifestyle Located in a hamlet of Cortona, in a quiet and panoramic position but not too isolated, the farmhouse enjoys all services reachable in little more than 5 minutes by car. The property is perfectly connected to the main centers of Valdichiana and Val d'Orcia such as Montepulciano, Pienza, San Quirico, Lucignano and Monticchiello. It also enjoys proximity to the Camucia-Cortona train station with fast connections to Rome and Florence and to the A1 highway exit of Bettolle, along the Rome/Florence route. Other centers such as Siena, Arezzo and Perugia are easily reached in about 40 minutes by car.
…By Carratelli Real Estate
'%20stroke='%23DDAA3A'%20stroke-width='1.909'%20stroke-linecap='square'%20stroke-linejoin='bevel'/%3e%3c/svg%3e)
Receive by email any new listing that may match your search criteria
Your criteria :
By validating this form, you accept the general conditions of use of Le Figaro Properties.
These agencies offer a selection of luxury properties vente at Cortona. Feel free to contact them for personalized assistance.


