The agencies at Cortona
These agencies offer a selection of luxury properties vente at Cortona. Feel free to contact them for personalized assistance.

 English$ USD · m²


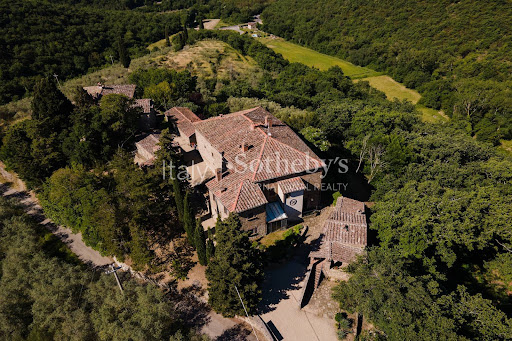

This charming village, nestled among the Tuscan hills, is located on a panoramic hill overlooking the Val di Chio, near the towns of Castiglion Fiorentino and Cortona. The village has Etruscan origins, and is composed of a main manor house, a small church, built in the 13th century and enlarged in the 18th century, with an adjoining rectory, numerous annexes, a panoramic swimming pool and surrounding land with olive groves, arable land and woodland, for approximately 5 hectares. The main building offers large spaces in the old stables on the ground floor, where brick arches create suggestive spaces and wooden beams adorn the ceiling, and where there is a large semi-professional kitchen, a tavern and a large stone room, with terracotta floors, perfect for tastings or special dinners. The bedrooms on the upper floor are large and many maintain the original terracotta floors, all with en suite bathrooms. The distribution of the spaces lends itself well to both residential use and a hospitality business (holiday home, small boutique hotel, etc.). The building has 9 bedrooms and 10 bathrooms. The rectory villa, adjacent to the church, houses warehouses on the ground floor; on the first floor there is a living room, a kitchen, two bedrooms and three bathrooms; while on the second floor there is a bedroom and a bathroom. The windows offer enchanting views of the surrounding valley, in a landscape that guarantees peace and serenity. The properties, completely restored between the late 90s and early 2000s, are 26 km from Arezzo, 122 km from Florence and 82 km from Siena.
…By Italy Sotheby's International Realty


PROPERTY DESCRIPTION Nestled in the rolling hills of Castiglion Fiorentino, near Cortona, in a panoramic position of rare beauty, we offer for sale a charming farmhouse from 1640, expertly restored and immersed in the quiet of the Tuscan countryside, just ten minutes from the main services. INTERNAL COMPOSITION The residence, approximately 380 square meters, underwent a careful renovation completed in 2009, enhancing its historic character while preserving its original charm. Spread over two levels, the ground floor features an elegant entrance hall leading to a bright living area, accompanied by two bedrooms, a bathroom, and a laundry room. The sleeping area is located on the first floor, featuring a charming living room with a fireplace that creates a warm, convivial atmosphere and connects to the private spaces, consisting of two bedrooms and two bathrooms. STATE AND FINISHES The property is in excellent condition, and the interiors retain the authentic charm of a country farmhouse, with terracotta floors throughout, ceilings embellished with exposed wooden beams, and wooden window frames with double glazing and traditional shutters. The farmhouse is equipped with a modern underfloor heating system designed to ensure energy efficiency and well-being in every season. OUTDOOR SPACES The property's distinctive feature is undoubtedly the spectacular open view of the Val di Chiana, an extraordinarily evocative panorama that accompanies every glimpse of the estate. Further enhancing the outdoor spaces is a splendid 90m2 Infinity Pool, elegantly overlooking the valley and perfectly integrated into the surrounding landscape. The property is surrounded by approximately 2,500 square meters of fully fenced garden, landscaped with ornamental plants, as well as 5,500 square meters of land that guarantee privacy and harmony with nature. USE AND POTENTIAL This home is the ideal choice for those who want to live in the Tuscan hills in an exclusive setting, without sacrificing the convenience of services. DISTANCES/POSITIONS Castiglion Fiorentino: 12.4 km Cortona: 19 km Arezzo: 24 km Gubbio: 65 km Perugia: 70 km Florence: 100 km Rome: 215 km SEAS/LAKS Lake Trasimeno: 40 km Tyrrhenian Sea: 140 km AIRPORTS Perugia Airport: 67 km Florence Airport: 113 km Rome Fiumicino Airport: 240 km
…By Annonceur International


Castiglion Fiorentino - Magnificent country house completely restored. Originally built in the 16th century, it stands majestically on a hill, surrounded by breathtaking and varied scenery of rolling hills and woods. The property enjoys a privileged position overlooking the picturesque Chio Valley and the surrounding hills, as well as the medieval town of Castiglion Fiorentino, which boasts a rich history as a strategic crossroads between Cortona and Arezzo. The house was built from scratch on the site of an old ruin between 2006 and 2008, while the outdoor area, including the swimming pool, was completed in 2009. The project was carried out with the utmost care to preserve the original features of the property and respect Italian architectural traditions. The house is on two floors. On the ground floor, there is a large living room with an open-plan kitchen and dining room, which can accommodate up to 12 people and has an open fireplace. From here, you can access the ground floor terraces, which offer magnificent views of the valley. The kitchen, fully equipped with modern appliances, is accompanied by a utility/laundry room. In addition, there are two bedrooms with private bathrooms. The first floor, accessible via an internal staircase and an external staircase with a typical loggia, comprises two large living rooms. The first is used as a TV room, while the second is furnished with comfortable sofas and armchairs, as well as an open fireplace. Here you will also find a double bedroom with a fireplace, walk-in wardrobe and bathroom, along with a second bedroom and an additional bathroom. All rooms are equipped with underfloor heating. The terraces with barbecue area surrounding the house offer breathtaking views of the valley and the traditional Tuscan countryside, making it the ideal location for entertaining or relaxing. A 6 x 15 m infinity pool with sun terrace, shaded lounge area, changing room, bathroom and outdoor shower is located in a private position below the house. Two imposing cypress trees frame the main entrance to the enclosed Mediterranean garden, enriched with olive trees, lavender, rosemary and roses. Ample space is available to park up to five cars. This is the perfect place to relax, enjoy the extraordinary natural beauty, take pleasant walks or hikes and explore the area. A short distance away are some of Tuscany's most charming towns, including Cortona, Arezzo, Montalcino, Montepulciano and Pienza. If you wish to explore Umbria, Lake Trasimeno with its charming villages and water sports facilities is nearby. This charming property located in the heart of Tuscany offers a spacious 332 m² of living space, perfect for families or those seeking a prestigious residence. With four bedrooms and four bathrooms, every member of the family will have their own private space. The grounds of over 8,000 m² offer ample opportunities for outdoor activities and gardening, while the swimming pool and terrace are ideal for enjoying the Tuscan climate. The house is equipped with all modern conveniences, including underfloor heating and high-speed internet access, without sacrificing the traditional charm of the Tuscan countryside. The strategic location allows you to easily explore the wonders of the region, making this property an ideal option for those seeking a peaceful and refined retreat.
…By Barnes Rome


This property represents a perfectly preserved example of a historic Tuscan rural village, having undergone a careful restoration between the late 1990s and early 2000s.Spanning approximately 1,500 square meters, the property includes a main residence, a 13th-century church with an adjoining rectory, and several outbuildings currently used for storage. The main residence features ten bedrooms and twelve bathrooms, a semi-professional kitchen, spacious arched living and dining rooms and additional living rooms on the first and second floor. The rectory offers additional accommodation via a two-story, apartment composed of three bedrooms, a living room four bathrooms and a kitchen. The rectory offers further further potential for development into two additional independent suites on the ground floor.The property is 7km from Castiglion Fiorentino in the Arezzo province. It is ideally situated for access to historic Tuscan and Umbrian towns, including Cortona, Montepulciano, Monte San Savino, Assisi, and Todi.The hamlet is surrounded by five hectares of land, comprising olive groves, woodland, and flat arable land, complemented by a panoramic terrace and swimming pool.Given its historical value and architectural configuration, the property is ideally suited for use as either a private residence or a luxury boutique hotel.Castiglion Fiorentino is a charming medieval village perched on a hill in the Arezzo area of Valdichiana, Tuscany. Awarded the Orange Flag tourism quality mark, the town preserves an ancient history rooted in the Etruscan and Roman eras, which later developed during the Middle Ages around the Cassero complex and its imposing 14th-century tower.Strolling through its alleys, you reach the splendid Piazza del Municipio, famous for the Vasari Loggias that offer a spectacular view over the Val di Chio. In addition to its architectural wealth, the village is known for its strong traditions, such as the famous PaliodeiRioni which brings the town to life every June, and for its excellent food and wine production, dominated by extra virgin olive oil and Chianina beef.18 km from Arezzo30.5 km from Castiglione del Lago (Lake Trasimeno)68 km from Perugia Airport94 km from Florence
…By Annonceur International


In the heart of Umbria, a stone's throw from Tuscany and its wonders, lies a residence of rare beauty: an 18th-century villa, an architectural gem restored to its former glory with impeccable restoration work. This turnkey property offers an unparalleled living experience, where history, luxury and comfort blend in perfect harmony. Every detail of this residence has been taken care of with the utmost attention, from the complete renovation of the systems to the installation of a state-of-the-art air conditioning system. The interiors, flooded with natural light, are an ode to elegance and contemporary design, while maintaining the historic charm of the villa intact. The property boasts five bedrooms and five bathrooms, cleverly distributed to ensure maximum privacy and comfort for every guest. Two dedicated suites welcome your guests in style, while the master bedroom, a true sanctuary of luxury, offers exclusive access to a 50 m² panoramic terrace with breathtaking views of Lake Trasimeno. Set in 6,500 square metres of private grounds, the villa is an oasis of tranquillity and beauty. Two independent entrances, protected by electric gates, lead to lovingly tended gardens, where the 7x14 metre panoramic swimming pool seems to merge with the waters of the lake. A refined pool house completes the relaxation area, offering an unparalleled wellness experience. The villa enjoys a privileged location, a short distance from the main cities of art and airports in central Italy. Its proximity to renowned boutique hotels and one of the most beautiful golf courses in Europe testifies to the exclusivity of the area. Perugia: 30 minutes Cortona: 20 minutes Siena: 1 hour and 20 minutes Florence: 1 hour and 30 minutes Perugia Airport: 35 minutes Florence and Rome Fiumicino Airports: 1 hour and 30 minutes and 2 hours and 15 minutes respectively This villa represents a unique opportunity for those who wish to own a prestigious property in Umbria, a luxury retreat ready to be enjoyed. Perfect as a main residence or as a charming holiday home, this property offers a unique combination of history, luxury and breathtaking scenery.
…By Barnes Rome


In Umbria, on the border with Tuscany, in the Niccone Valley, an old farmhouse, with its tower, guest houses and olive groves, set in grounds covering some 17.8 hectares. In the Niccone Valley, on the border between Umbria and Tuscany, an estate of approximately 17.8 ha offers everything one needs for living and entertaining. The main house, rebuilt on the site of an old farmhouse, is spread over three floors. The master bedroom occupies the tower, which overlooks the valley, and a terrace covered in wisteria extends the kitchen for evening dinners. Two stone guest houses, with three and two bedrooms respectively, allow family and guests to be accommodated without anyone feeling cramped. A more recent building houses the caretaker’s accommodation and a workshop. Surrounding the property are some three hundred olive trees, rose gardens and jasmine-covered walls, forming a garden irrigated by four wells. Maintained throughout the year, the estate is ready to move into, just a few minutes from Cortona and on the outskirts of Reschio. A property where country life requires no effort at all – simply enjoy it.
…By Patrice Besse


Set high on a quiet ridge in the Umbrian countryside, Colle Lungo is a beautifully restored farmhouse offering privacy, space, and expansive views in all directions. With no neighbouring houses, the property is ideal for those seeking peace, nature, and authentic Italian charm. The main house was carefully restored from a ruin by the current owners using traditional materials and building techniques. It offers four spacious bedrooms, with the potential to create more, along with a generous central living area designed for both family life and entertaining. The large kitchen opens onto a wraparound terrace featuring an outdoor fireplace and a covered dining area — perfect for long lunches and evenings with friends. A separate guest house provides two additional bedrooms, giving visitors or extended family comfort and privacy. The garden is mature and well-maintained, complete with an herb garden, olive trees, and irrigation systems. At the highest point of the property sits a pool with true 360-degree views – completely open to the landscape, with no interruptions. Colle Lungo is located 20 minutes from Passignano sul Trasimeno, 40 minutes from Perugia, 1.5 hours from Florence, and 2.5 hours from Rome. While very private, the house remains well-connected to the region’s towns and culture. Owned and cared for by the same family for over 20 years, Colle Lungo is a place of calm, character, and understated beauty.
…By Barnes Rome


Villa with dépendance and olive grove in Foiano della Chiana In the countryside of Foiano della Chiana, in a quiet location close to services, this villa of approximately 280 sqm is accompanied by a dépendance of about 90 sqm and additional annexes. The property, renovated and in excellent condition, includes a fenced garden of about 1,000 sqm and 1.7 hectares of land with arable land and an olive grove. The independent spaces and the private location make it suitable as a private residence, holiday home, or property for short-term rentals. Villa and main areas The villa is developed over two levels. On the ground floor, the central entrance leads to the living room with a fireplace, the kitchen, the dining room, and a service bathroom. A laundry room also has access from the outside. An internal stone staircase connects to the upper floor, which has four bedrooms and three bathrooms with showers; on the mezzanine floor, there is a storage room. The villa is completed by a terrace at the front and an attic area. Dépendance and annexes The dépendance, renovated about ten years ago, is spread over two levels. The ground floor houses cellars, warehouses, a technical room, and a bathroom, with the possibility of creating a studio apartment. On the upper floor, accessible via an external staircase, is an apartment already equipped with a living room, kitchen, bedroom, and bathroom with a shower. Another annex includes a wood-fired oven with a small kitchen and storage. Garden, land, and outdoor spaces The garden, about 1,000 sqm, is entirely fenced. The lands, extending over approximately 1.7 hectares, include arable land and an olive grove with around 50-60 trees. Near the entrance, there are stables for horses and a designated area with electrified fencing. Condition, finishes, and potential The villa was renovated in 2015, retaining exposed wooden beams and parquet and terracotta floors. It features underfloor heating with a pellet boiler and LPG support, thermal insulation, an insulated roof, an alarm system, and an electric gate. Water is supplied by the municipal aqueduct; there are two cisterns for collecting rainwater. The proximity to the center of Foiano della Chiana, services, and the motorway exit makes the property appealing for both residential use and short-term rentals. Cortona, Pienza, and Montepulciano are easily reachable by car. Carratelli Real Estate enhances each property through a careful examination of its character, location, and potential. With multiple offices in Italy and a network catering to a national and international clientele, it supports every phase of enhancement and real estate transactions with a consultative, discreet, and market-oriented approach to prestigious real estate.
…By Carratelli Real Estate


Stunning early 20th-century Art Nouveau villa with Italian garden, riding stables and swimming pool in dominant position in Tuscany Description The villa is a splendid example of the liberty style and is on three levels for a total of about 1000 square meters. On the ground floor, around the splendid central atrium with the elegant staircase leading to the upper floor, there are finely furnished studios and lounges that restore the luxurious atmosphere of the 20th century, a very large kitchen with splendid hearth, as well as two rooms partly modernized for daily use. On the upper floor is the sleeping area with bedrooms and bathrooms. On the top level there is an attic floor with excellent heights in need of renovation to then get to the beautiful turret that offers an evocative 360-degree view of the beautiful landscape of the Tuscan hills. In the basement, however, there are large cellars that lend themselves to different types of destination. Outbuildings The villa enjoys a beautiful winter garden of about 330 square meters with parquet floors and beautiful windows, a spacious garage box and a horse box in perfect condition with saddle room and grass and sand paddock. Outdoor spaces Surrounding the villa is a splendid park of about 14 hectares with a well-kept Italian garden with an elegant period fountain, swimming pool with showers, about 250 olive trees, 4 hectares of vineyard and many aviaries that are currently home to rare and exotic bird species. Completing the outdoor spaces are the various horse paddocks placed in flat areas. Condition and finishes The interiors restore the elegance and luxury of early 20th-century villas with level finishes such as marble grit and parquet floors, original wrought iron railings and stucco work. The facade has retained the typical plaster of Art Nouveau villas, utilities are all connected, systems are working, and heating is by air and oil-fired radiators. Potential uses The property lends itself to a unique location for events and ceremonies and could also become a wonderful accommodation in the form of boutique hotel exploiting the current rooms and with the possibility of obtaining new ones by taking advantage of the large volumes and the attic floor. It also turns out to be ideal for horse enthusiasts who are looking for a property as a first or second home, enjoying boxes and paddocks in perfect condition. Location and lifestyle The property remains set in the unique context of lower Tuscany, in a flat portion in the panoramic setting of the Val di Chiana countryside, with a dominant position. It enjoys the proximity to the village where all the necessary services can be found, and that to the highway exit just 10 minutes away. Not far away there is also the freeway that connects Siena and Perugia, as well as the beautiful medieval city of Arezzo just 20 minutes away. The villa, therefore, is perfectly dropped between the most touristic and cultural area of lower Tuscany whose main centers such as Cortona, Montepulciano, Pienza, Monticchiello and Lucignano can be reached in a maximum of 40 minutes, and the one with more connections to easily move to the main cities such as Siena, Florence, Perugia and Rome.
…By Carratelli Real Estate


Steeped in history and surrounded by beautiful countryside, this exclusive accommodation complex is the result of the skilful restoration of an ancient Olivetan monastery dating back to the 1600s. Reborn in 2019 as a luxury establishment, it offers a unique experience in a setting of rare charm. The main building, with an area of approximately 890 square metres, houses 15 elegant rooms, each with an en-suite bathroom, and a refined restaurant with two large dining rooms, ideal for welcoming guests in a charming atmosphere. The ancient church, the beating heart of the convent, has been transformed into a common room, a convivial space where guests can relax and socialise. A second, more recently built farmhouse, with an area of approximately 470 square metres, completes the property. Inside, there is a state-of-the-art spa, equipped with every comfort for the well-being of guests, and a panoramic indoor swimming pool, which can be used all year round, offering moments of pure relaxation with breathtaking views. The property extends over 11.5 hectares of land, a mosaic of arable land, olive groves and a lush vineyard of over 1 hectare. Below the former convent, a tree-lined avenue leads to a large 8 x 16 metre swimming pool, perfect for cooling off on hot summer days. Another surprise awaits guests: an exclusive suite in a 40 m² tree house, a romantic and original retreat. This property represents a unique opportunity for those wishing to invest in a prestigious hospitality business, in a place rich in history and charm, where luxury and tradition blend in perfect harmony.
…By Barnes Rome


In a beautiful and private landscape setting, we offer for sale this former monastery completely renovated, now used as an agritourism with a total of 15 rooms, swimming pool, spa area, and land pertaining to about 12 hectares Description The current agritourism, a former monastery, dates back to the 15th century. The main building is on 3 levels, on the ground floor we find the reception, 4 rooms with en suite bathroom, bar area, some relaxation areas, restaurant, professional kitchen, wine cellar, service bathroom, living area with TV and some technical rooms to serve the staff. On the first floor we find another living area connected to the terrace, and 9 rooms with en suite bathrooms. Finally on the second floor we find the last 2 rooms with en suite bathrooms. In total the structure can accommodate up to 32 people. Outbuildings A few steps from the main building we find the wellness center arranged on 3 levels, on the ground floor we find the spa area consisting of 2 relaxation rooms, sauna, Turkish bath, a heated swimming pool in the veranda overlooking the surrounding landscape, the reception, locker rooms, on the first floor we find 4 massage rooms, equipment storage rooms and service toilets. In the basement a wine cellar and the various technical rooms of the spa. Completing the property are two rooms that house the facility's professional washing machines and farm machinery. To finish we have a charming treehouse consisting of a bedroom, bathroom and walk-in closet. Outdoor Spaces The property includes a large and well-kept park where there is a 7x14 swimming pool and various relaxation areas with chairs and deck chairs, as well as outdoor fitness trails to make the most of the grounds. In total there are included about 12 Ha of land, divided between park, vineyard 1.7 Ha (Sangiovese and Merlot), olive grove 3 Ha (with 390 plants), the rest are arable or uncultivated. A large dirt parking lot completes the property. State and finishing touches The property is in a very good general condition, also due to the recent restoration completed in 2015. In addition to the solar panels and water softener, the property is regularly connected to the water, electricity, methane, and sewer networks. In addition, we have a well and 2 rainwater collection tanks for garden irrigation. Potential uses The property lends itself well as a hospitality business, as currently used, but can also be a fantastic luxury residence, second home, and put to income entirely in the summer months. Perfect for hosting events and ceremonies. Location & Lifestyle The property is located in an area of absolute tranquility, in the town of castiglione del lago, reachable in only 8 minutes. Thanks to its centrality, from Castiglione del Lago it is possible to reach all the main towns and cities, such as Passignano sul Trasimeno, Tuoro sul Trasimeno, Perugia, Assisi. It is possible to reach Castiglione del Lago via the super road, which is connected to the A1 highway.
…By Carratelli Real Estate


Nestled among the olive groves of Valdichiana, this refined villa stands atop a hill in Foiano della Chiana, offering breathtaking panoramic views that stretch over 80 kilometers, encompassing Cortona, Castiglion Fiorentino, and the rolling valley below. An exclusive oasis blending modern comforts with natural materials, ensuring complete privacy and serenity.Spanning 465 sqm, the villa's interiors are designed for ultimate comfort and enriched with exquisite details. Seven bedrooms, each with an en-suite bathroom adorned in natural travertine, offer luxurious retreats. The four fully equipped kitchens are perfect for any occasion, ideal for culinary enthusiasts. Materials such as solid oak wood flooring and bespoke artisanal furnishings add warmth and sophistication to the spaces, which include bright living rooms, a relaxation area with a sauna and chromotherapy, and a central lounge that forms the heart of the residence.Surrounded by 50,000 sqm of land, the villa is immersed in centuries-old olive groves and meticulously landscaped Mediterranean gardens. The infinity-edge pool, heated and designed with non-slip materials, is a contemporary masterpiece perfectly integrated into the natural surroundings. Expansive outdoor areas, including patios and barbecue spaces with a wood-fired oven, are ideal for al fresco dining and entertainment. From the terraces and gardens, enjoy spectacular panoramic views extending up to 80 kilometers, offering unforgettable sunsets and a deep connection to Tuscany’s beauty.The villa is equipped with cutting-edge technology: controlled mechanical ventilation, solar panels, and a 10.78 kW photovoltaic system. Each room features autonomous climate control, ensuring maximum comfort throughout the year. LED lighting and windows with integrated blinds provide seamless functionality and aesthetic appeal. An independent annex enhances the property, while a garage and ample parking spaces complete the amenities.Foiano della Chiana, in the heart of Valdichiana, is a prime example of medieval urban planning with a Renaissance historic center rich in art. It lies on the Strada del Vino Terre di Arezzo, a wine route that showcases the region's DOC wines and culinary delights. Its strategic location offers easy access to art cities like Montepulciano, Pienza, and Arezzo.Foiano della Chiana 1,4 kmMontepulciano 19 kmPienza 30 kmArezzo 40 kmFlorence’s Airport 109 km
…By Annonceur International


Castel Rigone, in the municipality of Passignano sul Trasimeno, an elegant modern villa of about 340 sqm with a private garden of approximately 1,000 sqm, with the possibility to extend up to 5,000 sqm and offering spectacular lake views. The current property, upon the buyer's request, can be expanded up to 5,000 sqm of garden and a swimming pool can be built. Description: Immersed in the tranquility and light of Umbria, this elegant residence of about 340 sqm reveals generous, refined spaces in perfect harmony with the surrounding landscape. The entrance welcomes with a very bright and beautiful panoramic veranda enclosed by large glass panels, offering spectacular glimpses of the lake. The spacious and well-maintained living room is heated by a marble fireplace with an integrated wood storage and by radiators powered by a new-generation pellet hydronic stove. The recent and well-designed kitchen has a convenient service area with provisions for appliances and large appliances. On the same level, there is also a bedroom and a bathroom. Going upstairs, two spacious bedrooms open up, one with a private bathroom, a second bathroom, a study (or fourth bedroom), and two large balconies overlooking the lake. The lower level, partially basement but extremely bright and meticulously maintained, features an additional living space with a complete kitchen, fireplace, bathroom, storage room, and double access to the garden through glass doors. The villa is equipped with a dual alarm system as well as video surveillance. External Spaces: The approximately 1,000 sqm garden features hedges and tall plants that create natural barriers, ensuring privacy and tranquility. An automated gate provides direct access to the front of the villa. The current property, upon the buyer's request, can be expanded up to 5,000 sqm and a pool can be built. Status and Finishes: This property stands out for the quality of its finishes: parquet flooring and solid wood doors, marble details, high-quality fixtures, and refined wrought ironwork. The load-bearing structure, built with anti-seismic criteria, guarantees solidity and reliability. The current energy class A2 offers cool environments in summer and warm in winter with very low energy consumption. Notable are also the decorative mosaic columns present on the lower floor. Potential Uses: An ideal choice for those seeking a comfortable, elegant place immersed in nature, perfect as a main residence with all amenities within walking distance, or as a second home or investment in the quality holiday rental market. Location: Situated at about 700 meters altitude, Castel Rigone dominates the landscape with a view encompassing Lake Trasimeno. The property is well connected to Perugia Airport and to notable locations in central Italy such as Siena, Perugia, Castiglione del Lago, Montepulciano, and Arezzo.
…By Carratelli Real Estate


Historic villa with two pools and a park of over 4 hectares in Val di Chiana Situated in a dominant position over the countryside of Val di Chiana, in southern Tuscany, this splendid 16th-century villa measuring over 1,000 sqm features two swimming pools, a park, and land covering more than 4 hectares, a private chapel, and outbuildings. The property, fully fenced and in excellent condition, combines historic environments, high-quality materials, and spacious outdoor areas, offering privacy, tranquility, and significant potential both as a prestigious residence and as a hospitality facility. Villa, main environments and independent spaces The main villa consists of two connected units: a noble part and a skillfully renovated former farmhouse. The noble section extends over three floors and includes an elegant entrance, a large hall, a spacious kitchen, frescoed living areas, two cellars and tavern rooms, a service bathroom, and a boiler room. The sleeping area features 10 bedrooms, each with a private bathroom with a Jacuzzi tub. A large terrace on the first floor overlooks the garden, while a loggia on the second floor faces the villa’s entrance. The farmhouse section spans two floors and includes an entrance, a large vaulted brick hall, kitchen, three bedrooms (two with private bathrooms), a service bathroom, and a boiler room. Upstairs, there are two kitchens with fireplaces, five bedrooms, two with private bathrooms, an additional bathroom, and a storage room. The estate also includes a 55 sqm private chapel, perfectly restored, and a converted granary with a storage room and apartment comprising a kitchen and dining room, a bathroom, and a large bedroom. Park, pools, and outdoor living The manor courtyard hosts an Italian-style garden and two pools, one of which includes a Jacuzzi. The green spaces are well-maintained and equipped for relaxation and entertainment, with barbecue facilities and ping-pong. Over 9,000 sqm are designated as garden and parking area, while an additional 8,800 sqm include arable land and a vineyard. Residential potential and lifestyle The villa is in excellent condition, with floors of various antique terracotta, exposed beams, and other typical elements carefully restored. The frescoes in the main villa are in superb condition. Utilities are connected; heating is via radiators powered by LPG, with a water supply and two private wells. Air conditioning is installed in all rooms of the main villa. Currently operated as a hospitality facility, the property lends itself to maintaining its current use or converting into an elegant private residence. The location allows reaching local services and highway exits in about 10 minutes, Arezzo in about 20 minutes, and major destinations in Tuscany and central Italy, including Cortona, Montepulciano, Pienza, Monticchiello, and Lucignano, within about 40 minutes. Carratelli Real Estate emphasizes each property’s character, location, and potential through careful analysis. With multiple offices in Italy and a network targeting both national and international clientele, it guides each phase of enhancement and sale with a confidential, market-oriented consultancy approach.
…By Carratelli Real Estate


Magnificent villa in Passignano sul Trasimeno with swimming pool and a plot of about 1.6 hectares. Description: This residence with timeless charm, spread over two levels, saw meticulous renovation in 2017, transforming an old farmhouse into a luxury retreat where modern comforts and tradition blend in perfect harmony. The ground floor opens with a porch leading to a spacious living area, with a dining room, living room and modern kitchen with a central island, a courtesy bathroom, and a laundry room with storage room. A central staircase, with wrought-iron handrails, leads to the second floor, where there is a double living room with a fireplace and French doors to a panoramic west-facing terrace. On the north side, a porch offers a quiet corner. This unit includes a total of four bedrooms and four bathrooms, all with attention to detail. Adjacent to the main residence, a second unit now used as a guest house on two levels with a separate entrance offers a living area with kitchen, two bedrooms and two bathrooms, perfect for guests or an exclusive accommodation solution. Outdoor spaces: a natural paradise in the vast outdoor space is a real gem, with porches, verandas and terraces ideal for outdoor dining and relaxing moments. The property covers 1.6 hectares of private, partly fenced land, with two wells and an automatic irrigation system. The olive grove, with 150 trees, can produce a fine extra virgin olive oil with an intense aroma. Condition and Finishes: This residence stands out for its fine finishes and high quality technological systems. Air conditioning, energy efficiency guaranteed by photovoltaic panels of 8kw power and additional 3 solar panels for domestic hot water, allow living in an oasis of comfort and sustainability. The latest generation systems are in impeccable condition, ensuring a home that is ready to live in. Double-glazed windows and doors ensure thermal efficiency in all seasons. Potential uses: This property is ideal for those who want a charming abode immersed in tranquility, without sacrificing modern comforts. Perfect both as a main residence and as a refined vacation home, it is also suitable for a high-end accommodation business, thanks to its versatility and unparalleled charm. Location: Located in Passignano sul Trasimeno, this residence enjoys a strategic position, immersed in a natural setting of extraordinary beauty and connected to the most renowned cities of central Italy. From here, it is easy to reach destinations such as Perugia, Florence, Rome, Siena, Montepulciano and Orvieto, allowing you to live in a corner of paradise with proximity to the main cultural and artistic centers of the region.
…By Carratelli Real Estate


In a hilly and panoramic position, a few steps from Cortona, Montepulciano and Lake Trasimeno, prestigious winery with wine resort, winemaking cellar and 11.3 hectares of land, of which 8 hectares are vineyards. The property, finely renovated, includes a restaurant, wellness center, swimming pool and project to recover old rural buildings for expansion.DescriptionThis charming wine resort, immersed in the Umbrian-Tuscan countryside, covers a total area of about 1,990 square meters and consists of several buildings dedicated to hospitality, catering, wellness and wine production. The main residence houses three independent apartments, completely renovated with quality materials and equipped with every modern comfort.The complex is completed by two farmhouses intended for hospitality, divided into finely furnished rooms and apartments, each with private bathroom. Guests also have access to a large multipurpose room, a relaxation area with wellness area and a splendid equipped swimming pool. The resort is operational and already included in the main tourist circuits.OutdoorThe property covers 11.0 hectares, of which about 8.0 are planted with vineyards (DOC Trasimeno and/or IGT Umbria), with varieties such as Merlot, Cabernet Sauvignon, Sangiovese, Chardonnay, Pinot Bianco, Tocai Friulano and Sauvignon Blanc.Outside, the large wooded and well-kept park surrounds the accommodation area, offering large relaxation areas, panoramic terraces, courtyards, parking lots and a 12 × 5 m swimming pool equipped with gazebos, sunbeds, changing rooms and bar.The 500 sqm cellar is fully equipped for the entire production cycle, including barrel cellar, tasting room and warehouses. There is also an approved project for an additional 1,200 square meters of buildings.State and finishesAll buildings have been recently renovated with high quality materials. The finishes combine rural charm (wooden beams, exposed stone, masonry arches) with modern solutions: compliant systems, air conditioning, partial heating, induction cookers, LED lighting, latest generation fixtures.The wellness area has a Turkish bath, chromotherapy shower, massage room and indoor swimming pool.Potential usesThe property lends itself perfectly both as a luxury accommodation facility and as a private residence with active winemaking activity. The project for the construction of new buildings allows for further developments (e.g. cellar extension, event spaces, new housing units). Also ideal for investors in the hospitality sector or for those looking for a turnkey multifunctional estate.LocationLocated just 800 m from the town, the wine resort boasts excellent accessibility and is located a few hundred meters from the border between Umbria and Tuscany, a short distance from Castiglione del Lago, Montepulciano, Cortona, Pienza, Siena and Perugia. Florence and Rome can be reached in about two hours.The nearest airports are Perugia (57 km), Florence (134 km), Rome Ciampino and Fiumicino (about 2 hours). The location, strategic and reserved, allows you to enjoy the tranquility of the countryside with all the services at your fingertips.Complex hospitals at 12 km (Nottola) and 13 km (Castiglione del Lago)
…By Annonceur International


In a hilly and panoramic position, just a short distance from Cortona, Montepulciano and Lake Trasimeno, prestigious winery with wine resort, winemaking cellar and 11.3 hectares of land, of which 8 hectares are vineyards. The finely restored property includes restaurant, spa, swimming pool and project to restore old rural buildings for expansion. Description This charming wine resort, nestled in the Umbrian-Tuscan countryside, covers a total area of about 1,990 square meters and consists of several buildings dedicated to hospitality, catering, wellness and wine production. The main residence houses three independent apartments, completely renovated with fine materials and equipped with every modern comfort. The complex is completed by two farmhouses intended for hospitality, divided into finely furnished rooms and apartments, each with private bathroom. Also available to guests is a large multi-purpose hall, a relaxation area with wellness area and a splendid equipped swimming pool. The resort is operational and already included in the main tourist circuits. Outdoor Spaces The property covers 11.0 hectares, of which about 8.0 are planted with vineyards (DOC Trasimeno and/or IGT Umbria), with varieties such as Merlot, Cabernet Sauvignon, Sangiovese, Chardonnay, Pinot Bianco, Tocai Friulano and Sauvignon Blanc. Outside, the large, tree-lined, well-maintained park surrounds the accommodation area, offering large relaxation areas, panoramic terraces, courtyards, parking lots and a 12 × 5 m swimming pool equipped with gazebo, sunbeds, changing rooms and bar. The 500-square-meter wine cellar is fully equipped for the entire production cycle, including barrique cellar, tasting room and warehouses. There is also an approved project for an additional 1,200 sq m of buildings. Condition and finishes All buildings have been recently renovated with high-quality materials. The finishes combine rural charm (wooden beams, exposed stone, masonry arches) with modern solutions: standard installations, air conditioning, partializable heating, induction cookers, LED lighting, latest generation fixtures. The wellness area has a Turkish bath, chromotherapy shower, massage room and indoor pool. Potential uses The property lends itself perfectly both as a luxury accommodation facility and as a private residence with active wine business. Plans for new construction allow for further development (e.g., winery expansion, event space, new residential units). Also ideal for hospitality investors or those looking for a turnkey multifunctional estate. Location Located only 800 m from the town center, the wine resort boasts excellent accessibility and is just a few hundred meters from the border between Umbria and Tuscany, a short distance from Castiglione del Lago, Montepulciano, Cortona, Pienza, Siena and Perugia. Florence and Rome can be reached in about two hours. The nearest airports are Perugia (57 km), Florence (134 km), Rome Ciampino and Fiumicino (about 2 hours). The location, strategic and private, allows you to enjoy the tranquility of the countryside with all services at your fingertips. Complex hospital facilities at 12 km (Nottola) and 13 km (Castiglione del Lago)
…By Carratelli Real Estate


Passignano sul Trasimeno, a prestigious property consisting of an ancient castle flanked by an imposing tower, for a total area of about 1080 square meters. The entire complex is surrounded by about 6500 square meters of private land, in a natural setting of absolute privacy.Description: The estate includes a 35-meter-high quadrangular tower, distributed on six levels characterized by suggestive pointed windows, and a castle that is spread over several floors with large and bright rooms. In the lower parts of the castle, corresponding to the basement and the ground floor, there are the main entrance, a bathroom, an indoor swimming pool, a bedroom with en suite bathroom, the kitchen, a cozy living room, a further bedroom with private bathroom and a convenient closet. Continuing towards the upper level, between the ground floor and the first floor there is a kitchen, a cellar, a loggia, a panoramic terrace, a dining room with an adjoining kitchen and two bedrooms each with a private bathroom. On the first floor there are two other bedrooms with en suite bathrooms, one of which is enriched by a terrace. The second floor houses a kitchen, while the third and fourth floors are dedicated to bright living rooms. This is followed, on the fifth floor, by a connecting corridor, a bathroom and the laundry room, while the sixth and last level is reserved for a double bedroom that dominates the landscape.Outdoor Spaces: The land that surrounds the property has about 300 olive trees, beautiful pines, majestic cypresses and an extensive stretch of woodland that gives privacy and an unspoiled natural atmosphere.State and Finishes: Carefully restored by a team of professionals, the tower is entirely made of sandstone while the castle combines sandstone and limestone. The external parts have been completely recovered, while the interiors are still to be finished, without plaster and with systems not yet activated. The property therefore offers ample room for high-level customizations and finishes.Potential use: Unique property in the surrounding area, ideal for the development of a prestigious high-level accommodation facility, with significant profitability potential thanks to the strong attractiveness of the area. Alternatively, it could be transformed into an exclusive private residence.Location: Located in the Municipality of Passignano sul Trasimeno, the property enjoys total privacy and proximity to the famous Lake Trasimeno, a destination appreciated by Italian and foreign visitors. In a strategic position, it allows you to easily reach renowned Umbrian and Tuscan towns such as Perugia, Assisi, Castiglione del Lago, Città della Pieve, Cortona, Arezzo and Siena.
…By Annonceur International


Passignano sul Trasimeno, prestigious property consisting of an ancient castle flanked by an imposing tower, with a total area of about 1080 sqm. The entire complex is surrounded by approximately 6500 sqm of private land, in a natural setting of absolute privacy. Description: The estate includes a quadrangular tower 35 meters high, spread over six floors characterized by suggestive pointed windows, and a castle developed over multiple levels with spacious and bright rooms. On the lower parts of the castle, corresponding to the basement and ground floor, there is the main entrance, a bathroom, an indoor pool, a bedroom with en suite bathroom, the kitchen, a cozy living room, an additional bedroom with private bathroom, and a convenient storage room. Moving to the upper level, between the ground floor and first floor, there is a kitchen, a cellar, a loggia, a panoramic terrace, a dining room with adjacent kitchen, and two bedrooms each with private bathroom. On the first floor, there are two additional bedrooms with en suite facilities, one of which features a terrace. The second floor hosts a kitchen, while the third and fourth floors are dedicated to luminous living rooms. Following, on the fifth floor, there is a corridor connecting spaces, a bathroom, and a laundry, while the sixth and last level is reserved for a double bedroom overlooking the landscape. External Spaces: The land surrounding the property features about 300 olive trees, splendid pines, majestic cypresses, and an extensive forest area that provides privacy and an untouched natural atmosphere. Condition and Finishes: Restored with care by a team of professionals, the tower is entirely in sandstone, while the castle combines sandstone and limestone. The external parts have been completely renovated, while the interiors are still to be finished, without plaster and with systems not yet activated. The property thus offers ample scope for customization and high-level finishes. Potential Uses: A unique property in the surrounding territory, ideal for developing a prestigious high-end hospitality facility, with significant profitability potential thanks to the strong attractiveness of the area. Alternatively, it could be transformed into an exclusive private residence. Location: Situated in the municipality of Passignano sul Trasimeno, the property enjoys complete privacy and proximity to the renowned Lake Trasimeno, a destination appreciated by Italian and foreign visitors. Strategically located, it allows easy access to renowned Umbrian and Tuscan towns such as Perugia, Assisi, Castiglione del Lago, Città della Pieve, Cortona, Arezzo, and Siena.
…By Carratelli Real Estate


Set in the heart of the stunning Sienese countryside, between the charming towns of Montepulciano and Torrita di Siena, this magnificent Leopoldine villa offers a rare opportunity to acquire a prestigious estate with timeless appeal. The property spans approximately 900 sq.m. and consists of multiple buildings, harmoniously blending historical charm with modern comfort. The main villa, meticulously restored in 2009, currently houses an elegant restaurant and six refined suites. The ground floor is entirely dedicated to dining, featuring a bright and spacious dining room that accommodates up to forty guests, guest restrooms, and a fully equipped professional kitchen with a dedicated service area. Outside, a beautiful terracotta-tiled terrace overlooks the manicured garden, which boasts a beautiful swimming pool and shaded pergolas-perfect for relaxing on warm summer days or enjoying delightful al fresco dining. An external staircase leads to the upper floor, where a grand central hall connects to five generously sized bedrooms, each with an en-suite bathroom. From the hall, an internal staircase ascends to the picturesque dovecote, which has been transformed into an enchanting bedroom with a private bathroom and garden views. The property also includes a 294-sq.m. historic tobacco barn, which requires complete restoration but holds great potential for conversion into a guesthouse with four independent apartments. Additionally, a former pigsty, currently used as a storage space, offers further possibilities for guest accommodations. Surrounded by approximately 3,200 sq.m. of beautifully landscaped gardens, adorned with flowers and ornamental plants, the estate also provides two convenient guest parking areas. The property is completed by 3.4 ha of agricultural land, offering the ideal conditions for planting a vineyard and producing a refined private-label wine.
…By Italy Sotheby's International Realty


In a quiet and panoramic location on the hills of Valdichiana, between Lucignano and Foiano della Chiana, a rural-style farmhouse of approximately 311 sqm, surrounded by 4.4 hectares of land. The property includes a fenced garden of about 8,500 sqm, with olive trees, as well as arable land and a small woodland. Recently built and designed in respect of the rural architecture of the area, the farmhouse offers privacy, well-organized spaces, and interesting potential for enhancement. Main farmhouse and rooms The farmhouse develops over two levels for about 300 sqm. On the ground floor, there is a large dining room with a kitchen and access to the porch, a hallway with stairs, a bathroom, a lounge, and a laundry. The upper floor hosts the sleeping area, consisting of three bedrooms with private bathrooms. An external staircase also allows direct access to this floor. The property also includes a barn of about 50 sqm, currently registered as a warehouse, with two rooms and a service bathroom. There is potential to convert it into a guesthouse with a living room, bedroom, and bathroom. Completing the property is an independent garage of about 45 sqm. Terrain, garden, and landscape Approximately 8,500 sqm of fenced garden surround the farmhouse. The land is equipped with an automatic irrigation system and features olive trees. A gravel driveway lined with cypresses and an automatic gate leads from the road to the property. Outside the fence, about 3.1 hectares of arable land and approximately 0.5 hectares of small woodland are within a slightly hilly terrain. State, volumes, and potential The farmhouse is a recent construction designed to evoke the appearance of traditional rural buildings of the Tuscan countryside. There are also 450 cubic meters of volume available for additional buildings. The property has already obtained permits for the construction of an underground swimming pool. The location allows reaching Foiano della Chiana and Lucignano in about 5 minutes by car. Cortona, Montepulciano, and Arezzo are around 30 minutes away, while Siena and Florence are approximately 45 minutes and 1 hour and 10 minutes away, respectively. An ideal solution for those seeking a farmhouse with land, a country residence, or a development project in inland Tuscany. Carratelli Real Estate enhances every property through careful attention to its character, position, and potential. With multiple offices in Italy and a network targeting both national and international clients, they accompany every phase of enhancement and sale with a consultative, discreet approach oriented towards the luxury real estate market.
…By Carratelli Real Estate


In Tuscany, in the Arezzo countryside, a stone farmhouse with olive groves and woodland covering some 3 hectares. Piero della Francesca was born in Sansepolcro, a few dozen kilometres from here. In the background of his paintings, he depicted rolling hills, solitary trees and a light of almost unreal brightness. From the windows of this stone farmhouse, the landscape seems to have stepped straight out of his canvases. In the foreground, olive trees; further afield, the woods; on the horizon, the hills that straddle the border between Tuscany and Umbria. Inside, the beams, stone and terracotta give the rooms the warmth of country houses, with the kitchen fireplace remaining the focal point. Outside, the bread oven and the well have stood the test of time. The neighbouring outbuilding, meanwhile, could well become a studio: it would be a shame not to paint such a view.
…By Patrice Besse


In the beautiful city of Arezzo, in a hilly position with splendid views, this luxury villa is for sale. The property, perfectly maintained and finished, measures 700 square meters spread over two levels and divided into a main house and two apartments for a total of eight bedrooms. The living area of the main house has a large living room with windows overlooking a splendid terrace set up for outdoor lunches and dinners with a wonderful view of the city. On the same level there is a second living room, a dining area with an open kitchen and a relaxation area with a bar corner. The refined luxury property is embellished by a well-kept two-hectare park comprising a large garden with swimming pool, a barbecue area with wood-burning oven, a gazebo with jacuzzi, a tennis court and a riding area as well as an olive grove. Warm and welcoming, refined and functional, this beautiful luxury property is the ideal solution for those who want to enjoy the privacy and comfort of the city throughout the year but also for those who want to use it as a luxury relais. *** LOCATION *** Arezzo is a rich town located in south-eastern Tuscany. Arezzo always maintained an important and prestigious role in Tuscany thanks to its position along the Via Cassia. Many famous people who were born in Arezzo, among all Giorgio Vasari, Piero della Francesca, Guido Monaco, Francesco Redi and Petrarca. the center of Arezzo preserves splendid monuments, churches, palaces and museums. Arezzo certainly has a lot to offer to those who visit it. Not only the city but also the province is full of cities, villages and castles that have played an important role in the history of Tuscany. Cortona, Anghiari, San Sepolcro, Poppi are just some of the most beautiful places in the province of Arezzo that deserve to be visited. *** SERVICES *** Arezzo is one of the provincial capitals of the Tuscany region and as such has all the services that the citizen or the customer need. Bars, restaurants, shops but also cinemas, theaters, museums, churches, palaces and monuments. The city is well served and connected to the main communication routes that make it easy to reach cities such as Florence (60 min) and Siena (60 min). The nearest airport is Firenze Peretola which can be reached in about an hour by car.
…By Santandrea Luxury Houses & Top Properties


Traditional farmhouse with garden and pool nestled in the Umbrian countryside in Castiglione del Lago Description: This beautiful 18th-century farmhouse covers an area of 400 square meters and houses five independent apartments, designed to ensure maximum comfort and a cozy atmosphere. Divided into three units located on the ground floor and two on the second floor, both accessible by separate external stairs. On the ground floor is the first apartment with dining area and kitchenette, bright master bedroom with private bathroom and additional bathroom with shower. The second apartment with living room and kitchenette, double sofa bed, double bedroom with bathroom and second bedroom with two single beds and bathroom. The third apartment with living room and a fireplace, kitchenette, double bedroom, twin bedroom and bathroom with shower. On the second floor is the fourth apartment characterized by a furnished panoramic terrace, has a living room with kitchenette, double bedroom, twin bedroom and bathroom with shower. The fifth apartment with entrance through a loggia, large living room with kitchenette and fireplace, double bedroom with private bathroom and second twin bedroom with private bathroom with shower. The property is divided as follows: 400 sq. m. farmhouse, 36 sq. m. terraces, 9 sq. m. porch, a 265 sq. m. tennis court and a charming 3,200 sq. m. garden. Outdoor spaces: carefully restored in 1994, the farmhouse has kept its architectural authenticity intact. The perfectly manicured garden is enhanced by a magnificent swimming pool and tennis court. There is also a common room with a fully equipped kitchen with dishwasher, a functional laundry room with washing machine and an outdoor area furnished with tables, chairs and umbrellas, ideal for pleasant outdoor dining. It is possible to expand the property by purchasing an additional hectare of land between arable land and forest, for those who want more space and contact with nature. Condition and finishes: The restoration has been able to enhance the rustic charm of the structure, with typical materials such as old terracotta floors and exposed wooden beams, creating a warm and elegant atmosphere. The systems are all up to standard ensuring efficiency for every need. Outdoor WiFi connection and private parking complete the facilities. Potential uses: Thanks to its subdivision into several units and numerous amenities, this property is ideal for successfully continuing an already established hospitality business or for those who want a refined private residence surrounded by nature. Location: Located in the heart of the beautiful Umbrian countryside, the farmhouse is located in Castiglione del Lago, a town near Lake Trasimeno rich in services and cultural, food and wine and recreational opportunities. The strategic location allows easy access to the main tourist destinations of Umbria and Tuscany.
…By Carratelli Real Estate


In the heart of green Umbria, among the hills of Castiglione del Lago, a few minutes from the historic center, stands this exceptional residence, a former 15th century monastery expertly transformed into an elegant guest house and event location. The 12-hectare property includes a complex of buildings with a total surface area of 1,500 square meters, surrounded by a charming private park. The site includes 17,000 square meters of vineyards (Sangiovese and Merlot varieties), 30,000 square meters of olive groves (390 plants producing high-quality oil) and 50,000 square meters of agricultural land. Today the property is a high-class hotel with 15 comfortable rooms, an outdoor swimming pool, a wellness center, a fitness trail among centuries-old olive trees and vineyards and an extraordinary tree house located four meters high. The residence was built on the foundations of a monastery founded by Olivetan monks in the 15th century. The main building carefully preserves the original architectural elements: wooden beams, stone walls and vaulted ceilings. In addition, a wellness center was created with an indoor pool, sauna, Turkish bath and massage rooms. The interiors harmoniously combine historical authenticity with modern elegance. The building is spread over three floors and consists of: - Ground floor: reception, lounge area, bar and restaurant with wooden beams and access to the park. There are also four bedrooms with bathrooms, recreational areas and technical rooms. - First floor: large living room with access to a large terrace and nine bedrooms with bathrooms. - Second floor: occupies two additional bedrooms with bathrooms Unique objects also include a 40 m² wooden tree house with a view of the valley and an original billiard room located in the former monastery church. The beautifully maintained 23,000 m² garden offers ideal conditions for relaxation and events. The 15 x 7.5 m swimming pool is surrounded by lavender and fruit trees, next to a panoramic patio with cozy relaxation areas. The fitness trail winds through vineyards and olive groves.
…By Azarov S.r.l. – Agenzia Immobiliare

Receive by email any new listing that may match your search criteria
Your criteria :
By validating this form, you accept the general conditions of use of Le Figaro Properties.
These agencies offer a selection of luxury properties vente at Cortona. Feel free to contact them for personalized assistance.


