The agencies at Florence
These agencies offer a selection of luxury properties vente at Florence. Feel free to contact them for personalized assistance.

 English$ USD · m²


Designer penthouse in the heart of Florence's historic center, with a panoramic terrace overlooking the Duomo. In the heart of Florence's historic center, just steps from the Duomo, lies this extraordinary designer penthouse, a unique residence combining the timeless charm of Florentine architecture with the comfort, technology, and sophistication of contemporary living. Located on the fourth and top floor of the building, the penthouse offers privacy, light, and tranquility in one of the city's most exclusive locations. The property stands out for its high-quality complete renovation, meticulously crafted with attention to every detail and featuring completely custom-made fixtures, finishes, and furnishings. The project bears the signature of renowned architect Stefano Tozzi, one of Italy's most respected contemporary architects, who conceived each space as part of an exclusive, elegant, and perfectly functional living project. Every element of the residence, from the furnishings to the accessories, was designed and handcrafted to interact with the spaces and enhance their identity. The penthouse is offered as a turnkey solution, fully furnished and equipped down to the smallest detail: furnishings, dishes, linens, and accessories are included, offering a ready-to-move-in and immediately usable residence. A truly unique feature is the panoramic terrace with breathtaking views of Brunelleschi's Dome, a rarity in the heart of Florence's historic center. This livable, private, and scenic outdoor space is designed as a natural extension of the living area and ideal for moments of relaxation, conviviality, and contemplation of the city. The upper level and terrace are embellished with teak floors, a noble, durable, and completely waterproof material, chosen to ensure aesthetic continuity, elegance, and functionality between the interior and exterior. The interiors feature a refined design of cloud ceilings, with a suspended effect and two skylights that flood the rooms with natural light, creating an airy, contemporary atmosphere with a great visual impact. The Gaggenau kitchen is one of the property's highlights: a top-notch solution, the embodiment of the finest German design, complete with a climate-controlled wine cellar and integrated coffee machine. Completing the living area is a custom mechanical dining table that raises or lowers with the touch of a button, transforming from a coffee table to a ten-seater dining table. This property represents a rare opportunity in the Florentine real estate scene: an exclusive, fully custom-designed, move-in-ready penthouse with a panoramic terrace and view of the Duomo, ideal for those who want to experience Florence from a privileged perspective, amidst art, design, and contemporary comfort.
…By Annonceur International


ITALY, TUSCANY, LIVORNO, CAMPIGLIA MARITTIMA Located in the area of Campiglia Marittima, just a short distance from the sea and services, this villa with annexe is private though not isolated, and offers charming views of the countryside and the coast. The property consists of two units, the main house, and the annexe. The main house measures about 300 sqm distributed over two levels. On the ground floor, there is the living area, consisting of a triple living room, a large kitchen with a fireplace, direct access to a patio with a wood-burning oven, a bedroom, and a bathroom. On the first floor, is the sleeping area with four bedrooms and three bathrooms. Next to the house, there is the annexe of about 100 sqm, accessed through an old yard with original terracotta paving, surrounded by lemon trees and flowers. This unit consists of a bright and large living area with kitchenette, two bedrooms, and two bathrooms. An external staircase leads to a comfortable terrace equipped with barbecue and open bar, the ideal spot for dinners and aperitifs with unique sea views. Completing the property is about 1 hectare of land, mainly park and olive grove. The garden is perfectly maintained and well-kept, and has flowers, herbs, fruit trees, and exotic plants. There is also a large gazebo with a beautiful round table for 12 people, a parking area, and the possibility of adding a pool. An ideal and practical solution for those who are looking for a holiday home close to the sea and its attractions and at the same want to enjoy the peace of the countryside. The sea and the facilities are less than a 10-minute drive. The area offers a high quality of life and is much appreciated for the excellent food and local wines, the characteristic villages, and for the unique tourist cycling routes.
…By Annonceur International


Exclusive Residence on the Lungarno with View of Ponte Vecchio In the most authentic and prestigious heart of Florence, directly overlooking the Lungarno with an extraordinary view of Ponte Vecchio, we offer a rarely elegant apartment where the charm of the city blends with the comfort of a secluded and surprisingly quiet home. Access to the residence is via a refined condominium staircase. A double entrance vestibule ensures a high level of privacy and effective sound insulation, leading to an exclusive environment located on the first floor. The entrance, elegant and well-proportioned, harmoniously distributes the spaces of the house, distinguishing the living area from the sleeping quarters. The living area, fully overlooking the Arno, is the true heart of the residence. Three magnificent windows frame always different perspectives of the river and Ponte Vecchio, turning each view into a living masterpiece. The rooms, skillfully organized between living room, dining area, and a refined kitchenette perfectly integrated, offer a bright, welcoming, and highly representative space. The sleeping area, private and quiet, hosts three bedrooms. Two are spacious double bedrooms, while the third is a single bedroom with an en suite bathroom. The property is completed by two other bathrooms, serving the main bedrooms and guests, made with marble and high-quality materials. This property represents a rare opportunity for those who wish to live in one of the most iconic addresses in Florence, enjoying a matchless view, utmost tranquility, and spaces characterized by timeless elegance. An exclusive residence, designed for those who seek beauty, privacy, and the privilege of overlooking one of the most famous views in the world every day.
…By San Niccolo Luxury Real Estate


Prestigious historic villa in Lucca In one of Lucca's most prestigious and secluded corners, just steps from the legendary walls that encircle the enchanting historic center, stands this exceptional villa, a true symbol of refined taste and tradition. The palace occupies a panoramic position among the rolling Tuscan hills, where peace and harmony with nature become an integral part of daily life. Architectural complex and property The estate is a unique building complex with a total area of approximately 1,170 m², centered around a majestic 649 m² main villa. It is completed by: a separate annex building, built in 1200 (currently used as a laboratory), to be renovated three independent apartments in the adjacent building a series of auxiliary buildings, organically integrated into the landscape The villa is surrounded by approximately 7 hectares of private land, creating an atmosphere of absolute privacy. The grounds are adorned with centuries-old trees, a well-tended vineyard, and orchards: a picturesque setting worthy of classic Tuscan landscapes. Historic villa The main residence, spread over three levels, is an impeccable example of traditional Lucca architecture. Built with authentic local materials, it has been carefully preserved and meticulously restored, preserving its historic character while harmoniously integrating modern comforts. The main entrance is located on the piano nobile and opens onto an elegant colonnaded courtyard leading to a majestic staircase. Inside, guests are greeted by a refined vestibule that opens onto a spectacular frescoed reception hall: a space imbued with light, history, and nobility. The residential area includes: large dining room Kitchen three bathrooms five additional rooms, easily adaptable to any housing need Additional spaces The attic level hosts another large living room with adjacent spaces: an ideal solution for private apartments, creative studios or relaxation areas. The ground floor offers a more intimate atmosphere, with a traditional Tuscan kitchen with fireplace and a cozy dining room, conveying the warmth and authenticity of country life. Exceptional value This is more than just a property: it's a rare historic residence where architectural heritage blends with the natural beauty of the Tuscan landscape. A space where time slows and every element, from the frescoes to the vineyards, tells its own story.
…By Azarov S.r.l. – Agenzia Immobiliare


Villa Liberty in Marina di Pisa In one of the most refined coastal corners of Tuscany, in the heart of Marina di Pisa, just a few steps from the sea, stands a rare historic Liberty-style villa a true architectural masterpiece that combines the nobility of the era with the exceptional potential of a modern residence. Freestanding on all four sides and nestled in a private garden of approximately 800 square meters, this exquisite 1920s1930s villa offers approximately 300 square meters of living space filled with light, history, and an atmosphere of aristocratic elegance. Original floors, decorative elements, high ceilings, and graceful proportions create a unique sense of time, carefully preserved to the present day. The residence is located on three levels, each of which is designed as an independent and harmonious space. On the elevated ground floor, guests are greeted by an elegant entrance hall leading to a spacious double-height salon, flooded with natural light. Adjacent to the entrance is a stately dining room and a fully equipped kitchen, creating the perfect environment for both everyday living and entertaining. A majestic staircase leads to the second floor, where there are four spacious bedrooms, one of which has a balcony, a bathroom, and a loft space. An atmosphere of privacy, light, and tranquility reigns here. The semi-basement level, with its impressive brick vaults, deserves special attention. It has a separate entrance and is already organized into an independent apartment with an open-plan living room and kitchen, two bedrooms, a bathroom, and utility rooms. This is an ideal solution for accommodating guests or staff, as well as creating a self-contained residence. The villa features an independent heating system with separate controls for each floor, as well as double entry and internal parking spaces a rare advantage for a coastal property of this caliber. Situated in a quiet and prestigious residential area, surrounded by greenery, yet within close proximity to the beaches and all necessary infrastructure, this property represents a truly unique offer. This is more than just a house by the seait's a residence with soul, history, and character, where the refined architecture of the past meets the possibilities of the present. An ideal choice for those seeking exclusivity, privacy, and an impeccable location in one of the most coveted corners of the Tuscan coast.
…By Azarov S.r.l. – Agenzia Immobiliare


Some properties stand out for the quality of their architecture, others for the landscape. The rarest manage to combine a commanding position, a view that stretches from the medieval village to the sea, absolute privacy, and the convenience of services. This residence belongs to that category. The villa stands on the hills of Casale Marittimo, in a panoramic position from which the eye takes in the medieval village, the Tuscan countryside, the sea, and the islands of the Tuscan Archipelago. A broad, uninterrupted panorama, framed by olive groves, vineyards, and woodlands that have characterized this corner of Tuscany for centuries. Just a short walk away is the archaeological site of the Warrior Prince, evidence of the area’s ancient Etruscan origins. Bolgheri is about fifteen minutes away, Cecina and the Etruscan Coast about ten minutes, while Pisa International Airport can be reached in about forty-five minutes. Florence and Siena are an hour and a half away, Rome a little over two hours. Recently rebuilt according to the finest Tuscan building tradition, the residence interprets the charm of old country houses in a contemporary key. Natural stone, selected woods, terracotta, and fine reclaimed materials dialogue with large glass surfaces that continually bring the landscape into the home. Behind the traditional aesthetic lies a contemporary-level building-services system: an underfloor radiant system, powered by a heat pump, provides both heating and cooling, while a controlled mechanical ventilation system keeps air quality constant and maintains the correct hygrometric balance of the rooms. The main residence offers spacious, bright rooms, marked by strong continuity between indoors and outdoors. The sleeping area includes three bedrooms, two of which are true master suites, all served by private bathrooms. Beside the main house there is a large independent guesthouse, ideal for guests or staff, with a second kitchen, a bedroom, bathrooms, and ample ancillary rooms. Outside, the private park leads to the striking panoramic swimming pool, perfectly set into the landscape and oriented toward the sea and the village of Casale Marittimo. The outdoor areas are designed to be enjoyed year-round, with terraces, porticoes, and the olive grove surrounding the property. Completing the estate are a large garage, a wine cellar, and perfectly organized technical rooms.
…By Engel & Völkers Pisa


In a dominant and private position, this splendid villa of approximately 300 sqm is nestled within a 4-hectare private estate. The property boasts a spectacular panoramic sea view stretching across the entire Versilia coast, offering incredible sunsets. A unique and charming real estate solution, carefully designed to guarantee ultimate privacy and timeless elegance.The beautifully renovated property seamlessly blends modern and vintage elements across four bright levels. The ground floor opens into an elegant 100 sqm open-space living area featuring a designer fireplace, dining area, and kitchenette. Light parquet flooring, exposed stone, and wood and steel beams enhance the interiors. The sleeping area boasts two master bedrooms with en-suite bathrooms finished in mosaic, Venetian stucco, and stone, all offering sea views. The attic floor houses a private area with an additional bathroom, ideal as a third bedroom or study, with access to a second panoramic terrace. The basement includes a practical laundry room and a space to be renovated, perfect for a future spa or gym.The residence is surrounded by a lush garden dotted with flowers, aromatic plants, and fruit trees such as lemon, orange, tangerine, cherry, and peach. The outdoor spaces stand out for a spacious 200 sqm seafront terrace and a wide, sun-drenched balcony, perfect for relaxation. Within the estate, two ideal areas have already been identified for the construction of an infinity pool. The estate is accessed in total safety and privacy via a gravel road that leads to the automated gate.The villa is equipped with modern systems focused on efficiency and comfort. It features natural gas heating, with an underfloor radiant system on the ground and first floors, integrated with solar panels for clean energy production. Water management is optimized by two 1,000-liter water pumps and an additional 4,500-liter cistern, ensuring perfect autonomy for both domestic use and the maintenance of the extensive private grounds.The property enjoys an exclusive location just a few minutes from the renowned Versilia coast. Situated in a premium hillside setting, it offers a panoramic view spanning from Livorno to La Spezia, combining the tranquility of nature with proximity to the most prestigious services of the RivieraMassarosa is a charming municipality in the Versilia hinterland, nestled between the shores of Lake Massaciuccoli and the first sun-drenched hills. Famous for its landscapes of rare beauty, this location stands out for its scenic nature trails, historic patrician villas, and expanses of centuries-old olive groves producing excellent olive oil. The position is strategic and highly exclusive: Massarosa offers an oasis of absolute peace, privacy, and contact with nature, while remaining just a few minutes away from the famous beaches of Viareggio and Forte dei Marmi. It is the perfect choice for those seeking the authentic charm of the Tuscan hills without giving up the vibrancy and elite services of the coast.Property → Amenities: 2 kmBeach: 12 kmPisa: 30 kmViareggio: 9.5 kmLucca: 27 kmFlorence: 101 k
…By Annonceur International


In one of the most exclusive locations along the Tuscan coast, directly on the cliffs of Castiglioncello and just 1 km from the famous Piazzetta, we offer for sale a prestigious villa with a swimming pool and direct access to the sea, immersed in Mediterranean scrub. Description: The property, built at the end of the 1960s, is part of an elegant complex of only three villas and enjoys a secluded and panoramic setting. It is surrounded by approximately 2,000 square meters of private garden, fully fenced, with typical Tuscan coast vegetation and spectacular views of the sea. At street level, there are two comfortable private parking spaces. The villa is spread over three levels and consists of two independent units, ideal for both family use and accommodating guests with complete autonomy. The annex, located on the lower floor, offers a cozy living room with fireplace, kitchenette, a spacious sleeping area of over 25 sqm, two bathrooms, and a large external courtyard of about 60 sqm. The main residence develops between the ground floor and the first floor. The living area includes a bright kitchen connected to the veranda, a large dining room, an elegant living room, laundry room, and a service bathroom. On the upper floor, there are the sleeping areas, composed of three bedrooms, a small room with a window that can also be used as a study or walk-in closet, and two bathrooms. Overall, the property has approximately 210 sqm of internal space, six bedrooms, and five bathrooms, offering spacious and comfortable environments to live in year-round. External Spaces: What makes this residence truly unique is the splendid swimming pool overlooking the sea and the private access to the cliffs, where a small pier allows mooring of small boats: a rare privilege that enables living the sea in complete freedom directly from one's home. Potential Uses: An absolutely prestigious property, perfect as an exclusive residence or holiday home, in one of the most iconic and sought-after locations in Tuscany. Location: Castiglioncello is a renowned seaside resort on the Tuscan coast, famous for its cliffs, coves, and lush pinewoods, offering a landscape of great charm that combines nature, sea, and culture. Made famous during the Italian cinema era as a destination for artists and celebrities, it still retains an elegant and relaxed atmosphere today. It is an ideal destination for those wishing to spend holidays on beaches, panoramic walks, good cuisine, and breathtaking sunsets over the sea.
…By Carratelli Real Estate


A few minutes from Castiglioncello, in an exclusive residential setting immersed in the tranquility of the Mediterranean shrub, we offer for sale a magnificent independent villa characterized by contemporary architecture and spectacular sea views. Description: The property, approximately 200 square meters, is spread over three levels perfectly arranged to ensure functionality, comfort, and maximum livability. The lower floor hosts a welcoming living area with an open kitchen, a bedroom, a bathroom, a practical laundry room, and a study, ideal as a workspace, relaxation area, or independent environment for guests. The main entrance leads to the ground floor, where the rooms open into a large and very bright living room with an open kitchen, a service bathroom, and two magnificent covered loggias that extend the living spaces outward, providing direct access to the private garden. The main sleeping area, located on the upper floor, includes three spacious double bedrooms, all with private en-suite bathrooms, designed to offer maximum privacy and comfort. Completing the property is an extraordinary panoramic terrace on the top level, equipped with a modern bioclimatic pergola that is fully automated and remotely controlled: an exclusive space, perfect for outdoor living at any time, for hosting dinners with friends, or simply relaxing while contemplating the panorama. Outdoor spaces: The villa is surrounded by approximately 2,500 square meters of private garden, perfectly integrated into the natural landscape, ensuring absolute privacy and a pleasant feeling of harmony with the surrounding environment. Well-maintained, it includes a suggestive covered barbecue area with an outdoor kitchen and a scenographic infinity panoramic pool, from which unforgettable sunsets over the sea can be enjoyed every evening. Location: The position is one of the main strengths of the property: Quercianella’s sea is accessible on foot in about twenty minutes, while the renowned locations of Castiglioncello and Chioma are just a few minutes by car, allowing you to experience the charm of the Etruscan Coast without sacrificing tranquility. Potential uses: An exclusive residence, ideal both as a prestigious private home and as a refined holiday house, designed for those wishing to live by the sea, in nature, and enjoy modern comfort in one of the most enchanting areas of the Tuscan coast.
…By Carratelli Real Estate


In the coastal town of Tirrenia, just three hundred meters from the sea, surrounded by a well-kept garden, lies this magnificent villa. The first impression is made by the graceful arched loggia: bright, welcoming, and filled with tranquility. It becomes a prologue to a space where elegance is felt naturally, without unnecessary words. The heart of the home is a magnificent 67 m² living room, filled with soft natural light. A fireplace lends it a special warmth, transforming the space into a place where you'll want to gather with family, entertain friends, and spend long evenings. The interior is built on a subtle sense of balance: refined materials, precise proportions, and a timeless atmosphere. The 38 m² kitchen continues this philosophy. Spacious, bright, and functional, it's designed for enjoying life, leisurely breakfasts, family dinners, and conversations that last longer than planned. The ground floor features a study, an elegant tea room with a panoramic window, a guest bedroom with a dressing room, and a bathroom. Everything is designed to ensure everyday life is filled with comfort and natural beauty. An elegant staircase leads to a private area of the villa, where peace and privacy reign. Here are three spacious bedrooms, two bathrooms, including a master suite with an en-suite bathtub, and a large 32 m² covered terrace connecting all the rooms. This is a space where mornings begin with sunlight and evenings dissolve into the tranquility of the garden. The garden, approximately 1,500 square meters in size, is not simply an area surrounding the house, but a natural extension of it. This English landscaped park with mature trees, green alleys, and cozy nooks creates an atmosphere of absolute peace and privacy. It's equally wonderful for relaxing alone or entertaining guests. The villa has been completely renovated with impeccable attention to quality. High-quality materials, immaculate condition, two independent entrances, an alarm system, and automatic garden irrigation from a private well highlight the quality of the home, where aesthetics always meets functionality. This is a house that doesn't strive to surprise, it captivates with its calm confidence, rare elegance and a sense of life in which everything is in its place.
…By Azarov S.r.l. – Agenzia Immobiliare


Villa Bondi belongs to the Historic Houses of Italy; it is an example of timeless elegance, set amid the beauty of Marina di Pisa. Here every detail is designed to offer comfort, privacy and relaxation, with refined spaces and an enchanting view. The residence preserves valuable majolica decorations attributed to the Signa Manufactory, a historic ceramics factory active between the 19th and 20th centuries and linked to the family that owns Villa Bondi. The Villa, of about 1,016 sq m, surrounded by a 3,500 sq m garden with swimming pool, was built between 1905 and 1909 by the Bondi family, Florentine merchants, founders in 1888 of the Signa Manufactory in Florence, from which come the ceramics framing the villa’s windows and cornices. The property is divided into four real estate units, each with an independent entrance, and stands out for generous spaces, functionality and maximum privacy. The main unit, the heart of the Villa, extends between the raised ground floor and the first floor and offers bright, perfectly laid-out rooms. On the raised ground floor there are a large kitchen, an elegant dining room with fireplace, a bright living room with an outdoor patio, a study and a guest bedroom with en-suite bathroom. The upper floor houses three bedrooms, three bathrooms, a functional walk-in closet, as well as a convenient kitchenette on the floor and a sea-view terrace. The second unit, characterized by a warm and secluded atmosphere, is on the attic level and consists of a kitchen, a dining-living area, two bedrooms and two bathrooms. Finally, the basement level houses the remaining two units, one of which is leased and used as medical offices, with an independent entrance, ideal for those wishing to combine living and professional activity; the other consists of a kitchen, bedroom and bathroom, ideal as a guesthouse or service accommodation. On the same level there is also a convenient utility/plant room. Completing the Villa is a small tower with panoramic views, offering an enchanting perspective of the sea, the Pisan Mountains and the Apuan Alps. Accessibility and convenience are ensured by the practical internal lift connecting all the main floors. Outside, the property is set within a private garden perfect for relaxation, events and social moments. The swimming pool, measuring 6x12 m, is ideal for cooling off during hot summer days.
…By Engel & Völkers Pisa


Key Features Country villa of 320 sqm with sea views of the Tuscan Archipelago Living area with fireplace, kitchen, veranda, and 4 bedrooms Guest house/dependence of 128 sqm with living room, kitchen, and 2 bedrooms 60 sqm storage room and three technical rooms 8,000 sqm of land with garden and olive grove Outdoor relaxation area with living space, wood-burning oven, and gazebo Description Located in the heart of Tuscany, near Campiglia Marittima (Li), this elegant country villa boasts a unique position offering breathtaking sea views of the Tuscan Archipelago. Surrounded by 8,000 sqm of land featuring a well-kept garden and olive grove, the property combines privacy, comfort, and natural beauty. The main villa spans 320 sqm. The ground floor includes spacious, bright living areas such as a lounge with a fireplace, a kitchen, a veranda, a bedroom, and two bathrooms. The upper floor hosts four bedrooms, two of which have en-suite bathrooms, plus another bathroom. Outside, a dedicated relaxation area provides the perfect setting for leisure and social gatherings, with a furnished living area, a wood-burning oven, and a gazebo. A separate guest house of 128 sqm completes the property, offering a living room, kitchen, two bedrooms (one with a private bathroom), and another bathroom. Additionally, a 60 sqm storage building and three technical rooms provide practical space for equipment and property management. This exclusive villa is ideal for those seeking a charming residence in the Tuscan countryside, featuring modern comforts and a stunning natural setting. Distances ref. A6756RV2345823A
…By Annonceur International


On the Livorno hills lies this extraordinary Tuscan property consisting of an elegant farmhouse of about 500 sqm, recently renovated with luxury finishes, located in an enchanting position. Just a 10-minute drive from the center of Livorno and a 5-minute walk from Piazza del Santuario, where public transportation and services are located, this residence offers breathtaking views of the sea, islands and the city, extending the view to the coast of Versilia and the city of Pisa. The renovation completed in 2025 was done with meticulous attention to comfort and aesthetics, giving the property an unmistakable luxury appeal. Nestled in a garden of more than 4,000 square meters, the property includes an outbuilding, fully equipped to be transformed into a small independent house. On the ground floor, almost all openings are French doors, illuminating the large spaces including the centerpiece of the house: a large double room dominated by an antique fireplace. Next door is a living room perfect for use as a play area or TV room. Also on the ground floor are a spacious kitchen, a pantry area, a laundry room, and a bedroom with a private bathroom. Going up to the second floor, one discovers the master suite that includes a study area, a walk-in closet, a luxurious bathroom, and a double-windowed bedroom; the other three bedrooms, all with stunning coastal views, are located on the same floor, offering comfort and privacy. In the garden, access to the cellar and an additional room that can be used as storage complete this rare and valuable real estate opportunity, perfect for those seeking a prestigious retreat in beautiful Tuscany.
…By Santandrea Luxury Houses & Top Properties


Historic villa in the green Livorno hills with stunning views of the sea, the city below and on clear days, as far as the coast of Liguria. The grounds extend for almost 4 hectares and house within it the 19th-century patrician villa developed on two floors in addition to the spacious attics where service rooms and two small pocket terraces are located. The building, in need of renovation, has been divided into two units, which can be easily reunited simply by reopening the ancient stairs that joined the two floors. On the ground floor, the entrance leads into a large living room with original mosaic floors: the doors to the four adjoining rooms overlook this large room and house the dining room, kitchen, living room, and a study. At the moment one enters the first-floor apartment from outside at the rear, via a walkway that connects the 'entrance to a delightful little garden. After a large entrance hall, one enters a ballroom, with large windows overlooking the splendid view of the sea and the city below.The spacious bedrooms overlook this frescoed hall, and one of them has been renovated as a small independent apartment. The land surrounding the villa consists partly of woodland and in the part in front of the entrance, of a large lawn: at the moment the property is accessed through the rear gate, shared with the guardian's house, totally restored, which at the moment, is not part of the sale; the historic gate located in the part in front of the villa at the end of the clearing, will have to be restored after the sale..
…By Santandrea Luxury Houses & Top Properties


Key features Built area: 520 sqm Bedrooms: 5 (including a separate apartment with independent entrance) Bathrooms: 4 Land: 8 hectares (1 hectare park and garden, 4 arable, the rest olive grove, orchard, and woodland) Additional spaces: large portico, panoramic terrace, tavern with oven, storage room, cellar, boiler room Location: hillside with sea view Description This stunning Tuscan villa with sea views is located in a panoramic hillside position, offering elegance and comfort in the Tuscan countryside. Spanning 520 sqm, the villa is in excellent condition and features spacious interiors and outdoor areas. The ground floor includes a large living room with fireplace, a kitchen with fireplace, a bedroom, a bathroom, and a separate apartment with its own entrance. A 150 sqm portico surrounds the villa on three sides, providing a perfect outdoor living space. The first floor offers four bedrooms, two bathrooms, and a 43 sqm panoramic terrace with breathtaking views. The basement level houses a tavern with oven, a bathroom, a storage room, a cellar, and a boiler room. The property is set on 8 hectares of land, including 1 hectare of park and garden, 4 hectares of arable land, and the remainder consisting of an olive grove, orchard, and woodland. Access to the villa is via a 700-meter dirt road, just 700 meters from the nearest village. Utilities The villa features heating systems (GPL, wood, and coal), is connected to ENEL, aqueducts, three wells, and a telephone line. Distances 7 km from the Quercianella coastline 20 km from Livorno 37 km from Pisa 43 km from the prestigious Bolgheri vineyards 15 km from Castiglioncello marina 95 km from Florence 312 km from Rome Potential ideal as a prestigious private residence or a luxury hospitality venture, this villa stands out for its unique location and generous living spaces. rif. A1190RV4521
…By Annonceur International


Main Features: Total surface area approx. 310 sqm (190 sqm + 127 sqm) Five bedrooms and three bathrooms in total Estate of over 4.3 hectares with productive vineyard, woodland, and pasture Unparalleled panoramic views of the hills and the sea Two independent houses with photovoltaic systems and LPG heating internal Description: in the heart of the Tuscan countryside, just minutes from the exclusive village of Castagneto Carducci, we offer a stunning estate consisting of two independent residential units. The main villa (approx. 190 sqm) embodies the perfect Tuscan rustic style: the ground floor features a cozy living room, a bright kitchen, and a second living area with a fireplace and independent entrance; the upper floor is dedicated to the sleeping area with a master suite with private bathroom, a second bedroom, and a windowed bathroom. Finishes boast exposed beams, stone walls, and parquet flooring. The second residence (approx. 127 sqm), arranged on a single raised level, offers a large living room, dining room with fireplace, three double bedrooms with sea views, and a panoramic balcony embracing the entire horizon. External Description: The property is nestled in a natural park of over 43,000 sqm, a landscape mosaic alternating productive vineyards with woodland and pasture areas. The dominant position provides breathtaking sea views, typical of the Etruscan Coast. The estate includes two agricultural annexes (50 sqm total) ideal for storage or processing areas. From an energy perspective, both buildings are equipped with photovoltaic systems. The proximity to the famous wineries of Bolgheri and the beaches of Marina di Castagneto makes this property a rare investment, perfect for those wishing to start an elite farming business or enjoy an absolutely prestigious retreat. Distances: Castagneto Carducci Village: 3 km Bolgheri (Cypress Avenue): 8 km Sea (Marina di Castagneto): 10 km Tenuta San Guido (Sassicaia): 7 km Pisa Airport: 75 km Piombino Port (Elba): 35 km ref. A3165TA2556656A
…By Annonceur International


Nestled in the enchanting hills of Versilia, this villa, rebuilt from the ruins of an ancient farmhouse, stands with timeless elegance, offering breathtaking views of the coast. Recently restored with impeccable respect for tradition, it has been transformed into an exclusive Boutique Hotel, surrounded by a 5000 sqm park featuring centuries-old olive trees, a shimmering pool, and serene corners of tranquility. Every window frames a unique panorama, where the beauty of nature blends with the endless expanse of the sea. The villa is spread across three independent areas, all connected by a spacious and refined ground floor, the heart of the property, where a large living area welcomes moments of relaxation and conviviality. Over the years, this residence has gained international fame, becoming a benchmark in luxury hospitality. Its exclusivity, the elegance of its spaces, total privacy, and strategic location have made the villa an in-demand destination, earning numerous awards and recognitions for its impeccable service and artistic charm. The 12 suites, each a haven of comfort, are equipped with the latest technology, designed to offer an unparalleled stay. Thanks to these exclusive amenities, exceptional services, and the unique atmosphere, the property boasts a loyal clientele who return each year to enjoy this luxury oasis. This is a one-of-a-kind property, perfect as a private residence or a prestigious investment.
…By Italy Sotheby's International Realty


A charming boutique hotel with swimming pool and panoramic views, just minutes from the gentle sea breeze of the Tuscan coast, the renovation of an old farmhouse gives birth to this refined contemporary guest-house overlooking the Camaiore countryside, there where the ancient Via Francigena meets the beaches and crystal clear sea of Versilia. Description From the ruins of an old farmhouse in a dominant position on the hills overlooking the Versilia coast, exceptional villa recently renovated to the highest levels of comfort. The villa currently houses a 5S Boutique Hotel with 12 independent luxury suites and 13 bathrooms, easily convertible into a large single-family home for private use. This Luxury Retreat in recent years has gained international notoriety for its personalized and elegant service, private and strategic location. Crossing the threshold of the property, one is greeted by warm and welcoming intimate environments, such as the living areas and restaurant, full of charm and elegance. Outdoor spaces Centuries-old trees and olive groves surround the villa where aromatic and ornamental plants convey a pleasant tranquility. Its hillside location gives an enchanting view that gently slopes down to the sea. A large panoramic terrace, enveloped in the colors and scents of the garden, set among olive trees, lavender, sage and rosemary blooms is the ideal place to enjoy the splendid panorama. The beautiful outdoor swimming pool among the olive trees, with heated salt water, is the ideal place for total relaxation. The private verandas and terraces with outdoor fireplace are intimate charming spaces where you can admire the sea and the rolling Tuscan hills. Condition and finishes The refined style of a contemporary hotel and the coziness of a country house in Tuscany come together. The owner's eclecticism is an added value, his love of vintage and contemporary furnishings. A place of harmony, warmth and friendliness. The interiors are a sophisticated blend of past and present, combining vintage furniture, collectibles from the Italian art-deco period and eye-catching contemporary interior design details. Elegant wrought-iron furnishings decorate the wisteria pergolas. Potential uses A unique property, ideal for private use or investment: a 30 percent repeat guest rate and annual occupancy close to 95 percent confirm its unquestionable success. It has won numerous prestigious international awards over the years in both the luxury Bed and Breakfast and Art Hotel sectors. Location Located in the renowned Versilia, Tuscany's sea coast, it is the ideal starting point for a wide variety of day trips. The coast is renowned for excellent restaurants, art, and pristine beaches. Pietrasanta, Forte dei Marmi, and Viareggio are just a few of the best known places.
…By Carratelli Real Estate


FOR PRIVACY REASONS, THE ADDRESS AND POINTER ON THE MAP ARE PURELY INDICATIVE AND DO NOT CORRESPOND EXACTLY TO THE LOCATION OF THE PROPERTY, ON REQUEST WE WILL GIVE ALL THE NECESSARY INFORMATION.On the first hill 9 km from the beach of Lido Camaiore, completely immersed in the greenery of the hamlet of Santa Lucia, we offer for sale a typical country house with a large garden and a swimming pool, located in a wonderful location from which you can enjoy a beautiful view of the hills and mountains and sea view from the pool area.A special place, where you can be lulled by the singing of birds, where you can enjoy walks in total relaxation in contact with the most unspoiled nature, in total quiet without sacrificing the proximity of the main centers of Versilia, such as Pietrasanta which is only a few minutes away by car.The house is accessed via a small road that is not completely paved but is still accessible and driveableThe property is spread over two levels, and is composed as follows:On the ground floor, we find a large living area, and other rooms currently used as bedrooms, as well as a bathroom serving the floorOn the first floor, with access via both internal and external stairs, there is a large open space room with a splendid fireplace and where there is a kitchenette, in addition we find a large porch overlooking the garden and the swimming pool, while in the sleeping area we find two double bedrooms with a bathroom.Surrounding the farmhouse is the private garden, partly olive grove and partly garden, in which we also find the swimming pool, and a beautiful wood-burning oven that gives that flavor of past times, family, outdoor dinners with friends.What can I say.. A house ready to be lived in!
…By Annonceur International


This stunning property is located in a dominant, elevated position inland from Camaiore and Pietrasanta and offers wonderful views of the sparkling blue sea, the romantic town of Pietrasanta and the lively Forte dei Marmi. The property consists of two buildings, each of which exudes a unique charm. The spacious and inviting main house with its 150 square meters is waiting to be reinterpreted by you, as the property is in need of renovation and thus offers the perfect opportunity to design it entirely according to your wishes and ideas. Next to the main house are the former stables, which were completely renovated inside and out in 2004 and are now used as a separate residential building. With 50 square meters of living space and an additional 50 square meter tavern, it offers enough space for hospitality, celebrations or simply relaxing within its own four walls. The two buildings are nestled in a 3.5-hectare plot, part of which is planted with about 500 olive trees. These not only give the property its typical Mediterranean charm, but can also be used for olive oil production. In terms of infrastructure, the property is connected to the public water supply, ensuring a reliable and sustainable supply. Don't miss out on this unique opportunity to make your dream of a Mediterranean lifestyle come true in an exclusive and unique property.
…By Annonceur International


Modern villa of great charm and design built in the 60' and completely renovated in 2017 characterized by a spectacular sea view that sweeps from Corsica to Capraia and Gorgona a few steps from the historic center of the characteristic town of Castagneto Carducci and Bolgheri but also close to the beaches and the crystal clear sea of the Etruscan Coast .The villa of about 500 square meters is free on four sides and inserted in a quiet and exclusive residential context embellished by its exclusive garden of about 300 square meters. Description The villa has a particularly beautiful architectural structure . Designed by a famous architect is of modern imprint with nuances that lead to geometries of the past such as the facade and the imposing elliptical staircase in painted steel and concrete that connects the ground floor to the first floor .Currently intended for luxury accommodation the villa is on two levels . Climbing the external design staircase one reaches the large living area characterized by large windows with breathtaking views , the living room and the eat-in kitchen in addition to the service bathroom and the reception area intended for reception . There are 10 very spacious and comfortable suites with ample space for wardrobe and private service . The laundry area , technical area and large common areas have been made to ensure privacy and confidentiality for guests . Each room has sea views and access to outdoor loggia or terraced spaces.The sauna and a relaxation area give a touch of exclusivity to the whole structure . Outdoor spaces The villa is surrounded by the private garden of about 300 square meters perfectly maintained and automatically irrigated . Fruit trees , lemon and orange trees frame this particular and unique villa . The covered terraces all have sea views , some exclusive of the living area , others are intended for relaxing moments in the 'common area . The outdoor space has been equipped with tables and deck chairs . The double garage can comfortably accommodate two cars , today it is used for storage . Six cars can be parked in the relevant outdoor courtyard . State and finishes The villa has been completely renovated , the systems are up to standard and the home automation installed is of the latest generation . Solar panels have been installed for the production of hot water , the boiler is condensing and everything is aimed at energy saving . In the living area the floors are of wonderful original grit from the 60 ' , in the sleeping area was laid warm wood while in the bathrooms were chosen modern and particularly elegant finishes . Potential uses The villa lends itself as a first home or vacation home by the sea for a large family who wants to accommodate relatives and friends in a luxurious and very comfortable . Perfect as an investment to continue the activity of the family currently owner who with dedication and passion hosts a high-level clientele looking for refined atmospheres and food and wine experiences of excellence . Possibility to build a panoramic infinity pool . Location Castagneto Carducci is famous for refined restaurants with a romantic atmosphere in a context of rolling hills expertly cultivated with vines and olive trees, close to the medieval village of Bolgheri famous throughout the world for its excellent wine and excellence turned to hospitality . Just 5 kilometers from the equipped beaches of the Etruscan Coast , Castagneto Carducci lends itself to hiking and biking trails. A pearl in the hills with breathtaking views of the sea and the surrounding countryside
…By Carratelli Real Estate


Stunning natural stone villa on a hill overlooking the sea. Elegantly renovated, it offers a comfortable environment surrounded by greenery, just a few minutes drive from the beaches of Versilia. The detached villa with garden and olive grove guarantees absolute privacy. This beautifully restored stone farmhouse is located in one of the most beautiful panoramic positions that can be found on the Versilia coast. It offers incredible sea views from a gentle hill with a quick and easy access road, just minutes from the internationally renowned resorts of Forte dei Marmi and the historic center of Pietrasanta. All this half an hour from Pisa with its international airport and less than an hour's drive from Florence. The famous golden sandy beaches of Versilia are just a few minutes away by car. All services are available and within walking distance. The 5,000 m² of land surrounding the house and the terraced olive groves provide a beautiful setting for breathtaking sunsets overlooking the valley, the sea and the horizon from a beautiful and large terrace where you can invite friends and family over for dinner. The attention to detail and respect for tradition and architectural origins of the villa have resulted in a comfortable and practical residence, with all the breathtaking views and atmosphere necessary to forget everyday life, relax and regenerate body, mind and soul. The main living area opens onto the large rooftop terrace, which features a sea-view hot tub at one end and space for plenty of patio furniture in the middle, complemented by a beautiful natural pergola with dining table and chairs. On the same level, next to the living room, there is a guest bathroom and a bedroom or reading room. The master bedroom with en-suite bathroom has an adjoining study that can be used as a walk-in closet if necessary. On the other side of the corridor is a second bedroom with an en-suite bathroom. On the lower level is a separate area with an en-suite bedroom and a relaxation area that opens onto the private olive grove below the property. Here you will also find a rustic tavern, an ideal place to socialize in the evening. The property is also equipped with an alarm system for the safety of residents. From the main access road, electric gates lead to a large parking lot with steps to reach the property.
…By Annonceur International


Luxurious villa on the hill with unparalleled sea view Located on the hills of Pietrasanta, behind Forte dei Marmi, this characteristic stone villa offers a stunning sea view that extends over the Versilia coast and is surrounded by terraced land of approximately 5800 m2 planted with olive groves. Furthermore, it has a second non-contiguous plot of approximately 1450 m2 located further upstream. The outdoor spaces around the house are enriched by well-kept green areas with orange and lemon trees, as well as various areas ideal for outdoor relaxation, from which you can enjoy the splendid sea view. The farmhouse is spread over a basement and two staggered levels on the ground and first floors, for a total of approximately 325 m2, as well as a large attic room. The rustic house houses a large living room with fireplace, an open kitchen and a first bathroom in the basement. The living room and kitchen are connected externally with a large terrace, perfect for outdoor lunches and dinners with sea view. The first floor is composed as follows: entrance, kitchen with dining room, large living room with fireplace, bathroom and a terrace with sea view. The sleeping area is composed of: four double bedrooms with private terrace, two bathrooms and two storage rooms. Two of these bedrooms enjoy a splendid sea view. From this level, a spiral staircase leads to a large attic room used as a study. *For privacy reasons the address in the form is indicative and the property is still located in the immediate vicinity*
…By Annonceur International


A real estate complex less than 100 meters from the sea in the heart of Imperial Rome, Forte dei Marmi.In the prestigious Roma Imperiale neighborhood, less than 100 meters from the beaches and immersed in one of Forte dei Marmi's most exclusive settings, stands this attractive property complex consisting of seven units with different intended uses, ideal both as a real estate investment and for a major development and enhancement project.The property includes residential, commercial, and retail units, offering multiple uses and conversion options thanks to its strategic location and the high potential of the entire complex.HomesThe complex includes two residential units.The first residence is entirely on the ground floor. The interior spaces include a bright living room with dining area, kitchen, three double bedrooms, two bathrooms, and a terrace. Access is from the public road via a private path that leads to the shared courtyard.The second residence is spread over three levels and features spacious, well-arranged rooms. The ground floor features an elegant living room with dining area overlooking the porch, an eat-in kitchen, and a guest bathroom. The sleeping area, located on the first floor, includes two double bedrooms, a spacious walk-in closet, two bathrooms, and a terrace. The property also includes a basement level with three rooms used as a cellar.*The rendering images attached to the announcement represent a project hypothesis relating to the future construction of a single dwelling, following the demolition of the two currently existing properties.*Craft workshopsThe complex includes two units intended for artisan workshops, both accessible via an internal private road.The first is spread over two levels and consists of a large main room, bathroom, storage room and office on the ground floor, while the upper floor houses a single room accessible via an iron staircase.The second is also spread over two levels and has, on the ground floor, two workshop rooms with two adjacent canopies, as well as an attic space on the first floor accessible via an external staircase.Commercial premisesThe property includes four commercial units, all with direct access from public roads.The first consists of a large room on the ground floor with a closet and a mezzanine used for storage on the upper floor, as well as a private front courtyard.Two units are spread over two levels and include large spaces for a shop, utility rooms, a bathroom, and a mezzanine. They also feature a private front and side courtyard. These units also offer the potential for conversion into residential units, representing an interesting opportunity for property development.The final commercial unit consists of a main room, anteroom, a toilet and a mezzanine.Thanks to its privileged location, just steps from the sea and in Forte dei Marmi's most exclusive neighborhood, this complex represents an extremely attractive solution for investors or private individuals seeking a prestigious redevelopment project.The presence of different intended uses, combined with the possibility of converting some units into residential ones, offers high development potential in one of the most sought-after and prestigious real estate markets in Italy.*The rendering images attached to the listing are to be considered purely indicative and represent a possible enhancement of the property following any renovation work carried out by the future buyer.**Property for sale exclusively through Coldwell Banker. For privacy reasons, the address on the listing is indicative and the property is located in the immediate vicinity.*
…By Annonceur International


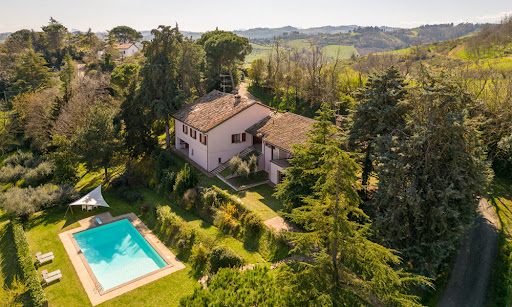


Amidst the enchanting Cesena hills lies a hidden treasure, offering an unparalleled blend of luxury, comfort, and natural beauty. This stunning property, comprising two distinct units, is set within expansive garden featuring a panoramic swimming pool, promising a lifestyle of comfort. Greeted by sweeping vistas of the Adriatic Riviera, the villa boasts commanding views of the rolling Italian hills – a backdrop that captures the essence of Italy’s picturesque countryside. Each glance unveils the timeless beauty of Emilia Romagna, inviting you to experience the rich history, cultural heritage, and culinary delights that characterize this region. The Villa This exceptional villa, consisting of two units, was renovated in 2023 and both units have received upgrades aimed at optimizing energy efficiency. Their combined living space spans 365 sq.m., complemented by 67.5 sq.m.of porch areas and an additional 60 sq.m. of usable space. The two units have a shared covered porch area, making it easy for guests to move between them. The Main Home Ground Floor: This 228 sq.m. home is the main residence of the property and welcomes you to this level through a charming hallway, accessible via the home’s panoramic porch. From here, you step into the expansive living area, which seamlessly transitions into a formal dining space, ideal for hosting guests by the fireplace. Adjacent to this area lies the well-appointed kitchen, boasting direct access to the porch, alongside storage and technical rooms. Adjacent to the kitchen, a generous office space overlooks the second porch, serving as a connector between the two units. Completing this level is a bedroom with an attached bathroom. Throughout this floor, you’ll find exquisite Florentine cotto flooring, adding to the allure of the residence. First Floor: Heading upstairs, you will encounter a hallway offering a bird’s-eye view of the double-height lower level. Here, you can spot two bedrooms, one of which is very spacious and potentially divisible into two. Adjacent to the bedrooms are a bathroom and a generously proportioned storage room. Basement: In the basement, a panoramic porch welcomes you into the level, which hosts a cellar, ideal for housing a sizable wine collection, along with additional storage space. The Dependance Detached from the main villa, but connected via the covered porch, you’ll discover the annex, boasting a total of 137 sq.m. of living space, along with an additional 16.5 sq.m. of porch area. Ground Floor: On the ground floor, entering through the connecting porch, you’ll be greeted by a spacious living area adorned with antique pianelle flooring and a fireplace, offering direct access to the covered terrace – a splendid space to sip a drink or a glass of wine, while the sun goes down. Adjacent to this area is a chef’s kitchen and a dining space. First Floor: This level consists of a mezzanine, which is perfect as a cozy reading nook or a game area. Basement: The lower floor features a spacious double bedroom with step-in closet. This bedroom is characterized by a large French door, directly connected to the garden: from here you can enjoy the best awakening ever and step onto the grass barefooted to get in touch with the nature. On the same floor there are also a bathroom and a convenient laundry area. The Land Situated amidst 7000 sq.m. of picturesque landscape, this property boasts panoramic views of the valleys and hills surrounding Cesena, as well as captivating vistas of the sea from Ravenna to Rimini. Nestled within the garden, you will discover a panoramic 14×7 pool, surrounded by pavement -perfect for sunbathing. Ideal for hosting gatherings, the pool area provides not only a space for relaxation but also offers breathtaking views that are sure to steal your heart. Additionally, the property offers two designated car spaces, ensuring convenience for each home. In line with its commitment to sustainability, the property features the integration of photovoltaic panels, which promote energy efficiency and reduce utility costs for homeowners. The Location Conveniently located near Cesena in the Madonna dell’Ulivo area, this home is enveloped by greenery while offering easy access to essential services via a paved but tranquil road. Situated within a short distance from the seaside, you can enjoy strolls along the coastline or indulge in beachside activities during the warmer months, also accessing some of the best seafood restaurants entertainment of this area. The property’s proximity to Cesena ensures convenient access to a plethora of shops, restaurants, and cultural attractions, providing a well-rounded lifestyle of both town and country. Whether it’s a day at the beach or an afternoon in town for shopping and dining, this location offers the perfect blend of tranquility and convenience. EPC Rating: C Energy Performance Index (IPE): 125,25 kwh/sq.m.*year EPC Rating: D Energy Performance Index (IPE): 123,00 kwh/sq.m.*year Why Buy It This property is a great opportunity for those wanting a perfect mix of luxury, comfort, and scenic surroundings. With its two separate units, you have the flexibility to rent out the annex or accommodate your family comfortably. Its location is very advantageous, especially during the summer months when the coastal area is bustling with tourist activity, making it a desirable rental option. If you’re seeking a seaside retreat away from the Riviera‘s chaos, this is an ideal choice. Plus, its proximity to Cesena ensures easy access to essential services, making it perfect for families. Distances Nearest Town With Services: 2,4 km Schools: 3,7 km Hospital: 5,9 km Theater: 6,7 km Cesena: 7,3 km Highway: 12,8 km Seaside: 17,9 km Cesenatico: 19 km Forlì: 21,6 km Rimini: 38,7 km San Marino: 42,1 km Riccione: 43,3 km Cattolica: 52,5 km Bologna: 93,6 km Airport of Bologna: 105 km
…By Italian Luxury Asset Srl
'%20stroke='%23DDAA3A'%20stroke-width='1.909'%20stroke-linecap='square'%20stroke-linejoin='bevel'/%3e%3c/svg%3e)
Receive by email any new listing that may match your search criteria
Your criteria :
By validating this form, you accept the general conditions of use of Le Figaro Properties.
These agencies offer a selection of luxury properties vente at Florence. Feel free to contact them for personalized assistance.



