Get early access to listings that match your criteria
Never miss an opportunity again. Our personalized alerts notify you instantly.

 English$ USD · m²


Stone farmhouse with pool and land in Foiano della Chiana In Foiano della Chiana, in the heart of the Tuscan countryside, we propose a farmhouse of about 350 sqm with a pool, two stone dependencies, an agricultural annex, and land. The property includes approximately 4,500 sqm of garden and 3 hectares of land, with the possibility to purchase an additional 20 hectares, reaching about 23 hectares in total. The presence of multiple independent units, spacious areas, and a secluded location make this rural residence attractive both as a private home and for hospitality activities. Stone farmhouse and main environments The main farmhouse, spread over two floors, retains the typical features of Tuscan farmhouses with terracotta floors, exposed wooden beams, and traditional finishes. On the ground floor, there is an independent apartment with a living room, kitchenette, bedroom, and bathroom, as well as a living area with a kitchen, laundry, and storage room. The first floor hosts the main residence with a living room with fireplace, kitchen, three bedrooms, and two bathrooms. Annexes and independent units The property also includes two stone dependencies and an agricultural annex of about 280 sqm, currently used as a warehouse and storage. The first dependency comprises a living room with a kitchen, bedroom, and bathroom. The second, approximately 115 sqm, is divided into two independent apartments, each with a living room, kitchen, bedrooms, and bathroom. Land, pool, and landscape The farmhouse is surrounded by about 4,500 sqm of garden with an 11.5 x 5.5 meter pool. The 3 hectares included in the sale consist of arable land, an olive grove with about 80 trees, and a woodland area. It is possible to purchase an additional 20 hectares and the agricultural building, reaching a total surface of approximately 23 hectares. State, finishes, and potential The property has been renovated respecting the traditional features of Tuscan farmhouses. It is equipped with a 12.5 kW photovoltaic system with storage, solar panels for hot water, LPG and biomass heating, two artesian wells, and connection to the municipal water supply. The configuration with multiple independent units offers potential for residential use or hospitality activities such as agritourism, holiday home, or tourist rentals. Location and lifestyle The property is in a secluded yet accessible position, well connected to the main historical centers of Tuscany. Lucignano is about 5 km away, the train station 5.6 km, Arezzo 33 km, and Florence about 99 km. Cortona and the center of Foiano della Chiana are just a few minutes away, offering a balance between country life, services, and connections. Carratelli Real Estate enhances each property by carefully analyzing its character, location, and potential. With multiple offices in Italy and a network serving both national and international clients, it supports every phase of property enhancement and sale with a consulting, confidential, and market-oriented approach in luxury real estate.
…By Carratelli Real Estate


Agricultural company with vineyard and olive grove in Montepulciano In the territory of Montepulciano, in the heart of the Tuscan hills, we propose an agricultural estate of about 70 hectares, with approximately 870 square meters of buildings including the main house, outbuildings, and storage rooms. The estate includes agricultural lands, olive groves, vineyards, woods, and arable land, as well as a farmhouse organized into seven apartments. The hilly position, privacy, and proximity to Montepulciano and Monticchiello confer the property significant agricultural and hospitality potential. Residences and Production Environments The buildings include the villa, Casa Rosa, and the Cottage, within which seven apartments are distributed. One apartment in the villa spans two levels, while other apartments are spread between the first floor and ground floor, with separate entrances. All units have a fully equipped kitchen, TV, and private bathroom with shower. The interiors feature a rustic style, with terracotta floors, antique furniture, and visible wooden beams. The Cottage has solar panels. The property also includes outbuildings and storage rooms. Olive grove, vineyard, and land The estate extends over approximately 70 hectares of agricultural land and woods. The main crops are olives and grapes, complemented by arable land and forested areas. The property is located at the end of a private road lined with pines and enjoys a commanding position over the hills of Val d'Orcia and Valdichiana. Agricultural and Hospitality Potential The property represents an interesting agricultural business for sale, with an already organized structure for agritourism activities. The presence of seven apartments allows continuation of the hospitality activity and provides living spaces for the owner or caretaker. The estate can also be considered for a transformation into a single villa project, following the necessary renovations. Location and Lifestyle The property is about 4 km from Montepulciano city center and 5 km from Monticchiello, in a private and peaceful setting. It is located in the territory of Nobile di Montepulciano, an area of high tourist, wine, and landscape interest. Pienza, Cortona, Monticchiello, and Bagno Vignoni are within approximately 40 km, and the connections allow access to main routes toward Arezzo, Florence, Rome, Siena, and Perugia. Carratelli Real Estate enhances each property through a careful assessment of its character, location, and potential. With multiple offices in Italy and a network aimed at a domestic and international clientele, it guides every stage of property enhancement and sale with an advisory, confidential, and luxury real estate approach.
…By Carratelli Real Estate


Stone farmhouse with land and olive grove in Asciano In the heart of the Crete Senesi, in the municipality of Asciano and a short distance from the town, we offer an ancient stone farmhouse of approximately 560 sqm total, surrounded by about 1.3 hectares of land. The property combines historical character, spacious living areas, and a private location, with a small olive grove, horse paddock, and the possibility to customize the layout of the rooms. The current configuration, along with the presence of auxiliary spaces, allows for use as a private residence, holiday home, or hospitality property. Stone farmhouse and main environments Access is via a private road leading to a courtyard with travertine paving. The living area measures about 360 sqm and spreads over two levels, plus a room with bathroom and wardrobe in the tower. The ground floor includes a large living room, laundry room, and bathroom. Upstairs are the kitchen, an additional living room, three bedrooms, and two bathrooms. The tower hosts a bedroom, a bathroom, and a wardrobe. The building also features two large garages totaling approximately 70 sqm. A second building of about 80 sqm is currently used as a warehouse and can be converted into a guesthouse. Land, olive grove, and outdoor spaces The property includes about 1.3 hectares of land, partly fenced and designated for agricultural use. There is a small olive grove and a horse paddock. The garden is located at the rear of the farmhouse, while the access courtyard is characterized by travertine paving. Condition, finishes, and potential The farmhouse has been renovated following the typical standards of the local tradition, with modern elements in the furnishings. The interiors retain original Tuscan terracotta floors on the ground floor, oak parquet in a herringbone pattern upstairs, vaulted ceilings on the ground floor, and exposed beams and tiles on the upper floors. There is also an antique bread oven in perfect working order. The property is currently used as a private home, with part of it designated for rentals. The layout of the spaces allows for the possibility of dividing the property to create a holiday home or to maintain it as a single residence. Location and lifestyle Asciano is located in the province of Siena, in the heart of the Crete Senesi, an area rich in history, culture, and landscapes. Near the property is the Abbey of Monte Oliveto Maggiore, and the town is crossed by the Via Lauretana. Rapolano Terme, San Giovanni d’Asso, Montalcino, San Quirico d’Orcia, Bagno Vignoni, and Pienza are easily accessible. Carratelli Real Estate enhances each property through careful attention to its character, location, and potential. With multiple offices in Italy and a network targeting both national and international clients, it accompanies every phase of valorization and real estate transactions with a consultative, discreet approach focused on the luxury property market.
…By Carratelli Real Estate


WHERE THE SEA BECOMES In one of the most exclusive bays of Monte Argentario, this refined waterfront villa represents one of the rarest opportunities in the Tuscan real estate landscape. Surrounded by approximately 1,200 sqm of terraced gardens with Mediterranean vegetation and overlooking the crystalline waters of the Tyrrhenian Sea, it offers privacy, elegance, and a genuine connection with the sea. The residence, approximately 390 sqm, is spread over two levels. The living area welcomes you with a bright living room featuring vaulted ceilings and large panoramic openings, a kitchen, service areas, and a bedroom. The upper floor hosts five bedrooms with their respective bathrooms, including a splendid master suite with an en-suite bathroom and sea-view balcony. The property also includes an independent guesthouse with a bedroom and bathroom, a double garage, a fireplace, and a security system. An absolutely unique element is the direct and private access to the sea, enhanced by a virtually exclusive beach, dock, boat slip, and dedicated storage, a privilege reserved for very few residences in Argentario. Just minutes from Porto Santo Stefano, also accessible via the scenic seafront pedestrian and cycle path, this dwelling combines charm, privacy, and a preserved patrimonial value, offering a living experience of absolute excellence in one of the most prestigious locations on the Tuscan coast.
…By San Niccolo Luxury Real Estate


Charming farmhouse immersed in nature with 5 hectares of land Description In the heart of the Tuscan countryside, in a setting of absolute peace and privacy, we offer for sale an enchanting farmhouse of about 210 square meters spread over two levels and surrounded by over 5 hectares of private land including garden, meadow, and woodland. An authentic property, ideal for those who wish to live closely with nature without sacrificing comfort and the charm typical of Tuscan country houses. The residence is spread over two floors and features welcoming and bright rooms, perfect both for residential use and as an elegant holiday home. On the ground floor, there is a cozy living room, a bedroom, and a bathroom, ideal spaces for guests or to create a separate and private area. The first floor, accessible via a characteristic external staircase, hosts a spacious living room, a kitchen with a fireplace, two bedrooms, and a bathroom. The presence of the fireplace creates a warm and convivial atmosphere, making the living area the heart of the house. External Spaces The property is completely immersed in greenery and benefits from approximately 5 hectares of land that guarantees great privacy and an authentic connection with the surrounding natural environment. The garden surrounding the farmhouse provides a perfect space for outdoor relaxation, summer dinners, and convivial moments with family and friends. The meadow areas offer ample surfaces suitable for recreational activities, while the woodland creates a pleasant natural frame that provides freshness, shade, and an atmosphere of complete tranquility. An ideal setting for those who love strolling in nature, outdoor living, and enjoying the slow rhythms of the countryside. Condition and Finishes The farmhouse preserves the charm of traditional Tuscan rural homes, with well-distributed spaces and environments with authentic character. The presence of the fireplace in the kitchen helps create a warm and welcoming atmosphere, while the two-level structure offers versatility and independence of spaces. The property is move-in ready and can also be personalized according to personal tastes and needs. Usage Potential Thanks to its generous living area and extensive land, the property lends itself to multiple uses. It can become a prestigious private residence immersed in greenery, a second home for relaxing moments away from the city, or a rural hospitality facility such as a bed and breakfast or holiday home. The large external spaces also allow for further enhancement of the property with relaxation areas, a swimming pool, gardens, or small agricultural projects. Location Situated in the municipality of Campiglia Marittima, one of the most charming villages of the Etruscan Coast, the farmhouse enjoys a privileged position that combines nature, privacy, and proximity to major services. The area is renowned for its historical heritage, hilly landscapes, culinary excellence, and proximity to the stunning beaches of the Gulf of Baratti and San Vincenzo. A highly valuable setting where sea, countryside, and culture coexist harmoniously, making this property an exclusive solution for those seeking charm, comfort, and authenticity in the heart of Tuscany. An timeless residence, immersed in nature and surrounded by wide green spaces, perfect for those who want to experience the most authentic essence of Tuscany in a private and charming environment.
…By Carratelli Real Estate


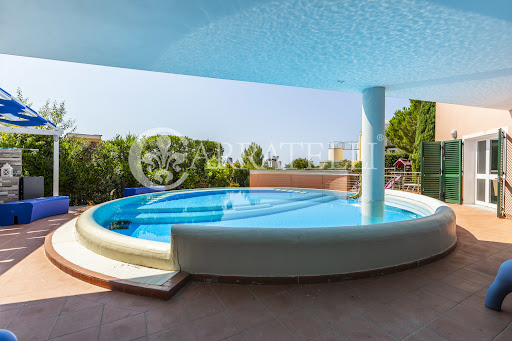

A few minutes from Castiglioncello, in an exclusive residential setting immersed in the tranquility of the Mediterranean shrub, we offer for sale a magnificent independent villa characterized by contemporary architecture and spectacular sea views. Description: The property, approximately 200 square meters, is spread over three levels perfectly arranged to ensure functionality, comfort, and maximum livability. The lower floor hosts a welcoming living area with an open kitchen, a bedroom, a bathroom, a practical laundry room, and a study, ideal as a workspace, relaxation area, or independent environment for guests. The main entrance leads to the ground floor, where the rooms open into a large and very bright living room with an open kitchen, a service bathroom, and two magnificent covered loggias that extend the living spaces outward, providing direct access to the private garden. The main sleeping area, located on the upper floor, includes three spacious double bedrooms, all with private en-suite bathrooms, designed to offer maximum privacy and comfort. Completing the property is an extraordinary panoramic terrace on the top level, equipped with a modern bioclimatic pergola that is fully automated and remotely controlled: an exclusive space, perfect for outdoor living at any time, for hosting dinners with friends, or simply relaxing while contemplating the panorama. Outdoor spaces: The villa is surrounded by approximately 2,500 square meters of private garden, perfectly integrated into the natural landscape, ensuring absolute privacy and a pleasant feeling of harmony with the surrounding environment. Well-maintained, it includes a suggestive covered barbecue area with an outdoor kitchen and a scenographic infinity panoramic pool, from which unforgettable sunsets over the sea can be enjoyed every evening. Location: The position is one of the main strengths of the property: Quercianella’s sea is accessible on foot in about twenty minutes, while the renowned locations of Castiglioncello and Chioma are just a few minutes by car, allowing you to experience the charm of the Etruscan Coast without sacrificing tranquility. Potential uses: An exclusive residence, ideal both as a prestigious private home and as a refined holiday house, designed for those wishing to live by the sea, in nature, and enjoy modern comfort in one of the most enchanting areas of the Tuscan coast.
…By Carratelli Real Estate


Exclusive Residence on the Lungarno with View of Ponte Vecchio In the most authentic and prestigious heart of Florence, directly overlooking the Lungarno with an extraordinary view of Ponte Vecchio, we offer a rarely elegant apartment where the charm of the city blends with the comfort of a secluded and surprisingly quiet home. Access to the residence is via a refined condominium staircase. A double entrance vestibule ensures a high level of privacy and effective sound insulation, leading to an exclusive environment located on the first floor. The entrance, elegant and well-proportioned, harmoniously distributes the spaces of the house, distinguishing the living area from the sleeping quarters. The living area, fully overlooking the Arno, is the true heart of the residence. Three magnificent windows frame always different perspectives of the river and Ponte Vecchio, turning each view into a living masterpiece. The rooms, skillfully organized between living room, dining area, and a refined kitchenette perfectly integrated, offer a bright, welcoming, and highly representative space. The sleeping area, private and quiet, hosts three bedrooms. Two are spacious double bedrooms, while the third is a single bedroom with an en suite bathroom. The property is completed by two other bathrooms, serving the main bedrooms and guests, made with marble and high-quality materials. This property represents a rare opportunity for those who wish to live in one of the most iconic addresses in Florence, enjoying a matchless view, utmost tranquility, and spaces characterized by timeless elegance. An exclusive residence, designed for those who seek beauty, privacy, and the privilege of overlooking one of the most famous views in the world every day.
…By San Niccolo Luxury Real Estate


Set in a commanding panoramic position between the rolling hills of Montalcino and the Maremma, this remarkable 12th-century castle combines more than nine centuries of history with one of Tuscany's most iconic landscapes. Originally founded as a monastic estate and later owned by some of the most influential families of the Republic of Siena, it still preserves frescoed coats of arms, monumental fireplaces, historic halls and exceptional architectural details. Protected by the Italian Fine Arts Authority, the entire estate is arranged around a charming inner courtyard with an ancient well, enclosed by its original defensive walls and surrounded by a park. The main building features elegant reception rooms, magnificent barrel-vaulted wine cellars, historic kitchens, beautifully decorated bedrooms and frescoed interiors. The property currently offers 20 en-suite guest rooms, while a separate building accommodates an additional 8 suites. A key strength of the estate is its fully approved redevelopment project, allowing renovation works to begin immediately without the lengthy planning procedures typically required for historic properties. The approved plans envision either an exclusive luxury boutique hotel or a prestigious destination dedicated to hospitality, culture and events. The project includes 24 suites, three restaurant dining rooms, new professional kitchens, the conversion of the Limonaia into a versatile multi-purpose venue, parking areas, an underground garage with nine parking spaces, and the possibility of creating additional independent apartments within the annex. The municipal swimming pool can also be obtained under concession. A truly unique opportunity to bring an international hospitality project to life in one of Tuscany's most authentic settings, just 10 km from Paganico, 30 km from both Montalcino and Grosseto, 50 km from Pienza and the Tuscan coast, 130 km from Florence and 200 km from Rome.
…By Italy Sotheby's International Realty


Stunning Apartment with View of the Duomo In the heart of one of the most enchanting cities in the world, with an exclusive and simply unparalleled view, we offer an elegant apartment recently renovated with high-end finishes. The bright living area is enhanced by three large windows, two of which provide a direct view of the Duomo, Baptistery, and Giotto's Bell Tower, offering a panorama of rare beauty that makes this property truly unique. The modern and fully equipped kitchen opens onto the dining area, creating a convivial, harmonious, and functional atmosphere. The sleeping area includes three bedrooms, two of which are double and one single, along with two bathrooms and a practical laundry room with access to the rear balcony. The recent renovation has been carried out with great care and attention to detail, prioritizing quality materials and finishes. Each space has been designed to combine elegance, comfort, and functionality, with a rational and well-defined layout that optimizes every square meter of the property.
…By San Niccolo Luxury Real Estate


Perched atop one of Tuscany's most panoramic hills, this extraordinary estate enjoys breathtaking 360° views over the Crete Senesi and the UNESCO World Heritage landscape of Val d'Orcia. Ideally located just 30-45 minutes from Siena, Arezzo, Montalcino, Montepulciano and Pienza, the property combines complete privacy with excellent accessibility. At the heart of the estate stands an elegant historic villa of approximately 1,700 sqm, arranged over three levels and featuring grand reception rooms, spacious living areas and service quarters, framed by a charming Mediterranean-style courtyard and a historic park with centuries-old trees. Adjacent to the villa is the borgo, extending to approximately 3,200 sqm and comprising 11 recently renovated guest rooms, a panoramic swimming pool, a restaurant with seating for approximately 100 guests, a professional kitchen, breakfast room, a consecrated private chapel, staff accommodation and a fully equipped 324 sqm winery with an annual production capacity of up to 100,000 bottles. The estate is further enhanced by a historic church, the former rectory and rural outbuildings totaling approximately 770 sqm, offering excellent restoration and enhancement potential. On a separate hill, completely independent from the main estate, stands a second complex of approximately 2,400 sqm, ideally suited for the development of a luxury resort, boutique hotel or prestigious private residence. The property also includes an additional 220 sqm ruin, offering the opportunity to create an independent villa. The estate extends over approximately 305 hectares of land, including 150 hectares of arable land, 15 hectares of vineyards, 2 hectares of olive groves and 45 hectares of woodland, offering a unique balance of historic heritage, agricultural production and exceptional development potential.
…By Italy Sotheby's International Realty


Stone farmhouse with swimming pool and olive grove in Cortona Just a few minutes from the historic center of Cortona, this stone farmhouse of approximately 220 sqm represents an elegant country residence immersed in over 2.6 hectares of land with an active olive grove. The property, completely renovated, enjoys panoramic position, privacy, and views of Valdichiana, with a swimming pool and spacious outdoor areas maintained. Thanks to the already approved expansion possibility and the layout of the environments into two separate apartments, the farmhouse offers interesting potential both as a private residence and as a charming hospitality facility. Stone farmhouse and main environments Dating from the 17th century, the farmhouse develops over two levels and was carefully renovated in 2011. The property is currently divided into two identical apartments, each with an independent entrance. Each unit includes a living area connected to a dining room with kitchenette, two bedrooms, and a bathroom. Overall, the farmhouse has four bedrooms and two bathrooms. The upper floor is accessible via the ancient external staircase and features a terrace with direct access to the garden. Land, swimming pool, and landscape The land extends over more than 2.6 hectares and hosts about 680 productive olive trees. The gardens are well maintained and offer relax spaces, while the pool is located in a secluded and panoramic position with views of Valdichiana. The property maintains a high level of privacy despite being just a few minutes from Cortona and main services. Condition, finishes, and potential The farmhouse is in excellent condition thanks to renovation using quality materials. The interiors preserve typical elements of Tuscan tradition, such as terracotta floors and ceilings with wooden beams and terracotta tiles on the upper level. Heating is provided by radiators powered by LPG, complemented by wood stoves on both levels. Both apartments are equipped with air conditioning. The property also has a well for domestic utilities, the pool, and irrigation, as well as preparations for solar panels and an electric gate, along with good thermal insulation. An expansion project of an additional 80 sqm has already been approved, increasing its value and versatility. Thanks to its current configuration and strategic position, the farmhouse is suitable both as an elegant private residence and as a charming agritourism or hospitality activity. Carratelli Real Estate enhances each property through a careful understanding of its character, location, and potential. With multiple offices in Italy and a network serving both national and international clients, it accompanies every phase of valuation and sale with a consultative, discreet approach focused on the luxury real estate market.
…By Carratelli Real Estate


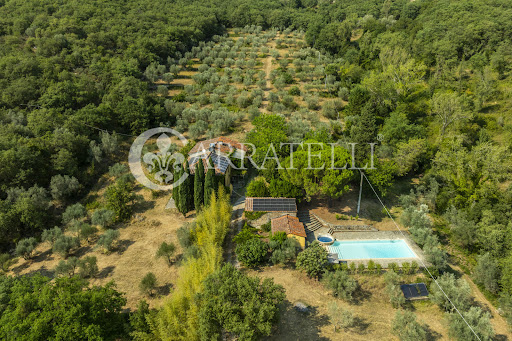


Farmhouse with Panoramic Pool and 26 Hectares of Land in Valdarno Located in the municipality of Laterina Pergine Valdarno, in the heart of the Tuscan countryside, this farmhouse of approximately 354 sqm is set within a property of about 26 hectares that guarantees privacy and direct contact with nature. Surrounded by forests, green areas, and agricultural land, the complex includes a panoramic swimming pool, approximately 600 olive trees, a vineyard to recover, and agricultural annexes. An authentic property, ideal as a country residence, country estate, or a project related to rural hospitality and agricultural activity. Stone farmhouse and main environments The property develops on two levels. The main floor hosts the living area with a kitchen with pantry, two bathrooms, a spacious double bedroom, and additional versatile rooms that can be used as bedrooms, a study, or living areas depending on needs. The spaces are well distributed and in constant dialogue with the surrounding natural context. On the ground floor, with independent external access, are rooms currently designated for services and storage, which can be used as support spaces for agricultural activities, storage, laundry, and leisure areas. Land, swimming pool, and landscape The exclusive land of about 26 hectares is one of the most distinctive elements of the property. The predominant presence of woodland contributes to creating a private and authentic atmosphere, while the areas around the farmhouse include garden zones and spaces for vegetable planting. Agricultural production can count on about 600 olive trees and a vineyard to recover. The property also includes some agricultural outbuildings used as woodsheds and equipment shelters. The outdoor area also features a panoramic pool with a sunbathing area immersed in greenery, served by a changing room with a bathroom. Condition, features, and potential The farmhouse exhibits typical traits of Tuscan rural architecture, with plastered stone structures, terracotta floors, and exposed-beam ceilings. The systems are active and operational. The property offers interesting customization and enhancement possibilities, maintaining the charm of tradition. Thanks to the land size, the presence of outbuildings, the olive grove, the vineyard to recover, and the pool, this property is suitable both as an exclusive private residence and as a charming agritourism or agricultural activity in one of the most authentic areas of Tuscany. Carratelli Luxury Homes enhances each property through careful analysis of its character, location, and potential. With multiple offices in Italy and a network targeting both national and international clients, it supports every phase of property enhancement and sale with a confidential, market-oriented consulting approach.
…By Carratelli Real Estate


A historic property with a spectacular view overlooking Piazza della Signoria Situated in the most dramatic heart of Florence where the city opens up into the magnificence of Piazza della Signoria this fourth-floor apartment in Palazzo Uguccioni combines history and beauty. Commissioned by Giovanni Uguccioni in the mid-16th century, the palazzo represents one of the finest examples of Florentine architecture; its façade, possibly designed by Raphael, is distinguished by classical and sculptural qualities. Located on the fourth floor and accessible by elevator, the apartment features elegantly restored, bespoke interiors and is offered for sale tastefully furnished. The rooms exude great elegance, evoking the atmosphere of noble Florentine residences where every room tells a story and every material is chosen for longevity. The layout is harmonious and functional: the property includes a grand entrance hall, a formal living room with a fireplace, a dining room with a separate kitchen, three bedrooms (two with walk-in closets), and four bathrooms (including a guest bathroom). The spatial arrangement creates a natural distinction between social areas and private quarters, ensuring comfort and livability. There is also a well-separated laundry and utility area. The private balconyaccessible from the living room and offering a direct view of Palazzo Vecchiois the emotional heart of the home: a unique vantage point from which to experience the square as a daily stage. Here, the light shifts with the passing hours, the architectural elements converse with one another, and history seems to unfold before one's eyes. This apartment is an extraordinarily rare offering, distinguished by its location and the palazzo itself, as well as the quality of its restoration and furnishings.
…By San Niccolo Luxury Real Estate


Farmhouse of about 190 sq m on two levels in Sinalunga in country area with outbuilding, swimming pool and private fenced park. Description: The property, set in a private country setting and ideal for relaxation, consists with a main stone farmhouse of 190 sqm on two levels, an annex, a shed and a spectacular pool area, set in a quiet park. The main house is developed on the ground floor with a large kitchen, a living room with fireplace, a study, a bathroom with bathtub as well as storage rooms. On floor 1 with both internal and external connections there are three bedrooms (one of which also has independent access), a living room and the second bathroom. The 35-square-meter outbuilding currently houses a bedroom with a private bathroom. The shed houses storage spaces for green maintenance and technical rooms. Condition and finishes: The property is in excellent condition after a renovation about 10 years ago. Splendid stone masonry in typical Tuscan style goes well with the features we find inside with terracotta floors and ceilings with wooden beams and terracotta tiles. The outdoor park is well maintained, as is the pool area. The water system is supplied by an owned well, there is electricity and LPG heating with radiators. There is air conditioning on floor 1 of the farmhouse and in the outbuilding. Outdoor space: The property has over 2.5 hectares of land fully fenced within which there is a beautiful wooded manicured park and the round swimming pool of about 180 square meters with relaxation area. Near the property then there are convenient parking spaces, outdoor ovens/bbq with excellent angles to enjoy the property to the fullest even in the summer months. Potential uses The property lends itself to be a perfect home for those seeking peace and tranquility among the Sienese hills in an environment with ample outdoor spaces. It could also become a great vacation home to be included in the touristic rental business, with an excellent past as an accommodation business. Location & Lifestyle Situated in the wooded hills of the town of Sinalunga, the farmhouse is ideally and quietly located and can be reached by about 3km of unpaved road in good condition. From here you can reach the cities of Siena and Arezzo in about 30 minutes all the main centers of Valdichiana and Valdorcia such as Lucignano, Montepulciano, Pienza and Cortona within a maximum of 40 minutes by car. At 15 km there is the highway entrance on the Rome-Florence route. The ideal location for those who are looking for a quiet area but still well inserted in the food and wine and cultural routes of lower Tuscany.
…By Carratelli Real Estate


Liberty house in Maremma Description As soon as you enter the gate, the private garden surrounding the property welcomes guests with its natural charm. A covered veranda introduces you to the interior of the villa. The atmosphere one breathes is that of a residence from another era. On the ground floor, we find a large reception hall with large windows and high decorated ceilings, the dining room and study. The kitchen, practical and bright, connects with the outside through direct access to the lemon house and the wood-burning oven area, perfect for rustic evenings in the garden. Also on the ground floor, we find one of three bathrooms and a living room with fireplace. Going upstairs we access the sleeping area: four spacious bedrooms, elegantly furnished and overlooking the surrounding greenery. The two upstairs bathrooms are designed to offer comfort and functionality, while maintaining a sober style consistent with the rest of the house. On the basement floor - spacious, bright and with independent access - opens a wonderful hobby room with a large fireplace and additional utility rooms. Outdoor Spaces A garden that breathes Tuscany The villa's garden is a true private park, cared for with dedication and love. Ornamental plants, flowering shrubs and shady areas create a natural ecosystem that changes face with the passing of the seasons. It is a place designed to be lived in, a Tuscan-style lemon house, an oven area with a stone table, and several relaxation corners make this space a natural extension of the house. Also in the garden we find a convenient double garage. Condition and finishes The facades have been recently restored, as well as the fixtures, which have been replaced with high thermal efficiency models and covered with an insulating coat, to ensure maximum comfort in all seasons. The interior is in excellent condition, although the utilities and kitchen are in their original state, but fully functional. Potential uses This 400-square-meter residence is not simply a house: it is an invitation to beauty, a retreat for those seeking authenticity, space, silence and inspiration. It is the perfect place for those who want to live in an elegant and serene setting, while remaining close to the services and life of the village, or to set up a high-end accommodation business. Location The villa is located in a quiet residential area, just a few minutes walk from the center of Campagnatico, where all the main services can be found. Campagnatico is well connected with the main resorts of Maremma and is only half an hour from the sea, making this residence perfect either as a first home, as a vacation home, or even as a period residence for charming receptive activities.
…By Carratelli Real Estate


Farmhouse with Pool and Barn in the Heart of Valdarno In the picturesque landscape of Valdarno, between Tuscan hills and in a strategic position relative to Chianti and the main art cities of the region, this property presents an interesting opportunity for those seeking a farmhouse with land immersed in nature. The estate extends over approximately 450 sq.m. and includes a main farmhouse, an independent barn, and an agricultural annex, set within a private park of about 6,000 sq.m. with a swimming pool. Privacy, versatility of use, and authentic Tuscan character make this property suitable both as a country residence and as an investment in the hospitality sector. Stone farmhouse and main spaces The main building spans two levels for a total area of approximately 260 sq.m. The spaces are organized to offer large, functional areas, with zones dedicated to conviviality and everyday life. The presence of fireplaces, stone elements, and details from Tuscan rural tradition helps create an authentic and welcoming atmosphere. Completing the property is an independent barn of about 100 sq.m., ideal as a separate space to host guests or to ensure greater residential autonomy. There is also an agricultural annex currently used as a warehouse. Land, swimming pool, and landscape The property is surrounded by approximately 6,000 sq.m. of fully enclosed private park, a space that enhances the relationship with the Tuscan landscape and guarantees privacy. The pool is harmoniously integrated into the green environment and is a distinctive element of the estate, perfect for outdoor living during the nice season. Porticos and covered areas further extend the usability of the outdoor spaces, offering areas dedicated to relaxation and conviviality at all times of the day. State, finishes, and potential The property is in excellent maintenance condition and retains the architectural features typical of Tuscan tradition. Exposed wooden beams, terracotta tiles, stone elements, and fireplaces contribute to defining the charm of the residence. The potential of the agricultural annex is particularly interesting, offering further possibilities for enhancement. Thanks to the presence of multiple buildings and the distribution of spaces, the estate is suitable both as an elegant private country estate and as a facility for hosting and charming hospitality activities. Carratelli Luxury Homes enhances every property through careful interpretation of its character, location, and potential. With multiple offices in Italy and a network serving a national and international clientele, they support every phase of enhancement and sale with a consultative, discreet approach focused on the prestige real estate market.
…By Carratelli Real Estate


Exclusive stone village with spa, pools, and glamping in the heart of Maremma Toscana Nestled in the landscape of Maremma Toscana, just a few minutes from the sea, this prestigious complex of stone villas represents a perfect balance between nature, elegance, and comfort. Surrounded by woods, gentle hills, and views of rare beauty, it is ideal both as an exclusive residence and as an investment in boutique hospitality. The property The complex consists of six independent apartments, currently used for hospitality activities, designed to ensure privacy and functionality. Each unit has a living room with a kitchenette, a bathroom, and double bedrooms, totaling 17 bedrooms. Completing the property is a modern wooden house recently built, intended for a luxury glamping experience seamlessly integrated into the natural surroundings. The outdoor spaces The large outdoor areas have been designed to offer relaxation, well-being, and convivial moments. The barbecue areas, spaces dedicated to games for adults and children, and the two pools make the property perfect for all seasons: a heated pool and a large pool with a panoramic solarium, where one can fully enjoy the sun and tranquility of Maremma. The true highlight is the exclusive panoramic wellness area, consisting of a swimming pool with counter-current swimming, a yoga room, massage room, and hot tub. Additionally, there is a second spa with a sauna, Turkish bath, whirlpool pool, and an evocative Kneipp path immersed in nature. The property also features fitness areas distributed throughout the park and a suggestive natural spring with a pool. Condition and finishes The villas have been carefully restored respecting traditional Tuscan architecture, enhancing original materials and high-quality finishes such as exposed wooden beams, terracotta floors, and typical regional details. All apartments are equipped with air conditioning, heating systems, and mosquito nets, ensuring comfort year-round. The property also has two photovoltaic systems and a charging station for electric bicycles. The location Located in the municipality of Gavorrano, the property enjoys a strategic position just a few kilometers from the renowned beaches of the Tyrrhenian coast. The area offers an extraordinary natural setting and easy access to interesting towns such as Massa Marittima, Scarlino, Follonica, and Castiglione della Pescaia. Potential The property has approved expansion projects, offering promising prospects for increasing its capacity and further enhancing the investment. The combination of pristine nature, proximity to the sea, and development opportunities makes this complex a perfect solution for those wishing to develop a prestigious hospitality business or live in an exclusive location.
…By Carratelli Real Estate


Nestled in one of Florence's most exclusive and sought-after settings, on the hills of Poggio Imperiale, Villa Buontalenti represents a rare combination of historic charm, privacy, and contemporary comfort. Just minutes from the historic city centre, yet sheltered by the tranquillity of the surrounding greenery, this extraordinary residence offers a truly unique living experience. The property, an independent portion of approximately 460 sqm within a prestigious Renaissance villa, is surrounded by a magnificent private garden of around 2,500 sqm - a peaceful oasis enhanced by scenic pathways, flowering plants, aromatic herbs, decorative statues, and a splendid original fountain attributed to Buontalenti, recently restored with exceptional care by the current owners. The park also features an elegant swimming pool area with a relaxation zone, perfect for enjoying convivial moments during the summer months. Access to the property is through an automatic gate leading to a refined courtyard with parking spaces and electric vehicle charging stations. Recently the subject of a sophisticated renovation, Villa Buontalenti has been transformed into a contemporary residence of exceptional charm, where the historic character of the architecture harmoniously blends with fine materials, the highest quality finishes, bespoke furnishings, and a curated selection of contemporary artworks. The interiors retain all the allure of the historic residence, with vaulted ceilings, parquet floors, and spacious, light-filled rooms. The main floor features an elegant living area comprising an entrance hall with fireplace, a refined salon with direct access to the garden and pool, a dining room, and a fully equipped kitchen with pantry, connected to the enchanting external loggia with barbecue area and bar - ideal for al fresco dining and entertaining. The villa's ancient cellars, characterised by original exposed brick vaults, have been expertly restored and now house a private gym, a guest bedroom, and a bathroom. The sleeping quarters are arranged on the upper floors and include four bedrooms, each with its own private bathroom. The master suite stands out as an exclusive retreat, featuring a spacious walk-in wardrobe, a refined en-suite bathroom, and stunning views over the garden and the Florentine hills. An elegant sitting room with fireplace connects the spaces, creating an intimate and sophisticated atmosphere. The property is also equipped with an internal lift connecting the ground floor to the upper level. Villa Buontalenti is a turnkey residence, ideal for those wishing to experience Florence from one of its most prestigious locations, combining the privilege of a historic home with the comfort and style of an exceptional contemporary residence.
…By Italy Sotheby's International Realty


Farmhouse in rural style and main environments The first floor hosts the living area, with an entrance and three independent apartments. Two apartments consist of a living room with a kitchen, a bedroom, a bathroom, and a loft. The third features a kitchen, two bedrooms, and a bathroom. On the same level, there is a large open-plan living room, enhanced by arches and 12 windows, which provide natural light and views of the surrounding countryside. Agricultural spaces and additional buildings On the ground floor, there are warehouses, garages, and ancient stables, authentic environments that preserve the original charm of the property. Outside, there are various rustic annexes and pigsties, useful for agricultural activities, service functions, or recovery projects consistent with the context. Land, swimming pool, and landscape The property includes approximately 6 hectares of land, with large agricultural areas and a high level of privacy. There is a swimming pool to be restored, an element that can enhance the property's value and create a relaxation area. The setting is secluded and immersed in the Cetona landscape, between Val d'Orcia and Val di Chiana. Condition, finishes, and potential The structure is solid and in good overall condition. Some portions, especially those in raw state, require completion and routine maintenance. The environments retain materials typical of the Tuscan tradition, including exposed stone and vaulted ceilings. The property has a well, septic tank, connection to the water supply, electricity, and LPG heating. Thanks to the layout of the spaces, independent housing units, annexes, and land, the farmhouse lends itself as a prestigious private residence, B&B, charming relais, or charming agriturismo. Carratelli Real Estate enhances each property through careful reading of its character, location, and potential. With multiple offices in Italy and a network aimed at a national and international clientele, they accompany every phase of valuation and sale with a confidential, market-oriented consulting approach.
…By Carratelli Real Estate


Farmhouse with swimming pool and panoramic view in Cetona Located on a hill in Cetona, this rural-style farmhouse of about 450 sqm develops over two levels, plus a semi-basement accessible from outside, and is surrounded by approximately 16 hectares of land. The property enjoys a beautiful panoramic view of vineyards, olive groves, woods, and Monte Cetona, in a private setting immersed in the Tuscan countryside. Thanks to spacious areas, the pool, and internal distribution, the farmhouse offers interesting potential both as a country residence and as a charming hospitality structure. Main farmhouse and rooms The main entrance leads to a staircase connecting the ground floor to the first floor. On the ground floor, there is a large living room with an ornamental fireplace, a dining room, and an open-plan kitchen with a fireplace. Completing this level are a service bathroom, a double bedroom, and a twin bedroom, both with en-suite bathrooms and direct access to the garden. The first floor hosts four double bedrooms, all with en-suite bathrooms. The semi-basement, accessible from outside, is intended for laundry use. Garden, pool, and landscape The property is immersed in the greenery of the Tuscan countryside and is surrounded by ancient woods, with views of Monte Cetona. The garden, enriched with cypresses and olive trees, includes a patio equipped with a barbecue and wood oven, ideal for outdoor living during the warm season. The pool, with an outdoor shower, is located in a panoramic position and is surrounded by terracotta paving, with open views over the Tuscan hills. Condition, finishes, and potential The farmhouse has been carefully renovated, using local materials, including terracotta floors and wooden beams, elements that preserve the authentic character of the property. Due to its location, size, and layout, the property is suitable both as a main residence and as a charming agritourism or country house for hospitality purposes. Its proximity to towns and places of interest such as Chiusi, Sarteano, Montepulciano, Pienza, Montalcino, and San Casciano dei Bagni makes the farmhouse ideal for those wishing to experience Tuscany in a private yet well-connected context. Carratelli Real Estate enhances every property through a careful reading of its character, location, and potential. With multiple offices in Italy and a network serving national and international clients, it accompanies each phase of valuation and sale with a confidential, market-oriented consultancy approach.
…By Carratelli Real Estate


Country estate in rustic style with panoramic pool in Sarteano Approximately 10 minutes from the center of Sarteano, in the heart of the Tuscan countryside, this rural-style estate offers about 900 sqm across three buildings, approximately 15 hectares of land, a panoramic pool, an artificial lake, a private well, and a high level of privacy. The property combines the charm of a country residence with the potential of a country estate or a charming agritourism, in a secluded position between Val d'Orcia and Val di Chiana. Rustic Style Farmhouse and Main Rooms The main farmhouse, about 580 sqm over two levels, features spacious and refined rooms. On the ground floor, there are lounges with large fireplaces, a dining room for 16 people, a billiard room, a spacious kitchen with a fireplace and wood oven, a double bedroom with a private bathroom, and two service bathrooms. The first floor, accessible by internal and external stairs, includes a living room with a fireplace and decorative mezzanine, utility room, and five double bedrooms, all with private bathrooms. Independent Buildings and Hospitality Potential The dependance of about 100 sqm, on two levels, includes a living room with a fireplace, a double bedroom with a bathroom, and a private terrace overlooking the pool. Upstairs, there is a masonry kitchen, a second double bedroom with a private bathroom, and another panoramic terrace. Completing the property is a third farmhouse of about 140 sqm to be renovated, ideal for expanding accommodation capacity or creating an independent residence. Land, Pool, and Landscape The estate is surrounded by about 15 hectares of land, ensuring privacy and immersion in the Tuscan nature. External spaces include a panoramic pool, a gazebo with a barbecue area, an artificial lake, and a private well. There is also a garage of about 100 sqm. Condition, Finishes, and Potential The complex was renovated in 2007 respecting the Tuscan rustic style. Interior features include terracotta floors, exposed wooden beams, and brick vaulted ceilings. Windows are wood with double-glazed glass and mosquito screens. Air conditioning is available in bedrooms, the living room, dining area, and billiard room, with LPG heating. The property is suitable as a prestigious private residence or as a high-level hospitality facility, a charming relais, country resort, or event location. Carratelli Real Estate enhances every property through a careful analysis of its character, location, and potential. With multiple offices in Italy and a network serving a national and international clientele, it supports each phase of property enhancement and sale with a confidential, market-oriented consultancy approach.
…By Carratelli Real Estate


A charming boutique hotel with swimming pool and panoramic views, just minutes from the gentle sea breeze of the Tuscan coast, the renovation of an old farmhouse gives birth to this refined contemporary guest-house overlooking the Camaiore countryside, there where the ancient Via Francigena meets the beaches and crystal clear sea of Versilia. Description From the ruins of an old farmhouse in a dominant position on the hills overlooking the Versilia coast, exceptional villa recently renovated to the highest levels of comfort. The villa currently houses a 5S Boutique Hotel with 12 independent luxury suites and 13 bathrooms, easily convertible into a large single-family home for private use. This Luxury Retreat in recent years has gained international notoriety for its personalized and elegant service, private and strategic location. Crossing the threshold of the property, one is greeted by warm and welcoming intimate environments, such as the living areas and restaurant, full of charm and elegance. Outdoor spaces Centuries-old trees and olive groves surround the villa where aromatic and ornamental plants convey a pleasant tranquility. Its hillside location gives an enchanting view that gently slopes down to the sea. A large panoramic terrace, enveloped in the colors and scents of the garden, set among olive trees, lavender, sage and rosemary blooms is the ideal place to enjoy the splendid panorama. The beautiful outdoor swimming pool among the olive trees, with heated salt water, is the ideal place for total relaxation. The private verandas and terraces with outdoor fireplace are intimate charming spaces where you can admire the sea and the rolling Tuscan hills. Condition and finishes The refined style of a contemporary hotel and the coziness of a country house in Tuscany come together. The owner's eclecticism is an added value, his love of vintage and contemporary furnishings. A place of harmony, warmth and friendliness. The interiors are a sophisticated blend of past and present, combining vintage furniture, collectibles from the Italian art-deco period and eye-catching contemporary interior design details. Elegant wrought-iron furnishings decorate the wisteria pergolas. Potential uses A unique property, ideal for private use or investment: a 30 percent repeat guest rate and annual occupancy close to 95 percent confirm its unquestionable success. It has won numerous prestigious international awards over the years in both the luxury Bed and Breakfast and Art Hotel sectors. Location Located in the renowned Versilia, Tuscany's sea coast, it is the ideal starting point for a wide variety of day trips. The coast is renowned for excellent restaurants, art, and pristine beaches. Pietrasanta, Forte dei Marmi, and Viareggio are just a few of the best known places.
…By Carratelli Real Estate


In the heart of an enchanting chestnut forest lies this fascinating recently built property, currently in the final stages of completion, perfectly integrated into the surrounding natural environment. Description: The residence is spread over two levels and is accessible both through an elegant portico overlooking the magnificent chestnut trees and from the upper floor, reached via a long and scenic entrance driveway that gives the property an immediate sense of exclusivity. On the basement level, there is a spacious tavern with a fireplace, complemented by a large open-plan kitchen ideal for social gatherings. The floor is completed by a laundry room, a practical storage room, and a bathroom with a shower. The ground floor hosts a cozy living room upgraded with a pellet stove, with a kitchenette, a double bedroom, a twin bedroom with a walk-in wardrobe, perfect for guests, and a study. This level is also equipped with two bathrooms, one of which has a shower and a whirlpool bathtub, providing high-level comfort. A large balcony encompasses the living room and sleeping area, offering outdoor living spaces usable in every season. External Spaces: Outside, the property is surrounded by over three hectares of land, ensuring absolute privacy, silence, and breathtaking views. An authentic oasis of peace, ideal for those wishing to live immersed in nature without sacrificing comfort. There is also the possibility to build a swimming pool. State and Finishes: The property is currently nearing completion and appears as good as new. It is equipped with newly installed systems, state-of-the-art fixtures, and an air conditioning system, guaranteeing high standards of comfort, efficiency, and living quality. Usage Potential: The property is ideal both as a primary residence, thanks to its convenient proximity to the town and all main services, and as a vacation home, owing to its strategic location, absolute privacy, and the extraordinary beauty of the surrounding landscape. Location: Roccastrada is an enchanting medieval Tuscan village located in northern Maremma, perched on a hill that overlooks the surrounding plain and offers suggestive views up to Mount Amiata. The surrounding territory is a true natural park, part of the Grosseto Metalliferous Hills Park, with woods, trekking paths, and medieval villages such as Montemassi and Roccatederighi, which offer unique sights and authentic atmospheres.
…By Carratelli Real Estate


At the heart of the Chianti Classico DOCG production area, one of the world's most iconic and prestigious regions for the production of fine wines, lies this important wine estate, extending over a total surface area of approximately 107 hectares. The property includes around 51 hectares of vineyards, of which 44 hectares are currently in full production, cultivated predominantly with Sangiovese, the flagship grape variety of the Chianti Classico appellation. The estate is further enhanced by approximately 4 hectares of olive groves, adding significant agricultural, landscape, and production value. The core of the business is represented by a modern, fully equipped winery covering approximately 1,918 sqm, designed to manage the entire production cycle, from vinification and ageing to bottling. The facility has a potential production capacity of up to 500,000 bottles per year, offering substantial room for growth compared to current production levels. Annual production currently stands at around 180,000 bottles, with a strong international focus: approximately 70% of revenues are generated from foreign markets, demonstrating an already well-established positioning within the export segment. The property also includes a recently renovated villa of approximately 489 sqm, currently divided into three apartments used as guest accommodation, together with a dedicated tasting area. The building could easily be converted into a prestigious private residence, further enhancing the estate's representative and lifestyle appeal. Overall, the property represents a fully operational wine estate, equipped with modern infrastructure, a highly scalable production structure, and significant development potential, both in terms of increasing production volumes and further expanding its presence in international high-end wine markets.
…By Italy Sotheby's International Realty


Farmhouse with Agritourism, Pool, and Vineyard on the Hills of Volterra In the countryside surrounding Volterra, an authentic stone farmhouse with agritourism immersed in approximately 16 hectares of land. The property includes a main house of about 137 sqm, five apartments dedicated to hospitality, a panoramic swimming pool, and a vineyard of about 1.5 hectares. The secluded location, the naturally charming setting, and the already established activity make this property ideal as a country residence or charming agritourism in the heart of Tuscany. Stone Farmhouse and Main Rooms The ancient farm, dating back to the 19th century, retains the character of traditional Tuscan rural architecture. The main house is spread over a single level and includes a living room, kitchen, lounge, three bedrooms, two bathrooms, a study, and a storage room. The complex also features five apartments dedicated to agritourism, divided into three three-room units and two two-room units, located in different areas of the buildings to ensure greater privacy for guests. Completing the property are a comfortable covered loggia and technical rooms serving the entire complex. Land, Pool, and Landscape The property extends over approximately 16 hectares of vineyard, arable land, and green spaces. The vineyard covers about 1.5 hectares and is cultivated with typical local varieties, including Vermentino, Ciliegiolo, Syrah, and Sangiovese. In the external areas, there are fruit trees, tall trees, and a large equipped area with barbecue and wood oven. In a secluded position relative to the apartments, there is an enclosed pool with an irregular shape, surrounded by greenery and overlooking the Tuscan countryside. Each apartment also has a dedicated outdoor space. State, Finishes, and Potential The property underwent careful restoration in the early 2000s, using typical Tuscan materials and adapting to contemporary needs. Solar panels and rainwater recovery systems are already installed. Currently operational as an agritourism, it is an ideal solution for those wishing to continue the hospitality activity or live in a prestigious country estate immersed in nature, just a few minutes from one of Tuscany’s most enchanting locations. Carratelli Luxury Homes enhances each property through a detailed reading of its character, location, and potential. With multiple offices in Italy and a network aimed at a national and international clientele, it accompanies every phase of valorization and sale with a consultative, discreet approach focused on the luxury real estate market.
…By Carratelli Real Estate
'%20stroke='%23DDAA3A'%20stroke-width='1.909'%20stroke-linecap='square'%20stroke-linejoin='bevel'/%3e%3c/svg%3e)
Receive by email any new listing that may match your search criteria
Your criteria :
By validating this form, you accept the general conditions of use of Le Figaro Properties.
These agencies offer a selection of luxury properties vente in Tuscany. Feel free to contact them for personalized assistance.




