

luxury houses for sale Cerreto Guidi, Italy


Villa with garden Cerreto Guidi (Italy)
Perched in a dominant position on the edge of the historic center of Cerreto Guidi, this imposing seventeenth-century villa is a true jewel with unmistakable charm and promising potential. The property covers a total area of about 1,250 square meters, divided between the main building and several outbuildings. Some parts of the historic structure are in need of renovation and can be partially demolished, opening up a wide range of possibilities for redesign and individual use. Currently the villa has 22 bedrooms and 8 bathrooms - a clear sign of the generous amount of space available, ideal for dream private homes, exclusive guest accommodation or tourist concepts such as a boutique hotel. The historic character of the property is omnipresent: ancient trees line the driveways, the interiors breathe history and the sweeping views over the Tuscan hills to Vinci - Leonardo da Vinci's birthplace - give the property a very special aura. Particularly impressive is the direct view of the bell tower, an architectural symbol of the region. The property is located on a plot of about 3 hectares, divided into woods, meadows and a well-kept olive grove with about 200 productive trees. The natural environment offers a high degree of privacy and retreat without having to give up proximity to urban infrastructure: all important services, shops and cultural facilities are just a few minutes away. Another valuable feature of the property is the property's two deep wells, which allow for an independent water supply - a significant advantage, especially for agricultural use or maintenance of the large plot. Thanks to its privileged location, large plot and structural generosity, it offers enormous potential for development, whether as a prestigious family residence, as an elegant retreat or as a project for exclusive tourist use.
…By Annonceur International
195 listings near Cerreto Guidi


House with garden and terrace Vinci (Italy)
The vaulted brick ceilings, stone walls, and exposed wooden beams immediately set the tone for this complex estate of approximately 2,000 square meters: a spacious, intricate property where the materials tell a story of authentic presence and the relationship with the countryside enters the interiors naturally. The terracotta floors, large arched openings, and the light that flows through the spaces create a warm, tangible atmosphere, never artificial. Even the wine cellar, with wooden shelves and a large solid wood table, adds a convivial character seemingly designed to host slow, well-lived moments. Fifteen rooms generously distribute the property, with six bedrooms and ten bathrooms supporting its use as a grand private residence or a potential venue for representation or hospitality, interpreted with restraint. The interior spaces maintain a consistent thread, with brick details, wood, and surfaces that evoke a well-recognized material dimension. Outside, the private garden accompanies the house with a dynamic design, marked by tall trees, hedges, and pathways connecting the various areas of the property. The presence of the terrace and balcony further expands the dialogue with the outdoors, while a pergola accessible through French doors and a wooden porch with a seating area suggest continuous use of the outdoor spaces, from the beautiful season to milder days. Surrounding the estate, the rolling terrain, rows of vines, olive trees, and the Vinci countryside create a coherent and secluded setting, where the architecture integrates seamlessly, with light-colored walls, a tiled roof, and wide openings that let in light and landscape. A dinner in the wine cellar, an afternoon in the shade of the porch, the transition from a bright living room to the terrace: daily life here takes on a different rhythm, connected to space, light, and the possibility of living both indoors and outdoors continuously. The Tuscan countryside surrounding the property, with vineyards and olive groves, reinforces a sense of concrete calm, made of privacy, silence, and simple relationships with the land. It is a home that invites receiving, sharing, but also carving out secluded moments, following the seasons and outdoor life. This estate in Vinci combines dimension, character, and a territorial context of strong identity, close to essential yet recognizable references of Florentine Tuscany. An important property, capable of expressing value through the spaciousness of its areas, the coherence of its architectural elements, and a direct relationship with the surrounding countryside.
…By Italian Luxury Villas


Villa with garden and terrace Vinci (Italy)
Enchanting fully restored 16th-century villa, an integral part of a small medieval hamlet dating back to 1152. In a panoramic position overlooking the splendid vineyards that dot the hills in the heart of Leonardo da Vinci's homeland, halfway between Florence and Lucca. Description The period residence, with a total of 2000 square meters, is a unique place, which has always been the residence of the most illustrious Florentine noble families. It was a hunting lodge owned by the noble family of the Uguccioni, Priors of the Arts at the time of the Medici, and since 1988 it has belonged to Cantine Leonardo da Vinci, for years at the top of Italian and international oenology. Today it is a luxury villa overlooking the Tuscan hills of Leonardo da Vinci. The hamlet also features two restored farmhouses as well as a Catholic chapel where the Sacraments are still officiated. The main villa is on 3 levels, is the heart of the hamlet and is the main part of the agritourism business. The ground floor houses the dining rooms and reception rooms currently used as reception rooms. The second floor houses traditional rooms such as the kitchen, dining room and armor room. The second floor houses the sleeping area consisting of 8 rooms including 2 suites and 2 for the disabled, all with private bathrooms and independent access. The delightful chapel, a typical example of a manor church still consecrated, is embellished with a painting attributed to Antonio Mini, pupil and assistant of Michelangelo. Outdoor Spaces A place of quiet and peace in which the silence and relaxing atmosphere of the typical Tuscan countryside reign. The location in which the borgo is immersed is exclusive, with views that sweep 360° over enchanting scenery and is among the most renowned for the production of fine Tuscan wines. The gardens surrounding the borgo are 2 hectares in size and allow for multiple events with the possibility of taking advantage of the surrounding unspoiled nature. The surrounding vineyards are considered among the best in terms of exposure, soil type and care in viticulture. There is the possibility of purchasing up to 70 hectares of land. Condition and finishes The interiors of the villa are of great historical and cultural significance, such as the elegant hall with vaulted ceilings, the weapons room, the cellar, and the crossroads of basements. The second farmhouse is currently restored in the rough, and the third is recently restored. Potential uses An enchanted place of peace, tranquility and great charm, ideal for relaxing stays, corporate meetings, social events and lavish weddings. The beautiful hamlet has excellent possibilities for expansion thanks to the unfinished farmhouses that can lend themselves to becoming accommodations. Location The location where the borgo is located is strategic, easily accessible by car from the A11 and the FI-PI-LI. Vinci is only 6 km away, Florence 44 km, Pisa 60 km and Siena 80 km.
…By Carratelli Real Estate


Villa with garden and terrace Vinci (Italy)
Prestigious historic villa, finely renovated, near VinciNestled on the slopes of the enchanting hills of Vinci, this unique residence is a symbol of Tuscan beauty, where elegance, space, and charm blend in perfect harmony. Just minutes from the center of Empoli, in a convenient yet secluded location, the property overlooks a private garden of over 2,700 square meters, offering absolute privacy and unforgettable views of the surrounding countryside.The villa, recently renovated with top-quality materials, is spread over two floors above ground plus a large attic, and is now divided into two independent residential units that can easily be reconfigured into a single, sumptuous master residence.On the ground floor, a first apartment offers welcoming and well-arranged spaces: an entrance hall/living room, kitchen, dining area, two double bedrooms, bathroom, toilet, closet, and three hallways. An ideal solution for guests, staff, or a second family to live in.The main entrance leads to the master unit, spread over several levels. On the ground floor, an elegant portico opens onto a living area with a kitchen, hallways, a storage room, and a half bathroom. An imposing marble staircase leads to the first floor, the villa's noble heart: a spacious living room, a second kitchen with a dining area, two bedrooms, a bathroom, three toilets, a study, a walk-in closet, two storage rooms, two hallways, and two splendid verandas overlooking the greenery. Every room has been designed to offer comfort, functionality, and a touch of refinement.The spacious and versatile attic floor hosts five attic rooms and two attic verandas on opposite sides of the building, offering extraordinary customization possibilities: wellness area, atelier, library, or additional bedrooms.Outside, the approximately 2,500 sq m gardenpart of an exclusive courtyard that surrounds the villa on three sidesis a true corner of paradise, with relaxation areas, dual driveways, space for several cars, and the option to install a private pool. Two garages complete the property.Perfect as a main residence, a stately home, or a charming residence for high-end tourism, this villa embodies the authentic spirit of Tuscany, combining the prestige of tradition with contemporary comfort. A rare opportunity for those seeking the very best.*Property for sale exclusively through Coldwell Banker. For privacy reasons, the address on the listing is indicative and the property is located in the immediate vicinity.*
…By Annonceur International


Villa with terrace Fucecchio (Italy)
Nestled among the gentle hills that shape the landscape between Florence, Pisa, and Lucca, this enchanting newly built villa is set within a peaceful, fully fenced private park. It offers the utmost privacy and a truly relaxing atmosphere, in one of the most captivating settings of the Italian countryside. Constructed from the ground up in full respect of the local architectural tradition, the villa features a private entrance and generous interior spaces, thoughtfully designed for stylish living and entertaining: a spacious and bright living room, a fully equipped kitchen, a dining area, a convenient laundry room, four refined bedrooms, and four elegantly appointed bathrooms. A standout feature of the property is the spectacular panoramic terrace with exclusive access, an ideal setting for sunset dinners, scenic aperitifs, or quiet moments surrounded by the timeless beauty of the Tuscan landscape. The property is completed by a perfectly manicured garden and a large private plot of land, with the possibility to build an in-ground swimming pool, offering the opportunity to fully embrace the relaxed and authentic lifestyle that has made Tuscany renowned around the world.
…By Italy Sotheby's International Realty


Villa with pool and garden Fucecchio (Italy)
Amongst the gentle Florentine hills, not far from Lucca and Pisa, one finds this marvelous estate immersed in a 23-hectare park. The property is accessed from two splendid tree-lined avenues, located on opposite sides of the estate, within a nature reserve of extraordinary beauty, where time seems to have stopped hundreds of years ago. This wonderful estate is made up of three completely renovated villas built in different periods. The main villa dating back to the 19th century is spread over three floors and has recently been completely renovated. The central country villa, from a more recent period, consists of a large living area on the ground floor with a service area for the swimming pool located nearby, and a beautiful apartment with terrace on the upper floor. The whole is completed by another splendid two-level farmhouse, rebuilt in 2019 in a rustic style but in line with the most recent green building technologies. This enchanting property is completed by an agricultural outbuilding in good condition and a solar greenhouse for plant lovers. These fantastic residences, surrounded by large green spaces and in a context of complete privacy, are the ideal place for those seeking moments of leisure and relaxation a short distance from the most important cultural Tuscan centers
…By Italy Sotheby's International Realty


Villa with pool and garden Fucecchio (Italy)
Just 50 minutes from Florence's historic center and 30 minutes from Lucca and Pisa, this exclusive estate lies in one of Tuscany's most captivating countryside settings. Surrounded by rolling hills, medieval villages, and just 40 minutes from the Tyrrhenian coast, it offers privacy, nature, and excellent connections. The property covers approx. 15 hectares, with 2 hectares of vineyards, and includes a historic main villa, an independent rustic guesthouse, a swimming pool with hydromassage, an agricultural outbuilding, and a biological greenhouse. Spanning about 1,200 sqm internally, the estate enjoys breathtaking views of the Tuscan landscape. The residence features elegant reception rooms, dining areas with fireplaces, fully equipped kitchens, a private study, master suites with en suite bathrooms and walk-in closets, plus leisure spaces including a billiard room with bar. Panoramic terraces, garden-facing verandas, and shaded porticos create seamless indoor-outdoor living. Perfect as a year-round residence or a prestigious country retreat, the estate blends authentic Tuscan charm with modern comfort.
…By Italy Sotheby's International Realty


House with pool Fucecchio (Italy)
Fucecchio, in a hilly position with a view of the Padule Natural Park, a few kilometers from Florence and Pisa, in La Torre for sale farmhouse complex under renovation consisting of 12 different residential units.There is a villa, 3 terraced houses and 8 apartments with fenced park of 13,000 square meters with swimming pool and parking.The complex is sold unfinished (or finished with different requests depending on the choice of materials).Possibility of changing destination to tourist accommodation.Euro 1.785.000 VILL79
…By Annonceur International


Villa with pool and garden Fucecchio (Italy)
Luxury estate with three villas, pool, and 23 hectares of private park in the hills of Florence In the Tuscan hills, in the province of Florence, there is a prestigious luxury estate consisting of three villas, covering a total area of approximately 1,600 sqm, immersed in 23 hectares of private park with a pool, a 2-hectare vineyard, olive trees, and forest. The property has been completely renovated and features 12 bedrooms, 10 bathrooms, and can accommodate up to 26 guests. Located within a natural reserve, it offers maximum privacy, representative environments, and independent spaces, making it an exclusive solution as a private residence, family estate, or a property intended for high-end hospitality. Villas, main areas, and independent spaces The estate includes three villas built in different periods, connected by a particularly charming natural setting. The main villa, a historic 19th-century building, spans three levels. The ground floor hosts two representative living rooms, a dining room, a kitchen, an office, a bathroom, and utility rooms. The first floor features five double bedrooms with walk-in closets and three bathrooms. The top level comprises a recreational room with a billiards table, a bar, a living room with a fireplace, an office, and an additional bedroom with a bathroom. The central villa, located near the pool, is divided into two independent apartments, with a total of three bedrooms, three bathrooms, living rooms, kitchens, and dining areas. The third villa, rebuilt in 2019 in contemporary Tuscan rustic style, has a living area with a fireplace, a fully equipped kitchen, a dining room, a laundry room, four bedrooms, and four bathrooms. The building is completed by a large panoramic terrace with private access. Park, pool, and outdoor spaces The property extends over approximately 23 hectares of private land, including 2 hectares of vineyard, numerous olive trees, pine forests, and woods. Two access avenues traverse the greenery of the estate, situated within a natural reserve. The large pool, located near the central villa, completes the spaces dedicated to relaxation and outdoor living. There is also an agricultural annex for tool storage and a solar greenhouse. Condition and finishes The three villas have been fully renovated and combine historical architectural elements with contemporary solutions. The 19th-century villa preserves original frescoes, stone, terracotta, exposed beams, and fine marbles. The villa built in 2019, on the other hand, incorporates modern materials and advanced technologies while maintaining the character of Tuscan rural architecture. Residential potential and lifestyle The three independent residences, capacity for 26 guests, and ample outdoor spaces make the estate ideal as a representative residence, a multi-family property, or for a luxury hospitality project, subject to the necessary authorizations. Location Located in the countryside of the province of Florence, the property enjoys a secluded natural setting, just a short distance from main services and with connections to Florence, Lucca, and Pisa. Carratelli Luxury Homes enhances each property through a careful examination of its character, location, and potential. With several offices in Italy and a network targeting both national and international clients, it supports every phase of enhancement and transactions with a consultative, discreet approach focused on the prestige real estate market.
…By Carratelli Real Estate


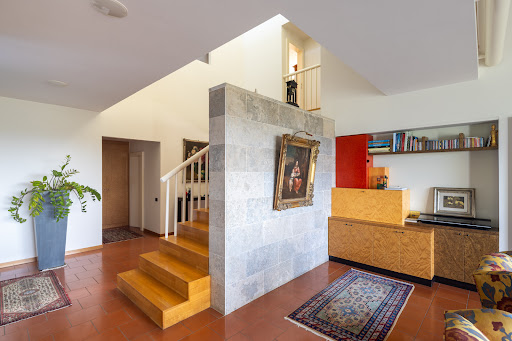
Villa with garden and terrace Empoli (Italy)
One of the few examples in the world of design by the famous architect Ettore Sottsass, let us call it a work of contemporary art , a triumph of geometries and colors. The villa is on several levels connected by an internal elevator. The surface area is about sq m 400 including garage and tavern. The appurtenant garden is 825 sq m, partly fabricated is accessible by a driveway. There is the possibility of extension of the house with a construction of an outbuilding of about120 sq m in adherence and also the possibility of inserting a swimming pool 12m x 6m. The villa is accessed in an entrance hall that opens to a very bright living room, which opens to the dining room and also directly accesses the kitchen that has an entrance to a loggia for outdoor dining. There is a study and a bathroom on the ground floor, from a staircase we access the tavern where there is a TV/cinema room and a bathroom and the garage. From a majestic staircase present in the living room on the ground floor we access the first floor where we find 3 bedrooms and each has its own bathroom. Continuing the staircase takes us to an area where it is possible to make a relaxation area or room, with its own wardrobe and bathroom, this level overlooks a loggia that surrounds the entire perimeter of the villa. The villa is sold with the furniture designed and custom made by the architect Sottsass that characterize the uniqueness of the work . There is a sound system throughout the villa by Bang&olufsen, independent underfloor heating system. The drawings and model are made by e.sottsass A magic box with a red roof with a striking yellow staircase inside....
…By Santandrea Luxury Houses & Top Properties


House with pool and garden Capraia E Limite (Italy)
This rustic house, which is independent on three sides and yet conveys the feeling of a home in its own right, captivates with a unique combination of privacy, high-quality finishes and a dreamlike natural location. Surrounded by an unspoilt landscape, here you can enjoy absolute tranquility and privacy, away from everyday stress. Upon entering the property, you will be greeted by a beautifully designed entrance courtyard which, together with the well-kept garden, creates an inviting atmosphere. A special highlight is the natural swimming pool, which blends harmoniously into the landscape and offers a spectacular view over the valley to San Miniato. From here you can also admire breathtaking sunsets in a unique setting. The property has been renovated with high quality materials and combines the authentic charm of Tuscany with classy living comfort. Handmade terracotta tiles, elegant pietra serena, exposed beams, spacious rooms and open living areas give the house a very special living atmosphere. With two kitchens, the property also offers a wide range of uses: it is ideal for large families, for hosting guests or for a combination of own use and rent. A covered outdoor veranda invites you to enjoy your meals outdoors or spend relaxing hours admiring the surrounding nature. The land of about 1 hectare, with 45 olive trees, emphasizes the Mediterranean character of the estate and offers ample space to relax or for activities in contact with nature. Access is via a dirt road about 700 meters long, which contributes to making the property quiet and secluded. An extraordinary estate for those who appreciate privacy, authentic Tuscan charm and a dreamlike panoramic position to the fullest.
…By Annonceur International


Contemporary house with garden and terrace Empoli (Italy)
Located in the northern part of Tuscany, this villa enjoys a strategic position on the outskirts of Empoli, in an area known for its tranquility and lush greenery — offering the privacy of the countryside together with the convenience of being close to the city and its services.The property, with a total internal surface area of approximately 351 sqm, is arranged over two above-ground floors and a semi-basement level, complemented by several terraces and balconies.The villa has been renovated in a modern style, featuring clean, modular lines, high-quality finishes and materials, and soft, neutral tones that enhance the sense of space.The ground floor hosts a large living area with a double living room divided into a dining zone, two sitting areas, and an open-plan American-style kitchen with pantry. The entire space is particularly bright thanks to the large glass walls covering two sides of the room, which open onto the patio and the garden. On the same level, there is also a guest bathroom and a storage room.Upstairs, the sleeping area includes a master bedroom with en-suite bathroom, walk-in closet, and private terrace; adjacent are four single bedrooms, each with its own balcony, and a shared bathroom. These rooms, too, are airy and sunlit, with French doors overlooking the garden.The semi-basement level, which can also be accessed from outside, features a spacious hobby area with lounge, billiard room, and gym, as well as a large space used as an office and laundry area, plus a bathroom.Outdoors, the property boasts several areas such as porches and patios designed as relaxation and dining spaces, ideal for hosting guests. It is surrounded by a beautifully maintained lawn garden, well defined and easily customizable according to personal needs.Access to the villa is marked by a large parking area suitable for several cars.The location is highly sought after for its proximity to the main attractions of northern Tuscany. Indeed, Florence — the quintessential cultural capital of the region and all of Italy — is just a short distance away.
…By Annonceur International


Villa with pool and garden Larciano (Italy)
This historic villa dating back to 1900 was renovated in 2021 with great attention to detail and in an elegant style. Special attention has been paid to preserving the original character of the building and combining historic features with modern living comfort. Marble floors, parquet flooring and high ceilings give the rooms a special elegance and underline the historic charm of the villa. The villa comprises 7 rooms and offers spacious and valuable living spaces. The property is completed by an independent annex building, a former barn with 4 further rooms. This offers multiple possibilities of use, for example as a guest house, study, office or additional living area. A particular highlight is the park of about 5,000 square meters, which guarantees a lot of privacy and large outdoor spaces. A fenced olive grove with about 40 olive trees gives the property a Mediterranean character. In the garden, a beautiful swimming pool offers refreshment and relaxation. The villa also offers interesting features from a technical point of view. The installation of a lift is already planned, which could further increase the comfort of the house. On the ground floor, underfloor heating ensures pleasant warmth, while the remaining floors are heated by radiators. The energy supply is via wood, natural gas and solar thermal energy. Due to its size, historic architecture and extensive grounds, the property is suitable both as an elegant private residence and for exclusive tourist use, for example in the luxury hospitality sector. The combination of villa, outbuildings, park and swimming pool creates the ideal conditions for a special project. The location is also attractive: in a quiet setting surrounded by greenery, the estate offers a lot of relaxation and privacy, while the cities of art and culture such as Florence, Lucca and Pisa are easily reachable for excursions. An extraordinary estate with a historic character, which combines elegance, large outdoor spaces and multiple possibilities of use.
…By Annonceur International


Villa with pool and terrace Fucecchio (Italy)
Nestled among the enchanting hills of Tuscany, Villa Paradiso is an exceptional luxury estate that perfectly combines elegance, comfort, and privacy. Recently renovated to the highest standards using premium materials and finishes, the property offers an exclusive living experience in one of Italy's most sought-after locations. The main villa, spanning approximately 500 sqm, welcomes guests with spacious, light-filled interiors, elegant reception rooms, and a state-of-the-art professional kitchen. A standout feature of the estate is the magnificent 75 sqm panoramic portico, an ideal setting for outdoor dining and relaxation while enjoying breathtaking views over the surrounding countryside. The sleeping quarters comprise 8 double bedrooms and 8 bathrooms, ensuring maximum comfort for both family and guests. Surrounded by approximately 4.8 hectares of fully fenced private park, the estate boasts a spectacular 16 x 8 m panoramic swimming pool with integrated hydromassage, generous sunbathing and relaxation areas, and an exclusive six-hole putting green. The property also includes an elegant independent guest house of approximately 180 sqm, ideal for guests or staff. It features a wellness area with an infrared sauna and whirlpool tub, a lounge with a billiard table, 3 bedrooms, and 2 bathrooms. Further enhancing the estate are a 90 sqm storage building and an additional 3.4 hectares of agricultural land planted with olive groves. Despite its peaceful and panoramic setting, the villa is located just 250 m. from a charming Tuscan village and enjoys a strategic position with easy access to Florence, Lucca, Pisa, and the renowned beaches of Versilia.
…By Italy Sotheby's International Realty


Villa with pool and garden San Miniato (Italy)
This splendid villa in a panoramic position is located in the heart of the Tuscan countryside just a few steps from the village of San Miniato. It is a magnificent result of an extensive renovation of the original medieval military fort dated 786 AD known as Castrum Moriori.San Miniato, a lovely typical Tuscan town, stands on a hill halfway between Pisa and Florence and was a very important economic and cultural center due to its position. Today this part of Italy produces numerous valuable materials and products such as leather, white truffle, wine and oil.Steeped in history, this centuries-old strategically positioned castle was once the victim of guerrilla warfare between the village of San Miniato and the city of Pisa during the 14th century. Later it was replaced by a large farm owned by the Grifoni family and then in 1751 it passed to the Pazzi family who transformed it into a farmhouse, evidence of which is still present today with the inscription of the family name in the stonework.In 2013 the castle was carefully restored and transformed into a wonderful characterful accommodation facility. In line with the rustic Tuscan style, each apartment in this property has been renovated with quality materials such as handmade terracotta tiles from Impruneta and skilfully restored 19th-century wood-beamed ceilings.The interior are composed as follows: the entrance from the garden leads onto a large hallway where the floor has been hand painted with the property's coat of arms. To the left one accesses the first apartment which consist of a living room and handcrafted kitchen in Carrara marble complete with a working fireplace. A corridor separates the living area from the sleeping area where there are two double bedroom and a bathroom with shower.Also on the ground floor is the second apartment with independent access and an exclusive courtyard. It consists of a large living room with a fireplace, a kitchen, three double bedrooms and three spacious bathrooms. Continuing on the first floor one finds the third apartment with a large living room also with a fireplace, a dining room with kitchen and two double bedrooms both with en-suite bathrooms. On this floor there is also the fourth apartment developed on two levels which is composed of a large dining room with kitchen and fireplace, a large bright living room, a bathroom and two double bedrooms each with a private bathroom. A stone staircase leads to the second attic floor where there is a large living space and two additional bathrooms. Returning to the ground floor, from a staircase one reaches the basement where there is a professional kitchen, a large hall with a sandblasted stone ceiling, three rooms with vaulted ceilings and a reception room with a minibar and direct access to the outside. These spaces were once the villa’s cellar but are now used to host conferences and ceremonies.To complete the property is a large parking area, a garden, 32 hectares of land with olive groves and woodland, a fantastic panoramic swimming pool overlooking the town, and a 600 sqm annex which is yet to be restored.Perched on a hill, the medieval village of San Miniato is immersed in the verdant Tuscan countryside and is still an important crossroad between the cities of Pisa and Florence.The town’s origin dates back to the Longobards who in 713 AD together with King Frederick II Of Swabia erected a church dedicated to the martyr Miniato.Still present nowadays is the Rocca di Federico II which dominates the highest point of the San Miniato hill and is the main element that distinguishes and identifies the borgo. From its peak one can enjoy a spectacular 360 degrees view and during sunny days the gaze reaches the sea.Napoleon also visited the village due to the local origins of the Buonaparte family and it was there that he received a certificate of nobility.San Miniato has numerous historical monuments all either renovated or reconstructed and which attest to its ancient roots. They include the Cathedral of Santa Maria Assunta. Throughout the year there are a number of celebrations and events such as the National White Truffle Market Exhibition of Colline Sanminiatesi, the theater festival and numerous musical performances.With its important tradition of leather production at Ponte a Egola, San Miniato is also famous for its white truffles, wine and oil.
…By Annonceur International


Villa with pool and garden San Miniato (Italy)
This prestigious estate extends across the hills of the medieval village of San Miniato, immersed in an extraordinary landscape that sweeps from the vineyards to the skyline of Vinci. The complex, born from the restoration of an ancient historic oil mill, blends rural charm with an unparalleled strategic position, just twenty-five minutes from the art centers of Florence and Pisa.The property spans a total area of approximately 1,100 sqm and is masterfully divided into eleven independent apartments, specifically: seven one-bedroom apartments (bilocali), two two-bedroom apartments (trilocali), one studio (monolocale), and one three-bedroom apartment (quadrilocale). The structure offers a total of 15 bedrooms, plus the flexibility to accommodate additional extra beds.Each accommodation showcases the typical rustic Tuscan style, with exposed wooden beams, antique terracotta floors, and large panoramic windows. The common spaces dedicated to hospitality include a majestic dining hall with spectacular vaulted ceilings and Pietra Serena stone details, directly connected to a fully equipped professional kitchen designed for events and catering. The main buildings are complemented by a separate annex of about 80 sqm with excellent potential for residential conversion.The estate is embraced by an immense 46-hectare property with certified organic farming operations. The agricultural production boasts 21 hectares of prized Chianti DOCG vineyards and 10 hectares of olive groves, alongside arable land, woodlands, and a precious natural truffle ground. A meticulously landscaped park of about one hectare frames the buildings, hosting a splendid panoramic swimming pool with an equipped sun deck, relaxation areas with gazebos, outdoor lounges, and a playground. Furthermore, the property offers an additional 200 sqm of residual building volume, ideal for constructing a new wine cellar or a second annex.The D/10 land registry classification ensures the property's perfect compliance for productive functions connected to high-end agritourism activities. The immaculate state of preservation, resulting from a total renovation completed in 2021, keeps the original architecture perfectly intact while equipping it with every modern comfort. This asset represents a unique investment, ready to be enjoyed as a private estate or to continue an already well-established luxury hospitality business.San Miniato is a certified Slow City, world-famous for its prized white truffle, its authentic medieval atmosphere, and the passage of the historic Via Francigena. This location blends total rural privacy with immediate proximity to Tuscany's main tourist destinationsAs an officially certified Slow City, San Miniato perfectly embodies the ideal Tuscan quality of life, where respect for natural rhythms and enogastronomic culture are fundamental pillars. The village is renowned worldwide as the capital of the precious White Truffle, an excellence that attracts international connoisseurs and chefs every year, celebrated during the historic autumn market fair. Traversed by the famous Via Francigena, the town offers an authentic and refined atmosphere, away from mass tourism yet vibrant with events, historic shops, and top-tier restaurants. Living in San Miniato means immersing oneself in a hilly landscape dominated by prime olive groves and vineyards, where the region's great artistic history meets the luxury of time and tranquility.San Miniato: 3.6 kmPisa: 51 km Livorno: 56 kmForte dei Marmi: 93 kmLucca: 50 kmFlorence: 41 km
…By Annonceur International


House with garden and terrace San Miniato (Italy)
A true celebration of the art of living, this exquisite Tuscan estate features a beautiful main farmhouse with several outbuildings and extends over approximately 50 hectares of land, including 2.5 hectares of vineyards planted with Sangiovese, Merlot and Cabernet Sauvignon. A fully equipped winery with fermentation vats and vinification facilities allows for the production of fine wines directly on the property. Partially renovated in 2012 in an elegant rustic chic style, the estate features a beautiful main farmhouse of about 500 sqm, completely rebuilt from the ground up. The warm hue of exposed stone harmonizes with the red shutters, creating an atmosphere of refined authenticity. Inside, six ensuite bedrooms, two spacious open-plan living rooms, and a large American-style kitchen open onto a magnificent panoramic terrace overlooking an ancient 9th-century parish church with Roman-era remains. The property also includes a second 600-sqm farmhouse divided into three independent apartments—each with its own kitchen—for a total of six additional bedrooms and three bathrooms plus a whole floor do be developed according to one’s needs; a third farmhouse of about 200 sqm with a generous lemon house and storage area suitable to be converted to residential use; and finally a pictoresque 150-sqm barn. Completing the quintessential Tuscan landscape are around one hundred olive trees for producing extra-virgin olive oil, pantry, study, and a double garage—an idyllic retreat for those seeking the authentic Tuscan lifestyle. Perfectly positioned between Florence and Pisa, the estate enjoys easy access via a direct paved road, just minutes from a lively village offering all essential services. It combines exceptional privacy with convenience, providing the serenity of the countryside without isolation—surrounded by gentle hills, vineyards, olive groves, cypress-lined avenues and ancient hilltop hamlets. The San Miniato area is internationally renowned for its precious white truffle and outstanding wines, symbols of an enogastronomic heritage among the most celebrated in Italy. Please note, for privacy reasons, the address published here is for reference only.
…By Santandrea Luxury Houses & Top Properties


Farmhouse with garden and pool Lamporecchio (Italy)
Historic village with three swimming pools and an olive grove in the hills of Pistoia, Tuscany In the hills of the province of Pistoia, in the heart of Tuscany, a prestigious historic village is for sale with approximately 850 square meters of existing surface area, an additional 900 square meters nearing completion, and 10 hectares of private land. The property includes two restored villas, five independent apartments, three swimming pools, a forest, and a productive olive grove with about 1,800 trees. Surrounded by nature and in a context of great tranquility, the village hosts an established accommodation business and offers interesting opportunities for a boutique hospitality project or a prestigious private residence. Historic village, villas, and independent apartments The first villa, measuring about 230 square meters, has been recently restored and includes a professional kitchen, dining room, and living room with a large fireplace. An external pergola is accessible from the kitchen. On the first floor, there are four bedrooms with en-suite bathrooms and panoramic views. The second villa, approximately 160 square meters, constitutes the historical core of the village and dates back over 250 years. Completely restored, it houses three bedrooms, three bathrooms, two living rooms, and a habitable kitchen. Completing the living spaces are five independent apartments of about 80 square meters each, totaling ten bedrooms. An additional building of around 900 square meters, spread over three levels and nearing completion, is intended for accommodation, catering, or residential purposes. Land, olive grove, and swimming pools The village extends over approximately 10 hectares of land with a forest and a productive olive grove. The two villas have gardens, terraces, and private swimming pools with relaxation areas and dedicated services. The apartments benefit from reserved outdoor areas and access to a third communal pool, equipped with a solarium and changing rooms. The restoration has preserved the typical elements of Tuscan architecture, including terracotta floors, exposed beams, and antique wood. The property uses a 100% renewable energy supply. Residential and hospitality potential Currently designated for an established accommodation business, the village lends itself to the continuity of charming hospitality, the development of a prestigious relais, or the creation of a large family estate. The location allows for access to Florence, Lucca, and Pisa in less than an hour while maintaining privacy and proximity to services. Carratelli Luxury Homes enhances each property through a careful reading of its character, location, and potential. With multiple offices in Italy and a network aimed at both national and international clients, it supports every phase of enhancement and transaction with a consultative, discreet approach focused on the prestigious real estate market.
…By Carratelli Real Estate


Villa with pool and garden San Miniato (Italy)
Near San Miniato, one of Tuscany's most charming medieval towns, nestled in the peaceful rolling hills and surrounded by an evocative landscape, lies this important estate comprising several buildings and approximately 38 ha of land. The main house, together with the adjacent former barn, has a total surface area of approximately 330 sqm and has been carefully restored while preserving the authentic character of traditional Tuscan residences, with Impruneta terracotta floors, exposed wooden beams, stone staircases and traditional materials throughout. The main house is arranged over two floors. The ground floor features an entrance hall, a kitchen with fireplace, dining room, cosy sitting room/study with a small fireplace, living room with fireplace and guest bathroom. The first floor comprises five bedrooms, all with en-suite bathrooms; four are equipped with air conditioning, while the smaller fifth bedroom has a ceiling fan. The former barn, located next to the swimming pool, is now used as a billiard room and is complemented by a large covered open-air area with a table tennis space and areas designed for relaxation. The beautifully maintained garden, featuring cypress trees, maritime pines and Mediterranean plants, surrounds a swimming pool measuring approximately 5 x 9 m., complete with a terracotta sun terrace. The estate also includes a farmhouse of approximately 680 sqm, a cellar of approximately 400 sqm and additional agricultural outbuildings. The agricultural land comprises approximately 14 hectares of vineyards, around 8 ha of which are eligible for Chianti DOCG designation, as well as approximately 14 ha of woodland, 1.2 ha of olive groves and additional arable land. Located just a short distance from San Miniato and the FI-PI-LI expressway, the property enjoys excellent connections to Florence, Pisa, Lucca and the Tuscan coast. Thanks to its scale, authentic Tuscan character and variety of buildings and land, the estate represents an attractive opportunity both as a prestigious private residence and for the development of a high-end hospitality or wine-producing project.
…By Italy Sotheby's International Realty


House with pool and garden Monsummano Terme (Italy)
Nestled in the hillside, close to the renowned Golf Course of Montecatini Terme and the picturesque village of Montevettolini, one finds this beautiful and authentic Tuscan farmhouse with a renovated barn, surrounded by about 4 hectares of olive grove and vineyard. The main building is on two levels and is divided into two units. The first unit presents, on the ground floor, the living area on slightly staggered levels, with kitchen and dining room, large living room with access to the beautiful porch and another partially covered porch. This floor features several openings to the garden, both front and back. The sleeping area on the first floor consists of three bedrooms and two bathrooms. The other unit features a kitchen, a living-dining room and a bathroom on the ground floor, and three bedrooms and two bathrooms on the upper floor, as well as a large panoramic terrace overlooking the Tuscan countryside. The adjacent barn houses a large living room on the ground floor, and two large double bedrooms with two bathrooms on the first floor. The beautiful property comes with another annex used as a garage and basement cellar, a drop shaped pool immersed in the olive grove and a tennis court. The land is mainly composed of olive groves and vineyards, both in production. The private, but not isolated, location makes this property unique. The Montecatini Terme Golf Course is within walking distance, while the hilltop village of Montevettolini is less than two kilometers away.
…By Italy Sotheby's International Realty


Villa with garden and terrace Monsummano Terme (Italy)
Immersed in the green Valdinievole, charming detached villa on four sides.finely restored as evidenced by the elegant facade.The property is on 2 levels on an area of approximately 400 square meters plus an annex for storage of agricultural implements. restored while maintaining the typical Tuscan features, terracotta, pietra serena, exposed beams. The villa is surrounded by large garden completely fenced, The property is easily accessible from paved roads. The location is strategic to reach the Golf "Montecatini Club" and the main highways that easily reach cities such as Florence 30 minutes, 20 minutes Lucca, and 50 minutes Forte dei Marmi, few minutes allow to reach the highway A 11. Inside, the villa consists of spacious and well-lit rooms. On the ground floor, several entrances to the living room with stone fireplace, with dining room adjacent to the kitchen the latter with central island , and oven for cooking excellent roasts , and a fireplace stove. Adjacent a bathroom complete with windowed shower , a guest toilet with adjacent a multipurpose room . From a wonderful and imposing staircase in pietra serena and forged wrought iron handrail made by skilled artisans we reach the upper floor where there are 2 master bedrooms with a loft for the wardrobe , as well as a private bathroom , decorated with mosaic , where we find a jacuzzi tub, there are on the floor 2 other rooms served by a bathroom with ceramic tiles and ceramic sink dug . On the night floor we find all parquet flooring. The interior doors , solid wood, are all made by skilled craftsmen, as the exterior fixtures all of fine wood with double glazing. The villa is surrounded by 8000 square meters of garden
…By Santandrea Luxury Houses & Top Properties


House with garden and terrace Colle di Val d'Elsa (Italy)
In a charming medieval village, a few kilometers from Colle Val d'Elsa, we offer for sale this rustic barn nestled in the Sienese countryside, strategically located between Siena and Florence. The property, located on the walls of the ancient village dating back to the 10th century, consists of the barn, main body, two outbuildings and a large private garden surrounded by greenery. The entire property was completely and expertly restored in the early 2000s. The restoration, in addition to preserving the original soul of the structures through the use of traditional materials such as wooden beams, stone, terracotta and brick arches, integrates solutions that give comfort and modernity. In fact, all rooms enjoy air conditioning system, hot / cold, as well as the possibility of using a pellet stove system and LPG heating system. The barn, made of traditional stone is arranged on two levels. On the ground floor, we are greeted by the terrace paved in terracotta tiles from which there is access to the large kitchen area and a service bathroom. An arch of exposed brick separates the kitchen area from the living room, which has a fireplace and beautiful views of the greenery and private garden. Upstairs are the two bedrooms and a bathroom. The solid wood window frames are equipped with double glazing, mosquito nets and wrought-iron security grilles. The property also has two independent buildings. A small barn of about 16sqm, used as a shed, but with the possibility of being transformed into a studio, atelier or a multifunctional outdoor space. The third independent building misusra about 32sqm and is currently used as a small habitable annex, ideal as an independent guest area. On the lower floor, with access from the garden, is the ancient wine cellar, dug into the tuff, which still retains architectural elements dating back to the Etruscan period, as well as signs of a more recent past in which it was used as an oil mill, of which the stone millstone is still preserved. This environment, due to its characteristics and configuration, could be used as a relaxation area or SPA. The property is completed by the large garden of about 500sqm. The location of the property is characterized by great tranquility, yet strategic, located in fact along the ancient road to Volterra, a few minutes from San Gimignano and Colle Val d'Elsa.
…By Santandrea Luxury Houses & Top Properties


Villa with pool and garden Montelupo Fiorentino (Italy)
This stately villa from the 80s fascinates with its generous size, privileged position and incomparable views of the rolling hills of Montelupo, characterized by well-tended vineyards. The property combines a representative lifestyle with tranquility, nature and excellent connections with the surrounding centers. Nestled in a plot of approximately 4,000 m², the villa offers large outdoor spaces that invite both relaxation and recreational activities. A large swimming pool offers refreshment on hot days, while the private tennis court allows you to practice sports in an exclusive setting. The well-kept garden creates a green oasis with plenty of privacy and a striking view of the surrounding landscape. Inside, the villa convinces with its generous spaces and timeless, classic architecture that underlines the stately character of the property. A large garage offers enough space for several vehicles and additional storage space. The location is particularly attractive: in a few minutes you can reach the Fi-Pi-Li highway, while Florence can be easily reached in about 15 minutes. The villa is therefore ideal both as an exclusive main residence and as a representative refuge surrounded by greenery, without having to give up proximity to the city.
…By Annonceur International


House with garden and terrace Montelupo Fiorentino (Italy)
Nestled in the heart of the Florentine hills and just half an hour from Florence, surrounded by a splendid panorama of vineyards, olive groves, fields, and pristine woods, this splendid villa, complete with a farm and accommodation facility, is a unique opportunity for those who wish to live in the beautiful Tuscan countryside without sacrificing proximity to the city. Located just 20 kilometers from Florence, the property offers the perfect balance of tranquility and convenience. With an internal surface area of 1,200 square meters and grounds spanning approximately 120 hectares, the property stands out for its large main villa, an imposing 400 square meter historic residence on two levels. Elegant and charming, the villa tells stories of tradition and prestige, offering spacious spaces suitable for both relaxation and exclusive events. Adjacent to the villa, eight independent apartments, carefully renovated to preserve the authentic character of Tuscan tradition, guarantee quality hospitality, offering guests maximum comfort and privacy. The careful and respectful renovation has enhanced the buildings' original features, creating spaces that maintain the rustic yet elegant atmosphere of the countryside. Large, well-kept gardens and stunning views of the surrounding countryside. The farm-with a reputation for excellence-produces organic Chianti DOCG and extra virgin olive oil. 28 hectares of vineyards, two of which were planted in 2024, and 26 hectares of olive groves produce top-quality oil. In addition to its agricultural activity, the property also generates income through the rental of the apartments, which are currently rented for variable periods, providing a steady source of income. This large property, just half an hour from Florence, represents a rare opportunity to live and invest in authentic Tuscany, in a setting rich in history, nature, and development opportunities.
…By Italy Sotheby's International Realty


Contemporary house with garden Monsummano Terme (Italy)
Medicean Estate The Luxury of Living HistoryIn the most authentic heart of Tuscany, where the rolling hills chase each other in golden silence and the air is scented with cypress and memory, the Fattoria Medicea once again shines like a rediscovered jewel.Once the residence of the noble Medici dynasty, it has been restored to its original splendor thanks to a meticulous renovation commissioned by Prince Borghese and his family, who have preserved its historic soul while enriching it with modern comfort and contemporary vision.Walking through its courtyards and grand halls is like stepping back in time: the vaulted ceilings, ancient stones, and soft reflections of light dancing across frescoed surfaces evoke centuries of art and civilization.Today, these spaces welcome those seeking an extraordinary home, where past and present meet in a rare and perfect balance.Over 6,500 square meters of harmonious living space include 35 completed apartments and 20 new units ready to be customized to ones own style, all opening onto a private courtyard of over 10,000 square meters a secret garden where one can breathe in the peace and timeless beauty of another era.Each apartment, elegant and luminous, is designed to offer comfort, refinement, and privacy, while fostering a sense of community, with spacious common areas, venues for events and gatherings, and conference rooms bathed in natural light.Living here means embracing the authentic Tuscan spirit, surrounded by Renaissance villages, vineyard-covered hills, and Europes most renowned thermal spas:the healing waters of Montecatini and Monsummano, the underground magic of Grotta Giusti, the natural waterfalls of Saturnia, and the rejuvenating treatments of Chianciano Terme.The location is strategic and perfectly connected:Florence and its international airport are just 30 minutes away, Pisa 40, Bologna and the Versilia coast one hour, Rome and Milan three hours.An open gateway to the world, yet immersed in the peaceful heart of the most beautiful countryside in Italy.And all around lies the most vibrant and international side of Tuscany: universities and research centers, schools of art and design, world-class companies, and a cosmopolitan community that makes this region one of the most desired destinations on Earth.Here, time slows down but life becomes richer.You work, study, and live in harmony with nature and culture, surrounded by beauty, history, and inspiration.Fattoria MediceaA residence, a retreat, a dream.The true luxury of living Tuscany.
…By Annonceur International

Receive by email any new listing that may match your search criteria
Your criteria :
- For sale
- Cerreto Guidi, Italy, +30 km
- Houses
By validating this form, you accept the general conditions of use of Le Figaro Properties.