

luxury houses for sale San Godenzo, Italy


Property San Godenzo (Italy)
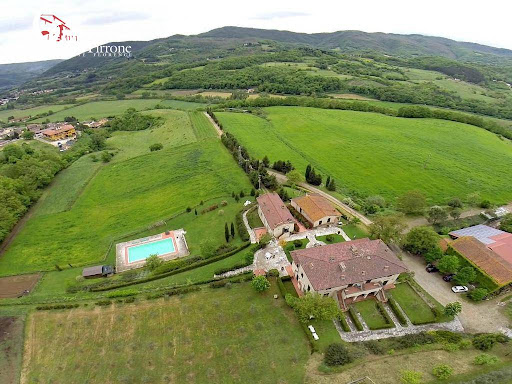
Location: Barberino Tavarnelle (Petrognano), Florence, Tuscany, ItalyPrice: €1,790,000 Total Area: Approx. 1,139 sqm (~12,260 sq ft) Land: 2 Hectares (approx. 5 acres), fully fenced OverviewNestled in the prestigious, sun-drenched hills of the Tuscan countryside, this exceptional historic estate offers a rare combination of 18th-century heritage, modern residential comfort, and vast development potential. Located in the historic hamlet of Petrognano—just steps from the iconic Semifonte area and its famed San Michele Arcangelo chapel—the property provides absolute privacy and panoramic tranquility without sacrificing seamless access to Tuscany's cultural capitals. Strategic Location & DistancesPositioned along the scenic route connecting the historic Pieve di Sant'Appiano to San Gimignano, the estate boasts a highly desirable geographical profile: •Florence Center: 30–35 minutes (38 km) •San Gimignano: 20 minutes (19 km) •San Casciano in Val di Pesa: 15 minutes (17 km) Property Composition & Current StateThe complex features an expansive footprint of 1,139 sqm of gross space, thoughtfully laid out across a collection of classic buildings that form a private, cohesive hamlet: •The Restored Residence (300 sqm): A beautifully converted warehouse transformed into a striking, luxury residential home. It features soaring exposed wooden beams, classic terracotta floors, and massive architectural windows that flood the open spaces with natural light. Premium finishes include standalone contemporary bathtubs seamlessly juxtaposed against rustic Tuscan architecture. •The 18th-Century Main Villa: A grand, two-story structure radiating immense historical charm, waiting to be brought back to its full splendor. •The Fattore (Estate Manager's) House & The Fattoria (Farmhouse): Traditional rural structures offering flexible internal volumes. •The Merendero: A dedicated panoramic leisure building complete with an expansive terrace overlooking the rolling countryside. Development Vision: Two Lucrative Investment PathwaysThe property has been thoroughly evaluated by municipal technical offices, opening up exceptional upside for premium developers: 1.Boutique Relais de Charme: The layout and expansive fenced grounds are perfectly suited for an ultra-luxury boutique hotel, complete with a spa, panoramic pool, and farm-to-table dining experience. 2.Luxury Residential Subdivision: The generous dimensions allow for a seamless split into at least 8 independent luxury apartments/townhouses, capitalizing on the booming demand for second homes in Tuscany. Note: The local technical offices have also confirmed permissions for strategic demolition and reconstruction schemes to optimize the layout where desired. Key Investor Benefits•Turnkey Legal & Technical Status: Unlike many historic Italian properties, this estate is fully supervised by a certified technical engineer. All cadastral, urban planning, and historic building restriction documentation (urbanistica e vincolistica) is 100% verified and fully compliant with current regulatory laws. •Expansive Fenced Grounds: The 2 hectares of entirely fenced land ensure security and offer ample space for private parking, manicured Italian gardens, or recreational facilities.
…By Annonceur International
71 listings near San Godenzo


House with pool Camerino (Italy)
Experience the perfect blend of historic grandeur and modern luxury at this exceptional 13th-century watchtower estate in coveted Le Marche. Perched at a premium elevation, this meticulously restored property offers unparalleled seclusion and breathtaking panoramic views while remaining just minutes from town amenities. This extraordinary 450 m² residence centers around an authentic 10-meter medieval watchtower dating to the 13th century, part of the defensive system of what in medieval times was the State of Camerino. This distinctive property offers exceptional versatility for discriminating buyers. Ideal as a prestigious private residence, a luxury vacation property, or an exclusive boutique hospitality venue for weddings and special events. The unique historical significance combined with modern amenities creates extraordinary value in this emerging luxury market. Just 10 minutes from Camerino's historic centre with its university, restaurants, and cultural attractions, yet worlds away in terms of privacy and quietness. A truly singular opportunity to own an authentic piece of Italian architectural history with uncompromising luxury.
…By Italy Sotheby's International Realty


House with pool Dicomano (Italy)
Dicomano, a farmhouse/agriturismo 30 km from Florence, offers for sale a beautiful property in a hilly position consisting of three units.The first, 85 sq m, comprises a small patio, bedroom, bathroom, and kitchen/living room with fireplace. The second, 120 sq m, has a large patio with arches, a kitchen, a living room with fireplace, and two large bedrooms and a large bathroom upstairs. The third, 350 sq m, comprises an office, boiler room, hallway, equipped gym, and cellar on the ground floor; the first floor features an antique wood-burning oven, a large living room with fireplace, kitchen, and bathroom; the second floor comprises four double bedrooms, two with en-suite bathrooms, and a large bathroom.The houses are surrounded by a garden and a terrace with a splendid view.Pool.Inside the property there are two wells for drinking water and for irrigation.The houses are all equipped with heating (the two small ones with gas, the villa with diesel).Approximately 22 hectares of land, including one hectare of vineyard with a pardoned agricultural shed of approximately 55 square meters, part of an olive grove, arable land and woodland.The holiday home business is currently carried out on the three units that make up the farm.The houses are completely in excellent condition and furnished.Euro 2,000,000 AZ01
…By Annonceur International


House with pool Dicomano (Italy)
Dicomano, just 30 km from Florence, offers a farm and agriturismo in a quiet location close to all amenities. The farm is dedicated to raising and reproducing calves, located within a structure built in 2012, where the cattle live in a wild and semi-wild state in the surrounding pastures owned by the farm. The farm covers approximately 35 hectares, primarily used for pasture, arable land, and trees, as well as 2.34 hectares of Chianti and IGT grapes. There is also a small olive grove. The farm also operates an additional 20 hectares, the lease of which can be transferred. All land, whether owned or leased, is eligible for CAP (Central Agricultural Policy) and agricultural subsidies. The farm is certified organic for both livestock farming and the production of fodder, grapes, and olives. The farm has been operating as an agritourism facility since 1997. It comprises 13 apartments, including six two-room apartments of approximately 55 square meters each, five three-room apartments of approximately 75 square meters each, and two four-room apartments of 95 square meters each. Each apartment has a private entrance, its own kitchen, and a private garden or terrace. A common area comprising a reception area, kitchen, and laundry room, as well as utility and storage rooms, is also available. The farmhouse also features a large 9x16m swimming pool, completely renovated in 2022. The water system is based on three systems: a municipal aqueduct, rainwater collection, and a 70m-deep artesian well. The electrical system is connected to a 12.6 kWh photovoltaic system installed on the new stable roof. The gas system, for the kitchens and the boiler (one for each apartment), is powered by LPG. An ideal location for a business, nestled in the open countryside yet close to all amenities and the art city of Florence, easily accessible by public transport. For a detailed breakdown of the property's surface area, the agricultural section, including stables and a barn, covers approximately 670 square meters, while the farmhouse section, including apartments and shared spaces, covers approximately 1,137 square meters. Euro 3,900,000 GA40V
…By Annonceur International


Villa with pool Dicomano (Italy)
This extraordinary hotel complex was completely renovated with great care between 2006 and 2019 and today is in excellent condition. The property combines historic charm with modern comforts and is ideal for a high-level accommodation business in a Tuscan setting. The hotel has a total of eight tastefully furnished apartments, distributed in different buildings. Four apartments are located in the elegant manor house, two more in the adjacent farmhouses and two more units in a renovated barn. An architectural highlight is the original consecrated church from the eighteenth century, which impressively underlines the historical character of the estate. Guests have access to a restaurant with about 45 seats and a bar licensed for the sale of alcohol. The gastronomic offer is completed by a separate breakfast room and a bioclimatic veranda that makes your stay pleasant in any season. A reception guarantees a professional and impeccable service. The outdoor area offers a spacious saltwater pool with an area of approx. 100 m², which invites you to relax and rest. In addition, the property has an exclusive SPA area with whirlpool, sauna, Turkish bath, emotional shower and relaxation room: a real highlight for the most demanding guests. The technical equipment meets modern requirements: a photovoltaic system with battery storage and a solar thermal system help to ensure an efficient and sustainable energy supply. An asphalted access road ensures a comfortable arrival, while a Free-Zanz system effectively protects against mosquitoes. The property is located just three minutes from Dicomano and is therefore easily accessible, without having to give up the tranquility and beauty of the landscape. Overall, it is a well-equipped hotel property, immediately operational, with great charm and multiple possibilities of use.
…By Annonceur International


Villa with pool Dicomano (Italy)
In Dicomano, 30 km from Florence and 20 minutes from the Barberino di Mugello motorway exit, a beautiful farm/agritourism business with an ancient consecrated church dating back to the 17th century is for sale in a hilly location.The accommodations are spread across two small hamlets. One section comprises six independent apartments, a villa, and various rooms totaling 920 square meters. A farmhouse (198 square meters) houses two apartments. The other section comprises four apartments, a villa (divided into two residential units), a barrel cellar, a two-story restaurant with an outdoor loggia, and various storage rooms and workshops. There is also a games room, a warehouse, a linen room, and the former butter cellar. There is also a small 17th-century church, still consecrated and used for religious ceremonies and services.The property includes a 310 m2 wine cellar dating back to the 19th century, which has been restored and is currently used to process the grapes harvested on the property.Furthermore, a beautiful swimming pool with a panoramic view of the surrounding hills, equipped with a tiled solarium, and 51 hectares of land divided into vineyards, olive groves, chestnut groves, arable land, mixed forest and conifers.Equipped with a restaurant, riding stables, agricultural equipment, swimming pool and 3 lakes, one of which is dedicated to sport fishing.Vineyard and cellars sold separately.Euro 4,300,000 GA03V
…By Annonceur International


Villa with pool Dicomano (Italy)
Dicomano, 30 km from Florence and 20 minutes from the Barberino di Mugello motorway exit, offers for sale a hilltop farmhouse/agriturismo with a 17th-century consecrated chapel, a 7x14 m swimming pool, a 25 m2 warehouse, and a 35 m2 butter cellar.Land and cellars available.Euro 2,200,000 GA03-2
…By Annonceur International


Villa Dicomano (Italy)
In Dicomano, 30 km from Florence and 20 minutes from the Barberino di Mugello motorway exit, a farmhouse/agriturismo is for sale in a hilltop location.Land and cellars available.Euro 1,700,000 GA03-1
…By Annonceur International


Farmhouse Dicomano (Italy)
In Dicomano, 30 km from Florence and 20 minutes from the Barberino di Mugello motorway exit, a beautiful farm/agritourism business with a hunting reserve and an ancient consecrated church dating back to the 17th century is for sale in a hilly location. The accommodations are spread across two small hamlets. One section comprises six independent apartments, a villa, and various rooms totaling 920 square meters. A farmhouse (198 square meters) houses two apartments. The other section comprises four apartments, a villa (divided into two residential units), a barrel cellar, a two-story restaurant with an outdoor loggia, and various storage rooms and workshops. There is also a games room, a warehouse, a linen room, and the former butter cellar. There is also a small 17th-century church, still consecrated and used for religious ceremonies and services. The property features a restored 19th-century winemaking cellar, currently used to process the grapes harvested on the property. Furthermore, a beautiful swimming pool with panoramic views of the surrounding hills, equipped with a lovely tiled solarium, and 51 hectares of land divided into vineyards, olive groves, chestnut groves, arable land, mixed forest and conifers. Equipped with a restaurant, riding stables, agricultural equipment, swimming pool and 3 lakes, one of which is dedicated to sport fishing. Euro 4,300,000 GA03
…By Annonceur International

Farmhouse Dicomano (Italy)
An authentic historic Tuscan village with a winery, hunting reserve, and agriturismo for sale in the heart of Mugello, nestled in the rolling Chianti Rufina countryside. The 19th-century estate extends over approximately 116 hectares and includes vineyards, olive groves, farmland, lakes, scenic trails, and extensive hospitality facilities. With over 3,100 square meters of interior space, up to 40 bedrooms and 24 bathrooms, the property represents a rare opportunity for those seeking to invest in a historic production and hospitality complex, combining Tuscan lifestyle, agriculture, hospitality, and significant development potential. THE CONTEXT The estate is located in the heart of Mugello, in a secluded and panoramic position, surrounded by vineyards, olive groves, and rolling Tuscan hills. The area is particularly appreciated for its authenticity, proximity to Florence, and strong agricultural and landscape traditions, with an identity linked to the Chianti Rufina wine production. The property enjoys a western exposure, offering breathtaking sunsets over the valley and the estate's vineyards, creating an ideal setting for hospitality, food and wine experiences, nature retreats, and tourism development projects. THE VILLAGE AND THE INTERIORS The residential complex extends across two distinct hamlets, offering a total of 10 rustic Tuscan-style apartments. Recently renovated, they feature welcoming spaces, traditional materials, and an authentic atmosphere. Borgo dei Merli, approximately 1,380 square meters, comprises three independent villas and two additional villas divided internally into four apartments. Borgo delle Rose, approximately 1,350 square meters, includes a villa divided into two residential units, a barrel cellar, a restaurant, warehouses, and workshops. Borgo dei Merli also features a delightful 17th-century consecrated church, still used today for religious ceremonies and services. OUTDOORS AND AGRICULTURAL PRODUCTION The outdoor spaces are one of the property's most distinctive features. The estate encompasses approximately 116 hectares of land, including 4 hectares of olive groves and 13.5 hectares of productive vineyards. The main activity has historically been winemaking, with Chianti Rufina DOCG produced from varieties such as Sangiovese, Malvasia, Syrah, Pinot Noir, Merlot, Ciliegiolo, Pinot Bianco, Trebbiano, and Canaiolo. The property features a 19th-century winemaking cellar, restored in 2000 and now used to process the estate's grapes, as well as a separate space dedicated to barrel aging. LIFESTYLE, NATURE AND POTENTIAL In a commanding position, a panoramic swimming pool with a tiled solarium and unobstructed views of the valley is ideal for enhancing the estate's hospitality and lifestyle. The property includes three private lakes, perfect for fishing, numerous marked trails for hiking and nature walks, and a large area designated as a hunting reserve. The option to purchase multiple portions of the property and combine them according to your needs makes the complex extremely versatile, suitable for both a prestigious private project and an investment in the hospitality, agricultural, and lifestyle sectors. REF.9545 Read full description
…By Annonceur International


Farmhouse with garden and pool Dicomano (Italy)
In the heart of the Mugello Valley, in a panoramic position overlooking the Tuscan hills, this property originates from the restoration of an ancient village, now transformed into an elegant hospitality structure. The complex preserves the charm of traditional architecture and combines it with welcoming environments, designed for high-level hospitality, just a short distance from Florence. Description The village consists of multiple buildings and includes independent residential units already organized for hosting. The interiors feature living areas with kitchens, well-maintained bedrooms, and spaces dedicated to wellbeing, creating an environment that offers private and comfortable stays. Completing the property is a wellness area with a Jacuzzi, sauna, Turkish bath, and relaxation zone, elements that strengthen its positioning within the charm hospitality segment. External Spaces Outside, the property opens onto tidy gardens and panoramic terraces overlooking the valley. The swimming pool with solarium, loungers, and shaded areas is the centerpiece of outdoor life, while porticos and equipped spaces encourage moments of relaxation, conviviality, and hospitality. The natural setting, marked by cypresses, olive trees, and open views of the landscape, provides an authentically Tuscan atmosphere. Condition and Finishes The renovation has enhanced the original character of the village with a sober and consistent language. Beamed ceilings, textured floors, contemporary bathrooms, and bright environments define an elegant yet unobtrusive style. The spaces are well-maintained and ready to use, with a successful balance between tradition, comfort, and functionality. Potential Uses The property naturally lends itself to continuing its current hospitality vocation as a relais, country resort, or a facility for experiential stays in the countryside. The presence of a wellness area, well-organized outdoor spaces, and independent units also allows for an offer oriented towards leisure hospitality, private events, and retreats centered on wellbeing. Location The Mugello Valley is one of the most appreciated areas in Tuscany for landscape, tranquility, and quality of life. The proximity to Florence adds strategic value to the property, combining privacy, natural scenery, and easy access to one of Italy’s most iconic cities.
…By Carratelli Real Estate


Villa with garden Dicomano (Italy)
Beautiful villa in the north-east area of Florence, completely renovated and ready to move in, spreading over 3 floors for approximately 900m2, plus a ground floor where there is a large garage and an area serving the oil mill next to the villa. Via a beautiful staircase typical of nineteenth-century architecture one has access to the rooms functionally spread into living and sleeping areas with two large halls, various closets, a kitchen and a double bedroom with a bathroom. The beautiful staircase leading to the upper floor where one finds 6 double bedrooms and 4 modern bathrooms in resin and crystal. A second entrance, on one side of the villa, leads to a second staircase taking us to the upper floor allowing the option - with the simple closure of an armored door - of dividing the villa vertically, since this same staircase leads to the third floor where one finds a huge open living room, 2 bedrooms and 2 bathrooms. From the basement (230m2), where the ancient aging barrels are kept, there is a tunnel that connects to the oil mill which extends for another 280m2 and can easily become a guest house. There is an approved project for the construction of the swimming pool in the beautiful lawn in front of the villa, and the property is accompanied by 6 hectares of land in the splendid Mugello mountain community.
…By Italy Sotheby's International Realty


Villa Dicomano (Italy)
COUNTY, VILLA FOR RESIDENCE OR RECEPTION STRUCTURE.In the Contea area of Dicomano, a former convent transformed into a tourist accommodation is for sale, immersed in the greenery of the valley crossed by the Sieve River.The convent was built by Franciscan friars in the 1720s next to the ancient parish church of San Giovanni Battista, which was renovated and modernized at the time. The Franciscan friars were the generous custodians of the entire complex and enriched both the church and the convent with works of art. The refectory houses a beautiful fresco depicting the Last Supper by Ferdinando Folchi, dating back to the last quarter of the 19th century. The original tables and stalls, along with the pulpit for reading sacred texts, are still preserved here. The small cloister enclosed within the structure houses an elegant well and a stone basin. Hospitality has always been a priority over the centuries and has played an important role in this convent. In the past, shepherds stopped here during the transhumance from the Apennines and Casentino to the Maremma: the large Shepherds' Way from that time is still visible in the convent.The property is surrounded by large green areas, with an Italian garden and an oak grove.TECHNICAL DESCRIPTION OF THE GOODS1) former main convent building (part in red) which is accessed directly from the public road via driveway and pedestrian gates located on the north side of the complex (main entrance) and a pedestrian and driveway ramp located on the west side (secondary entrance) consisting of:- ground floor with double entrance hall, meeting room, library with shepherd's fireplace, small room, corridor, elevator shaft, pantry and kitchen, toilets, stairwell connecting to the upper floors and internal cloister; - first floor with 14 en-suite bedrooms, library lounge, corridors, bathroom, elevator shaft and stairwell connecting to the ground and second floors;- second floor with 10 en-suite bedrooms, two storage rooms, an attic, elevator shaft, corridor and stairwell connecting to the first and ground floors.2) former secondary convent building (green part), effectively joined to the main portion, consisting of:- ground floor with corridor, 2 hallways, refectory, toilet, kitchen, warehouse, plus loggia, boiler room and autoclave room;- first floor with 5 bedrooms, 2 bathrooms, corridor and hallway.3) former convent building, a free-standing building (part in blue), serving the former convent located on the north side of the entire complex, on the right when looking at the east facade of the main building, on two floors above ground, consisting of:- ground floor with entrance and staircase leading to the first floor, community room, parlor, dining room, kitchenette, pantry, laundry room, bathroom and storage room under the stairs;- first floor with a small chapel also accessible from the outside via a stone staircase, 5 bedrooms, two bathrooms, corridor, hallway and stairwell connecting to the ground floor.4) external areas garden, grove and parking space (areas in yellow and light green).All the buildings were built between the second half of the 17th century and the first half of the 18th century. The entire building complex has been declared of historical interest.The property is in good condition, both internally and externally, having undergone a major, conservative restoration in early 2000. This included renovating the roofing, plastering, exterior painting, installing a new heating system, and installing a lift connecting all floors.Ideal object as a residence or accommodation facility, also suitable for RSA.Euro 3,000,000 VILL400V
…By Annonceur International


Villa with pool Vicchio (Italy)
Prestigious Agro Farm, ideal for exclusive events.With a main luxury villa and outbuildings. 16 hectares of land mainly used for agricultural production and cultivation of fruit and nut trees.Irregularly shaped stone swimming pool and a private lake.
…By Annonceur International


Villa with pool Londa (Italy)
Located in the heart of Tuscany, this prestigious historic residence represents a perfect blend of historic charm and contemporary comforts. Completed in 1755 by the noble Ginori family on a high hill over 600 meters above sea level to escape the heat of Florentine summers, Villa Ginori alla Rata is nestled in the green heart of Tuscany, on the edge of a forest that reaches all the way to Casentino, yet just a short distance from the capital. It preserves over two centuries of history and today offers an exclusive property, finely restored, tastefully furnished, and equipped with the latest technology. With a total of 1,200 square meters distributed across 20 spacious rooms, this residence is much more than a home: it is a unique living experience, ideal for those who wish to live or invest in a truly prestigious setting. Among the most impressive spaces is the large living room, approximately 230 square meters, conceived as the beating heart of the home and perfect for hosting events, receptions, or simply enjoying everyday life in spaces of extraordinary spaciousness. The original architecture, a true expression of solidity and refinement, has been enhanced with a meticulous renovation, preserving historic elements such as exposed beams, original floors, and period architectural details. Crossing the threshold is like immersing yourself in a place where historical memory interacts with the present, enhanced by modern solutions such as the home automation system, which allows you to manage lighting, air conditioning, and security systems with ease and comfort. The property also boasts two towers, each culminating in a panoramic terrace offering breathtaking views of the surrounding Tuscan landscape, making every sunset an unforgettable experience. The property also features a historic cellar with stone vaults, perfect for wine lovers, a large stable with period features, a true testament to the area's agricultural history, and a 150-square-meter shed that further expands the residence's potential. The outdoor spaces are equally impressive: a large, well-kept, and charming private garden surrounds the home and leads to the splendid 5x12 meter swimming pool, ideal for relaxing and socializing in the open air. This residence, with its combination of history, prestige, and modern comfort, represents a rare and precious opportunity in the heart of Tuscany, a place where past and present live in harmony, surrounded by landscapes of incomparable beauty.
…By Italy Sotheby's International Realty


Villa Londa (Italy)
Nestled in an unspoiled corner of the Valdisieve, among rolling hills and lush forests of chestnut, cypress, holm oak, and oak trees, this villa is located in Londa, in the charming area of La Rata. The property, entirely rebuilt in original stone, stands out for its charm and exceptional microclimate, offering a unique panoramic view stretching from the valley floor to the ridgelines of the Apennines. The setting is rich in history: since the Middle Ages, this area was an autonomous county, spanning periods from the Florentine Republic to the Medici Grand Duchy. The villa extends over approximately 450 sqm across multiple levels and is surrounded by 2.5 hectares of private land. The spacious and light-filled interiors include 16 rooms, among which are 4 bedrooms and 5 bathrooms. The kitchen, partially furnished with modern and functional solutions, integrates well with the villa's overall style. Renovated in 2020 with attention to detail and quality materials, the property is presented in impeccable condition and is equipped with independent heating. The property is further complemented by stables with Arabian horse breeding facilities, a distinctive feature that makes it ideal for equestrian enthusiasts or for those seeking a prestigious residence, away from the chaos and in close contact with nature, yet easily accessible.
…By Italy Sotheby's International Realty


House with pool Palazzuolo sul Senio (Italy)
PALAZZUOLO SUL SENIO, an ancient hamlet and farm in the Upper Mugello, with a swimming pool. A historic and natural retreat 60 km from Florence.In Palazzuolo sul Senio, in the pristine heart of the Upper Mugello, a farm/agriturismo is for sale, in a commanding panoramic position 600 meters above sea level. The property extends over approximately 41 hectares, offering the perfect combination of high-quality hospitality and agricultural activity.The property is located just 3 km from the town of Palazzuolo sul Senio and about 60 km from Florence. The surrounding landscape, characterized by woods, chestnut groves, and rolling hills, guarantees an atmosphere of absolute relaxation and privacy.The complex has been renovated respecting the original characteristics of the property.Main farmhouse (approximately 520 m2): dating back to the 13th century, carefully restored. It has 10 rooms, a professional kitchen, large living rooms with fireplaces, 6 bedrooms all with private bathrooms and independent systems (preparation for independent units). Second Farmhouse (approximately 307 sq m): independent structure consisting of 10 rooms divided into studio, three-room and four-room apartments, equipped with every comfort, exposed beams and solid chestnut furnishings. Appurtenances and Exterior: Panoramic swimming pool: 12.5 x 7.5 m system with hydromassage area, children's area and equipped solarium. Annexes: agricultural shed (120 sq m), wood-burning oven, barbecue and an authentic stone wall from the early 1900s. Amenities: certified private spring, automated irrigation system, lightning rod system, power generator and ample parking spaces. The Land (41 hectares): the property includes 3 hectares of organic orchards (2,500 trees), chestnut groves (Marrone del Mugello), a garden of forgotten fruits, an area for vineyards, 28 hectares of coppice, arable land, and an area suitable for truffle cultivation. The origins of the farmhouses date back to the 13th century, as evidenced by the precious portal arches in local sandstone uncovered during the restoration. The structure has been expertly adapted for its current agritourism use, ensuring earthquake-proof standards and regulatory compliance. The properties are being sold fully furnished, making them ready for immediate use as a prestigious private residence, a charming hospitality hamlet, or a specialized agricultural business.OUR EXCLUSIVE.Euro 1,500,000 VILL996C
…By Annonceur International


Farmhouse Palazzuolo sul Senio (Italy)
PALAZZUOLO SUL SENIO, FARMHOUSE/FARM WITH SWIMMING POOL. Palazzuolo sul Senio, about 3 km from the town and 60 km from Florence, in a panoramic position 600 m above sea level in the heart of the Alto Mugello, farm/agriturismo for sale. The property comprises two farmhouses dating back to the 13th century, as evidenced by the portal arches made of local sandstone and other architectural details brought to light by a careful restoration. Furnished with care and elegance. MAIN HOUSE: approximately 520 sq m with exposed chestnut beams and Florentine terracotta floors throughout. Solid chestnut window frames. Seven entrances, 10 rooms plus annexes. Independent systems with provision for conversion into studios and one-bedroom apartments. Six bedrooms, all with private bathrooms, including two quadruple bedrooms, three double bedrooms, and one single bedroom. Two living rooms with fireplaces (a conference/reading room and a restaurant). Professional kitchen. Pantry and cellar in reinforced concrete, fully insulated with a leak-proof shell built from scratch in 2005. Staff changing room. Tasting room, TV room, storage room, laundry/heating room. Thermostat-controlled heating in every room. Outdoor bathroom. Two underground reinforced concrete tanks (total capacity approximately 20 m3) for rainwater collection. Utility room with two-stage chlorination/filtration/softening system. Wood-fired oven and barbecue in an external annex of approximately 12 m2 built in 1999. SECOND FARMHOUSE: approximately 307 sq m with exposed chestnut beams and beams in the attics, 4 entrances, 10 rooms plus annexes, hand-planed solid chestnut window frames. Utilities separate from the main farmhouse. 30 sq m studio apartment with fireplace, private outdoor space, and separate entrance. 50 sq m three-room apartment with separate entrance: living/dining room with kitchenette, double bedroom with bathroom with Jacuzzi tub, closet, twin bedroom with bathroom and closet. 70 sq m four-room apartment with two entrances and a green space in front: covered loggia furnished for outdoor dining, spacious living room with fireplace and extendable table for 10, eat-in kitchen, double bedroom, twin bedroom, large bathroom with shower. Thermal and acoustic insulation of the attics. Product display room. Reception area. Central heating. Heating with thermostat in each unit. Farmyard of approximately 70 m2 paved with sandstone slabs. AGRICULTURAL EQUIPMENT STORAGE SHED: Rural annex used as a tool shed/warehouse of approximately 120 m2, clad in local sandstone, built in 2000. APPLIANCES AND RESIDENCES: Private, illuminated entrance road with electric gate. Panoramic 12.5x7.5m in-ground swimming pool with hydromassage area and children's area, 120m2 paved solarium, dual-stage filtration system, 4 underwater spotlights, provision for 5 lighting points and a hi-fi system in the solarium (with existing systems), solar panel for pool heating. Possibility of creating a wellness area with sauna and Turkish bath in the rooms below the pool, as per existing plans. Approximately 70m2 of utility rooms with 3 driveways. Large tree-lined parking area. Equipment for landscaping. Certified private spring. Automatic electro-hydraulic system for drawing water from the river with a flow rate of 10m3/hour for irrigation. Archery range. Outdoor lighting with halogen spotlights and 20 low-consumption ceiling lights. Two underground LPG tanks. 380V 15kWh power supply and 3.5kWh automatic generator. Telephone line. Centralized satellite TV system and provision for sectioning to make the houses independent. Sprinkler irrigation in the gardens. Global lightning protection system with grounding of all downspouts and interconnection. All restoration, renovation, and new construction work was carried out in compliance with anti-seismic regulations and in compliance with authorizations. All building use restrictions have expired or are about to expire. Farm...
…By Annonceur International


House Vicchio (Italy)
Great Investment Opportunity in Tuscany! Luxury Villa with a Farm Estate, Pool, and Private Lake in Tuscany's Mugello Region. Discover elegance and sophistication at this prestigious agro-farm estate in the Tuscany Hills close to Florence. Perfect for residential or commercial use, this property is ideal for exclusive events or a luxurious private retreat. Set on 16 hectares of land suitable for agricultural use, potentially oil and wine. Currently used for fruit and nut tree cultivation. The estate features a grand luxury villa and charming outbuildings with some guest apartments. An irregularly shaped stone swimming pool and a serene private lake add to the property's allure, offering an exquisite backdrop for memorable gatherings or tranquil relaxation. Experience the perfect blend of rustic charm and modern luxury in this extraordinary Tuscan estate. Total Surface: 31.100 sq ft. approx. 16 hectares of land
…By Annonceur International


Villa with terrace Borgo San Lorenzo (Italy)
There is evidence of this magnificent historic villa, the Villa di Striano, dating back to the 13th century, when it stood as a set of two fortified towers to guard the hills of the Mugello area. At the end of the 19th century, the villa was purchased by the Florentine painter Michele Gordigiani who transformed it into what we see today: a magnificent and imposing double-tower structure, embellished with squares, terraces and loggias, one of which was frescoed in the vault by Galileo Chini, a well-known artist, painter and ceramist from Mugello. This splendid historic residence is immersed in the greenery of the Apennines, enjoys a breathtaking view and is equipped with a large and well-kept English park with majestic centuries-old trees, some of which are rare species. From the large Piazzale Belvedere the view stretches to the shores of the large Bilancino lake. In the historic park, shady paths and noble stairways lead to caves and fountains, following intimate and romantic paths that allow you to rediscover the charm and tranquility of a life from times gone by. The main body of the villa, approximately 1,800m2, is currently used for high-end events and is divided into 4 levels. The main floor of the villa consists of a series of 8 large rooms and halls with high ceilings and accompanied by splendid terraces and loggias. 5 guest bathrooms and a couple of bedrooms. On the second floor we find 10 large bedrooms with 7 bathrooms and 2 living rooms. On the third floor there are 10 bedrooms and 3 bathrooms; while on the ground floor and basement there are 2 bedrooms, 1 bathroom, and large utility rooms such as kitchen, vat room, cellars, woodshed, garage and storage rooms. The park and the splendid orangerie (whose architecture immediately reveals the influence of Buontalenti in Del Moro's art), of approximately 150m2, offer other convivial spaces. The panoramic position and the conformation and subdivision of the rooms allow the villa to be easily transformed into a luxury boutique hotel or vice versa to become a splendid private residence for those who wish to experience the charm of a historic residence that has preserved unchanged the characteristic elements typical of the large hillside villas of Mugello.
…By Italy Sotheby's International Realty


Villa Borgo San Lorenzo (Italy)
In the Tuscan Mugello region, an 11th-century Medici abbey and its estate covering over 54 hectares. A thousand years of Tuscan history lie here, in the stones of a Medici abbey that has stood in Mugello since 1084. The Quattrocento cloisters, the nave of the church, the ornate columns: everything speaks of a time when architecture served to elevate the spirit. More than 54 hectares of rolling land extend beyond the building, offering a view of the valley that the monks once contemplated. The Via degli Dei passes nearby, reminding us that this place has always welcomed travellers, offering them a place to rest and meditate. The scale of the building calls for an ambitious transformation – into a residence, cultural space or contemporary retreat – but it is precisely this scale that gives it its power. Between restoration and reinvention, between monastic memory and life project, the abbey awaits someone who can combine respect for heritage with boldness of vision. This is not a place to visit: it is a place to experience.
…By Patrice Besse


House with pool Borgo San Lorenzo (Italy)
In Tuscany, in the heart of Mugello, a few km from Borgo San Lorenzo, in the province of Florence, we offer for sale an ancient medieval tower (14th century) transformed into a mill. It stands on the Enza River, close to a suggestive waterfall, immersed in the splendor of the Tuscan-Florentine countryside. The property consists of several buildings: the mill, the private chapel, the barn, the stable, the warehouse, the kennel. A vast agricultural property completes the offer with 46 hectares of land: olive grove, chestnut orchard (13 ha), 14 ha of arable land and 1.5 ha of pasture, as well as a splendid garden with a stone swimming pool fed directly by the river. Il Molino was owned by the family of the realist painter Pietro Annigoni, nicknamed the painter of queens known since the 1950s for his portraits of famous people, including Queen Elizabeth II in 1949, John Fitzgerald Kennedy, Pope John XXIII. Its interior is finished with quality materials and antique, original, historical details such as, for example, on the ground floor the room with the original millstones and the stone floor. The fixtures are in chestnut wood, the thresholds and the frames of the doors and windows in sandstone. https://youtu.be/aWcsNnSUViE Next to the millstone room, a living room with a fireplace and a window from which to admire the view of the Enza river that crosses the entire property, plus a bathroom. A wooden staircase leads to the first floor where we find a double living room and the kitchen, with the chimney hood carved into the stone. A bedroom, a study and a bathroom complete the floor. The floor is in Montecchi terracotta. The attic floor is accessed via a solid wood staircase, where we find a small living room, a kitchen. a bedroom and a bathroom. The roof was restructured by inserting a noble copper covering under the tiles. In the prestigious property there are 4 natural waterfalls capable of producing up to 60 kWh of electricity. In Tuscany, in the heart of Mugello, a few km from Borgo San Lorenzo, in the province of Florence, we offer for sale an ancient medieval tower (14th century) transformed into a mill. It stands on the Enza River, close to a suggestive waterfall, immersed in the splendor of the Tuscan-Florentine countryside. The property consists of several buildings: the mill, the private chapel, the barn, the stable, the warehouse, the kennel. A vast agricultural property completes the offer with 46 hectares of land: olive grove, chestnut orchard (13 ha), 14 ha of arable land and 1.5 ha of pasture, as well as a splendid garden with a stone swimming pool fed directly by the river. Il Molino was owned by the family of the realist painter Pietro Annigoni, nicknamed the painter of queens known since the 1950s for his portraits of famous people, including Queen Elizabeth II in 1949, John Fitzgerald Kennedy, Pope John XXIII. Its interior is finished with quality materials and antique, original, historical details such as, for example, on the ground floor the room with the original millstones and the stone floor. The fixtures are in chestnut wood, the thresholds and the frames of the doors and windows in sandstone. https://youtu.be/aWcsNnSUViE Next to the millstone room, a living room with a fireplace and a window from which to admire the view of the Enza river that crosses the entire property, plus a bathroom. A wooden staircase leads to the first floor where we find a double living room and the kitchen, with the chimney hood carved into the stone. A bedroom, a study and a bathroom complete the floor. The floor is in Montecchi terracotta. The attic floor is accessed via a solid wood staircase, where we find a small living room, a kitchen. a bedroom and a bathroom. The roof was restructured by inserting a noble copper covering under the tiles. In the prestigious property there are 4 natural waterfalls capable of producing up to 60 kWh of electricity.
…By Annonceur International


Villa with pool and garden Palazzuolo sul Senio (Italy)
Villa with private pool and staff service in the heart of the Tuscan-Romagnan ApenninesDescription of the villa Nestled in the charming medieval village of Palazzuolo sul Senio, north of Florence, this elegant villa with a private pool offers the perfect balance between the comfort of a boutique hotel and the tranquility of a private residence. Fully equipped, with air-conditioned rooms and a chef for daily breakfast and two weekly dinners, it is the ideal solution for those wishing to experience Tuscan authenticity with all modern comforts. The bright, tastefully furnished interiors celebrate the historical character of the building with original details such as stone fireplaces and exposed wooden beams. The living space includes a professional kitchen ideal for cooking classes, an intimate dining room, and a large family room with a seating area, billiard table, and games. Outdoor spaces The villa boasts a splendid outdoor space designed for perfect indoor-outdoor coexistence. A terrace opens directly onto the picturesque streets of the village, perfect for outdoor breakfasts or sunset aperitifs. The shaded and reserved outdoor dining area is the heart of outdoor social life, while the terrace with a private pool, surrounded by greenery, ensures relaxation and privacy. The space is also ideal for wine tastings or lunches on request, managed by the concierge. Condition and finishes The villa is in excellent condition, ready to use and finished with quality materials that respect traditional Tuscan architecture. The spaces are spacious and well distributed, each bedroom has a private bathroom, and the common areas are designed to accommodate families and groups in a warm and friendly atmosphere. Usage possibilities Ideal as a private residence or as an investment for high-end vacation rentals, the villa is also suited for experiential activities such as cooking classes, wellness retreats, or private events. The concierge service and professional staff ensure a worry-free stay and the ability to discover authentic Tuscany in an exclusive manner. Location Palazzuolo sul Senio has recently been ranked among the
…By Carratelli Real Estate


Farmhouse with garden and pool Pelago (Italy)
Real estate complex in the Chianti Rufina area and close to Florence with a main house, a building divided into apartments, extensive land with a vineyard and an olive grove. Description The property consists of the main farmhouse, which has traces dating back to the Middle Ages, but was renovated until it assumed its current shape in the 19th century. In the oldest part, there is the manor house that spans the entire first floor and is accessible via the still-functioning stone staircase that leads through a covered loggia into the manor, where spacious rooms with wooden beams on the ceilings and a large fireplace attest to its past. Adjacent is a large two-level apartment. On the ground floor under the manor house, there are ancient cellars with a cistern, a wine aging area, and other various production spaces. At a reasonable distance, there is the old barn divided into three independent apartments, including a ground-floor room with a private bathroom. External spaces The estate extends over approximately 16 hectares of land, including 4.5 hectares of olive grove and 3.5 hectares of vineyard (2.3 in Chianti and 1.17 in IGT), all highly productive. The area closest to the buildings is maintained as a garden and common areas, enriched with flowering shrubs and tall trees providing shade and coolness. In a more secluded and panoramic part of the land overlooking the valley, there is an above-ground swimming pool, a BBQ area, a bocce court, and a children’s play area. Strategically located within an area of wildlife repopulation, where it’s not uncommon to encounter roe deer, hares, and pheasants while driving along the approximately 500-meter dirt road leading to the buildings. Condition and finishes The manor house was renovated in the early 1990s, during which time the apartments inside the old barn were also built, in a typical Tuscan style with stone, wood, and terracotta. Some adjustments to the systems would be necessary, especially to bring the buildings up to current standards. Potential uses A property that can continue its natural vocation as a farm with agritourism activities and production of wine and oil, or be used as a family home to live in year-round due to its proximity to all services and just a short distance from Florence. Location Just a short distance from Florence and all main services in Pelago city center, it is immersed in greenery with a beautiful view of the surrounding countryside and protected by the Vallombrosa hills in the background.
…By Carratelli Real Estate


Villa with pool and garden Pontassieve (Italy)
In the heart of Chianti Rufina, among the rolling hills northeast of Florence, lies this prestigious historic villa set within a centuries-old park. An elegant and private period residence where historic charm and unspoiled nature come together. The property overlooks the countryside of Pontassieve and features a stunning panoramic swimming pool, with breathtaking views across vineyards and olive groves in one of Tuscany's most renowned areas for fine wines and premium extra virgin olive oil. Entering through the upper entrance gate, you are welcomed into a spectacular central courtyard, the focal point of the estate, from which several residential units can be accessed, totaling approximately 2,831 sqm. Created from the former stables, the guest house of approximately 593 sqm is located on the left side of the courtyard and extends over three levels. An impressive entrance hall leads into striking interiors featuring vaulted ceilings, exposed wooden beams, and a bright living room with a fireplace. On the upper floor, the living area opens onto the refined master suite. The residence is further enhanced by an indoor swimming pool, kitchen, and study. The main villa, measuring approximately 988 sqm, has been meticulously restored to preserve and enhance its original architectural features, including terracotta floors, frescoes, and stone doorframes. It offers elegant reception rooms, a formal dining room, a spacious kitchen with a fireplace and wood-fired oven, as well as a private chapel. The sleeping quarters comprise 8 bedrooms, each with an en-suite bathroom. The estate is completed by additional independent residences. The first apartment, measuring 345 sqm and arranged over two levels, includes a living room, kitchen, and 3 bedrooms with bathrooms, as well as a charming attic level featuring an additional 3 bedrooms with private bathrooms, a spacious living room, and a kitchen. The second apartment, measuring 169 sqm and distributed over three levels, offers a living room, kitchen, 3 bedrooms, and private bathrooms. Also within the villa, on the first floor, there is a large and captivating 223 sqm 'Rural Museum' space, preserving antique furnishings and agricultural tools as an authentic testament to the estate's heritage. The property also includes a large tasting room, historic wine cellars, and an ancient olive mill, all of which highlight the estate's agricultural and winemaking traditions. Outside, the villa is surrounded by a beautifully maintained and fully fenced garden featuring a magnificent panoramic swimming pool overlooking the Tuscan landscape. A truly unique residence, ideal both as a prestigious private home and as an exclusive hospitality retreat full of character, just a few kilometers from Florence. The villa benefits from three independent vehicular access points. The estate extends over approximately 41 hectares of land, including 3 hectares of vineyards, 12 hectares of olive groves with around 1,100 trees, and the remaining area covered by woodland. Key distances: Pontassieve 13 km - Bagno a Ripoli 21 km - Florence South Motorway Exit 32 km - Florence Airport 26 km, easily reachable via the Florence South motorway entrance.
…By Italy Sotheby's International Realty
'%20stroke='%23DDAA3A'%20stroke-width='1.909'%20stroke-linecap='square'%20stroke-linejoin='bevel'/%3e%3c/svg%3e)
Receive by email any new listing that may match your search criteria
Your criteria :
- For sale
- San Godenzo, Italy, +30 km
- Houses
By validating this form, you accept the general conditions of use of Le Figaro Properties.