Get early access to listings that match your criteria
Never miss an opportunity again. Our personalized alerts notify you instantly.

 English$ USD · m²
Anyone who remembers the hit TV show 'The Waltons' about a closely-knit family living on a mountainside in 1930s rural Virginia will not be disappointed. Newcomers seeking similar backdrops will discover acres of pine forests, clear blue skies, secluded fishing lakes, thriving wildlife and spectacular places to ramble when they buy a house for sale in Virginia.


Welcome to this North Arlington raised ranch home in sought-after Williamsburg. Built in 1954 and thoughtfully expanded in 2010, the home combines classic midcentury character with generous, flexible living spaces and meaningful updates. A 2010 renovation included a gourmet kitchen and the addition of a third floor with a primary suite, spa bathroom and 5th bedroom. The kitchen features upgraded countertops, stainless steel appliances, ample cabinetry, and a breakfast area with French doors opening to the patio and private backyard. Refinished hardwood floors, two wood-burning fireplaces, custom ELFA closet systems, walk-in closets, and abundant natural light add warmth and practicality throughout. The spacious primary suite provides a private retreat, while four additional bedrooms offer flexibility for guests, home offices, or multigenerational living. The fully finished daylight lower level includes a bedroom, full bath, recreation space, laundry and utility areas, plus walkout access—ideal for a guest suite, home gym, media room, or additional living area. The current owners have invested in important systems and efficiency upgrades, including upgraded electrical, high R-value insulation, durable metal roof, flip-down gutters, a large-capacity water heater, and a new garage door. HVAC systems have been seasonally maintained, with the lower-level system replaced. Outside, enjoy a private, tree-backed lot with mature landscaping, lawn and patio space for outdoor dining, gardening, play, or entertaining. An attached garage, driveway parking, and additional street parking add everyday convenience. Located in Arlington’s desirable Williamsburg neighborhood near McLean and Falls Church, the home is convenient to Lee Harrison Shopping Center, Harris Teeter, Westover Village, neighborhood parks, and the W&OD Trail. East Falls Church Metro provides Orange and Silver Line service to Washington, D.C., Tysons, and Dulles International Airport, with convenient access to I-66, Chain Bridge, and the George Washington Memorial Parkway. With more than 4,000 finished square feet, 5 bedrooms, 4 full baths, substantial updates, flexible living spaces, and a prime North Arlington location, this home offers a compelling opportunity in Williamsburg.
…By Ttr Sotheby's International Realty


Commanding almost 6 acres on the North River as it widens to Mobjack Bay, Ditchley is an 1860s Victorian farmhouse that has been extensively reimagined and renovated for today’s living. Inside, the grand hallway remains the heart of the home, opening to a library/dining room with built-in bookcases, the gourmet kitchen, and the family room with walls of windows that frame the waterfront. The newly remodeled kitchen boasts an oversized island, stainless commercial appliances and a fireplace, one of four on the main level. Adjoining the kitchen is a butler’s pantry with a second oven and a well planned mud/laundry room with generous storage and dog washing station. The main level is completed by a private primary suite, a spa inspired bath with a free standing tub, a dual entry shower, two expansive walk in closets, and a separate laundry area. Ten foot ceilings, extensive millwork, and maple floors compliment the modern comfort with period detail. Upstairs, three additional bedrooms, each with working fireplaces, and an additional flex room are joined by two of the home's original sleeping porches, each thoughtfully enclosed. One has been transformed into a richly timbered office, its walls, ceiling, and built-ins wrapped floor to ceiling in custom millwork and warmed by both water and landside views of the property. The other stands ready to serve as a studio or sitting room. Outside, the main level is encircled by a copper roofed, spanish cedar decked, wrap-around porch leading to an oversized terrace with sweeping water views perfect for morning coffee,evening gatherings, or simply watching the light change over the river. A brick path descends to a private pier fitted with a boat lift and deep water access, ready for boating, fishing, or an evening spent watching the sun set over the North River. Minutes from the courthouse green, shops, and restaurants of historic Gloucester, and within easy reach of Yorktown, Williamsburg, and Richmond, Ditchley has anchored this stretch of the North River for generations, and quietly remains one of its finest.
…By The Steele Group Sotheby's International Realty


Incredible duplex in the heart of Del Ray, featuring a huge yard and an unbeatable location just one block from “The Avenue.” Fully renovated and truly move-in ready, this sunny semi-detached home offers a wonderful combination of updated interiors, generous outdoor space, and walkability to everything Del Ray has to offer. The main level welcomes you with a sun-drenched living room featuring a wood-burning fireplace—a rare find in a Del Ray duplex! The living room seamlessly flows into the spacious dining room, creating an inviting setting for both everyday living and entertaining. Beautiful hardwood floors, neutral paint, and incredible natural light enhance the entire level. The thoughtfully renovated kitchen features stainless steel GE appliances, white shaker cabinetry with under cabinet lighting, and a timeless herringbone backsplash. The kitchen opens directly to the back deck and expansive yard, making outdoor entertaining effortless. Step outside to discover a true backyard oasis. The expansive yard offers plenty of room for entertaining on the large deck, gardening, play, or simply relaxing and enjoying the outdoors. Tucked beneath the deck is excellent, dry storage for lawn equipment, tools, bikes, and other outdoor essentials. Upstairs, the light-filled primary bedroom is generously sized and easily accommodates a king-size bed and other furniture, with a built-in armoire providing additional closet storage. The bedroom also offers access to a walk-up attic that is completely floored and provides exceptional and convenient storage. A second bedroom offers flexibility as a home office, guest room, or additional living space. The recently renovated full bathroom features a wood-tone vanity, herringbone tile flooring, and a classic subway-tiled tub/shower surround and wall accent. The lower level adds even more versatility with a comfortable recreation room accented by a charming beadboard ceiling, plus a half bath, laundry room with storage, and utility area. With direct access to the side yard, this flexible space could serve as a family room, home office, or guest space. Notable recent updates include: kitchen renovation (2024), full bathroom renovation (2025), new washer and dryer (2025), and new furnace (2026). Andersen windows. Just one block from “The Avenue,” you can leave the car at home and stroll to the Del Ray Farmers Market, shops, restaurants, coffee shops, and Metro. Conveniently located close to National Airport (DCA) and offering a quick commute into Washington, DC, this is an exceptional opportunity to enjoy all that Del Ray has to offer!
…By Ttr Sotheby's International Realty


Offering a great combination of space, character, and everyday functionality, 3416 Maryland Ave is a welcoming Northside home with plenty to offer. With 1,967 square feet, this four bedroom, three full bath home features a flexible layout that includes a first floor bedroom and full bathroom, ideal for guests, a home office, or convenient first floor living. Hardwood floors add warmth and character throughout the home, while the spacious kitchen provides a great setting for both everyday meals and entertaining. Upstairs, you'll find three additional bedrooms and two full bathrooms, providing plenty of room for family and guests. Outside, the large backyard offers ample space to relax, entertain, garden, or play, while off street parking adds an extra layer of convenience. With its generous living space, versatile floor plan, and inviting outdoor areas, 3416 Maryland Ave is ready to welcome its next owner.
…By The Steele Group Sotheby's International Realty


Lovingly maintained, this charming brick rancher is the perfect starter home or investment opportunity! The main level offers three comfortable bedrooms, one full bath, a bright eat-in kitchen, and a spacious living room filled with natural light. The full unfinished basement provides endless potential for additional finished living space, while an existing hobby room is already in place—perfect for sewing, crafts, a workshop, or a home office. A unique bonus is the custom-built "catio" just off the back of the home, creating a safe outdoor retreat for your feline friends. Outside, enjoy a private backyard with mature landscaping and a detached one-car garage. Ideally located just minutes from Old Town Winchester, the Walking Mall, the Museum of the Shenandoah Valley, Winchester Medical Center, shopping, dining, and commuter routes, this home offers both convenience and charm. Major updates completed in 2016 include new windows, HVAC, roof, driveway, and beautifully refinished hardwood floors. The home is served by public water and a private septic system.
…By Hunt Country Sotheby's International Realty


Striking architecture and natural splendor partner to present this rare haven, where nearly seventeen acres of rolling hillside frame this breathtaking timber-hued Craftsman. Within coveted Red Cedar, this 2011 Schulz Homes residence was thoughtfully adapted from Donald Gardner’s Cedar Ridge design. Though moments from Leesburg, the Greenway, Ashburn, and historic townships, your winding, fence-lined drive makes the world feel wonderfully removed unfolding to pastures, centuries old trees, and natural paths leading to overlooks and kayak adventures along 964 feet of Goose Creek frontage. Inside, 3,676 square feet embrace timeless Craftsman style, allowing sunlight and views to take center stage. Hardwood floors, handcrafted millwork, exposed beams, rustic fixtures, and an organic palette create an aesthetic both refined and wonderfully at ease. The kitchen inspires with Vermont soapstone, a butler’s pantry, and a showstopping AGA Legacy range, while the hearth-warmed living vista opens to a canopy-covered Trek deck made for long evenings and easy conversation entertained by birdsong or dreams of a summer-ready pool. Allowing life to naturally extend outdoors, a three-stall Amish-built barn with tack room, hay loft, riding ring, and automatic waterers make tending to horses effortless, while three-car and detached two-car garages offer generous room for vehicles, equipment, and projects. Beyond the breezeway, an above-garage bonus room invites artwork, yoga, or movie nights, while the main house lower level adds a kitchenette, gathering space, conveying entertainment system, and stone-clad launch room for adventure gear and muddy paws. Five bedrooms and seven baths include a main floor private primary with terrace access and a claw-foot bath, while the library, with en suite, may double as a place to host long-term guests. More than a home, this exceptional retreat of indoor/outdoor living is a way of life—wonderfully removed yet set within a community of miles of trails, annual events, clubhouse with pool and fitness center. Beyond - dining, shops, commuter routes, and all Hunt & Wine Country has to offer awaits.
…By Hunt Country Sotheby's International Realty

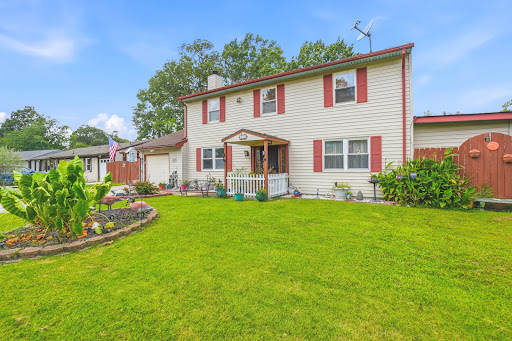


4216 Westchester Circle, Virginia Beach, VA 23452 Welcome to this charming Colonial home offering approximately 1,930 sq. ft. with 4 bedrooms and 3.5 baths. The inviting layout provides comfortable living spaces with plenty of room for everyday living and entertaining. Enjoy outdoor living in the fenced backyard, complete with a spacious deck, gazebo, and inground pool with a pool house - creating the perfect setting for summer gatherings, relaxation, and making lasting memories. This home combines classic Colonial charm with an exceptional outdoor retreat! Schedule your showing today!
…By Atlantic Sotheby's International Realty


Welcome to this charming ranch home offering over 1,800 square feet of comfortable living space, 4 bedrooms, and 2.5 baths. The inviting layout provides plenty of room for everyday living and entertaining, while the cozy fireplace adds warmth and character to the living space. The spacious primary suite offers added privacy with its own separate entrance, creating a versatile retreat. Outside, enjoy the privacy of a fully fenced backyard, perfect for relaxing, entertaining, or enjoying time outdoors. With its desirable ranch-style layout, generous living space, and unique primary suite access, this home is ready to welcome its next owner! Schedule your showing today!
…By Atlantic Sotheby's International Realty


Welcome to 281 Train Whistle Ter SE. This amazing Ryan Homes interior unit townhouse is located in the desirable community of Crescent Place. The Douglas model, with its spacious and light-filled loft, features over 2570 square feet of living space and includes a side-by-side 2-car garage. This gorgeous 4 level home is located just steps from downtown Leesburg and just minutes from restaurants and shopping centers. A commuters dream, it boasts easy access to the Dulles Greenway, Routes 7 and 15, and is located 15 minutes from Dulles International Airport. Light-filled walk-in lower level offers incredible versatility! Perfectly bright and airy, this flexible bonus space easily adapts to your lifestyle—ideal for a private home office, dedicated fitness room, or a relaxed secondary family gathering area. The main level features a bright, seamless open-concept design perfect for everyday living and entertaining. The expansive layout effortlessly connects the living room to the dining area and chef’s kitchen complete with a cozy fireplace. The eat-in, upgraded kitchen is ready for the chef of the family, with rich wood cabinets and flawless hardwood floor, granite counters, gas cooktop, lots of cabinet space and new stainless steel appliances. With room for a table and chairs, your family and friends are sure to gather here to watch the magic of cooking. Enjoy effortless indoor-outdoor flow with a private balcony located right off the kitchen—ideal for morning coffee or evening grilling. The 3rd level features two generously sized bedrooms, each offering the ultimate privacy and convenience of its own dedicated full bathroom. For maximum daily ease, this level also features a highly convenient dedicated laundry room, eliminating the need to haul baskets between floors. With ample square footage and a thoughtful design throughout, this home perfectly balances comfort and modern style. The expansive fourth level serves as a spectacular bonus space or private retreat! This massive room features a flexible open layout that can easily function as a third bedroom, an executive home office, or a premium media room. Complete with its own full bathroom and a private balcony boasting elevated views, this top floor adds incredible value and versatility to the home. It is a perfect 10 and absolutely move-in ready!!! Steeped in rich history, Leesburg is the heart of Virginia's Hunt Country. Leesburg is just fifteen minutes from Dulles airport and a short drive to vital employment centers in Loudoun and Fairfax counties, as well as Washington, D.C. Situated along the base of Catoctin Mountain and adjacent to the Potomac River, Leesburg is a quaint, historic town and the Loudoun County seat. Exceptional schools, world class healthcare, historic sites, farm-to-fork restaurants, steeplechase racing, twilight polo, destination wineries and craft breweries, and Country fairs, are just a few of the reasons Loudoun County has been ranked as one of the best places to live in America. Once you experience the celebrated Virginia Hunt Country, you will want to call it home.
…By Hunt Country Sotheby's International Realty


Charming, inviting, and thoughtfully updated, 8718 Privet Drive blends the character and warmth of an established home with beautifully curated modern improvements. From the moment you arrive, there’s a welcoming sense of sophistication and personality that continues throughout the home. The original character of the home has been thoughtfully complemented by brand-new hardwoods upstairs, allowing the flooring to flow seamlessly throughout. Fresh paint throughout the home and new lighting in the living and dining rooms adds warmth and ambiance. The seller’s impeccable design taste with European influence can be felt throughout the home, resulting in timeless and sustainable finishes. The living room is anchored by a stunning gas fireplace from the Victorian Fireplace Shop in Richmond—a $7,000+ addition that is as beautiful as it is functional; it operates as an optional heat source with the ability to warm the entire house quickly. Stainless steel appliances and an island that conveys with the home can be found in the efficient and bright kitchen. The formal sitting room / office downstairs has a beautiful bay window overlooking your expansive, now fully-fenced backyard. Outside, the property has been transformed with extensive tree removal (over 14 total) and landscaping work, opening up both the front and back yards. A freshly painted deck with newly replaced boards creates a charming outdoor retreat. The backyard shed provides additional storage, or a perfect gardening center. Upstairs, the spacious primary suite offers a beautiful, newly-renovated bathroom and a large walk-in closet. Two additional bedrooms are spacious enough for a growing family, office space, studio, etc. There is a massive, full-height, walk-up attic with new windows, offering additional opportunity for finished space in the future. Use this space now for ample storage, or finish the attic to create a great hangout space or additional bedroom. The home also features an encapsulated crawlspace, all-new toilets and water shutoffs, recently serviced HVAC, and thoughtfully replaced electrical outlets. Every update has been approached with an eye toward both beauty and longevity with carefully considered improvements. The result is a home that feels comfortable and distinctive, with modern conveniences woven naturally into its existing character.
…By The Steele Group Sotheby's International Realty


Step into a refined well maintained townhouse in the center of Lansdowne on the Potomac, an exceptional sought-after community located minutes from the vibrant retail spaces at One Loudoun, Leesburg Premium Outlets, Inova Loudoun Hospital and the Lansdowne Golf Resort. This expanded Amherst model by Ryan Homes offers 3 levels of curated living designed for “move-in, lock and live” comfort on day one. With approximately 3,500 square feet across all finished levels, the home has been thoughtfully maintained with sophisticated finishes and effortless open concept design ideal for both everyday living and memorable entertaining. The main level welcomes you with a beautiful blend of hardwood flooring, plush carpet, elegant crown molding and freshly painted walls. At the heart of the home is an impressive gourmet kitchen featuring upgraded honey maple cabinetry, neutral countertops, stainless steel appliances, including an expansive center island. From an expanded chef’s kitchen with multiple gathering spaces, the kitchen level deck is made for observing sunset evenings and stargazing nights with your favorite blend of coffee. The deck overlooks a generously sized, fully fenced backyard, an exceptional feature for an end-unit townhome and the perfect space for relaxing, gardening, entertaining, or simply enjoying the beautifully manicured surroundings. Upstairs, the luxurious primary suite offers a meticulously crafted closet suite featuring custom shelving and refined architectural details. Every element from the tailored storage to the spacious wardrobe section is designed to maximize organization while creating an atmosphere of understated luxury. The primary bath features dual vanities, a deep soaking tub, and a separate walk-in shower. Additional bedrooms provide flexibility for family, guests, or a dedicated workspace. The fully finished lower level expands the living possibilities with a versatile recreation room or home office and convenient interior access to the two-car garage. HOME UPDATES: HVAC, ROOF, GUTTERS, KITCHEN APPLIANCES, EXTERIOR LIGHTING, INTERIOR/EXTERIOR PAINTING, DECK & PATIO. Living in this prestigious community of 2,155 homes offers the convenience of all 3 schools (elementary, middle, and high schools), located within the neighborhood. The Lansdowne on the Potomac community and Potomac Club, is where residents can enjoy several amenities such as swimming, tennis, outdoor volleyball, scenic hiking trails, a state-of-the-art fitness center, and event spaces ideal for hosting large gatherings. Membership at the nearby Lansdowne Resort opens the door to world-class golf courses, a rejuvenating spa, along with exceptional dining. Minutes away, One Loudoun and historic downtown Leesburg offers a variety of restaurants, boutiques, and vibrant festivals throughout the year. For those seeking a taste of city life, Washington, D.C. is 25 miles away. Travelers will appreciate the convenience of being just a 10-minute drive from Dulles International Airport.
…By Hunt Country Sotheby's International Realty


Beautifully updated and meticulously maintained, this 3-bedroom, 2-bathroom home is truly move-in ready! Featuring an open-concept layout, the home offers a spacious kitchen with a center island, perfect for entertaining. The generously sized primary suite boasts a beautifully updated bathroom and a large walk-in closet. New LVP flooring throughout adds a fresh, modern touch. Outside, enjoy a large, fully fenced backyard offering plenty of privacy, complete with a paver patio perfect for relaxing evenings or entertaining guests. The detached garage is currently being used as a gym, offering endless possibilities to suit your needs. Every detail of this home has been thoughtfully updated, making it the perfect blend of comfort, style, and functionality!
…By Atlantic Sotheby's International Realty


Welcome to Silver Oaks, where timeless charm meets modern comfort! Beautifully renovated and thoughtfully designed, this home offers 1,864 square feet of updated living space, combining stylish finishes, everyday convenience, and exceptional versatility. The main level features two bedrooms, a beautifully remodeled primary bathroom, and a redesigned kitchen that blends style and functionality. Fresh paint throughout the main level and lower level, new flooring, and thoughtful design details create a bright and inviting atmosphere. The living room features a stunning accent wall and electric fireplace, adding warmth and character to the space. A truly special highlight is the primary bedroom, which was personally designed by Joanna Gaines after the homeowners won an online sweepstakes. Joanna selected the room's color palette and furnishings, creating a beautifully curated retreat with her signature style. The fully finished lower level features brand-new carpeting, a half bathroom, and two additional living areas, offering flexible space for a recreation room, home office, guest accommodations, or potential third bedroom. Outdoor living is equally inviting, with a freshly painted rear deck perfect for entertaining, outdoor dining, or relaxing, along with a newly painted front entrance deck. A backyard shed provides additional storage, while the attached two-car garage adds everyday convenience. Enjoy the ease of low-maintenance living in Silver Oaks, where common-area maintenance, snow removal, and trash services are included. Conveniently located near parks, shopping, dining, and everyday amenities, this beautifully updated home offers an ideal combination of comfort, style, and convenience.
…By Hunt Country Sotheby's International Realty


3113 Tidal Bay Lane, Virginia Beach, VA 23451
…By Atlantic Sotheby's International Realty


Welcome to 2449 Deerfield Crescent, a well maintained, 4 bed, 2 bath brick home offering a great layout both inside and out! This ranch style home features a primary ensuite, freshly painted interior, stainless steel appliances and more! Enjoy a large privacy fenced backyard, attached 1 car garage, plus a spacious detached 2 car garage perfect for extra storage, a workshop, or additional vehicles! The home is also equipped with Leaf-Filter gutters, providing added convenience and helping keep the gutters clear of debris. Conveniently located near shopping, dining, entertainment, and everyday essentials, this home offers the perfect combination of comfort, space, and convenience. Don't miss the opportunity to make this home your own!
…By Atlantic Sotheby's International Realty


405 Tekoa Road, Chesapeake, VA 23325 Chesapeake Rancher offering Living room, eat in kitchen, bonus/den room, 3 beds 2 full baths, detached garage with power (as is where is). Gas heat and hot water, Central Ac, driveway holds 3 vehicles.
…By Atlantic Sotheby's International Realty

Welcome to this beautiful all-brick Colonial in highly desirable Lyon Village, ideally situated just two blocks from the heart of Clarendon. Blending timeless character with thoughtful modern updates, this inviting home offers comfortable living spaces, abundant natural light, and an exceptional location. The main level features a gracious living room with hardwood floors and a wood-burning fireplace, creating a warm and welcoming gathering space. The living room flows seamlessly into the beautifully updated chef’s kitchen, appointed with quartz countertops, a glass-tile backsplash, stainless steel appliances, and a new induction range and microwave. Just beyond, the sun-filled sunroom is surrounded by floor-to-ceiling windows and offers the perfect setting for casual dining while opening directly to the brick patio and private backyard. A powder room completes the main level. Upstairs, three bedrooms, all with hardwood flooring, share a recently updated full bath. The cozy lower level provides additional living space with a comfortable recreation room, full bath, dedicated wine cellar/storage room, and laundry. Thoughtfully updated over the past six years, the home features fresh interior paint, new basement carpeting, updated lighting, new blinds, added attic insulation, a new heat pump, a tankless boiler and water-heater combination, and more. Outside, the fully fenced backyard and brick patio create a private setting for morning coffee, crisp autumn evenings, and effortless entertaining. A bike shed with electricity, separate woodshed, and driveway parking for two cars add convenience and functionality. Ideally located in the heart of Lyon Village, this charming home offers the best of Arlington living—classic character, modern comfort, inviting indoor and outdoor spaces, and exceptional proximity to Clarendon’s shops, restaurants, and Metro.
…By Ttr Sotheby's International Realty


Tucked away on a quiet side street in the popular Dominion Hills neighborhood, this much-loved home has been thoughtfully updated through the years, but definitely needs a buyer willing to renovate. The home's original hardwood floors, crown moldings and many custom built-ins add character and charm to its cozy interior. Energy-efficient triple-pane windows, a built-in EV charger, and a Rinnai tankless water heater are a few eco-friendly highlights. The finished basement, with a walkout entrance and a wall of bookshelves and closets, provides additional living space that can be tailored to your needs. You'll step outside to discover a hilly, landscaped yard, where mature trees provide shade and privacy. The back patio and large but aged deck provide space for outdoor gatherings, and the surrounding wooded views (from both the front and back) create a serene backdrop. The yard's abundant blooms include hydrangeas, rhododendrons, azaleas, sassafras, irises, crepe myrtles and more. Updates include: driveway repaved and gutter system replaced in early 2026, new HardiPlank siding installed in 2024, new sump pump in 2023,HVAC replaced in late 2020, downstairs bathroom renovated in 2020, kitchen updated in 2018, upstairs bathroom fully renovated in 2015. This home is part of a vibrant, pet-friendly community with very highly rated public schools (Yorktown/Swanson/Cardinal) and is walking distance to the alternative Arlington Traditional School program. Dominion Hill neighbors enjoy easy access to too many amenities to list, including: shops & restaurants, a weekly Farmer's Market, the Westover Library, Upton Hill Regional Park (which has the Ocean Dunes Waterpark, pool, batting cages, climbing course & mini golf), the Powhatan Springs Skate Park, the Eden Center, multiple walking/hiking/biking trails, tennis courts, playgrounds, and more. The East Falls Church metro stop is 1.2 miles away via a mostly nature-lined trail. Please note that due to the condition of the home/lot, it is being offered in STRICTLY AS-IS condition and the asking price is significantly below market value, reflecting its need for structural and other improvements. Disclosures are available. Note: the Listing Agent is also one of the owners and thus has a financial interest in the sale.
…By Ttr Sotheby's International Realty


Happy, comfortable, welcoming, and so clearly loved, this is the kind of home where everyday life feels just a little bit sweeter. Welcome to 5208 Linsey Lakes Drive, a 1640sf Colonial in Linsey Lakes built in 1995 and set beneath mature trees on a lush green lot. Inside, pretty wood-look laminate flooring flows throughout the main level, beginning with a spacious living room that stretches from front to back. Big windows bring in natural light, while the gas fireplace creates a cozy focal point. Across the foyer the dining room is currently living its best life as a cheerful playroom, a reminder of just how flexible a classic Colonial floor plan can be. The updated kitchen feels fresh and welcoming with light-painted cabinetry, granite, and stainless appliances. The eat-in breakfast nook may be one of the sweetest spots in the house, with cozy bench seating tucked beneath a skylight. It’s easy to imagine slow weekend breakfasts, homework at the table, or lingering over coffee. A hallway leads to a second front entrance and offers an oversized laundry closet and convenient half bath. The kitchen leads out to a large deck that feels like an extension of the living space. There’s plenty of room for outdoor dining, pots overflowing with flowers, and comfortable seating around the firepit. Off the deck is a backyard ready for playtime, entertaining, gardening, or quiet evenings at home. On the 2nd floor, soft carpeting adds to the home's cozy feel. The bright and cheerful bedrooms have big windows bringing in natural light while still feeling calm and restful. Both the hall bath and primary bath have been updated, and the primary bedroom features an impressively large and organized walk-in closet that makes everyday life just a little easier. With 3 bedrooms, 2 and a half baths, a 6 year old roof, updated spaces, and a classic floor plan that makes great use of its square footage, this home has plenty to appreciate on paper. But the best thing is the way it just feels like home. Come in, settle down, and stay awhile.
…By The Steele Group Sotheby's International Realty


Welcome to Melbourne Park Circle, a vibrant community off of Park Street near the Downtown Mall in Charlottesville! This bright & inviting 2-bedroom, 2.5-bath home offers 1,733sqft of finished living space with generously proportioned rooms. The spacious great room with soaring 9-foot ceilings, a cozy gas fireplace & a built-in bookcase provides ample space for a living room & dining area. Invite the tranquility of nature in as the great room flows out to a private deck — perfect for relaxing or entertaining. The well-equipped kitchen includes brand new gas stove (2026) & refrigerator (2026), dishwasher (2023), & microwave. Upstairs the light-filled primary suite boasts a large closet & dual vanity bath, with a second bedroom & full dual vanity bath rounding out the second floor. Charming flower boxes, new fixtures, fresh interior paint, a den on the upper level (462sqft), a walkout basement (588sqft) that could be converted into an additional bedroom or living space round out the home's thoughtful details. With an unbeatable location just minutes from Downtown Charlottesville, UVA, Piedmont Botanical Garden, Charlottesville High School and McIntire Park, this home offers the perfect blend of comfort and convenience.
…By Frank Hardy Sotheby's International Realty


A truly special bay front property with 150± feet of white sand beach on 4.75± acres offering the relaxed charm of a classic Chesapeake Bay farmhouse. Built in the 1800s as the original homestead on the land, it has been expanded and updated over the years while keeping all the character of an inviting, historic home. Heart pine floors, classic millwork, a welcoming foyer with turned staircase, cozy study and pretty dining room with bay window mix easily with comfortable, modern living spaces that boast expansive glass with stunning water views. A classic barn and rows of beautiful crape myrtles add to the coastal farmhouse setting. With 4,566± sq ft, 5 bedrooms and 4 baths, there is plenty of room for all. The open kitchen flows into multiple gathering spaces, with the living room, family room and Florida room with indoor pool all overlooking water. Beautiful sunrises, magical evening skies and sparkling beach walks are part of everyday life here. The spacious first-floor primary with enormous walk in closet opens to the screened porch and paved patio and offers two full baths. Upstairs, the original bedrooms feature heart pine floors and vintage details; the newer 5th bedroom with cedar closet is of gracious scale and is presently serving as a spacious home office. Little Bay is a picturesque basin that opens into Fleets Bay and the Chesapeake. The trip over to Fleets Island is a one mile kayak or boat ride. Enjoy swimming, fishing and crabbing from your own beach while watching the nesting osprey, blue heron, bald eagles, energetic kingfishers and myriad of ducks and swans that call Little Bay home. This special property includes 3 parcels: the waterfront home on 2.5± acres plus 2 additional buildable lots with neighborhood boat-launch access. Minutes to White Stone favorites including Old Farm Truck Market, Adrift, Sandpiper, River Market, Pink Lemon and Point Provisions, and less than 15 minutes to Kilmarnock, Irvington and the Tides Inn. A wonderful mix of old-house charm and casual coastal living.
…By The Steele Group Sotheby's International Realty


Discover the soul of Historic Port Norfolk in this timeless retreat. Relax on the expansive front porch or enjoy entertaining this summer in a spacious backyard, perfect for gardening and recreation. Ideally situated near the Elizabeth River, this home offers close proximity to the water and local parks. This community provides a unique blend of historic charm and coastal serenity. Experience a slower pace of life with easy access to all of Hampton Roads. Your sanctuary awaits. *Rooms depicted with furniture have been virtually staged.
…By Atlantic Sotheby's International Realty


5 Compton Court, Hampton, VA 23666
…By Atlantic Sotheby's International Realty


Welcome to 1505 Spring Vale Avenue, a classic Colonial in the heart of McLean offering 4 bedrooms, 3.5 bathrooms, and approximately 3,418 finished square feet across three levels. Set on a landscaped and fenced lot, the home offers a traditional floor plan with generous living and entertaining spaces both indoors and out. Recent upgrades throughout the home include all new flooring, updates to all bathrooms, and an updated kitchen featuring a new backsplash and appliances. The main level offers a formal living room and dining room, along with an eat-in kitchen featuring granite countertops, a center island, and gas cooking. Just off the kitchen, the family room features built-ins and a wood-burning fireplace, while the private paver terrace creates an inviting extension of the living space outdoors. Upstairs are four bedrooms, including the primary suite with two walk-in closets and an en-suite bath. The finished lower level adds even more flexibility with a dedicated movie room, family room with a gas fireplace, full bathroom, laundry, storage, and additional space well suited for a home office, gym, guest area, or playroom. Additional improvements include an electric vehicle charger in the detached two-car garage and exterior cameras at both the front and rear of the home. Located in West McLean, the home is within walking distance of downtown McLean, the McLean Farmers Market, local parks, and McLean High School, with convenient access to Tysons, shopping, dining, and major commuter routes.
…By Ttr Sotheby's International Realty


PRICE IMPROVEMENT! Welcome to Greek Revival architecture, a custom home designed and built by the owner, a professional engineer and architect. A rare offering in desirable Balmoral Greens neighborhood, refined entertaining and everyday luxury. Nestled at the end of a quiet cul-de-sac, this extraordinary estate offers 12,000 square feet, a four-car attached garage and a two-car detached carriage house with unfinished apartment space above the garage, on 2.4 private acres backing to protected parkland. The stately home features 5 spacious bedrooms, 7 full baths, and 2 half baths, including a luxurious main-level primary suite and a second upper-level primary suite ideal for multigenerational living. Soaring ceilings, exquisite millwork, and sophisticated architectural details define the interiors, highlighted by dramatic stairs, the two-story family room with coffered, ornate ceilings and walls of windows overlooking the grounds. The lower level offers a beautiful spacious bar area with wine cellar, a sitting area that leads to the game room, a theater with bi-level seating for eight, an office, an exercise room with adjacent unfinished space perfect for a sauna as well as direct access to a full bath, and a bright spacious room with walls of windows, perfect for a wellness retreat or yoga studio. Designed to inspire, the home also offers expansive unfinished attic spaces on both sides of the residence with high ceilings—an exceptional opportunity to create additional bedrooms, offices, or any custom space envisioned by the next owner. Outdoor living and entertaining at its best, featuring a grand covered terrace overlooking the oversized pool, and a charming stone pool house with a full bath, a changing room, kitchen, and covered patio with a wood burning fireplace overlooking the spa. All these, surrounded by beautifully landscaped grounds, the endless parkland with mature trees, with access to the Johnny Moore Creek, located a few yards from the perimeter of the property, creating a private resort-like setting. Perfectly positioned within one of Northern Virginia’s most coveted communities, residents enjoy direct access to over 17 miles of scenic trails for hiking, horseback riding, and nature walks, proximity to Westfields Golf Club and the charming town of Clifton which offers acclaimed dining, wine tasting, cafés, boutique shopping and community events. Offering a rare combination of privacy, natural beauty, and accessibility, this exceptional estate provides a tranquil suburban sanctuary, with convenient access to major routes, including Routes 28, 29, I-66, Braddock Road and Fairfax County Parkway.
…By Ttr Sotheby's International Realty
'%20stroke='%23DDAA3A'%20stroke-width='1.909'%20stroke-linecap='square'%20stroke-linejoin='bevel'/%3e%3c/svg%3e)
Receive by email any new listing that may match your search criteria
Your criteria :
By validating this form, you accept the general conditions of use of Le Figaro Properties.
These agencies offer a selection of luxury properties vente in Virginia. Feel free to contact them for personalized assistance.
With its capital city Richmond, the "River City", Virginia is packed with monuments, colonial architecture and civil war battlefields. Buyers can find a luxury house for sale in Virginia, from plush apartments to lakeside retreats in desirable and exclusive neighborhoods such as Wilton.
On the Atlantic side, to the South-East, hop across to Assateague Island and discover its feral horses, accessible beaches and lighthouse. If you're looking for a house for sale, Virginia has some of the best real estate in a sustainable, healthy environment.
