

luxury houses for sale Polača, Croatia


House with pool and terrace Polača (Croatia)
A newly built villa with a swimming pool in the vicinity of Biograd is for sale. It was built on a plot of land of 1020 m2, while the net residential area of the building of 268 m2 is divided into basement, ground floor, first floor and flat roof. On the ground floor there are a kitchen with a living room (40 m2), one bedroom with a terrace, a bathroom and a laundry room. The dining room has access to the courtyard terrace of 40 m2, where there is a swimming pool (32 m2) with a sunbathing area and an outdoor shower. There are two spacious bedrooms with bathrooms on the mezzanine floor, and another bedroom with a bathroom on the first floor. All rooms have their own terraces. From the first floor, you can access a large roof terrace of 60 m2, from which you can enjoy an unobstructed view on all four sides of the world - on the fields, Lake Vrana and Velebit. On the roof terrace there are panels for generating its own electricity (14.9 kW). In the yard there is a large brick chimney and a space for socializing covered by a pergola. Next to the house there is a spacious children's playground. The entire property is surrounded by a high wall, which ensures complete privacy for the owners. The villa is fully furnished and equipped. There is underfloor heating, and cooling is provided by air conditioners in all rooms. Located in a peaceful environment, it is ideal for both a quality vacation and everyday life. The town of Tinj is located between Biograd na Moru and Benkovac, so all necessary amenities, including the beach, can be reached in a 15-minute drive. For additional information or to arrange a viewing of this excellent vila, feel free to contact us. Emilija Ćelić Century 21 Sailor 095/857-9946 [email protected]
…By Annonceur International
79 listings near Polača


Villa with pool and garden Biograd na Moru (Croatia)
Located within walking distance of the sea and nearby beaches, this newly built modern villa offers the perfect blend of contemporary design, comfort, privacy, and the Mediterranean lifestyle. With a total living area of 170 m², the villa is set on a spacious plot of approximately 1,000 m² and is arranged over two floors. The ground floor features a spacious open-plan living area combining a modern kitchen, dining area, and living room, creating a comfortable setting for everyday living and socializing. This floor also includes an elegant en-suite bedroom and a guest toilet. A modern staircase connects the ground floor with the upper level, where two additional spacious en-suite bedrooms are located. The upper floor also offers access to a partially covered terrace with beautiful views of the sea and the surrounding landscape, making it an ideal spot for enjoying a morning coffee, relaxing, or spending warm summer evenings while watching the sunset. The beautifully landscaped garden further enhances the outdoor living experience. At its heart is a swimming pool with a sunbathing area, while a summer kitchen provides the perfect setting for preparing meals and enjoying relaxed gatherings outdoors. Thanks to its attractive location close to the sea, contemporary architecture, functional layout, and excellent outdoor amenities, this villa represents an outstanding choice for those looking for their own Mediterranean retreat, as well as an excellent investment opportunity for tourist rental. Whether intended as a private holiday home for relaxing family getaways or as a property with strong tourism potential, this modern villa offers everything needed to enjoy the Mediterranean lifestyle to the fullest.
…By Annonceur International


House with pool and terrace Sveti Filip i Jakov (Croatia)
ST. FILIP I JAKOV - LUXURY VILLA WITH PANORAMIC SEA VIEW We present the project of a luxurious new building, a villa with a pool with a wonderful panoramic view of the sea and the islands. The villa was built on a sloping plot in order to provide a maximum view of the sea. It is surrounded by greenery, located at the very edge of the construction area where there is a green zone and no construction is allowed. The villa was built on land with a total area of 786 m2, of which 538 m2 is a landscaped yard planted with Mediterranean plants (lavender, olive) and grass, partially paved with natural stone, plus a garage and a spacious swimming pool. It has a total of 263.07 m2 of living space divided into 2 floors: - ground floor: entrance area, wardrobe, separate toilet, staircase, bicycle storage, engine room, sauna, storage room, DB+kitchen and dining as an open space area with a total area of 63.32 m2 with exit to the terrace, fitness and bathroom with shower; - floor: master bedroom with its own spacious bathroom with shower and bathtub, total area approx. 36 m2, walk-in closet, 3 additional bedrooms (13.18 m2+12.74 m2+13.20 m2), 2 bathrooms (7, 17 m2+7.61 m2), laundry room, hallway, spacious terrace (18.49 m2) and 3 balconies. Each bedroom has a beautiful view of the sea and the islands, has access to its own terrace or balcony. Next to the swimming pool on the paved area there is a sunbathing area, a large barbecue, a summer kitchen and an outdoor shower. Distance from the beach approx. 600 m as the crow flies, only 10 minutes on foot. Technical information: - A+ energy class - electricity and water connections - underfloor heating throughout the villa plus a fireplace in the living room - external carpentry: AL profiles with 3 layers of 1st class insulating glass from a renowned German manufacturer, blinds driven by an electric motor, floor sliding walls - thermal facade - video surveillance and video intercom - fire-resistant and anti-burglary entrance doors - floor coverings: microtopping in the living room and bathrooms, while in the rooms there is light-colored parquet with a coating of UV matte varnish - flat roof, preparation for photo voltages - internet in every room - preparation for pool heating The property is owned by a legal entity, proper documentation. PRICE: EUR 1,200.00 + VAT of 25% in total = EUR 1,500,000.00 Other information: Smiljana Drk, mob. + 385 98 492 873 E-mail: [email protected] licencirani agent Lucie Muscet T: +385 98 198 7979 E-mail: [email protected] Suradnik u procesu obuke
…By Annonceur International


House with terrace Sveti Filip i Jakov (Croatia)
ST. FILIP I JAKOV – HOUSE WITH 4 APARTMENTS | SECOND ROW FROM THE SEA | SEA VIEW For sale is an attractive house with apartments located in Sv. Filip i Jakov, one of the most beautiful Dalmatian tourist spots, known for its well-kept beaches, promenades and relaxed Mediterranean atmosphere. The place is only a few minutes away from Biograd na Moru and about 25 km from Zadar, which makes this property extremely attractive for living, vacation or tourist rental.The house is located in the second row from the sea, only 90 m from the coast and about 100 m from the sandy beach, while the town center is approximately 900 m away. In addition to peace and privacy, in the immediate vicinity there are all facilities necessary for a pleasant life and stay: shops, restaurants, hotel, school, kindergarten, post office, bank and children's playground.The property is spread over a plot with a total area of 438 m², with a landscaped garden, garden and private parking. The house was built in 1996 and thoroughly renovated between 2017 and 2024. Most of the interior is paved with granite, while the bedrooms are covered with parquet. Additional amenities include a large garage, several storage rooms, a boiler room with a 300 L solar-heated boiler and private parking.This property has excellent tourist value and consists of four fully equipped apartments spread over three floors, which allows for maximum functionality and rental potential. The property is sold fully furnished and can automatically realize its tourist potential, without additional investments.Description of the apartment- The studio apartment in the basement is 27 m2. It is cozy and fresh during the hot summer months, with a kitchen and dining room, a bedroom with a double bed and a private bathroom. Although there is no direct view, guests can use the balcony on the first floor and the terrace in the yard, which makes the stay very pleasant.- The apartment on the ground floor covers 70 m2 and offers a beautiful view of the sea. It contains a bedroom, a bathroom with a massage tub, a kitchen, a dining room and a living room in an open space concept. A balcony with a view of the sea further enriches the experience of staying, providing the feeling of a relaxed Dalmatian summer vacation.- The apartment on the first floor with a view of the garden is 32 m2 and offers a quiet stay with a view of the garden and greenery and a partial view of the sea. It contains a bedroom with a double bed, a kitchen and a bathroom, and air conditioning ensures comfort in all seasons. The private entrance further emphasizes the feeling of intimacy.- The apartment on the first floor with a view of the sea covers 52 m2 and offers a panoramic view of the sea and the island of Pašman. It consists of two bedrooms, living room with dining room and kitchen, bathroom and balcony with sea view. The air conditioner ensures a pleasant stay, and the balcony provides an inspiring Dalmatian ambience.All apartments are fully equipped, have satellite TV, kitchen with dining room, private bathroom and free WiFi, while potential guests are provided with free parking.Tourist locationThe property is far from everything:- 1.2 km from Bošana Beach- 2.2 km from Marina Kornati- 3.3 km from the Native Museum Biograd na Moru- 6.7 km from Vrana Lake Nature Park- 5.4 km from Fun Park Mirnovec- 57 km from Krka National Park- 150 km from Plitvice Lakes National Park- 51 km of rafting on the river ZrmanjaEverything you need for a pleasant vacation or life is nearby, and the house provides a perfect combination of privacy, functionality and tourist value.PRICE: €1,100,000Feel free to contact us for additional information, viewing or purchase of this property!ID CODE: DA100067126
…By Annonceur International


House with garden and terrace Sveti Filip i Jakov (Croatia)
Spacious luxury villa in Sveti Filip Jakov This impressive property is located in Sveti Filip Jakov, in an attractive and peaceful location that provides privacy and comfort. It was built in 2007, with quality construction and modern standards, and the distance from the city center is 3.1 km, which allows quick access to all necessary amenities. The airport is only 19 km away, making the location extremely practical for both domestic and foreign guests. The property is located on a plot of 1090 m², while the garden includes 550 m² of landscaped outdoor area. The outdoor area offers a spacious garden suitable for relaxation, socializing and recreation. The house has four parking spaces and air-conditioned spaces, which further contributes to the comfort of living. The villa has as many as 14 bedrooms and 14 bathrooms, making it ideal for larger families, groups or high-standard tourist rentals. The interiors are spacious, bright and functionally designed, with an emphasis on comfort and practicality.This property represents the perfect combination of luxury, space and excellent location. It is ideal as a private residence for a large family, but also as a tourist property with great rental potential. The spacious garden, air-conditioned spaces and proximity to the sea further increase the value and attractiveness of this villa. For additional information, please feel free to contact me... Silvija Panuccio Mob: +385915404646 E-mail: [email protected] CODE: 120-103
…By Annonceur International


Contemporary house with pool and terrace Sveti Filip i Jakov (Croatia)
Kaiser Immobilien presents: Modern villa with swimming pool, sea and island views Luxury villa for sale with a total area of 168.07 m², with a 24 m² swimming pool and a spacious garden. The villa consists of a spacious living room with kitchen and dining room, three bedrooms, three bathrooms and a dressing room and additional spaces for comfortable living. Located in the peaceful surroundings of the small Dalmatian town of Sv.Filip i Jakov near Biograd na moru, 20 km from the city of Zadar, hidden from traffic jams and noise, in the immediate vicinity of the sea and the town center with all necessary amenities. Surrounded by houses and forests and with a panoramic view of the sea and islands, it is ideal for family life or a tourist investment. Thanks to large glass walls, the apartment is sunny throughout the day, and high-quality parquet and elegant ceramics with underfloor heating ensure maximum comfort. Full air conditioning in each room further contributes to a pleasant stay throughout the year. This spacious property is a solution for family life, a luxury vacation or an investment in a tourist rental. The villa is built with high-quality materials with external walls made of reinforced concrete (20 cm), additionally insulated with EPS insulation (5-10 cm) and finished with facade plaster. Reinforced with polymer-cement layers for superior thermal and sound insulation. The seller offers the possibility of ordering and making custom-made furniture. The perfect combination of modern design and energy efficiency. Construction begins in October 2025, and the end of construction by 15.06. 2026. Villa characteristics: Total villa area: 168.07 m² Closed living space: 128.83 m² Uncovered terrace: 39.60 m² Private garden: 155.46 m² Private pool on the south side of the villa: 24m2 Parking space: 19.43 m² The interior consists of: Ground floor: Entrance area: 6.50 m² Spacious living room with dining area and kitchen: 38.32 m² Bedroom: 12.50 m² Bathroom: 5.03 m² First floor: Bedroom 1: 19.44 m² Bedroom 2: 14.22 m² Bathroom 1: 6.91 m² Bathroom 2: 4.47 m² Wardrobe 1: 4.86 m² Wardrobe 2: 3.60 m² Hallway: 3.34 m² Entrance area: 4.84 m² The villa's outdoor area consists of: Uncovered terrace: 39.60 m² - ideal for relaxing and socializing Garden: 155.46 m² - perfect for enjoying privacy and nature Private pool - 24m2 luxurious oasis in the yard Private parking space Sveti Filip i Jakov is a charming, small seaside town located along the Adriatic coast, known for its beautiful beaches, crystal clear sea and Mediterranean ambiance. It is located 4 km from the town of Biograd na Moru and is an ideal place for a quiet life or vacation. Distances: A1 motorway (Benkovac exit) – 20 km Zadar Airport – 25 km National parks: - Kornati (boat trips from the town) - Krka – 50 km - Paklenica – 60 km - Vrana Lake (nature park) – 10 km Split – 144 km Zadar – 25 km For more information, please contact us with confidence: Tel.: 00385992510230 Email: [email protected] CODE: 125-59
…By Annonceur International


Contemporary house with pool and garden Sveti Filip i Jakov (Croatia)
Kaiser Immobilien presents: Two-storey villa with swimming pool and sea view A luxurious terraced villa on two floors for sale, with a total area of 169.30 m², with an 18m² swimming pool and a garden. The villa consists of a spacious living room with kitchen and dining room, three bedrooms, three bathrooms, a dressing room and additional spaces. Located in the quiet surroundings of the small Dalmatian town of Sv.Filip i Jakov, hidden from traffic and noise, in the immediate vicinity of the sea and the town center with all necessary amenities. Surrounded by houses and forests and with a panoramic view of the sea and islands, the villa is ideal for family life or a tourist investment. Thanks to its position and large glass walls, the apartment is sunny throughout the day, and high-quality parquet and elegant ceramics with underfloor heating ensure maximum comfort. Full air conditioning in each room further contributes to a pleasant stay throughout the year. This spacious villa on two floors is a solution for family life, a luxurious vacation or an investment. The villa is built with high-quality materials with external walls made of reinforced concrete (20 cm), additionally insulated with EPS insulation (5-10 cm) and finished with facade plaster. Reinforced with polymer-cement layers for superior thermal and sound insulation. The main enclosing wall with a height of 1.80 m extends along the entire plot, the second wall, located above the main enclosing wall, which divides the space between the villa and the yard, also has a height of 1.80 m. A combination of modern design and energy efficiency. The seller offers the possibility of ordering and making custom-made furniture. Construction begins in October 2025, and the end of construction by 15.06. 2026. Villa characteristics: Total closed area: 128.83 m² Outdoor areas (terrace, garden, parking space): 40.47 m² Ground floor layout: - Spacious living room with dining room and kitchen - 38.32 m² - Bedroom -12.50 m² - Bathroom -5.03 m² - Entrance area -6.50 m² - Staircase -5.16 m² 1st floor layout: - Master bedroom: 19.44 m2, with a 3.60 m² dressing room - Additional bedroom: 4.22 m² with a 4.86 m² dressing room - Two bathrooms 6.91 m² and 4.47 m² - Hallway: 3.34 m² - Entrance hall: 4.84 m² Exterior - Uncovered terrace: 21.03 m² - Garden: 4.99 m2 - Private parking space: 4.02 m² - Swimming pool dimensions 6x3 m Sveti Filip i Jakov is a charming, small seaside town, located on the Adriatic coast, known for its beautiful beaches, crystal clear sea and indented coastline in the immediate vicinity of the Kornati National Park. It is located 4 km from the town of Biograd na Moru and is an ideal place for a quiet life or vacation. Distances: A1 motorway (Benkovac exit) – 20 km Zadar Airport – 25 km National parks: - Kornati (boat excursions from the town) - Krka – 50 km - Paklenica – 60 km - Vrana Lake (nature park) – 10 km Split- 144km Zadar- 25km For more information, please contact us with confidence: Tel.: 00385992510230 Email: [email protected] CODE: 125-60
…By Annonceur International


House with terrace Sveti Filip i Jakov (Croatia)
Two villas for sale in Sveti Filip i Jakov. They were built in 2007 on the plot of 1090 sqm – their surface is 800 sqm. Each villa consists of a basement, ground floor and the first floor. Each basement is larger than 100 sqm in which there are a loundry, a pantry, large common living room with a bar, and in one villa there is an apartment. On each floor there are two large apartments (60-70 sqm). Each of them consists of a kitchen with a dining room and large living room, two bedrooms, a bathroom, a toilet, a hall and a balcony (some of them have nice sea view). There are three air conditions in each apartment – in a living room and all bedrooms. The apartments are categorized as 4* and are successfully rented, as proven by the excellent reviews of guests. The court is well maintened, with parking spaces and grill. The villas are located in the first and second row to the sea - from the courtyard there is an exit to the path that leads to the well-maintained sandy beach, about thirty meters away. They have a usage permit, energy certificate A, are condominiums and have proper ownership. Sveti Filip i Jakov is a touristic town only 3 km away from Biograd and 25 km from Zadar. There are all the amenities needed for a holiday, but also for everyday life. Touristic season begins with the traditional flower show in April, and during the season the place is rich with interesting events. Sand and pebble beaches stretch from Sveti Filip i Jakov all along to Biograd. For additional information or to arrange a viewing of the property, please contact us. Emilija Ćelić Century 21 Sailor +385 95 857 9946 [email protected]
…By Annonceur International


House with garden and terrace Biograd na Moru (Croatia)
TOP INVESTMENT OPPORTUNITY: Multi-family building with established business – Biograd na Moru A spacious multi-family building with a total residential area of 705.64 m2 is for sale, situated on a plot of 1,066 m2. The property is located in a quiet location in the very center of Biograd na Moru and was completely renovated in 2024. It is distinguished by a strong character with old-town, artistic, and design elements, and has a long-standing, already established business in tourism/rental. The building comprises a total of 15 bedrooms distributed across two residential buildings in 9 separate apartments, as well as a number of auxiliary structures that provide maximum functionality and flexibility. PROPERTY STRUCTURE Residential Building 1 Basement: 51.00 m2 + laundry room 12.00 m2 Ground floor: One-bedroom apartment (67.19 m2) 1st floor: Two-bedroom apartment (74.21 m2) Residential Building 2 Ground floor: Three-bedroom apartment (102.45 m2) 1st floor: Two-bedroom apartment + one-bedroom apartment (total 103.00 m2) 2nd floor: Two-bedroom apartment + one-bedroom apartment (total 102.80 m2) 3rd floor: Two-bedroom apartment + one-bedroom apartment (total 102.99 m2) Auxiliary buildings and outdoor amenities AB 1: Covered area with barbecue (22.50 m2) AB 2: Storage / garden shed (15.00 m2) AB 3: Carport (52.50 m2) MAIN FEATURES AND EQUIPMENT Outdoor spaces: Landscaped grounds, courtyard with garden, atrium, terraces, balconies, enclosed balconies, and pleasant loggias. Additional convenience: Summer kitchen, woodshed, pantry/storage, gym, and basement, making the property ideal for accommodating a larger number of users. Heating and cooling systems: Central heating (electricity / heating oil), air conditioning units in the residential units, and solar panels for heating domestic hot water. Parking and access: Secured parking on the plot (open and covered spaces), direct access from an asphalt road. LOCATION AND ADVANTAGES The property is located in a highly sunny position in the center of the settlement, combining proximity to all urban amenities with peace and privacy. The upper floors offer a beautiful view, and the proximity to nature and the sea further increases the value of this unique property. It is located 200 meters from the sea. Due to its size, equipment, and already established business, this building represents an excellent investment opportunity with a fast return on investment through tourist rentals or year-round apartment rentals. An additional possibility is conversion into a nursing home. For all additional information, access to documentation, or to arrange a viewing appointment, please feel free to contact us with confidence. Jure Rudić Director / licensed real estate agent License number: 23/2026 CENTURY 21 Sailor Office: Trg hrvatskih velikana 21, 23210 Biograd na Moru SAILOR owned by Jurica Rudić * Mob: +385 99 733 1536 E-mail: [email protected] Web: www.c21.hr
…By Annonceur International


Seaside house with garden and terrace Sveti Filip i Jakov (Croatia)
TURANJ – RESIDENTIAL-COMMERCIAL BUILDING WITH 5 UNITS AND 526 m2 OF BUILDING LAND – 50 m FROM THE SEA In an exceptionally attractive location in Turanj, only approx. 30 meters from the sea and the beach, a detached residential-commercial building is for sale, with a total of 5 separate residential units and an associated building plot of 526 m2. The property was built in 2012 and consists of four apartments and one larger flat, with a total net usable area of 220.18 m2. Each unit has a separate entrance, its own kitchen, living room, bedroom(s) and bathroom, which allows for completely independent use or rental. Property layout: Apartment 1 – 31.34 m2 + loggia 11.53 m2 Apartment 2 – 29.39 m2 + covered passage 6.96 m2 Apartment 3 – 28.98 m2 + terrace 9.38 m2 Apartment 4 – 28.28 m2 + loggia/balcony/passage approx. 6.6 m2 Flat – 72.79 m2 + balcony 8.90 m2 + passage 2.63 m2 A special value of the property is the additional land Next to the building there is 526 m2 of building land, which is confirmed by documentation as building land within the built-up part of the construction area of the settlement of Turanj. The plot is in a very attractive position along the edge of the coast and represents significant potential for future development – for example an additional building, apartments, a swimming pool, or the arrangement of a large private yard. Investment potential The property is especially interesting as an investment for tourist rental, since the five units can be used and rented completely independently. At the same time, the larger flat on the first floor is suitable for own living or year-round residence. The location further increases the value of the property – the sea and beach are only approx. 30 m away, while the center of Turanj and Sveti Filip i Jakov with all necessary amenities is only a 5-minute walk away. Main advantages: only 30 m from the sea and beach 5 completely separate residential units 220.18 m2 net residential area additional 526 m2 of building land separate entrance for each unit excellent potential for tourist rental possibility of own living possibility of further development and construction parking on your own plot partial sea view, depending on the unit/floor This is not just a property for living or renting, but a complete investment opportunity – an existing building with five units, only 50 m from the sea, plus an additional 526 m2 of building land. for more information : Jure Rudić Director / licensed real estate agent license no.: 23/2026 e: [email protected] m: +385 99 733 1536 CENTURY 21 Sailor Office: Trg hrvatskih velikana 21, 23 210 Biograd na Moru SAILOR vl. Jurica Rudić www.c21.hr
…By Annonceur International


House with terrace Biograd na Moru (Croatia)
ID CODE: DA100066564
…By Annonceur International


Villa with terrace Pakoštane (Croatia)
Apartment house in the first row to the sea. The property is located in the vicinity of Zadar, located in an excellent location in a quieter part of the town. The house is located on a plot of land measuring 351 m2 and as such has 400 m2 of living space. It consists of five separate residential units that are divided into four floors. On the top floor there are two one-room apartments with spacious balconies and excellent views. Both apartments have their own kitchen, living room, bedroom and bathroom. On the first floor of the property there is a larger three-room apartment. It also has a large spacious balcony and all the necessary rooms such as a kitchen, dining room, living room, three bedrooms and two bathrooms. On the ground floor of the property there is a larger one-room apartment with a balcony and direct access to the terrace. Also on the ground floor is a laundry room and an additional smaller room with a bed. Under the terrace there is another smaller one-room apartment with all the necessary rooms. Common areas include a parking lot, an outdoor terrace with a sunbed, and an outdoor covered kitchen. The property is excellently preserved and there is no need for deep renovations and major investments. The property is ideal as an investment and for use as a tourist rental.
…By Annonceur International


Villa with pool and terrace Pakoštane (Croatia)
For sale is a luxurious modern villa situated in an exceptional seafront location in Northern Dalmatia, surrounded by a peaceful Mediterranean setting. The villa offers almost 175 m2 of living space and is situated on a 368 m2 plot. Contemporary architecture, large glass surfaces, and carefully designed indoor and outdoor spaces make the most of one of the property’s greatest advantages: its immediate proximity to the sea and unobstructed views of the Adriatic. The location is further enhanced by a marina situated just a few steps from the villa. Thanks to its excellent position and close proximity to the property, this location is particularly attractive to future owners seeking a seaside property with the possibility of securing a berth for their own boat. The villa’s outdoor area has been designed as a natural extension of the interior and features a spacious terrace for sunbathing and relaxation, along with a private swimming pool. Thanks to the property’s exceptional position, the terrace offers beautiful sea views and provides an ideal setting for enjoying the Mediterranean lifestyle. The interior of the villa is arranged across two residential floors, with an additional garage level. It comprises a total of four bedrooms and four bathrooms, while the property also includes an enclosed garage. The main part of the ground floor consists of a spacious open-plan area of approximately 53 m2, combining the living room, dining area, and kitchen. Large glass walls connect the living area with the outdoor terrace and swimming pool, providing an abundance of natural light and views towards the sea. This floor also features one bedroom with an en-suite bathroom. The upper floor comprises the remaining three bedrooms, each with its own en-suite bathroom and walk-in wardrobe. The bedrooms provide access to private terraces with sea views, further enhancing the sense of privacy and connection with the surrounding environment. The villa is equipped with underfloor heating, a heat pump, and an air-conditioning system, ensuring a high level of comfort throughout the year. High-quality construction, modern technical solutions, and a functional layout have been designed to meet the requirements of contemporary living. Thanks to its unique seafront position, private swimming pool, contemporary architecture, panoramic views, and immediate proximity to a marina, this property represents an excellent choice as a private residence or luxury holiday home, particularly for boating enthusiasts, as well as an attractive investment opportunity for tourist rentals.
…By Annonceur International


Contemporary house with pool and terrace Sukošan (Croatia)
Kaiser Immobilien proudly presents one of the most luxurious new developments on the Zadar Riviera. This impressive villa in Sukošan offers a perfect blend of contemporary architecture, superior comfort and a prestigious location, just 50 meters from the crystal clear sea and well-maintained beaches. ABOUT THE VILLA: The villa is designed as a three-story residence connected by an internal elevator, making it ideal for all generations and ensuring the maximum level of luxury. It is designed to meet the highest standards of living, with an emphasis on spaciousness and natural light. LAYOUT BY FLOOR: 1. GROUND FLOOR (Social area): Open-space area (54.20 m²): Huge living room with kitchen and dining room, connected by large glass walls to the terrace and swimming pool. Storage room: Large utility room (13.70 m²). Guest toilet and entrance area. Exterior: Private L-shaped swimming pool surrounded by a sunbathing area and summer dining room. 2. FIRST FLOOR (Bedroom area): Master bedroom (20.00 m²): With its own luxurious bathroom (5.65 m²). Second bedroom (16.10 m²): Spacious room with access to the balcony. Third bedroom (14.20 m²): With its own walk-in wardrobe (6.40 m²) and private bathroom (5.50 m²). There are a total of three bathrooms on this floor, which guarantees complete privacy for each family member. 3. SECOND FLOOR (Wellness & Relax oasis): Master relaxation area (32.50 m²): Spectacular space dominated by a freestanding bathtub with a sea view. Additional bedroom (14.10 m²) with a bathroom (5.50 m²). Spacious terraces: This floor is surrounded by terraces that offer panoramic views of the Sukošan Bay and sunsets. TECHNICAL FEATURES AND EQUIPMENT: Elevator: A state-of-the-art built-in elevator connects the ground floor, first and second floors. Pool: A modernly designed pool with an advanced filtration system. Heating/Cooling: Underfloor heating system and full air conditioning in all rooms. Location: 50 m from the sea, in the immediate vicinity of Marina Dalmacija and luxury restaurants. WHY THIS VILLA? This property represents the very top of the range in Sukošan. Due to the built-in elevator, the number of bathrooms and the Master wellness zone on top, the villa is perfect as a prestigious family residence or as an investment in a luxury tourist rental of the highest category (5 stars). The agency commission for the buyer is 3% + VAT and is paid in the case of purchasing a property. Viewing the property is possible only with prior notice. Become the owner of one of the most beautiful villas in Dalmatia. For all information, contact us: Josko Bašić E-mail: [email protected] Phone: +385-91-511-2693 http://kaiser-immobilien.hr/ID CODE: 137-266
…By Annonceur International


House with pool and garden Sukošan (Croatia)
OUTSTANDING OPPORTUNITY - EXCLUSIVE APARTMENT OASIS IN CLOSE PROXIMITY TO THE COAST - SUKOŠANEnjoy the proximity to the sea and the beach with this magnificent apartment house, located just 250 meters from the shore. This captivating property is situated in close proximity to all the amenities you may desire, surrounded by greenery that provides a sense of peace and privacy.The courtyard and garden are meticulously landscaped, creating an oasis that invites relaxation. The total area of the plot is 1680 m2, providing ample space for parking and recreation. A sea view is offered from the balcony on the upper floor.The house consists of seven elegant residential units. The high ground floor offers two spacious apartments, each equipped with a kitchen, living room, two comfortable bedrooms, bathroom, and a spacious terrace - an ideal place to relax and enjoy the sunshine. On the upper floor, there are four one-bedroom apartments with a kitchen, living room, bathroom, and private balcony, providing comfortable accommodation with a beautiful view. The basement has been converted into a smaller apartment, providing additional space that can serve various needs.This house offers comfort and convenience with central electric heating, with the possibility of conversion to another energy source of your choice. Each apartment is equipped with air conditioning for cooling, providing a comfortable temperature at all times. The courtyard also includes a garage/storage room with an area of 71m2, ensuring additional storage space and convenience. The house is connected to the municipal water supply, and there is also a 50m3 cistern. The sewage system is solved through a septic tank.For any additional information or to arrange a viewing, feel free to contact me.Vedrana Bašić[email protected] CODE: DA100062552
…By Annonceur International


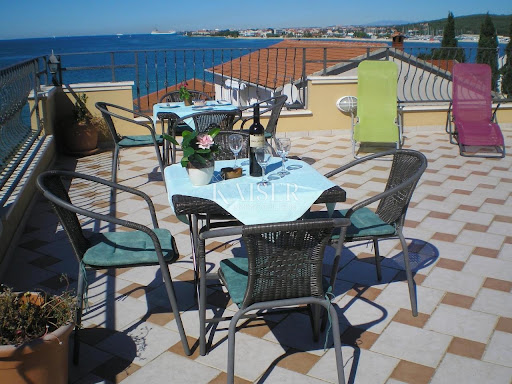
House with terrace Sukošan (Croatia)
ID CODE: 120-105
…By Annonceur International


House with terrace Sukošan (Croatia)
A family hotel in Sukošan (Pension Comfort) is for sale, located right on the coast. It was built in 2008 on a plot of 538 m2, with a living area of about 600 m2. It consists of a basement, ground floor, two floors and an attic with a roof terrace. On the ground floor there is a reception and three apartments. Two of them are 47 m2 in size (one-bedroom and two-bedroom), and one is 38 m2 (one-bedroom). On the first and second floors there are two double bedrooms apartments of 47 m2 and one single bedroom of 38 m2, while in the attic there is one room with a bathroom. All apartments have air conditioning, internal telephone, internet, an equipped kitchen and a 6 m2 balcony with a sea view. At the top of the building there is a roof terrace intended for the common use of all guests, from which there is a beautiful panoramic view of the sea and islands. On the terrace there is a mini bar connected by an elevator to the restaurant/tavern in the basement with forty seats. The tavern is located below sea level, so the temperature is always pleasant. It is furnished in an old rustic style, in a combination of stone and wood, with many indigenous decorations. The brick fireplace is particularly noteworthy. There are 10 parking spaces next to the house. The apartment building is located only 40 meters from a small beach, which is an excellent location for anyone who wants to enjoy a vacation away from crowded beaches, yet close enough to the center of town (3 min drive) or a larger city (15 min). Sukošan is a town 10 km southeast of Zadar, located in the spacious Zlatna luka bay. It is very easily accessible by road - it is connected to Zadar and Biograd na Moru by the Adriatic highway, while the airport is less than 15 minutes away by car. In Sukošan there are an elementary school, kindergarten, shops, a clinic and all the necessary facilities for everyday life. Well-maintained beaches, excellent gastronomic offer and proximity to tourist destinations have defined Sukošan as an ideal place for a vacation, and thanks to Marina Dalmacija it has become a true paradise for sailors. For any additional information or a tour, feel free to contact us. Emilija Ćelić Century 21 Sailor +385 95 857 9946 [email protected]
…By Annonceur International


Seaside house with terrace Pašman (Croatia)
PAŠMAN - NEWLY BUILT HOUSE FIRST ROW TO THE SEAExceptional property. Unique house on the island!The house is located in a quiet location next to a pebble beach. It consists of two apartments on the ground floor and one apartment on the first floor.The ground floor apartments consist of a kitchen and living room, hallway, two bedrooms, and two bathrooms. Each apartment has one bedroom with its own bathroom. The kitchen and living room open onto a large terrace of 32.62m2, of which 23.74m2 is covered, and the rest is uncovered.The third apartment is on the first floor. The apartment has two separate entrances, and the installations are set up so that the floor can be used as two separate apartments. There are two exits to the covered terrace of 23.68m2. An external staircase leads to the first floor.The house was built between 2023 and 2024. It is completely finished and ready to move in.It is built with brick, insulated with 10 cm thick stone wool, and has a silicone facade. PVC joinery with triple-glazed windows, white on the inside and anthracite gray on the outside, with mosquito nets on all doors and windows. The living rooms have electric underfloor heating, and the bathrooms have separate electric heating. Each apartment has air conditioning in the kitchen and living room, and one in each bedroom. Each of the three indoor air conditioning units is paired with an outdoor unit.The house is connected to the city water supply, and the sewage system is a septic tank. It is possible to install separate meters for all apartments. Internet and TV installations have been made. There are a total of five parking spaces. An exit to the roof terrace can be made.Financing available for EU citizens.The number one agency in Croatia for over 23 years.Don't miss the opportunity to become the new owner of this beautiful house! Your new luxury residence awaits you!For further information and to arrange a viewing, feel free to contact me at +385919077396.Contact:Vedrana Bašić: +385919077396E-mail: [email protected] CODE: DA100063102
…By Annonceur International


Villa with pool and terrace Pašman (Croatia)
A beautiful villa located on the island of Pašman, which a combination of comfort, privacy and peace. This beautiful villa, located first row to the sea, with its design ensures a top-notch stay. Surrounded by other villas within the resort, nature, and clear sea, the location exudes peace and privacy. High-quality materials were used in the construction of the property, while additional security is provided by security doors, underfloor heating… Also an additional advantage of the property, due to its location within the resort, future owners have the right to use all the resort’s services. From the swimming pool located in the immediate vicinity of the beach, to the water park that will be set up in the summer months in front of the resort… The resort also has a reception area that ensures privacy, as well as a restaurant. The villa covers approximately 156m2 of living space, while the plot area occupies 301m2. The property is distributed over two floors – ground floor and first floor. The ground floor consists of an entrance hall leading to an open living room with a kitchen and dining area, and a toilet. The living room has direct access to a beautiful terrace with a swimming pool, a sunbathing area, and a green area. The property also has a courtyard located behind the property, and the dining room leads to the courtyard. Internal stairs lead to the first floor, where there are 3 beautifully decorated bedrooms that are air-conditioned. On the first floor there is a master bedroom with a bathroom, while the master bedroom offers a beautiful view of the sea and the islands surrounding the villa. In addition to the master bedroom, there are two more bedrooms on the first floor as well as a bathroom. Due to its location, the property is ideal for a quiet family life, as well as for tourist rental. All key amenities are nearby – shops, restaurants, and the ferry port that connects the island with the cities of Zadar and Biograd. The villa is being sold fully furnished, ready to move in and enjoy the unique Dalmatian ambiance.
…By Annonceur International


Villa with pool and terrace Pašman (Croatia)
A modern villa located on the island of Pašman represents a unique combination of comfort, privacy and peace. This beautiful villa, located first row to the sea, with its modern design ensures a top-notch stay. Surrounded by other villas, nature and the clear sea, the location exudes privacy and exclusivity. The villa covers approximately 156m2 of living space, while the entire plot area occupies 301m2. The property is arranged over two floors – ground floor and first floor. The ground floor includes an entrance hall that leads to a spacious, open living room with kitchen and dining room, and one toilet. From the living room there is direct access to a beautiful terrace with a swimming pool, a sunbathing area, and a green area. The property also has a courtyard located behind the property, which additionally ensures a comfortable stay and plenty of sun throughout the year. Internal stairs lead to the first floor, where there are 3 modernly decorated bedrooms, and all rooms are air-conditioned. On the first floor there is a master bedroom with a bathroom, and the master bedroom offers a beautiful view of the sea. Also, in addition to the master bedroom, there are two more bedrooms on the first floor, as well as a bathroom. High-quality materials were used during construction, and special attention was paid to every detail, ensuring the elegance and functionality of the space. The villa exudes luxury and innovative solutions, and additional comfort and security are provided by underfloor heating, security doors… Also an additional advantage of the property, due to its location within the resort, future owners have the right to use all the resort’s services. From the swimming pool located in the immediate vicinity of the beach, to the water park that will be set up in the summer months in front of the resort… The resort also has a reception area that ensures privacy, as well as a restaurant. Thanks to its location, the property is ideal for both a quiet family life and for tourist rental. All key amenities are nearby – shops, restaurants and the ferry port connecting the island with the city of Zadar. The villa is being sold fully furnished, ready to move in and enjoy the unique Mediterranean ambiance.
…By Annonceur International


House with pool and terrace Tkon (Croatia)
Pašman, Tkon, by the sea, villa with a swimming pool, equipped and furnished to the highest design standards with top-quality appliances on the market. Underfloor heating throughout all rooms, including the large garage, which is equipped with a lounge area, a wine cellar, and a sauna. Each room is additionally air-conditioned. For any additional information or to arrange a viewing, you can contact me directly via WhatsApp at +385 98 546 540 or by email at [email protected]
…By Annonceur International


House with pool and terrace Debeljak (Croatia)
Debeljak, Sukošan – Zadar | Investment opportunity | Luxury resort | 8 villas | 4 stars | Actively established tourism business | €4,250,000 Some investments require vision. This one already has proven results. A luxury resort of eight 4-star villas in Debeljak near Sukošan – for the tenth season in a row it has been generating revenue, welcoming guests, and building a reputation that cannot be bought, only earned. This is not a project waiting to start making money. This is a resort that is already operating successfully and generating an excellent return – and it offers the new owner a fully operational, branded, and market-positioned tourism property in one of the most attractive locations in Dalmatia. The location is strategic on every level. 7 km from Zadar, 2.5 km from Sukošan and the sea, 7 km from Zadar Airport, and directly next to the Kalmetina express road that connects Zadar with the A1 Zagreb–Dubrovnik motorway. Accessible from all over Europe via direct flights, and guests are at their destination in about fifteen minutes. The eight villas, with areas from 190 to 290 m2, were designed with one idea in mind: to make guests feel at home – but better than at home. Each villa has 4 bedrooms with en-suite bathrooms and a terrace, a toilet on the ground floor, and a spacious open-plan kitchen, dining room, and living room area of 70 to 80 m2. Each guest gets their own private pool with shower, barbecue, and two parking spaces – no sharing, no compromises, no crowds; here, guests truly feel like kings. Total capacity: 8 + 2 people per villa, meaning up to 80 guests at the same time across the entire resort. The modern villas are equipped with heat pumps as an alternative energy source, air conditioning, dishwashers, alarm systems, and all 4-star standards. The courtyards, measuring 350 to 450 m2, are carefully landscaped, and the view from most villas extends toward Marina Dalmacija Sukošan – a detail guests remember and return for. The resort’s surroundings further enhance the offer: three national parks within a 30 km radius (Kornati, Krka, Paklenica), Marina Dalmacija at 15 km, Mirnovec Adventure Park at 15 km, and the Old Town of Zadar with its rich cultural and gastronomic scene. The resort is not just accommodation – it is a starting point for all of Dalmatia. Why this resort: 8 4-star villas, each 190–290 m2 – actively established business, this is already the 10th season Each villa: 4 bedrooms with bathrooms, private pool, barbecue, 2 parking spaces Capacity for up to 80 guests – fully operational and branded Heat pumps + air conditioning – energy efficiency 7 km from Zadar, 7 km from the airport, directly next to the Zagreb - Dubrovnik motorway View of Marina Dalmacija Sukošan 3 national parks within a 30 km radius Title deed and building permit – proper documentation Disabled access, alarm system, municipal water supply Possibility of year-round business and high returns - fast return on investment For a serious investor looking for a proven profitable tourism property in a premium Dalmatian location, for a hotel chain wanting to expand its portfolio, or for a private buyer who recognizes that opportunities like this come once – this villa resort offers everything an investment should have: location, brand, infrastructure, and a business history. Price: €4,250,000 This is a property that requires a personal visit and a serious conversation – contact us and let us arrange a presentation without obligation. 099 4444 438 [email protected] | Office: Braće Radića 53, Varaždin
…By Annonceur International


House with pool and garden Debeljak (Croatia)
SUKOŠAN, DEBELJAK, LUXURY WITHOUT COMPROMISE - VILLA WITH 3 APARTMENTS, POOL, SAUNA, ROOF TERRACE, CHILDREN'S PLAYGROUND! In the peaceful location of Debeljak above Sukošan, a luxurious residence is situated that is not just a classic property but a lifestyle destination. Imagine mornings and sunsets on the spacious roof terrace with panoramic views or evenings by the illuminated pool. This modernly designed property is ideal for multiple generations or elite tourist rental. It is divided into three luxurious, modernly equipped residential units, offering the perfect blend of privacy and communal gathering. It is surrounded by amenities that satisfy the most demanding buyers: x Wellness zone: Private sauna for maximum relaxation x Outdoor living: Large pool with sunbathing area, multifunctional playground, fenced intimate yard providing a sense of freedom and safety for the whole family x Roof terrace: Spectacular terrace created for unforgettable sunsets. The villa has a complex shape and extends over 3 floors: basement, raised ground floor, and first floor. It has a total of approximately 300 m2 of net usable area. The basement includes a garage, pool machinery room, boiler room, sauna, bathroom, separate toilet, and a large social room. In the outdoor yard area, there is a spacious pool measuring 4m x 8m, a sunbathing area around the pool, covered parking, while at the back of the yard there is a multifunctional playground. On the raised ground floor, there are 2 separate apartments, while the third apartment is on the first floor. Each apartment has 2 separate bedrooms, a hallway, bathroom, kitchen with dining area, and living room with access to a covered terrace. On the first floor, there is also a spacious roof terrace equipped with a barbecue, mini kitchen, sun loungers, and garden seating set. The roof terrace offers a beautiful view of the sea and nature. The villa is fully furnished and equipped with high-quality furniture, mostly custom-made. The living rooms feature leather seating sets. The price of the villa includes all kitchens and equipped bathrooms, while the rest of the furniture is subject to negotiation depending on the buyer’s wishes. Technical information: - construction completed around 2020 - plot size 692 m2 - used for tourism purposes since 2020, excellent occupancy and generates great annual income - has two solar power plants 2x 3.6 KW - heating and cooling by heat pump - perimeter walls made of brick 25 cm thick, internal load-bearing walls made of block brick 25 and 20 cm thick, partition walls 12 cm, thermal facade Damit - separate electricity meters for each apartment - preparation for separating meters for each apartment - preparation for separating heating for each apartment - minimal utility costs - quality floor coverings: glazed ceramic tiles - PVC profile joinery with shutters, glazed with IZO glass - construction and use of building materials appropriate to the existing environment and settlement as a whole and the landscape typology This property is a perfect investment for a dream home! For more information about this beautiful property, available contact: SMILJANA DRK M. + 385 98 492 873 E. [email protected] CENTURY 21 LIDER NEKRETNINE Office: ZADAR, U.B.Josipa Jelačića 1d
…By Annonceur International


House with pool and terrace Drage (Croatia)
LUXURY VILLA WITH BREATHTAKING VIEWS – DRAGEAre you looking for the perfect blend of modern architecture, privacy, and Mediterranean ambiance? This impressive villa in Drage offers all that and much more. Situated on an elevated position that guarantees peace and stunning sea views, it is located just 400 meters from the coast, 10 km from Biograd, and 37 km from Zadar. TOP-TIER DESIGN & COMFORTThe villa was built to the highest standards, using contemporary materials and technology:Spacious Bedrooms: Each room features an en-suite bathroom, ensuring maximum privacy for all residents.Year-Round Enjoyment: Underfloor heating throughout the entire property ensures a comfortable stay even during the winter months.Wellness Oasis: Relax in the heated pool with a spacious sundeck or enjoy the rooftop jacuzzi with a spectacular sunset over the Adriatic Sea.AN UNMISSABLE INVESTMENT OPPORTUNITYThis property represents an ideal opportunity for personal enjoyment or a secure return on investment through tourist rentals.Flexible Purchase Options:Single Villa: 1,100,000.00 EURInvestment Package (Two Villas): Purchase two identical, mirrored villas at a preferential price of 1,750,000.00 EUR.Condition: Acquisition of the company that owns the villas (if buying both together), allowing you to continue the business and start tourist rentals immediately!Enjoy the luxury you deserve in one of the most beautiful parts of Dalmatia.Contact us for more information and to schedule a viewing!ID CODE: DA100063686
…By Annonceur International


House with pool and terrace Drage (Croatia)
Pakoštane, luxury villa with a swimming pool by the sea Elegant residence in a prime location We present you an exceptional opportunity to purchase a luxury villa situated right on the seashore. This stunning residence combines elegance, modern architecture with details emphasizing the finest traditional materials, wood and stone. The excellent location offers unforgettable views of the sea and islands and has direct access to a picturesque marina and beach. The villa consists of a traditionally furnished konoba (wine cellar/restaurant) and next to it a relaxation room with amenities including a top-quality jacuzzi and dry sauna. On the floor above is an apartment with three bedrooms, two bathrooms, kitchen, dining room, living room, and covered terrace, while on the top floor there is a second apartment with two more bedrooms, kitchen, dining room, living room, and a larger terrace. These two residential units have a total net usable area of 402 m2 and a total gross built area of almost 500 m2. It stands out with spacious and bright rooms, designed to the highest standards of comfort and luxury. The interior includes: Large living rooms with panoramic glass walls offering beautiful sea views. Modern equipped kitchens with top appliances. Several luxury bedrooms with private bathrooms ensuring complete privacy. Recreation and relaxation space, including a private gym with a hydro-massage tub and sauna. The exterior of the villa is as impressive as its interior. The estate includes: Spacious swimming pool with sun loungers and umbrellas, perfect for enjoying sunny days. Landscaped gardens with Mediterranean plants creating a sense of peace and privacy. Large terrace with outdoor dining area, ideal for gatherings and outdoor parties. Private beach access, allowing easy entry to the sea. The villa is located in one of the most desirable coastal areas, offering not only stunning natural beauty but also proximity to all important amenities. Nearby are: Gourmet restaurants offering local and international specialties. Sports and recreational opportunities including sailing (new Drage marina), diving, and tennis. Diverse cultural and entertainment events held throughout the year. Shops and boutiques with authentic products. This luxury sea-front villa represents a rare opportunity to purchase a property combining the highest level of comfort, elegance, and prestige. Do not miss this unique offer and secure your piece of paradise on earth. For more information and villa viewing, contact us today. For all additional information, including viewing: Danijel Katičin WhatsApp: +385 98 546 540 or e-mail address: [email protected]
…By Annonceur International
'%20stroke='%23DDAA3A'%20stroke-width='1.909'%20stroke-linecap='square'%20stroke-linejoin='bevel'/%3e%3c/svg%3e)
Receive by email any new listing that may match your search criteria
Your criteria :
- For sale
- Polača, Croatia, +30 km
- Houses
By validating this form, you accept the general conditions of use of Le Figaro Properties.