The agencies at Lyon
These agencies offer a selection of luxury properties vente at Lyon. Feel free to contact them for personalized assistance.

 English$ USD · m²


Ideally located just minutes from downtown Lyon, this elegant home offers 245 m² of refined living space, combining generous volumes, abundant natural light, and high-end finishes throughout. Upon entering, you are welcomed into a spacious and luminous living area enhanced by a wood-burning stove, creating a warm and inviting ambiance. The open-plan kitchen is fully equipped and ideal for entertaining, blending modern comfort with convivial charm. The layout has been carefully designed and includes four bedrooms, including a beautiful master suite, one bathroom, one shower room, a laundry room, a mezzanine, and a playroom. A basement, workshop, outbuilding, and garage complete the property’s functional appeal. Outdoors, a beautifully landscaped 611 m² garden surrounds a swimming pool seamlessly integrated into a generous terrace, perfect for relaxing or entertaining guests. A bright veranda allows year-round enjoyment of the outdoor space. The home is equipped with underfloor heating, radiators, a high-efficiency gas condensing boiler, and quality insulation. Security and comfort features include an alarm system, intercom, electric shutters, and an automatic gate. The property is in excellent overall condition with no renovation required. Located in the desirable town of Sainte-Foy-lès-Lyon, the property benefits from nearby public transportation, local shops, schools, and village amenities, offering a lifestyle that is both urban and serene. It is also suitable for mixed use (residential and professional).
…By Lyon - Sotheby's International Realty

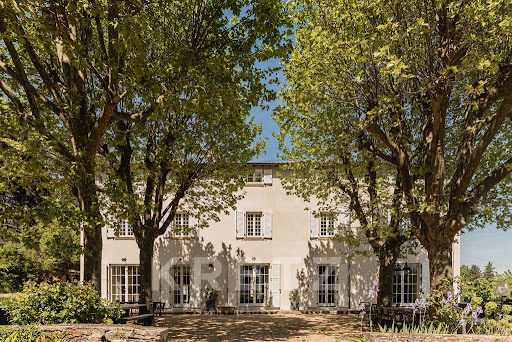


EXCLUSIVITY - CHAPONOST - Only 20 minutes from Bellecour Square, in a privileged natural environment, this exceptional property combines with rare precision the charm of an old residence and the excellence of contemporary renovation. Nestled in the heart of a landscaped park of nearly 1.4 hectares, the house offers about 450 m² of living space and provides a remarkable living environment, where every detail has been designed to meet the highest expectations. From the entrance, the volumes, light, and materials set the tone. The original stone stairs, exposed beams, stone walls, and numerous custom features testify to the care taken in this large-scale renovation. The ground floor hosts generous reception spaces with complementary atmospheres. An elegant family kitchen opens onto the garden and terraces. The main living room reveals all the character of the building through its authentic materials and warm volumes. A second space dedicated to conviviality brings together a custom-made wine cellar, a billiard space, as well as a large library office enhanced by stunning workshop-style windows. The first floor is devoted to the main sleeping area with a magnificent master suite, three additional bedrooms, and an independent laundry room. On the top level, three new en suite bedrooms are located alongside a private cinema room and a family room designed as a true place for sharing and relaxation. The property thus totals 12 main rooms, including 7 bedrooms and 5 bathrooms. Outside, the wooded park adds a touch of rare elegance. The majestic trees, unobstructed views, and various terraces invite you to fully enjoy every moment of the day. The 13-meter pool perfectly integrates into this preserved environment and benefits from exceptional views of the surrounding countryside. Underfloor heating, air conditioning, cutting-edge technical features, and excellent energy rating (DPE B) complement the qualities of this property. Only 5 minutes from the center of Chaponost and its shops, as well as 4 minutes from the Francheville train station connecting to Lyon Saint-Paul, this confidential address offers a rare art of living at the gates of Lyon. A collector’s property, shaped with demanding standards and elegance, where every space tells a story and invites you to savor a lifestyle that has become rare.This description has been automatically translated from French.
…By Kretz Real Estate


A rare address, authentic charm, and an exceptional garden in the heart of the village.In the center of Sainte-Foy-lès-Lyon, just a few steps from shops, schools, and transport, discover this superb old house of approximately 250 m², along with its magnificent wooded plot of over 1,000 m² accessible from the house, allowing for multiple parking options.A property that offers the privilege of living in the heart of the village while benefiting from a large garden, quiet and sheltered from prying eyes, with even beautiful views from the garden.The house has retained all the charm of the old: one enters through an interior patio, a beautiful stone staircase leads to the upper floor, herringbone parquet floors, marble fireplaces, beautiful volumes, and authentic architectural elements, with a recent renovation that highlights this authenticity.The ground floor notably offers two bedrooms, a new shower room, a spacious bright workshop of 26 m² opening onto the patio, and a large laundry/boiler room.On the first floor, the reception rooms provide a warm and friendly atmosphere with a bright living room, a dining room in a conservatory, and a newly equipped custom kitchen with access to the outdoors. An office, two beautiful bedrooms, including a master suite of 28 m², as well as a bathroom with a bathtub and shower complete this level.Outside, the garden is one of the true privileges of this property. Wooded in the heart of Sainte-Foy-lès-Lyon, a rarity that allows for enjoying a green living environment while having all the amenities accessible on foot.A character house with multiple possibilities, combining three qualities that have become exceptional: an address in the heart of the village, the charm of an authentic old building, and a large wooded land with a pond. Come create your living space, the charm works for lovers of the old.Agency reference: 26081This description has been automatically translated from French.
…By Orpi - Abc Immobilier


Located in a sought-after area of Sainte-Foy-lès-Lyon, this detached house represents a unique opportunity on the local market.Set on a wooded plot of 1083 m², a land area that has become rare in the municipality, it offers a privileged living environment combining tranquility and proximity to amenities.The current configuration of the building is organized over two levels. The upper floor develops a living area of 80 m² benefiting from beautiful brightness. The ground floor comprises a garage and a technical room, completed by an adapted area of 20 m².The true asset of this property lies in its potential for evolution. The existing structure and the generosity of the land allow for a complete restructuring, an extension, or a high-end renovation to create a bespoke contemporary residence.Information about the risks to which this property is exposed is available on the Géorisques website: www.georisques.gouv.fr.Reference: GDEN-9104For more information, contact me: Grégory Denonfoux 06/34/87/65/30 RSAC: 885093328 / EIHousing with excessive energy consumption: Energy class F, Climate class F Estimated cost of annual energy expenses for standard use: between €3340.00 and €4570.00 for the years 2021, 2022, and 2023 (subscriptions included). Information about the risks to which this property is exposed is available on the Géorisques website: georisques.gouv.fr.This description has been automatically translated from French.
…By Cesar Et Brutus


The advertiser did not provide an english description for this listing.
…By Orpi - Abc Immobilier


À Sainte-Foy-lès-Lyon, this bourgeois property benefits from a buildable plot of 6,093 m². Just 5 km from Lyon city center (Place Bellecour), this residence, located near the Neuville Residence (former seminary), enjoys quick access to nearby public transport. Set within a park of over 6,000 m² in URi1c zone, this 163 m² house offers peace and privacy in the immediate vicinity of Lyon. The property has undergone several renovations over time, combining the hallmarks of a bourgeois home with contemporary features. It now includes 3 bedrooms, one of which has a terrace overlooking the former seminary and the Monts du Lyonnais, 3 bathrooms, and a large double living room filled with natural light. A rare and strategic opportunity on the Lyon hillsides: the scale of this buildable land paves the way for exceptional projects, whether designing a prestigious family estate or developing a high-end residential program. EPC D 249 kWh / D 42 kg CO2 Estimated annual energy costs for the home: between 3,600 - 4,950 Transaction fees 4% incl. VAT payable by the seller. Net seller price: 3,120,000 Information on the risks to which this property is exposed is available on the Géorisques website: www.georisques.gouv.fr
…By Engel & Völkers Lyon


Optimhome presents this beautiful family house of 210 m2 Carrez, with a 77 m2 basement apartment. In a calm and sought-after environment, just a few minutes from the center of Lyon, this family home of 280 m² of living space offers a privileged living environment, combining comfort, unobstructed views, and immediate proximity to amenities, schools, and the international school.The house opens onto a spacious living area enhanced by a wood stove and a fitted kitchen, which directly accesses two terraces. A master suite completes this level with a bathroom, WC, dressing room, and a separate WC with washbasin.Upstairs: 3 welcoming bedrooms, a bathroom with WC, a shower room, and a large modular room, ideal for creating a cinema room, gym, or a 4th bedroom.In the basement: A real asset: an independent apartment comprising an office, a bedroom, a living room with shower room and WC. A perfect space for a liberal profession, a teenager, or additional accommodation.There is also a garage that can accommodate 3 cars, a 15 m² workshop, a laundry room, and outdoor parking for 2 additional vehicles.The wooded and fully enclosed garden is complemented by a magnificent heated Bali stone swimming pool with remote-controlled electric cover. The serene atmosphere and unobstructed views make this place a true haven of peace.The highlights: • Double internal/external access • Efficient heating and optimized insulation • Alarm, electric gate, rolling shutters • Quiet street 10 minutes on foot from shops, schools, and the international schoolImmediately available, this rare property combines space, comfort, and quality of life. International school nearby. Agency fees are the responsibility of the buyer, amounting to 3.09% VAT included of the price excluding fees. Information about the risks to which this property is exposed is available on the Georisques website: www.georisques.gouv.fr.Contact Lélia PIQUET Individual Entrepreneur, OptimHome commercial agent (RSAC No. 522 278 936 Lyon Registry) 06 22 86 25 59 (ref. 592027)This description has been automatically translated from French.
…By Optimhome - Lélia Piquet


Contemporary single-story house - Absolute calm and unobstructed view of the fields At the end of a cul-de-sac, in a secure and peaceful environment, discover this recent, single-story house in perfect condition, offering an unobstructed view of the fields and immediate proximity to amenities. From the entrance, the house captivates with its superb bright living room featuring a cathedral ceiling of over 51 m2, a wood stove, and reversible air conditioning for added comfort, creating a warm and friendly atmosphere giving access to 2 terraces. The kitchen, fully equipped with a central island, naturally opens onto the exteriors and benefits from a very practical adjoining laundry room. A versatile space completes the ensemble: a spacious office or fourth bedroom, depending on your needs. Night area • 2 bedrooms with built-in closets and air conditioning • A master suite with dressing room and bathroom including an Italian-style shower • An independent shower room Exteriors & Features The exterior is a true haven of peace: • Pleasant garden with heated pool, secured by electric cover • A west-facing terrace, ideal for evenings, • A second south-facing terrace, overlooking the pool area, • A 25 m2 awning that serves as a real additional living space for relaxation during nice days. • A spacious adjoining garage with integrated storage Comfort & Amenities • Underfloor heating in the living area • Double glazing • Electric shutters • High-performance insulation • Air conditioning in the bedrooms • Water softener Public Transport • Tram-train Francheville: 13 min • Metro D – Gorge de Loup: 19 min • Tram T1 – Hôtel de Région Montrochet: 22 min Shops / Grocery • Vival Grézieu-la-Varenne: 3 min • Vival Craponne Dumond: 3 min • Lidl Craponne: 4 min Education • Primary School La Gatilère: 12 min • Private College: 4 min • Blaise Pascal High School: 14 min Services • Town Hall of Grézieu-la-Varenne: 3 min • Postal agency: 14 min on foot • Château Square: 11 min on foot Fees are the responsibility of the seller. Information on the risks to which this property is exposed is available on the Géorisques website: www.georisques.gouv.fr. Contact Lélia PIQUET Individual Entrepreneur, OptimHome Commercial Agent (RSAC No. 522 278 936 Greffe de LYON) 06 22 86 25 59 (ref. 601158)This description has been automatically translated from French.
…By Optimhome - Lélia Piquet

Exclusively, in close proximity to the shops and the vibrancy of Tassin-la-Demi-Lune and Craponne, this historic home benefits from absolute residential tranquility. Discover a 3-level property, fully renovated in 2019, offering 8 generously designed rooms to combine reception, intimacy, and well-being. From the entrance level, the spacious areas charm with their fluidity. The hall naturally leads to an elegant dining room, which opens onto a vast living room bathed in light thanks to its large glass opening onto the terrace. This continuity between indoors and outdoors invites you to enjoy this exterior, which is a true haven of peace. This same level features a kitchen extended by a functional back kitchen, designed for large receptions as well as for everyday use. The sleeping areas unfold across the other two levels. On the upper floor, three bedrooms with mezzanines offer atypical and warm volumes, alongside a master suite benefiting from its own dressing room and private shower. On the ground floor, a bright office and an additional bedroom with its own dressing room and a bathroom to refresh complete the ensemble. This level also has independent access from outside, providing the rare opportunity to create a fully autonomous studio, ideal for a professional activity, a space for loved ones, or a rental investment. Another remarkable asset is a gym with its own bathroom, entirely independent from the rest of the house, to maintain complete privacy for this wellness space. Outside, the large wooded land highlights the swimming pool and is accompanied by a garden building, completing this property designed to fully enjoy every season. A carefully renovated house, rare volumes, and a privileged location that makes this property one of the most beautiful opportunities on the market in this sought-after area.This description has been automatically translated from French.
…By Lyon - Sotheby's International Realty


Once you're in the village of Tassin, you'll never want to leave! Life here is so easy: buses stop at the end of the street and whisk you to Gorge de Loup in 20 minutes, local shops, the St. Joseph Institution, and St. Claude School are all just a 10-minute walk away, as is the tram-train, which drops you off in 6 minutes at Gorge de Loup or 8 minutes at St. Paul: isn't that ideal? Completely surrounded by hedges and trees, this lovely family home offers complete privacy. On the terraces, around the pool, and in front of the summer kitchen, you can enjoy the southeast sun all day long, and the house is flooded with natural light. In perfect condition, maintained with a focus on comfort, a heat pump and reversible air conditioning keep you warm or cool depending on the season. A master suite on the garden level and three bedrooms upstairs: the layout is perfect for a family. The laundry room, the large garage, the office space, and the walk-in closets in every bedroom... you'll love it. Shall we take a look so we can imagine how you'll feel at home? Number of units in the condominium: 5. Average annual share of expenses (estimated budget) (maintenance, insurance, garbage collection, lighting): €100, or €8 per month, with a volunteer property manager. The fees are payable by the seller. Les informations sur les risques auxquels ce bien est exposé sont disponibles sur le site Géorisques : www. georisques. gouv. fr. ** ENGLISH SPEAKERS: please note that Capifrance has an international department that can help with translations. To see our range of 20,000 properties for sale in France, please visit our Capifrance website directly. We look forward to finding your dream home!
…By Capifrance - Pascale Grivot-brunhes


Located in the highly sought-after Tassin le Bourg neighborhood, in the immediate vicinity of the train station and the Saint Joseph and Saint Claude schools, in a quiet setting, this 260sqm house is a true haven of peace. Completely invisible from the street, this beautiful building features a Provençal-inspired garden with a swimming pool and terrace. Inside, the 1800s property has benefited from two more contemporary extensions bringing volume and modernity to the existing structure. On the ground floor, the entrance leads to a cozy double living room with a fireplace and library, as well as the dining room and a beautiful fitted kitchen, bathed in light. Another entrance, revealing all the character of the house, provides access to these rooms as well as the laundry room. A pleasant west-facing patio extends the living room. The first level has three bedrooms, all with a shower room or bathroom, as well as a games room or viewing room. The various accesses and circulation make this the perfect floor for children. The master floor of nearly 80m2 on the top level, reveals a beautiful bedroom, an office, a large dressing room and a bathroom with shower and bathtub. All the windows of the house overlook the bucolic garden. An attic and an open garage that can accommodate 2 cars, complete the property. A real favorite, this house will delight its future guests looking for tranquility in the most sought-after district of Tassin. ENERGY CLASS: C / CLIMATE CLASS: C Estimated average amount of annual energy expenditure for standard use, established from January 2021 prices: between EUR1890 and EUR2590 Contact: Amandine - 06 50 86 46 08
…By Espaces Atypiques Lyon Immobilier Contemporain


Located in Tassin la demi-lune on the border of Craponne, this renovated house built in 1976 is located on a plot of land of 1502m2 with swimming pool and recent pool house (2020). The entrance opens onto a magnificent staircase and serves on one level the independent equipped kitchen opening onto the large terrace, the living/dining room with fireplace, a 15m2 office and a bedroom with private bathroom. The upper floor consists of three large bedrooms with exposed beams which share a bathroom. The basement, partly semi-buried, consists of a guest bedroom with bathroom, a 35m2 games room, a cinema room, a laundry room and a garage of almost 80m2. The quality of construction, the pleasantness of the garden with the swimming pool and the large terraces as well as the volume of the rooms are the main assets of this beautiful house. ENERGY CLASS: E / CLIMATE CLASS: B Estimated average amount of annual energy expenditure for standard use, established from energy prices for the year 2021: between EUR3,420 and EUR4,680
…By Espaces Atypiques Lyon Immobilier Contemporain


Discover this exceptional 362.51 m² house located in the coveted area of Tassin-la-Demi-Lune. Spread across 11 spacious rooms and featuring 8 comfortable bedrooms, this residence offers a harmonious blend of elegance, comfort, and modern amenities. Enjoy cozy gatherings in the inviting living room with a fireplace, while the double glazing ensures peace and energy efficiency throughout the seasons. The property is equipped with air-conditioning, an advanced alarm system, high-speed internet, and eco-friendly solar panels, ensuring a modern lifestyle. The beautifully landscaped grounds are perfect for both relaxation and entertaining. Step out onto a sun-soaked terrace, complete with barbecue facilities and ample outdoor seating areas surrounded by lush greenery. The garden includes an irrigation sprinkler system, secure fencing, outdoor lighting, and an electric gate for maximum convenience and security. A crowning jewel of this property is the sparkling swimming pool, ideal for warm summer days. Whether hosting alfresco dinners or enjoying quiet moments amidst nature, this private oasis offers everything needed for luxurious family living just minutes from Lyon. Don’t miss the opportunity to own this rare gem in Tassin-la-Demi-Lune.
…By Agence Mercure Lyon-rhône Alpes


Ideally located right in the center of Tassin-la-Demi-Lune, this charming old townhouse of 230m², perfectly maintained, is charming because of its authenticity, generous volumes, and family-friendly layout over three levels. From the entrance, charm operates with beautiful period cement tiles that set the tone. The ground floor is organized around a pleasant dining room open to the kitchen, while a bright living room is located on the other side of the entrance. Independent toilets complete this level. Traversing north-south, the house benefits from good natural light throughout the day. At the back, a south-facing garden, a real haven of peace in the city center, extends over a 434 m² plot and offers an ideal setting for relaxing moments with family or friends. The first floor hosts three bedrooms, including a comfortable master suite with its private bathroom. This level also has a separate shower room and separate toilets. On the second floor, a large living room-office space offers multiple possibilities for layout. Three additional bedrooms, a shower room, independent toilets, and numerous closets and storage spaces complete this particularly functional floor. Finally, lovers of character will appreciate the superb vaulted cellar, ideal for wine storage. A rare property, combining the charm of the old, beautiful volumes, and a privileged location in the heart of Tassin-la-Demi-Lune, close to shops, schools, and transportation. Highlights: Downtown Tassin-la-Demi-Lune North-south crossing house South-facing garden on a 434 m² plot 6 bedrooms and a living-office room Numerous storage spaces Charm of the old (cement tiles, vaulted cellar) House perfectly maintained Immediate proximity to amenities and transportation. A closed garage 200m away in a coproperty Sale price: €990,000 Fees paid by the seller Energy class: D Climate class: D Estimated amount of annual energy expenses for standard use: between €4,360 and €5,950 per year. Prices indexed as of January 1, 2021, 2022, 2023. Information on the risks to which this property is exposed is available on the GeoRisques website: www.georisques.gouv.fr »
…By Agence Mercure Lyon-rhône Alpes


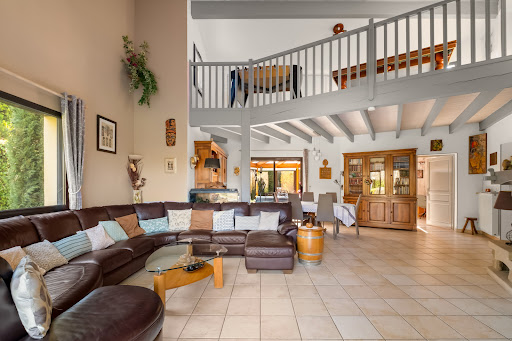
Sandra Viricel Immobilier invites you to discover this beautiful family home of approximately 234 m2, built on a wooded and landscaped plot of 1,969 m2 with a swimming pool. Located in the Torey area, within a residential development, the house features an entrance hall, a separate fitted kitchen with a pantry, and a spacious living room with high ceilings and a closed fireplace. You will also enjoy a veranda, an office, and, on the ground floor, a master bedroom with a dressing room, a second bedroom that could also be used as an office, and a shower room. Upstairs, a large mezzanine with storage of 18 m2 leads to 3 beautiful bedrooms, a bathroom and a separate toilet. On the garden side, the grounds are fully enclosed and landscaped. You will benefit from a well supplying automatic watering, a children's play area, several terraces, and a pleasant swimming pool area. In addition, there is a full basement with a total surface area of 158 m2, including a large 23 m2 laundry room, a garage that can accommodate several vehicles, a workshop, a boiler room equipped with a gas boiler coupled to solar panels, and a cellar. You will particularly appreciate its magnificent garden with swimming pool, its beautiful living spaces and annexes, its excellent general condition as well as its proximity to transport. For all information and visits, contact the sales agent (sole proprietorship): D LABAUNE: 0613048150
…By Sandra Viricel Immobilier


In a green and confidential environment, discover this plot of 1,213 m² from the division of a bourgeois property, offering a rare living environment in the municipality of Tassin.The plot benefits from independent access and a particularly calm and residential environment.We offer the realization of a contemporary architect-designed house of 230 m² of living space, complemented by an independent annex of 45 m², ideal for a guest space, office, or studio.The project includes:An exceptional living room of 85 m² with an open kitchen and large bay windows onto the garden5 bedrooms including a master suite4 bathroomsCellar and laundry roomPremium architecture and materials:Natural stone and burnt wood facade claddingLarge format tiles 100x100 cmSolid wood flooring in the sleeping areasPaint includedUnderfloor heating/cooling for optimal comfortProject offered with high-end features and personalized support.Contact Jérôme MILLERON at 06 20 28 47 72 or 04 81 06 20 15 (SELECTION ARTISANALE - Genay Agency).This description has been automatically translated from French.
…By Selection Artisanale


Nestled in a verdant setting of over 4,000 sqm, this superb 1930s residence brilliantly combines Art Deco charm with the comfort of high-end renovations. Located in one of the most sought-after areas of the town of Tassin, it offers a rare living environment, just steps from schools, future shops, and public transportation. With approximately 320 sqm of living space spread over three levels of around 140 sqm each, the house is distinguished by its generous proportions and abundant natural light. The first level, entirely oriented towards the grounds, is a refined living space where every detail has been carefully considered for comfort and aesthetics. The elegant and functional kitchen opens onto a spacious, light-filled living room, which extends into a dining room that could also be used as an office. A home theater completes this floor, inviting moments of relaxation in complete privacy. A patio, a laundry room, and ample storage complete this level. A majestic Art Deco staircase leads to the sleeping quarters. The spacious landing, designed as a true family living area, provides access to five bedrooms, several bathrooms, and numerous well-designed spaces. The upper floor, under the eaves, offers even more magnificent views. Currently furnished with an elegant billiard room boasting vintage charm, this space could accommodate a games room, an office, or even a beautiful master suite opening onto an intimate rooftop terrace, nestled between two sloping roof sections. Outside, the magic unfolds with an inviting swimming pool, a discreet garage, and a private access point that preserves the privacy of the property. Timeless, this estate is an invitation to the good life, where every detail has been carefully considered to combine period aesthetics with contemporary requirements. An exceptional property, rarely found on the market. Double garage / Patio parking / Cellar / BSO (external venetian blinds) / Air conditioning / Underfloor heating / Well. ENERGY RATING: B / CLIMATE RATING: A. Estimated average annual energy costs for standard use, based on 2024 energy prices: EUR2,040 and EUR2,790. Contact: Amandine: 33 6 50 86 46 08
…By Espaces Atypiques Lyon Immobilier Contemporain


Located in the heart of a residential neighborhood in Tassin, just steps away from all amenities, allowing for an urban lifestyle. This house, dating from 1900, perfectly embodies the balance between the charm of the old and a bold contemporary extension designed by the architectural firm Barres-Coquet. Ideal for welcoming a family, this remarkable home combines generous spaces, light, and conviviality.The living room, the true beating heart of the house, impresses with its 8-meter high ceilings and vast glazed walls, providing a unique sensation of living outdoors while being indoors. This space, bathed in natural light, offers a harmonious continuity with the surrounding garden, inviting a total immersion in nature without leaving the comfort of your home. This area, which invites moments of sharing, is enhanced by an impressive fireplace, providing a cozy corner for relaxation and reading. The open kitchen, with contemporary lines and fully equipped, at the center of this spectacular room, becomes the ultimate gathering place.The five bedrooms offer intimate spaces for everyone, and two additional rooms can be arranged as needed. Children will find a serene and secure environment conducive to relaxation and creativity.The older part of the house retains all its former charm, with authentic materials, interesting volumes, as well as 30m2 of attics to be converted. It also leaves room for new possibilities: some rooms are to be rethought, thus offering the chance to personalize the space according to your desires and needs. A unique opportunity to combine character and modernity, adding your own vision.This beloved house is a true cocoon, where every detail has been designed to promote quality moments while enhancing the unique and authentic character of the property.In annexes garage, cellars, laundry room...ENERGY CLASS: F CLIMATE CLASS: FEstimated average amount of annual energy expenses for standard use, established based on energy prices for the years 2021, 2022, 2023 (subscriptions included): between 10,080 euros and 13,690 euros.Housing with excessive energy consumption. The law imposes that the energy performance level of the property, currently class F / G, must be between class A and class E starting from January 1, 2028.Contact: Amandine - 06 50 86 46 08Amandine PERET (EI) Commercial Agent - RSAC Number: 949 697 973 - LYON.This description has been automatically translated from French.
…By Espaces Atypiques Lyon Immobilier Contemporain


TASSIN-LA-DEMI-LUNE – L'Aigas. In a sought-after, quiet residential neighborhood, set in a peaceful, bucolic environment yet just 2 km from the shops of Tassin le Bourg and Charbonnières, discover this 1950s house fully renovated and redesigned in 2025 by an architect and local craftsmen, offering high-end finishes throughout. On the ground floor: entrance hall, bedroom with shower room and dressing room, an office/additional bedroom space, a large living area with a kitchen to be fitted opening onto the terrace and garden, and a utility room. On the first floor: three bedrooms and a bathroom with both shower and bathtub, plus a lovely storage space under the eaves. Living area: 158.23 sqm. Gross floor area: 201.86 sqm, including the utility room in the basement and the storage space under the eaves. The terraced garden, free from any overlook, offers several distinct areas and a sun-drenched south-facing terrace, along with a plot suitable for a swimming pool. The house benefits from all four orientations. A courtyard for parking several vehicles, a carport, and a basement complete this rare property in Tassin. Thanks to its quality renovation and its ducted heat pump heating system, the house has an A-rated energy performance certificate (DPE). This property is presented by Emilien BAROU independent sales agent, registered with the Lyon Trade and Companies Register (RSAC) under number 989 018 379. Agency fees payable by vendor - Montant estimé des dépenses annuelles d'énergie pour un usage standard, établi à partir des prix de l'énergie de l'année 2021 : 810€ ~ 1110€ - Emilien BAROU - Agent commercial - EI - RSAC Lyon 989018379
…By Barnes Lyon 02 - St Antoine


Tassin-la-Demi-Lune. Discover this contemporary home built in 2013, offering approximately 134 sqm of living space, ideally located in the town of Tassin-la-Demi-Lune. Enjoy the proximity to schools and shops, as well as quick access to the highway, just a 5-minute drive away. As soon as you enter, you’ll be charmed by a modern, fully equipped and furnished kitchen, perfect for preparing meals with your family. The spacious and bright living room, offering a view of the pool and direct access to the terrace, is the ideal place to relax or entertain friends. Upstairs, you’ll find five comfortable bedrooms, including a master suite with an en-suite shower room for added comfort and privacy. A full bathroom completes this floor. Outside, enjoy an enclosed space featuring a pool, terrace, greenery, and two parking spaces. Numerous amenities and energy efficiency close to Class A. Don’t miss this unique opportunity to live in a peaceful, comfortable setting, just steps away from all amenities. This property is presented by Claudine DEPRAETERE, independent real estate agent, registered with the RSAC of Lyon under No. 949 597 280. Agency fees payable by vendor - Montant estimé des dépenses annuelles d'énergie pour un usage standard, établi à partir des prix de l'énergie de l'année 2021, 2022, 2023 : 870€ ~ 1240€ - Les informations sur les risques auxquels ce bien est exposé sont disponibles sur le site Géorisques : www.georisques.gouv.fr
…By Barnes Lyon 02 - St Antoine


TASSIN-LA-DEMI-LUNE - TASSIN BOURG - Ideally situated in the heart of Tassin Bourg, this charming house, dating from around 1820, enjoys a prime location, within walking distance of schools, Tassin Bourg TER station and local shops. Completely renovated in 2018 with taste and refinement, it offers a rare, peaceful living environment, sheltered from prying eyes. Facing the garden, the house features spacious rooms and a fluid layout. On the ground floor, an entrance hall of approximately 30 m² leads to the utility room, then to a study and a cosy living room with a fireplace. The reception area extends into a bright living space comprising the dining room and a kitchen that opens widely onto the garden. The first floor features three bedrooms, each with an en-suite bathroom or shower room, as well as a games room. The second floor is entirely dedicated to a master suite of approximately 60 m², comprising a bedroom, a dressing room, a bathroom, a study and an attic that could be converted into an additional room. The walled garden is a veritable oasis of greenery. A centuries-old lime tree shades a cosy patio, ideal for entertaining. The 6 x 4 m swimming pool, facing south and secured by a roller shutter, completes this rare property. A carport provides parking for two cars, and three additional spaces are available at the far end of the garden. An exceptional property, combining a sought-after location, charm, spaciousness, a garden and a swimming pool. Don't wait to discover it. Presented by Jordane OLAGNE – Sales Representative (RSAC Lyon No. 812 122 661) Agency fees payable by vendor - Montant estimé des dépenses annuelles d'énergie pour un usage standard, établi à partir des prix de l'énergie de l'année 2021 : 1890€ ~ 2590€ - Les informations sur les risques auxquels ce bien est exposé sont disponibles sur le site Géorisques : www.georisques.gouv.fr - Jordane OLAGNE - Agent commercial - EI - RSAC Lyon 812122661
…By Barnes Lyon 02 - St Antoine


Casavo offers for sale this tastefully renovated family home of 164 m², set on a plot of 435 m², in the green area of Parc du Vallon. A living environment that is both practical and pleasant, ideal for a family in search of a balance between residential comfort and urban or school accessibility.This old house from the 1950s has been renovated with a modern and eco-friendly approach: double glazing, pellet stove, solar panels... Spread over several levels, it retains a nice potential for layout to feel fully at home.Living spaceUpon entering, the living room and its office corner (30 m²) set a warm and welcoming atmosphere. They are extended by a magnificent kitchen of 21 m², arranged under a veranda, bathed in light and open to greenery. The ground floor also includes a bedroom, a shower room, an independent WC, and a closet.Sleeping areaOn the first floor, 3 bright and very spacious bedrooms offer beautiful layout possibilities for the whole family. A large bathroom (with a bathtub area and a shower area) as well as a second separate WC complete this level, for everyday comfort. The converted attic offers an intimate corner — office, cozy living room, or play area, it's up to you to imagine.ExteriorA closed and wooded relaxation area offers a true haven of greenery and tranquility, sheltered from prying eyes. In addition, a second building converted into a studio or artist workshop also allows for professional activities (artisan, merchant, liberal profession...).The + of the propertyThe solar panels installed on the roof supply the house with electricity at a rate of 60% autonomy, allowing for charging an electric car and a scooter. Its excellent natural exposure, solar panels, wood stove, central heating, and double glazing: a set that ensures freshness in summer, warmth in winter, and significant energy savings. Energy class D, with an ecological heating system that limits environmental impact.Environment and amenities:Écully offers a particularly convenient location: the Cerisiers primary and nursery school is 1 minute on foot, Laurent Mourguet college is 5 minutes on foot, and food stores and other shops are 4 minutes away. The bus stop is 1 minute away on foot, and the train station is about 14 minutes on foot, also accessible by public transport. Highway access is facilitated for traffic towards downtown Lyon or the western and northern suburbs. A 11-hectare park nearby allows athletes to stay in shape and provides children with an ideal play area.Financial and practical information:Selling price: **550,000 € H.A.I (seller's charge)**Property tax: NC € per yearThis property is marketed by CasavoInterested in this property? More information on the Casavo website.This description has been automatically translated from French.
…By Casavo Management France


Some places provide an immediate sense of well-being. This unique property is undoubtedly one of those rare addresses where elegance, nature, and the art of living come together harmoniously. Just minutes from the city, this characterful residence benefits from a privileged environment and a remarkable landscaped park of 7200m2. From the entrance, a majestic tree-lined driveway gradually reveals the exteriors: an elegant pool area, enhanced by a gazebo with a summer kitchen , invites you to fully enjoy the sunny days in an exceptional setting. The 264m2 property immediately impresses with its spacious rooms and high-quality features. A superb entrance hall leads to a vast, light-filled reception room, a large dining room, and a fully equipped contemporary kitchen. A magnificent pergola extends the living spaces and offers breathtaking views of the Saône River, ideal for relaxing or entertaining in a convivial atmosphere. The sleeping areas, spread over two levels, include a sumptuous Master Suite with dressing room and high-end bathroom, as well as four other bedrooms including a Suite with private bathroom . The lower level, accessible via a superb stone staircase, offers rare amenities including a billiard or games room, a remarkable wine cellar, and direct access to the park. Two garages and an outbuilding providing space for several vehicles complete this property with exceptional features. A rare property, combining charm, refinement and an incomparable quality of life.
…By Jc Immobilier


Nestled at the end of a cul-de-sac, this character house of approximately 426 m² offers exceptional potential. Located in Vassieux, it benefits from an unobstructed view of Lyon and a full south exposure, bathing its vast spaces in light throughout the day.Set on a landscaped and poolable plot of 1730 m², the property stands out for its unique charm and authentic atmosphere. The former stables have been transformed into a spacious living room and a veranda, creating warm living spaces that open up to the outdoors.The interior features a stunning period central staircase that distributes across 4 levels 10 rooms, including 4 bedrooms, 1 studio, and a magnificent office.In a privileged environment just a few minutes from Lyon, this house is ideal for a family seeking volume and tranquility.This description has been automatically translated from French.
…By Lyon - Sotheby's International Realty


Exclusively. At the peak of Caluire and Cuire, this bourgeois property from 1914 offers an exceptional living environment at the gates of Lyon. Set in a landscaped garden of 2655 m² with a swimming pool and centenary trees, the air-conditioned house features 394 m² comprising an entrance, a double reception room with direct access to a south-facing terrace, a relaxation lounge, a separate and equipped kitchen, a master level with bedroom, small lounge with balcony, an office, a dressing room, and a bathroom with toilet. The second floor includes an additional suite and two other bedrooms, as well as a bathroom and a toilet. A semi-basement offers additional comfort with service areas, a laundry room, a boiler room, a wine cellar, and direct access to a garage that can accommodate two cars with a charging station. Outside, a carport for two vehicles and a garden shed complete the house. The property benefits from a private driveway, an electric gate, unobstructed views, and very nice brightness at all times of the day. The pool area is bathed in sunlight and features a very large secure natural stone beach and a wooden pergola that can accommodate a summer lounge, ideal for entertaining.This description has been automatically translated from French.
…By Lyon - Sotheby's International Realty
'%20stroke='%23DDAA3A'%20stroke-width='1.909'%20stroke-linecap='square'%20stroke-linejoin='bevel'/%3e%3c/svg%3e)
Receive by email any new listing that may match your search criteria
Your criteria :
By validating this form, you accept the general conditions of use of Le Figaro Properties.
These agencies offer a selection of luxury properties vente at Lyon. Feel free to contact them for personalized assistance.
As part of your search for a luxury property, discover our catalog of 36 luxury houses with a terrace in Lyon, offered from $247,706. Outdoor meals or summer receptions, the terrace extends the house outdoors. Property listings are found in particular in Montchat, Croix Rousse-Centre and Croix Paquet. The houses listed in our listings offer attractive living areas measuring between 54 m² and 811 m².
Set down your suitcases without waiting: our catalog presents 1 furnished luxury house in Lyon, with a starting price of $2,583,866. From the living room to the bedrooms, this residence is tastefully furnished and ready to live in. The price of this furnished property stands at $7,099 per square meter. Its living area reaches 364 m².
As part of your search for properties of excellence, browse our privileged selection of 19 luxury houses with a pool in Lyon available from $730,688. These exceptional residences enjoy prime locations, particularly in Montchat. Whether the architecture of these houses incorporates a covered indoor aquatic space or a vast outdoor pool, each property flourishes amid remarkably landscaped grounds measuring between 344 m² and 3,750 m².
Your receptions deserve a setting to match: discover 1 luxury house with a reception room in Lyon, starting at $2,566,978. This residence combines family privacy with spaces dedicated to major events. Family gatherings, business dinners or parties with friends naturally find their place there. The fashionable addresses are located in Montchat. The property area extends up to 1,000 m².




