The agencies at Sérézin-du-Rhône
These agencies offer a selection of luxury properties vente at Sérézin-du-Rhône. Feel free to contact them for personalized assistance.

 English$ USD · m²


The advertiser did not provide an english description for this listing.
…By Espaces Atypiques Lyon Immobilier Contemporain


The advertiser did not provide an english description for this listing.
…By Arlim Prestige Lyon


69360- TERNAY – OLD VILLAGE – CHARACTER HOUSE RENOVATED WITH GARDEN, POOL, AND GARAGE – 153 M² – TREE-LINED AND PRESERVED ENVIRONMENTAntoine Lépine & efficity, the agency that values your property online, exclusively offers you this charming old house completely renovated in 2015, ideally located in the heart of the Old Village of Ternay.Nestled in a green environment and benefiting from excellent light, this house with a surface area of 153.0 m² and 104 m² according to the Carrez law is a true haven of peace. The triple exposure to the South, East, and West ensures optimal brightness throughout the day, while the surrounding calm allows you to fully enjoy your living spaces. To enjoy sunny days and relaxing moments, a beautiful buried pool awaits you.On the ground floor:- A superb living room of 48 m², bathed in light thanks to its numerous openings, offering direct access to a terrace overlooking the landscaped garden and a second, more private terrace overlooking the pool area.- A furnished and equipped kitchen, both friendly and functional, open to the reception areas with an unobstructed view of a green setting.- A mezzanine office space, adding character to the whole, and benefiting at the lower level from a particularly practical laundry/cellar.- An independent WC.Upstairs:- A comfortable master suite with an unobstructed view of the garden, featuring its own private bathroom including a bathtub, shower, double sink, and WC.- Two additional bedrooms, each equipped with its own shower room, one enjoying a view of the pool, the other overlooking the tree-lined garden.Two indoor parking spaces in a closed garage of 38 m² are available for parking your vehicles safely.Additional Information:- PVC double-glazed windows and aluminum shutters- Heating by wood stove and electric radiators with heat transfer fluid- Hot water production via electric balloon- Property tax: €817 / yearVirtual visit available in the ad.This character house will appeal to buyers looking for a warm living space, combining the charm of the old, modern comfort, and a privileged environment.For more information or to arrange a visit, contact me at 06 21 44 00 29 or by email at [email protected] on the risks to which this property is exposed is available on the Georisque website: georisques.gouv.frAntoine Lepine - EI - is a commercial agent mandated in real estate, registered in the Special Register of Commercial Agents of the Lyon Commercial Court under No. 483244802.Head office of the mandator: effiCity, 48 avenue de Villiers - 75017 PARIS - Simplified Joint Stock Company, with a capital of €132,373.05, registered with the Paris Trade and Companies Register 497 617 746 and holder of the professional card CPI 7501 2015 000 002 025 - CCI Paris IDF - Guarantee Fund: GALIAN Assurances 89 rue de la Boétie 75008 ParisThis description has been automatically translated from French.
…By Efficity


The advertiser did not provide an english description for this listing.
…By Cesar Et Brutus


In the heart of the village of Charly, a magnificent loft-style property of 310 m² of living space on a plot of 1093 m² with a swimming pool! Enhanced by a high-end renovation, this former industrial building has been completely reimagined by an architect and embodies the expertise of selected artisans. It offers: • A cathedral living space of nearly 120 m² and 6 m in height, bathed in light thanks to its large custom-made windows.• An elegant dining room open to the terrace and garden, for convivial and shared moments,• A high-end kitchen, fully equipped and open on three sides to the living room, the sitting room, and the terrace.• A cosy and warm lounge with a modern and refined fireplace insert,• 32 m² of ground floor parental space with its polished concrete shower room, Italian shower, double dressing room, and independent toilet.On the first floor, a hallway leads to an office/bedroom space of nearly 20 m², like a suspended promontory facing the garden and swimming pool!• A large relaxation-game room precedes a first guest bedroom with its elegant shower room and private toilet,• A few more steps give access to the sleeping area composed of three large luminous and adaptable bedrooms, each with a complementary mezzanine space. A double bathroom with bathtub and shower, independent toilets, as well as a laundry room complete this level.The use of noble materials and high-end finishes contribute to the comfort, well-being, and safety of the occupants (central heating and cooling system, centralized vacuum system, rainwater recovery tank with supply for sanitary and swimming pool, pantry, glass wine cellar, package-mail lock, home automation, video circuit, ...)The exterior matches the interior with over 60 m² of partly covered terrace, facing the garden without vis-à-vis with its flat-bottom swimming pool managed entirely automatically (salt filtration, submerged cover) and its solar terrace in wait.A perfectly arranged 20 m² outbuilding currently hosts an independent activity but is ready to become a comfortable little studio.Parking is ensured by a closed garage and spaces under the canopy with a charging station for electric vehicles.This RARE PROPERTY in the very center of the sought-after village of Charly offers an ideal living environment and constitutes an opportunity to discover without delay!For any information or to arrange a visit:Philippe LEVACHERRCS 878 971 [email protected] 99 69 89 14Reference announcement: PL-8040Fees to be borne by the seller. Energy class C, Climate class A Estimated average annual energy expenses for standard use, based on the energy prices of 2022: between €3020.00 and €4160.00. Information on the risks to which this property is exposed is available on the Géorisques website: georisques.gouv.fr.Your CESAR ET BRUTUS advisor: Real estate agent - Philippe LEVACHERCard T CPI 6901 2019 000 043 692
…By Cesar Et Brutus


The advertiser did not provide an english description for this listing.
…By Cesar Et Brutus


The advertiser did not provide an english description for this listing.
…By Cesar Et Brutus


Nestled in Irigny, in a green setting, this 234 sqm architect-designed house from 2010 embodies contemporary elegance. Its 1,300 sqm plot of land, with swimming pool, offers a rare living environment, combining calm and proximity to amenities. A 45 sqm garage completes this exceptional property. From the entrance, the living space is revealed with a bright living room, a TV room and an open fitted kitchen, completed by a storeroom and a laundry room. The ground floor also accommodates a master suite on one level, with bathroom and dressing room, as well as an office or additional bedroom, perfect for teleworking. A toilet with washbasin completes this floor. Upstairs, the night area consists of three bedrooms, two of which have private terraces, offering a soothing view of the garden. Two modern shower rooms and a separate toilet provide even more comfort. Outside, the landscaped garden and swimming pool create an idyllic setting to fully enjoy the sunny days. The house, perfectly oriented, bathes in natural light, while offering great privacy. This rare property combines modernity, generous volumes and a warm atmosphere, ideal for those looking for a quality life. ENERGY CLASS: B / CLIMATE CLASS: A Estimated average amount of annual energy expenditure for standard use, established from 2021 energy prices: Between EUR1,340 and EUR1,560. Contact - Florian: 06 14 12 03 34
…By Espaces Atypiques Lyon Immobilier Contemporain


The advertiser did not provide an english description for this listing.
…By Jc Immobilier

Millery center. Character house of 318 m². 7 bedrooms. 6 bathrooms. 5 toilets. Landscaped garden, automatic irrigation, well. Covered swimming pool. 2 attics to be developed. Garage. Central heating gas from the city. Suitable for primary residence, rental investment, liberal profession.This description has been automatically translated from French.
…By Badin Thierry Immobilier


EXCLUSIVE - VOURLES – Superb family property with panoramic views in a privileged setting Located in the hills above Vourles, very close to the village center, this elegant villa, built in 2007, offers approximately 325 sqm of living space in a peaceful, verdant, and rural setting. Built on a magnificent 1,716 sqm wooded plot, this property impresses with its generous proportions, abundant natural light, and unobstructed views of the surrounding countryside. The house is arranged over two levels: On the garden level, you will find a spacious entrance hall leading to a beautiful living area with a cathedral ceiling and a bright, open-plan American-style kitchen. This level also includes three bedrooms with en-suite bathrooms, an office, and a laundry room. The lower level offers two additional bedrooms, a bathroom, a wellness area with a sauna and steam room, and a cinema room with a bar, ideal for relaxing moments with family or friends. Outside, the amenities are equally impressive: a superb swimming pool with a pool house, jacuzzi, and summer kitchen; a meticulously landscaped Provençal garden; multiple relaxation areas; and an intimate atmosphere in an exceptional natural setting. An annex, ideal for a guest room or professional office, completes this exceptional property. A rare find in this area, offering comfort, tranquility, and a high quality of life just minutes from amenities. Don't miss out! Agency fees payable by vendor - Montant estimé des dépenses annuelles d'énergie pour un usage standard, établi à partir des prix de l'énergie de l'année 2021 : 2860€ ~ 3880€ - Patrick GOILLON - Agent commercial - EI - RSAC Lyon 387650302
…By Barnes Lyon 02 - St Antoine


Located in Vourles, in a peaceful setting at the end of a cul-de-sac yet close to the town center and public transport, this fully renovated character home offers high-end amenities. This property boasts generous living spaces spread over two levels, benefiting from abundant natural light and thoughtfully designed layouts. The ground floor is entirely dedicated to reception areas. A spacious living room, featuring quality materials and a distinctive character, is centered around an elegant stone fireplace. This flowing space leads to a welcoming dining room and a fully equipped open-plan kitchen. A separate TV lounge completes this level. The first floor, designed for tranquility, comprises four comfortable bedrooms, including a spacious master suite. Outside, the large, flat, and beautifully landscaped grounds provide a verdant and peaceful haven. They include a sleek swimming pool, complemented by a large wooden deck and a pool house ideally suited for relaxation. The outdoor amenities also include a pétanque court. A separate, independent studio apartment, perfect for accommodating guests, and a carport complete the property. With its harmonious layout, excellent renovation, and prime location, this residence offers a unique living space, elegantly embodying the spirit of rare and distinctive properties on the market. ENERGY RATING: C / CLIMATE RATING: C. Estimated average annual energy costs for standard use, based on energy prices for 2021, 2022, and 2023: between EUR1,730 and EUR2,410. Contact: Florian - 33 6 14 12 03 34
…By Espaces Atypiques Lyon Immobilier Contemporain


iad France - Caroline Pasquin offers you: Côteaux de Vienne- Côtes d'Arey We are presented with a rare and desirable gem! In the heart of the very charming village of Côtes d'Arey, just 50m from the church/market square, here is a family home of 237m² that is sure to captivate aesthetes! From the street, it is impossible to suspect the surprises that await us at the front door! The surprise is total, much to our delight, as we explore! In keeping with the spirit of the town, this property embodies the perfect alliance of authenticity, warmth, and convenience. This is a typical village house, built in 1850, accessed from 'Grand'rue'. Nearby shops are the direct neighbors (pharmacy, post office, hairdresser, bakery, tobacco shop, restaurants, market): you are at the heart of local life! The 18m² street entrance, tastefully decorated, provides only volume and storage, leaving us to imagine the full potential of the entire space. We take the staircase and are mesmerized by the discovery of the living spaces: 75m² unfolds before us revealing an open kitchen, living room, and dining room. The demarcation of spaces is created by the arrangement of the flooring and raw materials such as stone walls or concrete, varying levels, and the paints used. The warm colors, the external light, and the wood stove contribute to the cozy soul of the room. The dining room reveals, in turn, the 21m² terrace overlooking an unsuspected garden with a swimming pool. On this floor, there is a large master bedroom of nearly 20m², a cinema room of the same size, a bathroom of about 10m², a WC, and a storage hallway that already leaves us dreaming... The staircase to the 2nd floor leads us to discover a large mezzanine of 25m² (used as a playroom/music room), 3 bedrooms (16m², 14m², 8m²), a shower room with WC, and an attic for storage. And if that isn't enough to convince you: a laundry room (11m²), a boiler room, a gym/reception room (16m²), a summer kitchen (12m²), a shower room (5m²), and a double garage (43m²) complete the ground floor, accessible from the entrance or through the garden and terrace. The 680m² of land is equally enchanting: every nook is fully utilized! Heated pool 8mX4m, solarium, garden seating area, dining space in the shade of fruit trees, chicken coop, fire pit area, well/fish pond: let yourself be guided by your desires! A 20m² cellar and a pool house complete the outdoors. Modern amenities blend into the charm of the old, without detracting from it: electric garage doors, double glazing, air conditioning, electric shutters, electric charging station, all amenities are in place so you can visualize yourself in this one-of-a-kind property. While the town is set in a green setting, it is by no means lacking in dynamism: schools, town hall, shops, library, school transport for secondary and high school, sports and cultural associations: everything is in place for you to stay! I look forward to sharing my enthusiasm with you! This real estate advertisement concerns 7 lots located in a co-ownership of a total of 11 lots and is not subject to any ongoing procedure mentioned in Article L. 721-1 of the Construction and Housing Code. Average monthly charges declared by the seller: 0€ per month (i.e., 0 € annually). Agency fees are the responsibility of the seller. Energy display information for this property: ENERGY class D index 198 and CLIMATE class C index 19. Information on the risks to which this property is exposed, including the legal obligation for clearing, is available on the Géorisques website: http://www.georisques.gouv.fr. This real estate advertisement was drafted under the editorial responsibility of Mrs. Caroline Pasquin, independent real estate agent (without holding funds), commercial agent of SAS I@D France registered at the Lyon RSAC under number 939891586, holder of the real estate marketing card for the account of I@D France SAS.
…By Iad France


Located in the municipality of Feyzin, just a few minutes south of Lyon, this property enjoys a strategic location combining excellent accessibility with a high quality of life. Close to the A7 and A46 motorways, public transport (SNCF train station and TCL network), as well as shops and services, it offers quick access to Lyon’s main economic hubs while benefiting from a quiet, green environment. Set within a fully private, landscaped and tree-filled park of over 5,000 sqm, this elegant 19th-century bourgeois residence offers approximately 600 sqm of living space. The property is currently organized around a spacious main house featuring generous volumes and significant potential for redesign, along with several independent T3 and T4 apartments, seamlessly integrated into the estate. This configuration allows for a prestigious primary residence combined with autonomous living spaces, adaptable to a wide range of projects. Two adjoining annex buildings, representing approximately 180 sqm of footprint, complete the property. Once renovated, the total usable surface area may exceed 850 sqm, opening the door to numerous possibilities: a large-scale family estate, a rental investment, a tourism or event-based activity, or the establishment of offices with additional income streams. A rare opportunity in this area, combining character, generous volumes, and exceptional potential, in a privileged setting at the gateway to Lyon. Agency fees payable by vendor - Montant estimé des dépenses annuelles d'énergie pour un usage standard, établi à partir des prix de l'énergie de l'année 2021 : 4930€ ~ 6690€ - Alexia LOTON - Agent commercial - EI - RSAC Reyrieux 898711619
…By Barnes Lyon 02 - St Antoine


Ideally located in Saint Genis Laval, this architect-designed house of 285 m², built on a lovely wooded plot of 1,200 m², offers a rare living environment where contemporary comfort meets the aesthetics of large, bright spaces. Its dominant southeast position opens up a superb panorama over the Alps, bathing the entire property in remarkable natural light.From the moment you arrive, the architectural harmony captivates: sober lines, perfectly balanced volumes, vast bay windows, and a layout designed to make the most of its surroundings. Outside, the amenities — including an outdoor spa nestled in the heart of the garden — invite relaxation. A carport for two cars completes the features.Ground floor: a universe dedicated to comfort and well-being. This level, designed as a functional and elegant space, includes: - A spacious entrance hall - A gym with beautiful volumes - A bathroom - A laundry room - A heating room - A wine cellar, ideal for enthusiasts - A double garageFirst floor (on the same level as the garden): light, space, and conviviality. The first floor opens onto the living areas, the true highlights of the house: - A secondary entrance leading to a vast living room bathed in light thanks to large openings overlooking the garden - A fully equipped, modern, and functional kitchen - An adjoining pantry, perfect for daily organization - A shower room - A separate toilet - Two bedrooms (with the possibility of creating a third), each offering optimized comfort and a soothing view of the surrounding greenery. This floor, on the same level as the landscaped garden, offers a natural connection with the surrounding nature.Second floor: a private retreat at height - A master suite opening onto its private terrace, perfect for admiring the sunrise over the Alps - An additional bedroom - A shower room with toilet - A spacious landing - An adaptable attic, offering additional potential: office, workshop, media room, library…A rare property with absolute comfort.Every detail of this property has been designed to offer a fluid, functional living space that is resolutely oriented towards light. Its contemporary architecture, optimized volumes, and privileged location make it an exceptional address, ideal for lovers of beautiful homes close to amenities, while enjoying a calm and green environment.Agency reference: 1842This description has been automatically translated from French.
…By Orpi - Badoil Immobilier


The advertiser did not provide an english description for this listing.
…By Propriétés Privées

BRIGNAIS - House of approximately 246 sqm on 2 levels, dating from the early 19th century, requiring complete renovation. Wooded grounds with views of the Alps and 4 detachable building plots of approximately 1000 sqm to 1500 sqm. Wooded and quiet area in close proximity to the town center. Agency fees payable by vendor - Patrick GOILLON - Agent commercial - EI - RSAC Lyon 387650302
…By Barnes Lyon 02 - St Antoine


Built at the beginning of the 19th century, this character house of approximately 246 m² is set in the heart of a landscaped park of around 12,000 m², offering a rare and intimate setting.The property captivates upon arrival with the quality of its natural environment: century-old trees, wells, ponds, carefully designed landscapes, and an unobstructed view of the Alps, creating a peaceful atmosphere.The house, which is entirely to be renovated, features beautiful volumes and a layout conducive to an ambitious renovation project. It consists notably of: an entrance hall, a dining room, two living rooms, 5 bedrooms, an office, a mezzanine, a library, two bathrooms, and a laundry room, thus offering multiple arrangement possibilities based on needs.The additional spaces complete the ensemble with a terrace, a cellar, a boiler room, a workshop, a garage, as well as several outdoor parking spaces.A major asset of this property lies in the presence of approximately 3,000 m² of buildable land, offering rare potential: extension, additional construction, or division project (subject to planning permissions).This property is aimed at clients seeking a unique place, combining the charm of the old, exceptional natural surroundings, and strong valuation potential.This description has been automatically translated from French.
…By Lyon - Sotheby's International Realty

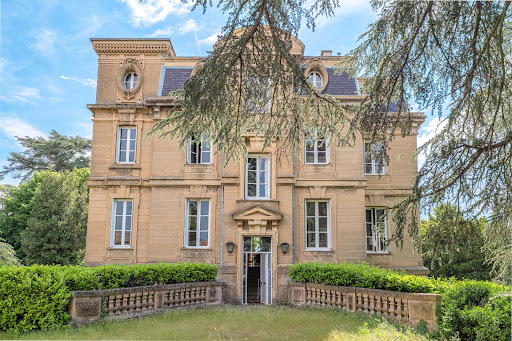


In an exceptional environment preserved from all visual and noise pollution covering almost 6 hectares, this former country estate consists of two houses, outbuildings, barns, a swimming pool, and a tennis court. The 19th-century bourgeois house, with an area of 552m², is spread over 4 levels (a garden level, a ground floor, and two upper floors) and features beautiful castle-like architecture offering terraces and views of the park and the surrounding village. It includes an entrance hall, a large separate kitchen, a dining room, a large living room and a small lounge, 8 bedrooms, 2 shower rooms, 2 toilets with a sink, a bathroom and 3 WCs. On the garden level, we find the family room (formerly a winter garden), the laundry room, and the boiler room. A complete renovation is necessary. A swimming pool and a tennis court complete the property. Furthermore, there is an independent house of 189m² with a garden (currently rented), as well as a barn, a garage, and former outbuildings, spaces currently used as a garage and storage, notably for agricultural equipment from the time, which provide all the features of a large estate. The park with its horse-drawn alley and numerous century-old cedars adds majesty to this exceptional place located 30 minutes from Lyon, ideal for living and/or developing an event business.This description has been automatically translated from French.
…By Lyon - Sotheby's International Realty


A family home of approximately 230 m² with a landscaped garden of approximately 1,500 m² and a swimming pool Nestled in a sought-after residential area, this elegant property offers approximately 230 m² of living space and boasts a magnificent, tree-lined garden of 1,500 m² featuring a swimming pool area. The ground floor features a spacious reception room bathed in natural light thanks to large bay windows opening onto the garden, a TV lounge or study, a fully fitted kitchen opening onto a cosy dining room, as well as a guest toilet, a shower room and three bedrooms. Upstairs, a master suite occupies a prime location with its own dressing room and en-suite shower room. The fully converted basement offers a genuine self-contained apartment, ideal for hosting family and friends or even running a side business. It also features a pool equipment room, a cellar, a pantry/DIY workshop, a shower room and a toilet. The house offers optimal comfort thanks to its five heat pumps (underfloor heating on the ground floor and radiators upstairs) and air conditioning in all rooms, with the exception of the two children’s bedrooms. Combining generous spaces, natural light and modern amenities, this property is the ideal home for a family wishing to enjoy an exclusive, peaceful lifestyle, with a beautiful pool area and a landscaped garden as a backdrop. Agency fees payable by vendor - Montant estimé des dépenses annuelles d'énergie pour un usage standard, établi à partir des prix de l'énergie de l'année 2021 : 1860€ ~ 2590€ - Pascal GORSE - Agent commercial - EI - RSAC Lyon 821691276
…By Barnes Lyon 02 - St Antoine


The advertiser did not provide an english description for this listing.
…By Cesar Et Brutus


Les informations sur les risques auxquels ce bien est exposé sont disponibles sur le site Géorisques : www.georisques.gouv.fr. Votre conseiller immobilier ikami (EI)
…By Ikami


Discover this magnificent house for sale in Saint-Genis-Laval, observatory sector, offering an exceptional living environment.Built in 2006 on a plot of 3282 m², this property of 297 m² features 7 spacious bedrooms and 2 welcoming living rooms. A single dwelling consisting of two homes of T4 and T5 type. You will have reversible air conditioning and a water softener.Enjoy an outdoor space with a terrace, an 11x4.5 m swimming pool with a heat pump, a guest pavilion, and a 70 m² summer kitchen as a complement.For your comfort, benefit from indoor and outdoor parking. Don't miss this unique opportunity.Contact us for more information or to arrange a visit today. Agency reference: 4111This description has been automatically translated from French.
…By Orpi - Agence De La Tour

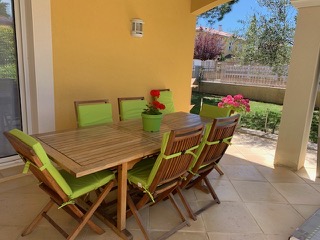


Villa enjoying a sought-after, quiet location, with an unobstructed view over the surrounding countryside (South Lyon). Nestled in a preserved setting, on a fenced and landscaped 848 m² plot, this single-storey 207 m² (Carrez) villa stands out for its generous volumes, brightness and the quality of its features. The exterior is organized around an elegant pool area, accessible from a large terrace. The garden, enhanced by Mediterranean plants, evokes a refined atmosphere with Provençal accents. Living areas Ground floor: Large light-filled living room, enhanced by a cathedral ceiling, offering a warm, contemporary atmosphere, and a dining room with harmonious proportions, perfect for entertaining. Fully equipped separate kitchen with central island, opening onto the terrace. 2 elegant bedrooms, one with a private covered terrace. Beautiful bathroom, bespoke walk-in closet and guest toilet. Sleeping area Upper floor: 2 additional bedrooms, including 1 master suite with private shower room and walk-in (Italian-style) shower, combining comfort and privacy. A refined office area, ideal for working from home or as a reading lounge. Fully fitted basement with a gym, a games room and a wine cellar, plus a closed garage, complete this property. Prime location: only 20' from Place Bellecour. Shops and transport 10' by car. EPC: C - 135 kwh/m²/year GHG: C - 24 kgCO2/m²/year Estimated annual energy costs for the dwelling: 2,100 - 2,910 per year. Transaction fees payable by the seller. Information on the risks to which this property is exposed is available on the Géorisques website: www.georisques.gouv.fr
…By Engel & Völkers Lyon


The advertiser did not provide an english description for this listing.
…By Propriétés Privées
'%20stroke='%23DDAA3A'%20stroke-width='1.909'%20stroke-linecap='square'%20stroke-linejoin='bevel'/%3e%3c/svg%3e)
Receive by email any new listing that may match your search criteria
Your criteria :
By validating this form, you accept the general conditions of use of Le Figaro Properties.
These agencies offer a selection of luxury properties vente at Sérézin-du-Rhône. Feel free to contact them for personalized assistance.
