The agencies at Chambery
These agencies offer a selection of luxury properties vente at Chambery. Feel free to contact them for personalized assistance.

 English$ USD · m²


Character property with panoramic views – A haven of peace at the gates of Chambéry! Nestled on the heights of Barberaz, in a preserved natural environment, this remarkable 19th-century property boasts a rare location. Just a few minutes from the center of Chambéry, it offers a privileged living environment with 8,900 m² of land and an exceptional panoramic view of the Chambéry basin and the surrounding mountains. Accessible via a private road, the property reveals itself away from prying eyes. Upon arrival, a spacious parking area precedes this character residence, reminiscent of a charming castle, where authenticity and elegance blend perfectly. Offering 228 m² of living space (285 m² usable), this former stronghouse has undergone quality renovation that has preserved all its charm. Exposed stones, old beams, stone vaults, and beautiful volumes create a warm and timeless atmosphere. The heart of the house revolves around a magnificent living room, a reception space that naturally extends onto a large terrace overlooking the landscape, a true belvedere over the surrounding mountains. The property includes two true parental suites with shower rooms or bathrooms, dressing rooms, and toilets. A spacious library can be transformed into one or two additional bedrooms, while an independent office will be perfect for remote work or a freelance profession. In the attic, a cinema room of approximately 50 m² could be reconfigured according to your desires or needs. Each level also has independent access, offering numerous layout possibilities. A cellar, a laundry room, and a garage complete the ensemble. This property offers modern comfort thanks to its recently replaced double-glazed windows, reversible air/water heat pump, underfloor heating, and wood stove, allowing it to benefit from an excellent energy rating of B. The diagnostics also reveal no presence of lead or asbestos. The landscaped grounds also host an independent chalet with a terrace and a wood shelter. The necessary connections for the installation of a future swimming pool are already planned, subject to administrative approvals. This residence will appeal to lovers of character properties in search of an exceptional environment, combining the charm of the old with quality amenities and absolute tranquility, while remaining in immediate proximity to Chambéry and its conveniences. For further information or to schedule a visit, please contact us. Fees to be borne by the seller. Energy class B, Climate class A Estimated amount of annual energy expenses for standard use: between €2260.00 and €3130.00 for the years 2021, 2022, and 2023 (subscriptions included). Information on the risks to which this property is exposed is available on the Géorisques website: georisques.gouv.fr. Your LLOYD & DAVIS advisor: Hélène FARGEAU Commercial agent (Individual company) RSAC 499 694 503 Nîmes RCP ACI26398 SérénisThis description has been automatically translated from French.
…By Lloyd & Davis

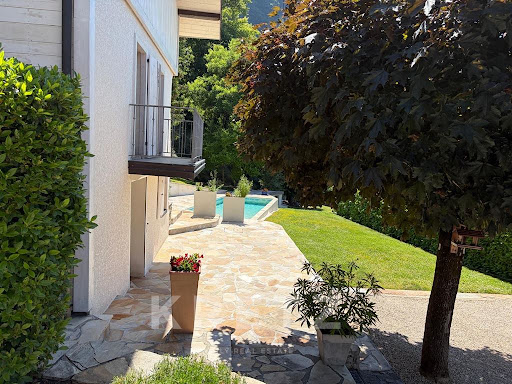
SAINT ALBAN LEYSSE, in a calm area, superb mountain view for this very beautiful architect-designed villa on its 1400 m² land with heated swimming pool and pool house, offering very nice amenities: Spacious and high-quality kitchen opening onto a 50 m² living/dining room, large terrace facing south, 4 bedrooms, an office, 2 bathrooms, 3 toilets, garage for 2 cars, basement with cellar and outbuildings.This description has been automatically translated from French.
…By Arrobio Immobilier


Exclusive listing with BARNES Aix-les-Bains, discover this exceptional property ideally located in the highly sought-after heights of Monterminod, within a private and prestigious residential setting. Overlooking its surroundings, this contemporary 239 sq.m villa enjoys spectacular mountain views and offers a rare lifestyle, just minutes from the heart of Chambéry. Set on beautifully landscaped grounds of 752 sq.m, the property elegantly combines contemporary architecture, premium amenities and absolute comfort. Designed with meticulous attention to detail, it embodies an exclusive art of living between preserved nature and immediate access to local amenities. Served by a private elevator connecting all three levels, the villa reveals generous, light-filled living spaces. Two refined lounges, a welcoming dining room and a fully equipped kitchen with high-end finishes create elegant reception areas opening onto the outdoors and the panoramic views. The property features three elegant suites, each offering privacy and comfort. A true private retreat within the villa, the master suite boasts a custom-designed dressing room, direct access to a terrace with jacuzzi, and breathtaking views of the surrounding landscape. The two additional suites, located on the garden level, benefit from a shared dressing area and privileged access to the outdoor spaces. The villa's technical features reflect an exceptional level of comfort and sophistication: air conditioning, cooling floor system, adjustable sun breakers, central vacuum system, heat pump and elevator ensure optimal well-being throughout the year. Dedicated to relaxation and conviviality, the landscaped outdoor areas invite you to unwind with a swimming pool, bio-spa, jacuzzi and pétanque court, all set within an environment of absolute tranquility. A temperature-controlled wine cellar will delight wine enthusiasts and collectors alike. The interior decoration, curated with impeccable taste and refined elegance, creates a warm and sophisticated atmosphere where every detail contributes to the harmony of the property. A double garage completes the amenities of this rare address. Located in one of the most desirable areas of the Chambéry region, this property enjoys a premium setting between lake and mountains, offering the perfect balance of serenity, privacy and accessibility. In close proximity to Chambéry, schools, shops and major transport routes, it will appeal to buyers seeking an exceptional primary or secondary residence. Information regarding the potential risks to which this property is exposed is available on the Géorisques website: www.georisques.gouv.fr
…By Barnes Annecy


New architect-designed villa of type T5 with approximately 129 m², located on a 400 m² easy-to-maintain plot. Modern and elegant, it offers beautiful volumes, high-end amenities, and a lovely view of the Belledonne and Granier mountains.It consists of an entrance, a living room with an open kitchen leading to a lounge-dining area giving access to a terrace, two bedrooms, a bathroom with a toilet, and an independent toilet.On the lower floor, you will find a master suite with a dressing room, shower room, and toilet, as well as a laundry room. This level also includes an office and a bedroom with a private shower room and toilet, giving access to a terrace.A large garage with an electric door and a cellar dug into the rock with a natural spring complete the property.The house is located in a quiet residential area in Saint-Alban-Leysse, close to shops, schools, and public transport.Fees are the responsibility of the seller. Energy class B, Climate class A Estimated annual energy costs for standard use: between €1090.00 and €1550.00 for the years 2021, 2022, and 2023 (including subscriptions). Information about the risks to which this property is exposed is available on the Géorisques website: georisques.gouv.fr.Your eXp Realty advisor (Team Aix'Plore Immo): Scott PEREZCommercial agent (Individual company) RSAC 807876986 RCP Sérenis ACI27150This description has been automatically translated from French.
…By Exp Global France


iad France - Nathalie Bourreau offers you: Family house with possible independent space, large garden and mountain viewWant space and greenery? This bright house of 146 m² living space (227 m² on the ground) offers a layout suitable for various projects, on a building plot of 1,855 m².On the ground floor, an entrance leads to a space with an open kitchen to the dining room, a shower room and a toilet. Opening directly onto the 95 m² terrace, it could be converted into an independent space. A double garage, a storage room, and a laundry room complete this level.Upstairs, you will find an independent kitchen, three bedrooms, a bathroom and toilets. The large living room with a wood stove opens onto a wide balcony with a view of the mountains. The large openings provide beautiful brightness.Outside, the landscaped and maintained garden, the summer kitchen with a bread oven, and the petanque court invite you to enjoy sunny days. A courtyard offering many parking spaces, a cellar, and a closed shelter complete the property.70s house renovated in 2002.Contact me to arrange a visit and discover all the potential of this house.Agency fees are the seller's responsibility. A valid identification document will be requested during the visit, in accordance with Article L.561-5 of the Monetary and Financial Code. Information on the risks to which this property is exposed, including the legal obligation to clear brush, is available on the Géorisques website: http://www.georisques.gouv.fr. This real estate advertisement has been written under the editorial responsibility of Mrs. Nathalie Bourreau, independent real estate agent (without holding funds), commercial agent of SAS I@D France registered at the RSAC of CHAMBERY under number 520704321, holder of the real estate canvassing card on behalf of the company I@D France SAS.This description has been automatically translated from French.
…By Iad France




The Art of Living in Verel-Pragondran: Unique Property with Panoramic ViewWelcome to Verel-Pragondran, a coveted and discreet address where time seems to stand still. We are privileged to present to you an exceptional property, nestled in the heart of a green haven. A true refuge hidden from view, this estate offers a perfect balance between bucolic serenity and city life, just 10-15 minutes from downtown.This unique ensemble consists of two independent dwellings, offering ideal versatility to realize your most ambitious projects: a spacious family home, charming tourist accommodation (gite, guest rooms), or a space dedicated to a liberal profession.The Main House (approx. 160 m²) — Elegance & BrightnessMeticulously maintained, this residence immediately charms with its generous volumes and large openings bathed in light:Ground floor: A spacious, friendly reception area with an open kitchen, perfect for entertaining.Upper floor: A cozy second living room opening onto an intimate private terrace.Sleeping area: Two beautiful, comfortable bedrooms, with the possibility of creating two additional ones according to your needs.The Annex Pavilion (approx. 80 m²) — Charm & PotentialIndependent and authentic, this second villa is a major strategic asset:Layout: A bright living area and 3 bedrooms, forming a perfect cocoon to accommodate your loved ones or develop a sustainable rental activity.Expansion potential: The arrangement of the attics allows for a significant increase in living space and enhances the property's value.On the garden side, the sweetness of life is the sweetness of life in SavoieSwimming Pool & Garden: An ideally south-facing pool, surrounded by a wooded area promising total disconnection.Unobstructed View: A permanent natural spectacle of the majestic Mont Granier and the Belledonne mountain range.A Nature Paradise at the Foot of NivoletA prime location for enthusiasts of wide-open spaces and the great outdoors:Hiking trails departing directly from the property.Immediate proximity to the paragliding take-off site for thrill-seekers.Quick access to the trails leading to Croix du Mont Nivolet.A rare opportunity to acquire a unique place to live, combining preserved nature, great potential, and immediate proximity to amenities.Contact us to arrange a private visit.This description has been automatically translated from French.
…By Kretz Real Estate


Exclusive at the heart of La Ravoire, in a particularly calm environment while being just steps away from all amenities, discover this former stone farmhouse dating from the 1400s, fully renovated with remarkable care. A rare property where the charm of the old meets the comfort of a high-quality renovation. Offering 362 m2 of living space on a magnificent flat and landscaped plot of 1,716 m2, this property will appeal to lovers of character homes, exposed stone, wood, and generous volumes. From the entrance, the charm takes hold. The house features a superb living area of nearly 80 m2, enhanced by a majestic one-meter fireplace insert, combining a spacious living room and a large semi-open contemporary kitchen. The noble materials, exposed stone, and wood create a warm and authentic atmosphere. Adjacent is a large room of 46 m2, currently arranged as a dining room and playroom, providing a particularly convivial and versatile space, ideal for entertaining, sharing family meals, or creating a leisure area according to preferences. Designed to accommodate a large family or comfortably host guests, the property offers five very large bedrooms, including a beautiful master suite with air conditioning, its own dressing room, bathroom, and private WC. The house also features a 45 m2 mezzanine, which can perfectly serve as a dormitory, as well as a gym, laundry room, cellar (not underground), and a technical room and bike storage. It has three bathrooms and three WCs, ensuring optimal comfort for the entire family and guests. Remarkably landscaped exteriors: The 1,716 m2 plot, completely flat, landscaped, and meticulously arranged, is a true haven of peace. Without any overlooking, it offers rare privacy and a privileged living environment. You will enjoy a very large terrace with a pergola, perfect for meals and summer evenings, as well as a large heated swimming pool treated by UV, ideal for fully enjoying sunny days. Comfort and energy performance: This residence benefits from particularly efficient equipment. It is heated by a powerful geothermal system, ensuring optimal comfort throughout the year, complemented by 30 photovoltaic panels, allowing for effective management of energy consumption. The advantages of this property: - Former 15th-century stone farmhouse, fully renovated. - 362 m2 of living space with generous volumes. - Flat plot of 1,716 m2, landscaped and without overlooking. - Large heated pool with UV treatment. - Underfloor heating by geothermal energy. - 30 photovoltaic panels. - Air conditioning in the master suite. - High-quality renovation, no work needed. - Energy performance rating: A. - Property tax: 3,127 EUR. A unique property, full of soul and character, where stone, wood, generous volumes, and contemporary amenities harmoniously come together. A rare gem for lovers of character homes seeking authenticity, comfort, space, and quality of life, in tranquility while remaining in immediate proximity to amenities. An exceptional property to discover without delay. Agency fees included in the price. For all information and to benefit from personalized support, contact: Colette FOGAROLO O6 31 90 64 89 [email protected] Independent Commercial Agent E.I. RSAC No 900 083 619. Information on the risks to which this property is exposed is available on the Géorisques site: www.georisques.gouv.frThis description has been automatically translated from French.
…By Groupe Rd Immo


Fees to be paid by the seller. Energy class A, Climate class A Estimated amount of annual energy expenditure for standard use: between 835.00 € and 1129.00 € for the years 2021, 2022, and 2023 (including subscriptions). Information on the risks to which this property is exposed is available on the Geohazards website: georisques.gouv.fr.
…By Lloyd & Davis


1894 - The real estate agency offers you this detached house built in 1994, offering 308 m² of floor space including 146 m² of living space (Carrez law). Situated on a closed and landscaped plot of 842 m² facing southwest, the property is located in Challes-les-Eaux, near shops, schools, and public transport.The interior layout is spread over two levels. The ground floor opens onto a living room with access to a terrace. This level also includes an independent kitchen, a first bedroom, a shower room, and a separate WC. The upper floor has three additional bedrooms, a bathroom with WC, a room used as an office or playroom, and a balcony. A basement includes a laundry room, a boiler room, a garage, and a cellar.On the technical side, the house is equipped with an individual heating system powered by an oil boiler. The energy performance diagnosis rates the property DPE D and GES G.The exterior features include a garden and four outdoor parking spaces.The property tax amounts to 1,520 euros per year.To schedule a visit, you can book a time slot via the following link: https://calendly.com/pablo-frasca-1894-immo/30minFees charged to the seller.Contact: Pablo Frasca - EI.Phone: 06.68.14.02.40Real estate sales agent registered with the RSAC of the Grenoble court under number 985 164 714, holder of the real estate canvassing card on behalf of the company 1894-L'immobilier. This announcement has been drafted under the editorial responsibility of the contact commercial agent.According to article L.561.5 of the Monetary and Financial Code, for the organization of the visit, you will be asked to present an identification document.Agency reference: 16006This description has been automatically translated from French.
…By 1894 L'immobilier


The advertiser did not provide an english description for this listing.
…By Comparet Immobilier


CHALLES-LES-EAUX – RARE ON THE MARKET - RENOVATED VILLAGE HOUSE WITH MULTIPLE POSSIBILITIES In the heart of the historic center of Challes-les-Eaux, discover this atypical real estate ensemble consisting of two distinct living areas, in the form of two adjoining village houses currently connected by a terrace. Completely renovated, this ensemble offers more than 130 m² of living space and nearly 345 m² of total surface area with annexes, providing rare potential and great freedom of layout. The first dwelling features a pleasant living area with a living room and fully equipped kitchen with a large terrace, a lounge area, and a bathroom with a toilet. On the upper floor, you will find two large bedrooms, including a master bedroom with storage, as well as a room that can serve as a bedroom or an office. Large convertible attic spaces complement this space and allow for new possibilities. Heating is provided by a gas system. The second part, constituting a small house adjoining the first, has two large bedrooms connected by a bathroom, as well as convertible attics above. Currently accessible from the terrace that connects the two houses, it can be used as an extension of the main house or allow for more distinct living spaces, depending on needs and feasibility. Outside, two large terraces, one of which is covered, allow for full enjoyment of sunny days, while a sheltered area with a jacuzzi invites relaxation. A garage, cellar, an additional room that could accommodate an office or workshop, reception area, storage spaces, a large carport, and numerous parking possibilities complete this particularly comprehensive ensemble. Due to its configuration and volume, this property adapts to many projects: main residence for a family, family grouping allowing multiple generations to live nearby, regular hosting of loved ones, professional or liberal activity requiring dedicated spaces, or a significant need for outbuildings and storage. The convertible attics and numerous annexes also offer interesting prospects for development. Its location is a real asset: situated in the very heart of old Challes-les-Eaux, in a pedestrian zone, it allows for easy access to shops and amenities on foot, with the town hall and pharmacy nearby, while benefiting from quick access to the main roadways, just a few minutes away. A unique property, combining a privileged location, generous volumes, and modular configuration. A property full of potential, to discover in order to appreciate all its possibilities and make it your own according to your life project. If you would like more information about this rare property, contact your advisor Laurie LARONCHE at 0652103378. Fees to be paid by the seller. Energy class C, Climate class C Estimated annual energy costs for standard use: between €1930.00 and €2660.00 for the years 2021, 2022, and 2023 (subscriptions included). Information on risks to which this property is exposed is available on the Géorisques website: georisques.gouv.fr. Your advisor LLOYD & DAVIS: Laurie LARONCHE Commercial agent (Sole proprietorship) RSAC 922 301 569 Chamber...
…By Lloyd & Davis


Set on the unspoiled heights of La Motte-Servolex, in the heart of the sought-after hamlet of Le Villard, this authentic 18th-century farmhouse offers 185 m² of living space with remarkable potential. Nestled on a vast, lushly landscaped plot of approximately 1,800 m² with dual access, this peaceful haven immediately captivates with its authentic Savoyard architecture, generous proportions, and idyllic setting, boasting exceptional panoramic views of the Croix du Nivolet, Mont Granier, and the Belledonne massif. Ideally located ten minutes from Lac du Bourget and the amenities of La Motte-Servolex, and fifteen minutes from the center of Chambéry, this property appeals to lovers of unique real estate who are eager to undertake a high-potential renovation project and create a family home. Upon approach, the building reveals its heritage architecture: a traditional hipped roof, large windows on the gable ends offering unobstructed views, and an original exterior door that speaks to the property's history. Inside, the atmosphere is enhanced by exposed beams, period woodwork, and a magnificent carved stone fireplace in the living room?the true heart of the home. The farmhouse's layout spans two levels, benefiting from triple exposure that opens onto the garden and ensures optimal morning sunlight. The ground floor features an entrance leading into a living room and a separate kitchen that could be opened up to the dining area. The layout of the ground-floor bedroom, bathroom, toilet, and office offers an opportunity for reconfiguration to best optimize the living space. The upper floor consists of a vast, open-plan area of ??over 80 m²?featuring exposed roof timbers?waiting to be reimagined, offering complete freedom to design the sleeping quarters. An independent 18 m² garden-level studio with its own entrance?suitable for use as a guest room or student rental?and a garage complete the property. The annex?a former single-story, detached 54 m² prefabricated wooden Red Cross chalet that overlooks the grounds and opens onto the garden?perfects this rare offering and presents a wide range of potential uses. Combining historical character, preserved authenticity, and significant development potential, this property invites you to create a unique home that blends the serenity of vineyard trails and the cool summer air of the Épine mountain range with immediate proximity to urban life. Farmhouse: ENERGY RATING: E / CLIMATE RATING: C. Estimated annual energy costs (2021-2023): between euros5,390 and euros7,360 per year. Chalet: ENERGY RATING: D / CLIMATE RATING: B. Estimated annual energy costs (2021-2023): between euros1,250 and euros1,760 per year. Information regarding the risks to which this property is exposed is available on the Géorisques website: www.georisques.gouv.fr. More photos are available on the Espaces Atypiques website. For further information or to arrange a private viewing, please contact your Espaces Atypiques advisor, Karine Auclair, at +33 (0)6 79 400 421.
…By Espaces Atypiques Annecy


This historic manor house nestled in a green setting has withstood the centuries and is just waiting to be restored to continue its story.Overlooking the Chambéry valley with an unobstructed view, the d'Arvey family was the first known owner of the property in the 12th and 13th centuries. Only 10 different families have owned this estate up to the present day.Once past the gates of the castle, a shady path beneath the plane trees will keep the suspense alive before you can discover the property. The 1.3-hectare park is laid out around a path that allows you to circulate around the building, serving the dwelling, the 150m² annex, the pond and the swimming pool, and the numerous landscaped and shaded outdoor spaces.Rich in history, this building requires a beautiful restoration to continue crossing the following centuries. It has only been inhabited on 2 levels, while the attic and the tower have not yet been restored.This residence, among the oldest in the village, will not leave lovers of enchanting places with historical notes indifferent.The main building currently accommodates 2 dwellings. The 150m² annex at the back of the estate allows for vehicle parking and storage of equipment necessary for maintaining the park.On the ground floor, 250m² are available, of which only 150m² have been renovated into an independent apartment.Climbing the 31 steps to access the 2nd floor, a landing houses a chapel, the remains of which are still in place.The 2nd floor consists of a larger apartment of 190m², with an additional 60m² space that has not been renovated.The attics on the 3rd and 4th levels would provide an extra area of over 300m².To date, the building is a co-ownership of 2 dwelling lots. Not classified as a historic monument but protected by the current PLUi, only the restoration of the building is permitted, and the creation of new housing is possible within the existing structure. The park is in a non-buildable zone.A complete restoration of the property is to be considered.More details and information are available upon request.This description has been automatically translated from French.
…By Prestige, By Arthurimmo.com Grand Lac


Located in a preserved rural environment in Saint-Jeoire Prieuré, this architect-designed villa with an area of 157 m² built in 1994 stands out for its design that prioritizes volume and natural light. Built on a nearly flat landscaped plot of 1,200 m², the property enjoys absolute tranquility and an exceptional view of the surrounding mountains, including the Granier.An exterior dedicated to contemplationThe 1,200 m² plot, rare for its nearly flat topography in the area, has been fully developed to offer a verdant and intimate setting.The Terrace: A true extension of the living room, it provides a privileged observation point over the mountains. Its generous size allows for the arrangement of several reception areas (dining, summer lounge) facing the permanent spectacle of the Granier massif.The Garden: Well-maintained, the outdoor space offers large areas of lawn and established plantings, ensuring a serene environment with no direct vis-à-vis. A petanque court enhances the back of the garden for Sunday leisure activities.A functional and bright layoutThe organization of the home has been designed for optimal daily comfort, with direct access from the outside to the living areas:Living Space: The heart of the house revolves around a spectacular cathedral living room, whose wide openings frame the mountainous landscape. A large, well-lit equipped kitchen complements this space, with direct access to the terrace.Night Space: The ground floor contains a first bedroom with an en-suite shower room, allowing for single-level living. Upstairs, a mezzanine overlooks the living room and serves three additional bedrooms and a bathroom.Annexes: The garage is located on the same level as the entrance, facilitating daily access. The villa also has a spacious basement offering significant storage or workshop areas.Amenities and LocationThe property benefits from excellent maintenance and a modern heating system via a heat pump.The location combines the privilege of the countryside with rare accessibility: the bus network of Challes-les-Eaux is accessible on foot, allowing for quick access to urban centers while enjoying a calm and airy living environment.This description has been automatically translated from French.
…By Ferraris Immobilier


Located on the heights of Chambéry, this new build offers modern architecture combined with outstanding standards of finish. Set on a sun-drenched, south-east-facing plot of approximately 1,800 sqm, this residence was designed to provide a privileged living environment, bathed in natural light throughout the year. The main living space stands out for its seamless layout. The fully fitted kitchen, crafted with high-end materials, opens directly onto a vast garden-level terrace. This outdoor setup creates a true indoor-outdoor flow, perfect for daily living. To enjoy the sunny days, the grounds feature: A swimming pool with a white marble-effect finish, offering a refined and elegant look. A pergola housing a fully equipped summer kitchen. A friendly pétanque court along the edge of the garden. Interior layout and amenities The ground floor welcomes a spacious primary suite, complete with a beautifully finished bathroom. A practical laundry room completes this level. Upstairs, the sleeping quarters consist of two additional independent en-suite bedrooms, ensuring comfort and privacy. A dedicated office space rounds off the floor. From the living areas and the terrace, the property enjoys unobstructed views facing the Croix du Nivolet and the Belledonne mountain range. Practical details and parking For everyday convenience, access to the property is via an inner courtyard making parking easy. The home also includes two enclosed garages and a cellar. Location and accessibility A 5-minute drive from downtown Chambéry, 30 minutes from Annecy. Less than one hour from Lyon. Less than one hour from Geneva.
…By Kretz Real Estate


Nestled in the highly sought-after heights of Apremont, just minutes from Chambéry, this distinctive estate of approximately 230 m² stands within an enclosed, landscaped park of around 6,450 m². The result of a bold renovation of a 19th-century winemaker's house, this high-end residence elegantly blends historic authenticity with contemporary comfort. The main house offers warm, inviting living spaces. The garden level features a light-filled living area warmed by a wood-burning stove, a study, and a "country-chic" style kitchen bathed in natural light. The upper floor houses two cozy bedrooms and offers approximately 85 m² of convertible attic space with significant expansion potential. A striking architectural feature, an independent contemporary extension, offers a second living area defined by clean lines, an open-plan kitchen, warm wooden sloping ceilings, and a custom-made suspended staircase. Two additional bedrooms are located here, creating a serene, intimate atmosphere. A guest house of approximately 30 m² and a versatile outbuilding of around 90 m² complete this exceptional property. Outside, the setting is instantly captivating: the panoramic, unobstructed view of the Combe de Savoie offers a magnificent spectacle. The garden includes a wellness area with a swim spa, several terraces shaded by bioclimatic pergolas, and a summer lounge perfect for social gatherings. Energy rating: C / Climate rating: A Estimated average annual energy expenditure for standard use, based on average energy prices indexed as of January 1, 2021 (including standing charges): between euros1,770 and euros2,430. Information on the risks to which this property is exposed is available on the Géorisques website for the relevant areas: www.georisques.gouv.fr. Contact: Martine +33 6 66 44 49 10
…By Espaces Atypiques Annecy


Located in Méry, 10 minutes from the center of Aix les Bains, in a calm and pleasant environment, just a few minutes from shops, this recent house from 2018 offers comfort, brightness, and functionality.Built on a plot of 1,200 m², it consists of an entrance with a separate toilet, a spacious and bright living room, and an independent, fitted, and equipped kitchen.The sleeping area includes three bedrooms, one of which is a master suite, as well as a shower room. All rooms are accessible on the same level.A large terrace extends the living spaces pleasantly and allows you to fully enjoy the garden. A large basement of approximately 100 m² (1.80m high) completes the property and offers many possibilities for storage, parking, or development.A comfortable and energy-efficient house, ideal for enjoying the calm while remaining close to Aix-les-Bains. Availability: April 2027 François Picollier (EI) Commercial Agent - RSAC Number: 841 755 416 - Chambery.This description has been automatically translated from French.
…By Comparet Immobilier


The col is a classic cycling route featuring in the womens Tour de France in 2025. In 2026 we have the men’s Tour de France, stage 17 starting in Chambery and coming through the Bauges, already generating bookings for July.
…By Leggett Immobilier


Located in a prime setting on the Tresserve hillside, this 172 m² house boasts a 1,200 m² plot and breathtaking views of Lake Bourget. Ground Floor: - Two bedrooms - Shower room / Separate WC - Office - Boiler room - Cellar First Floor: - Large 40 sq m living room - Kitchen opening onto a spacious balcony - Exceptional lake view - Two bedrooms - Bathroom - Separate WC Exterior: - Landscaped garden - Swimming pool An outbuilding of 106 sq m spread over two levels includes: - Large garage - Attic offering significant storage or conversion space Key Features: Rare and sought-after location Panoramic view of Lake Bourget 1,200 sq m plot Swimming pool and landscaped garden Numerous outbuildings Spacious rooms and great potential A property offering an exceptional living environment, combining tranquility, space, and a remarkable panorama.
…By Kretz Real Estate


Aix les Bains SOUTH, in the commune VIVIERS-DU LAC, Superb new villa organized as an inverted triplex, comprising on the ground floor: double garage, entrance hall, separate WC, and master suite. Below, on one level on a large terrace with heated swimming pool, you will find large living rooms, and below again, the sleeping area with three bedrooms, two bathrooms, WC and games room. All on 470m2 of land. Rare product for sale with high-end services.
…By La Cible Immobiliere


Located in the heart of a highly sought-after, quiet residential area just outside Chambéry, we are proud to present this majestic stone manor house featuring approximately 600 sq m of living space. Meticulously renovated and beautifully maintained by its current owners, this exceptional property seamlessly combines historic character and authentic materials with high-end modern comforts. It sits on 4,800 sq m of magnificent flat landscaped grounds, ideally positioned just one minute from a renowned golf course. From the entrance: Elegance, serenity, and reception spaces From the ground floor, generous, light-filled rooms set the tone. A majestic reception room and an elegant dining room open wide onto the surrounding nature and tree-lined grounds. An exceptional family kitchen—both inviting and fully equipped—serves as the heart of the main floor. This level is completed by a private office ideal for quiet study, as well as a large, discreetly integrated laundry room. Upper floors designed for family life and entertaining The first floor is dedicated entirely to relaxation and family living. It offers two very large, sunlit bedrooms served by two separate luxury bathrooms. A spacious game room completes this level, offering a pool table and a cozy cigar lounge with panoramic views of the surrounding mountains. The second floor was designed as a fully self-contained guest area. Perfect for accommodating family and visitors, it features five en-suite bedrooms. Each suite includes its own private bathroom and toilet, ensuring complete independence and total comfort for all guests. A lower level dedicated to wellness: Indoor pool and wine cellar An elevator quietly connects all levels down to the lower floor—a private retreat dedicated to relaxation. Here, you will find an indoor heated pool open year-round (7 x 3.5 m). Enhancing this lifestyle space is a splendid exposed-stone wine cellar featuring a large tasting table, ideal for entertaining. A rare privilege in the Savoie region. Idyllic grounds and outdoor living Outside, the 4,800 sq m flat landscaped park offers complete privacy and breathtaking views of the Chartreuse and Belledonne mountain ranges. For warmer months, the property includes a second outdoor swimming pool with a fully equipped summer kitchen, a large terrace, a carport for multiple vehicles, and a secure motorized gate. A prime location Combining privacy with connectivity, the property benefits from a prime position: • Direct highway access for easy daily travel • 10 minutes from historic downtown Chambéry and its TGV train station • 25 minutes from Grenoble and 30 minutes from Aix-les-Bains and its lake • 1 hour from the major Alpine ski resorts • Close to international schools, shops, and essential amenities A rare gem on the Savoie market, ideal as a prestigious primary residence or an exceptional family home. Contact us today to arrange a private viewing.
…By Kretz Real Estate


This exceptional property, nestled in the commune of Francin on the outskirts of Chambéry, is a rare and secretly preserved gem. A grand manor house combining old-world charm with contemporary refinement, offering 687 sq m of living space within a sublime, verdant setting of 5,488 sq m. Designed to offer comfort, conviviality, and a refined lifestyle, it captivates with its generous proportions, high-end amenities, and the rare beauty of its surroundings. The ground floor reveals magnificent reception rooms. Arranged around a vast entrance hall, these include a bright and harmoniously proportioned living room, an elegant dining room, a warm and fully equipped family kitchen, a comfortable office, and a laundry room. The majestic stone staircase provides access to the different levels with the elegance of a private mansion. The first floor leads to a large, intimate living room, currently used as a games room, with a balcony overlooking the grounds. This level continues into the master suite of approximately 50 square meters, offering a dressing room, a bathroom with a bathtub, and a bedroom. Opposite, a second bedroom with a sitting room, a shower room, and a laundry room. The recently renovated second floor comprises five suites, each with a private bathroom. These have been artfully designed to offer refined and luxurious comfort. Meticulously decorated with taste, each suite features high-end materials and a unique character. The vaulted basement, accessible from the outside or by elevator, houses a bar, a tasting room, a wine cellar, and an indoor swimming pool. Outside, the landscaped grounds invite relaxation and contemplation with views of the mountains. Here again, the amenities are exceptional: an outdoor swimming pool with sun loungers, a summer kitchen, a small putting green, a theatrical walkway, a carport, and a parking courtyard. Located just minutes from the center of Chambéry and only an hour from Geneva International Airport, in a sought-after residential area, this property benefits from quick access to amenities, the TGV train station, and major highways. Ideal for a private mansion, a bed and breakfast, or a family home. Some of the furniture can be sold separately. ENERGY RATING: C / CLIMATE RATING: C. Estimated average annual energy costs for standard use, based on average energy prices indexed to 2021, 2022, and 2023: between EUR5,650 and EUR7,730. Information on the risks to which this property is exposed is available on the Géorisques website: www.georisques.gouv.fr. Contact: Emerick 33 7 63 07 83 55
…By Espaces Atypiques Annecy


House with Lake Aiguebelette Access and Unobstructed View The agency is pleased to present this magnificent character property, ideally located in the heart of an exceptional natural environment on the shores of Lake Aiguebelette. Built in 1960 and fully renovated from top to bottom with high-end finishes, this home offers approximately 131 sq. m of total floor space (103 sq. m under the Loi Carrez), set on a vast 2,600 sq. m wooded plot with complete privacy, guaranteeing absolute peace and quiet. An immersive experience in an exceptional panorama Offering an unobstructed, magical view over the turquoise waters of Lake Aiguebelette, this house embodies a true art of living between lake and mountains. Its prime location allows you to fully enjoy the surrounding activities: the property is just a 3-minute walk from the beach, restaurants, and water sports. The house has undergone a full renovation combining modernity, elegance, and functionality. Ground Floor: Independent Studio & Garage An approx. 30 sq. m studio: also enjoying a superb lake view, featuring a shower room and a separate toilet. An independent space ideal for hosting guests, housing family, or running a seasonal rental business. A garage: perfect for parking or storing your leisure equipment (stand-up paddleboards, bicycles, hiking gear). First Floor: Living Space Open-plan kitchen and living room: a bright and attractive living space oriented toward the lake view, warm and ideal for entertaining. A comfortable bedroom. A contemporary shower room and a separate toilet. A large terrace: a true additional outdoor living space, perfect for summer meals and relaxing while watching the sunset over the lake. Upper Level: Flexible Space An open attic space: a fine area to customize according to your needs (primary suite, architect's office, guest room, or TV lounge). A peaceful living environment at the doorstep of major cities A haven of peace ideally connected to major regional highways and transportation links: 3-minute walk to beaches and amenities. 20 minutes from Chambéry. 45 minutes from Lyon. 1 hour from Geneva. Whether you are looking for an exceptional holiday home or a prestigious real estate investment, this property will charm you with its outstanding location and quality finishes. Contact & Viewings: For any additional information or to arrange a private viewing, please contact your advisor: Guillaume NIELOUD Kretz Real Estate Agency
…By Kretz Real Estate


On the shores of Lake Bourget, in a rare and protected setting, Le Domaine du Lac reveals a unique property designed by Jean-Louis Chanéac, a leading figure of French prospective architecture, notably the creator of the Albertville Olympic sites and the famous Bubble House in Aix-les-Bains, listed as a Historic Monument. The estate overlooks the lake and enjoys exceptional 180° panoramic views over the Belledonne Massif, Mont Granier and the Chartreuse Mountains. A unique place that captivates with its natural elegance and timeless character. At the heart of the property lies a vast Home-Space of nearly 100 sqm spread over two levels. The Domaine still surprises today with the modernity of its design and was conceived to meet the expectations and requirements of contemporary living. Partially renovated, it features new reversible air conditioning, an excellent energy rating, complementary living spaces including a sauna, wine cellar, fitness room, and multiple layout possibilities, including the creation of two separate living areas. These features reflect a particularly forward-thinking vision of the art of living. Generous volumes, a cathedral ceiling rising over four metres high, exposed beams, abundant natural light and wide openings onto the outdoor spaces create a remarkable sense of space. A large wooden terrace and its swimming pool, allowing for an exceptional outdoor kitchen area, naturally extend the living spaces. A beautiful traditional wooden shingle roof. The landscaped park, composed of mature vegetation and remarkable tree species, is home to the Étang du Chat qui Nage, a pond of more than 500 sqm fed by a stream, creating a rich natural biodiversity. The park also benefits from a natural spring suitable for the installation of a geothermal system (feasibility study already completed), an essential and valuable asset for the maintenance and vitality of a park extending over more than one hectare. Surrounded by agricultural land, the estate offers a lifestyle of exceptional richness and diversity. An organic cooperative store featuring local producers is within walking distance, while an equestrian centre is located nearby. Lake Bourget, its sandy beaches and lakeside restaurants are only 10 minutes away by car. Information regarding the risks to which this property is exposed is available on the Géorisques website: [www.georisques.gouv.fr](http://www.georisques.gouv.fr)
…By Barnes Annecy


Nestled in a peaceful setting near Lake Aiguebelette, with quick access to the motorway, this exceptional contemporary property offers a harmonious lifestyle combining nature, comfort, and breathtaking panoramas. With approximately 412 sqm of living space, this spacious family home stands out for its elegant layout and quality amenities. On the ground floor, a vast and light-filled living area includes an open-plan kitchen, dining room, and lounge, all opening onto a large south-facing terrace with stunning views over the lake and surrounding mountains. This level also features two bedrooms: one with an en-suite bathroom and another with a private shower area, both equipped with air conditioning. Upstairs, a lounge/playroom leads to three additional bedrooms and a bathroom. The lower level houses a wellness area with an indoor pool, jacuzzi, shower, and WC, along with a study with its own shower room, a laundry room, technical area, generous storage spaces, and an 80 sqm garage. Outdoors, the beautifully landscaped and tree-lined 2,395 sqm plot provides a privileged setting for relaxation. The expansive south-facing terrace, accessible from the main living areas, is ideal for entertaining against a backdrop of stunning views. The private driveway also offers ample parking in addition to the enclosed garage. Ideally located just 20 minutes from Chambéry city centre and 45 minutes from Lyon Saint-Exupéry International Airport, the property enjoys a preserved environment while remaining close to amenities, schools, and transport links. Sales agent no. 538-146-234, RSAC Chambéry Karine FLUTTAZ +33783833406 "Les informations sur les risques auxquels ce bien est exposé sont disponibles sur le site Géorisques : www.georisques.gouv.fr"
…By Barnes Annecy

Receive by email any new listing that may match your search criteria
Your criteria :
By validating this form, you accept the general conditions of use of Le Figaro Properties.
These agencies offer a selection of luxury properties vente at Chambery. Feel free to contact them for personalized assistance.
For your search for an exceptional property, select from our luxury houses with panoramic views in Chambery, starting at $516,910. Offering exceptional panoramas, these 10 residences overlook the city and its surroundings. As the seasons pass, the spectacle is renewed without ever becoming tiresome. Depending on the area you are looking for, the living areas may vary and start at a minimum of 98 m². The largest properties rise to 384 m².
As part of your search for a luxury property, discover our catalog of 20 luxury houses with a terrace in Chambery, offered from $494,439. Outdoor meals or summer receptions, the terrace extends the house outdoors. The houses listed in our listings offer attractive living areas measuring between 156 m² and 384 m².
As part of your search for properties of excellence, browse our privileged selection of 15 luxury houses with a pool in Chambery available from $494,439. Whether the architecture of these houses incorporates a covered indoor aquatic space or a vast outdoor pool, each property flourishes amid remarkably landscaped grounds measuring between 420 m² and 6,500 m².
Your receptions deserve a setting to match: discover 4 luxury houses with a reception room in Chambery, starting at $842,794. These residences combine family privacy with spaces dedicated to major events. Family gatherings, business dinners or parties with friends naturally find their place there. Depending on the property, the property area extends up to 1.2 ha.


