The agencies at Coubert
These agencies offer a selection of luxury properties vente at Coubert. Feel free to contact them for personalized assistance.

 English$ USD · m²


Just 40 km from Paris, a rare property for living, entertaining, and investing.In Coubert, discover a character property developing over 650 m², set in the heart of a landscaped park of approximately 5,500 m². The property combines a main residence of approximately 265 m² with a rental compound consisting of 3 apartments and 3 houses currently leased. A particularly sought-after configuration that allows for a blend of quality of life, heritage, and rental income while preserving the independence of each.A CHARACTER RESIDENCE OF APPROXIMATELY 265 M²From the entrance, the personality of the place is revealed: stone, wrought ironwork, a remarkable staircase, and beautiful volumes immediately set the tone. The ground floor offers generous living and reception spaces. On one side, a succession of communicating rooms leads from the dining room to a warm living room with exposed beams, terracotta tiles, and a monumental fireplace, then to an open and friendly kitchen. On the other side of the entrance, a second living room with a fireplace offers a more intimate space, ideal for family life. The main residence also features 4 bedrooms and suites, allowing for comfortable accommodation of family and guests.A LANDSCAPED PARK OF APPROXIMATELY 5,500 M²The house opens onto a vast park punctuated by mature trees, lawns, paths, and landscaped areas. The terrace naturally extends the living areas to the garden and offers beautiful views of the property. A green environment that gives the residence its character while preserving the privacy of the main part.6 INDEPENDENT HOUSINGS - APPROXIMATELY €6,000 IN RENT PER MONTHThe property also has a true heritage dimension. It includes 3 independent apartments of approximately 56 m² - 62 m² - 79 m² as well as 3 houses of approximately 61 to 64 m², converted from the property's old stables. The six units are currently rented and generate nearly €6,000 in monthly rental income, or approximately €72,000 per year. A real asset: the rental part benefits from separate accesses and dedicated parking, preserving the tranquility and privacy of the main residence.ONE PROPERTY, SEVERAL PROJECTSMain or family residence, heritage acquisition, real estate investment or multigenerational project: this property offers a configuration rarely brought together in one place. The essential information: - more than 650 m² developed - main living area of approximately 265 m² - 4 bedrooms/suites - landscaped park of approximately 5,500 m² - 3 apartments + 3 houses leased - guaranteed annual rental income - independent access and parking for the rental part - approximately 40 km from Paris - DPE CFlorence NOTTON - commercial real estate agenttel: 06.76.63.37.37 / RSAC 981 992 217 Melun - EIThis description has been automatically translated from French.
…By L'adresse De Prestige


In Coubert (77), discover an atypical property combining real estate heritage, existing rental income, and a characterful residence, set on a plot of approximately 5,500 m². The property includes 6 currently rented units as well as a main residence of approximately 265 m². 6 UNITS - €5,607 HC/MONTH The rental property consists of: - 3 houses of approximately 62 to 67 m², converted from the property's former stables; - 2 F3 apartments of approximately 56 and 66 m²; - 1 F4 apartment of approximately 79 m². The 6 units currently generate: €5,607.27 in rent HC/month €67,287.24 in rent HC/year The units have independent access and distinct parking from the private part. The three houses are grouped at the back of the property, with no direct view of the private garden. The three apartments are located in the main building and also have their own access. Some benefit from views of the residence's garden. A MAIN RESIDENCE OF APPROXIMATELY 265 M² At the heart of this real estate set is a true character residence of approximately 265 m², currently reserved for private use. It offers beautiful reception volumes, 4 bedrooms, exposed stone, beams, terracotta tiles, fireplaces, and remarkable architectural elements. It has its own private garden, entirely enclosed by stone walls over 2 meters high. This part offers several perspectives depending on the buyer's project: personal occupation, family project, or consideration for complementary rental exploitation, subject to any necessary authorizations. AN ATYPICAL HERITAGE INVESTMENT This ensemble stands out from a traditional rental building due to the diversity of its assets: 6 already rented units + a main residence of 265 m² + a plot of about 5,500 m². A configuration allowing to combine immediate rental income with ownership of a characterful real estate asset. Coubert (Seine-et-Marne) - About 40 km from Paris Detailed rental situation, surfaces, leases, and additional information available upon request. Florence NOTTON - real estate commercial agent tel: 06.76.63.37.37 / RSAC 981 992 217 Melun - EIThis description has been automatically translated from French.
…By L'adresse De Prestige


Between Paris and Fontainebleau, a rare property, set in a 1.5-hectare wooded park, comprises two manor houses and a former chapel. The main manor house offers 250 sq m of living space. On the ground floor, a bright gallery leads to a living room with its sculpted stone fireplace, a dining room with wood paneling in excellent condition, and a kitchen. The first floor comprises three large bedrooms and two bathrooms. The second manor house, in need of renovation, offers 400 sq m of potential living space. It retains many original architectural features: stonework, a fireplace, and wood paneling. A third building, a former chapel, currently serves as storage and workshop space but could also be converted. The undeniable heritage value of this property lends it considerable charm and authenticity. 40 minutes from Paris via the A4 or A86 motorways, 30 minutes from Fontainebleau, in a peaceful setting with no visual or noise pollution. Presented by Anne Mortelette: +33 (0)6 33 58 56 09 Sole Proprietorship Information on the risks to which this property is exposed is available on the Géorisques website: www.georisques.gouv.fr
…By Barnes Proprietes & Chateaux


Ideally located in a cul-de-sac, this beautiful detached house offers you an entrance, a traversing living room, a fitted and equipped kitchen, 2 bedrooms, a shower room, a toilet, a laundry room, and a large garage. Upstairs, there is a large landing room leading to 3 bedrooms, a shower room, and a toilet. All of this is built on a 730m² plot without any overlooking neighbors.This description has been automatically translated from French.
…By Guy Hoquet Brie Comte Robert


Located in the heart of the charming village of Grégy-sur-Yerres, this characteristic former farm offers great potential for development.It consists on the ground floor of a living room, a spacious independent kitchen, and a bedroom. Upstairs, a landing leads to three bedrooms, a shower room, and a bathroom.You will also benefit from large garage spaces and storage outbuildings, offering many possibilities for development (housing, workshop, professional space, etc.).The whole is built on a plot of approximately 1,000 m².A rare asset: possibility of parcel division. Ideal for a family project, an investment, or a real estate enhancement operation.This description has been automatically translated from French.
…By Guy Hoquet Brie Comte Robert


Behind the blue shutters, the antique floor tiles retain the freshness of summer mornings, while the painted ceilings tell the story of a reinvented home. This property for sale, located less than an hour from Paris in the heart of Seine-et-Marne's golden triangle of châteaux, features 232 sq m of living space along with a 32 sq m stone guesthouse Past the porch, the ground floor reveals original terracotta tiles and a grand living room adorned with woodwork and trompe-l'oeil frescoes. A back lounge with a stone fireplace and exposed beams, an eat-in fitted kitchen, and a first bedroom complete this level. The upper floor hosts four spacious bedrooms, a bathroom, and a shower room. The convertible attic offers 70 sq m of floor space. Outside, a wooden terrace under a wisteria arbor overlooks the garden. The independent 32 sq m exposed-stone annex provides ideal space for guests or a home office / professional activity. A double garage with an upper level, a laundry room, and a cellar complete the property. This unique residence combines the authenticity of 19th-century materials with a family layout suited to modern lifestyles. Main house EPC: ENERGY CLASS C / CLIMATE CLASS B. Estimated annual energy expenses for standard use based on energy prices indexed to 2021, 2022, and 2023 (including subscription) between euros3,360 and euros4,610 per year. Annex EPC: ENERGY CLASS E / CLIMATE CLASS C. Estimated annual energy expenses for standard use based on energy prices indexed to 2021, 2022, and 2023 (including subscription) between euros1,200 and euros1,670 per year. Find this exclusive property through our agency Espaces Atypiques Seine-et-Marne. Information on the risks to which this property is exposed is available on the Géorisques website: www.georisques.gouv.fr Contact: Marilou CEGLIE - +33 6 83 14 60 37 RSAC: 981 737 687 MEAUX
…By Espaces Atypiques Seine Et Marne


In the village of Limoges-Fourches, a beautiful contemporary house combining architecture and functionality.Very large living room with fireplace, fitted kitchen, sliding glass doors opening onto the terrace.3 bedrooms on the ground floor with their own shower rooms.1 master suite upstairs with its shower room.All living spaces benefit from air conditioning and numerous storage areas.Beautiful landscaped and wooded land.Cellar.Double garage.Large basement.Carport.Leisure area with above-ground pool.Electric gates, garage doors, and shutters.Quality materials.External insulation.DPE B.Rare in the area.This property is under Mandao, subject to your offer being accepted by the seller.This description has been automatically translated from French.
…By Agence.immo


Located just forty minutes from Paris, in the heart of Brie-Comte-Robert and a stone's throw from the town center with its chateau,shops and amenities, this magnificent family residence of approximately 2,637 sq ft offers an exceptional living environment. Situated on a large wooded plot of 13,099 sq ft, this property boasts remarkable potential. Balancing serenity with opportunity, it represents a rare setting, ideal for a fulfilling family life. The main house spans approximately three levels plus a full basement. Behind its understated facade, it reveals spacious rooms bathed in light, a dual-aspect living room, and high ceilings that impart grandeur to each space. Natural stone floors, beautifully preserved antique cement tiles, and period parquet floors contribute to preserving the authentic charm of the property. The original solid oak doors also testify to the care taken in preserving the soul of the house. A magnificent barn of about 150 m², with stunning exposed beams, offers significant potential for conversion into a professional space or serves as an ideal setting for a collector of classic cars. There is a possibility of adding a small plot to this property, thereby providing dual access to the estate. There is also the option to purchase an additional small house needing renovation, located on an adjacent plot of 8,794 sq ft with individual accès, its garden and separate storage, perfectly suited for conversion into lodging, offices or workspace. A valuable opportunity to accommodate an additional project, create a second dwelling, or envision an autonomous living space. Energy Efficiency Rating: F Environmental Impact Rating: F Estimated annual energy expenses for standard use: between 6,620 euros and 9,000 euros per year. Energy prices averaged over the years 2021, 2022, and 2023. Excessive energy consumption housing: Class F. From January 1, 2028, the performance level will range from classes A to E. Information on the risks to which this property is exposed is available on the Georisques website: www.georisques.gouv.fr
…By Agence Mercure Île-de-france


A grand house steeped in history, nestled in the village of Ozouer-le-Voulgis in France’s Seine-et-Marne department, just 40 minutes from Paris by rail or road. The village of Ozouer-le-Voulgis has authentic character with traditional architecture in a lush backdrop. It offers shops for everyday needs. From a train station, six kilometres away, you can get to Paris is 40 minutes. The property lies opposite a 19th-century chateau. Vegetation and an outer wall give the property absolute privacy. Its elevations are coated with rendering and it is crowned with a hipped roof of tiles, which has just been entirely restored. The dwelling has kept its historical features. An entrance gate leads into a gravel court lined with trees, which creates a natural enclosure. The edifice faces north-east. Its grounds extend on its south side. Climbing ivy coats its walls. Louvred shutters painted green bring out the surrounding greenery. The old chateau has stood the test of time, yet it needs to be fully restored upstairs and requires structural works where two lintels lie. On the ground floor, the cement tiles of the hallway adjoin, on one side, the large lounge’s chevron parquet, mouldings and marble fireplace and, on the other side, a living room with a marble fireplace. This living room leads to an oval dining room with fine woodwork and a so-called Prussian fireplace – a fireplace built into the wall with an integrated plate-warming compartment – that bears witness to the French art of living that shaped this home. The kitchen lies in an extension that is more modern. A secondary corridor discreetly links it to the entrance hall. The reception rooms face south and are bathed in natural light. They offer an unrivalled view of the tree-dotted grounds. A majestic wooden staircase with a wrought-iron balustrade invites you to venture upstairs. The first floor offers, on one side, two bedrooms with a bathroom. And, on the other side, there is a private bathroom with a walk-in wardrobe and a utility room. This first floor continues the elegance of the ground floor with solid-wood strip flooring and marble fireplaces. The second floor has wood strip flooring and fireplaces. It offers five bedrooms and an office. The top floor has a rustic character and is waiting to be showcased with its exposed roof frame and terracotta floor tiles. This roof space is filled with natural light from dormers with oval windows that look down over the grounds.
…By Patrice Besse


Ideally located in Seine-et-Marne, just 30 kilometers from Paris, this exceptional wooded estate boasts a 1970s architect-designed house by Burban. This high-end property offers 442 sq m of living space in the heart of a private wooded park of over 50 hectares, complete with a natural pond and a small hunting lodge. The ten-room main house opens onto an entrance hall leading to a separate kitchen, a triple-height living room with a cathedral ceiling, whose unique proportions showcase exposed oak beams, marble flooring, and a monumental brass fireplace, a comfortable master suite with bedroom, boudoir, dressing room, and retro-style bathroom, and a laundry room with toilet. Upstairs, a spectacular billiard room with an original bar and a beautiful corner fireplace benefits from a 4-meter ceiling height, revealing a remarkable traditional timber frame. Large windows create a seamless indoor-outdoor flow, bathing each living space in natural light. A hallway leads to three bedrooms and a bathroom. Another small bedroom completes this level. Several characterful outbuildings, including a 200 sq m barn ripe for renovation and a caretaker's cottage, offer further development potential. The grounds comprise a rare and enclosed natural area, classified as a ZNIEFF (Zone Naturelle d'Intérêt Écologique, Faunistique et Floristique - Natural Area of Ecological, Faunistic and Floristic Interest). This wooded area, composed primarily of mature oak and ash trees, benefits from a Simple Management Plan guaranteeing its long-term preservation. A network of private paths leads to a pond of over 7,000 sq m and a stream, providing an exceptionally private living environment. Located in Gretz-Armainvilliers, the property benefits from its immediate proximity to the amenities of the Brie region, including the nearby train station, local shops, and schools. Paris is easily accessible via the A4 motorway or the RER E commuter train at Tournan station. This manifesto-like house, characterized by the integrity of its modernist design and its complete symbiosis with nature, all just half an hour from Paris, represents a truly unique and atypical property on the market. ENERGY RATING: E / CLIMATE RATING: E. Annual energy costs for standard use, based on energy prices indexed for 2021, 2022, and 2023 (including subscription fees), range from EUR6,140 to EUR8,380 per year. Information on the risks to which this property is exposed is available on the Géorisques website: www.georisques.gouv.fr. Contact: Elvire de la MARTINIERE - 33 6 03 05 05 96. RSAC: 800 930 232 MEAUX
…By Espaces Atypiques Seine Et Marne


Located just 30 km from Paris, this 50-hectare hunting and forest estate (protected foret) comprises a 590 sqm main property with a caretaker’s house, a farm with its barn of approximately 250 sqm, a pond, and a hunter’s lodge. The main residence is arranged over two levels. The ground floor features a spacious entrance with a dressing area leading to a separate kitchen, and a triple reception room adorned with marble and exposed oak beams, with a fireplace and access to two terraces. Continuing on, there is a master suite with its own bathroom, a study, and a laundry room. Upstairs, there is a lounge area with a bar and fireplace, exposed beams, and a 4-meter ceiling height, as well as 4 bedrooms and a shower room with WC. A ground-level garage, a wine cellar, and a storage room complete the property. The caretaker’s house includes an entrance hall, living room, separate kitchen, one bedroom, and its bathroom. Access to the A4 motorway “Tournan” station (RER E) Roissy CDG / Orly airports within 35 minutes Information regarding potential risks to which this property is exposed is available on the Géorisques website: www.georisques.gouv.fr Information and viewings available 7 days a week. Agency fees payable by the seller. +33650419774
…By La Sauvage Immobiliere


Near Tournan en Brie (77220) - Set in the woodlands of the Brie region between Paris and Coulommiers - Video and virtual tours on request - Sumptuous 19th century property, magnificently restored, renovated and modernised while retaining its period features, with guest house (2 bedrooms), caretaker's house, party pavilion, greenhouse, ponds with grotto and large heated indoor swimming pool. This property in pristine condition is set in 5 acres of parkland adorned with majestic century-old trees. Built over three floors, plus converted attic space and a full basement, the main house - of approx. 530 m² (5,700 ft²) - encompasses 14 rooms including 9 bedrooms arranged as follows: ° Ground Floor : Entrance hallway leading to a vast living room of 70m² (750 ft²), the main staircase leading to the upper floors, a reception area with a fireplace, the dining room with French windows opening onto the winter garden, the separate and fully equipped kitchen also with independent access and a small dining room next to it. Antique parquet flooring in all the rooms, mouldings, fireplaces, numerous built-in storage cupboards. ° First floor : Two staircases lead to the first floor, a circular corridor leads to the various bedrooms (4 to 6) with lovely park views, bathroom and shower room. ° Second floor : Also served by a circular corridor, 5 rooms / bedrooms are arranged around the four sides of the building. Bathroom and shower room. ° Top floor : Large single space of 145 m² (1,560 ft²), completely renovated and fitted out, usable for a fitness room, a large office/library, a movie lounge... In the vaulted basement, facilities have been fitted: a laundry room, a shower room, a technical room with a new gas boiler, many storage spaces and a wine cellar. Adjacent to the main house is a charming guest house, completely renovated, with a large living room with an open kitchen on the ground floor, a beautiful shower room and two bedrooms on the first floor. Also a few steps away, a separate party pavilion (70m² / 750 ft²) bathed in light with high ceilings is a large multi-purpose space next to an 11m long greenhouse. The entirely enclosed park has beautiful century-old trees, a sunken pond with a grotto and two other ponds. The access to the property is by a remote-controlled metal gate with separate pedestrian entrance on the side. Ideal for family use, it is also possible to carry out a liberal activity. 4 to 5 cars or more can easily be parked inside. 1 hour from Paris (47 kms) by car or 41' by train to the Gare de l'Est or via RER E from Tournan en Brie not far away. All shops and school are a few steps away. Main house - surface areas : Ground Floor : - Entrance hall : 15m² - Reception room : 54m² - Kitchen : 29m² - Office : 13m² - Winter garden : 36m² 1st floor : - Landing: 19m² - Master bedroom : 27m² - Bedroom 1 : 18m² - Bedroom 2 : 20m² - Bedroom 3 : 21m² - Bathroom : 8m² - Shower room : 5,4m² 2nd floor : - Bedroom 4: 27m² - Bedroom 5: 12m² - Bedroom 6: 15m² - Bedroom 7: 18m² - Bathroom : 8m² 3th floor : - Total space : 145m²
…By Leggett Immobilier


An Elegant Family Estate with Heated Pool and 6,500 sq.m Landscaped Park Just 30 kilometres from Paris, in the sought-after village of Férolles-Attilly, this elegant family home is set within approximately 6,500 sq.m of beautifully landscaped grounds, offering complete privacy in a peaceful environment where nature and open spaces meet the convenience of the capital. Offering approximately 333 sq.m of living space (422 sq.m of usable space), the property features generous volumes and a layout designed for both family living and entertaining. From the moment you enter, the reception rooms create a warm and inviting atmosphere. A spacious eat-in kitchen with fireplace, a double living room with its own fireplace, a light-filled veranda overlooking the garden, a study and a billiard room combine to create refined yet welcoming living spaces. Upstairs, the principal suite enjoys a private terrace overlooking the park. Three additional bedrooms, including one with its own en-suite bathroom, together with a second shower room, complete this floor. The converted attic offers a TV lounge or games room, as well as an additional bedroom with its own bathroom and shower, providing the perfect space for children, guests or extended family. The basement includes a laundry room, a wine cellar and technical rooms. Outside, several terraces extend the living areas, allowing you to enjoy every moment of the day. The heated and secure swimming pool, its pool house and two garages complete the property. Ideally located just 5 minutes from the N104 and N19 motorways, 10 minutes from the Roissy-en-Brie or Ozoir-la-Ferrière RER E stations, 30 minutes from the gates of Paris and 40 minutes from Orly Airport, the property also benefits from close proximity to the Lésigny-Réveillon and Ozoir-la-Ferrière golf courses. Families will appreciate the nearby Sainte-Thérèse private school, offering education from kindergarten through high school, as well as numerous equestrian centres. An independent caretaker's house of approximately 110 sq.m, set on an adjoining 500 sq.m plot, is also available for purchase with the estate or can be rented separately.
…By Kretz Real Estate


Magnificent character long house (230m²) with indoor swimming pool (90m²) and independent apartment (68 m²)Located in a calm and privileged environment, near Réau, this superb long house elegantly combines the charm of the old with high-end contemporary features.From the entrance, you will be captivated by its generous volumes, exposed beams, noble materials and warm atmosphere, making this property a rare gem in the area.On the ground floor* Beautiful entrance.* Spacious living room with fireplace.* Fully equipped modern kitchen.* Office corner.* Dressing room.* Two bedrooms.* Shower room.* Three independent toilets.* Large room (former forge) offering numerous possibilities: games room, gym, workshop, or liberal profession.* Magnificent heated indoor swimming pool of 9 x 3.50 m with cover and high-end features.Upstairs* Two beautiful bedrooms.* Mezzanine office.* Bathroom with shower, bathtub and toilet.Independent apartment - Rental incomeThe property also has an independent F3 apartment including:* Independent entrance.* Fitted independent kitchen.* Living room / dining room.* Two bedrooms.* Bathroom with shower and bathtub.* Independent toilet.The apartment is currently rented for €950 including charges under a 3/6/9 lease, offering immediate and secure rental income.ExteriorBuilt on a beautiful landscaped plot of approximately 1,100 m², this property offers various relaxation areas, a large terrace and a pleasant living environment.Terraced house on one side.Features* Heated indoor swimming pool 9 x 3.50 m.* Fireplace.* High-end features.* Charm of the old.* Quality materials.* Numerous storage spaces.* Independent apartment generating rental income.Geographical situationIdeally located, the property offers quick access to major roads:* Francilienne (N104): about 5 minutes.* A5 motorway: about 10 minutes.* A6 motorway: about 15 minutes.* Carré Sénart: about 10 minutes.* Paris: about 40 minutes.Schools and amenities* Kindergarten and elementary school in Réau.* College in Lieusaint.* High schools in Moissy-Cramayel and Lieusaint.* Shops, services, and transport nearby.An exceptional propertyThis property will appeal to both a large family and a buyer looking for a character home with rare features and an existing rental income.A visit is a must!Fees are the responsibility of the seller.Your 3G IMMO commercial agent on-site EI - Christophe MICHEL registered at RSAC of MELUN No. 891 197 279.According to article L.561.5 of the Monetary and Financial Code, for the organization of the visit, a piece of identification will be required.Information on the risks to which this property is exposed is available on the Géorisques website: www.georisques.gouv.frThis description has been automatically translated from French.
…By 3g Immo Prestige


77 330 -OZOIR LA FERRIERE – Single storey family house - 142 m2 on a plot of 982 m2 in sought after area next to the forest EFFICITY, the agency that estimates your property online and Eric GROSSIER offer you exclusively this beautiful single-storey family home in perfect condition located in a very sought after residential area of Ozoir-la-Ferrière. Upon arrival, we appreciate the entrance protected by a porch, then the neat interior distribution with a gallery that leads naturally to the living rooms. The heart of the house: a living room of more than 50m 2, warm and bright, with a lounge/ fireplace area and dining room perfectly integrated for a pleasant family life. The house offers a separate fully equipped kitchen, 4 bedrooms including a master suite with bathroom and dressing room A second bathroom and separate toilets complete the whole The house is equipped with many storage and cabinets, particularly enjoyable on a daily basis. Possibility to create a room of about 30m2 in the attic, the floor and the staircase hopper are already installed. Double garage with electric door, corner boiler room / laundry room Outside, the house confirms all its potential with 2 covered terraces of 8 and 10m 2, ideal in mid-season, The large stone terrace of about 40m 2, very well exposed, is protected from the sun by wide electric blinds-bannes This very beautiful corner plot offers a real feeling of space, beautiful landscaped perspectives and an airy environment without any opposite The estate is particularly appreciated for its quiet and neat residential setting, consisting exclusively of houses with beautiful surfaces (140 and 170m 2), which contributes to a true homogeneity and an excellent neighborhood quality. A sought-after location for family life The address benefits from a strategic location, with everything that makes daily life simpler: Downtown shops and shopping centers nearby, Colleges and high schools deemed to be at 2 steps Quick access to the forest (a real daily luxury), 3 golf courses in the perimeter Fast N4 access, Near DISNEYLAND PARIS / TGV CHESSY / MARNE LA VALLEE Connection to Paris by RER E An ideal house for a family looking for a quality address, beautiful volumes, a large plot and a serene living environment, in a town always very popular.
…By Efficity


Ideally located in the Parc neighborhood of Lésigny, this BARBIZON model house will charm you with its spaciousness and privileged environment. It offers an entrance, a bright double living room, a kitchen that can be opened up, a large veranda, and a laundry room. You will have 3 ground-floor bedrooms, including a master suite with a bathroom and WC, an independent bathroom, and a separate WC. A garage with a cellar completes this level.Upstairs, a landing area leads to 2 additional bedrooms, a bathroom, and a WC.The whole is built on a plot of 1150 m², without any vis-à-vis, ideal for enjoying peace and privacy. You will also benefit from access to a communal pool in the neighborhood, a real asset for your moments of relaxation.This description has been automatically translated from French.
…By Guy Hoquet Brie Comte Robert


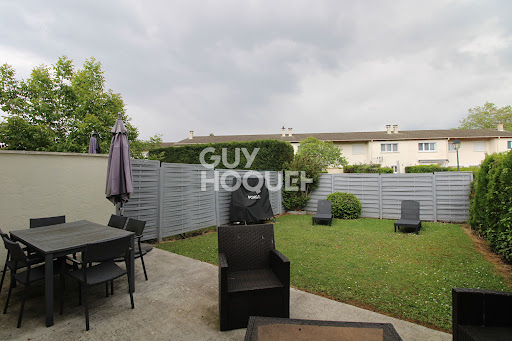

Ideally located in a quiet suburban area in Lésigny, this pleasant family home will charm you with its beautiful spaces and potential.It consists on the ground floor of an entrance, a bright living room opening onto the garden, a fitted and equipped kitchen, as well as a separate toilet. An adjoining garage with additional storage space completes this level.Upstairs, a landing area leads to 4 bedrooms, a shower room, and a bathroom.The converted attic offers an additional space ideal for an office and a bedroom.You will also benefit from the possibility of parking several vehicles in front of the house.A perfect house for a family seeking peace and space! Co-ownership of 40 lots (No ongoing procedures).Annual charges: 302 euros.This description has been automatically translated from French.
…By Guy Hoquet Brie Comte Robert


Near Tournan en Brie (77220) - Set in the woodlands of the Brie region between Paris and Coulommiers - Video and virtual tours on request - Sumptuous 19th century property, magnificently restored, renovated and modernised while retaining its period features, with guest house (2 bedrooms), caretaker's house, party pavilion, greenhouse, ponds with grotto and large heated indoor swimming pool. This property in pristine condition is set in 5 acres of parkland adorned with majestic century-old trees. Built over three floors, plus converted attic space and a full basement, the main house - of approx. 530 m² (5,700 ft²) - encompasses 14 rooms including 9 bedrooms arranged as follows: ° Ground Floor : Entrance hallway leading to a vast living room of 70m² (750 ft²), the main staircase leading to the upper floors, a reception area with a fireplace, the dining room with French windows opening onto the winter garden, the separate and fully equipped kitchen also with independent access and a small dining room next to it. Antique parquet flooring in all the rooms, mouldings, fireplaces, numerous built-in storage cupboards. ° First floor : Two staircases lead to the first floor, a circular corridor leads to the various bedrooms (4 to 6) with lovely park views, bathroom and shower room. ° Second floor : Also served by a circular corridor, 5 rooms / bedrooms are arranged around the four sides of the building. Bathroom and shower room. ° Top floor : Large single space of 145 m² (1,560 ft²), completely renovated and fitted out, usable for a fitness room, a large office/library, a movie lounge... In the vaulted basement, facilities have been fitted: a laundry room, a shower room, a technical room with a new gas boiler, many storage spaces and a wine cellar. Adjacent to the main house is a charming guest house, completely renovated, with a large living room with an open kitchen on the ground floor, a beautiful shower room and two bedrooms on the first floor. Also a few steps away, a separate party pavilion (70m² / 750 ft²) bathed in light with high ceilings is a large multi-purpose space next to an 11m long greenhouse. The entirely enclosed park has beautiful century-old trees, a sunken pond with a grotto and two other ponds. The access to the property is by a remote-controlled metal gate with separate pedestrian entrance on the side. Ideal for family use, it is also possible to carry out a liberal activity. 4 to 5 cars or more can easily be parked inside. 1 hour from Paris (47 kms) by car or 41' by train from the Gare de l'Est to Mortcerf railway station not far away. All shops and school are a few steps away. Main house - surface areas : Ground Floor : - Entrance hall : 15m² - Reception room : 54m² - Kitchen : 29m² - Office : 13m² - Winter garden : 36m² 1st floor : - Landing: 19m² - Master bedroom : 27m² - Bedroom 1 : 18m² - Bedroom 2 : 20m² - Bedroom 3 : 21m² - Bathroom : 8m² - Shower room : 5,4m² 2nd floor : - Bedroom 4: 27m² - Bedroom 5: 12m² - Bedroom 6: 15m² - Bedroom 7: 18m² - Bathroom : 8m² 3th floor : - Total space : 145m² Contact : Bruno Taxy - Leggett Prestige 07 81 23 65 77
…By Leggett Immobilier Paris / Ile De France


The advertiser did not provide an english description for this listing.
…By Barnes - Val De Marne


The advertiser did not provide an english description for this listing.
…By 3g Immo Prestige


Located near 3 golf courses, this architect-renovated property is nestled in 6,000 sqm green oasis, fully enclosed and with no direct neighbors. Located in a residential town nicknamed “Le Petit Neuilly,” on the edge of the Notre-Dame Forest, this property of approximately 450 sqm on 6,000 sqm of landscaped grounds features a garage for 11 cars, outdoor parking, and a wine cellar. Heated indoor pool with a 12 x 6 m pool house. Sauna for 6 people. Terraces, capable of accommodating 150-200 people.
…By Viagers Lapous


Located 40 minutes east of Paris, in the heart of Varennes-Jarcy?a peaceful village on the banks of the Yerres river?this 45 sqm chalet is the perfect place to recharge. Built on a 1,032 sqm plot, this intimate timber-frame chalet dates back to 1960 and boasts one of the most sought-after locations in the area. Hidden from the street, it enjoys a quiet, completely unoverlooked environment. Set below street level and accessed via a private path, the chalet features a cozy 20 sqm living room that opens onto a cleverly optimized kitchen. A 10 sqm bedroom and a shower room with a toilet complete the property. The views from the terrace are spectacular. A wooded, flower-filled setting where the Yerres river flows past creates a deeply soothing atmosphere. At the end of the garden, you can launch a rowboat or a paddleboard to explore the peaceful surrounding landscapes from the water. The property also includes a 13 sqm outbuilding, providing extra sleeping space for family or guests, or offering a bit more independence for a teenager. A cellar, a DIY workshop, and a garden shed offer plenty of additional storage space. Whether you are looking for a second home, a seasonal rental investment, or a daily residence, this chalet will delight anyone seeking nature and tranquility who wishes to preserve this unique environment. Shops: 15-minute walk. Nursery/Primary schools: 3-minute drive. Middle et High schools: In the surrounding towns. Boussy-Saint-Antoine RER station: 11-minute drive (reaches Paris Gare de Lyon in 30 minutes). Exempt from DPE (Energy Performance Certificate). Information on the risks to which this property is exposed is available on the Géorisques website: www.georisques.gouv.fr
…By Espaces Atypiques Essonne


iad France - Sophie Pons offers you: Located in a privileged setting in Santeny, this character house charms with its high-end amenities and generous volumes. An exceptional property, ideal for a family in search of elegance and comfort.From the entrance, a superb solid oak door opens onto a hall with cathedral height, enhanced by a Burgundy stone floor and an elegant wrought iron staircase. The living space of 65 m², bright and warm, offers a spacious living room with a fireplace, leading to the fully fitted and equipped kitchen (opening). The living room and kitchen open directly onto the garden and the large terrace facing southwest.On the ground floor, the night area includes a toilet area with a sink and storage, as well as a ground-floor master suite with direct access to the garden, a sitting area, a dressing room, and a water room. A large laundry room with a shower completes this level, providing access to the double garage.Upstairs, the spacious mezzanine leads to a superb master suite with a dressing room, balcony, and bathroom including a walk-in shower, spa bathtub, and separate WC, two interconnected bedrooms with a bathroom with a shower, a large games/billiards room, as well as a separate WC.The basement of over 80m2 offers a large multipurpose room, a boiler room, a technical room with a water softener, as well as a beautiful wine cellar.Outside, the property consists of a carefully maintained landscaped garden, a pétanque court to be redesigned, a garden shed, a large terrace facing southwest, ample parking options, and a poolable area.An exceptional, rare, and unprecedented property, blending charm, comfort, and generous spaces.Agency fees are the responsibility of the buyer. Price including fees: 1,120,000 euros. Price excluding fees: 1,084,160 euros. Fees inclusive of tax charged to the buyer (3.31% of the property price excluding fees): 35,840 euros.Presentation of a valid identity document will be required during the visit, in accordance with article L.561-5 of the Monetary and Financial Code. Information on the risks to which this property is exposed, including the legal obligation for clearing, is available on the Géorisques website: http://www.georisques.gouv.fr.This real estate advertisement has been written under the editorial responsibility of Ms. Sophie Pons, independent real estate agent (without holding funds), commercial agent of SAS I@D France registered with the Créteil RSAC under number 832376941, holder of the real estate canvassing card on behalf of I@D France SAS.
…By Iad France


A former fiefdom farm, with a separate house, stables and pastureland, in the Seine-et-Marne area, not far from Paris. This farm in the hamlet of Retal, set away from the village, stands on the site of a former fiefdom manor, whose purpose was transformed into an agricultural one in the 17th century. A stone wall runs alongside the road leading to a 17th-century gate, set back from which there is a medieval porch, through which a carriage gate and a pedestrian gate pass, marking the entrance to the property. It opens onto a vast, square courtyard around which stand the buildings, most of which boast exposed stonework and tiled roofs. The differences in height, the dormers, plus windows as well as doors with stone surrounds form a property that has retained the utmost in character that is typical of former Brie sector farms. Portions of cobbled paths lead to the various buildings. On one side, there is a U-shaped main building. Its oldest part includes a porch incorporating exposed stonework with half-timbering beneath a tiled roof. Next to it, set perpendicularly, there is a three-storey square tower from which extends a long, stone-built wing punctuated by dormer windows. Another perpendicularly set wing stands on the third side of the courtyard. The various buildings boast a total surface of approximately 1,000 m². There are also looseboxes next to the building, while a self-contained house stands on the other side of the courtyard. To the rear, a swimming pool can be found in a wooded area, away from the buildings.
…By Patrice Besse


Discover this magnificent Master home, nestled in the charming village of Mandres-les-Roses. This unique property of 280 m² of living space offers a perfect blend of old-world charm and modern comfort. With its 7 bedrooms, 5 bathrooms, and 2 living rooms, it is ideal for large families. Enjoy a vast garden, a sunny terrace, a cellar, and an outbuilding. Indoor parking with a separate garage of 50 m². All set on an entirely enclosed park of 3242 m², featuring a early 20th-century greenhouse and a dovecote. The land is buildable. Contact us for more information. Property offered by ORPI Mandres-les-Roses agency.This description has been automatically translated from French.
…By Orpi - Agence De La Mairie Mandres

Receive by email any new listing that may match your search criteria
Your criteria :
By validating this form, you accept the general conditions of use of Le Figaro Properties.
These agencies offer a selection of luxury properties vente at Coubert. Feel free to contact them for personalized assistance.
As part of your search for a luxury property, discover our catalog of 1 luxury house with a terrace in Coubert, offered from $1,898,659. Outdoor meals or summer receptions, the terrace extends the house outdoors. The house listed in our listing offers an attractive living area measuring 654 m².
