The agencies at Roquecor
These agencies offer a selection of luxury properties vente at Roquecor. Feel free to contact them for personalized assistance.

 English$ USD · m²


A rare 17th-century castle estate in Tarn-et-Garonne Located amidst the gently rolling valleys of Tarn-et-Garonne, near the lively village of Roquecor, this small, exceptional castle estate offers a rare combination of absolute privacy, extraordinary interiors and beautifully landscaped grounds. Accessible via a private driveway and opening onto imposing wrought-iron electric gates, the property spans just over 61 hectares, with the château discreetly positioned at the end of its own drive and surrounded by its grounds. Despite its wonderfully secluded setting, the estate benefits from excellent transport links: the village of Roquecor, renowned for its excellent restaurants and relaxed atmosphere, is nearby; Agen is about 30 minutes away, with its high-speed TGV connection to Paris, while Toulouse airport is just over an hour away. The château itself is a triumph of restoration. To describe it simply as a labor of love would hardly do justice to the extraordinary care, skill, and investment lavished upon it by its current owners. The renovation was undertaken by highly regarded craftsmen and interior designers, with quality and aesthetics taking precedence throughout. The result is a residence of exceptional refinement, where historic architecture blends seamlessly with a contemporary and elegant lifestyle. The interiors are absolutely extraordinary. Five beautifully appointed bedrooms are complemented by elegant, modern bathrooms, while the entire house is brimming with original period details. A magnificent staircase with delicate iron railings forms a striking centerpiece, leading to harmoniously proportioned reception rooms. The main living room is particularly impressive, with a beamed ceiling, a magnificent 18th-century fireplace, and original wood paneling. A charming dining room features an antique stone fireplace, while the wood-paneled study offers a wonderfully atmospheric retreat. The entrance hall, with its stone columns, creates an immediate sense of history and grandeur, leading to an exceptionally stylish modern kitchen. Each room has been designed with remarkable attention to detail. The decor is immaculate yet inviting, combining period charm with a sophisticated contemporary aesthetic. It's the kind of property that looks like it's been plucked straight from the pages of Interior Design magazine . Outside, the same level of care continues. The château is surrounded by perfectly landscaped walled gardens, featuring mature trees, immaculate boxwood topiary, and, of course, an elegant fountain that serves as a classic focal point. The gardens possess the maturity and serenity that only time can bestow, creating a wonderfully private setting around the house. Beyond the formal French gardens, the property includes a gatehouse, a guest or staff cottage, large garages, and numerous additional outbuildings, offering exceptional flexibility for guests, family, staff, storage, vehicles, or other projects. The buildings and grounds benefit from magnificent views across the surrounding countryside. A beautiful swimming pool, accompanied by a covered terrace, offers an idyllic setting for long summer lunches and relaxing afternoons overlooking the grounds. The castle's furniture and works of art, which have been carefully selected to complement the architecture and interiors, can also be acquired through separate negotiation, thus offering a rare opportunity for a buyer to acquire the property while retaining much of its original character and style. What makes this property so unusual is the combination of its scale, intimacy, architectural heritage, and the extraordinary standard of its renovation. Dating back to the 17th century, it retains the soul and character of an authentic French country estate while offering a level of contemporary comfort and design rarely found in historic properties. With an exorbitant level of investment having been devoted to its restoration, the opportunity to acquire such a meticulousl
…By Wheeler Property


Situated in a privileged environment, this superb contemporary single-story property of approximately 207 m² immediately charms with its generous volumes and the quality of its amenities.The entrance opens onto a magnificent living space bathed in light, consisting of a spacious warm living room with a wood stove, extended by a modern and perfectly equipped open kitchen. A mezzanine overlooks this space and offers an ideal place for an office or relaxation area.The sleeping area has been designed for the comfort of the whole family. It includes a master suite with a dressing room and private bathroom, as well as three additional bedrooms, a shower room, and two independent toilets. A pantry and a laundry room complete the functional spaces of the house.Outside, the amenities fully invite you to enjoy the sweet way of life: summer kitchen with toilet, large friendly terrace equipped with a bioclimatic pergola.The outbuildings include a double garage, a converted workshop, and a car shelter, offering multiple storage or layout possibilities.The whole property flourishes on a magnificent landscaped plot of 1,800 m², featuring a saltwater pool with technical room, in a calm and privileged setting.A property combining comfort, elegance, and quality of life.This description has been automatically translated from French.
…By L'adresse De Prestige
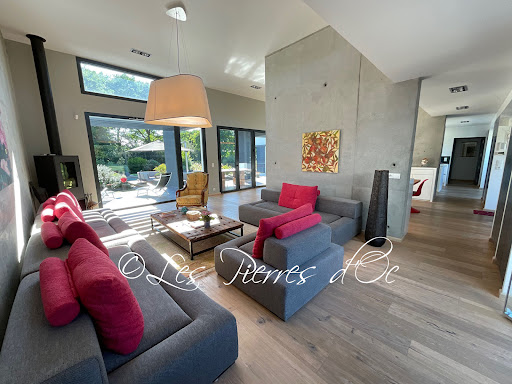


On the edge of a protected nature reserve, in a totally peaceful setting, this remarkable contemporary house of 237 m2 offers all modern comforts. Highly insulated, with large double-glazed, burglar-proof windows, underfloor heating with heat pump, hot water from a thermodynamic hot water tank and solar panels, air conditioning and an excellent low-energy rating of B on the DPE. Solar panels on the roof, with surplus electricity sold to EDF, considerably reduce energy bills. This U-shaped home comprises a large central room (97m2) with windows to the outside, very bright, and a very high ceiling (3.65m). Living room with wood-burning stove, dining room and fully equipped kitchen with plenty of storage space. Large central island with work surface and table for 6 chairs. The right wing comprises a master bedroom with 2 sliding glass doors, bathroom, dressing room and separate WC. 1 study/bedroom. 1 utility/laundry room with access to the garden. The left wing comprises: A beautiful bedroom with 2 sliding doors, 1 separate W.C and its shower room. A corridor leading to 1 separate W.C. 2 bedrooms with bay windows and 1 large bathroom in the middle with large walk-in shower. Very easy to live in. Top-of-the-range fixtures and fittings. Large outdoor tiled and covered terrace in front of the living room with 2 pergolas. Superb 10m x 5m swimming pool with salt electrolysis and submerged cover. Large exotic wood terraces. Pool room and garden shed. 6300m2 enclosed lawn with hedges and large trees. Remote control entrance gate . Peaceful location. House in perfect condition. Quality business. Close to shops. Selling price = €830,000 . Agency fees payable by the SELLER.Patrick GAILLARD estate agent. Les Pierres d'Oc agency since 1953 .Diagnostic de Performance Energétique: DPE = B (62-) GES= A (3) Estimation des coûts annuels d'énergie du logement:1315€ prix moyens indexés au 15/08/2015 (abonnement compris)
…By Les Pierres D'oc Agence Immobilière Gaillard


Exceptional Property in Ste Colombe en Bruilhois, 11 km AGEN CENTRE This stunning residence offers approximately 261 m2 of living space, perfectly positioned on a commanding vantage point with panoramic views of the countryside. Located just 15 minutes from Agen and free from any overlooking neighbours, this home is a true sanctuary. Main Living Accommodations The interior is designed for comfort and functionality, featuring: A spacious entrance hall leading to a cosy living room with an inset fireplace. A light-filled, fully equipped kitchen. Three large bedrooms and a generous bathroom with both a tub and shower. Practical additions including a separate WC and a pantry/laundry room. Garden Level & Entertaining The garden level is an inviting space tailored for hosting, opening directly onto a south-facing terrace and the pool area. This floor includes a lounge, summer kitchen, office, shower room and WC, a guest bedroom with the possibility of additional dressing space. Integrated garage and wine cave. Outdoor Features & Outbuildings Set on a 4,260 m2 enclosed, wooded plot, the exterior highlights include: Relaxation Area: A 12x6 meter chlorine pool surrounded by an expansive terrace. Grounds: A private vineyard, fruit and ornamental trees, a large play area, and an automatic irrigation system. Outbuildings: A 38 m2 pool house & integrated winery, garage, and a large wooden shed. Location & Lifestyle Enjoy the peace of a sought-after residential area without any drawbacks, while remaining just 5 minutes from motorway access and the amenities of ROQUEFORT. This property is a genuine gem, offering a perfect haven for family life. Information on the risks to which this property is exposed is available on the Géorisks website: www.georisks.gouv.fr.
…Private owner
'%20stroke='%23DDAA3A'%20stroke-width='1.909'%20stroke-linecap='square'%20stroke-linejoin='bevel'/%3e%3c/svg%3e)
Receive by email any new listing that may match your search criteria
Your criteria :
By validating this form, you accept the general conditions of use of Le Figaro Properties.
These agencies offer a selection of luxury properties vente at Roquecor. Feel free to contact them for personalized assistance.
As part of your search for a luxury property, discover our catalog of 3 luxury houses with a terrace in Roquecor, offered from $369,837. Outdoor meals or summer receptions, the terrace extends the house outdoors. The houses listed in our listings offer attractive living areas measuring between 135 m² and 480 m².
As part of your search for properties of excellence, browse our privileged selection of 3 luxury houses with a pool in Roquecor available from $369,837. Whether the architecture of these houses incorporates a covered indoor aquatic space or a vast outdoor pool, each property flourishes amid remarkably landscaped grounds measuring between 5,351 m² and 8.6 ha.