The agencies at Guitalens-L'Albarède
These agencies offer a selection of luxury properties vente at Guitalens-L'Albarède. Feel free to contact them for personalized assistance.

 English$ USD · m²

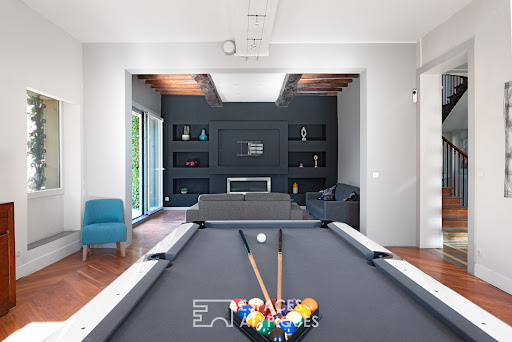


Located in a village just over fifteen minutes from Castres, this beautiful 19th-century residence, exuding period elegance, offers approximately 280 square meters of living space, renovated with all modern comforts. The entrance opens onto a majestic hall with original cement tiles, leading to a superb wooden staircase. The living room, over 50 square meters, with its exposed beams, antique terracotta tiles, and contemporary fireplace, opens onto a lovely terrace through a large southwest-facing bay window. A modern black kitchen, installed in the former extension of the house, complements a generously sized dining room. Also on the ground floor is a bedroom (or office, depending on your needs) with a small adjoining shower room. Upstairs, two attractive bedrooms, each over 20 square meters, share a shower room, along with two suites, each with its own private shower room. Outside, the spaces are designed for relaxation and conviviality: the swimming pool, garden, pétanque court, and private access to the river invite you to enjoy sunny days. A beautiful 65 sqm outbuilding completes this property, ready to be converted as desired, whether into a workshop or a gîte. In short, a home equally suited to accommodating a large family or developing, for example, a small bed and breakfast business. Ground floor bedroom and shower room. Large vaulted cellar. Air-to-water heat pump. Solar-powered aluminum shutters. Castres: 17 min. Lavaur: 20 min. Toulouse: 1 hour (A69 => 40 min). ENERGY RATING: C / CLIMATE RATING: A. Estimated average annual energy costs for standard use, based on average energy prices for 2021, 2022, and 2023: between EUR3,640 and EUR4,940. Information on the risks to which this property is exposed is available on the Géorisques website: http://www.georisques.gouv.fr
…By Espaces Atypiques Albi


Ideally situated in a lush green setting between Lavaur, Castres and Revel, this 19th-century property, offering nearly 400m² of living space, enjoys breathtaking views of the surrounding hills. It features 8 en-suite bedrooms, 2 living rooms (one of which is 90m²), a secure swimming pool, and a 65m² guest house... Everything is designed for a peaceful life with family and friends. The roofs are in very good condition, and a wood pellet boiler is installed. Set on nearly 6 hectares of paths, meadows and woodland, you can keep animals thanks to a small stable and an open paddock. A lovely fish pond has been built alongside the very large covered terrace, which is shaded in summer and bright in winter. Finally, a barn with exposed timber beams will provide the perfect setting for festive meals, or make an ideal garage for your classic cars. Some refurbishment to suit your tastes will be required, but your haven of peace is here! REF/ AS3-5948 Midi Pyrénées Sotheby's International Realty - Phone: 05.63.58.36.92
…By Midi-pyrénées Sotheby’s International Realty


CHARMING 16th-CENTURY RESIDENCE - 5 Ha - FRENCH LIFESTYLE - IMPECCABLE CONDITION. Exclusively: nestled in a rolling landscape, this magnificent property rich in history will charm you with its authenticity and timeless elegance. This former pastel mill (without water) dating back to the 16th century has been fully renovated in 2012 by local artisans and architects, respecting its original character and according to modern comfort standards. This beautiful residence offers approximately 400 m² of living space and currently consists of two independent housing units, providing great flexibility of use (main residence and gîte, multi-generational home, bed and breakfast activity, etc.). Each unit has its own entrance, an independent water and electricity system, a wood stove, and interior access allowing, if desired, to easily reunify the two spaces. In total, the house offers two kitchens, two living rooms, and 4 bedrooms, each equipped with its own shower room or bathroom with toilet. An independent studio of 30 m² is an added bonus and can be equipped with a sauna. Situated in nature, in a dominant position, the house enjoys a peaceful environment with no overlook while remaining connected to the world. Toulouse and Toulouse-Blagnac international airport are 45 minutes away. All amenities and educational facilities are accessible in 7 minutes. The property extends over approximately 5 hectares, with an unobstructed view of the surrounding countryside and the Pyrenees. As part of the new intercommunal Local Urban Plan (PLUi), certain parts of the land have been classified as buildable areas, particularly for the reasoned development of soft tourism. Heated saltwater pool (11 x 5 m), equipped with an automated solar cover. Three enclosed garages. Outbuildings for storage of gardening equipment, outdoor furniture, etc. Sanitation compliant: micro-station. Internet connection by fiber optic. 2 alarm systems and motion detectors. This exceptional property, meticulously maintained and only used as a secondary residence, is in near-new condition. It offers an idyllic living environment, blending nature, history, comfort, and potential. Fees to be paid by sellers - Viola REICHARDT - Independent sales agent.This description has been automatically translated from French.
…By Tolosan Immobilier


Located in the heart of a sought-after area of Soual, this 173 sq m architect-designed house sits elegantly within a 2,700 sq m landscaped garden, complete with a swimming pool. A contemporary creation with clean lines, meticulously designed down to the smallest detail to combine aesthetics, comfort, and energy efficiency. From the moment you enter, your gaze is immediately drawn to the spectacular cathedral-ceilinged living room, the true signature feature of the property. Bathed in light thanks to its large windows, this remarkably spacious living area includes an open-plan kitchen with refined finishes, enhanced by a granite worktop, and a welcoming lounge that opens onto the terrace and pool. The sleeping quarters have been designed as a haven of privacy, with four true master suites, two of which are on the ground floor, each with its own bathroom, offering comfort and independence to its occupants. Outside, the heated saltwater pool blends seamlessly into the landscaped garden, inviting relaxation in a preserved natural setting. A large garage completes the amenities of this property, combining functionality and everyday convenience. With a decidedly forward-looking approach, this property stands out for its exemplary energy performance (A-rated energy performance certificate) and high-quality features: maintenance-free, oven-lacquered CanExel wood cladding, a heat pump with underfloor heating, a Canadian well coupled with a double-flow ventilation system, and high-performance insulation. A unique house, with sophisticated contemporary architecture, offering a living environment that is both comfortable and eco-responsible. Shops, schools, and transport: 5 minutes. Castres: 20 minutes. Castres-Mazamet Airport (daily flights to Paris): 16 minutes. Toulouse-Blagnac Airport: 1 hour 15 minutes. Quick access to the future A69 motorway, allowing travel to Toulouse in approximately 30 minutes. ENERGY RATING: A / CLIMATE RATING: A Estimated average annual energy costs for standard use, based on 2021 energy prices: between EUR660 and EUR930. Information on the risks to which this property is exposed is available on the Géorisques website: http://www.georisques.gouv.fr
…By Espaces Atypiques Albi


Built in 2012 by architect Jean-Marie Pettès, this house with its serpentine lines offers a peaceful and tranquil living environment. Perfectly adapted to the local climate and surrounding nature, it has been awarded the Low Energy Building label. Nestled in the heart of a 1,900 sqm wooded plot, this single-story house offers 185 sqm of living space. It is organized around three distinct modules joined at their center by the living areas. These include a large, fully equipped kitchen, a compact and functional utility room, a dining area, and a living room with an inset fireplace. The entire space is bathed in light thanks to sliding glass doors that seamlessly blend the natural surroundings. The second module, overlooking the pond, houses a suite with ample storage, a bathroom with a shower, a dressing room, and a separate toilet. The final module is accessed via a long corridor, reminiscent of a train passageway, evoking a sense of travel. It houses three further bedrooms, an office, a shower room, a toilet, and a laundry room. The outdoor spaces are particularly well-designed. A swimming pool runs alongside a decorative pond with koi carp. Below, an exotic wood deck extends from the concrete loggia, which flows seamlessly from the living areas. Concrete cylinders connect the pool, the loggia, and the deck. A carport, parking spaces, and storage areas are available outside.
…By Architecture De Collection


MAISON DE MAÎTRE FOR SALE IN TARN – 395 M² – 3.1 HECTARES PARK – 17 METERS SWIMMING POOL – RIVER – NEAR LAUTREC, ALBI, AND 1 HOUR FROM TOULOUSEAn elegant master house where time seems to slow downSome properties attract with their features. Others immediately touch you with the atmosphere they emit. This authentic master house belongs to the latter category.Behind its electric gate, a long cypress-lined driveway leads to the residence. As you move forward, perspectives open onto a wooded park of more than 3.1 hectares, where century-old trees converse with the large lawns, and where a river discreetly borders the property. From the very first moments, a feeling of serenity settles in.Located in the heart of Tarn, in the Saint-Julien-du-Puy area, near Lautrec, Réalmont, Albi, and only one hour from Toulouse, this property offers a rare balance between nature, heritage, and accessibility. Shops and services are quickly accessible, while the environment retains all the charm of the Tarn countryside.Built in the 19th century, this character house develops 395 m² of living space, to which nearly 150 m² of already insulated attic is added, offering remarkable potential. Its generous volumes, intelligent distribution, and quality environment allow for envisioning either a large family home or a prestigious second residence or a guest house project.But beyond the numbers, it is especially a house that invites you to live differently. Here, the seasons naturally rhythm daily life, meals extend under the trees, children regain the freedom of large spaces, and summer evenings take on a particular flavor by the pool.A house where every space naturally finds its placeThe ground floor has been designed for entertaining while maintaining a warm atmosphere.The equipped kitchen, open to a charming old veranda, serves as a genuine link between the house and the garden. Bathed in light, it naturally becomes the place for sharing breakfasts, family meals, or long conversations among friends.Two spacious reception lounges of approximately 60 m² each extend these living areas. One is enhanced by a fireplace that recalls the authentic character of the residence. The beautiful volumes, smooth circulation between the rooms, and solid wood floors create an elegant atmosphere without ostentation.The house has retained what makes old residences charming: generous rooms, beautiful brightness, and a true feeling of space. Nothing seems frozen here. On the contrary, everyone can easily imagine creating their own way of life.A floor that opens up numerous possibilitiesThe first floor hosts five particularly comfortable bedrooms, with areas ranging from 22 to 33 m².The organization of the spaces is one of the true assets of this property.Two independent staircases provide access to two totally distinct sleeping areas.The first leads to two bedrooms accompanied by a bathroom.The second leads to three other bedrooms and a second bathroom.This distribution is ideal for a large family so...This description has been automatically translated from French.
…By L'agence 27rue


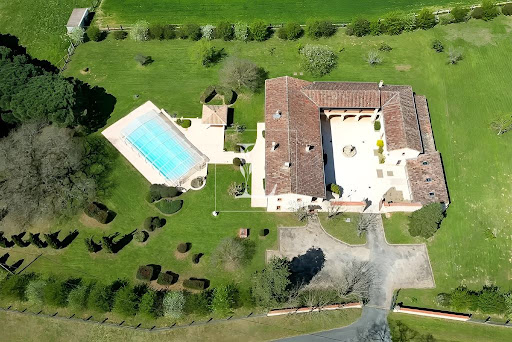


TARN - GRAULHET RENOVATED FORMER PRESBYTERY WITH POOL Graulhet - Exceptional 19th-century property – Charm, history, and potential. Located in Graulhet, in a peaceful and unspoiled setting, this historic 19th-century building, a former presbytery, was fully restored in 1990 and offers a refined and authentic living environment, where old-world charm meets modern comforts. With 347 m² of living space, spread over 10 rooms, this property captivates with its spaciousness, generous ceiling heights, and majestic features, such as its three working fireplaces, including an imposing and spectacular dual-aspect fireplace. Situated on 2.8 hectares of fully enclosed land, it boasts a 9,000m² landscaped garden, also enclosed, as well as a stone dovecote awaiting renovation, 200m² of convertible outbuildings, and 40m² of annexes, further adding to the unique character of this property. Thanks to its versatile and modular spaces, it can accommodate a variety of projects: a primary or secondary residence, a gîte, guest rooms, or even divided into two separate units for seasonal rentals or a family project. WARM AND STRUCTURED LIVING SPACES Ground Floor: A fluid and functional layout • Spacious entrance hall with high ceilings: 8.6 m² • Cloakroom: 2.7 m² • Vast 80 m² living room, facing south, offering a beautiful unobstructed view • Laundry Room: 9 m² • Pantry: 2 m² • Access to the sleeping area: 3.5 m² • 8.6 m² hallway, providing access to: o Three bedrooms with closets: one of 15 m², and two of 16 m². o Shower Room: 4 m² o Separate WC: 5 m² Upstairs: A bright, dual-aspect living space with privileged outdoor access. Designed as a second living space that can be completely independent, this first floor offers generous volumes and a superb openness to the outdoors thanks to a large, continuous balcony, providing access to a 57 m² covered terrace on the first floor, offering breathtaking views overlooking the property's courtyard. Its layout: • Entrance/hallway of 14 m² • South-facing, dual-aspect living-dining room of 64 m², featuring a majestic open fireplace. • Separate, fully equipped and fitted kitchen of 22 m², with dining area. • 12.5 m² hallway leading to the sleeping area: o Separate WC: 2.7 m² o Bathroom: 5.14 m² o Two bedrooms with built-in wardrobes: 14 m² and 15 m² o A suite with a wardrobe and shower room: 18 m² MAINTAINED EXTERIOR AREAS AND OUTBUILDINGS WITH POTENTIAL This property offers numerous outdoor spaces designed for comfort and privacy: • Balcony running along the entire facade, providing direct access to each room on the upper floor. • Covered terrace of 57 m², offering breathtaking views of the 300 m² interior courtyard. • Bright 60 m² veranda, accessible from the courtyard • Salt-water swimming pool measuring 14x7 meters, covered by a high motorized 'Barracuda' enclosure - 2.50 m deep with an internal step around the perimeter • 150 m² outbuilding on two levels, with water and electricity supplied by a separate meter. o On the ground floor, you will discover a wine cellar equipped with a temperature and humidity regulator. • Technical room with storage and a separate toilet • Stone dovecote to be restored, offering additional development opportunities. • 80 m² of covered parking for 4 vehicles. COMFORT & MODERN AMENITIES Although steeped in history, this property benefits from modern technical amenities: • Underfloor heating throughout the living area (2000L oil tank replaced in 2019). • Reversible air conditioning with a heat pump upstairs • Recent aluminum joinery with roller shutters • Single-flow ventilation • 75 cm thick freestone perimeter walls, ensuring optimal insulation. • Alarm system • Sanitation: septic tank AN IDEAL LOCATION BETWEEN NATURE AND ACCESSIBILITY Located in the countryside, this property remains perfectly accessible: • 8 minutes from Graulhet town center and its amenities • 10 minutes from the industrial zone • 10 minutes from shopping centers • 18 minutes from the highway • 20 minutes from the nearest train station • 20 minutes from the golf course • 50 minutes from Toulouse-Blagnac Airport • 5 minutes from schools AN EXCEPTIONAL PROPERTY WITH MULTIPLE POSSIBILITIES Thanks to its generous volumes and multiple outbuildings, this property can be used for various projects: - Primary or secondary residence, offering an authentic and refined living environment - Project for a gîte or guesthouse, with spaces suitable for reception - Possibility of dividing into several dwellings, ideal for a family or rental project - Land development for landscaping projects A place where history, character, and modernity combine to create a unique and prestigious residence
…By Lougance


Castres Coteaux, beautiful contemporary with wooded and landscaped garden of 2260 m². Living room of 51 m² with central fireplace, dining room with large open fitted kitchen. 3 beautiful bedrooms, 2 bathrooms and é2 shower rooms. 2 offices and 1 gym. East and south exposure. Double glazing windows, electric roller shutters, air conditioning. Garage for 4 vehicles. 12.5x6 m swimming pool with electric roller shutter, pool house with jacuzzi and barbecue. DPE B. To negociate. Fees charged to the Seller. Consult our fee schedule on the home page of our site www.matchimmobilier.fr +33 (0)5.61.24.91.91 MATCH IMMOBILIER
…By Match Immobilier


EXCEPTIONAL PROPERTY IN SOUTH TARN: FULLY RENOVATED STONE HAMLET ON 20 HECTARES IN THE HEART OF SIDOBREIn these times of heatwaves, do you dream of freshness, vast spaces, absolute calm, and an unobstructed view? This former stone hamlet, which has undergone careful and passionate renovation for 15 years, offers you all this and much more!It is an exceptional estate ideal for a semi-autonomous residence, shared housing, prestigious high-yield lodgings, or events (a magnificent setting for weddings or seminars).PRICE: 1,050,000 Euros Agency Fees Included (Fees charged to the seller).SURFACE AND MATERIALS: Approximately 500 m2 of habitable traditional stone, roofs in very good condition (most have been completely redone).DEPENDENCIES: A total of 450 m2 of storage and annex surfaces (barn, shed, garages).LAND: 20 adjacent hectares (fields, meadows, and private forests) with no neighbors or overlooking views.EXPOSURE: Full South, with maximum brightness all year round.CONNECTIVITY: Equipped with Fiber Optic (ideal for remote work).ENERGY AND WATER: Eco-responsible heating (2 large mixed wood/ pellet boilers for a cost close to zero euros thanks to the wood from the land) and autonomy in water via a private spring catchment (municipal water available but unused).SANITATION: Two compliant individual sanitation systems.MAIN STONE HOUSE (Approximately 250 m2): IMPECCABLE CONDITION (DPE: D / GES: A)On the ground floor, you will be charmed by a vast living room of more than 90 m2 bathed in light, with its natural slate floor, monumental fireplace, and lime vaults. The numerous French doors open directly onto the terrace and are extended by a very pleasant veranda, offering stunning views of the surroundings.Upstairs, the sleeping area features 4 comfortable bedrooms, including a spacious master suite complete with a shower room, dressing room, WC, and office. A second shower room and an independent bathroom complete this level.THE SECOND BUILDING (Approximately 250 m2): THE OLD FARM IDEAL FOR YOUR GUESTS OR A GITE (DPE: C / GES: B)This superb traditional building has undergone a complete renovation (interior and roofing) and has NEVER been inhabited since its delivery! It offers a vast living area of almost 100 m2 with a fireplace, very bright.Upstairs, you will have 5 spacious character bedrooms (ranging from 16 to 21 m2) and 2 modern shower rooms. A large stone garage of 80 m2 is adjoining it.THE POOL AREA AND DEPENDENCIES: A TIMELESS HAVEN OF PEACEHere we arrive at one of the truly exceptional places on the property: a magnificent 11x5 m salt-treated swimming pool, heated and equipped with a submerged rolling shutter. It is surrounded by a beautiful stone terrace and a lovely grassy area that overlooks the surrounding nature, shaded by large ash trees. Having been there myself during a heatwave, I particularly appreciated the coolness, the gentle breeze, and this absolute calm: not a house in sight, not a sound! At 700 m altitude, the atmosphere remains breathable in summer.The estate offers 450 m2 of dependencies presenting crazy potential: A beautiful stone barn whose lower part houses the boiler room and a large back kitchen. Upstairs, a large...This description has been automatically translated from French.
…By L'agence 27rue


On the heights of CASTRES, 10 minutes from the town center, come and discover this magnificent and very spacious family home offering unobstructed views of the valley, the Montagne Noire, and the Pyrenees. Five en-suite bedrooms, an office, two living rooms, and a beautiful 13 m x 7 m saltwater indoor pool make this property truly unique. All set on a magnificent wooded plot of over 2 hectares. A large outbuilding housing 2 garages and a workshop covering almost 75 m² completes this exceptional property. Oil-fired heating. Watering system connected to a nearby lake.
…By Midi-pyrénées Sotheby’s International Realty


Nestled at the foot of the Montagne Noire, in a peaceful and private setting, this Riviera-style architect-designed residence, built in 1965, sits at the heart of a fully enclosed, landscaped 2.5-hectare park, meticulously designed and planted by a renowned Toulouse-based company, responsible for several prestigious parks in the south of Tarn. Its exceptional location, surrounded by nature, ensures breathtaking panoramic views while remaining in close proximity to local amenities. A Unique and Charming Maison de Maître This elegant south-facing maison de maître, all on one level and offering approximately 400 sqm of living space, combines high-quality features with remarkable comfort. The traditional architecture, crafted from locally shaped stone and concrete rubble, reflects the region's artisanal expertise. Inside, noble materials are showcased, such as the Point de Hongrie parquet flooring found in the grand living room, the lounge, and the main hallway, along with custom-made woodwork and four stunning fireplaces, including a monumental one in the living room, infusing each space with warmth and elegance. The living areas are bathed in exceptional natural light thanks to large sliding pocket doors, providing direct access to the terrace and the park, perfect for outdoor dining. High ceilings throughout enhance the sense of space and comfort. A Refined and Functional Layout The house is thoughtfully organized to combine privacy with conviviality: A vast 80 to 90 sqm living room with a built-in library. A study and a large dining room adorned with bespoke woodwork. A spacious 25 sqm master bedroom with dressing room, boudoir, private bathroom, and WC. Four additional bedrooms in a separate wing, served by three bathrooms and five WCs in total. The design of the house ensures easy, fluid living on a single level. Outstanding Outdoor Features The true highlight of the property lies in its beautifully landscaped and enclosed park, offering uninterrupted views of the Montagne Noire. Here, tranquility, privacy, and natural beauty reign supreme. The 12 x 6-meter swimming pool, featuring a Roman staircase, blends seamlessly into the landscaped surroundings and is secured for safety. The adjacent pool house, complete with a summer lounge and kitchen, provides a perfect space for outdoor entertaining. A spacious, detached garage houses the pool’s technical equipment, and an electric gate secures the property. A Rare and Accessible Lifestyle Setting The property enjoys an ideal location, blending the tranquility of nature with easy access to essential services: Amenities: shops, schools, and local services just minutes away. Transport: New Castres-Toulouse highway under construction, allowing access to Toulouse in under 1h15. Train station with regular connections to Toulouse and other major cities. Castres-Mazamet Airport (15 minutes) and Toulouse-Blagnac Airport (1h15). Just a few minutes away, golf enthusiasts can enjoy a course recognized as one of the oldest and most beautiful in France. Thanks to its generous volumes and thoughtful layout, this residence will appeal equally to families seeking an exceptional living environment and to those envisioning a tourist accommodation project (such as a bed and breakfast or guesthouse), with the possibility to create an independent wing for guests or clients.
…By Barnes Toulouse


Ideally located a few hundred metres from the city centre, this magnificent townhouse, typical of the 1920s, is one of the finest examples of the Art Deco period in the city. Completely renovated in the mid-2000s, the owners have added all modern comforts while enhancing the beautiful original features (floors, fireplaces, staircases, ironwork, mouldings, picture rails, etc.). A very successful extension was built in 2005, offering a superb view of the garden, its blue cedar tree and its large 16 m x 5 m swimming pool. This makes the nearly 40 m² kitchen the nerve centre of the property, along with the numerous reception rooms. The house covers nearly 400 m² (385 m² of living space) and has a 110 m² professional space on the garden level, offering a wide range of possibilities. The 5 large bedrooms (20 m² on average) all have their own bathrooms. A 33 m² garage and a 45 m² pool house (with summer kitchen) complete this exceptional property, set on a peaceful 1,585 m² plot. A preserved and discreet location to be discovered before anyone else. Sotheby's Ref AS3-5059
…By Midi-pyrénées Sotheby’s International Realty


EXPERTIMO est le leader français des réseaux dédiés aux mandataires expérimentés
…By Expertimo


In the Tarn, just a few miles from Gaillac, Réalmont, and Lavaur, this characterful 19th-century property is set in a landscaped park of 3 hectares, comprising meadows, embellished with bushes, flower beds, and a few century-old trees, bordered by a stream below. The peaceful atmosphere of the outdoors and the mild climate of Occitania create a privileged and authentic living environment, reflecting the traditional stone construction. The necessary services, shops, and amenities for daily life are nearby.Fees are the responsibility of the seller. Energy class D, Climate class D Estimated annual energy expenses for standard use: between €6866.00 and €9291.00 for the years 2021, 2022, and 2023 (subscriptions included). Information on the risks to which this property is exposed is available on the Géorisques site: georisques.gouv.fr. This property is offered to you by a commercial agent (Individual enterprise).Your LLOYD & DAVIS advisor: Cédric BOUVRY Commercial agent (Individual enterprise) RSAC 877 841 791 Castres RCP AACI/10814/24884 BeazleyThis description has been automatically translated from French.
…By Lloyd & Davis


45 minutes from Toulouse and 15 minutes from Lavaur, on the hills, with a view of the Pyrenees, very nice set of stone buildings of the eighteenth century, totaling more than 1130 m2 habitable. On a hill of nearly 3 hectares with park and meadow, without immediate neighbor, this property offers many possibilities: reception activity, multiple housing, professional activity, large family... the master house of about 720 m2, the cottage of the sheepfold of about 173 m2, the large cottage of about 200 m2, the small cottage of about 97 m2 and a large outbuilding that can accommodate horses, gardening equipment, bicycles etc...pigeonnier completely renovated, still owning its nest boxes. Very nice set protected from any nuisance !
…By Midi-pyrénées Sotheby’s International Realty


Exclusively available at Sotheby's Midi Pyrénées, this very beautiful property located in the heart of downtown Lavaur. Composed of a bourgeois house of approximately 355 m² of living space, an apartment of 113 m² on the top floor, which has just been completely renovated. In the garden, the dovecote and its tower have been converted into a charming 73 m² residence, with two en-suite bedrooms. The orangery has become a hammam with a large adjoining covered terrace, leading to the swimming pool. There is a lovely garden of about 220 m² featuring a beautiful cedar tree. Then, on the street, there is an adjoining building with 3 renovated T2 apartments. This ensemble offers an interior living space of 733 m², totaling 4 living rooms, 4 lounges, 6 equipped kitchens, as well as 14 bedrooms (including 7 suites) and 12 bathrooms. 2 garages will be at your complete disposal, sold with this property. We particularly love its beautiful brightness, charm, and excellent condition.This description has been automatically translated from French.
…By Midi-pyrénées Sotheby’s International Realty


This beautiful 19th-century farmhouse has been carefully renovated throughout and will charm you with its authenticity and character. Located 20 minutes from Lavaur and 5 minutes from Saint Paul Cap de Joux and its shops, this house of nearly 400m² enjoys a beautiful setting and a peaceful atmosphere. With exposed stonework and bathed in light, the ground floor comprises a large 55m² living room, an incredibly spacious 75m² kitchen-dining room, with a boiler room and laundry room, as well as a very cosy en-suite bedroom. On the first floor, there are two bedrooms, a bathroom, a study and another lounge area. Finally, on the second floor, two bedrooms, including a suite, and a relaxation area complete this family home par excellence. Set on over 7,500m² of land, the recently installed saltwater swimming pool enjoys superb views of the surrounding countryside. A heat pump, double glazing, electric gate and garage make this house very pleasant and well equipped. Don't delay, come and see it today. Ref:AS3-5870- Phone: 05.63.58.36.92- Midi Pyrénées Sotheby's International Realty
…By Midi-pyrénées Sotheby’s International Realty


Exclusively at Sotheby's, a mansion, the ultimate family home in the heart of the historic town center! All schools and amenities within walking distance. This 477 m² property comprises 404 m² for the main house and 73 m² for the dovecote house. It consists of 5 living rooms, an exceptional 45 m² kitchen, 8 bedrooms including 4 suites... Lovely garden enclosed by brick walls, swimming pool, orangery with jacuzzi and hammam, two garages of 607 ft² and 230 ft²! We particularly love its incredible charm, its multiple possibilities, and its location in the town center, hidden from view. Located 40 minutes from Toulouse, Albi, Castres, and Montauban.
…By Midi-pyrénées Sotheby’s International Realty


Exclusively at Sotheby's. Ideal for first-time buyers, this single-storey 116m2 pavilion built in 2012 and refreshed in 2020 will be perfect for your family life. Indeed, just 5 minutes from the center of Lavaur, schools, all amenities, and the train to Toulouse, its 3 bedrooms including 1 en suite, its office for telecommuting, and its pool will delight young and old alike. The kitchen was completed in 2023, the pool is secure and heated, and the heating is provided by reversible air conditioning. Everything is set for immediate installation for the start of the 2026 school year. A nice bonus, the house is located on a quiet cul-de-sac, where your children can play in complete peace! Grab it quickly! Ref: AS3-5968 Midi Pyrénées Sotheby's International Realty Tel: 05.63.58.36.92This description has been automatically translated from French.
…By Midi-pyrénées Sotheby’s International Realty


What if Tuscany found its way to the Tarn? Some places instantly conjure images of long lunches beneath the trees, endless summer days by the pool, children laughing as they run through the gardens, and large family gatherings where generations come together around the same table. This elegant Florentine-inspired estate is one of those rare places. Beyond its wrought-iron gates, framed by handsome brick pillars, time seems to slow. Majestic century-old trees watch over nearly 5,600 sq m of beautifully landscaped grounds, while natural light fills every room of this authentic *maison de maître* of approximately 300 sq m. From the moment you step inside, the charm is undeniable: original double doors, antique terracotta floors, and a magnificent 19th-century staircase tell the story of a home that has been lovingly preserved. The impressive 50 sq m reception room opens seamlessly onto the gardens and swimming pool, creating the perfect setting for entertaining family and friends. At the heart of the home, the spacious family kitchen is where everyday moments become lifelong memories. Upstairs, seven bedrooms, two bathrooms, one shower room, and a generous home office provide ample space for everyone while preserving the warm, welcoming atmosphere that defines distinguished family residences. Outside, a 15 x 3.5 metre swimming pool, remarkable mature trees, and a large double garage complete this impeccably maintained property. Captivating for its authenticity, generous proportions, and timeless elegance, this exceptional residence is located just moments from the heart of Lavaur and all its amenities—only a 10-minute walk from the town centre and 30 minutes from Toulouse. It is an ideal home for those seeking a character-filled country estate that combines refined living with everyday convenience.
…By Midi-pyrénées Sotheby’s International Realty


Exclusively at Sotheby’s. Set amidst hectares of landscaped grounds, this property will impress you with the quality of its construction and fittings. It offers American-style comfort in the mild climate of the south-west, 45 km from the centre of Toulouse. It has it all, from home automation and geothermal heating to entertainment facilities! The grand entrance leads into a 110m² living room, featuring a fireplace that extends into the kitchen, which is exceptionally well-equipped. All four bedrooms are en suite, and the abundance of natural light is a delight throughout. On the garden level, accessible via an internal lift, you’ll find a gym with a sauna, jacuzzi and hammam; a cinema room with incredibly comfortable armchairs; a spacious study with its own archive room; a pizza oven; a magnificent wine tasting cellar; and, of course, three parking spaces for your cars. Outside, the saltwater swimming pool is also heated using geothermal energy, and the pool house can be used as you wish – as an open-air summer kitchen or as a perfect one-bedroom flat for friends. A fish pond also invites you to lose yourself in reverie. A little paradise, in a peaceful setting, just 3 minutes from the heart of Lavaur. REF: AS3-5985 – Midi-Pyrénées Sotheby’s International Realty – Phone: 05 63 58 36 92
…By Midi-pyrénées Sotheby’s International Realty


Perfectly balancing indoor and outdoor living while remaining completely hidden from view, this remarkable architect-designed home is a true sanctuary immersed in nature. Designed to weave effortlessly between land, trees, and water, the property offers 185 sqm of single-level living space built with a timber frame structure and clad in pre-patinated standing seam zinc. Chosen for its dark tone that blends seamlessly into the surrounding woodland, the zinc also provides outstanding durability and texture. The final and perhaps most important element of the design is glass—omnipresent throughout the home—creating a constant dialogue between the interior and the landscape. At the heart of the house lies a spectacular 70 sqm living area where the boundaries between inside and outside seem to disappear, depending on where your gaze rests. The 43 sqm principal suite overlooks the pond, offering a peaceful and ever-changing natural backdrop. The three additional bedrooms, together with the study, enjoy views over the swimming pool, ornamental fish ponds, and the surrounding woodland. The corridor leading to these rooms was conceived as a carriage from the legendary Orient Express, evoking journeys, distant horizons, and dreams of travel. Set within 1,900 sqm of wooded grounds, the garden provides a haven of tranquillity, filled with birdsong, the sound of cicadas in summer, and the occasional splash of turtles diving into the lake. Are you searching for a home infused with a sense of magic ?
…By Midi-pyrénées Sotheby’s International Realty


Exclusively at Sotheby's, come and discover this beautiful property on the outskirts of Lavaur town centre. Set in the middle of its 4,700 m² enclosed garden with trees, it offers the serenity and charm of the beautiful stone and brick houses so dear to our region. 220 m² of living space with beautiful volumes and beautiful light. We particularly appreciate the vast living spaces: an 87 m² lounge/dining room opening onto a covered terrace where you can spend long hours sheltered from the sun while enjoying the garden, a 31 m² fitted kitchen, four bedrooms, a bathroom and a shower room. Attractive swimming pool, 52 m² garage and over 110 m² of outbuildings. Its location, appearance and beautiful light make it a rare property.
…By Midi-pyrénées Sotheby’s International Realty


A pretty country road leads to a hilltop where this renovated 19th-century farmhouse stands. Approximately 350 m² of living space is divided into two large living areas of 70 m² and 62 m² respectively, which can be connected or separated depending on your wishes or needs. An original wooden staircase leads to the upper floor. Two sleeping areas, which also offer a degree of independence, comprise a master suite, six bedrooms, a bathroom and a shower room. A laundry room, a wine cellar and a large outbuilding of around 160 m² allow you to give free rein to your imagination... A large terrace accessible from the living areas provides access to the swimming pool, while offering panoramic views over the rolling countryside on either side of the property. Landscaped and enclosed garden of 8,300 m². We love its superb views, beautiful light and spacious rooms.
…By Midi-pyrénées Sotheby’s International Realty


10 minutes from the A68 motorway and 40 minutes from Toulouse, 19th century character building, completely renovated. In a quiet area, not overlooked, this 444 m2 house is divided into several living spaces including a fitted kitchen, a laundry room, a dining room, a lounge, a reading room, a games room, and 6 bedrooms including a master suite with large dressing room, 2 shower rooms and 2 bathrooms, distributed in the sleeping areas. A swimming pool, a summer kitchen and a relaxation area including a gym and a 6-seater jacuzzi complete the amenities of this superb house. On a plot of almost 5 hectares, this property will be ideal for hosting a gîte, guest room or equestrian estate. The configuration of the building will allow the spaces to be divided into a place dedicated to rental and a living space for the owners. The house can be sold fully furnished. Agency fees payable by the seller. For any information, contact the agency at 06.73.80.20.82 Information on the risks to which this property is exposed is available on the Géorisques website: www.georisques.gouv.fr.
…By Les Villas Perpignan Narbonne
'%20stroke='%23DDAA3A'%20stroke-width='1.909'%20stroke-linecap='square'%20stroke-linejoin='bevel'/%3e%3c/svg%3e)
Receive by email any new listing that may match your search criteria
Your criteria :
By validating this form, you accept the general conditions of use of Le Figaro Properties.
These agencies offer a selection of luxury properties vente at Guitalens-L'Albarède. Feel free to contact them for personalized assistance.
As part of your search for a luxury property, discover our catalog of 1 luxury house with a terrace in Guitalens-L'Albarède, offered from $533,453. Outdoor meals or summer receptions, the terrace extends the house outdoors. The house listed in our listing offers an attractive living area measuring 278 m².
