The agencies at Lake Katrine
These agencies offer a selection of luxury properties vente at Lake Katrine. Feel free to contact them for personalized assistance.

 English$ USD · m²


Step into the perfect blend of historic elegance and modern luxury with this fully renovated circa-1800 Colonial, nestled on a picturesque 1.18-acre parklike lot with direct Esopus Creek frontage. This 3-bedroom, 3-bathroom, 2,280 sqft home offers refinished original hardwood flooring, spacious living areas, a private beach, and the potential for a motorboat and dock. This home has been lovingly restored blending the original charm with modern comforts. There is a spacious custom kitchen with an oversized quartz island, stainless steel appliances, built-in benches and storage, along with a walk-in pantry and coffee bar. There are three beautiful full bathrooms, including a jack-and-jill between two bedrooms and an elegant spa-like bathroom in the primary suite. Some updates include: new wood siding, new roof, new sheetrock, new mechanical systems, new windows throughout, landscaping, bluestone walkways, stone firepit, stairs and railings to the creek, and more.
…By Four Seasons Sotheby's International Realty


Ulster Landing is a storied & magnificent former Livingston estate established in the early 1800s, perched on 34 acres above the Hudson River with far-reaching views & more than half a mile of river frontage. Down a long, winding driveway lies the historic and remarkably well-preserved main house. On the 1st floor, the formal living & dining rooms have exquisite views of the river & are connected by the original arched doors. French doors line the living spaces, opening to the home's wraparound porch & overlooking the surrounding gardens & bluestone dining terrace. Inside, the deep berry-red kitchen was a painstaking collaboration between a local craftsman & the home's designer, with elaborate millwork, an AGA range, multiple restored historic pieces, & ample pantry & appliance storage. The family room, office, library- complete with built-in bookshelves & a characterful indigo Antoinette Poisson wallpaper, and full bath/powder room completes the first floor. The grand staircase twists around, meeting the second-floor landing & the best view in the house, framed by two large windows, the top of which disappears into the home's 'tower'. There are two distinct wings on the second floor - the owner's wing & the guest wing, each with its own staircase & landing. The owner's wing is home to the primary suite & a kid's suite. The primary features vaulted ceilings & large arched French doors that lead out to a balcony. An expansive dressing room with built-in closets & a fireplace and primary bath with freestanding soaking tub facing the Hudson, & an alcoved toilet & shower complete the suite. Down the hall from the primary bedroom is the colorful kid's room with striped Swedish wallpaper & a walk-in closet. The two-toned kid's bath has a claw-foot tub with a shower surround. Second-floor laundry & a large linen closet complete the owner's wing. A long balcony runs along the entire guest wing, offering access via French doors in the double guest suite & the single guest room. The double room features vaulted ceilings, an extra-large walk-in closet, & a full bath. The single room has detailed millwork & playful wallpaper, with its accompanying bathroom down the hall. The home is not short on functional yet tasteful utility spaces, with the ground-floor rooms converted into a laundry room, gardening mudroom, pantry & walk-in refrigerator, as well as significant storage space. The laundry & flower room is painted a deep ochre color, with ample built-in cabinetry, an XL utility sink, open shelving for vases, & two sets of high-capacity washers & dryers. The gardening mudroom has exposed historic brick walls & access to the surrounding herb & flower gardens, wood storage, & the exterior potting station. Ulster Landing, with its 34+ acres, possesses a particularly dynamic landscape, with several rolling wildflower meadows, centuries-old flowering trees, winding walking trails, & a pebble beach along the Hudson River. The heated gunite pool, spa, & surrounding bluestone terrace sit perched on top of a hill overlooking the river, with an outdoor shower & a concealed storage room built in below. The circa 1800s barn, with a long bay currently acting as a garage, still contains much of the property's original maintenance & horse-drawn carriage equipment. Up the driveway towards the property's entrance are the Playhouse & the Gatehouse. The Playhouse, a light-filled mid-century cabin, features a large living space, a kitchenette, a full bath, & a separate room that serves as a gym but could easily be used as a cousins' bunk room, art studio, office, or an overflow guest space. The Gatehouse is original to the property & is currently a charming one-bedroom cottage, ideal for caretakers, staff, or guests. The home is minutes from Kingston's historic district, 15 minutes from Saugerties, Rhinebeck, Red Hook, Tivoli, & the Rhinecliff Amtrak train station, a half hour from Hudson, & just over an hour & a half from New York City.
…By Four Seasons Sotheby's International Realty


Discover a rare opportunity to own a landmark commercial building along with an Alta Log Home on a 1.1 acre lot that combines high visibility with unparalleled charm and versatility. Perfectly situated in a prime location, the historic commercial buildings expansive and meticulously renovated space is ideal for showcasing your business while enjoying the benefits of a bustling environment. Upon entering, find a welcoming seating area complete with a beautiful gas fireplace, creating a warm and inviting atmosphere for clients and employees alike. The building retains its historic character with original oak floors and beautiful beams, adding a touch of elegance and authenticity. Upstairs boasts a stunning one-bedroom apartment, complete with a kitchenette and full bath, providing an excellent option for live-work arrangements. The walkout basement features high ceilings, providing ample space for storage or additional business operations. Additionally, you have the iconic Doll House tower, with potential for unique branding opportunities. The meticulously crafted Alta Log Home, built in 2009, features 3 spacious bedrooms and 2.5 beautifully appointed baths. The first-floor primary suite is a true sanctuary, complete with an en-suite bath and a generous walk-in closet, ensuring your comfort and privacy. The heart of this home is the inviting living room, boasting cathedral ceilings and wall-to-wall Anderson windows that fill the space with natural light. Cozy up next to the gas-burning stone fireplace during the colder months, or step out onto the expansive deck to enjoy your morning coffee or evening sunsets. The open concept design seamlessly connects the living area to the gourmet kitchen, featuring stunning granite countertops, stainless steel appliances, and elegant ceramic floors. A dedicated laundry area and pantry on the first floor add practicality to this beautiful space. Ascend upstairs to find two expansive bedrooms situtated on opposite ends, granting residents or guests with the utmost privacy. Venture downstairs to discover a full walkout basement, currently used as a storefront, office space and storage, complete with a full bathroom. Enter the storefront from the outside through elegant French doors, providing limitless opportunities for a live/work arrangement. Located on NY-28, just minutes form the NYS Thruway and centrally located to Kingston, Woodstock and New Paltz. Don't miss out on this rare opportunity!
…By Annonceur International


Every visitor says the same thing, ''all this AND you are in the center of Kingston!'' The home on this exceptional private estate is perfectly situated on 4.6 acres on a raised plateau unseen from the street below. Up the driveway, the house reveals itself and you see why this generational home inspires images of a family wedding, or a beloved daughter coming down the grand stairs on prom night. Once inside the gracious entry hall, lit by one of the home's three crystal chandeliers, you look to the right and see the family room filled with morning sunlight and high ceilings. To your left is the formal sitting room sharing the same garden views through the huge windows. Across the front of the house, there is a perfect guest suite with its own entrance separated from the private rooms upstairs. In fact, three of the large main floor rooms are full en suite ideal for additional primary suites if desired. Light a fire in the dining room for intimate dinner parties under the chandelier at the table set for 2 or 12. The wall of floor-to-ceiling windows looks west to the garden and pool ringed by hydrangeas bringing the outdoors in. Next to the dining room is a bright corner room with huge windows looking south and west. A den, office, or maybe a primary suite with all day sun and stunning sunsets! Overlooking the pool is the chef's custom kitchen, huge and bright with large windows above the apron front farm sink. The vast quartz counters and high-end stainless appliances are second only to the abundant storage throughout! The breakfast room beside the kitchen has enormous windows and French doors leading out to the pool. Once outside, you can enjoy the heated salt water pool or lounge on a chaise enjoying the garden. There is more than enough room for a grill and a few umbrellas to shade your friends and family on lazy summer afternoons. Enjoy a walk around your endless lawns completely sheltered from view in every direction. Back inside, at the top of the stairs are three huge panoramic windows looking west, ideal for a book and a glass of wine at sunset, or a quiet afternoon nap. At the front of the house, there is a very private primary suite with mountain views and room for a seating area when you need to escape. A large spa bath awaits you for a warm soothing soak in the tub or slip into the shower and wash the day away. On the other side of the house from your bedroom escape are two bedrooms joined by a stylish jack-and-jill bath. Up another flight and you are in the finished attic with double height vaulted ceilings. This space, which is not included in the square footage, has a large central room and two side rooms and a large finished closet. The sky is the limit for how you can use this extraordinary space. This home has been effectively built this very year. What does that mean for you? You can focus on enjoying life knowing that your home is complete! This house features a new driveway, beams and steel columns in the basement, on-demand heating, air conditioning, water heater, floors throughout, windows, doors (including the garage and garage door openers), rain gutters and all 7 baths as well as the custom designed kitchen. The home has been re-plumbed and re-wired with new lighting inside and out. The heated salt water pool was just installed with state of the art equipment and surrounded by a precision laid bluestone patio. There is new landscaping surrounding the house and the front lawn has two large stone circles, formerly a fountain, which can be restored or used as a great fire pit! When it is time to go out, you can walk right into the Stockade District for restaurants, galleries and shopping. You are close to the thruway and walking distance to the Trailways Bus for easy access to the City. Despite its grand facade and grounds, this is a comfortable home and the rooms have a gentle human scale, ideal for big parties or quiet evenings watching a movie. Welcome home. Results: 1 Selected: 0
…By Annonceur International


The Rhinecliff House begins with its setting, just steps from the Rhinecliff train station and a short drive into the Village of Rhinebeck, where mornings can start with a walk for coffee and end with a seamless trip back from the city. It is a place where Hudson Valley calm and everyday access to NYC naturally meet. Inside, the home unfolds with a sense of ease and possibility. Currently arranged as a two family residence, it offers flexibility that adapts to the way you want to live. The first floor moves comfortably from a formal dining room to a welcoming family room, with two bedrooms, a mudroom, and a rear porch that opens to a fenced yard, a space equally suited for quiet living or generating rental income. Upstairs, three additional bedrooms create room for extended stays, multi generational living, or a simple investment setup. Whether kept as is or thoughtfully reimagined into a single family home, the layout invites your vision. Set on approximately 0.84 acres, the property feels unexpectedly expansive for such a convenient location, made even more compelling by the inclusion of the adjacent parcel formerly known as 410 Rhinecliff Road. Together, they create a broader sense of space and possibility that is rarely found this close to the train and village. Recent upgrades, including a brand new HVAC system and a new roof, bring a sense of ease and reliability. Beyond the main house, a detached garage, positioned on the former 410 parcel and also with a new roof, offers another chapter waiting to be written, whether as a studio, workspace, or creative retreat, with the added flexibility that comes from its placement on the additional lot. With nearly an acre of land, there is space here to grow, to garden, to gather, or to shape something more. The Rhinecliff House is not just a home, but an opportunity to create a lifestyle defined by flexibility, scale, and connection to one of the Hudson Valley’s most sought after settings. And though you're not on the water, the river breeze reminds you it's never far.
…By Four Seasons Sotheby's International Realty


Nearly Six Lush, Scenic And Private Acres Located Eight Minutes From The Heart Of Woodstock! This Home Features Two / Possibly Three Bedrooms And Two Full Baths. Meticulously Maintained! Enjoy Sunrises Or Sunsets From The Wrap Around Deck. Relax And Take In All Of The Tranquility While Sitting Stream Side Or Enjoy The Changing Of The Leaves During The Beautiful Fall Season While Sipping Hot Cocoa Next To The Wood Burning Stove! The Perfect Home For Retreat Or Year Round Use. Great Opportunity For Those Looking To Host A Vacation Rental. A Must See!, Additional information: Appearance:Diamond
…By Daniel Gale Sotheby's International Realty


This is a rare opportunity to thoughtfully steward and restore one of Rhinebeck Village’s most architecturally compelling historic residences — a property defined by provenance, scale, and enduring beauty. Set on coveted Chestnut Street, this distinguished circa-1870 Italianate villa offers 4 bedrooms and 2.5 baths and is among the few remaining historic homes in the village to retain such remarkable original detail and integrity. Soaring ceilings, grand arched openings, oversized bay windows, marble fireplaces, original plaster medallions, plaster walls, crown moldings, decorative chandeliers, and beautifully preserved original windows speak to a level of craftsmanship rarely found today. The home’s exceptional acoustics — enhanced by the original plaster walls — create a quiet richness and warmth throughout the interiors that is immediately felt upon entering. Built for local attorney and town supervisor George Esselstyn, the residence unfolds across graciously proportioned rooms filled with natural light, including a richly atmospheric library anchored by an intact soft-coal heating stove and original glass-front bookcases. Outside, the property becomes even more extraordinary. An original two-bay carriage barn with a walk-up loft offers exceptional potential for studio, guest, or creative use. The residence sits on an oversized village parcel with 100 feet of road frontage, accompanied by an additional separately deeded adjoining lot with another 50 feet of frontage — a rarity within Rhinebeck Village and an offering that creates an estate-like setting of unusual scale, privacy, and presence. A truly exceptional offering for those who value architectural authenticity, history, and the rare privilege of bringing a significant home into its next chapter.
…By Four Seasons Sotheby's International Realty


A classic mid-century modern gem in the heart of Rhinebeck Village—warm, architectural, and beautifully preserved. Tucked away on a quiet and private cul-de-sac, this three-bedroom, two-bath home offers the rare combination of peaceful village living and exceptional walkability to shops, dining, cafés, and culture. Inside, the home celebrates clean lines, abundant natural light, and a thoughtful connection between spaces. The living room is anchored by a striking stone fireplace, while expansive windows and hardwood floors create an inviting, effortless flow throughout. The dining area feels intimate yet open—equally suited to slow mornings and lively evenings. Three well-proportioned bedrooms offer flexibility for modern living, and a two-car garage—a true village luxury—adds everyday convenience without compromising style. The walk-out lower level includes a serene bonus space currently used as a creative workspace and yoga studio, offering exceptional versatility for a home office, studio, guest space, or wellness retreat. Quietly elegant, meticulously maintained, and ideally located in Rhinebeck Village, this is timeless Hudson Valley living at its best.
…By Four Seasons Sotheby's International Realty


Tucked away at the end of a quiet cul-de-sac in Woodstock, and set against a backdrop of woods, a gentle stream, and mountain views, this well-maintained home offers flexibility and income potential. The main residence features a welcoming living room, an eat-in kitchen, and a convenient half bath on the first floor. Upstairs, three bedrooms and a full bath provide a functional and comfortable layout, with hardwood flooring throughout. The lower level adds valuable living space with a spacious family room, complete with a pellet stove—perfect for cozy evenings. An attached one-bedroom apartment, with its own private entrance, is ideal for guests, extended family, or rental income. It features a full kitchen, bath, in-unit washer and dryer, and a charming three-season porch with skylights that fill the space with natural light. A rare opportunity to own a versatile property in a peaceful Woodstock setting, surrounded by nature yet close to everything the area has to offer.
…By Four Seasons Sotheby's International Realty


Rare Hudson Riverfront Land Opportunity in Rhinebeck Along the prestigious and highly coveted Mill Road, this extraordinary 4 acre parcel offers a rare chance to own 300 feet of direct Hudson River frontage in one of the most sought-after areas of Rhinebeck. Framed by breathtaking sunsets over the Catskill Mountains, this property invites you to create a private retreat surrounded by nature’s beauty. With scenic trails, winding backroads perfect for biking, and endless hiking nearby, it’s an ideal setting for outdoor enthusiasts. Whether your vision is a modern architectural masterpiece, a timeless country estate, or a serene escape, this land provides the ultimate canvas. Just minutes to the vibrant Village of Rhinebeck, where farm-to-table restaurants, boutique shopping, and Amtrak access await, this property offers both seclusion and convenience. Opportunities to own Hudson Riverfront property in Rhinebeck are exceedingly rare—don’t miss the chance to bring your dream lifestyle to life in the heart of the Hudson Valley. Board of Health Approved. Survey Available.
…By Four Seasons Sotheby's International Realty


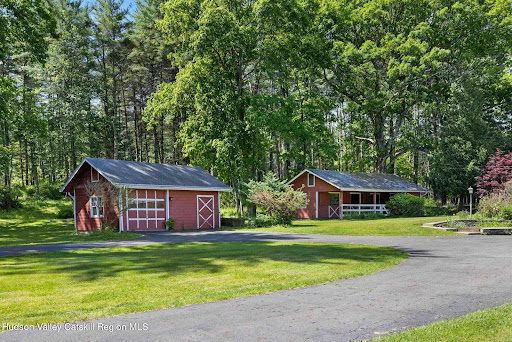
A rare opportunity to own a truly special piece of the Hudson Valley. Nestled in the heart of Woodstock, NY, this iconic property offers 11.17 breathtaking acres of open meadows and sweeping mountain views that change beautifully with every season. The well-maintained 3-bedroom, 1-bath ranch house spans 1,360 square feet and offers comfortable single-level living with a warm, classic character. A charming red 4-stall barn - a nod to the property's days as a functioning horse property - adds tremendous character and versatility, complemented by a detached garage and shed for ample storage and utility. Whether you're looking for a private personal retreat, an equestrian revival, or a savvy investment, this property delivers on all fronts - already subdivided into four separate parcels, offering exceptional flexibility and significant potential for additional building.
…By Annonceur International


Welcome to the Goat Hill House. Set on 18.15 acres, this Scandinavian inspired modern barn is flawless. Surrounded by wild Blueberry bushes on all sides, this brand new build is a rare find: Design-forward, built for efficiency, and boasting ultimate privacy- yet only five minutes from the town of Woodstock. Black-stained siding, a matching standing seam metal roof, and crisp black-framed windows give the house its distinct modern look. Inside, the design forward floor plan unfolds under cathedral ceilings while finished wide-plank oak floors complement the modern kitchen and living room. Double-pane windows fill every room with light. Built for year-round comfort, with a low operating cost, the property functions with superior insulated windows, central AC, baseboard heat, ductless mini-splits, and ENERGY STAR appliances throughout. An incredibly easy property to maintain and comfortable in every season. With 18.15 acres of true seclusion and R2 zoning, the property has room to grow. A guest house, studio, barn, or full multi-structure compound are all possible on this prime lot location. Minutes to Woodstock, Saugerties, Kingston and Rhinebeck. And an easy drive to all the best hiking, biking, swimming and nature Ulster County has to offer. This private, design-forward retreat mixes beautiful architecture, acreage, and flexibility to match.
…By Four Seasons Sotheby's International Realty


Perfectly positioned on a beautiful block, perched on a hill with a lush, private yard, this 4-bedroom, 3-bath home is move-in ready, impeccably maintained, and equally suited as a full-time residence or a Hudson Valley/Catskills retreat. The mailing address is Woodstock, but the home is assessed in the Town of Hurley, bringing with it the favorable lower tax rate and municipal services. Beautiful stonework lines the entrance, from the bluestone walls at the top and surrounding the driveway, to the elegant stone path leading to the front door, a nod to the history of the area. Inside, hardwood floors run throughout the first floor, and an oversized skylight bathes the kitchen in natural light. Two fireplaces, one in the living room and one in the fully finished lower level, lend the home a warmth and soul that you feel the moment you step inside. An abundance of closet space ensures everything has its place. The fully finished lower level is a terrific feature of this home with a full bath, a flex room that serves beautifully as a guest suite or home office, and a thoughtfully appointed laundry area with brand new machines topped with a butcher block counter. From the lower level you'll also find additional storage and direct access to the two-car garage. Just off the dining room, the expansive screened-in porch is nothing short of magical, completely engulfed in nature, with two ceiling fans keeping things comfortable and a direct entrance to the backyard. The immaculate 2-car garage features remote door openers, and the oversized driveway offers generous parking for family and guests alike. As for the location, it's just 2 hrs from NYC and five minutes to Woodstock Village, where some of the region's most celebrated restaurants and venues await: Sylvia, Good Night, The Red Onion, Shelter, Cucina, Colony, the Bearsville Theater, The Pines, and more. Hike the storied trails of Overlook Mountain, bike the rail trail along the Ashokan Reservoir, or ski the slopes at Hunter Mountain. Whether you're planting roots or seeking a retreat from the city, this home is as comfortable as it is convenient.
…By Four Seasons Sotheby's International Realty


WhistleWood Farm A rare multi-use estate set on just under 40 acres in the heart of Rhinebeck, NY. Currently operating as a successful bed-and-breakfast, event venue, and horse boarding facility, WhistleWood Farm offers exceptional flexibility for both residential and commercial buyers seeking a true Hudson Valley destination property. Comprised of three parcels totaling nearly 40 acres, the property is equally suited as a private compound, gentleman’s farm, equestrian retreat, boutique hospitality venture, or wellness-focused escape. Existing hospitality and equestrian infrastructure provide a strong foundation for continued or expanded use. The main residence spans approximately 4,500 square feet and features 5 bedrooms, 5 full baths, and 2 kitchens—offering remarkable flexibility for private living, guest accommodations, or hospitality operations. Complementing the main house is an beautifully appointed 1,500-square-foot carriage house with three bedrooms and three baths, rich in character and perfectly suited for guests, extended stays, or expanded event and hospitality use. Walking trails through the woods create a rare sense of privacy and connection to the landscape just moments from the heart of Rhinebeck Village—with its celebrated dining, farm-to-table restaurants, boutiques, and nearby Amtrak access. For the tennis enthusiast, premier tennis facilities conveniently located next door further enhance the property’s lifestyle appeal. Open meadows, mature trees, and a coveted Village-adjacent setting make WhistleWood Farm a truly rare offering—equally compelling as a private estate, hospitality investment, or legacy property in the Hudson Valley. Additional features include solar power, further enhancing the property’s efficiency and long-term sustainability.
…By Four Seasons Sotheby's International Realty


A Rare Opportunity in the Heart of Woodstock. Own a remarkable piece of Woodstock history. Once the site of the Woodstock Lodge and The Pinecrest, this storied property invites you to step back in time while envisioning its next chapter. Set on 6.5 acres of scenic land with a mix of cleared grounds, wooded trails, and a seasonal stream, this property offers a rare combination of privacy and convenience a short distance from the vibrant village center with its shops, restaurants, and year-round cultural events. The property includes nine structures plus one foundation, a workshop, and an in-ground pool. Utilities, wells, and septic exist on the property. Property and all structures, infrastructure being sold as-is/where-is. Currently zoned R3 Residential with potential for residential redevelopment and possible subdivision, Buyer to due diligence on future use/configuration.
…By William Pitt Sotheby's International Realty


A Rare Byrdcliffe-Era Magical Retreat with Artistic Legacy Built in 1905, just as the historic Byrdcliffe Arts Colony and the Art Students League of New York's renowned summer school were taking root, this extraordinary three-bedroom, two-bath, one-of-a-kind residence is a rare architectural treasure deeply woven into Woodstock's creative history. Rich in authenticity and soul, the home beautifully embodies the enduring ideals of the Arts & Crafts movement with exposed stone walls, hand-hewn beams, warm wood floors, and handcrafted details that reveal themselves around every corner. Every room tells a story, offering a sense of warmth, artistry, and timeless character rarely found today. From the 1950s through the 1960s, the property operated as a beloved summer camp, a history reflected in its sprawling 8.69 acres and collection of charming outbuildings. Brimming with potential, these structures invite endless possibilities as artist studios, workshops, guest cottages (subject to approvals), wellness spaces, or inspiring creative retreats. The current owners have thoughtfully restored the impressive 60'x 20' in-ground pool, transforming it into the centerpiece of unforgettable summer gatherings. Whether hosting friends or enjoying a quiet moonlit swim, the setting captures the nostalgic magic of a classic Catskills camp. The accompanying A-frame pool house completes the experience, offering a charming place to change, relax, or simply embrace the carefree spirit of summers gone by.Inside, careful updates honor the home's original character while providing modern comfort. The beautifully renovated kitchen features bespoke walnut cabinetry, elegant stone countertops, and stainless steel appliances. Both bathrooms have been tastefully redesigned with materials and finishes that feel entirely at home within the property's historic architecture. The generously proportioned living room is both dramatic and inviting, easily accommodating a grand piano at one end and a spacious seating area anchored by a magnificent stone fireplace at the other. Just beyond, a delightful three-season porch serves as the perfect summer sleeping porch or guest retreat. A small adjoining alcove, illuminated by a stunning wall of stained glass, offers a tranquil nook for reading, meditation, or quiet reflection. Upstairs, three charming bedrooms and a full bath enjoy peaceful views over the property's beautiful grounds, large raised-bed garden and meandering 3-season stream. Before the current owners, the home was cherished for four decades by a renowned musician, continuing a long tradition of creativity, hospitality, and inspiration. Today, the landscape remains as captivating as ever, with rolling lawns, mature trees, woodland, historic outbuildings, and abundant space to explore, gather, and create. Properties of this caliber and provenance seldom become available. Whether you're captivated by its architectural significance, Woodstock's celebrated artistic legacy, or the remarkable opportunity to create your own history here, 60 Boggs Hill Road offers far more than a home--it offers the chance to become the next steward of one of Woodstock's truly exceptional legacy properties.A 3D Walkthrough Tour is available in the digital Lookbook or by request.
…By Annonceur International


On one of the most beautiful roads between Woodstock and the Ashokan Reservoir, perched atop a mountain with epic, far-reaching verdant views, lies the striking Ohayo Mountain House. Built in the early 1930's as a peaceful Catskills retreat, this perfectly renovated and light-filled home sits on over eight acres, bordered by incredible wooded landscapes. The new gunite pool, bluestone lounge area, and poolhouse perfectly blend into the surrounding nature, and a long path meanders through a sweeping meadow of wildflowers and young evergreens. The Home: The home sits at the end of a long, fern-lined driveway and has a charming silhouette characteristic of regional mountain houses built in the early to mid-1900s. The original stone chimney is visible on the exterior, and an expansive front porch offers some of the most beautiful sunset views on the property. The interior is abundantly peaceful and thoughtfully envisioned, with walls of original historic windows looking out on lush greenery, light, wide-plank wood floors with delicate graining, wood beams, terracotta-tiled baths, and exquisitely curated fixtures and hardware. The great room has a powerful woodstove, inset into the circa 1930s stone fireplace. There are two bedrooms on the second floor, and two full baths in the house. A large office/utility/family room is on the garden floor, with beautiful interior stonework and its own exit to a covered exterior porch. The Grounds: The Ohayo Mountain House's eight-acre grounds are truly exceptional. The mix of mid-density forest, open meadow, gardens, long stone walls, and walking paths is delightful, and all just minutes away from the village of Woodstock. The large pool and its accompanying poolhouse are tucked into a perfect nook within the landscape. There are multiple places to entertain or enjoy long summer dinners, from the bluestone terrace, to the covered porch, to the breezeway of the pool house. The Surroundings: The property is surrounded on three sides by over 5,000 acres of NY State protected land, and is located five minutes from Woodstock, 20 minutes from Kingston, 30 minutes from Rhinebeck, and just over 2 hours from New York City. There are endless nearby options for dinner, like Silvia's, Nirvana, or Good Night, plenty of outdoor play from the more rigorous - games at the Woodstock Tennis Club - to the more wild - swimming at the Big Deep - to the completely invigorating - hiking around the Ashokan Reservoir. Incredible produce and groceries are easy to access, whether you are filling a basket with local goodies from the Wednesday farmers market, grabbing the best bagels from Moonrise, or stocking up the pantry at Sunflower Market.
…By Four Seasons Sotheby's International Realty


Library Lane is a historically significant compound on a quiet road in the heart of Woodstock, where a thoughtfully designed stone house and a sprawling, light-filled guest cottage sit nestled amidst a uniquely lush, abundant landscape. The History: Built by the iconic Woodstock artist Paul Arndt in the 1920s as his home (the stone house) and his sprawling art studio (the cottage), this property is steeped in the history of the region's most influential generation of artists. Arndt was part of the circle of painters, many his neighbors and frequent guests of his renowned gatherings on Library Lane, often referred to as the Woodstock Impressionists, a group active during a period when many Depression-era artists chose to live and work outside New York City. The Stone House: The expansive four-bedroom, two-bathroom stone house marries rich textures and refined materials with a minimalist calm intended to both soothe and inspire. It has been meticulously restored to bring a modern sensibility that favors light and clean lines, a nod to nature, while preserving charming details such as exposed wood beams, classic Dutch doors, and the original wide-plank oak and pine floors. The kitchen, outfitted with Viking appliances, has Siberian elm countertops that sit below a backsplash of gorgeous Cle tiles, and an unlacquered brass Barber Wilson faucet graces the sink. The living room is framed by striking wood beams, and the whole room meditates around a grand stone-clad wood-burning fireplace. The 4 bedrooms, one of which is on the ground floor, are generously proportioned and have idyllic views. The newly renovated master bathroom has a double-sized sink and a soaking tub. And perhaps one of the home’s most beloved features - the original, wavy-glass, paned windows in every room that open like classic French doors. The Artist’s Cottage: Meandering out the front door of the stone house down the gravel path, or slipping through the secret garden fence at the edge of the property, you’ll encounter Paul Arndt's former painting studio, now a dreamy three-bedroom cottage. The living room has soaring high ceilings, an original stone fireplace fitted with a Stüb Belgian insert, and an incredible picture window overlooking some of the property’s most beautiful trees. Throughout the cottage are wide pine floors, and modern touches such as skylights and a Venetian plastered bathroom by artist Anthony Chase. The screened-in porch with its cathedral-style ceilings has some of the most special views of the property, including its plentiful wildlife, wetlands, gardens, and towering trees. The Grounds: The gardens at Library Lane have been envisioned over several years by renowned landscape architect Michael Trapp. Arborvitae, dogwoods, hydrangeas, crab apples, clematis, magnolias, viburnum, vibrant fuchsia rhododendrons, majestic 100-year-old oaks, silver birch, and hemlock trees populate the grounds. Forsythia and privet beautifully line the property, while Heavenly Blue morning glories cascade along the fence lines and fragrant honeysuckle drapes elegantly across the pergola. The Surroundings: Library Lane is a peaceful, quiet haven just a five-minute walk to downtown Woodstock, near the area's most beloved skiing and hiking spots, and just under 2 hours from New York City. The list of closeby favorite haunts could be endless, but in short, stop by Silvia’s, Nirvana, or Good Night for the perfect weekend dinner, get moving at the Woodstock Tennis Club and then cool off with some wild swimming at the Big Deep, fill a basket of local goodies from the Wednesday farmers market, grab the best bagels from Moonrise, stroll around the Ashokan Reservoir, and stock up the pantry from Sunflower Market.
…By Four Seasons Sotheby's International Realty


One of the Hudson River's most extraordinary waterfront settings awaits. Where quiet luxury and timeless natural beauty converge, this exceptional contemporary home offers a rare opportunity to experience the river not simply as a view, but as a way of life. Perfectly positioned along the banks of the mighty Hudson, the home captures nearly 180 degrees of unobstructed river views and enjoys direct deep-water access from the property's edge. Here, breathtaking sunrises unfold each morning as bald eagles soar overhead and the ever changing rhythm of the river becomes part of everyday living. Designed to embrace its remarkable setting, the dramatic great room is framed by floor to ceiling windows that place the Hudson River front and center throughout the seasons. Spring welcomes brilliant mornings and returning wildlife. Summer brings sailboats, kayaks, and colorful hot air balloons drifting across the valley. Autumn transforms the surrounding mountains into a spectacular display of color, while winter settles into the quiet stillness that makes the Hudson Valley so unforgettable. Set on nearly 1.5 acres of level waterfront land with municipal water, sewer, and natural gas, the property offers an exceptional combination of natural beauty and everyday convenience. The home's thoughtful layout is warm, inviting, and designed to celebrate the landscape from nearly every principal room. Just minutes from the heart of the Village of Saugerties, you'll enjoy one of the Hudson Valley's most beloved destinations, known for its vibrant dining scene, independent boutiques, the historic Saugerties Lighthouse, the internationally acclaimed Opus 40 sculpture park, world-class HITS-on-the-Hudson equestrian competitions, and celebrated annual events including the Hudson Valley Garlic Festival and the Saugerties Artists' Studio Tour. This is more than a waterfront home. It is a front-row seat to one of New York's most iconic landscapes, a place where every season tells a different story, every sunrise feels personal, and the Hudson River becomes an extension of home. Opportunities like this are increasingly rare and seldom forgotten.
…By Four Seasons Sotheby's International Realty


Pine Ridge sits high on an east-facing ridge in Marbletown, where long views stretch across the valley to the Taconic and Berkshire Mountains beyond. Reached by a long drive through 23.5 wooded acres, the property reveals itself slowly. First the trees, then the sky, and finally the house itself, tucked comfortably into the landscape. The setting is extraordinary. Mature pines frame the view, morning light pours across the ridge, and the horizon seems to shift with the seasons. From nearly every room, there is some connection to the landscape—distant mountains in the morning, treetops moving in the breeze, or the warm afternoon light filtering through the woods. The house was thoughtfully designed around these views by acclaimed Bone Hollow Studio, a Hudson Valley–based boutique development firm whose work is known for its thoughtful relationship to landscape and enduring craftsmanship. Clad in custom-stained wood siding and topped with a standing seam metal roof, the architecture feels timeless, drawing inspiration from traditional rural forms while embracing light, openness and a strong connection to the outdoors. At the center of the home is a dramatic great room with vaulted ceilings, a wood-burning fireplace and walls of glass overlooking the valley beyond. It is a space that feels equally suited to quiet mornings and large gatherings, expansive in scale yet remarkably comfortable. The adjoining kitchen is beautifully executed, with a 48-inch AGA range, custom cabinetry, handmade tile and a thoughtful mix of Taj Mahal quartzite, Brazilian soapstone and Danby marble. A generous pantry keeps the main living spaces uncluttered and functional. The floor plan has been designed for flexibility and ease. There is a fabulous primary suite on both the first and second floors, both with fabulous views, beautiful, large bathrooms and walk-in closets. There is a private sitting room with a second fireplace and spectacular views, along with several flexible spaces that can easily adapt as offices, studios, libraries or guest quarters. Throughout the home, the details are understated but exceptional. Custom millwork, built-ins, vintage and designer lighting, handmade tile and carefully selected fixtures create interiors that feel warm, collected and enduring. There is a sense that every material was chosen not simply for appearance, but for how it would age and live over time. Equally impressive are the home's performance features. High-efficiency mechanical systems, Marvin windows and doors, an ERV system, full-house generator, EV-ready garage and a host of thoughtful energy-conscious upgrades ensure the house is as comfortable and functional as it is beautiful. While the property feels wonderfully private, you're just ten minutes from Kingston and the New York State Thruway, and a short drive to INNESS, Arrowood Farms, Westwind Orchard and many of the Hudson Valley's most beloved destinations. The property is a compelling combination of landscape, architecture and craftsmanship. Pine Ridge is, above all else, a house designed around its setting—a place to watch the light move across the valley, gather with friends and family, and feel deeply connected to the landscape in every season.
…By Four Seasons Sotheby's International Realty


Architect-Designed Modern Retreat with Unparalleled Views Over Woodstock! Perched high above the Town of Woodstock, this rare and exceptional home offers a front-row seat to breathtaking panoramic views that stretch from the mountains to the Ashokan Reservoir. Designed by noted architect Les Walker, this contemporary residence evokes the magic of living in a luxurious treehouse--where every room is immersed in natural light and dramatic scenery. Wake to stunning sunrises and unwind to radiant sunsets from the comfort of your open floor plan living space, where a soaring floor-to-ceiling bluestone fireplace anchors the heart of the home. Expansive windows line the entire south-facing rear of the house, bringing the outdoors in and framing unforgettable vistas year-round. Enjoy seamless indoor-outdoor living with two spacious decks--one screened for breezy summer nights, and one open for sun-soaked afternoons. The chef's kitchen flows effortlessly into the main living area, ideal for entertaining or quiet evenings by the fire. The main floor primary ensuite features a walk-in closet, built-in shelving, and serene views, while two flexible-use rooms offer space for a home office, media room, or guest quarters. Smart thermostats add modern comfort. Step outside to your private bluestone patio with a heated saline inground pool, outdoor kitchen, and firepit--your personal oasis nestled in the Catskills. A finished studio space above the 440 sq. ft. garage offers even more options for creativity or guests. Additional features include solar panels with battery pack, a circular drive for easy access, and meticulous attention to detail throughout. A truly rare offering--private, peaceful, and just minutes to the vibrant arts, dining, and community of Woodstock. A 3D Walkthrough Tour is available in the digital Lookbook or by request.
…By Annonceur International


In the heart of Woodstock, this extraordinary 12+ acre Woodstock estate offers a rare blend of privacy, natural beauty, and village convenience. The property has a huge meadow/field in back and front offering peaceful pastoral views & potential. Bordering & with direct access to 76 acres of protected Comeau Park, the property invites you to explore miles of woodland trails, open meadows, the Sawkill Stream and swimming hole. All less than a mile from Woodstock's vibrant town center. The home radiates a bright, airy open charm, creating a peaceful retreat that is equally suited for quiet relaxation or entertaining family and friends. A thoughtfully designed guest house provides exceptional flexibility, featuring two private ensuite bedrooms, a spacious sauna, and an outdoor shower that allows you to fully embrace the surrounding natural setting. The main residence beautifully combines Woodstock's artistic heritage with modern comfort. Once owned by Michael Lang, legendary founder of the 1969 Woodstock Festival, adding a rare and meaningful connection to the town's iconic past. The home has been extensively expanded and reimagined. The spacious open-concept great room with vaulted ceiling & walls of windows frame stunning views of the rolling meadow beyond. The main-level primary suite welcomes the morning sun, mountain views and features a newly renovated ensuite bath. Upstairs offers an additional 3 bedrooms, one ensuite and two baths offer ample space for family and guests. The property includes two separately deeded parcels. The existing residence sited on 3.71 acre parcel, while the adjoining 8.38-acre parcel (3-acre zoning) presents exciting possibilities for future development or even better preserving the land for ultimate privacy. The yard between the guest house and main residence is also ideally suited for a future swimming pool. Originally built in 1930 and extensively renovated and expanded, the home offers the character and soul of a Woodstock classic with the comfort, style, and functionality of modern construction. Whether you're seeking a full-time residence, a weekend escape, or a legacy property with room to grow, this remarkable estate captures the very best of Woodstock living.
…By Four Seasons Sotheby's International Realty


Welcome to the Horse Farm at Clermont! This very special property is set on 31 scenic acres in Germantown, NY, and combines equestrian facilities, farmstead living, and a spacious 3,276 sq. ft. ranch home with sweeping mountain views. Designed with horses in mind, the farm features a 10-stall barn with wash stall (hot/cold water), heated and cooled tack room, 180' x 80' indoor arena, outdoor arena, and 10 paddocks - each with electric and heated auto water. Trails for riding or walking wind through the grounds, and a spring-fed pond adds to the idyllic setting. The ranch-style home, built in 1986, sits high above the farm overlooking the paddocks and barn. Inside, natural light fills the spaces, from the large eat-in kitchen with granite center island and deck access, to the inviting living room with fireplace. The main level offers a primary bedroom with an oversized walk-in closet, guest bedroom, office, full bath, and abundant storage. The finished lower level is ideal for guests or extended living, complete with its own foyer, spacious living/dining room with second fireplace, bedroom, full bath, laundry, and kitchen area - all with views of the paddocks. Outdoor living is equally impressive, with a deck for entertaining, a stone fire pit for cool evenings, and open land framed by the beauty of surrounding farmland and vineyards. Perfect as a horse farm, hobby farm, or country retreat, this property offers both privacy and convenience - just 2.5 hours from NYC and close to all the Hudson Valley's Columbia County has to offer, including the Clermont State Historic Site, wineries, and riverfront charm. A 3D Walkthrough Tour is available in the digital Lookbook or by request.
…By Annonceur International


Set at the end of a long, private driveway, Eagle Ridge Estate sits high above the Ashokan Reservoir on over nine secluded acres, offering rare peace, unbroken mountain views, and the quiet grace of a home rooted deeply in history. Surrounded by century-old lilacs and a broad open lawn, this 5-bedroom, 3-bathroom residence spans 3,566 square feet across three floors, with timeless design and intentional craftsmanship in every room. Inside, the home unfolds with warmth and authenticityfrom the original red oak trim and pocket doors to the built-in glass cabinetry, cast iron radiators, and the beautiful maple floors underfoot, to the 9-foot ceilings throughout. The main level offers a gracious layout: formal living and dining rooms, centered by a large woodburning stone fireplace, a bright sunroom-style breakfast room, and a spacious kitchen that overlooks the backyard and pool. The kitchen and baths have been updated over time, yet remain true to the character of the home, including a clawfoot tub and classic tile work. An additional room on the lower level, along with a foyer, provides flexibility for an office, playroom, or creative studio. The beautiful glass oak trimmed French doors lead out to the stone patio and views of the Catskills and Reservoir, offering the perfect blend of indoor and outdoor living. On the top floor, a fully windowed observatory-style space offers 360-degree viewsa truly special setting once used by the home's original owner, J. Waldo Smith, to oversee the construction of the Ashokan Reservoir as eight towns were relocated to make way for one of the most important infrastructure projects in New York's history. Originally constructed by Smith himselfChief Engineer of the Ashokan Reservoirthe home is built from locally quarried Rosendale stone, chosen for its strength and permanence. After the Smith family, the home became part of the Chase family estate, where actor Chevy Chase spent part of his youthadding another layer of cultural legacy to this historic property. Outside, the inground, heated saltwater pool, stone patios, and rolling backyard lawn are ideal for summer gatherings and quiet moments alike. A two-car garage, buried electric lines, a battery back-up system, a standby generator, and a new Buderus boiler ensure the property functions as beautifully as it looks. The high-ceiling basement provides storage and future potential, while mature trees and mountain air frame the entire estate in calm. For those seeking a compound or expanded retreat, the adjacent home is also available for purchase. Inquire for more details.
…By Annonceur International


Hidden among the trees and just seven minutes from the center of Woodstock, this 1970s contemporary feels like a private creative compound, untouched in all the right ways. Set on 2 wooded acres with the Sawkill Creek at the rear of the property, the home unfolds through a series of unexpected spaces and strong architectural moments. A dramatic sunken living room anchors the house, centered around an oversized stone fireplace and framed by walls of glass that draw the surrounding landscape indoors. The original design language remains beautifully intact throughout, offering the rare opportunity to own a true period home rather than a generic renovation. The layout is expansive and flexible with over 2,700 square feet, 3 bedrooms, 2.5 baths, and multiple gathering spaces that open naturally toward the outdoors. Off the kitchen, a tucked-away courtyard deck creates an especially inviting area for dining, entertaining, or slow summer evenings beneath the trees. A luminous 500 sq ft porch overlooks the gunite pool, while a separate studio building introduces endless possibilities: artist studio, guest overflow, workspace, movement room, or retreat space. At the edge of the property sits a whimsical treehouse tucked into the woods, adding yet another layer to the property's distinctly Woodstock character. Longtime home to Woodstock artist Lenny Kislin, the property carries a deeply creative spirit shaped over decades. An acclaimed assemblage artist, Kislin created witty and deeply poignant sculptures by bringing together carefully sourced antique components and found objects, transforming fragments of the past into works rich with meaning and imagination. His work remains integrated throughout the home and studio. Private, architectural, and rich with atmosphere, 41 Wittenberg is a rare offering. This property has genuine soul, minutes from the center of Woodstock yet entirely its own world.
…By William Pitt Sotheby's International Realty
'%20stroke='%23DDAA3A'%20stroke-width='1.909'%20stroke-linecap='square'%20stroke-linejoin='bevel'/%3e%3c/svg%3e)
Receive by email any new listing that may match your search criteria
Your criteria :
By validating this form, you accept the general conditions of use of Le Figaro Properties.
These agencies offer a selection of luxury properties vente at Lake Katrine. Feel free to contact them for personalized assistance.
