The agencies at Elizaville
These agencies offer a selection of luxury properties vente at Elizaville. Feel free to contact them for personalized assistance.

 English$ USD · m²


Welcome to an exceptional Hudson Valley retreat, offering unparalleled space, comfort, and recreational amenities across 56+ private acres. This stunning 6 bedroom, 6.5 bath estate is the ultimate compound or a lucrative opportunity for investors seeking a proven Airbnb performer. Nestled in a secluded setting, the property features a swimmable pond with its own docks and bridge, plus scenic trails perfect for snowmobiling, hiking, and cross-country skiing--all from your own backyard. Designed for gatherings and entertaining, the grand open-concept living, dining, and kitchen area is anchored by a dramatic stone fireplace with a propane stove insert. The chef's kitchen is outfitted with two refrigerators, two ovens, a five-burner stove, and a wine fridge--ideal for preparing feasts for a crowd. An expansive laundry room boasts three washers and six dryers to handle large groups with ease. The indoor heated pool, personal gym, and game room, complemented by a second cozy fireplace with propane stove insert, ensures endless indoor fun, while two private cabins offer exciting renovation potential. Updated mechanicals, on-demand propane hot water, a whole house generator, and a detached two-car garage with its own well provide peace of mind and convenience. Property outfitted with 8 kayaks and a paddle boat. Sub-dividable acreage allows for future expansion or investment flexibility. Whether seeking a weekend sanctuary, a multifaceted compound, or a high-performing rental, this extraordinary property offers boundless possibilities for relaxation, recreation, and return.
…By Four Seasons Sotheby's International Realty


From the outside, it reads as disciplined and architectural. Clean volumes, smooth wood clad planes, a composition that recedes into the landscape.Inside, it does something entirely different.The Langridge opens into a sequence of spaces that are expressive, layered, and intentionally unconventional. Color, pattern, and form are used with confidence. There is a point of view here. Not minimal, not neutral, not trying to fit in.The main living space anchors the home with 25 foot ceilings and a scale that allows the interiors to fully play out. Light moves across the room throughout the day, catching different textures and surfaces, shifting the experience from morning to evening. A fireplace with a floor-to-ceiling zellige tile facade adds warmth and contrast against the polished concrete floors (radiant heated of course). The layout includes three bedrooms and three baths, all ensuite, along with a separate guest apartment that creates real flexibility for hosting, work-from-home or extended stays. A lofted upper level overlooks the great room and can function as additional guest space, a studio or home office.The entry sequence moves through a sheltered courtyard, where the architecture begins to open up and hint at what is happening inside. A four car garage is fully integrated into the structure, keeping the exterior composition clean and uninterrupted.Out back, the home transitions to a stone terrace and inground, heated gunite pool with integrated hot tub, set within a protected space carved into the woods, and connecting you to the surrounding forest. It is a private, contained environment designed for long days outside.What makes this property compelling is the contrast. The exterior is calm and controlled. The interior is expressive and individual. For the right person, that tension is exactly the appeal. The Langridge offers something far more specific than a neutral new build. It offers identity.Set in Tivoli, with easy access to the best of the Hudson Valley, but positioned off the beaten path to feel distinctly its own.
…By Annonceur International


Built in 1787, this wonderfully preserved Hudson Valley farmhouse carries more than two centuries of history with an ease that feels remarkably livable today. Original details remain at the heart of the three-bedroom, two-bath home, set on just shy of 5 acres: wood floors, period hardware, a Dutch door with distinctive patty-pan hinges, exposed structural elements and a generous fireplace anchoring the main living space. These early details are complemented by a thoughtfully updated kitchen that feels clean and understated while remaining sympathetic to the architecture. Light moves beautifully through the house, while a generous screened porch extends the living space outdoors—a relaxed place for summer dinners, morning coffee and long afternoons overlooking the surrounding landscape. Outside, mature trees and established plantings frame the farmhouse, while an impressive original three-bay barn adds another layer of history, character and possibility. And while the setting feels wonderfully removed, it is anything but remote. Bard College and the center of Red Hook are just minutes away, with Rhinebeck and Hudson both within easy reach and Amtrak service from Rhinecliff providing a convenient connection to New York City. What makes this property particularly compelling is what hasn’t been erased. The craftsmanship, patina and wonderful irregularities of an 18th-century farmhouse remain, balanced by the comfort and simplicity of a home meant to be lived in now. A rare opportunity to become the next steward of a Hudson Valley farmhouse dating to 1787—Dutch door, patty-pan hinges, original barn and all.
…By Four Seasons Sotheby's International Realty


Perched high above the Hudson Valley, Sunset House is an exceptional modern country residence offering over 3,000 sq ft of beautifully renovated living space, extraordinary views, complete privacy, and an uncompromising level of craftsmanship. From its elevated position in Germantown, the house captures an expansive 360-degree panorama Catskill Mountain views to the west, the Berkshire foothills to the east, and luminous sunsets that transform the landscape each evening.The property has been comprehensively renovated with a sophisticated, natural palette and an emphasis on exceptional materials and craftsmanship. Wide-plank white oak floors, custom solid-wood doors and trim, Anderson casement windows, custom lighting, new electrical and plumbing, and a new standing-seam metal roof and HardiePlank siding create a house that feels both contemporary and enduring.The architecture is oriented toward the landscape, with oversized windows bringing the surrounding mountains into nearly every room. In the living room, the effect is particularly striking--the house seems to float above the valley, with uninterrupted views and a new gas fireplace providing a warm counterpoint to the expansive setting.At the center of the home is a custom-designed kitchen combining KraftMaid cabinetry with substantial solid black walnut elements and a custom island surround crafted locally by Cross & Miter. Calacatta Verde marble tile, solid quartz surfaces, raw brass hardware, and a full suite of Bertazzoni appliances create a kitchen that is as beautiful as it is functional. A sophisticated wet bar, complete with wine, beverage and snack refrigerators, hammered stainless sink, quartz surfaces, and custom butternut shelving, extends the entertaining spaces.Four generously proportioned bedrooms, with flexibility for a fifth, include a newly created primary suite with private bath, custom closet, and a large private porch overlooking the surrounding landscape. Three beautifully appointed full baths feature hand-cut fireclay and terracotta tile, marble and quartzite, custom vanities, polished nickel fixtures, deep soaking tubs, and walk-in showers. Every closet features custom-built hardwood interiors.Outside, the property is designed for effortless summer living. The pool occupies a prime position against the mountain views, surrounded by new bluestone coping, new fencing, a brand-new pool house, and mature flowering plantings that create a sense of privacy. Behind the house, a new bluestone terrace provides another beautifully appointed outdoor setting, framed by river stone pea gravel and the surrounding landscape. New exterior lighting, doors, gutters, landscaping, and architectural details complete the extensive exterior improvements. The septic system was inspected, approved to be in excellent condition, and pumped prior to construction.The location is equally compelling. Set in the heart of the Hudson Valley, Sunset House is walking distance to Germantown with easy access to the restaurants, galleries, shops, and cultural life of Hudson, Tivoli, and Rhinebeck. It is a rare setting that offers true privacy and panoramic country views without giving up proximity to some of the region's most sought-after destinations.Sunset House is a fully realized country retreat--private, architectural, beautifully appointed, and completely connected to its extraordinary setting. A place for long summer days by the pool, dinners that stretch into the evening, and sunsets that never get old.
…By Annonceur International


Set on just over three private acres in one of the Hudson Valley’s most sought-after towns, 249 Old Saw Mill is a house with extraordinary presence. Conceived as a contemporary interpretation of the vernacular barn structures that define the surrounding landscape, the home feels both grounded and transportive—architectural in form, yet deeply soulful in execution. Clad in charcoal-stained wood, the house reveals itself quietly. Inside, the mood shifts immediately: hand-troweled plaster walls, wide plank floors, reclaimed beams and millwork, stained poured concrete, antique doors, richly layered textiles, and globally sourced furnishings create interiors with unusual depth and warmth. Every surface feels considered. Every room carries a distinct sense of atmosphere. At the heart of the home is a dramatic open living, dining, and kitchen space anchored by a wood-burning fireplace and framed by expansive windows that draw in light throughout the day. The kitchen balances rustic materiality with modern function, while the adjoining covered porch extends living outdoors for long dinners and slow summer evenings. The layout offers three beautifully private en suite bedrooms, including two exceptional primary suites on the second floor, each with its own balcony overlooking the Catskills. Both are designed as true retreats, with open mountain views and spectacular sunset vistas that shift with the seasons. One suite is centered around a wood-burning fireplace, creating a particularly memorable sanctuary in colder months. Spa-like baths feature freestanding soaking tubs, vintage-inspired fixtures, and a tactile mix of stone, wood, and plaster. A lower-level media lounge adds an entirely different mood—moody, cocoon-like, and ideal for movie nights, work, or overflow guests. Practical features including a heated two-car garage, outdoor shower, and integrated firewood storage have been handled with the same thoughtful attention to design as the primary living spaces. Properties like this rarely come to market in Germantown. Equal parts architectural statement and deeply livable retreat, 249 Old Saw Mill offers something increasingly hard to find: a home with genuine soul. Just 5 minutes to the center of Germantown, 15 minutes to Hudson, and 20 minutes to Rhinebeck/Amtrak.
…By Four Seasons Sotheby's International Realty


A bucolic setting in Germantown, this stunning modern farmhouse sits amongst rolling hills on a quiet country road. The five acre parcel has a beautiful pond and is made up of open green fields and forest, and there is a barn with a new standing seam metal roof. The 3BD 3BA main house was built in 2020. You’ll find high ceilings and white oak flooring throughout, the layout is well considered and comfortable. A large eat-in kitchen sits at the back of the house, looking out through a wall of windows and glass doors to the pastoral property. An incredible dining room sits on the far end of the home, with a vaulted ceiling and views to the east and west. With windows on three sides, this space gets beautiful, shifting light throughout the day. A large living room, laundry room, and full bath complete the first floor. Upstairs you’ll find three bedrooms, one is ensuite and two share the full bath in the hall. The baths are streamlined and luxe, with gorgeous hardware and radiant heated floors. The modern, clean lines that characterize the interiors are beautifully juxtaposed to the pastoral, natural landscape outside. The barn is two stories and built into the hillside, it would make an amazing studio or guest house for the next owner. The property is beautifully kept and the house completely turn key, just 2h north of NYC and 15m to Hudson, Rhinebeck and Amtrak.
…By Four Seasons Sotheby's International Realty


Twenty-One North Road was built in 1894. For nearly half a century, it was home to its most recent owner, who served for a time as mayor of Tivoli. Its five-color exterior palette, at once playful and understated, was one he chose and painted himself. The vines he tended still run along the wraparound porch, and a mowed path leads through the property to Stony Creek. The house sits on 2.21 acres in the village of Tivoli, with four bedrooms and one-and-a-half baths. Inside, the rooms are gracious without being grand, with floor-to-ceiling windows in the front parlor and two marble mantels, each with its own pattern and ornament. There are wide- and narrow-board floors, pocket doors, built-ins, and other details that reveal themselves as you move through the house. The property runs all the way to Stony Creek and continues onto the far bank, with a mowed path to take you there. At the water's edge, a small cascade runs over stone. Beside the house is a two-story outbuilding with electricity, a workshop/garage on the first floor and walk-up storage above. Its windows were salvaged from a 19th-century church. And then there's Tivoli. On Broadway, people walk for coffee, fresh bread, dinner, dessert in a cup or a cone, and late-night cocktails. Kaatsbaan Cultural Park is right in the village, Bard is just down the road, and Red Hook, Rhinebeck, Rhinecliff and Hudson are a short drive away. A 19th-century beauty, on more than two acres, with Stony Creek at the end of a path, in the coolest village around.
…By Four Seasons Sotheby's International Realty


Down a quiet country road just minutes to Hudson, this 2022 custom-built modern home sits within a rare landscape of protected farmland, open fields, and long pastoral views. The setting feels expansive and quietly intact, with fields, meadows, and forest stretching toward distant estates on the horizon. Designed with simplicity, efficiency, and permanence in mind, the house is wrapped in COR-TEN steel cladding and is fitted with European triple-pane windows, creating a thermally efficient and low maintenance home. Inside, the interiors are calm and precisely composed: 10–12 foot ceilings, concrete floors with radiant heat, a wood-burning stove, and a sense of light that shifts beautifully throughout the day. In winter, passive solar gain brings much warmth deep into the living spaces, while in summer cedar louvers and orientation keep the home naturally cool. All systems are new, including well, septic, and mechanicals. The upper level offers flexible space for office, studio, or additional sleeping quarters. Outside, the land has been shaped into a series of living landscapes. A woodland garden has been restored with native ground cover and grasses, while a fern-planted stone wall traces the edge of the property, echoing early settler history. A large pollinator garden draws butterflies, bees, and hummingbirds. This home's immediate access to a network of quiet country roads invite cycling and running directly from the driveway. The large steel outbuilding is currently used for storage and parking, but could make for a fabulous studio or additional living space. Set among protected farmland with open views in every direction, the property offers a rare combination of design clarity, low maintenance living, and deep connection to its surrounding landscape.
…By Four Seasons Sotheby's International Realty


All of the charm of an old farmhouse with none of the headaches. This c2005 build has sweeping views of the Catskill Mountains and loads of charm. Down a long, tree lined driveway, you're just two minutes from the historic hamlet of Germantown but you feel like you're in a world of your own. Peaceful, private and quiet, 336 Main Street truly offers the best of both worlds. Rocking chairs line the porch to watch the show as the sun sets over the mountains, a fire pit sits in the yard and hammocks hang in the trees. The eight acres have been beautifully landscaped with low maintenance, perennial gardens, and the rolling green lawn brings your eye to the mountains. A bucolic view, the only building in sight is a church steeple in the distance. Inside, you'll find high ceilings and walls of windows and glass doors to let the outside in-- the house was truly built to frame the view. The chef's kitchen is an absolute dream with a large island, a Sub Zero refrigerator, Viking gas range, two sinks and two dishwashers. A screened in porch runs the length of the house, perfect for entertaining, while there are quiet sitting rooms and an office tucked off to the side with dreamy views of the landscape and mountains. Upstairs there are three bedrooms, all ensuite. The primary has a private balcony & a large bathroom with a double vanity, a soaking tub and a large walk-in shower. The third floor has been built out with bunk beds, perfect for overflow or a place to park the kids. 336 Main is the ultimate in country living-- it leaves no stone unturned with its modern conveniences, old world charm, and those quintessential Hudson Valley pastoral views. Just 10m to Hudson & Amtrak, 15m to Rhinebeck village and 2h north of NYC.
…By Four Seasons Sotheby's International Realty


Resting on 8.6 private acres just minutes from the heart of Rhinebeck Village, this exceptional three-bedroom, two-bath residence has been thoughtfully rebuilt from the ground up, offering the rare combination of timeless Hudson Valley charm and the confidence of virtually new construction. The comprehensive renovation touched nearly every aspect of the home. A new asphalt shingle roof, new siding, energy-efficient windows, spray foam insulation, new rafters, new doors, upgraded 200-amp electrical service, all-new plumbing, a new well pump, new 1,000-gallon septic system with leach field, new hot water heater, Mitsubishi two-zone heating and cooling system, and dehumidifier ensure years of low-maintenance ownership. Inside, engineered white oak floors flow throughout the home. The beautifully designed kitchen features quartzite and granite countertops, all-new appliances, and custom finishes, while both bathrooms have been completely reimagined with radiant heated floors. The exterior has been equally transformed with new siding, rebuilt stonewalls, bluestone walkway & patio, professionally engineered retaining walls with drainage systems, and thoughtfully designed outdoor living spaces overlooking the surrounding woodlands, creating a seamless connection between the home and its natural setting. Minutes to Rhinebeck Village, Rhinecliff Amtrak, acclaimed restaurants, farmers markets, and boutique shopping, this is a rare turnkey opportunity where every major improvement has already been completed—simply move in and enjoy the very best of Hudson Valley!
…By Four Seasons Sotheby's International Realty


River Watch is quietly set back from the road and poised at the top of a hill. This purposefully chosen setting offers both Hudson River and Catskill Mountain views - sunsets are glorious. The hamlet is known as Young America and the residence, an 1890 Folk Victorian, reflects the artistry and design of a not so young American era. The rocking chair front porch, with its requisite turned posts and detailed brackets, sets the tone for the entire experience of serenity and charm. Enter through two sets of crafted double doors, via the vestibule, and into a sundrenched living room. Here we have built-in bookcases and cabinetry as well as double multi-light French doors which lead to the flower garden. The formal dining room, also imbued with magical light, easily provides space for vast farmers' market-fare meals prepared in the country kitchen with its generous butcher-block island. Wide doors open onto a large deck for al fresco meals and where your potted herbs and flowers will adorn both taste and table. Entertaining made simple. In every season. Throughout the house we have a mix of wide and medium board floors as well as traditional cottage style plank doors with wrought iron handles. The second floor is reached via two separate interesting staircases. Upstairs we have two landings, three quite comfortable bedrooms, and two full baths; yes, one with a claw-foot tub. The one-acre property is exquisitely dotted with old-growth trees and fenced flower as well as vegetable gardens. A silver maple on the east border might be the oldest tree in Germantown! Down the gravel driveway, along a laid stone wall, we reach a building. Within is a 2-car garage and fabulous studio! Presently used for pottery, but clearly available for your own, long-delayed artistic expression - No matter the medium: Sculpture, paint, movement, writing. If you think of it, it can be done here. Mostly. The vehicular area is so large it can be divided to provide for other desired space - gym, workshop, greenhouse, home office, or perhaps pool house. The property beyond this structure is open and level offering the perfect situation for a pool. At the north border, we have a sheltered brook which is a tranquil gift, a place to listen to her melodic sounds. Less than a one mile walk into the village center of Germantown, yet a world apart.
…By Four Seasons Sotheby's International Realty


One of the Hudson River's most extraordinary waterfront settings awaits. Where quiet luxury and timeless natural beauty converge, this exceptional contemporary home offers a rare opportunity to experience the river not simply as a view, but as a way of life. Perfectly positioned along the banks of the mighty Hudson, the home captures nearly 180 degrees of unobstructed river views and enjoys direct deep-water access from the property's edge. Here, breathtaking sunrises unfold each morning as bald eagles soar overhead and the ever changing rhythm of the river becomes part of everyday living. Designed to embrace its remarkable setting, the dramatic great room is framed by floor to ceiling windows that place the Hudson River front and center throughout the seasons. Spring welcomes brilliant mornings and returning wildlife. Summer brings sailboats, kayaks, and colorful hot air balloons drifting across the valley. Autumn transforms the surrounding mountains into a spectacular display of color, while winter settles into the quiet stillness that makes the Hudson Valley so unforgettable. Set on nearly 1.5 acres of level waterfront land with municipal water, sewer, and natural gas, the property offers an exceptional combination of natural beauty and everyday convenience. The home's thoughtful layout is warm, inviting, and designed to celebrate the landscape from nearly every principal room. Just minutes from the heart of the Village of Saugerties, you'll enjoy one of the Hudson Valley's most beloved destinations, known for its vibrant dining scene, independent boutiques, the historic Saugerties Lighthouse, the internationally acclaimed Opus 40 sculpture park, world-class HITS-on-the-Hudson equestrian competitions, and celebrated annual events including the Hudson Valley Garlic Festival and the Saugerties Artists' Studio Tour. This is more than a waterfront home. It is a front-row seat to one of New York's most iconic landscapes, a place where every season tells a different story, every sunrise feels personal, and the Hudson River becomes an extension of home. Opportunities like this are increasingly rare and seldom forgotten.
…By Four Seasons Sotheby's International Realty


WhistleWood Farm A rare multi-use estate set on just under 40 acres in the heart of Rhinebeck, NY. Currently operating as a successful bed-and-breakfast, event venue, and horse boarding facility, WhistleWood Farm offers exceptional flexibility for both residential and commercial buyers seeking a true Hudson Valley destination property. Comprised of three parcels totaling nearly 40 acres, the property is equally suited as a private compound, gentleman’s farm, equestrian retreat, boutique hospitality venture, or wellness-focused escape. Existing hospitality and equestrian infrastructure provide a strong foundation for continued or expanded use. The main residence spans approximately 4,500 square feet and features 5 bedrooms, 5 full baths, and 2 kitchens—offering remarkable flexibility for private living, guest accommodations, or hospitality operations. Complementing the main house is an beautifully appointed 1,500-square-foot carriage house with three bedrooms and three baths, rich in character and perfectly suited for guests, extended stays, or expanded event and hospitality use. Walking trails through the woods create a rare sense of privacy and connection to the landscape just moments from the heart of Rhinebeck Village—with its celebrated dining, farm-to-table restaurants, boutiques, and nearby Amtrak access. For the tennis enthusiast, premier tennis facilities conveniently located next door further enhance the property’s lifestyle appeal. Open meadows, mature trees, and a coveted Village-adjacent setting make WhistleWood Farm a truly rare offering—equally compelling as a private estate, hospitality investment, or legacy property in the Hudson Valley. Additional features include solar power, further enhancing the property’s efficiency and long-term sustainability.
…By Four Seasons Sotheby's International Realty


Set on a beautifully landscaped parcel in one of the Hudson Valley's most sought-after river towns, this impeccably maintained home offers the ease of single-level living with timeless appeal. Built in 1991, the home features three bedrooms, two full baths, warm wood floors, a spacious two-car garage, and a full basement offering abundant storage and future possibilities. Recent mechanical updates, including a new central heating and air conditioning system, provide comfort and peace of mind for years to come. Outside, thoughtfully landscaped grounds create a private, park-like setting, while multiple patios offer inviting spaces for outdoor dining, entertaining, or simply enjoying the quiet beauty of the property. Ideally located just minutes from the Hudson River, the Amtrak station in Hudson, the vibrant village of Tivoli, and the celebrated restaurants, galleries, antique shops, and cultural destinations of both Hudson and Rhinebeck, this home offers the perfect balance of country living and convenience. Move-in-ready Hudson Valley retreat where comfort, charm, and location come together effortlessly.
…By Four Seasons Sotheby's International Realty


The History: The wonderfully characterful Hammertown was established in 1774, in a small hamlet of millworkers, farmers, and blacksmiths, amidst the lush pastoral landscapes surrounding what would become the town of Pine Plains, New York. The home and its grounds were occupied by only three families across 250 years, each family slowly developing the property to include, in addition to the sprawling main house, beautiful, sweeping trees and gardens, stone walls, a two-hundred-year-old barn that has housed many an ambitious project, and a sweet guest house nestled at the entrance of the land. The Main House: The seat of the property is a traditional colonial farmhouse, tastefully renovated and beautifully envisioned for the current era - while still respecting the home's history as it passed through a quarter of a millennium. Exquisite millwork lines every wall in the home, no less than five fireplaces are peppered throughout, and we mustn't forget the beautiful, wide-plank wood floors. On the ground floor, you'll find a large boot room with plenty of storage, a formal dining room, a cozy living room, a wallpapered powder, and the beating heart of the home - the monumental kitchen; a light-filled and dreamy space perfect for entertaining. The second floor has two large bedroom suites with a full bath each, three additional bedrooms, and another full bath. Each bedroom has a subtle but charming color palette, more extraordinary woodwork, and two of the bedrooms have fireplaces. The proportions of the rooms and the layout are well suited to a large family or those with frequent guests, with the two en suites each occupying their own corner of the house, and the three bedrooms and last bathroom in their own wing. The Grounds: Outside, the farmhouse has two 'faces' and two beautiful porches. Additionally, a large dining terrace bordered by stone walls sits conveniently off the kitchen. Strolling away from the main house, you'll find a wrought-iron greenhouse structure and a French parterre garden planted with herbs, lavender, and flowers. The Barn: The Hammertown barn, built in the early 1800s by the founding family of the property, has lived many exciting lives - from being home to elephants from the Barnum Bailey Circus in the early 1900s to its most recent iteration as the main outpost of a beloved furnishings and antiques brand. The barn's soaring beams and incredible staircase welcome you into the structure, where multiple rooms serve various purposes - including plenty of living space (the perfect place for a home theater), open, sprawling areas with soaring ceilings ideal for hosting large groups, and an abundance of utility, office, and storage space. The barn is fully serviced with electric, air conditioning and heat, and plumbing (including a bathroom). The Guest House: The two-bedroom, two-bath guest cottage was built to elegantly blend with the property's historic character and features multiple fireplaces and detailed millwork. The double-height great room's arched window floods the house with warm light, and French doors lead to the cottage's sweet outdoor terrace. The Surroundings Hammertown is just minutes from Pine Plains, less than fifteen minutes from Millerton and the Connecticut border, and two hours from New York City. The area is defined by some of the most beautiful country landscapes in the region, and is full of hiking trails, thriving local farms, and wonderful small towns and communities. As a marvelously well-serviced compound, Hammertown has incredible potential for those who also wish to explore live-work opportunities, having been home to multiple tasteful commercial ventures and events over the past several decades.
…By Four Seasons Sotheby's International Realty


Smith Hill Farm, set on over 112 acres, and surrounded by conserved land in Ancramdale is tucked away at the end of a peaceful country road with expansive views of the Taconic Range. This 19th century farmhouse, the home for two artists for over 50 years, is in a quiet and idyllic location with three ponds, a guest cottage and a massive, heated barn with numerous workspaces. The three bedroom, three full bath house has a primary bedroom on the first floor with a bath ensuite. Beautiful wood and Mexican tiled floors are throughout the house. The living room has a vaulted ceiling, an impressive wood burning fireplace and lovely views of the swimming pond. French doors open to a sunroom off the living room and on the other side, the kitchen has a convenient spot for casual dining, lined with vintage cabinetry and glass doors to the outdoor deck. The large dining room with custom bookcases and cabinetry, opens to a 480 square foot screened porch that overlooks a pond and has ample space for all day relaxing and dining. A convenient second full bath on the first floor has the laundry. Upstairs is a large family room, an office and a second bedroom with a large ensuite spa bathroom with a soaking tub, bidet, Mexican tiled shower, double vanities, Shaker style built in cabinetry and a sauna. The third bedroom has a second means of access with a staircase from the kitchen. Outside is a short walk to the barn with 3,000 square feet of heated workspace, gallery space, numerous offices, finished storage space, a racquet ball court, workshop and a full bath. The property also has a four bay carport, an additional three bay shed, a barn that once was the home for donkeys and a tennis court in need of repair. There is an automatic house generator in the event of power outages. Conservation easements are on the property. The guest cottage has been rented for many years and provides income but can be conveyed vacant. A spectacular country location but within walking distance to the Farmer's Wife Cafe for wonderful farm to table food. An area rich with farms, bucolic views and outdoor hiking. A short drive to Millerton, Pine Plains or Hudson and just across the border from Litchfield County and the Berkshires. Easy access to Metro North or Amtrak and less than a two hour drive from NYC. The Smith Hill Farm is a special and unique property with many creative opportunities and options for the next owners.
…By William Pitt Sotheby's International Realty


A classic, modern farmhouse on five acres with a pond, perennial gardens, and a beautiful, sprawling backyard all on a dead end road. Newly constructed in 2022, the immaculate 4,000+ square foot home is perfectly executed. The interiors feel luxurious with wideboard white oak floors throughout and a vaulted 17ft ceiling in the main, open living space. There is a gas fireplace anchoring the room and the open kitchen features an extra large Liebherr refrigerator, a double oven and coffee station. There is a spacious pantry with additional storage and a wine fridge. You’ll find a home office and formal dining room. The primary suite is on the main floor, large with sliding doors out to a private balcony and hot tub. The bath is ensuite with double vanities, radiant heated floors and a soaking tub and there are two walk-in closets. You'll find two additional bedrooms on the main level, both well sized and connected by a jack-and-jill bath. Upstairs is a large sitting area currently used as a play room, an additional bedroom and a full bath, as well as a flex space which the current owners use as sleeping quarters. The 2,500+ square foot basement has fabulous high ceilings making it super usable, it’s set up as a home gym. A large screened in porch overlooks the backyard and the woods beyond, and there are raised garden beds ready for when the weather turns. An irrigation system has been installed which keep the gardens very low maintenance. There is an attached two car garage and the home sits in a neighborhood setting amongst other homes of a cohesive aesthetic. 11 Crimson Hill is a wonderful turnkey option just minutes to Rhinebeck village and Amtrak. Located in the Rhinebeck School District it is perfect for year round or weekend living.
…By Four Seasons Sotheby's International Realty


Tucked gracefully in a private, tree-lined setting, this timeless New England-inspired residence offers the rare combination of classic architecture, exceptional craftsmanship, and effortless everyday living. Sunlight pours in through expansive windows, framing views of mature trees and a rolling lawn in every season. Every detail reflects quality—from the substantial millwork and rich materials to the thoughtful balance of formal and casual spaces. The expansive living room is both inviting and refined. At the heart of the home, the spacious kitchen is designed for both everyday living and effortless entertaining. A generous center island provides abundant workspace, complemented by ample cabinetry and a well-appointed layout. Three generously proportioned bedrooms provide peaceful retreats, each filled with natural light and tranquil views of the surrounding landscape. Outdoors, the property transforms into a private retreat. A freeform pool anchors the backyard, surrounded by natural stone terraces and layered gardens that blend seamlessly into the landscape. Whether gathering around the fire pit or spending quiet afternoons poolside, the setting feels peaceful and secluded. Beautifully maintained and thoughtfully designed, this is a home that lives as well as it looks: elegant without feeling formal, spacious without excess, and timeless in every sense.
…By Four Seasons Sotheby's International Realty


Ulster Landing is a storied & magnificent former Livingston estate established in the early 1800s, perched on 34 acres above the Hudson River with far-reaching views & more than half a mile of river frontage. Down a long, winding driveway lies the historic and remarkably well-preserved main house. On the 1st floor, the formal living & dining rooms have exquisite views of the river & are connected by the original arched doors. French doors line the living spaces, opening to the home's wraparound porch & overlooking the surrounding gardens & bluestone dining terrace. Inside, the deep berry-red kitchen was a painstaking collaboration between a local craftsman & the home's designer, with elaborate millwork, an AGA range, multiple restored historic pieces, & ample pantry & appliance storage. The family room, office, library- complete with built-in bookshelves & a characterful indigo Antoinette Poisson wallpaper, and full bath/powder room completes the first floor. The grand staircase twists around, meeting the second-floor landing & the best view in the house, framed by two large windows, the top of which disappears into the home's 'tower'. There are two distinct wings on the second floor - the owner's wing & the guest wing, each with its own staircase & landing. The owner's wing is home to the primary suite & a kid's suite. The primary features vaulted ceilings & large arched French doors that lead out to a balcony. An expansive dressing room with built-in closets & a fireplace and primary bath with freestanding soaking tub facing the Hudson, & an alcoved toilet & shower complete the suite. Down the hall from the primary bedroom is the colorful kid's room with striped Swedish wallpaper & a walk-in closet. The two-toned kid's bath has a claw-foot tub with a shower surround. Second-floor laundry & a large linen closet complete the owner's wing. A long balcony runs along the entire guest wing, offering access via French doors in the double guest suite & the single guest room. The double room features vaulted ceilings, an extra-large walk-in closet, & a full bath. The single room has detailed millwork & playful wallpaper, with its accompanying bathroom down the hall. The home is not short on functional yet tasteful utility spaces, with the ground-floor rooms converted into a laundry room, gardening mudroom, pantry & walk-in refrigerator, as well as significant storage space. The laundry & flower room is painted a deep ochre color, with ample built-in cabinetry, an XL utility sink, open shelving for vases, & two sets of high-capacity washers & dryers. The gardening mudroom has exposed historic brick walls & access to the surrounding herb & flower gardens, wood storage, & the exterior potting station. Ulster Landing, with its 34+ acres, possesses a particularly dynamic landscape, with several rolling wildflower meadows, centuries-old flowering trees, winding walking trails, & a pebble beach along the Hudson River. The heated gunite pool, spa, & surrounding bluestone terrace sit perched on top of a hill overlooking the river, with an outdoor shower & a concealed storage room built in below. The circa 1800s barn, with a long bay currently acting as a garage, still contains much of the property's original maintenance & horse-drawn carriage equipment. Up the driveway towards the property's entrance are the Playhouse & the Gatehouse. The Playhouse, a light-filled mid-century cabin, features a large living space, a kitchenette, a full bath, & a separate room that serves as a gym but could easily be used as a cousins' bunk room, art studio, office, or an overflow guest space. The Gatehouse is original to the property & is currently a charming one-bedroom cottage, ideal for caretakers, staff, or guests. The home is minutes from Kingston's historic district, 15 minutes from Saugerties, Rhinebeck, Red Hook, Tivoli, & the Rhinecliff Amtrak train station, a half hour from Hudson, & just over an hour & a half from New York City.
…By Four Seasons Sotheby's International Realty


For the first time in history, Mill Farm — Spanning more than 2,000 contiguous acres in Ancramdale, New York, — is being offered to the market. Almost all of the farm is surrounded by thousands of acres of adjacent protected conservation land, making it the only 2,000-acre working farm in the region, ensuring a level of privacy and ecological integrity that cannot be duplicated. Steeped in history, The Mill House dates back to the Revolutionary War era and the Livingston family, and is the conversion of the famed Grist Mill “Defiance,” a rare surviving landmark of early American industry that established the region’s first foundation of commerce. At its core is the Mill House, an approximately 5,600-square-foot architectural treasure set directly on the Punch Brook Stream, where the water flows through the home itself to power its historic hydro turbine mill system. There is a waterfall set close to the Mill House that is an ever present living feature of the environs, as it is closely visible from nearly every room. Adjacent, the former Mill Keeper’s House has been reimagined as a private movie theatre, blending centuries-old character with modern indulgence. Crest Lane, an approximately 3,500-square-foot masterpiece, stands as a second architectural jewel, featuring a windowed living room with sweeping views across the valley. Beyond these primary residences, the property includes 8 single-family homes, including four newly renovated cottages, each on its own deeded parcel, offering unmatched flexibility for family, guests, or future investment. The two main residences, the Mill House and Crest Lane, are connected by a three-mile internal gravel road system. The land itself is a defining asset. This is arguably the largest working farm within two hours of New York City, with organic-certified hay production, fertile valley floors, and rising elevations to both the east and west that frame extraordinary views. Rare 18th-century barns, including a remarkable Dutch Barn, stand as enduring testaments to America’s agrarian history. An active windmill system still feeds water to various points across the farm, while aquifers and tributaries ensure abundant water availability. Recreational and ecological value are equally profound. The farm contains more than 18 miles of perfected, drivable trails that interconnect every corner of the property, creating a network for horse riding, exploration, and access to resources. Three miles of the untouched Punch Brook, a designated New York State trout stream, run through the property—a pristine waterway under private stewardship. The farm is also home to documented bobcat habitats and study areas in partnership with Panthera.org. Its eastern boundary adjoins a vast conservation bird sanctuary, ensuring uninterrupted natural surroundings and extending the feeling of total seclusion for thousands of acres in every direction. Mill Farm uniquely combines agricultural productivity, historical resonance, and ecological significance. With its unmatched scale, legacy, and proximity to New York City, it represents an opportunity that exists nowhere else in the Northeast — a living landmark, never before available on the open market.
…By Annonceur International


Experience this stunning sanctuary where rustic charm meets modern luxury on over 19 meticulously manicured acres of pure magic! This elevated 3-bedroom, 3-bath masterpiece captures your heart the moment you arrive, drawing you toward an expansive wood deck and a stunning screened-in gazebo with a built-in fire-pit - the ultimate entertainment perch for soaking in breathtaking, panoramic valley views. Inside, the home glows with natural light, featuring soaring vaulted ceilings, a gourmet chef's kitchen with high-end appliances, and a primary suite that serves as a true retreat with its own stone fireplace and oversized closet. A newly reconfigured second bedroom with an adjacent study provides the perfect versatile workspace. The lower level adds even more flair with a sleek kitchenette, media room, a full bath and a new third bedroom. The equestrian facilities includes a 4-stall barn, arena, hay barn, and fabulous riding trails, catering to every horse lover's dream. 3-car heated garage and a powerful 45KW generator. This impeccably maintained estate isn't just a home, it is a move-in-ready lifestyle that is utterly magical. Minutes to the villages of Millerton and Pine Plains. 2 hours to NYC.
…By William Pitt Sotheby's International Realty
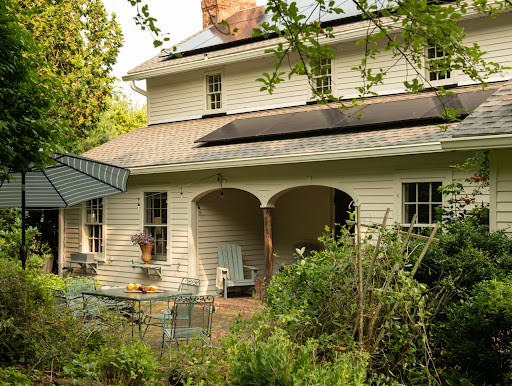


Built by Dutch settlers in 1740 and quietly tucked along one of Claverack's most peaceful country roads, 210 Bate Road is a home that tells the story of the Hudson Valley itself. Set on 4.72 acres of mature trees, rolling lawn, and woodland, it offers an increasingly rare combination of complete privacy and remarkable convenience—just ten minutes from the restaurants, galleries, and shops of Warren Street in Hudson. Over nearly three centuries, the house has evolved with extraordinary care. While its early Dutch structure remains intact, later stewards thoughtfully incorporated architectural elements salvaged from a nearby grand Federal home, layering the house with another chapter of regional history. Elegant mantels, cupboards, doors, windows, and the staircase sit comfortably alongside hand-hewn beams, wide-plank floors, and beautifully weathered brick, creating interiors that feel collected over generations rather than restored all at once. The kitchen and baths have been sensitively renovated, offering modern comfort while remaining entirely sympathetic to the home's historic character. Every improvement feels quiet and intentional, allowing the architecture—and nearly three hundred years of craftsmanship—to remain the focus. Looking toward the future, the home is powered by solar energy serving both the house and barn, with two Tesla Powerwall batteries providing efficient energy storage and resilience without compromising the property's historic character. The living spaces unfold naturally from one another, each with its own distinct sense of warmth. A wood-burning fireplace anchors the living room, while two wood stoves—one welcoming guests in the generous entrance hall and another in the primary bedroom—make the house feel equally inviting throughout the colder months. An office and a soaring artist's studio provide inspiring spaces to work and create, flooded with natural light beneath vaulted ceilings and exposed timber framing. Upstairs, two peaceful bedrooms share a Jack-and-Jill bath, while a second full bath on the main floor offers flexibility for guests. Outside, the landscape is every bit as compelling as the house itself. Loomis Creek meanders through the property, crossed by charming footbridges that lead to woodland walking trails beneath a mature canopy of trees. A fenced garden surrounds the house, while the open meadow offers ample room for a pool or pond should the next owner wish to add one. The property's creative legacy extends beyond the main residence. The antique two-story carriage barn was once the working studio of renowned local artist Stanley Bate, who lived here at the turn of the twentieth century. His original gas-fired kiln remains in the barn today, a remarkable artifact of the property's artistic past and a lasting reminder of the generations of makers who have found inspiration here. The barn continues to offer exceptional space for creative pursuits, workshops, or future possibilities. Homes of this age are rare. Homes that have been so thoughtfully stewarded—where nearly three centuries of history, craftsmanship, artistic legacy, and modern sustainability exist in such quiet harmony—are rarer still. 210 Bate Road is one of those exceptional places that feels both timeless and entirely alive, offering an extraordinary country setting just minutes from the vibrant cultural life of Hudson.
…By Four Seasons Sotheby's International Realty


Early house with charming changes. All updated. Overlooking stream and pond. On 13+ acres. Meadows and woodland walks. Charming old apple orchard. 3 bedrooms, primary bedroom on ground floor. 2 baths. Fireplace in living room. Swimming pool.
…By William Pitt Sotheby's International Realty


Discover endless possibilities with this versatile 3 bedroom single family residence in the heart of Catskill's vibrant Commercial Business District. Offering over 1,600 square feet of living space, this property is perfect for investors, entrepreneurs, or anyone seeking a flexible live/work environment. Step inside to find a spacious living room ideal for gatherings or relaxation. The updated eat-in kitchen features ample workspace, while the refreshed upstairs full bath adds a touch of comfort and convenience. An additional den/office/studio room is tailor-made for your home business, creative pursuits, or remote work, complete with a separate back entrance to welcome clients or customers privately. With high visibility and off-street parking, this property presents an opportunity for those interested in commercial potential or income-producing uses. Its municipal water and sewer connections add peace of mind, while the compact .07 acre lot keeps maintenance simple and efficient. Whether you envision an investment property, a mixed-use workspace, or your own home with room to grow, this residence is ready to adapt to your goals. Enjoy quick access to Main Street's shops and dining, and capitalize on a location that puts you at the center of Catskill's dynamic business and cultural scene. Explore the many ways this property can work for you.
…By Four Seasons Sotheby's International Realty


The Rhinecliff House begins with its setting, just steps from the Rhinecliff train station and a short drive into the Village of Rhinebeck, where mornings can start with a walk for coffee and end with a seamless trip back from the city. It is a place where Hudson Valley calm and everyday access to NYC naturally meet. Inside, the home unfolds with a sense of ease and possibility. Currently arranged as a two family residence, it offers flexibility that adapts to the way you want to live. The first floor moves comfortably from a formal dining room to a welcoming family room, with two bedrooms, a mudroom, and a rear porch that opens to a fenced yard, a space equally suited for quiet living or generating rental income. Upstairs, three additional bedrooms create room for extended stays, multi generational living, or a simple investment setup. Whether kept as is or thoughtfully reimagined into a single family home, the layout invites your vision. Set on approximately 0.84 acres, the property feels unexpectedly expansive for such a convenient location, made even more compelling by the inclusion of the adjacent parcel formerly known as 410 Rhinecliff Road. Together, they create a broader sense of space and possibility that is rarely found this close to the train and village. Recent upgrades, including a brand new HVAC system and a new roof, bring a sense of ease and reliability. Beyond the main house, a detached garage, positioned on the former 410 parcel and also with a new roof, offers another chapter waiting to be written, whether as a studio, workspace, or creative retreat, with the added flexibility that comes from its placement on the additional lot. With nearly an acre of land, there is space here to grow, to garden, to gather, or to shape something more. The Rhinecliff House is not just a home, but an opportunity to create a lifestyle defined by flexibility, scale, and connection to one of the Hudson Valley’s most sought after settings. And though you're not on the water, the river breeze reminds you it's never far.
…By Four Seasons Sotheby's International Realty
'%20stroke='%23DDAA3A'%20stroke-width='1.909'%20stroke-linecap='square'%20stroke-linejoin='bevel'/%3e%3c/svg%3e)
Receive by email any new listing that may match your search criteria
Your criteria :
By validating this form, you accept the general conditions of use of Le Figaro Properties.
These agencies offer a selection of luxury properties vente at Elizaville. Feel free to contact them for personalized assistance.
