The agencies at Thomaston
These agencies offer a selection of luxury properties vente at Thomaston. Feel free to contact them for personalized assistance.

 English$ USD · m²


Nestled behind private gates on over six acres of manicured serenity, this exquisite six-bedroom custom estate offers a masterclass in secluded sophistication just minutes from Downtown Thomaston. The residence greets you with a breathtaking dual-staircase marble foyer, leading to refined living spaces defined by a chef's kitchen with a built-in pizza oven and a main-level primary wing that serves as a true spa-inspired sanctuary. Designed for effortless entertaining and multi-generational living, the property features a secondary guest house connected by an elegant breezeway, providing a private entrance and significant income potential. The resort-style grounds are unparalleled, boasting a swimming pool, basketball court, and an oversized chessboard, all set against a tranquil backdrop of private walking trails and a winding creek.
…By Atlanta Fine Homes Sotheby's International Realty


Nestled on a sprawling private lot overlooking the pristine course in Middle Georgia’s premier gated golf, swim, and tennis community, this exquisite traditional estate at 123 Fairway Run offers an unmatched blend of luxury and comfortable living in River Forest. Sweeping architectural details greet you at the grand two-story foyer, opening into light-filled formal living and dining spaces accented by soaring ceilings, custom millwork, built-in cabinetry, and rich hardwood flooring throughout. The chef’s kitchen serves as the heart of the home, featuring premium stainless appliances, a wall oven, separate cooktop, abundant cabinetry, and a sunny breakfast nook flowing seamlessly into the expansive fireside great room. Designed for multi-generational ease, the main level boasts a magnificent primary suite complete with a spa-inspired bath featuring a double vanity, separate shower, and deep whirlpool tub. Outside, entertain effortlessly or unwind in total tranquility on the private deck overlooking lush, manicured grounds, while an expansive daylight basement provides endless potential for custom expansion, media rooms, or a home gym.
…By Atlanta Fine Homes Sotheby's International Realty


Prepare to fall in love with this gorgeous, move-in-ready home! Once the model home for the neighborhood, this stately five-bedroom, four-bath residence has been immaculately maintained and is completely turnkey. A dramatic two-story foyer welcomes you inside, while gleaming hardwood floors lead into the home’s main living spaces. The soaring two-story family room continues that sense of openness and fills the heart of the home with natural light. The enormous chef’s kitchen offers abundant cabinetry and workspace, providing plenty of room for your culinary endeavors. Entertain as you cook, gather around the island or take advantage of the built-in desk, perfect for conducting business without leaving the heart of the home. The open-concept kitchen and breakfast area flow seamlessly into the expansive family room, creating warm, inviting communal spaces that encourage everyone to gather together, whether relaxing around the fireplace, watching a movie or entertaining guests. The main level also features a dedicated dining room, office and guest bedroom with access to a full bath. Upstairs, the exceptionally spacious primary bedroom is the very definition of an owner’s retreat, with a tray ceiling, dual walk-in closets and a generously sized bath featuring separate vanities, a tiled shower, jetted soaking tub and private water closet. Three additional bedrooms complete the upper level, including one with its own en suite bath, while the remaining two share a full hall bath. New carpet throughout the upper level and on both staircases, fresh paint throughout much of the home, new laundry room cabinetry, a new HVAC system, a newer roof and multiple new ceiling fans add even more value and peace of mind. Outside, the home sits on just under an acre with a large, level and usable backyard offering incredible possibilities for outdoor entertaining, recreation, a playset or simply enjoying the expansive green space. Located in the highly coveted Heron Bay community, this home also offers access to an impressive array of amenities, including golf, swimming, a playground, dog park, lake and year-round neighborhood activities. Known for its active and welcoming atmosphere, Heron Bay offers the kind of community where it is easy to connect, get involved and feel right at home.
…By Atlanta Fine Homes Sotheby's International Realty


Offering a rare combination of luxury, privacy, recreation, and natural beauty, Green Meadow Farm is a truly exceptional legacy property and one of Fayette County's most remarkable estates. Encompassing 48.35+/- acres in the coveted Starr's Mill School District, this estate embodies timeless elegance and refined country living. Beyond the stately gated entrance, a winding drive leads through rolling, manicured meadows to an estate where sophistication and serenity coexist in perfect harmony. Two crystal-clear, spring-fed lakes create a breathtaking backdrop, attracting an abundance of wildlife including deer, blue herons, owls, and hawks. Stocked with bass, perch, and catfish, the lakes offer recreation and tranquility. Thoughtfully sculpted landscape, mature trees, and quintessential red barn with horse fencing, further enrich the property's pastoral charm. The sophisticated farmhouse has been curated and meticulously renovated by Gary Alford Homes, seamlessly blending timeless character with modern luxury. A welcoming front porch, laid with herringbone brick, reclaimed from a historic Columbus, Georgia building, sets the tone for the home's exceptional craftsmanship. Through custom sapele wood French doors, the foyer introduces an interior rich in architectural detail. Flanked by a handsome paneled study and an elegant dining room, the entry showcases the warmth and style found throughout the home. Heart pine flooring extends throughout the main level. The dramatic great room features soaring 14-foot ceilings accented by coffered beams and pecky cypress, while a custom staircase ascends gracefully to the second floor. The chef's kitchen is both functional and beautiful, highlighted by custom cabinetry, exquisite millwork, a generous center island with vegetable sink, and rich quartzite surfaces. Custom doors reveal an impressive scullery with cabinetry, designer lighting, and brick flooring. Designed with both daily living and entertaining in mind, the breakfast room features a beverage bar, striking cathedral ceiling crafted from pecky cypress and offers sweeping views across the property. Nearby are a friend's entrance, spacious laundry room, and four-car drive-through garage providing exceptional convenience. An expansive covered porch serves as an extension of the home, offering panoramic lake views and comfortable outdoor living, complete with a grilling station, sink, television lounge, and beautifully crafted stained sapele shutters and columns. The porch stretches across the rear of the residence, connecting seamlessly to a private outdoor retreat off the owner's suite. The primary suite is a true sanctuary, featuring a warm wood ceiling, access to the porch, and breathtaking views of the lakes and rolling meadows. Custom stained millwork continues throughout the luxurious bath and dressing room, creating a cohesive sense of elegance and comfort. The upper level offers three additional bedrooms, a study or den, a reading nook with built-in cabinetry, a shared bath between two bedrooms, a private hall bath, and a large walk-in attic. The terrace level is exceptional in both design and function. With views of the lakes and rolling pastures, and finished with herringbone brick flooring, it includes an additional bedroom, bath, laundry, a full kitchen and bar, and a secure safe room concealed behind a hidden vault door, perfectly suited as a wine cellar or gun room. This extraordinary property consists of two contiguous parcels, including the house on 39.88+/- acres and an adjoining 8.47+/- acre tract. Convenient to Braelinn and Starr's Mill schools, Peachtree City, Fayette and Newnan Piedmont Hospitals, Trilith Studios, Arthur M. Blank US Soccer National Training Center, and approximately 35 minutes from Hartsfield-Jackson Atlanta International Airport. An increasingly rare estate, combining acreage, water, recreation, craftsmanship and accessibility, Green Meadow Farm is the perfect setting for an extraordinary life!
…By Atlanta Fine Homes Sotheby's International Realty


Prepare to be captivated by breathtaking, million-dollar views of Lake Tobesofkee from this beautifully appointed four-bedroom, two and a half-bath home in highly desirable Waters Edge. Set on a private, impeccably landscaped 0.82+/- acre lot, this exceptional residence offers sweeping lake views from nearly every room and an elevated setting that feels both luxurious and serene. The inviting great room is the centerpiece of the home, showcasing panoramic lake views, a fireplace, custom built-in bookshelves, and an open connection to the kitchen and dining areas. The beautifully appointed kitchen also captures the lake views, creating an exceptional backdrop for everyday living and entertaining. The spacious primary suite offers vaulted ceilings and a spa-inspired ensuite with soaking tub, double vanity, and walk-in closet. Three additional bedrooms are generously sized and enjoy beautiful views of the manicured grounds. Step outside to a private resort-like setting. The expansive covered back porch overlooks the sparkling in-ground pool and beautifully paved, fenced pool area, creating an exceptional setting for entertaining, relaxing, and summer gatherings. A private chipping and putting green and elegant gazebo overlooking the lake further elevate the outdoor experience. Waters Edge offers lake access and a community beach, while this home’s elevated position provides an incredible vantage point for Macon’s renowned Fourth of July fireworks over Lake Tobesofkee—truly front-row seating from the comfort of home. With privacy, refined indoor and outdoor spaces, exceptional amenities, and spectacular lake views, this is a rare opportunity to experience the Lake Tobesofkee lifestyle at its finest.
…By Atlanta Fine Homes Sotheby's International Realty


Situated on three acres, this recently refreshed five bedroom, three full bathroom four-sided brick home embodies the perfect blend of privacy and serenity. Three generously sized bedrooms along with two full bathrooms grace the upstairs level while an updated kitchen, separate dining and a spacious living area adorn the main level. Downstairs includes a second Great Room with a true fireplace, flanked by two bedrooms and a full bathroom. Off the lower level is a true sunroom with its own heating/cooling unit and perfect for lazy evenings or play space for the small ones. The kitchen includes all updated appliances including a wall-oven and electric range. The brick paved driveway brings you up to the two-car garage and room for additional parking. The lot has great tree coverage but all at a safe distance from the home, providing a nice canopy while providing peace of mind. Newer LVP flooring and updates throughout make this home special for years to come! Near the ever-changing downtown Fayetteville, the ever-popular community of Trilith and so much more!
…By Atlanta Fine Homes Sotheby's International Realty


Brand New Construction Community in Fayette County! Huntcliff is the newest, estate home development on 1+ acres in the highly sought-after Whitewater School district. 100 Laurel Crest Drive is a rare opportunity to move right into a newly constructed home, skipping the lengthy building process. Six bedrooms, five bathrooms, living room/library, dining room, family room, kitchen and breakfast, drop-zone with desk, upstairs den/loft, finished terrace with great room, theatre room, office/bedroom, full bath and large storage room, a terrace patio, front and back porches, and three car garage. This home has it all with almost every upgrade available, a great floor plan, big rooms, and lots of space and an awesome yard, thoughtfully designed for outdoor fun or a future pool! The home is a striking and inviting design with a rich cozy designer color. A beautiful winding driveway takes you to parking and garages. Enter the home through the front covered porch and two-story foyer flanked by a large dining room with chandelier and study/living room with glass French doors for privacy. The open concept family room has a custom gas fireplace with framed TV above open to the light filled kitchen with incredible quartz countertops and designer tile backsplash, appliances are GE Profile including gas top range and oven, pot filler, wall oven and microwave, sleek refrigerator with glass viewing, huge island with bar seating. The walk-in pantry is finished with California Closets just off the back hall with drop zone desk and tall cabinets above and custom cabinet for storage shoes below. Off the back hall is a guest bedroom/office with full bath and closet. The garage with moody designer walls and epoxy flooring is just off the back hall as well. A two-story staircase with elongated window takes you to the second floor with den/loft at the focal point. Enter the primary suite and notice the trayed ceiling, the seating nook and designer king sized headboard. Two large walk-in California closets flank the entry to the primary bathroom with off white monochromatic tile and countertops throughout. Three additional bedrooms, one bedroom with en suite bathroom and two with shared double sink bathroom. The terrace level is private with a multi-use great room, prewired theatre room, full bath and multi-use room, which can be used as the sixth bedroom. This custom home is a state-of-the-art home with four ring cameras and alarm system, three zone HVAC with Ecobee smart thermostats, smart 17 zone irrigation system, highspeed internet and ethernet, and tankless water heater. 100 Laurel Crest Drive is in the Atlanta Suburbs and just minutes from Trilith Studios, Piedmont Hospital, Peachtree City, Downtown Fayetteville, shopping and dining, the U.S. Soccer National Training Center and Hartsfield Jackson International Airport.
…By Atlanta Fine Homes Sotheby's International Realty


A rare legacy property, 102 Pebblestump Point is one of the original homes built in Peachtree City and one of Lake Peachtree's most iconic waterfront estates. Originally constructed in 1961 as a striking Mid-Century Modern residence, the home has been thoughtfully expanded and reimagined over the decades into an extraordinary estate spanning more than 9,000 square feet. Designed for both gracious entertaining and everyday comfort, the home offers expansive gathering spaces with breathtaking lake views alongside intimate fireside rooms perfect for relaxed evenings and after dinner conversations. Nearly every room celebrates the beauty of the surrounding landscape, creating a seamless connection between indoor and outdoor living. The grounds are simply exceptional. Multiple outdoor living areas cascade from the elevated slate terrace to a lower patio with a fire pit, across a picturesque moss-covered stone creek, and down to the private sunning dock. A sprawling Great Lawn leads to the pool and boathouse, all framed by spectacular panoramic views of Lake Peachtree. With approximately 270 degrees of shimmering waterfront vistas and refreshing lake breezes, this property offers an unmatched setting for recreation, relaxation, and unforgettable gatherings. One of the highlights of this property is the Peachtree City 4 th of July Fireworks experience, where fireworks burst directly overhead, creating a spectacular backdrop for hosting family, friends, and neighbors. Continue the decades old tradition of hosting the best party in town! Adding to its rarity, the property includes full boating rights on Lake Peachtree, an extraordinary privilege enjoyed by only a select number of waterfront homes. Spend your days boating, water skiing, paddleboarding, or simply enjoying lake life from your own backyard. The estate is complete with a pool, private boathouse, dock, attached and detached garage parking for five cars and a golf cart. Inside, a Vermont slate foyer welcomes guests and opens to a richly appointed dining room featuring natural wood paneling and architectural details inspired by a traditional Scottish lodge. Just beyond, the cozy fireside den flows effortlessly into the dramatic vaulted great room, where cedar beams, a shiplap ceiling, and walls of windows showcase stunning views of Lake Peachtree. The kitchen is equally impressive, positioned to capture sweeping lake views and anchored by oversized cedar posts. Amish-crafted cabinetry, quartz countertops, double ovens, dual sinks, and generous workspace create a kitchen as functional as it is beautiful. A spacious library or study offers flexible living space, while the inviting family room features custom wood paneling, built-in bookcases, a stone fireplace, and a distinctive vaulted octagonal sitting room overlooking the lake and a peaceful stone koi pond. The luxurious primary suite is a private retreat featuring a sitting area, screened porch, tranquil bath, and more amazing lake views. The main level also includes a private guest suite, an oversized laundry room, mudroom, and an outstanding walk-in pantry. Upstairs, you'll find an additional en suite bedroom, a bunkroom or bonus room, a den, a loft overlooking the great room, and a fully private apartment complete with its own bedroom, en suite bath, kitchen, living room, and charming breakfast nook with picturesque lake views - ideal for extended family, guests, or live-in accommodations. The terrace level is designed for recreation and wellness, offering a spacious gathering room with a fireplace, a billiard room, a home gym, and direct access to the lower terrace and the estate's magnificent waterfront grounds. Steeped in history yet thoughtfully updated for modern living, this is a once-in-a-generation opportunity to own one of Lake Peachtree's most coveted waterfront estates - a home where timeless architecture, exceptional amenities, and an incomparable setting come together to create a truly extraordinary lifestyle.
…By Atlanta Fine Homes Sotheby's International Realty


Exquisite, newly remodeled home in highly sought after Centennial subdivision! This beautiful home, nestled in a friendly cul-de-sac, encompasses five spacious bedrooms, four well appointed bathrooms, a light-filled, vaulted sunroom, and an relaxing loft space, spanning over 4,300 square feet. As you enter, you will feel both the luxury of the designer finishes and warmth of home. The foyer is flanked with wainscoting that flows seamlessly into a spacious formal dining room. Directly off the foyer is a guest suite and full bath, which could also be a great home office! Just past the dining room is the gourmet kitchen, featuring a large center island, elegant quartz countertops, a generous walk-in pantry, modern black stainless steel appliances, and a beverage refrigerator. The open floor plan creates an effortless flow for gracious entertaining. Open to the kitchen is the breakfast area and family room with gas fireplace surrounded by custom bookshelves. Double French doors lead to the sunroom and to the back patio and large back yard. Upstairs, you'll discover a spacious secondary family room surrounded by the oversized primary suite and three generously sized bedrooms. The entrance to the owner's retreat is marked by elegant double doors, leading to a spa like bathroom. This sanctuary showcases a beautifully tiled shower with a glass door, a relaxing soaking tub, double vanities, and his and her closets. This amazing home is located in a wonderful swim/tennis community and is a short golf cart ride to great shopping, dining, pickleball, and award-winning schools! Super convenient to Hartsfield Atlanta International Airport, Trilith Studios, Piedmont Fayette and Newnan Hospitals, with an easy commute Atlanta!
…By Atlanta Fine Homes Sotheby's International Realty


Step into timeless elegance with this meticulously refurbished and expanded Victorian home, featuring a classic wraparound front porch and ideally situated just moments from the vibrant McDonough Town Square. Enjoy immediate, walkable access to top-tier local dining, boutique shopping, and community events right from your front door. Inside, the home seamlessly pairs Victorian character with modern luxury, highlighting preserved original fireplaces as stunning focal points throughout the main living areas. Designed with effortless main-level living in mind, the primary suite features a massive spa-inspired bathroom and a hugely spacious walk-in closet. At the center of the home, a massive chef’s kitchen offers an abundance of prep space and elevated finishes built for entertaining. The property is complete with a spacious three-car garage topped by a dedicated home theater. Outdoor living is equally impressive, boasting a large back deck overlooking a massive backyard that provides endless possibilities for relaxation and play. A truly unique offering that combines rich history, high-end updates, and an unbeatable location!
…By Atlanta Fine Homes Sotheby's International Realty


With a design that elevates outdoor living and an unbeatable Coweta County location convenient to I-85 and Hartsfield-Jackson Atlanta International Airport, this 7,130+/-square-foot home built entirely on a slab is a resort lifestyle for all ages. The outdoor amenities a masterclass in backyard luxury include a fully equipped outdoor kitchen, a saltwater pool and spa, a patio fireplace and an expansive outdoor entertainment area with classic lawn games. Car enthusiasts will love the ultimate garage setup that ends chaos and additional concrete pads that allow parking for multiple vehicles and an RV. With five bedrooms, five full bathrooms and one half bathroom, plus additional finished space above the detached garage, it is tailored for those who expect the extraordinary. A sprawling covered sunroom extends the living space and creates effortless indoor-outdoor flow. Enjoy a dreamy owner's sanctuary, complete with a sitting area. The open-concept kitchen fully equipped with a pantry with a shelving suite and a butler's pantry and family room make breakfast an effortless affair, whether it's a quick bite on the go or a slow morning with loved ones. A dedicated pet room provides the perfect retreat for four-legged friends. Entertain easily with a swoon-worthy outdoor kitchen, swap stories by the firepit or gather in one of the many cozy TV spaces, perfect for all generations. Welcome to the good life.
…By Atlanta Fine Homes Sotheby's International Realty


Beautiful home in North Cove - Peachtree City's most sought after address! This lovely home on a large parkside estate lot, has been totally renovated and is move in ready! Ideally situated in North Cove, recalling a sense of historic Savannah charm, the tree canopied streets with sidewalks, illuminated by open flame gas lanterns, will embrace you upon arrival! Fronting on one of the manicured neighborhood parks, the expansive wrap around front porch is the perfect spot to enjoy an afternoon cocktail and greet your neighbors! This well-designed home is ideal for the gourmet entertainer - open, updated kitchen has a large u-shaped center island and bar seating, quartz counters, new backsplash, stainless steel appliances including a five burner gas cooktop plus wall oven, refrigerator, dishwasher, and new stainless steel sink! The kitchen is open to the vaulted, light filled family room with fireplace and large breakfast area. From the kitchen, there is a butler's pantry/serving area that leads back to the formal dining room at the front of the house, perfect for more formal entertaining and holiday gatherings. Across the foyer is an office or formal living room with bay window overlooking the park. The primary suite is found on the main level and features a brand new spa-like bath with marble tile, double vanity, free-standing tub, frameless shower, and custom closet! The suite features a sitting room with French doors offering privacy when needed. The sitting room is accessed both from the primary suite and from the kitchen area. From there, you are led to the gorgeous private garden with patio, providing a perfect space for grilling out or enjoying your morning coffee! With new stair railings, the front staircase will lead you to the upper level, with two generously sized bedrooms, which share a remodeled Jack and Jill bathroom with separate vanities! Rounding out the main level is a remodeled powder room and a laundry room which leads to a screened in breezeway to the two and one half car garage with a super high ceiling, in which you could possibly add a bonus room! New hardwood floors and designer lighting throughout! New landscaping and irrigation! New HVAC! A fantastic, North Peachtree City location with access to legendary 100+ mile cart path system, convenient to Trilith Studios, Fayette and Newnan Piedmont Hospitals, Atlanta Airport, dining and shopping! Award-winning McIntosh High School.
…By Atlanta Fine Homes Sotheby's International Realty


Welcome home to this beautifully maintained four-bedroom home with a bonus room, ideally situated in the desirable swim and tennis neighborhood of Brookstone Park. Conveniently located near Interstate 85, this home offers an easy commute to Hartsfield-Jackson Atlanta International Airport and Atlanta while keeping you close to all that Newnan and Peachtree City have to offer. The inviting floor plan features a spacious primary suite on the main level, providing comfort and convenience. The family room offers a warm gathering space and opens directly onto the patio, creating an easy flow for indoor-outdoor living and entertaining. Step outside to enjoy the large, fenced-in backyard, where a partially wooded setting provides privacy and a peaceful backdrop. The patio is the perfect spot for morning coffee, weekend gatherings, or relaxing after a long day. Additional living space is provided by the bonus room, offering flexibility for a home office, media room, playroom, or additional guest space. With four bedrooms, multiple living areas, and a private outdoor retreat, this home is designed to accommodate both everyday living and entertaining. Located in the Northgate High School district and just minutes from shopping, restaurants, and everyday conveniences, the home is approximately a 10-minute drive to both Newnan and Peachtree City. Add the neighborhood swim and tennis amenities and convenient I-85 access, and this home offers an ideal combination of location, lifestyle, and value.
…By Atlanta Fine Homes Sotheby's International Realty


One level craftsman home with many upgrades and improvements. New luxury wide plank vinyl flooring, new carpet, and new paint throughout in a warm white Sherwin Williams Alabaster. New owner's suite bathroom vanity with double sinks, new faucets, and new owner's suite custom stepless shower with glass door and new handles installed for ease in primary water closet for the Toto toilet. The oversized closet in the owner's suite is large and dreamy with access to a pull down attic. French doors open to an oversized extensive private rear patio and black iron fenced yard with a small decorative bridge in the cottage style landscaping. You'll enjoy the birds and coffee in the morning on this peaceful private patio large enough for various areas for grilling, lounging and entertaining. Some of the most striking features of this home are the clear glass transoms above every window that let in an abundance of natural light in all directions and the unusual double sided gas fireplace in between the breakfast/keeping room and the family room. You'll have two mantles to decorate for the upcoming holidays. The kitchen has a counter height breakfast bar for entertaining, extended counter space with wine racks, stainless steel appliances including double sided gas fireplace, granite counter tops, stainless French door refrigerator, a window looking into the private fenced backyard at the kitchen sink, garbage disposal, dishwasher and pantry. The living room has built in shelves and 12 foot ceilings. The covered front porch is perfect for a swing as well as the beautiful rear patio to enjoy the outdoors. Front door also has an exterior storm door. The detached two car garage with storage shelves and more attic space is conveniently located minutes from shopping and healthcare. No steps from the garage or rear patios to the home. Truly ease of living. Exterior security cameras and AT&T high speed internet. Additional storage shed attached to rear side of home for landscaping or gardening tools. Mature landscaping and irrigation system. Neighborhood amenities include pool, tennis courts, playground, walking trail, sidewalks, street lights, and clubhouse with small gym. Total HOA dues are one payment of $675 once a year. Mailbox is conveniently located in front of home and not a mail center. Property taxes have senior exemptions in place. Sellers purchased in January 2026, made significant improvements and relocated due to family.
…By Atlanta Fine Homes Sotheby's International Realty


Welcome to your exceptional new home where luxury living and modern farmhouse charm converge in a premier Fayetteville setting. This thoughtfully designed residence blends classic architectural character with contemporary comforts, creating an environment perfect for everyday life and memorable moments. Interior Features: Chef's eat-in island kitchen with high-end finishes; ideal for entertaining and daily living Spacious Great room with abundant natural light and an open layout Main-level owner's suite for privacy and convenience Back porch extending your living space outdoors Private office for remote work or study Upstairs includes additional bedrooms, a versatile loft, and flex space ideal for a home theater, playroom, or homework nook Architectural & Construction Quality: Blend of modern design and farmhouse aesthetics Built with 26 framing and architectural shingles for durability and lasting quality Currently in the building stage your chance to secure this home before completion in May Living at 345 Thornton Drive places you in one of Fayetteville's desirable residential areas with easy access to local amenities, parks, shopping, and dining offering both convenience and community charm. Parks & Outdoor Spaces: City Center Park - Central green space great for walks, community events, and relaxation Nearby parks throughout Fayetteville offer opportunities for outdoor recreation and family time Shopping & Entertainment: Fayette Pavilion - Major retail and dining destination with shops, services, and entertainment options Downtown Fayetteville's historic Main Street district features unique local shops, seasonal events, and a vibrant small-town atmosphere Lifestyle & Connectivity: Fayetteville offers a walkable historic core, community events, and a family-friendly atmosphere with nearby parks, recreation, and local character Convenient access to shopping, dining, and major commuting routes makes this location appealing for everyday living and entertaining guests
…By Annonceur International

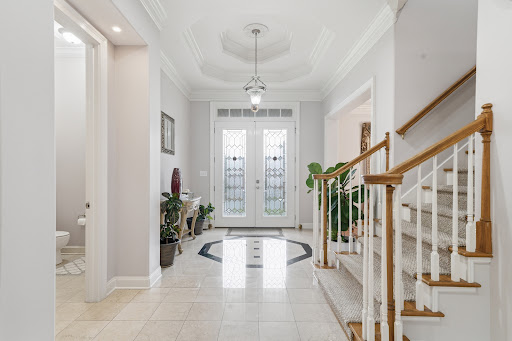


Nestled within the gated community of Eagle's Landing Country Club, this six-bedroom, four-and-a-half-bath estate offers over 6,000 square feet of living space with an easy commute to downtown Atlanta. The main level features a spacious kitchen equipped with a large central island and breakfast area, alongside a primary suite complete with his-and-hers closets. High-end finishes run throughout the entire home, which also includes a fully finished, walk-out basement that expands your living and entertaining space. Enjoy upscale country club amenities including golf, tennis, and dining paired with a highly convenient location that provides quick access to downtown McDonough and nearby Piedmont Health facilities.
…By Atlanta Fine Homes Sotheby's International Realty


Welcome to this stunning estate-style home located at the end of a cul-de-sac on 1.42 acres in beautiful Tyrone, offering the perfect blend of space, comfort, and privacy. This impressive six-bedroom, four-bathroom residence features nearly 4,800 square feet of living space, providing room for both everyday living and exceptional entertaining. Step inside to discover a thoughtfully refreshed interior featuring hardwood, tile, and LVP flooring, multiple living areas, and a warm, inviting fireplace. The spacious layout includes a family room, formal dining area, office/library space, and a bright breakfast nook, creating a perfect flow for gatherings and daily life. The chef-inspired kitchen is equipped with modern appliances and ample cabinet space for both cooking and entertaining and leads out to a new deck perfect for evening grilling with family and friends. Adding tremendous value and peace of mind, the home has undergone extensive improvements within the last three years, including all-new HVAC systems serving each level, a new water heater, new energy-efficient windows throughout, a new architectural shingle roof, and fresh exterior paint. The finished basement expands the home's versatility, offering additional living and recreation space ideal for a media room, billiards room, home gym, or in-law suite. Upstairs and throughout the home, generous bedrooms and well-appointed bathrooms provide comfort and privacy for family and guests alike. Outside, enjoy peaceful surroundings from the new deck, overlooking the expansive property-perfect for outdoor entertaining, relaxing evenings, or creating your own backyard oasis. Additional highlights include an extra-large two car garage, an extra-wide driveway, mature landscaping, and classic architectural charm. Conveniently located in sought-after Fayette County, this home offers the perfect balance of quiet suburban living while remaining close to shopping, dining, and major commuting routes to Atlanta. Don't miss this incredible opportunity to own a spacious estate property with nearly every major system updated in one of Tyrone's most desirable areas.
…By Atlanta Fine Homes Sotheby's International Realty


Set on 11 private acres in Grey Rock, this custom-built estate offers an exceptional blend of luxury, space, and versatility across 6,600 square feet of thoughtfully designed living. The home's craftsmanship and scale make a lasting impression. Inside, expansive living areas are complemented by high end finishes, creating an ideal balance of elegance and comfort. The well appointed kitchen anchors the home, perfect for both everyday living and entertaining. The primary suite serves as a private retreat, while three additional bedrooms each offer generous space and access to beautifully finished bathrooms. An integrated apartment provides added flexibility, complete with its own kitchen, bedroom, and full bath, making it ideal for guests or extended family. The private backyard is designed for resort-style living, featuring a stunning gunite pool, a spacious pavilion, and a fully equipped outdoor kitchen, perfect for hosting or unwinding in complete privacy. Additional highlights include a dedicated RV garage, ample storage, and the opportunity to enjoy peaceful acreage living without sacrificing modern conveniences. This is a one-of-a-kind property offering privacy, luxury, and lifestyle all in one.
…By Annonceur International


A 100-year-old cigar factory reimagined in 2016 as a modern trophy residence, 23 Perry Street brings rare architectural scale, historic texture, and highly considered design to downtown Newnan. Steps from shops, dining, and year-round festivals, the home spans 6,000+ square feet across three levels, pairing preserved industrial character with a complete interior rebuild. The renovation honored the building’s presence while reconstructing its framework for modern living. New footings, a concrete basement floor, updated framing, insulation, electrical, plumbing, a new third floor, and a heat-reflecting roof were integrated. Commercial-grade windows fill the original arched openings, sliding glass walls were added to the dining room and owner’s suite, heart-pine beams were repurposed as interior cladding, and reclaimed brick was reused in the façade. Behind an industrial steel gate, a private front patio introduces the home with a fireplace, water feature, seating area, and frosted-glass screening. A four-panel sliding glass pocket door opens the patio directly to the kitchen and dining area, creating a seamless indoor-outdoor flow. A 12-foot custom steel front door opens to the great room, where the scale is immediate. A soaring 25-foot ceiling, gas fireplace, original brick wall with patina, rows of arched windows, recessed LED lighting, and surround sound create a dramatic living environment. A full bar supports entertaining, while the music room adds floor-to-ceiling cabinetry and space for a grand piano. The dining room is anchored by a 12-seat iridescent marble table and connects directly to the front patio. The chef’s kitchen features a large marble island, slab backsplash, custom cabinetry, designer lighting, Bosch appliances including convection oven, steam oven, warming drawer, built-in microwave, and built-in coffee station, plus a Sub-Zero refrigerator with pull-out freezer drawer. A full butler’s pantry adds a second sink, second dishwasher, and generous storage, while an informal dining area opens to the two-level rear deck. A new four-car garage adds everyday convenience. A three-story light well brings natural daylight through nearly all of the home and connects the living spaces. Upstairs, a mezzanine lounge overlooks the great room through custom glass railing. The 1,500 square foot owner’s suite functions as a private retreat, with a sliding glass wall opening to a private deck overlooking Newnan Square with seating and a fire feature. Automated blackout shades, a retractable projector screen, and projector TV add comfort. The wardrobe room features custom cabinetry, hidden hampers, integrated ironing storage, and full-height mirrors. The bath is finished in Marmara marble, with a curbless glass shower, twin rain heads, soaking tub, double vanity with heated mirrors, and heated floors. Additional spaces include a guest suite, laundry with Miele washer and dryer plus pet station, a coffee bar with built-in Bosch coffee station and under-counter refrigerator, a terrace-level bedroom with ensuite bath, office, full gym, humidity-controlled wine cellar (~750 bottles), light-well access, and two large storage rooms. Systems include Control4 automation, Alarm security, and a four-zone Bosch geothermal HVAC system with warranty. Zoned commercial with a residential exception, the property allows flexible use. Located approximately 40 minutes from Midtown Atlanta and 20 minutes from Hartsfield-Jackson International Airport, 23 Perry Street is a rare adaptive-reuse residence blending industrial provenance, modern infrastructure, and walkability.
…By Annonceur International


Welcome to 84 Swallow Court in the sought-after Turtle Cove community where modern craftsmanship meets resort-style living. Built in 2024 and impeccably maintained, this home shows like new and offers the perfect blend of style, comfort, and functionality. From the moment you arrive, you'll notice the striking Craftsman-style exterior featuring board and batten and Hardie siding, stone accents, professional landscaping, and inviting front and rear covered porches ideal for relaxing or entertaining. Inside, the home is filled with natural light and thoughtfully designed finishes throughout. Luxury vinyl plank flooring spans the main living areas, complemented by level two quartz countertops in both the kitchen and bathrooms. The open-concept living space is anchored by a sleek linear electric fireplace, flowing seamlessly into the chef' s kitchen complete with stainless steel appliances (including refrigerator), pot filler, soft-close cabinetry, and stylish pendant lighting. The primary suite is a true retreat, featuring a spacious walk-in closet, dual vanities with soft-close cabinets, a soaking tub, and a beautifully tiled walk-in shower with glass enclosure. Secondary bedrooms are generously sized with ample closet space, while the upstairs fourth bedroom with a full bath offers the perfect setup for a private guest or teen suite. Additional highlights include a well-appointed laundry room with utility sink and space for storage and folding, built-in hallway shelving, a two-car garage with a dedicated storage room, and an electric vehicle charging station. Energy-efficient spray foam insulation adds to the home' s overall comfort and efficiency. Located in Turtle Cove, residents enjoy access to an incredible array of amenities including multiple lakefront beaches, swimming, tennis, golf, clubhouse, and more bringing everyday living and recreation together in one vibrant community. This is a rare opportunity to own a nearly new home without the wait schedule your showing today.
…By Atlanta Fine Homes Sotheby's International Realty


Located just minutes from historic Macon, Georgia, Buckelew Farm offers 1,544 acres of pristine woods, creeks, a 20-acre lake, and 20+ miles of trails. Buckelew Farm checks every box for premier hunting, fishing, and all outdoor enjoyment. A custom lodge, barns, and well managed land make this the ultimate private retreat-an enduring legacy for generations to come.Miles of scenic trails and roads invite exploration across the diverse landscape. Majestic pine stands provide a sanctuary for wild quail, while miles of shaded creeks and hardwood bottoms support thriving populations of deer and turkey. A beautifully maintained 20-acre lake, complemented by a duck pond and planted dove field, enhances the property's appeal for sportsmen and family enjoyment. For the outdoor enthusiast or family retreat, Buckelew Farm offers countless pursuits-from fishing and hunting to ATV/UTV riding, horseback riding, hiking, and wildlife photography. At the heart of the estate sits a custom-built 4,000-square-foot lodge, artfully designed for comfort and entertaining. The five-bedroom, four-and-a-half-bath residence includes modern amenities, a spacious office, porches, patios, and a finished basement recreation area with a full bar and masonry fireplace. Supporting improvements include a manager's home, multiple equipment barns, workshops, and outbuildings-providing everything needed for seamless land management or a private family retreat. A designated building site across the lake also allows for future expansion or guest quarters. This exceptional property offers a 20-acre private lake with duck pond, a managed dove field, multiple deer stands, and a 1,200-yard rifle range. With 20 miles of internal trails, two miles of road frontage, and ideal terrain for ATV/UTV riding, horseback riding, and hiking, it delivers unmatched recreation and year-round outdoor enjoyment. Buckelew Farm also features ideal quail habitat with well-managed pine stands, diverse understory cover, and thoughtfully maintained openings that provide abundant feeding and nesting areas. Recognized as Georgia Tree Farm of the Year in both 2006 and 2016, Buckelew Farm has long been celebrated for its dedication to responsible land and timber management. The property's timber stands are expertly managed, blending mature pine and mature hardwoods to create both ecological, aesthetic, and economic value. Protected under a Working Forest Conservation Easement, the property ensures long term stewardship-preserving wildlife habitat, water quality, and timber resources for generations to come. Located in the heart of central Georgia, the property lies within a region known for its rolling terrain, rich soils, and diverse wildlife habitat. The area experiences a mild, four-season climate with warm summers, cool winters, and long growing seasons that support robust forestry and agricultural production. Reliable rainfall and temperate weather make the region ideal for year-round outdoor recreation, land management, and wildlife conservation. Buckelew Farm offers the tranquility of rural Georgia while remaining exceptionally accessible. It sits less than 10 minutes from Macon, just 10 miles from Middle Georgia Regional Airport, and about 85 miles from Hartsfield-Jackson Atlanta International Airport, with Atlanta and Athens both an easy 1.5-hour drive.
…By Annonceur International


Welcome to your one-level oasis at The Gardens at Arbor Springs. Step through the wood privacy gate into a covered breezeway that opens onto a private custom pool, complete with a stone rock waterfall — your own resort escape, right at home. Inside, the open-concept living room stuns with vaulted ceilings and a gas-log fireplace, flowing effortlessly into the dining area and a kitchen outfitted with electric appliances, stone counters, and a walk-in pantry. Tucked into its own private wing, the vaulted primary suite opens through French doors and windows to the courtyard, framing sparkling pool views from your own retreat. The spa-inspired primary bath features a curbless shower, plumbing stubbed for a soaking tub, dual vanities including a separate makeup station, and a spacious custom walk-in closet. Down the main hallway, the laundry room sits alongside two guest bedrooms connected by a Jack-and-Jill bath with tub shower. Through the breezeway, a two-car garage includes a storm shelter for peace of mind, while the unfinished space above offers exciting potential as an additional bedroom with a full bath. Set in Coweta County's premier 55+ community, this home is built for effortless living with geothermal heating and cooling, foam insulation, Pella windows, and an array of upgraded features and materials throughout.
…By Atlanta Fine Homes Sotheby's International Realty


Welcome home to 195 Arbor Garden Circle, tucked inside the award-winning 55+ enclave of The Garden at Arbor Springs, where every detail has been considered, and every space invites you to stay awhile. Wind past the lush landscaping and step into your own private courtyard, a garden retreat complete with blooming beds, a gas fire-pit for cool evenings, a covered grilling area, and a breezeway that carries you home. It's the kind of space that makes you want to linger before you've even walked through the front door. Inside, soaring vaulted ceilings crowned with stained beams set a tone of quiet grandeur. The kitchen is a dream for gathering and entertaining alike. Custom cabinetry, rich stone counters, and a walk-in pantry with lower cabinetry offering both beauty and function. The open-concept living space flows effortlessly from kitchen to dining to living, anchored by a gas-log fireplace and striking live-edge custom shelving- a room built for both quiet mornings and lively evenings with friends. The main-floor primary suite is a wing entirely its own- a true retreat. Full-light French doors open straight to the courtyard, while a custom headboard wall and vaulted ceilings add drama and warmth in equal measure. The spa-like primary bath features double vanities, a curbless walk-in shower, and a custom-fitted walk-in closet. A secondary main-floor bedroom offers its own vaulted ceiling, custom trim detailing, and a full bath with a step-in shower and playful tile accents. Downstairs, the terrace level unfolds as a world of its own. Two additional bedrooms share a spacious Jack-and-Jill bath with a step-in shower, while an exercise room with rubber mat flooring keeps wellness close at hand. A home office with custom cabinetry and shelving opens through full-light French doors to the wooded backdrop beyond- a peaceful spot to work or unwind. And for the movie lover in your life, a state-of-the-art theatre room awaits, complete with terraced seating, surround sound, a large projection screen, and all the equipment needed for the ultimate night in. Finished with the utmost precision from top to bottom, this home is ready to begin its next chapter and it's waiting for you to write it. Set on one of the neighborhood's rare corner lots, surrounded by mature trees and greenery, 195 Arbor Garden Circle isn't just a home, it's a lifestyle. Don't miss your chance to make it yours.
…By Atlanta Fine Homes Sotheby's International Realty


Charming colonial revival by esteemed architect Harry "Bo" MacEwan, F.A.I.A. in the heart of Historic Shirley Hills. Graciously sited on a double lot fronting Jackson Springs Road and a gravel lane, a privet hedge and picket fence define the southern landscape of boxwoods and sweeping lawns recently enhanced by landscape designer Darrell Floyd. A circular gravel drive and porte cochere welcome visitors while original wrought iron accents, dovecote cupola, and multiple Dutch doors invite them to linger. Stunning interiors recently elevated by an Atlanta designer marry Chinoiserie and whimsical details that transport visitors to another time and place! Front and rear staircases enhance flow through the home's sprawling collection of intimate yet graciously proportioned rooms with fine original detailing. The main level includes oak hardwoods, period built-ins, a living room with fireplace, formal dining room with decorative ironwork and built-ins, paneled study or fifth bedroom, and screened porch embraced by legacy boxwoods. Eat-in kitchen with quartz countertops and pantry was completely renovated in 2023. Main floor includes one full bath plus a large bonus room with laundry and half bath. Four bedrooms and three baths comprise the upper level and include a vast, sunny primary suite with dressing room, vintage pink bath, and balcony access. The winding streets of Shirley Hills support a vibrant community of engaged residents in a bucolic natural setting just minutes from downtown Macon and Interstates 75 and 16. An extraordinary opportunity to live an elevated lifestyle in a landmark historic home!
…By Atlanta Fine Homes Sotheby's International Realty


Charming 1940s brick cottage in historic Shirley Hills. Beautifully sited on a winding lane, this lovely home fronts a 28-acre wooded preserve. Historic charm, tasteful updates, and exceptionally fine original details characterize the well-proportioned rooms. Original oak hardwood floors and crown and chair molding flow throughout the interior, while high ceilings and large windows provide for exceptional natural light. The large living room features built-in bookcases, a brick fireplace, and access to a sublime sunroom. The updated kitchen offers white shaker-style cabinetry, quartz counters, tile backsplash, and a large butcher block serving bar overlooking the ample dining room. Appliances include stainless steel refrigerator/freezer with icemaker, microwave, beverage cooler, KitchenAid five-burner gas range with double ovens, Bosch dishwasher, and oversized stainless farm sink with disposal. The bright primary suite features a large closet and en suite bath with antique vanity and shower with rain-style and handheld shower heads. A wide hall with a second large closet and laundry closet with washer/dryer leads to two ample secondary bedrooms that share a renovated jack 'n jill bath with tub/shower. The deep, fenced backyard offers a gated parking pad and two-car detached garage with massive concrete storage room and workshop. A pavered pergola and fenced lawn with alley access complete this private sanctuary. Laid out in 1919 in the picturesque suburban style, Shirley Hills is prized for its bucolic feel, fine historic homes, and vibrant community. Minutes from downtown Macon, major hospitals, and Interstates, its winding streets and wooded parks feel worlds away.
…By Atlanta Fine Homes Sotheby's International Realty
'%20stroke='%23DDAA3A'%20stroke-width='1.909'%20stroke-linecap='square'%20stroke-linejoin='bevel'/%3e%3c/svg%3e)
Receive by email any new listing that may match your search criteria
Your criteria :
By validating this form, you accept the general conditions of use of Le Figaro Properties.
These agencies offer a selection of luxury properties vente at Thomaston. Feel free to contact them for personalized assistance.
