Get early access to listings that match your criteria
Never miss an opportunity again. Our personalized alerts notify you instantly.

 English$ USD · m²


Enjoying a privileged location. this villa offers incredible sea views and a rare living environment. With approximately 1.500 sq ft of beautiful. light-filled space. this recently renovated property is ideal as either a primary or secondary residence. The first level features a large. light-filled living room with an open kitchen. opening onto a terrace with magnificent unobstructed sea views. A first bedroom with shower room completes this level. On the garden level. the lower floor has two additional bedrooms. two shower rooms and bathrooms. as well as a very large garage with laundry area. A property combining comfort. light. and exceptional views. Marlène Sardi COLDWELL BANKER BEAU RIVAGE EI RSAC de Toulon 912773223 +33 (0)6 99 20 66 96 [email protected] The property is located in an area subject to mandatory brush clearing. Information on the risks to which this property is exposed is available on the Géorisques website: www.georisques.gouv.fr
…By Coldwell Banker Beau Rivage


Built on a flat plot of 1,600 m², ideally facing due south, this Provençal villa of approximately 184 m², offering excellent prospects for renovation, boasts remarkable potential for appreciation in a privileged setting. Bathed in light, the property enjoys spectacular sea views, taking in the Îles d’Or as well as the bays of Rayol and Canadel, creating a panorama of rare beauty. Spread over two floors, the villa comprises six bedrooms, two bathrooms, a shower room and two separate toilets. A planning permission that has been granted and is free from any appeals further enhances the property’s potential, authorising in particular the construction of a 13 × 4-metre swimming pool, as well as a modest extension accompanied by a rise in height. A rare find on the coast, combining a south-facing aspect, flat land and an exceptional panorama, ideal for envisaging an elegant renovation and realising the full potential of this property.
…By Coldwell Banker St Barth Azur Rayol-canadel-sur-mer


In Carqueiranne, in an exceptional setting reminiscent of a true haven of peace, this contemporary villa, designed by architect Jean Gouzy and built in 2020 on a landscaped plot of approximately 1,500 m², embodies elegance and the Mediterranean art of living. From the moment you enter, the property reveals clean lines and generous, light-filled spaces. The main level features a sumptuous living room with a fireplace, opening onto a seamlessly integrated kitchen, as well as a ground-floor suite, offering unparalleled comfort. The entire space opens harmoniously onto the sea, extended by expansive terraces that invite contemplation. To the east of the house, an exceptional outdoor living area has been meticulously designed: an elegant infinity pool, a fully equipped summer kitchen, and a carefully landscaped garden, creating an atmosphere that is both refined and inviting. The garden level offers four bedrooms, each with its own bathroom, ensuring privacy and comfort for all occupants. A pétanque court completes this outdoor living experience, while a double garage adds to the amenities of this impeccably finished property. A rare architectural achievement, where every detail has been designed to offer an exclusive living environment, blending modernity, serenity, and exceptional views.
…By L'exploreur


Set within a private estate in a peaceful, protected natural setting, this fully renovated villa enjoys the rare advantage of being close to both the beach and the village. Its authentic Provençal charm has been beautifully enhanced by a carefully designed contemporary extension, combining natural stone and refined woodwork. Offering around 210 sqm of living space, the property features 5 bedrooms, 5 shower rooms and WCs, including one with a bathtub, as well as a 6th bedroom that could be converted into a gym adjoining the pool house. An open-plan kitchen, generous ceiling heights in the living room, a beautifully landscaped and meticulously maintained flat garden, a garage with laundry facilities, a summer kitchen overlooking the pool, and a dedicated play area combine to provide exceptional comfort for a truly peaceful stay. Fully compliant, with builder’s warranties, the villa also benefits from fibre-optic internet, an electric vehicle charging station, a gym, a pétanque court, an electric gate, automatic irrigation and outdoor lighting.
…By Magrey & Sons Saint-tropez


Perched on the heights of Gigaro, within a private and secure estate, this high-end property is set in lush, preserved natural surroundings. It elegantly offers sea views over Cap Lardier, revealing a delicate and bucolic landscape. Built in 2014 by a renowned architect, the property offers 340 sqm of living space in perfect harmony with its natural 7,000 sqm plot. The generous yet intimate volumes have been designed to combine modernity, ecology, comfort, and authenticity. In absolute tranquility, with no overlooking neighbors, a heated 14 x 4 m saltwater infinity pool and its fully equipped pool house create a relaxing and refreshing haven of peace. From the entrance, a striking perspective opens onto various living areas, all facing the sea through large floor-to-ceiling windows. The lightness of the architecture blends seamlessly with the precision of its lines and the strength of the selected materials. Bright interiors revolve around a patio, embodying the Mediterranean art of living. Sun and shade shift throughout the day across expansive terraces that are both open and sheltered from view and wind. The atmosphere is serene, enhanced by a refined garden showcasing carefully maintained Mediterranean plant species. In absolute calm, this elegant contemporary villa with high-end features offers spacious and light-filled living areas, including a glass-walled living room with panoramic views opening onto the stunning infinity pool overlooking the sea, a more intimate lounge with fireplace, a fully equipped kitchen with pantry. The sleeping quarters comprise 6 bedrooms, including a self-contained studio with private terrace, kitchenette, and independent access, as well as 5 shower rooms (including 2 with bathtubs) and 6 WCs. An independent art studio with water and electricity can easily be converted into a 7th bedroom, spa, or gym. Thoughtfully designed volumes provide all the comfort of a primary residence, complemented by numerous additional spaces: a large library with home cinema, a games room, an office, an outdoor storage room, and various storage areas. A secure enclosed garage for two large vehicles, equipped with a fast electric charging station, adds further convenience. Features include: surveillance cameras, alarm system, fiber optic internet, compliance certificate, ducted reversible air conditioning, smartphone-controlled home automation, outdoor lighting, irrigation system, electric gate, aluminum window frames and sliding doors, electric vehicle charging points, reinforced doors, energy rating B, accessible crawl space, and cellar.
…By Magrey & Sons Saint-tropez


Sole Agent Just few steps from the beaches, in a small, quiet estate, this brand-new villa boasts views of the sea and vineyards. Enjoy a seaside ambiance in this modern beach villa with its comfortable living spaces. This high-end property offers 350 sqm of living space, distributed as follows: on the ground floor, a large, bright, cathedral-ceilinged living room with an open-plan kitchen opening onto the garden, and three suites, including a large and magnificent master bedroom. The garden level features three further en-suite bedrooms and a gym. Benefiting from excellent sun exposure, the property sits on a landscaped plot of 1,360 sqm with a 13x4 heated swimming pool. Ten-year structural warranty and compliance certificate, enclosed garage with electric charging, ducted air conditioning, automatic irrigation, exterior lighting, alarm system, security cameras, games/cinema room, and a pétanque court.
…By Magrey & Sons Saint-tropez


A rare waterfront property comprising two villas with direct access to crystal-clear waters via a private, gently sloping staircase running through a beautifully landscaped garden. The first villa, featuring turquoise accents, offers 3 bedrooms and 1 additional sleeping area, 3 shower rooms with toilets, and a bright living area with a fully equipped open-plan kitchen. All rooms enjoy stunning sea views. The 2400m² landscaped grounds are beautifully planted, with carefully maintained delicate Mediterranean plants. The second villa, designed in coral tones, has been fully renovated and features ducted air conditioning, recessed ceiling lighting, and a central vacuum system with integrated electrical supply. It offers 2 spacious bedrooms with panoramic sea views, opening onto terraces overlooking the crystal-clear waters. The ground-level garage can be converted into an additional bedroom suite with bathroom, benefiting from panoramic sea views and a terrace overlooking the garden. The original building permit for the property also authorized the construction of a lap pool. Connected to the main sewer system, the property is located within a private estate at the end of a cul-de-sac. Amenities include 3 on-site parking spaces and 1 garage, outdoor lighting, automatic irrigation, and air conditioning. The property is modular and can function as two independent residences. An exceptional, fully private waterfront setting, with no coastal path crossing the property. Private parking access at Ponant Beach on the Débarquement side.
…By Magrey & Sons Saint-tropez


In Grimaud, within the residential area of Beauvallon, this contemporary villa of approximately 350 sqm enjoys a privileged position within a sought after estate, in immediate proximity to the Golf and Hôtel de Beauvallon. The property has been designed around generous proportions, abundant natural light and a fluid relationship between indoor and outdoor living. The principal reception space brings together a large living room, dining area and open plan kitchen. Generous openings towards the terraces allow the exterior environment to become an integral part of the interiors. A substantial back kitchen complements the main kitchen and incorporates a dedicated wine area with a glazed, climate controlled cellar and tasting space, creating an additional setting for entertaining. The reception areas extend outdoors on both sides. One terrace enjoys views towards the sea, while a second bioclimatic terrace, arranged as an outdoor lounge, connects directly with the swimming pool. The principal suite is also located on this level, providing a spacious private area separated from the guest accommodation. An office with sea views completes the floor. An architect designed staircase leads to the garden level. Here, an additional lounge and reading area is accompanied by four en suite bedrooms, each opening directly onto the garden. Large sliding pocket windows strengthen the connection with the exterior and allow natural light to flow throughout the private spaces. With five en suite bedrooms in total, the property offers a layout particularly well suited to family living and welcoming guests while preserving privacy. A laundry room and a substantial technical area complete the interior accommodation. Outside, the beautifully maintained garden provides a green setting around the villa and its swimming pool. The bioclimatic terrace extends the reception spaces outdoors, creating an environment designed around the Mediterranean climate and lifestyle. A two car carport equipped with an electric vehicle charging point completes the property. The location is one of the villa’s defining attributes. Beauvallon, in Grimaud, is an established residential area within the Gulf of Saint Tropez, and the immediate proximity of the golf course adds particular appeal for buyers seeking to combine a contemporary Riviera property with a golf oriented lifestyle. Offering approximately 350 sqm, five en suite bedrooms, a swimming pool, wine cellar and tasting area, generous terraces and sea views, this contemporary villa combines substantial living spaces with a sought after Beauvallon setting. Presented by Côte d’Azur Sotheby’s International Realty, your specialist in luxury real estate in Grimaud and the Gulf of Saint Tropez. Contact our team to arrange a private viewing.
…By Côte D'azur Sotheby's International Realty


Set within one of Gigaro’s most sought-after private, gated and secure estates, this elegant villa of approximately 180 m² offers a privileged living environment that combines privacy, comfort and Mediterranean charm. Just a five-minute walk from Gigaro beach, its seaside restaurants and the unspoilt trails of Cap Lardier, this property enjoys a particularly sought-after location. Set on a magnificent landscaped plot of approximately 1,500 m², featuring natural terraces and completely secluded from the view of neighbours, it is situated in a peaceful, leafy setting. Upon entering, the generous proportions and natural light are immediately appealing. The spacious living room of approximately 50m², featuring a fireplace, opens onto large sun-drenched terraces, inviting an outdoor lifestyle and offering a delightful glimpse of the sea. The sleeping area comprises three bedrooms, including an elegant master suite with an en-suite bathroom, shower and toilet. A fully equipped self-contained studio provides the ideal space for hosting family and friends in complete privacy. The villa is organised around several cosy reception areas, including a fitted kitchen with a dining area, a dining room and a lounge, all extending out onto the terraces and garden. Outside, the terraces invite you to fully embrace the Mediterranean way of life. A separate outbuilding, equipped with a shower and toilet, offers great potential for conversion into a pool house, a wellness area or an additional guest bedroom, depending on your needs. The carefully landscaped garden forms a veritable oasis of greenery. With ample space for a swimming pool, it offers the opportunity to create an exceptional swimming area that blends seamlessly into its natural surroundings. The property benefits from modern amenities such as reversible air conditioning, fibre-optic broadband, a utility room, ample storage space and outdoor lighting that enhances the gardens at dusk. Several parking spaces complete this rare property, where everything is within walking distance: the beach, restaurants and unspoilt nature. A private property with authentic charm, offering remarkable potential in one of the most exclusive areas of the Gulf of Saint-Tropez.
…By Coldwell Banker St Barth Azur Rayol-canadel-sur-mer


In Sainte Maxime, less than two kilometres from La Nartelle beach, this contemporary villa exclusively presented by Côte d’Azur Sotheby’s International Realty offers approximately 250 sqm of existing living space within a sought after estate, together with panoramic views over the Mediterranean and the Gulf of Saint Tropez. Recently renovated to a high standard, the property benefits from a south facing position that brings abundant natural light into the interiors. Its layout has been designed to create a fluid relationship between the reception areas, terraces, swimming pool and Mediterranean views. The generous double living room opens directly onto the pool area, making the exterior landscape an integral part of the principal reception space. The kitchen and dining room extend onto a bioclimatic terrace, providing an additional setting for outdoor dining and entertaining. The private accommodation comprises four en suite bedrooms, each with its own bathroom or shower room. Every bedroom also opens onto either a private or shared terrace and benefits from views towards the Mediterranean. The villa stands within more than 3,000 sqm of landscaped grounds. The principal terrace incorporates a 10 x 4.5 metre swimming pool and forms a natural extension of the reception areas. A pétanque court provides another outdoor leisure space within the garden. Two garages and several outdoor parking spaces complete the existing property. An important additional feature is the presence of a valid building permit for an extension project. The approved project includes additional living accommodation beneath the pool terrace, an enlargement of the ground floor terrace and extensions to the entrance and garage. The proposed works represent a total additional area of approximately 200 sqm. Architectural plans are available upon request. The villa’s location further enhances its appeal. La Nartelle is a sought after residential area of Sainte Maxime, particularly appreciated for its proximity to the Mediterranean coastline. The beach is less than two kilometres from the property, while central Sainte Maxime remains easily accessible. Facing the Gulf of Saint Tropez, the villa therefore combines approximately 250 sqm of existing living space, four en suite bedrooms, panoramic sea views, a south facing aspect, swimming pool, more than 3,000 sqm of landscaped grounds and a valid building permit for an extension project. Exclusively presented by Côte d’Azur Sotheby’s International Realty, your specialist in luxury real estate in Sainte Maxime and the Gulf of Saint Tropez. Contact our team to arrange a private viewing.
…By Côte D'azur Sotheby's International Realty


Land 3,100 sqm – Villa 161sqm – 5 bedrooms – 3 bathrooms – swimming pool – large garage 25sq – stunning sea views – potential to extend up to approximately 270 sqm (subject to planning permission) - Villa to renovate. Located within the private and highly sought-after domain of L’Escalet, this charming villa enjoys a magnificent sea view in a peaceful and privileged setting. The main level features a lovely living room with fireplace, largely open onto the outdoors and benefiting from lovely sea views, a kitchen, as well as a bedroom with en-suite bathroom. A spacious independent apartment completes this level, comprising a living room with kitchenette, two bedrooms and a shower room. Upstairs, an additional bedroom enjoys a dominant position with open views over the sea and surrounding hills. A further independent bedroom with shower room and a mezzanine area designed for children completes the property. The spacious, landscaped grounds offer several distinct areas, allowing for privacy, and present strong potential with the possibility of extending the existing villa or building a new property with sea views, including a basement and garage, subject to planning permission.
…By Agence Immobilière Sgi International


Cabinet Vieugué Immobilier is delighted to present for sale this magnificent Provençal villa, ideally located within a prestigious and private estate in Sainte-Maxime, enjoying superb views over the Gulf of Saint-Tropez. Set on beautifully landscaped grounds planted with Mediterranean species, the property offers an exceptional living environment, enhanced by an elegant swimming pool area that blends harmoniously into its surroundings. The villa opens onto a welcoming entrance hall with cloakroom and guest WC. It features a fully equipped separate kitchen, complemented by a utility kitchen and opening onto a pleasant covered terrace. The reception areas comprise a dining room and a spacious living room with fireplace. Filled with natural light, these elegant spaces open onto generous terraces offering remarkable views of the Mediterranean Sea and the Gulf of Saint-Tropez. This level also includes an office, two bedrooms, a bathroom and a fully equipped shower room. Upstairs, the master suite benefits from its own private terrace with magnificent sea views, as well as an elegant bathroom featuring both a bathtub and a walk-in shower. A charming property with refined features, offering the perfect opportunity to enjoy the Mediterranean lifestyle in one of Sainte-Maxime’s most sought-after residential areas. For further information, please contact Cabinet Vieugué Immobilier: Tel.: +33 (0)4 94 96 34 17 Email: [email protected] www.cabinet-vieugue.com www.properties-saint-tropez.com Information on the risks to which this property is exposed is available on the Géorisques website: www.georisques.gouv.fr
…By Cabinet Vieugue

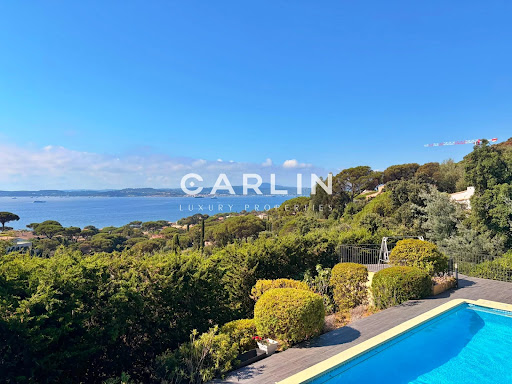


Nestled in one of the most sought-after locations in Sainte-Maxime, this outstanding property enjoys a rare elevated position, offering breathtaking 180° panoramic views over the Gulf of Saint-Tropez and the iconic village of Saint-Tropez, with complete privacy and no overlooking neighbors. Spanning 242 sqm across two levels, the villa has been entirely renovated to a high standard, combining refined finishes with meticulous attention to detail. The spacious, light-filled interiors have been designed to showcase the exceptional setting, with every living area enjoying uninterrupted views of the sea and the gulf, making this property truly unique. The villa features five bedrooms, including an elegant ground-floor master suite. Each bedroom benefits from its own en-suite shower room, ensuring comfort and privacy for residents and guests alike. Underfloor heating and air conditioning provide year-round comfort in every season. Outside, expansive terraces invite you to fully embrace the region’s exceptional climate and stunning scenery. The swimming pool, equipped with a counter-current system, blends seamlessly into a private and tranquil environment, surrounded by beautifully landscaped Mediterranean gardens. A pétanque court and ample parking complete the amenities of this rare property, perfectly embodying the Mediterranean lifestyle.
…By Carlin Luxury Properties


EXCLUSIVITY Exceptional property 9 rooms, 6 bedrooms breathtaking sea view Built on a beautiful landscaped land of about 2,800 m², this character property, fully renovated with high-quality amenities, offers a total living area of about 320 m², spread over two independent dwellings, offering a privileged living environment and an unobstructed sea view. Main house From the entrance, you will be seduced by the volumes and the elegance of the place. The house features a large fully equipped kitchen with dining area, complemented by a pantry with laundry corner. The living room, enhanced with a fireplace, provides a warm and friendly atmosphere, while a second TV lounge allows for a more intimate relaxation space. The night area on the ground floor includes an entrance hall with guest toilets, a first bedroom with its bathroom, and a second bedroom with shower room and toilets, with direct access to the garden. A cellar completes this level. Upstairs, the master suite includes a dressing room, a shower room with toilets, and access to a pleasant terrace. A second bedroom, also equipped with its shower and toilets, also has direct access to the terrace. Guest house Entirely independent, this second dwelling offers a pleasant living room with a lounge with a beautiful view of the sea, an equipped kitchen with a dining area open to a panoramic terrace, two bedrooms each with their shower room, and a separate WC. The exteriors The carefully landscaped land offers a lush and well-maintained environment. A saltwater pool, a garage, and a technical room complete the amenities of this property. Entirely renovated with taste and perfectly maintained, this residence blends charm, comfort, and functionality. The presence of two independent dwellings makes it an ideal property to host family and friends or develop a high-end seasonal rental activity. A rare property, offering an exceptional living environment, where every detail has been designed to combine elegance, comfort, and quality of life. File with more photos on request. For more information or to arrange a visit, contact Marie PENNA at 06.11.68.46.86 or at 04.94.92.76.99 [email protected] Information on the risks to which this property is exposed is available on the Georisques website: www.georisques.gouv.fr
…By Mp Proprietes


Set in an exceptionally well-preserved environment, this two-storey house offers a rare living environment with views of the sea and lush greenery, completely unobstructed. On the ground floor, you will find an entrance hall, a separate toilet, an open-plan kitchen and a bright living room. Upstairs, the sleeping area comprises two bedrooms, a bathroom and a separate toilet. Outside, a large shaded terrace invites you to relax. It features an outdoor shower and offers great potential for creating a proper summer kitchen, ideal for making the most of the surrounding setting. Parking is easy, with space for up to four vehicles. Located less than a kilometre from the seafront, this property requiring work offers great potential and represents a rare opportunity, ideal for a renovation and enhancement project.
…By Coldwell Banker St Barth Azur Rayol-canadel-sur-mer


Quietly located at the end of a cul-de-sac, yet only 800 meters from shops and the sea, discover this charming Provençal villa offering a beautiful sea view. On the ground floor, you will find a lovely living room opening onto a large terrace overlooking the sea, an independent kitchen, as well as two bedrooms, each with its own bathroom. At pool level, two additional bedrooms and a small living area with a kitchenette complete the sleeping quarters. The pool area is particularly pleasant and surrounded by spacious terraces ideal for relaxation. A large carport is also available.
…By Eurl Bird


Facing the Mediterranean in one of the rarest and most sought-after waterfront settings in the Gulf of Saint-Tropez, this exceptional seafront property offers a truly unique lifestyle, where the sea becomes a natural extension of the home. Ideally located just a short stroll from the shops and restaurants of San Peïre, it perfectly combines the privilege of direct beach access with the convenience of a vibrant village atmosphere. Meticulously renovated, this former fisherman’s house offers approximately 142 sqm of beautifully appointed living space, enhanced by more than 120 sqm of terraces overlooking the sea. Every room has been designed to embrace the spectacular panorama across the Bay of Saint-Tropez while being flooded with natural light throughout the day. The main level features an elegant open-plan reception area comprising a living room, dining room, and fully equipped contemporary kitchen. Expansive floor-to-ceiling sliding glass doors dissolve the boundary between indoors and outdoors, opening onto a magnificent terrace suspended above the Mediterranean—an extraordinary setting for entertaining or simply enjoying the ever-changing seascape. The sleeping accommodation comprises four bedrooms, each enjoying breathtaking sea views, together with three bathrooms. A separate office completes the layout, providing an ideal space for remote working or an additional guest bedroom if required. Outside, a series of beautifully designed terraces invite you to fully embrace this exceptional waterfront setting. The spectacular rooftop terrace features an infinity pool, a summer kitchen, a dining area, and generous lounging spaces, all commanding uninterrupted views over the Gulf of Saint-Tropez. From the property, a private staircase leads directly down to the beach, allowing you to reach the Mediterranean in just a few steps. Distinguished by its exceptional location, high-quality renovation, and genuine waterfront position, this remarkable property represents a rare opportunity on the French Riviera, whether as a prestigious primary residence, an elegant holiday home, or an outstanding long-term investment.
…By Magrey & Sons Saint-tropez


Anthéor luxury sea view villa with infinity pool in a private secure estate Located within a prestigious gated estate in Anthéor, between Cannes and Saint-Tropez, this elegant neo-Provençal villa enjoys a prime coastal position just moments from the Mediterranean Sea. Set within approximately 2,521 sqm of landscaped grounds, the property benefits from a desirable south-facing orientation and exceptional panoramic sea views. The reception areas feature large openings onto multiple terraces and enjoy uninterrupted views across the Mediterranean Sea and the iconic red rock formations of the Estérel coastline. The villa offers three bedrooms, including two suites, together with two independent rooms suitable for guest accommodation, family use or staff quarters. Outdoor amenities include landscaped gardens, several terraces and a spectacular infinity swimming pool overlooking the sea. A garage completes the property. Ideally located close to beaches, Théoule-sur-Mer, Saint-Raphaël, Cannes and Saint-Tropez, this villa represents an excellent opportunity for a luxury primary residence, prestigious holiday home or investment property on the French Riviera. Côte d’Azur Sotheby’s International Realty For further information or to arrange a confidential private viewing, please contact Côte d’Azur Sotheby’s International Realty, your trusted expert in luxury real estate on the French Riviera.
…By Côte D'azur Sotheby's International Realty


CONTEMPORARY ELEGANCE WITH SEA VIEW - Overlooking the sea, this elegant, contemporary villa of 178 m² combines spacious rooms, high-quality fittings and exceptional natural light. A privileged living environment on a 1,750 m² south-east facing plot, offering peace and quiet, comfort and potential for further development. From the early hours of the day, Mediterranean light floods into the living spaces through the large glazed openings. With its panoramic terrace, terraced garden and home cinema evenings, this property invites you to embrace a lifestyle firmly focused on well-being and the gentle charm of the coast. The house is centred around a spacious, light-filled living room, opening onto the outdoors via a spectacular triple-glazed bay window. The fully fitted open-plan kitchen flows seamlessly into the living area. It features a very useful utility room. The sleeping area comprises a master bedroom, two further bedrooms and a shower room. Upstairs, a study has direct access to a large terrace offering magnificent unobstructed views of the sea and the hills. The technical specifications are of a particularly high standard: air conditioning, electric roller shutters, underfloor heating powered by a heat pump, a home cinema, beautiful 3-metre-high ceilings, large doors and high-quality finishes. In addition, the property features a cellar in the basement as well as an outbuilding converted into a garden house and summer kitchen. The technical features are of a particularly high standard: air conditioning, electric roller shutters, underfloor heating powered by a heat pump, a home cinema, beautiful 3-metre-high ceilings, large doors and high-quality finishes. In addition, the property features a basement cellar as well as an outbuilding converted into a garden house and summer kitchen. The wooded plot, laid out in terraces, offers numerous opportunities for landscaping and provides a lush green setting overlooking the sea. It is also possible to extend the house and build a swimming pool.
…By Sanhen Properties


Nestled in the sought-after Boulouris district of Saint-Raphaël, this villa exudes immense charm and offers a privileged setting, combining a peaceful residential atmosphere with sweeping views of the Mediterranean. Set within a magnificent 2,150 m² landscaped garden featuring private access to the sea, the property boasts remarkable sea views that enhance daily living. Spanning approximately 240 m² across two levels, the villa impresses with its spacious interiors and harmonious layout. It comprises a vast, light-filled double living room, a separate kitchen, six bedrooms, and five bathrooms, offering ideal comfort for family life or relaxed entertaining. The amenities match the prestigious address: a swimming pool, air conditioning, double glazing, four parking spaces, a boat garage, and a private pontoon complete this property, which features high-quality finishes. The price includes agency fees payable by the buyer. Please contact: Jeanine MELCHIOR (EI) Tel.: +33 (0)6 61 13 84 12 Email: [email protected]
…By Confidential Properties


Villa with a surface area of 464 m² - Land of 4500 m² - Swimming pool - Sea view - Helipad. Located in a private and secure estate near Saint-Tropez, this sumptuous contemporary villa of 465 m², completely renovated with refinement, enjoys an exceptional panoramic sea view. It is set on a landscaped plot of 4500 m² and also includes a separate apartment of 78 m². The villa is distinguished by its brightness and generous volumes. It offers a majestic entrance, a vast living room bathed in light thanks to large bay windows opening onto a terrace with a summer kitchen, a fully equipped modern kitchen, five bedrooms including two suites with dressing rooms, shower rooms, and sea views, two additional bathrooms, a separate toilet, a reading/relaxation area, and numerous terraces. The self-contained apartment includes a living room, a kitchen, three bedrooms, a bathroom, and a private garden, ideal for entertaining family or guests. In the basement, you'll find a large, secure garage that can accommodate up to six vehicles and plenty of storage space. Outside, a lush garden surrounds a superb infinity pool with a jacuzzi, a pool house, a backyard, and a helipad. Sold furnished. Information on the risks to which this property is exposed is available on the Géorisques website: www.georisques.gouv.fr.
…By L'agence Fiedler & Rosner


Perched on the hills above La Croix-Valmer, within a private estate, this villa freshly renovated in 2026 using high quality materials enjoys a beautiful, unobstructed ocean view. Ideally situated between the village of La Croix-Valmer and Gigaro Beach, the property is just 5 minutes from each, and about 15 minutes from Pampelonne Beach in Ramatuelle. Built on 2,500 m² of landscaped grounds, the villa offers spacious rooms and a functional layout. It features a total of six bedrooms, including an upstairs master suite with a sea view and access to a south-facing terrace. The main living area consists of an entry hall, a guest restroom, a double-height living room, a dining room, an office area, a kitchen, and a covered terrace. Outside, the property features a swimming pool with a pool house, several terraces, a pétanque area, and a landscaped garden. A north-facing enclosed garage completes the property. “Information regarding potential risks to which this property is exposed is available on the Géorisques website: www.georisques.gouv.fr”.
…By Tardieu Immobilier


In Ramatuelle, within a preserved and sought-after setting, this character property covers approximately 9,400 sqm of landscaped grounds. The main residence provides around 254 sqm of living space, featuring pleasant reception areas, including a bright living room and a dining area. It comprises several bedrooms with en-suite shower rooms, as well as an upstairs office opening onto a terrace. An independent garage, a swimming pool, reversible air conditioning, and extensive outdoor spaces complete this property, offering privacy and tranquility in the heart of the Gulf of Saint-Tropez. This unique property is offered in bare ownership, representing a singular heritage investment opportunity in a desirable Riviera location. "Information on the risks to which this property is exposed is available on the website http://www.georisques.gouv.fr".
…By Tardieu Immobilier


It's not an exceptional location, it's a living postcard. Imagine stepping out of your house onto a small sandy beach. Such is the case for this waterfront villa with 200m2 of living space. Built on a 1,380m2 plot, the villa's main level comprises an entrance hall, a living room with open kitchen opening onto a covered terrace with fantastic sea views. 5 bedrooms in all, including a small cabin for children, three shower rooms and a bathroom. Then there's a pool level with a real summer kitchen. The pool measures 10 x 5 meters and has been approved for construction, which is rare enough to be worth mentioning. Several parking spaces complete this property, which is in very good condition and at a very reasonable price.
…By Nice Properties Cannes


Uninterrupted views over the Mediterranean Sea and the Domaine du Cap Lardier, with a full south-facing orientation. Set on beautifully landscaped grounds of 1,600 m², this 275 m² property, featuring 5 bedrooms, a swimming pool and a 45 m² garage, offers rare renovation potential to create a contemporary luxury villa of the highest standard. An Exceptional Location Set in a privileged environment, the property enjoys a superb full south-facing orientation and uninterrupted views over the Mediterranean Sea and Cap Lardier — one of the most sought-after areas of Cavalaire-sur-Mer. Generous Volumes Across Three Levels Built on a 1,600 m² plot, the property offers more than 310 m² of total floor area, including approximately 275 m² of living space. The main level features beautiful, light-filled reception rooms opening onto a large sea-facing terrace, a kitchen, several bedrooms and a bathroom. On the garden level, additional bedrooms, independent living spaces, shower rooms and spacious terraces complete the property, making it ideal as a prestigious family residence or an exceptional property designed for entertaining. Exceptional Features A large built swimming pool, an approximately 45 m² garage and numerous parking spaces complete this property. An Exceptional Renovation Project This character property, featuring terracotta tiled floors, exposed wooden beams and a wrought-iron staircase, requires renovation. It offers future owners the opportunity to create a contemporary luxury villa of the highest standard while preserving the charm and generous proportions of the existing building. A Rare Opportunity Rarely available on the market, this property will appeal to buyers seeking an exceptional location, breathtaking sea views and the opportunity to create a unique residence in one of the most sought-after areas of Cavalaire-sur-Mer. The photographs above show the property's current condition. Some additional visuals are AI-generated renovation projections, provided for inspiration to illustrate the property's potential transformation. Non-contractual and for illustrative purposes only.
…By Coldwell Banker St Barth Azur Rayol-canadel-sur-mer
'%20stroke='%23DDAA3A'%20stroke-width='1.909'%20stroke-linecap='square'%20stroke-linejoin='bevel'/%3e%3c/svg%3e)
Receive by email any new listing that may match your search criteria
Your criteria :
By validating this form, you accept the general conditions of use of Le Figaro Properties.
These agencies offer a selection of luxury properties vente in the Var. Feel free to contact them for personalized assistance.
For your search for an exceptional property, select from our luxury houses with panoramic views in Var (83), starting at $402,072. Offering exceptional panoramas, these 689 residences overlook the city and its surroundings. As the seasons pass, the spectacle is renewed without ever becoming tiresome. Depending on the area you are looking for, such as Sainte-Maxime, Grimaud and Les issambres, the living areas may vary and start at a minimum of 71 m². The largest properties rise to 2,500 m².
As part of your search for a luxury property, discover our catalog of 2,187 luxury houses with a terrace in Var (83), offered from $310,170. Outdoor meals or summer receptions, the terrace extends the house outdoors. Property listings are found in particular in Saint-raphael, Sainte-Maxime and Grimaud. The houses listed in our listings offer attractive living areas measuring between 41 m² and 4,857 m².
Set down your suitcases without waiting: our catalog brings together 262 furnished luxury houses in Var (83), with a starting price of $229,756. From the living room to the bedrooms, each residence is tastefully furnished and ready to live in. Property listings are particularly numerous in the following areas: Sainte-Maxime, Grimaud and Saint-Tropez. The average price of this furnished stock stands at $15,871 per square meter. Living areas reach 2,500 m² for our largest properties.
As part of your search for properties of excellence, browse our privileged selection of 3,125 luxury houses with a pool in Var (83) available from $399,775. These exceptional residences enjoy prime locations, particularly in Sainte-Maxime, Grimaud or Saint-raphael. Whether the architecture of these houses incorporates a covered indoor aquatic space or a vast outdoor pool, each property flourishes amid remarkably landscaped grounds measuring between 1 ha and 250 ha.
Your receptions deserve a setting to match: discover 27 luxury houses with a reception room in Var (83), starting at $758,194. These residences combine family privacy with spaces dedicated to major events. Family gatherings, business dinners or parties with friends naturally find their place there. The fashionable addresses are located in Grimaud and Gassin. Depending on the property, the property area extends up to 2.8 ha.
The sea horizon as a guiding thread: explore the 1,123 luxury houses with sea views in Var (83), with prices starting at $420,166. The sea accompanies your days, from sunrise to the last light. A daily privilege that few addresses can claim. Browse the listings in Sainte-Maxime, Grimaud or Les issambres first. In terms of dimensions, the living areas start at a minimum of 46 m² and the grounds at 1 ha.
Anchor your daily life at the water's very edge: this is what the 37 luxury houses right on the water in Var (83) allow, for sale from $1,146,481. These rare residences provide direct access to the shore, with no obstacle to cross. In the geographical area, Saint-Tropez, Les issambres and Sanary-sur-Mer account for a significant share of our listing catalog. The average price per square meter stands at $29,675. Expect living areas measuring between 70 m² and 2,500 m². In our selection of listings, a property can have up to 32 rooms.
Within our catalog, 21 luxury houses listed as historic monuments in Var (83) are for sale, starting at $1,147,629. These residences perpetuate exceptional architectural expertise. Acquiring one means continuing a story that began long before you. Your search can focus on Tourrettes, Grimaud and Gassin. The properties recorded in our listings have between 1 and 7 bedrooms. The grounds in our collection measure 203 m². This can rise to 4,033 m² depending on the property.




