Get early access to listings that match your criteria
Never miss an opportunity again. Our personalized alerts notify you instantly.

 English$ USD · m²


Located on the unspoiled coastline of Saint-Aygulf, this 1990s waterfront property offers a peaceful setting just moments from all amenities. Set on a 1,975 m² plot, the single-storey property offers around 240 m² of living space to refresh. It features three spacious bedrooms, a bathroom, a bright living and dining area, an independent kitchen, and a large study with stunning sea views. A closed garage completes the main villa. By the waterfront, a two-level guest house includes a 2 bedroom apartment of 67.5 m² with a terrace overlooking the beach, a double garage, and a boat garage. The landscaped garden, enhanced by a swimming pool, provides beautiful relaxation areas facing the Mediterranean. A rare property combining comfort, independence, and serenity by the sea.
…By Magrey & Sons Saint-tropez


Close to the Sainte-Maxime golf course, you'll enjoy panoramic sea views. On one side, you can admire Saint-Tropez, and on the other, the Issambres coastline. Enjoy this magnificent view from the various spacious terraces or from the generous living room with open kitchen and large windows. From the living room, you have direct access to the terraces with the infinity pool. The villa (272 m² + 200 m²) built in 2000 is set in 3,000 m² of grounds. On the main level, you'll find a bright, spacious living/dining room with open kitchen, study, guest toilet, master suite with en suite bathroom, and a spacious bedroom with en suite bathroom. A separate bedroom with en suite bathroom is also available, ideal for an au pair, for example. The lower level is accessed via the terrace and an elegant staircase. Here you'll find a multifunctional games room with sauna, ideal for a gym, cinema or billiards room. This level also houses a gardener's bedroom with en-suite shower room. There's also a spacious apartment with private terrace, living room with open kitchen, three bedrooms and bathroom. The property also boasts large garages for three cars. In short, a magnificent location with great potential to become a dream destination once again.
…By Med-estates


Provençal property for sale in Grimaud, near Guerrevieille beach Located in a small private estate close to Guerrevieille Beach, this Provençal villa of approximately 328 m² enjoys a south-facing orientation and a 3,170 m² landscaped plot, offering bright, peaceful surroundings. The property spans two levels. On the ground floor, a spacious living room with fireplace and a dining area open onto a covered patio, ideal for outdoor dining. An independent kitchen, a guest toilet, a master suite with mezzanine, and a flexible playroom complete this level. Upstairs, four bright and spacious bedrooms, each with private bathroom and WC, provide optimal comfort. One bedroom includes a private terrace with unobstructed views of the surrounding nature. Outdoor spaces include a Mediterranean garden, a 6 x 12 m pool, and a pétanque court. The villa is equipped with double-glazed bay windows, roller shutters, and a security system. Ideally located near Beauvallon Beach and Port Grimaud, this property offers a combination of charm, comfort, and authenticity. Offered by Côte d’Azur Sotheby’s International Realty, your luxury real estate agency in the Gulf of Saint-Tropez.
…By Côte D'azur Sotheby's International Realty


At Grimaud's most exclusive address, this elegant, contemporary architect-designed villa overlooks the sea and the Gulf of Saint-Tropez in a setting of rare tranquility. Hidden away from view, within a private and secure estate, the property sits on a 2,500 m² plot, meticulously landscaped with iconic Mediterranean trees. With a living area of 376 m², the villa is organized around a spectacular indoor and outdoor living area, enhanced by large openings onto the terrace, swimming pool, and pool house. A high-end equipped kitchen, extended by a discreet scullery, completes this reception area facing the sea. The sleeping area includes six en-suite bedrooms, each offering comfort and privacy, as well as a separate apartment ideal for guests. Outside, the pool house, equipped with a bar/dining area and traditional barbecue, borders a 16x4 meter heated swimming pool, surrounded by vast terraces overlooking the bay. The construction is distinguished by the quality of its materials and its luxurious finishes: wood, natural stone, and bold architectural lines combine harmoniously, creating a subtle balance between modernity and authenticity. Thoughtful down to the smallest detail, the villa features high-end amenities: complete home automation with alarm system and cameras, Sonos audio system, solar panels, cold room, additional kitchen for receptions, sauna, double closed garage and spacious outdoor parking. Its rare location, its panoramic sea view and its contemporary architecture make this property a truly unique address in Grimaud.
…By Collection Provence Immobilier


Nestled in the heart of the Saint-Tropez peninsula, this property is located in Gassin within a secure residence of four villas, and offers breathtaking sea views. The T4-style villa, sold fully furnished, features 3 bedrooms and 3 bathrooms, a private swimming pool, a basement with parking, and a private garden of 132 m². Possibility to acquire three other similar villas. Energy performance certificate in progress.
…By Opex Avocats


In a prestigious, private, and secure 550-hectare estate on the edge of the Massif de l’Estérel, discover this elegant, fully renovated villa of approximately 195 m², offering absolute peace and total privacy. It features a spacious and bright living room with a fireplace corner, a fully equipped modern kitchen with a pantry, opening onto a sunny terrace with a heated swimming pool, a pool house, and a pizza oven. The villa includes a ground-floor master suite, while the upper level hosts three additional suites as well as an office. Nestled in the heart of the red rocks of the Estérel, this property enjoys a unique natural setting with exceptional colors and views, all just 10 minutes from the beaches, shops, and major roadways.
…By Coldwell Banker Esterel Realty - Saint-raphaël


Located in a quiet area of Garde Freinet, beautiful property of approximately 350 m2 of living space built on land of 3238 m2. The whole is divided into 2 parts, a main building of approximately 210 m2 and 3 independent apartments of 45 m2 each. Main villa: A beautiful entrance which takes us to a large living room type living room / dining room, high ceilings, pellet stove, guest toilet, large American kitchen which opens onto an outdoor terrace. On the same level a corridor which serves a laundry room and a beautiful Master bedroom, shower room, double sink bath and dressing room. In the entrance a connecting door takes us into the garage where we find a workbench and a laundry area. Upstairs 3 beautiful bedrooms including a Master type with its walk-in shower, double sink and toilet. A beautiful south-facing terrace connecting the Master bedroom as well as a corner converted into an office. On the same level, a separate toilet, a bathroom including a walk-in shower, double sink and bathtub. Outside, a large terrace, part of which is covered and equipped with a summer kitchen with all the commodities. Below a traditional chlorine swimming pool of 8m by 5m as well as a pergola. The outdoor spaces are nicely planted: Olive trees, oleanders etc. Located right next to the main building, a set of 3 independent apartments type T2 approximately 45 m2. In each of them a living room, high ceilings, open-plan kitchen, upstairs bedroom and shower room. Each apartment is air-conditioned and benefits from good rental profitability as well as a clear view of the countryside. The whole is connected to the mains sewer and to town water (water tower nearby). There is also a borehole with its lifting pump. Independent electrical group. Heating system by heated/cooling floor, thermodynamic tank. Videophone and electric gate. The villa is built on a crawl space. At the entrance to the property you will find several parking spaces, a technical room for drilling as well as a large carport of 50 m2. Commercial agent registered with the RSAC of FREJUS under number 884 345 919 Information on the risks to which this property is exposed is available on the Georisks website: www.georisks.gouv.fr
…By M Real Estate


SOLE AGENT. On the legendary Corniche d'Or, this charming house overlooks the most iconic villas along the rocky coast and offers an expansive view of the turquoise sea. Spanning two levels with a total area of 106 m², it includes 2 bedrooms, 1 bathroom, and a spacious open-plan living room and kitchen with double-height ceilings. Extending from the living room, the covered terrace provides a pleasant shaded area, with the terrace and pool below offering a direct view of the seafront. Just steps from the beaches and wild trails of the Estérel, this property is the ideal starting point for excursions along the coast and into the lush hills. A closed garage and private parking area complete this house. Electric gate, alarm system, and video surveillance.
…By Magrey & Sons Saint-tropez


This near 180 sqm villa set in about 614 sqm of leafy grounds with a swimming pool is in a peaceful sought-after neighbourhood a 7-minute walk from both the village and the sea. It includes a spacious living/reception room bathed in sunshine thanks to wide patio windows, an open-plan kitchen, a 27 sqm master suite with a shower room and wc, a study, a wc and a storage room. Upstairs are three near 15 sqm bedrooms, a bathroom, a shower room, a dressing room and a separate wc. With parking space for several cars.
…By Daniel Feau Marseille & Littoral


Panoramic sea and hill views for this beautiful family home with Provençal charm, ideally located in a dominant position in Les Issambres, Roquebrune-sur-Argens. Set on a fenced plot of 1,148 m², this villa of about 225 m² combines Provençal architecture with modern interiors. Fully renovated in 2013, it offers an exceptional sea view. Spread over three levels, the house features bright and spacious rooms, including 6 bedrooms, a large living room with a fireplace and access to beautiful terraces, as well as two kitchens, one of which is a summer kitchen opening onto the outside. The saltwater heated pool, accompanied by a lit pergola, completes the outdoor spaces, perfect for fully enjoying the absolute calm and Mediterranean lifestyle. Comfort is enhanced with reversible air conditioning, underfloor heating in the new part, double glazing, electric shutters, alarm system, video surveillance, and more. An attached garage, wine cellar, and laundry room complete the property. Close to the town center, beaches, and the port (only 4 km away), this family home combines charm, a prime location, and panoramic views of the sea and surrounding hills.
…By Magrey & Sons Saint-tropez


EXCLUSIVE: Unique in its kind in the Gulf of St Tropez, hidden from view, beautiful contemporary villa with clean lines, facing south, built in 2013, built on a plot of 1734 m2 and with a living area of approximately 200 m2. Inside: A large living room, lounge & dining room with high ceilings. American kitchen open to the living room. Back kitchen and guest toilet. Three bedrooms on the ground floor, including a master suite with walk-in shower, toilet, double sink and closed dressing room. The other two bedrooms share a beautiful bathroom, walk-in shower and double sink. On the mezzanine, a 4th bedroom, bathroom with bathtub and toilet. Ducted air conditioning in all rooms, ethanol fireplace. Outside: Large enclosed plot of land fully planted: Palm trees, olive trees, eleagnus, .. Beautiful swimming pool 11 * 4.5m chlorine treatment facing south. Adjoining the villa, carport type garage, several outdoor parking spaces, automatic watering, septic tank and city water. Beautiful wooden terrace, synthetic grass, paving, patio located at the back of the building. The villa is perfectly secure: Alarm, camera, videophone, armored door. Commercial agent registered with the RSAC of FREJUS under number 884 345 919
…By M Real Estate


CG5218-Saint Paul En Forêt -
…By New Deal Immobilier


Located in the sought-after neighborhood of La Cride in the town of Sanary sur Mer, close to the beaches and the port, this beautiful 315,000 sq ft property on two levels is built on 21,500 sq ft of flat land with a swimming pool and enjoys a beautiful south-facing sea view. Pool house, garage, carport. The two identical floors that make up the property could easily be converted into two separate apartments. Lots of potential. Information on the risks to which this property is exposed is available on the Géorisques website: www.georisques.gouv.fr Agency fees payable by vendor
…By Barnes Littoral Varois


This luxurious villa of 160 m2 set on a flat plot of 1000 m2 fully enclosed and with a low maintenance garden will enable you to do everything on foot, a true luxury in St Tropez! It consists of a large living room of 75 m2 with an open plan kitchen, laundry room, pantry, 2 bedrooms each with their own shower room, a master bedroom with ensuite bathroom and dressing room, a garage adjoining the house that can be turned into an additional bedroom. A large independent garage, an outdoor summer kitchen with bar, a 10x5 meters heated pool for winter swimming . Thers is a possibility of building an upper floor to enlarge this property, a great and rare potential for central St Tropez. Information on the risks to which this property is exposed is available on the Géoriques website: www.georisques.gouv.fr
…By Immocoach


Superb villa for sale through our Grimaud estate agency This magnificent, charming property is located in a prestigious private estate in Grimaud. Nestling on a hillside with one of the most beautiful views in the municipality, the highly sought-after gated estate contains some magnificent properties. The one we present for sale today occupies a plot over 3100 sqm in size. Built in 1991, this beautiful Provençal-style detached villa works its charm at once with its authentic look and stylish finishings. With approximately 325 sqm of indoor space, it presents a very large and elegant living environment, allowing the full benefit of the two living levels to be enjoyed. Once across the threshold of the villa, you will be welcomed by a bright, spacious living room featuring a fireplace and big picture windows that flood the space with natural light. The adjacent dining room promises convivial times, while the separate kitchen and two back kitchens are sure to delight lovers of fine dining. This floor also contains a bedroom with full bathroom and toilet, a way onto the mezzanine and a guest toilet for added comfort. On this same level are a utility room, a shower room, several cleverly arranged storage spaces and, best of all, a separate studio – ideal for accommodating friends, family, an au pair or a chef while maintaining your privacy. From the upper floor, you can enjoy a lovely sea view. The landing leads to two bedrooms with their own shower rooms and toilets. A third bedroom with shower room, a separate toilet and a fourth bedroom with terrace round off this space, along with a separate bathroom. As for the outdoor area, the garden is a true haven of peace, with a big, shaded terrace ideal for meals in good company, a 12.5 x 6 metre chlorinated swimming pool to cool off in on those hot summer days, and a pétanque court for your leisure hours. An outside toilet, an equipment room, a two-vehicle carport and several parking spots add to the practicality of this enchanting place. The property is equipped with a septic tank, a borehole for the pool and automatic watering system, and a sound system to enliven your entertaining. Don't miss the opportunity to discover this exceptional home for sale through our Grimaud estate agency. Contact us today to arrange a viewing, and let yourself be won over by the timeless charm of this magnificent Provençal property. Thanks to our exclusive partnership with Knight Frank, a global leader in luxury real estate, Janssens Immobilier offers each property exceptional international visibility. This alliance strengthens our local expertise with the power of a network present in more than 50 countries. Information on the risks to which this property is exposed is available on the Georisques website : http://www.georisques.gouv.fr In accordance with current regulations, the EPC surface area of this property is calculated based on a standardised measurement of the living space. This measurement may differ from the total surface area measured accurately by our sales teams.
…By Janssens Immobilier Knight Frank Grimaud


Just steps from the beach and downtown Sainte-Maxime, this new villa built on a landscaped plot of 1067 m² offers 264 m² of living space and a 160 m² basement. The architecture combines clean lines and noble materials, creating an atmosphere that is both elegant and warm. The spacious living room extends onto a covered terrace overlooking the swimming pool, providing a natural extension to the outdoors and the sea view. The four en-suite bedrooms combine comfort and refinement, while the lower level houses a large garage and offers the possibility of creating a fitness room, a relaxation area, or a cinema room as desired. Just steps from the heart of Sainte-Maxime and its sunny beaches, the villa benefits from an ideal location to fully savor the spirit of the Côte d'Azur.
…By Collection Provence Immobilier


Set in a commanding position, at the heart of an exceptional 3-hectare estate with wide terraced grounds and complete privacy, discover this majestic 19th-century bastide. The ground floor features two spacious bedrooms, each with its own private bathroom, while the upper level offers three bright suites ranging from 40 to 60 m². Facing southeast and just a 10-minute walk from the center of an authentic Provençal village, the property enjoys absolute tranquility. Entirely renovated with taste and high-quality materials, it combines Provençal charm with modern comforts. A vast reception hall of approximately 150 m² completes the property. Ideal for weddings or large events, it can also be converted into a closed garage if desired. On one of the terraces, a tent with its own shower provides an additional, independent and atypical living space. For everyday comfort, the bastide is equipped with modern amenities including air conditioning, videophone, automatic irrigation system, and ample outdoor parking. Directly adjoining the house, a large glass veranda with an ornamental pool extends the living space outdoors and offers breathtaking views of the surrounding hills. Completely sheltered from view, the relaxation area also includes a saltwater swimming pool set in a serene natural environment. Stroll along the fully enclosed wooded paths of your new family residence, or take advantage of its generous volumes and top-tier amenities to develop a prestigious professional activity.
…By Barnes Proprietes & Chateaux


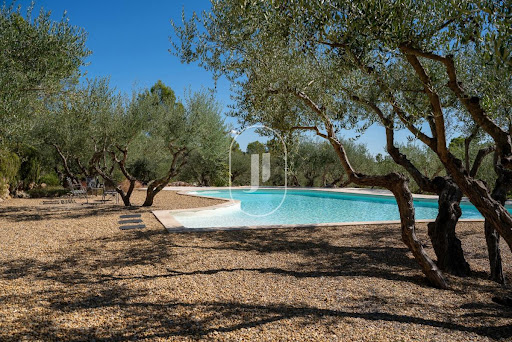


Nestled atop a verdant hillside, completely secluded and enjoying absolute privacy, this exceptional single-storey stone residence for sale in Saint-Antonin-du-Var extends over almost 250 sqm of beautifully appointed living space, complemented by approximately 200 sqm of converted lower-ground accommodation. A property that perfectly embodies refinement, understated luxury and the Provençal art of living, enhanced by breathtaking panoramic views across the Massif des Maures. Meticulously renovated to an exceptional standard in 2021, the villa blends contemporary elegance with the timeless character of noble materials including natural stone, oak and travertine. Set within 1.5 hectares of predominantly enclosed landscaped grounds, the estate features an olive grove of more than one hundred trees, producing up to 150 litres of organic olive oil each year. Traditional stone terraces (restanques), rich in Provençal heritage, create an idyllic setting where Mediterranean tranquillity, complete privacy and magnificent scenery come together in perfect harmony. From the moment you step inside, the impressive proportions, abundant natural light and refined choice of materials immediately captivate. The magnificent 90 sqm reception room, enhanced by soaring cathedral ceilings and pocket sliding doors, opens seamlessly onto almost 200 sqm of south-facing terraces surrounding the villa. During the cooler months, the elegant lounge is centred around a contemporary fireplace, creating an inviting and intimate atmosphere. The bespoke Italian kitchen, distinguished by its outstanding design, combines velvet-finish glass cabinetry with quartz worktops and is complemented by a utility and laundry room with independent access overlooking the surrounding hills and the picturesque hilltop village. The sleeping accommodation comprises two luxurious suites with private bathrooms, together with two additional bedrooms, offering the perfect balance of comfort, elegance and privacy. On the lower level, accessible directly from the villa, approximately 180 sqm have been dedicated to leisure and premium amenities, including a fully equipped gym, an office and library, a climate-controlled wine cellar and an expansive garage accommodating up to four vehicles. Outside, the beautifully landscaped gardens, enhanced by magnificent century-old olive trees, embrace an elegant 11 x 6 metre saltwater swimming pool, perfectly positioned within an idyllic and completely preserved natural setting. Every modern convenience has been thoughtfully incorporated, including reversible underfloor heating, double glazing, video surveillance, automatic irrigation, landscape lighting, a central vacuum system and generous parking facilities. A truly rare Provençal estate, equally suited as a distinguished family residence or an exceptional luxury retreat. Presented by our Grimaud office. Thanks to our exclusive partnership with Knight Frank, a global leader in luxury real estate, Janssens Immobilier offers each property exceptional international visibility. This alliance strengthens our local expertise with the power of a network present in more than 50 countries. Information regarding the potential risks to which this property is exposed is available on the Géorisques website: http://www.georisques.gouv.fr In accordance with current regulations, the property's DPE surface area has been established on the basis of standardized habitable surface measurements. This measurement may differ from the total surface area precisely assessed by our sales team.
…By Janssens Immobilier Knight Frank Grimaud


This superb 1930s property enjoying a panoramic view and boasting an architectural style typical to the era is located just 100 metres from Canadel beach. Recently renovated throughout under the supervision of an interior decorator and allying period charm with contemporary style and comfort, it includes a bright and spacious living/reception room with an open-plan kitchen, and three suites each with a bathroom opening onto a balcony commanding an open sea view. The lower floor comprises a separate area with a kitchen which could create a self-contained apartment. The garden features several terraces, a swimming pool, a boules pitch and a garage.
…By Daniel Feau Saint-tropez

Saint-Tropez, in the sheltered Canoubiers Bay, an iconic setting of the “Brigitte Bardot” legend, and just a short walk from the village, we present an exceptional waterfront property set on a beautifully landscaped 1,650 m² plot, with exclusive and private access to a pontoon allowing you to moor a boat. The property offers two distinct atmospheres: one facing the sea and the other centered around the pool. Its exterior architecture, authentically Provençal, stands out for its understated elegance and high quality craftsmanship. All on one level, the villa of approximately 300 m² features an entrance hall, a magnificent 85 m² living room with fireplace, a fully equipped kitchen, a utility room, and 8 bedrooms including 4 suites with sea views and one staff bedroom. The interior finishes are refined: hand crafted antique terracotta floors, vaulted ceilings, and exposed beams. A 50 m² double garage completes this exceptional property. VERY RARE…
…By Immobiliere Des Champs Elysees


Unique in Grimaud, exceptional villa offering one of the most beautiful sea views in the Gulf of Saint-Tropez. Out of sight, this 350 m² property rests on a 2212 m² green park overlooking the bay of Saint-Tropez. The villa houses a large living room extended by a large terrace with an infinity pool offering a breathtaking sea view. A pleasant covered terrace for lunch by the swimming pool, a flat garden with Mediterranean scents and its numerous relaxation areas with different atmospheres will allow you to enjoy sunny days by the sea. The villa has five bedrooms arranged in suites overlooking the the sea, each with private bathrooms and dressing rooms. Among its luxurious services, you will find: wine cellar, fitness room, cinema room, equipped laundry room, 85 m² garage and large outdoor parking space. A true haven of tranquility in the heart of the Gulf of Saint-Tropez.
…By Collection Provence Immobilier


Located within a sought-after private estate, between the charming, authentic village of Grimaud and the lakeside town of Port-Grimaud, this Provençal villa will captivate you with its elevated position and generous 2,950 m² plot, beautifully landscaped with Mediterranean species such as palm trees, olive trees, and a pine grove that enhances its undeniable southern charm. Offering approximately 222 m² of living space, the villa is laid out as follows: On the ground floor, a bright living room with a fireplace and large bay window opens onto a spacious covered terrace, naturally extending the living area outdoors and offering a lovely view of the pool and garden. The adjoining dining room also enjoys a direct view of the pool. The fully equipped kitchen is complemented by a large pantry/laundry room and a separate service entrance. This level also hosts a large suite with a walk-in closet and a full bathroom (shower, bathtub, and toilet). Upstairs, three spacious en-suite bedrooms feature custom oak wardrobes. Each room offers a view over the garden, the swimming pool, and the surrounding hills. For optimal comfort throughout the year, the villa is equipped with ducted reversible air conditioning and double glazing. The 14-meter heated pool, surrounded by expansive sun terraces, enjoys ideal exposure throughout the day. A large double garage provides space for two vehicles as well as two-wheelers, with a covered access linking the garage to the villa's laundry room for added convenience. This villa offers generous volumes and a tranquil setting in a privileged environment. A must-see property.
…By Jager Immobilier


This single-level villa stands proudly above the hilltop villages of the Pays de Fayence, offering sweeping views over unspoiled countryside. Designed with exceptional attention to detail, it blends refined Provençal charm with understated contemporary luxury. The natural light floods each space, blurring the line between indoors and out, and inviting nature into every room. The interiors flow seamlessly from one space to another, enveloped in an atmosphere of calm, authenticity, and soft sophistication. Noble materials and thoughtful design create a true sense of serenity. Outside, the landscaped garden is a living painting. From the olive grove to the seasonal vegetable garden, from the meditative water features to the shaded corners of repose, every detail invites contemplation. A discreet guest house nestles lower down, offering perfect privacy, while an elevated viewpoint offers unforgettable sunsets in complete stillness. This is a rare home where elegance, peace and nature converge to create a life of true privilege.
…By Michaël Zingraf Christie's International Real Estates Opio


Bastides & Villas Immobilier offers for sale this 1930s Art Deco villa, listed in the municipal inventory of remarkable architecture. Located a few hundred meters from the sea and approximately 1.2 km from the town center of Sainte-Maxime. Boasting a lovely sea view, this beautiful, fully renovated residence will delight lovers of this type of architecture. This magnificent building is composed on the ground floor: a living room opening onto a terrace to the EAST with barbecue area extended by the entrance hall and a dining room - American-style kitchen for a total open space area of approximately 65m2 opening onto a terrace to the WEST and an ornamental pool area (swimming pool). a night wing composed of a guest toilet, a bedroom no1 en suite with bathroom opening onto a terrace to the EAST. Upstairs: a landing with cupboards, bedroom no. 2 en suite with small loggia and panoramic sea view over the Gulf of Saint-Tropez, shower room and toilet, bedroom no. 3, a shower room with toilet. On the ground floor: a garage of approximately 23.54m2, a small cellar. Outside: garden planted with Mediterranean species, large century-old trees, terraces with ornamental pond (small swimming pool) and barbecue area. a must-see, because it's guaranteed to be a favorite.
…By Bastides Et Villas Immobilier


Carlin Luxury Properties presents you this superb renovated provencal villa with a living area of 180m2. Located on the heights of a very popular area of Sainte-Maxime, it enjoys an exceptional panoramic view of the sea and breathtaking light. Completely renovated with taste, this property combines the authentic charm of Provence with modern comfort. The living room, with its exposed beams, is a charming room where we like to meet with family or friends. With its 4 bedrooms, 3 bathrooms and a bathroom, it has a living room open to a covered terrace and an american kitchen overlooking the sea. We appreciate its privileged location: a few minutes from the most popular restaurants of the Nartelle beach and the city center of Sainte-Maxime. On a plot of 2170 m2, this villa with a swimming pool of 11 X 5 meters offers absolute calm and has no vis-à-vis. It is also possible to make an extension by adding about 200 m2 according to the PLU in force, which would give about 370 m2. For sports enthusiasts, you will have access to a tennis court just 150 meters from the property, and you will be only 5 minutes drive from the golf of Sainte-Maxime. Note: the areas are given for information only. Information on the risks to which this property is exposed is available on the Georisques website: www.georisques.gouv.fr
…By Carlin Luxury Properties
'%20stroke='%23DDAA3A'%20stroke-width='1.909'%20stroke-linecap='square'%20stroke-linejoin='bevel'/%3e%3c/svg%3e)
Receive by email any new listing that may match your search criteria
Your criteria :
By validating this form, you accept the general conditions of use of Le Figaro Properties.
These agencies offer a selection of luxury properties vente in the Var. Feel free to contact them for personalized assistance.




