Get early access to listings that match your criteria
Never miss an opportunity again. Our personalized alerts notify you instantly.

 English$ USD · m²


Ideally located in Ramatuelle, just minutes from the world-famous Pampelonne beaches, Club 55, Tahiti Beach, Shellona Beach and the legendary village of Saint-Tropez, this exceptional luxury villa offers more than 350 sqm (3,770 sq ft) of living space, set within beautifully landscaped grounds of nearly 1.2 hectares (3 acres). Nestled in one of the most sought-after residential areas of the French Riviera, this outstanding property offers complete privacy, absolute tranquility, and an exceptional Mediterranean lifestyle. Facing south, the villa is flooded with natural light and opens onto expansive terraces overlooking the surrounding countryside and the sparkling Mediterranean Sea. The generous living areas include a spacious lounge and elegant dining room with large floor-to-ceiling windows seamlessly connecting the interior with the outdoor terraces and the lush pine forest. The fully equipped independent kitchen has been designed to meet the highest standards of comfort, making the villa ideal as both a family residence and an exclusive holiday retreat. The property features seven en-suite bedrooms, each providing comfort, privacy, and refined finishes. Its generous proportions and numerous outdoor living spaces make it the perfect setting for entertaining family and guests in complete elegance. The beautifully landscaped Mediterranean garden is planted with a wide variety of mature trees and local species and features two swimming pools, including one specially designed for children, creating a true oasis just moments from the finest beaches of the Gulf of Saint-Tropez. A separate guest or staff house further enhances the property's flexibility, making it ideal for accommodating a caretaker, additional guests, or extended family members. Premium amenities include: Reversible air conditioning Electric shutters Automatic entrance gate Elegant paved courtyard Landscaped grounds of nearly 12,000 sqm Peaceful and highly sought-after location This exceptional luxury villa in Ramatuelle, ideally situated close to Saint-Tropez, Pampelonne Beach, Club 55, Tahiti Beach, Loulou Ramatuelle, Bagatelle Beach, and the area's most exclusive beach clubs, represents a rare opportunity on the French Riviera luxury real estate market. Les informations sur les risques auxquels ce bien est exposé sont disponibles sur le site Géorisques: www.georisques.gouv.frVotre Agence Les Barrys : 2 Adresses : 13 place neuve 83580 Gassin et Plage de Tahiti, 83350 Ramatuelle. Ouvert 7/7
…By Les Barrys


The advertiser did not provide an english description for this listing.
…By Orpi - Agence Paris Mer Le Port


In the sought-after area of Saint Aygulf, I offer you this superb property with a sea view and views of the Villepey ponds. It consists of 6 bedrooms, an elevator, double garage, swimming pool, cinema room, and a landscaped garden.The location is ideal between the beach and shops.Upon entering, you will be charmed by the incredible view providing an opening and pleasant light. The living space consists of a living room, a relaxation bar area, a fitted kitchen, and plenty of storage. At this level, there is a bedroom with a shower room.On the upper floor, you will discover 3 spacious, air-conditioned bedrooms with unobstructed views. A bathroom and a toilet on the landing.The top floor offers a master suite, dressing room, shower room, private terrace, and exceptional views.On the ground floor, there is a cinema room, a relaxation area, an office, a bedroom, and a bathroom with a toilet. Additionally, there is a double garage of approximately 50m2, a workshop of 30m2, and a laundry room.The outdoor areas are landscaped, featuring a 12m x 5m swimming pool equipped with a roller shutter, and large terraces are arranged to fully enjoy the sunshine.The advantages: the quality of materials, an elevator serving the villa, the strategic location between the beach and shops, SNCF train station less than 20 minutes away, highway 10 minutes away, airport 1 hour away. Agency reference: 788This description has been automatically translated from French.
…By Orpi - Aml Immobilier


The advertiser did not provide an english description for this listing.
…By Iad France


In a sought-after and peaceful residential area, close to the prestigious 18-hole Sainte-Maxime golf course, this elegant Provençal villa offers open views, generous living spaces and a privileged lifestyle. From the moment you enter, you will be captivated by a spacious, light-filled living room, enhanced by large sliding glass doors opening onto the terraces and outdoor areas. The separate, fully equipped kitchen combines comfort and functionality. This level also includes an en-suite bedroom with shower room, as well as a guest toilet. The garden level offers an ideal sleeping area for hosting guests, with an en-suite bedroom featuring its own private shower room, a dressing room, two further bedrooms and a second shower room. Upstairs, the master suite of approximately 30 m² provides an intimate and comfortable space with its own shower room, dressing room and toilet. Outside, the property is enhanced by numerous relaxation areas: a beautiful swimming pool surrounded by terraces, as well as a large semi-covered terrace allowing you to fully enjoy the Mediterranean climate all year round. The villa also benefits from a garage, several parking spaces, as well as air conditioning for optimal comfort in every season. A charming property combining Provençal elegance, quality features and a gentle way of life, to be discovered without delay, ideal as a main residence or holiday home on the French Riviera. Thanks to our exclusive partnership with Knight Frank, a global leader in luxury real estate, Janssens Immobilier offers each property exceptional international visibility. This alliance strengthens our local expertise with the power of a network present in more than 50 countries. Information on the risks to which this property is exposed is available on the Georisques website : http://www.georisques.gouv.fr In accordance with current regulations, the EPC surface area of this property is calculated based on a standardised measurement of the living space. This measurement may differ from the total surface area measured accurately by our sales teams.
…By Janssens Immobilier Sainte-maxime


M-OI Saint-Raphaël offers this superb house for sale. The property address, virtual tour video, and all financial information are available online on the Mon Office Immobilier website with the reference 5804-SIC(direct link in the photos). Location and context: Sublime house located in Agay in a secure estate just a stone's throw from the beaches. It comprises a living/dining room and open-plan kitchen surrounded by two terraces with panoramic sea views. On the ground floor, there is also a master suite. Property details: This prestigious property offers generous living space and an inviting design both inside and out, with a master suite on the ground floor, and on the lower level, a second suite, four additional bedrooms, and three bathrooms. The exterior is no exception, with a spacious terrace and a private swimming pool. Additional features: The house also boasts a large basement and close proximity to the beaches, offering a perfect combination of privacy, luxury, and comfort. -- -- À votre service : Stefania ICART - +33757595850 Agent commercial Mon Office Immobilier immatriculé au RSAC de FREJUS - N°534486550 Référence annonce : 5804-SIC Le DPE est visible dans l'onglet informations énergétiques. Le prix indiqué comprend les honoraires à la charge de l'acheteur d'un montant de 3.20% inclus dans le prix affiché. Les informations sur les risques auxquels ce bien est exposé sont disponibles sur le site Géorisques : www.georisques.gouv.fr
…By Mon Office Immobilier


Mon Office Immobilier du Thoronet is pleased to present this elegant 9-room house, situated in the heart of the Var. The property's address, virtual tour video and all financial details are available online on the Mon Office Immobilier website under reference 6959-SIC (direct link to the photos) Location and surroundings Discover this exceptional property in Le Thoronet, renowned for its listed Cistercian abbey. The property is close to local amenities. Enjoy a peaceful, unspoilt setting where all you can hear is birdsong. Just a 15-minute drive from Lorgues (schools, shops, railway station) and 25 minutes from Draguignan. Toulon-Hyères Airport is less than 40 minutes away, offering convenient connections to major cities and international destinations. Interior description This 412 m² house combines Provençal charm with modernity. The living areas are organised around a light-filled living room with a fireplace and views of the swimming pool, a large dining room, a separate kitchen and a gym with a sauna. High-quality materials (exposed stonework, antique terracotta tiles, Provençal-style ceilings) and solid oak joinery lend the property a warm and authentic atmosphere. Underfloor heating ensures optimal comfort all year round. The house comprises nine main rooms, as well as a separate caretaker's cottage, ideal for remote working, business use or letting. On the upper floors are four spacious en-suite bedrooms. Sleeping quarters - 4 en-suite bedrooms with private bathrooms Outdoor features The property extends over approximately 30 hectares of wooded land, offering complete privacy and unobstructed views of the Var countryside. A south-facing natural stone terrace of over 100 m² features a dining area shaded by magnificent century-old trees and an outdoor lounge area to make the most of sunny days. The landscaped garden, well-maintained and adorned with Mediterranean plants and olive trees, surrounds the 14 x 7-metre swimming pool – ideal for relaxing with family or friends – and, of course, its pool house. This large estate also offers opportunities for hunting. Additional features Fitted kitchen (oven, extractor hood, dishwasher), Underfloor heating, 1 cellar, several parking spaces and a three-car garage, Caretaker's cottage, Swimming pool and pool house Integrated outdoor lighting to enjoy evenings on the terrace. A rare living environment, combining space, tranquillity and high-end amenities, perfect as a main residence or a highly sought-after guest house in the Var. The grounds offer scope for a small AOC vineyard, stables or, why not, a Michelin-starred restaurant. The possibilities are endless, tailored to individual tastes and ideas. -- -- À votre service : Stefania ICART - +33757595850 Agent commercial Mon Office Immobilier immatriculé au RSAC de FREJUS - N°534486550 Référence annonce : 6959-SIC. Le DPE est visible dans l'onglet informations énergétiques. Le prix indiqué comprend les honoraires à la charge de l'acheteur d'un montant de 5.19% inclus dans le prix affiché. Les informations sur les risques auxquels ce bien est exposé sont disponibles sur le site Géorisques : www.georisques.gouv.fr
…By Mon Office Immobilier


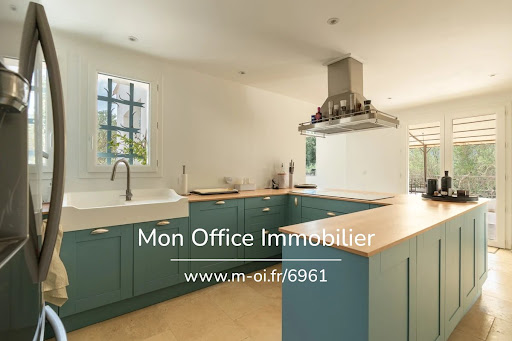
Mon Office Immobilier du Thoronet is pleased to present this elegant, contemporary house of 300 m², ideally situated near the village of Thoronet. The property's address, virtual tour video and all financial details are available online on the Mon Office Immobilier website under reference 6961-SIC (direct link to the photos) Location and surroundings Discover this exceptional property set on a 10,000 m² plot, just a few minutes from the centre of Le Thoronet and its amenities. Close to major road links, it offers easy access to schools, shops and services. The nearest railway station is around 20 minutes away, whilst Toulon-Hyères Airport can be reached in 30 minutes. A unspoilt living environment, combining tranquillity with proximity to amenities. Interior description This 9-room house, spread over two floors, combines modernity with comfort. It has been recently renovated using high-quality materials. The house, measuring approximately 300 m², is bathed in light thanks to its large windows. It features a spacious living room with a fireplace, a fully fitted and functional kitchen, and a utility room – ideal for socialising. The house also has a ground-floor bedroom and a study. Upstairs are four spacious and light-filled bedrooms, each with its own bathroom, including an en-suite bedroom of over 38 m² with a large walk-in wardrobe; this room opens onto a Tropézienne-style terrace offering breathtaking views of the Var countryside. Heat pump heating ensures a comfortable temperature all year round. No renovation work is required; the house is ready to welcome you. The property also features a studio, whilst a large basement offers scope for creating numerous additional spaces, such as a gym, a cinema or extra bedrooms. This property could make a lovely family home or be used as a guest house. Numerous terraces, both covered and uncovered, surround the house, as does the swimming pool, which also has its own pool house. Sleeping areas 6 en-suite bedrooms with private bathrooms, large convertible basement 1 cellar for storage and a large basement. Two-car garage with potential for further storage Outdoor features The property is set on 10,000 m² of wooded grounds, offering a peaceful, leafy setting. Two spacious terraces, ideal for al fresco dining or relaxing, as well as a landscaped garden, complete this haven of peace. The 15 x 5 swimming pool, the centrepiece of the outdoor space, is perfect for enjoying sunny days. Additional features Fitted kitchen, Heat pump heating, Terrace and landscaped garden, Swimming pool, Cellar, large basement. -- -- À votre service : Stefania ICART - +33757595850 Agent commercial Mon Office Immobilier immatriculé au RSAC de FREJUS - N°534486550 Référence annonce : 6961-SIC. Le DPE est visible dans l'onglet informations énergétiques. Le prix indiqué comprend les honoraires à la charge de l'acheteur d'un montant de 6.15% inclus dans le prix affiché. Les informations sur les risques auxquels ce bien est exposé sont disponibles sur le site Géorisques : www.georisques.gouv.fr
…By Mon Office Immobilier


The advertiser did not provide an english description for this listing.
…By Orpi - Papazian-chovelon Porte Marine


Here's a great new listing that you'll only find at JCG Immobilier! It's a rare property on the market because the house is located in a sought-after area, in a wooded and quiet environment. We present this beautiful main house with 5 rooms and a living area of 170m2 + a small detached single-storey house with 2 rooms of approximately 50m2 (ideal for accommodating a family member with you), all on a very well-landscaped plot of 2456m2. Built with high-quality materials, this house is very pleasant to live in and fully fenced. It is perfectly maintained and ready to move into; no work is required. On the GROUND FLOOR , a beautiful, bright, air-conditioned living/dining/lounge room also featuring a wood-burning stove, an open-plan and fully equipped American-style kitchen, two bedrooms, and a shower room. UPSTAIRS , 2 bedrooms, a bathroom. Outside , a beautiful, flat, wooded, and fenced plot with an electric gate offers a lovely terrace area with a superb traditional swimming pool. The property also includes a separate, single-story, two-room house, ideal for accommodating a family member, a teenager seeking independence, or even generating rental income (with independent access). What we love? A house at the end of a cul-de-sac, in a quiet, highly residential area. No overlooking neighbors, and just minutes from all amenities (road access, shops, schools, town center). OUR OPINION : The house benefits from excellent features and an excellent energy performance diagnosis (classified B and A). Property tax 3357? per year. A 3D virtual tour is available upon request. More photos are available on our website. Location: This villa is located in La Farlède , 20 minutes from the seaside, Hyères airport and Toulon TGV station. La Farlède is a wonderful place to live, combining the charm of Provence with the relaxed Mediterranean lifestyle, ideal for those seeking an authentic and unspoiled environment, just a few kilometers from the beaches of the Var coast. All the necessary amenities are close at hand. Surrounded by verdant hills and renowned vineyards, La Farlède offers a natural setting perfect for outdoor activities such as hiking and mountain biking. Its proximity to major roads provides easy access to surrounding towns and regional infrastructure. Olivier BELTRAMONE - Employee card no. ADC8306 2018 0001 53626 Registered with the RCS under no. 844 110 429 RSAC Toulon - SPVie insurance policy no. 7953.190/BOD39
…By Jcg Immobilier


The advertiser did not provide an english description for this listing.
…By Immo-interactif


John Taylor Sanary/Bandol is delighted to present this newly completed contemporary villa, designed to combine modern architecture, exceptional comfort and high-end amenities. The heart of the home is an impressive 120 sqm (1,290 sq ft) open-plan reception area, flooded with natural light through expansive aluminum pocket sliding doors that seamlessly connect the interior with the outdoor living spaces. The fully equipped designer kitchen blends perfectly into this generous entertaining area, creating a refined yet welcoming atmosphere for everyday living. Outside, the landscaped gardens are centered around a stunning Bali-tiled swimming pool, providing an elegant setting for relaxing and entertaining. The main level also includes a laundry room, a secondary kitchen, a 20 sqm (215 sq ft) garage, and two bedrooms, including one with a spacious bathroom featuring both a bathtub and walk-in shower, while the second benefits from its own dressing room. Upstairs, the 30 sqm (323 sq ft) primary suite offers a dressing room, an en-suite shower room and a private office opening onto a future terrace. A major asset is the independent 33 sqm (355 sq ft) guest suite with a jacuzzi, ideal for welcoming family and friends in complete privacy or creating a premium rental opportunity. Built in accordance with the latest RE2022 energy-efficiency standards, the property features solar panels with battery storage, the possibility of selling excess electricity back to the grid, smart-home technology controlling the electric shutters via smartphone and generous ceiling heights that enhance the sense of space throughout. Two covered carports, a garage and extensive private parking provide space for up to 10 vehicles. A turnkey contemporary residence combining modern design, energy efficiency and exceptional everyday comfort, equally suited as a primary residence or an elegant second home. For further information or to arrange a private viewing, please contact Alexis KOUVARIS, Real Estate Consultant, at +33 6 31 15 11 28.
…By John Taylor Marseille & Littoral


John Taylor Sanary/Bandol is pleased to present this elegant villa located just a few minutes from the charming village of La Cadière-d’Azur, in a peaceful residential setting close to the beaches and amenities of the Var coastline. Set within approximately 2,000 sqm (21,530 sq ft) of landscaped grounds, the property offers around 231 sqm (2,486 sq ft) of living space, perfectly designed for both year-round living and holiday enjoyment. Bright reception areas open naturally onto the terraces and gardens, while the spacious living room creates a warm and welcoming atmosphere ideal for entertaining. The villa features four comfortable bedrooms, including a private primary suite designed for comfort and privacy. A valuable addition is the independent one-bedroom guest apartment, which can accommodate family and friends, provide a dedicated home office or generate seasonal rental income. Outside, the beautifully landscaped Mediterranean garden surrounds the swimming pool and its pool house, while two generous terraces extend the living areas and invite outdoor dining throughout the year. A double carport, private garage, extensive basement and ample parking complete this versatile property. A beautifully balanced home combining generous living spaces, Mediterranean charm and an exceptional location between Provence’s picturesque villages and the coastline. For further information or to arrange a private viewing, please contact Alexis KOUVARIS, Real Estate Consultant, at +33 6 31 15 11 28.
…By John Taylor Marseille & Littoral


Exclusively at the Agency! La Croix Valmer Magnificent villa nestled in a private and secure domain on the heights of Gigaro, offering breathtaking views of the sea and the surrounding islands. The villa itself is designed for comfort and luxury, with a welcoming entrance, a fully equipped independent kitchen, and a large living room with a fireplace and opening onto a sunny terrace. The sleeping area includes a sumptuous air-conditioned master suite with its adjoining bathroom, as well as two other bedrooms also air-conditioned with a bathroom. Upstairs, a large room offers the possibility of being converted into an additional bedroom, with a Tropezian terrace offering a breathtaking view of the islands. There is no shortage of outdoor amenities, with a large garage for several vehicles, an additional bedroom with bathroom and technical room, a bowling alley for pétanque enthusiasts, and a superb 12 by 5 meter swimming pool, equipped with a shutter. rolling for safety and peace of mind. Finally, additional parking spaces add to the practicality of this true oasis of calm and serenity.
…By Agence Agnès Malecki La Croix-valmer


This is not a house. It's a state of mind. A few minutes' walk from the village, this exceptional bastide combines raw charm of stone and absolute comfort of a renovation signed 2024-2025. Noble materials, high-end finishes, hotel-quality services: aluminum carpentry, reversible ducted air conditioning, underfloor heating, designer staircase, glass floors, solid parquet, exposed stones... Nothing is left to chance. 480 m² of living space designed for spacious living: - Cathedral living room, southwest-facing, unobstructed view of nature at 180°. - Refined and functional open-plan kitchen. - Master suite 50 m²+ : space, light, privacy. - Four master bedrooms en suite, each with its own space. The art of entertaining, without intrusion: An adjoining T3 apartment, 90 m² completely renovated. Guest house, office, charming gîte, independent relaxation area... You choose. Two stone bastidons, free of layout, ready to become: - Private cinema room, - Gym, - Complete spa with hammam & sauna… - Or whatever you envision. The exterior? A program in itself: - Traditional pool 15 x 6 m, poolhouse with summer kitchen and sanitary facilities. - Large multi-vehicle garage. - Vast cellar and auxiliary dependencies. The bonus point: location 10 min from shops, 10 min from Terre Blanche Golf, 15 min from the highway, 15 min from Fayence aerodrome. Everything is there, without the noise. Properties of this standard, at this level of renovation, and with so many possibilities for development... Rare opportunity in the sector. Recommended visit without delay. DPE: 56 (A rating) - GES: 1 (A rating) +33611507961
…By Bonaparte


One of the greatest luxuries in Sanary-sur-Mer is the freedom to walk everywhere. Just moments from Portissol Beach and the harbour, this charming family home offers an exceptional Mediterranean lifestyle. Description John Taylor Sanary/Bandol is pleased to present this charming family residence, ideally located in the highly desirable Portissol district, within easy walking distance of the beach, Sanary’s harbour and the town centre. Set on approximately 985 sqm (10,600 sq ft) of landscaped grounds, the property offers around 170 sqm (1,830 sq ft) of living space in a peaceful and highly sought-after residential environment. The main floor features a bright double living room, a kitchen, a veranda opening onto the garden, two bedrooms, a bathroom, separate WC and a combined laundry and dressing room. Upstairs, two additional bedrooms and a study—easily converted into a fifth bedroom—provide flexible accommodation. A bathroom, separate WC and a terrace overlooking the garden complete the upper level. Outside, beautifully landscaped gardens surround expansive terraces and a large swimming pool, creating an inviting setting for enjoying the Mediterranean climate. An additional outbuilding with an outdoor shower offers the perfect convenience after returning from the nearby beach. The property also benefits from parking for up to four vehicles, a utility room and additional storage. An exceptional opportunity in one of Sanary-sur-Mer’s most sought-after neighbourhoods, combining generous family living with the rare privilege of walking to the beach, harbour and local amenities. For further information or to arrange a private viewing, please contact Alexis KOUVARIS, Real Estate Consultant, at +33 6 31 15 11 28.
…By John Taylor Marseille & Littoral


Offering 180° views over the Mediterranean, this property is located in the sought-after area of Rayol-Canadel-sur-Mer. Set on landscaped grounds of approximately 1,500 sqm, the two independent villas, totaling around 250 sqm of living space, blend seamlessly into their natural surroundings. Designed with elegance and conviviality in mind, each villa features a bright and spacious living room opening onto a large sea-facing terrace, a fully equipped kitchen, a utility room, and three bedrooms, including one with an en-suite shower room. Outdoors, each villa enjoys its own infinity pool. Built in a mirrored layout, the two units can easily be combined to create an exceptional main or secondary residence, ideal for family living or entertaining guests in complete privacy. A rare property combining charm, discretion, and breathtaking views, just minutes from the beaches and amenities. This property is located in an area subject to mandatory brush-clearing regulations. Information regarding the risks to which this property is exposed is available on the Géorisques website: www.georisques.gouv.fr Agency fees payable by vendor - Montant estimé des dépenses annuelles d'énergie pour un usage standard, établi à partir des prix de l'énergie de l'année 2021 : 570€ ~ 780€ - Les informations sur les risques auxquels ce bien est exposé sont disponibles sur le site Géorisques : www.georisques.gouv.fr
…By Barnes Littoral Varois


Just a few steps from the beach, the village and the shops. The amenities are commensurate with this exceptional property: travertine floors, full air conditioning, recently renovated roof, accessible to people with reduced mobility. Bathed in light thanks to its ideal exposure, the property reveals a refined living space of 30m2, combining a living room and a fully equipped kitchen. Two comfortable bedrooms make up the sleeping area, with the possibility of creating a third bedroom according to your needs. Each room opens generously onto the garden through large sliding glass doors and French windows, creating a perfect harmony between interior and exterior. In a private, peaceful and perfectly sheltered environment, this elegant single-storey villa of approximately 75m2 (Carrez law in progress) embodies a rare and sought-after art of living. Built on a fully owned and carefully landscaped wooded plot, it offers a living environment conducive to relaxation. Finally, the possibility of an extension of approximately 20m2 completes this property, offering rare potential in this sought-after area;
…By L'agence


Located in Les Issambres, in a calm and sought-after environment, this character villa, fully renovated with taste, offers an exceptional living environment just a few steps from the sea. With an area of approximately 168 m², the property is currently intelligently divided into three apartments, offering both an ideal living space and excellent rental income potential. (Possibility to connect the upper and lower parts with a staircase). On the ground floor: a spacious 3-room apartment You will discover a beautiful entrance with plenty of storage, a pantry, as well as an open kitchen leading to a bright living room extended by a large terrace. From this living space, the sea view is simply spectacular: a true daily picture, even from the kitchen. The sleeping area consists of two bedrooms: a first bedroom with direct access to the terrace and sea view, a second bedroom with its own private toilet and an additional space that can be used as an office or large dressing room. A bathroom completes this set. On the upper floor: two independent T2 apartments Perfect for seasonal or annual rental, these apartments offer a high rental yield in a highly sought-after area. An ideal opportunity to combine pleasure and investment. Outdoor spaces designed for entertaining The property benefits from a very large terrace, a true living space, which has already hosted numerous events (receptions, parties, etc.). You will also enjoy a summer kitchen, a covered terrace area, as well as a magnificent swimming pool with a space designated for an outdoor shower. Additional features: Large garage with electricity and workshop space Outdoor toilets Ample parking nearby Peaceful environment A privileged location Just a 2-minute walk from the coves, and close to the port of Les Issambres, you have easy access to the maritime shuttles to Saint-Tropez or Grimaud, to enjoy the markets, restaurants, and activities in the area. Major advantages: Exceptional panoramic sea view No work needed Attractive rental income potential Ideal location between tranquility and immediate proximity to the sea. Valérie MASSON + 33 (0)6 46 44 54 11 [email protected]
…By Coldwell Banker Esterel Realty - Saint-raphaël


Charming Provencal villa, conveniently located, close to shops and beaches. Composed in the rdc of a living room, kitchen and independent toilet all open to a pleasant wooded garden and its free-form swimming pool. Upstairs, 3 bedrooms, a sdb and an independent toilet. IDEAL 1st INVESTISSEMENT OR LOCATIF RENTAL
…By Agence Du Cap Les Issambres


Discover this superb villa of approximately 150 sqm with a swimming pool, ideally located 750m from the center of Saint-Aygulf and 450m from the beaches. In excellent condition, this property offers a pleasant living environment on a beautiful plot with an 8 x 4 m heated swimming pool. Completely renovated in 2009 and 2015, the house is laid out as follows: On the ground floor, you will find a spacious living area comprising a dining room with an open-plan kitchen, as well as a welcoming lounge opening onto a large terrace and the pool area. A master suite with a shower room and separate WC completes this level, along with a laundry room. Upstairs, the house features an office, a bedroom with a solarium, and a shower room with a separate WC. A separate two-bedroom apartment of approximately 46 sqm further enhances this property, offering excellent rental potential or an ideal space for hosting family and friends. A spacious 47 sq m basement completes the property. High-quality features include double glazing, reversible air conditioning throughout, solar panels, sliding glass doors, a pellet stove, a carport, and a swimming pool with a retractable cover. The property offers parking for four vehicles. A rare opportunity to acquire a villa combining comfort, modern amenities, and a prime location.
…By Agence Du Cap Les Issambres


In a sought-after residential area, just minutes from the city center yet enjoying a peaceful and unspoiled setting, discover this charming single-story home, built in 2015, meticulously maintained and ready to welcome its new owners. From the moment you enter, the brightness and spaciousness are captivating. The living area, bathed in light thanks to its south-facing aspect and large windows, is centered around a fully fitted and equipped open-plan kitchen with a pantry. A sliding glass door seamlessly extends the living space to the terraces and garden. The sleeping quarters comprise four bedrooms, including a true master suite with a dressing room and private bathroom, as well as a separate bathroom. Designed for optimal everyday comfort, the house boasts high-quality features: underfloor heating via a heat pump, ducted air conditioning, fiber optic internet, an alarm system, a water softener, a motorized gate, a crawl space, and an existing chimney flue for the potential installation of a wood-burning stove or fireplace. Outside, the enclosed and meticulously landscaped grounds of over 1200 sqm form a verdant haven. You'll enjoy several relaxation areas, terraces, a pétanque court, eight olive trees, and various fruit trees. The 8 x 4 m Desjoyaux swimming pool, built in 2021, is heated, salt-treated, and secured by an electric cover, inviting you to fully enjoy sunny days. A double carport equipped with a reinforced charging point for electric vehicles, as well as a spacious workshop of approximately 25 sqm, complete the amenities of this easy-to-live-in property. Our opinion: a bright, functional, and move-in ready home offering quality features and a particularly pleasant living environment. Excellent energy performance. Individual septic tank system.
…By Briel Immobilier Lorgues


REF: 042024-048 Discover your slice of Provençal paradise in the hilltop village of Montauroux, tucked away in the hills behind Cannes. This recently renovated 5-bedroom stone house offers panoramic views of Montauroux, the picturesque neighboring village of Callian, and the surrounding countryside. Bathed in southwest sunlight, this spacious home spanning over 220m2 across three floors offers flexible living arrangements, either as one residence or three separate apartments, each with its own entrance. On the ground floor you will find a luminous open plan living and dining area, complemented by a pellet stove and authentic tomette tiles. A fully equipped open kitchen, two double bedrooms, a shower room, and a laundry area complete this level. Steps to the first floor bring you to a secluded covered terrace. Inside, discover an expansive living and dining area with a cozy fireplace. The open kitchen and pantry lead to a second sun-drenched terrace over 70m2 in size. Two additional double bedrooms, a shower room, and a separate toilet complete this floor. Venture to the top floor via a separate garden entrance to discover a spacious bedroom, a shower room with toilet, a storage room, and attic space. Situated on a 1040m2 plot of land, the terraced garden features olive, fig, cherry and orange trees, alongside a vegetable garden. Relax by the plunge pool, nestled above the main terrace, offering stunning sunset views. Additional amenities include a garage, further parking spaces and a charming stone outbuilding – perfect for an artist’s studio. This versatile property presents many possibilities, whether as a family home, secondary residence, or lucrative holiday rental. Enjoy convenient access to the village centre, including the local bakery, just minutes away on foot. It’s a 10 minute drive to the award-winning 5 star Terre Blanche” Hotel Spa Golf club, and the beaches and Nice international airport are less than an hour away. The information about the risks this property is exposed to is available on the Géorisques website: georisques.gouv.fr.
…By Fine And Country


John Taylor Sanary/Bandol is pleased to present this charming Bandol villa, ideally located in a peaceful residential setting just a few minutes from the town centre, the beaches and Parc du Canet. Offering approximately 175 sqm (1,884 sq ft) of living space, the property showcases the authentic character of traditional Mediterranean architecture while providing comfortable family living. Set within beautifully landscaped grounds, the villa features a mature Mediterranean garden, a swimming pool and several outdoor relaxation areas designed to enjoy the region’s exceptional climate. The main level offers three bedrooms, including an impressive 26 sqm (280 sq ft) primary suite with dressing room, private bathroom and separate WC. A second bedroom enjoys its own shower room, dressing area and direct terrace access, while an additional lounge can easily be converted into a third bedroom if desired. Upstairs, the spectacular 70 sqm (753 sq ft) living area opens onto a south-facing terrace of approximately 20 sqm (215 sq ft) overlooking Parc du Canet. The fully equipped kitchen integrates seamlessly into this bright and welcoming entertaining space. Natural stone walls, exposed timber beams and impressive ceiling heights create a warm and distinctive atmosphere, complemented by a mezzanine ideal as a home office or reading area. A charming patio, summer kitchen, approximately 40 sqm (430 sq ft) cellar, central vacuum system, air conditioning in the bedrooms and three outdoor parking spaces complete the property. A rare opportunity for buyers seeking authentic Mediterranean charm, generous living spaces and one of Bandol’s most desirable residential locations. For further information or to arrange a private viewing, please contact Tony DEBORD, Real Estate Consultant, at +33 6 85 46 22 91.
…By John Taylor Marseille & Littoral


Exclusively located in the town of Aups, in a pleasant and sought-after environment, this new house built in 2025 offers approximately 150 m2 of living space, complemented by a garage of approximately 50 m2 which could offer potential for expansion depending on needs. Built on a plot of approximately 2,500 m2, the property impresses with its contemporary design, comfortable spaces and excellent level of amenities. The main living area, with an area of over 65 m2 and a fully equipped, state-of-the-art open kitchen, offers a bright, friendly space perfectly suited to family life or a second home. The sleeping area consists of three comfortable bedrooms, a bathroom and a shower room, allowing for a functional and pleasant daily layout. Outside, the house features a traditional 8 x 3.50 m swimming pool, a bioclimatic pergola and beautiful spaces allowing you to fully enjoy the Provençal setting. The amenities are all there: air conditioning, electric roller shutters, central vacuum system, modern materials and quality equipment. The house has all the advantages of a new property: modern comfort, low maintenance, performance, functionality and peace of mind. An additional advantage lies in the remaining development potential, allowing for the property to be developed according to future projects. A recent, high-quality and perfectly designed property, offered exclusively, ideal for clients seeking comfort, modernity and potential, in the heart of a sought-after area of the Var.
…By Privilege Immobilier & Conseil
'%20stroke='%23DDAA3A'%20stroke-width='1.909'%20stroke-linecap='square'%20stroke-linejoin='bevel'/%3e%3c/svg%3e)
Receive by email any new listing that may match your search criteria
Your criteria :
By validating this form, you accept the general conditions of use of Le Figaro Properties.
These agencies offer a selection of luxury properties vente in the Var. Feel free to contact them for personalized assistance.