Get early access to listings that match your criteria
Never miss an opportunity again. Our personalized alerts notify you instantly.

 English$ USD · m²


In the heart of a rare and preserved natural environment, between agricultural land and horse farms, this exceptional property benefits from a unique living space, sheltered from all eyes, where calm and nature offer a particularly privileged atmosphere. From the entrance, the reception room of more than 100 m² impresses with its proportions and extraordinary ceiling height, enhanced by a 40 m² mezzanine that overlooks the living space and adds a true architectural dimension to the whole. The wide openings naturally extend the spaces to the outside and allow generous light to enter throughout the day.The villa offers four bedrooms, including a stunning ground-floor master suite with a large dressing room and a private terrace equipped with a jacuzzi, a true intimate relaxation space. Three other bedrooms, including 2 with en-suite bathrooms.Built on a magnificent flat and tree-lined plot, the property enjoys a particularly preserved natural environment. Several generous terraces invite you to fully enjoy the mild Mediterranean climate and offer superb sunsets over the surrounding landscape. A plot of agricultural land with an independent access gate can be detached from the property. The whole family will also love the swimming pool, with amenities inspired by the most beautiful water parks.The property benefits from quality amenities, air conditioning, a contemporary fireplace, a well with a lifting pump, and offers ample parking and three large terraces. It is located just a few minutes from Hyères and Toulon, as well as access to the highway towards Aix-en-Provence and Nice.Combining the charm of a large Mediterranean villa with an elegant contemporary renovation, this rare property will appeal to a clientele seeking space, comfort, and discretion in an exceptional natural setting. A confidential property to discover. Agency reference: 37948This description has been automatically translated from French.
…By Orpi - Papazian Les Sablettes


La Croix-Valmer Just a few minutes' walk from the beaches, this 224-square-meter property, set on 1,831 square meters of land, charms with its peaceful setting, comfort, and prime location. Shops, restaurants, and recreational activities are right nearby, while you enjoy the tranquility of a secure and private gated community. It offers spacious living areas with three separate living units: A 116 m² main villa with a living-dining room and open kitchen, all opening onto a beautiful, large, sunny terrace with views of the vineyards. Plus 2 bedrooms and 1 bathroom with shower. Upstairs, 1 en-suite bedroom with a shower room, plus 1 bedroom and 1 shower room. On the garden level, 2 separate apartments: A two-bedroom apartment of approximately 70 m²; it consists of a living-dining room, an open kitchen, all opening onto a terrace and pool; plus two bedrooms and one shower room. A 38 m² one-bedroom apartment with a living room and kitchen opening onto a terrace and garden, one bedroom, and a shower room. Beautiful pool and terraces. An outbuilding in need of renovation completes the property and can be converted, as desired, into a garage or workshop. A rare find in the area, this property combines versatility, quality of life, and a sought-after location. An ideal setting for entertaining family and friends or developing a charming rental property on the French Riviera, surrounded by the sea, sunshine, and tranquility. Translated with DeepL.com (free version)
…By Century 21 Bianchi Transactions


Located in a quiet cul-de-sac, this villa of approximately 240 m² is set on a wooded plot of 1,124 m². It benefits from a peaceful environment, close to amenities and beaches.The property offers beautiful spaces, a fluid layout, and numerous openings to the outdoors, with an unobstructed view of the hill and a glimpse of the sea.The main area consists of an entrance hall, a spacious living room, and an open kitchen extended by a large terrace with a barbecue area. It also includes two bedrooms opening onto the terrace, a shower room, and separate toilets. On the upper floor, a master suite with a shower room, toilet, and private terrace enjoys an unobstructed view of the sea and hills.A basement completes this space with a laundry room, cellar, and technical room.On the garden level, two independent T2-type units, fully renovated, offer real rental potential or hosting capabilities:- A studio with a sleeping area, living room with open kitchen, shower room, and separate toilet;- A T2 with living room and open kitchen, en-suite bedroom, shower room, and toilet.These two units have independent access, enhancing their autonomy and attractiveness in seasonal rentals.Outside, the property features a swimming pool, large terraces, and several parking spaces.The whole offers a rare configuration allowing different uses, with strong rental potential alongside a primary or secondary residence.Property offered by Asma RAMON, commercial agent (811541275).This description has been automatically translated from French.
…By Guy Hoquet - Cavalaire-sur-mer


Saint Tropez - PBI Collection - It is on the Gulf of Saint-Tropez with a view overlooking Canoubiers beach that we are flying today. Located in an ideal environment in the heart of a green park, we will soon lift the veil on this sumptuous villa of 1000 m² of living space built on a landscaped plot of 16,000 m². It is a challenge, an interpretation, a dreamlike work in which the architect has applied all his skills to realize this extraordinary construction. Wonderfully exploiting translucent and dazzling materials under the effect of diaphanous light, the implementation of these architectural devices then allows a gentle transition with the environment. The 155 m² reception space generously unfolds its curves towards a panorama where nature is presented as an essential luxury. The stylistic presence of the interior design is sharp and is confirmed when the open space kitchen is revealed to us. An Italian signature as clear proof. In the extension, 3 junior suites with bathroom and dressing room. Upstairs, 1 master bedroom of 63 m² with 1 bathroom, a dressing room and a private panoramic terrace. On the lower floor, 5 additional bedrooms with bathrooms and dressing rooms. Additionally, the entertainment options are endless and include a fitness gym, Hi-Fi lounge. A luxuriously comfortable apartment with independent access completes the package. The exterior offers us a 300 m² terrace with perfect exposure. An infinity pool with opalescent reflections triumphantly displays its Olympic size to us. The Plus: The house is offered furnished. Complete set of automated management techniques. Optimal security. 3 car garage. Caretaker's apartment. 4 minutes from Place des Lices. Our Opinion: La Baie des Songes - A work with an avant-garde imprint whose astonishing beauty leaves us dreaming. File on request. 'An Authentic and Contemporary Vision of Luxury Real Estate.' Franck Ballester Contact +33 (0)4 67 70 07 87 ® Any reproduction, inspiration, modification is prohibited.
…By Pierres Blanches Immobilier


EXCLUSIVE TO AGNES MALECKI AGENCY - In a sought-after area of RAYOL CANADEL SUR MER with a splendid SEA VIEW and southwest exposure, surrounded by beautiful vegetation, close to the village and not far from the BAILLI DE SUFFREN beach - LUXURY PROPERTY with a saltwater POOL, fully renovated in 2024, on 2 levels. Originally built in the 1970s, it offers 160m2 of living space with a beautifully landscaped garden of approximately 2,100m2 and a saltwater pool. The ground floor features an entrance hall leading to 3 bedrooms with shower rooms and toilets, as well as a solarium facing the sea. On the garden level: a living room with sliding glass doors, a lovely bedroom with a bathroom and toilet, and a bedroom with a shower and toilet. On the pool level: a future bedroom with a shower and toilet. Outside, upon arrival at the property, there is an entrance with 5 parking spaces and a garage/laundry room. RESIDUAL AVAILABLE!
…By Agence Agnès Malecki Cavalaire


La Croix Valmer, in the heart of Gigaro, in a secure residence just steps from the beaches. House to renovate with great potential (approximately 100 sq m currently). Comprising a large entrance hall, separate kitchen, living/dining room, 3 bedrooms, and a bathroom. The garage is converted, flat land, swimming pool, no overlooking neighbors. Contact me at 06.28.48.02.73
…By Agence Agnès Malecki La Croix-valmer


We present this sumptuous contemporary architect-designed villa, located in the heart of Agay, offering breathtaking panoramic sea views and top-of-the-range amenities. With a total surface area of 380sqm, including 305sqm of living space spread over two fully air-conditioned levels, this exceptional residence comprises 8 rooms, including 6 bedrooms. The main level features: a bright, open-plan living area with a lounge, American-style kitchen, and dining space totaling 85sqm, opening onto two terraces and the swimming pool; a 39sqm master suite with a dressing room, bathroom with walk-in shower, WC, and terrace access; and a 26sqm bedroom with WC that could be converted into a separate studio or office. The upper level consists of two 23sqm junior suites, each with a dressing room and private shower room, as well as two further bedrooms with an en-suite bathroom and dressing room. A room suitable for a jacuzzi or sauna completes this level. The lower level features a large 67.77 sq m garage equipped with an electric vehicle charging station and provides access to the main living area via an elevator. The layout of this villa has been designed to guarantee privacy, security, and optimal comfort for the entire family. The property sits on a 1258 sq m plot within a gated private estate, complete with multiple terraces, a private swimming pool with a shallow end, massage jets, a fountain, and a roller shutter, as well as four parking spaces in the courtyard. Ideally located just 600 meters from the sandy beaches, this villa enjoys a prime location in close proximity to essential shops, restaurants, and the Esterel Massif. This exceptional property, situated between Cannes and Saint-Tropez, one hour from Nice Airport, is a rare opportunity on the prestigious real estate market of the French Riviera. For viewings or further information, please contact the MILLÉSIME IMMOBILIER Agay agency.
…By Millesime Immobilier Agay


Located in a sought-after residential area close to the village of Grimaud, this charming Provençal villa of approximately 210 sqm enjoys a peaceful setting within a private estate. Set on a plot of approximately 2,200 sqm, the property benefits from beautiful open views over the sea and the village of Saint-Tropez. Spread over two levels, the villa offers warm and inviting living spaces including a living room with fireplace, a kitchen, as well as six bedrooms and four bath/shower rooms. The outdoor areas are designed for relaxation, featuring a large terrace, a summer kitchen and a heated swimming pool enjoying pleasant views over the surrounding hills and the sea. A charming property with great potential in a privileged environment. Information regarding the risks to which this property is exposed is available on the website: georisques.gouv.fr
…By Med-estates


A charming property situated on the edge of the prestigious Gassin Golf & Country Club. Fully renovated and used by its owners for just a few weeks each year, this 105m² house spread over three floors boasts high-end features, including two en-suite bedrooms and a home cinema. The living area, with a fully fitted kitchen opening onto the lounge, is characterised by its brightness thanks to its white colour scheme and large windows opening onto the outdoors. The property features a pleasant garden with a covered terrace and a prime spot from which to admire the golf course and the surrounding countryside. The house is equipped with air conditioning, fibre-optic broadband and a parking space in front of the house.
…By Bossy Realty


An exceptional house, fully renovated using high-quality materials. Built over four floors, this spacious property of over 100m² is situated on the edge of the golf course, with private access via a small gate leading directly to the green from the garden. An exceptional location at the heart of the idyllic and private grounds of the Gassin Golf & Country Club. The living area is beautifully light thanks to its white and beige colour scheme and its openings to the outside. The room opens onto the fully fitted kitchen with a beautiful marble worktop. The terrace, shaded by a magnificent jasmine bush and topped by a beautiful wrought-iron pergola, will be the ideal spot to enjoy balmy Mediterranean evenings over a refreshing aperitif with friends or family. The first floor of the house houses the sleeping area with its three bedrooms, one of which is en suite. The second level leads out onto a magnificent 26m² Provençal-style terrace, the perfect spot to relax whilst enjoying the peace and quiet of the lush surrounding countryside. Finally, the basement has been converted into a relaxation area featuring a massage room fully tiled in travertine stone and a sauna. Exceptional amenities. Air conditioning and parking space.
…By Bossy Realty


Built on a stunning landscaped plot of over 4,000 m², the property features a carefully planted Mediterranean garden, enhanced with fruit trees and expansive flat areas surrounding a magnificent 11 x 5-meter pool, a true invitation to relax. The villa offers generous, light-filled spaces, a welcoming entrance, a large living room with a fireplace and high ceilings, a friendly dining room, a semi-open kitchen?all extended by several terraces fully enjoying the unobstructed views of the surrounding countryside. On the ground floor, the house includes a bedroom, a master suite with a walk-in closet and bathroom, and a third bedroom with a shower room. Upstairs, a beautiful en-suite bedroom with exposed beams benefits from its own bathroom with shower. The property also boasts excellent amenities: air conditioning, two garages, carports, a pétanque court, automatic irrigation, an electric gate, and outdoor lighting. A rare property with authentic charm, offering a privileged lifestyle amid nature, tranquility, and Mediterranean warmth.
…By I.c Immobilier De Caractere


M-OI Fréjus Saint Aygulf offers you for sale this magnificent house. The address of the property, the virtual tour video and all the financial information are available online on the Mon Office Immobilier website with the reference 4211-SIC (Direct link On the photos) Located a stone's throw from a peaceful cove, this property enhances coastal pleasures while guaranteeing preserved privacy The ground floor extends over a large living room-kitchen of 70 m2. The recent renovation plays on the quality of the materials to enhance these 300 m2 of comfort and elegance. The property has nine bedrooms, each with its own bathroom. Two are easily accessible on one level, three upstairs, and four others on the ground floor for an optimal layout and preserved privacy. Outside, the space can be discovered with a swimming pool, a jacuzzi, children's play areas, and a bowling alley. The private terraces of the rooms offer breathtaking views and invite you to relax. For a complete experience, the house also includes a laundry room, a spa equipped with a sauna and a hammam. This distinctive set adapts to a guest house operation as well as a family cocoon. Immerse yourself in the world of this privileged residence where the sea breeze accompanies your daily life. Contact us to seize this opportunity to live by the water. -- -- À votre service : Stefania ICART - +33757595850 Agent commercial Mon Office Immobilier immatriculé au RSAC de FREJUS - N°534486550 Référence annonce : 6134-SIC Le prix indiqué comprend les honoraires à la charge du vendeur d'un montant de 3.04% inclus dans le prix affiché. Les informations sur les risques auxquels ce bien est exposé sont disponibles sur le site Géorisques : www.georisques.gouv.fr
…By Mon Office Immobilier


EXCLUSIVE – La Cadière-d'Azur – Fully Renovated 18th-Century Character Residence – Unobstructed Sea Views In the heart of the Cadière countryside, in a peaceful and unspoiled setting, discover this character residence, fully renovated in 2003 with high-quality finishes. Set on a 1,357 m² enclosed and landscaped plot, this charming property offers 205 m² of living space spread over two levels, including a single-level layout. It comprises five main rooms, including a spacious living area with an open-plan fitted kitchen, as well as three bedrooms. Comfort is ensured by a bathroom, two shower rooms, and three toilets. The interior, in excellent condition, blends period charm with modern amenities: double-glazed wooden windows, individual heating, and high ceilings. Its southeast-facing aspect offers unobstructed views of the surrounding countryside, all the way to the sea. Outside, the property includes several outbuildings: a pool house with an adjoining shower room and a storage shed. This property will appeal to lovers of stone and authenticity seeking an exceptional Provençal lifestyle. Individual septic system. Property tax: €1,505/year. Fees to be paid by the seller. Energy class D, Climate class D Estimated amount of annual energy expenditure for standard use: between 3020.00 € and 4170.00 € for the years 2021, 2022, and 2023 (including subscriptions). Information on the risks to which this property is exposed is available on the Geohazards website: georisques.gouv.fr.
…By Cap Immo Var


In Castellet, in a peaceful residential environment, immediately close to schools, shops, and the motorway exit, discover this superb villa of 180 m² set on a landscaped plot of 863 m², just about 10 minutes from the beaches of Bandol.The house consists of 4 spacious bedrooms, one of which has a charming private terrace and another an agreeable solarium, each with its own shower room. You will also benefit from 3 WCs, ensuring optimal comfort. A functional laundry room as well as numerous storage spaces complete the whole.Outside, beautiful covered terraces with a pizza oven provide a perfect setting for sharing convivial moments with family or friends. You will also enjoy a large traditional swimming pool, enhanced by a children's pool and a waterfall.The property, very well maintained, is in perfect condition and equipped with an alarm system, gas central heating with a recent Viessmann boiler, as well as air conditioning.Regarding parking, you can easily accommodate up to 3 vehicles on the property, and the subdivision also has many visitor parking spaces.Finally, this property has strong potential for seasonal rental, with an excellent Airbnb yield opportunity.Video link: https://www.facebook.com/share/r/1BScsDpUYY/Agency reference: 38205This description has been automatically translated from French.
…By Orpi - Papazian Sanary


WALTER and DE MAISON presents this contemporary house ideally located within a private and secure estate, with direct access to a renowned golf course, perfect for golf enthusiasts.Bathed in light, the villa offers generous volumes with a spectacular reception area of 77 m² opening onto vast south-facing terraces. The high-end kitchen, both elegant and functional, blends harmoniously with the overall design.The sleeping area accommodates four bedrooms, designed to provide comfort and serenity. Outside, the pool is perfectly integrated into the landscaped garden, and two garages complete this rare property.A privileged address for lovers of nature, tranquility, and the art of living, in an exceptional environment.Some terraces have been staged to illustrate their potential for development.Information on the risks to which this property is exposed is available on the Géorisques website: www.georisques.gouv.fr. Sylvie FROUGIER (EI) Commercial Agent - RSAC Number: 433 177 151 - TOULON.This description has been automatically translated from French.
…By Walter & De Maison


The advertiser did not provide an english description for this listing.
…By Kretz & Partners


Discover this remarkable 17th-century stone bastide, rich in history and imbued with the heritage of the Knights Templar. Nestled in a peaceful and preserved setting, it offers an exceptional lifestyle while remaining just 15 minutes from essential shops and services. Offering approximately 245 sqm of living space, the main residence has retained all the charm and authenticity of its era, with numerous original features. It comprises a spacious reception living room, a warm dining room, a kitchen with pantry, a versatile room that can serve as an office or private lounge, as well as 7 bedrooms, 4 bathrooms, 2 dressing rooms, a separate WC, two cellars, and a games room. The property also stands out for its significant potential for further development. Several stone outbuildings, either attached to or separate from the main house, offer numerous conversion opportunities and are perfectly suited for the creation of gîtes, guest houses, or any other hospitality project. Set on 11,887 sqm of land, this true haven of peace is enhanced by beautifully maintained outdoor spaces. It features a large swimming pool, a charming pigeon house, a pétanque court, extensive landscaped grounds, and multiple relaxation areas, allowing you to fully enjoy the serenity of the surroundings and the stunning views over the village of Fox-Amphoux. Whether as a family residence of character or a professional project, this rare property offers a unique setting where authenticity, tranquility, and potential come together harmoniously. Energy class : F (416 kw) - Climat class : C (13 kg) / estimated annual costs for standard use : between 6160€ and 8400€ (ref year 2021). Information on the risk to which this property is exposed is available on the Geohazards website : www.georisques.gouv.fr
…By Beauchamp Estates


Just a few minutes from Draguignan, in a peaceful and unspoiled setting, this remarkable medieval tower converted into a private residence offers a truly unique lifestyle, combining history, authenticity, and modern comfort. Spanning approximately 230 sqm across four levels, the property enjoys an elevated position with far-reaching views over the surrounding Provençal countryside. Its distinctive architecture and carefully preserved period features create a unique atmosphere, highlighted by a charming private chapel integrated within the home, a rare reminder of its rich heritage. The living spaces include two reception rooms, one of which could easily be converted into an additional bedroom, as well as three bedrooms, each with its own en-suite bathroom. A fireplace enhances the warmth and character of the main living room. Set within approximately 1.8 hectares of land, the property enjoys exceptional privacy and tranquility. Two spacious terraces provide the perfect setting for outdoor entertaining, while an infinity pool and jacuzzi invite relaxation against the backdrop of the surrounding landscape. A truly distinctive property where historic charm blends seamlessly with modern amenities, offering an exceptional Provençal lifestyle in a setting of rare character.
…By Provence Verte - Sotheby’s International Realty


Discover this sumptuous prestige villa, fully renovated, in stone, located on the outskirts of a picturesque village in the Pays de Fayence. The former stone outbuilding of nearly 250 m2 on this estate has been stylishly transformed into the most refined home in the village. The original details have been carefully preserved, yet luxury is omnipresent! You enter a spacious entrance hall (9 m2) with its magnificent staircase. There is direct access to the rear garden and a cozy space currently used as a gym (15 m2). A separate WC is also located in the hall. Through antique doors, you reach the very large and exceptionally bright living room (46 m2) with double French doors. Behind the kitchen is the pantry/laundry room (8.5 m2). On the first floor, a hall (5 m2) leads to the left to the first bedroom (16 m2) with an en suite shower room and access to a rooftop terrace. From the hall, you reach the other three bedrooms. The first two bedrooms (15 m2) each have their own shower, sink, and built-in closets. A separate WC is also located in the hall. The last bedroom also features an en suite shower room with a walk-in shower, sink, and WC. On the top floor, the hall (8.5 m2) leads to the left to a large bedroom with an en suite shower room (16 m2). On the other side, there is a large space currently used as an office (27 m2), next to the master bedroom. This spacious suite (30 m2) features a walk-in shower, WC, double sink, and even a hammam. Through the estate's old iron gate, a small path leads to the lower part of the property. This path is divided into three sections: the first belongs to the former main house, with a right of way for you; the second belongs to you; the last belongs to the house at the bottom of the hill. But you can also access the garden directly from the hall or living room. And what a view! Absolutely magnificent! The garden (nearly 1000 m2) faces southwest, perfect for enjoying the sun and sunsets over the distant mountains. Or you can seek shade on the terrace with its stone table, under the large tree. There is a small vegetable garden, a pond, several terraces with or without a pergola, a summer kitchen, and a lounge area with a fire bowl, not to mention the superb saltwater pool. This splendid Provençal villa is just a stone's throw from the center of the lively village, where you will find various independent boutiques, shops, and restaurants. A weekly market is within walking distance. Nearby are all amenities (pharmacy, large supermarkets, DIY stores, furniture shops, the largest gliding airfield in Europe, etc.). Want to step out of your luxury bubble? The Mediterranean Sea, Lac de Saint-Cassien (11 km), and even ski resorts are nearby, as well as Fréjus, Cannes, Saint-Tropez, and Nice! ENERGY CLASS: C 175 kWh/m2/year CLIMATE CLASS: B 7 kg CO2/m2/year Estimated annual costs: between EUR3,812 and EUR5,158 per year, average energy prices indexed over 2021, 2022, 2023. Asking price: EUR1,700,000, payable by the seller. Information on the risks to which this property is exposed is available on the Géorisques website: www.georisques.gouv.fr This real estate listing was written under the editorial responsibility of EI Marie Louise KRUIPER, independent real estate agent for SARL Côté France (without holding funds), registered real estate agent at the RSAC of Cahors under number 939590303, holder of the real estate agent card on behalf of SARL Côté France. E-mail: [email protected] Français, Nederlands, English, Deutsch Tel. 0033-(0)6-87487248 Côté France, Franco-Belgian real estate network. Purchase, sale, rental, sale investment, rental, purchase www.cotefranceimmo.fr Côté France Immobilier - Réseau Immobilier Franco Belge International - Des conseillers du Nord au Sud de la France et 4 agences à votre service www.cotefranceimmo.fr
…By Cote France


Located on the sought-after heights of Sainte-Maxime, this property is much more than a simple villa: it is a place full of history, built with noble materials and craftsmanship from another era. Every detail, every opening towards the sea tells something, giving it an authentic and rare charm on the French Riviera. The view is simply spectacular. From the sunlit terraces, you can enjoy an exceptional panorama over the gulf and up to the village of Saint-Tropez. From morning to evening, the landscape evolves and offers a unique setting, between calm and natural beauty. The property is situated on a south-facing plot of 4,530 m². It offers spacious volumes with ten bedrooms and their bathrooms, large terraces facing the sea, a swimming pool, an outdoor kitchen, several parking spaces, and a pool house ideal for hosting in complete tranquility. A real additional asset completes the whole: an independent buildable land of 1,010 m². This land already has a permit granted for the construction of a contemporary villa of approximately 260 m² with sea view. This offers rare potential, whether for a family project, a second home, or an investment. A unique property, full of history and character, with an additional great development opportunity thanks to the buildable land. Information on the risks to which this property is exposed is available on the Georisques website http://www.georisques.gouv.fr
…By Carlton International Cannes


The advertiser did not provide an english description for this listing.
…By The Home Club


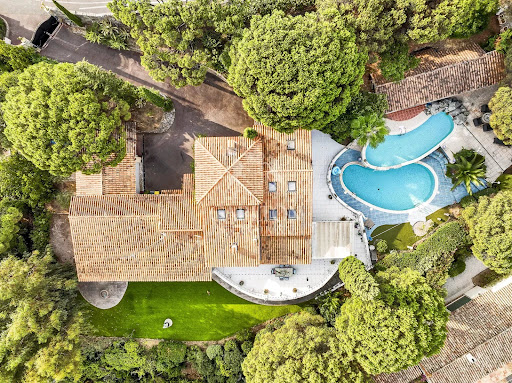


Nestled in the privileged environment of the Domaine de la Nartelle in Sainte-Maxime, this typically Provençal charming villa offers a remarkable panorama of the Mediterranean, the surrounding hills, and the Gulf of Saint-Tropez. Set on a landscaped plot of 3,205 m², the property covers approximately 500 m² of living space and offers a peaceful and refined living environment. The outdoor areas, designed for relaxation and conviviality, feature a double swimming pool, a pool house with a fully equipped summer kitchen, a jacuzzi, a sauna, as well as several terrace living spaces, hidden from view. The whole is organized over three levels: Main level: A bright entrance opening widely to the outside, a generous kitchen, a living room with a fireplace and exposed beams, as well as a dining area with an unobstructed view of the sea. A master suite with dressing room and bathroom completes this level. Upper floor: A mezzanine offering a versatile space, ideal for an office or a secondary lounge. Lower level: A functional space including a laundry room with an annex kitchen, a wine cellar, a technical room, a games room, as well as four bedrooms with private bathrooms and direct access to the garden or a covered terrace. With a total of 6 bedrooms and 5 bathrooms, this property is suitable both as a family residence and as a high-end rental project. Close to beaches and amenities, in a sought-after residential sector, this rare property represents an opportunity in the Saint-Tropez market. Information on the risks to which this property is exposed is available on the Georisques website http://georisques.gouv.fr
…By Carlton International Cannes


The Palm'Immo agency offers you this superb villa ideally located in the highly sought-after area of Brusc in Six-Fours-les-Plages , just a few minutes' walk from the port , shops and the coastline. Offering approximately 130 m2 of living space , this property , fully renovated 4 years ago, impresses with the quality of its features, its privileged environment and its absolute tranquility . The house benefits from single-level access , offering a level of comfort that is particularly appreciated on a daily basis. The bright and perfectly maintained interior spaces open onto a landscaped and sun-drenched exterior. On a landscaped plot of 750 m2, you will enjoy an 18 m2 Balinese-style swimming pool , perfectly integrated into its environment, as well as several outdoor living spaces. In terms of outbuildings, the property has two garages , several storage spaces and a cellar , offering comfort and functionality. An exceptional property, combining a prime location, quality renovation and a pleasant lifestyle, in one of the most sought-after areas of the sector. Contact us for more information or to arrange a visit.
…By Palm'immo


This entirely renovated property allying authenticity and contemporary comfort and style is in a prime location a stone’s throw from the shops and amenities. It includes a near 75 sqm living/reception room with a fully fitted and equipped kitchen bathed in sunshine, a mezzanine or possible bedroom opening onto an elegant master suite with a balcony enjoying a glimpse of the sea, a second suite, and a bedroom with a shower room. Garage. The landscaped garden benefits from a convertible annex as well as a fully south-facing swimming pool. A rare opportunity on the market.
…By Daniel Feau Saint-tropez


In the heights of Saint Aygulf, in a perfectly quiet area benefiting from a superb sea view, a very beautiful fully renovated Provençal house which includes in the main part a double living room with an open kitchen, 2 lovely bedrooms, and a shower room. The third bedroom is located in an annex with a shower room and toilet (possibility to convert into a studio). The double living room opens onto a large terrace with a sea view thanks to 2 sliding glass doors. There is a 10x4.5m swimming pool area with a shower and toilet, and a covered terrace area. Closed garage and parking spaces. Potential for expansion by creating an additional floor. Guaranteed favorite!This description has been automatically translated from French.
…By Agence Du Cap Les Issambres
'%20stroke='%23DDAA3A'%20stroke-width='1.909'%20stroke-linecap='square'%20stroke-linejoin='bevel'/%3e%3c/svg%3e)
Receive by email any new listing that may match your search criteria
Your criteria :
By validating this form, you accept the general conditions of use of Le Figaro Properties.
These agencies offer a selection of luxury properties vente in the Var. Feel free to contact them for personalized assistance.




