Get early access to listings that match your criteria
Never miss an opportunity again. Our personalized alerts notify you instantly.

 English$ USD · m²


In Roquebrune-sur-Argens, in a sought-after area, just a short distance from amenities and only 15 minutes from the beaches of Saint-Aygulf, discover this superb charming property, set on a flat, landscaped, and fully fitted plot of 2,040 m².Benefiting from a beautiful west exposure, this house offers a privileged living environment, blending comfort, spaciousness, and conviviality.With a living area of 204 m², the house captivates from the entrance with its generous spaces and harmonious layout. The ground floor features a vast and bright living room of 42 m², extended by a 33 m² dining room, creating an ideal reception area for family and friends. The kitchen, functional and friendly, fits perfectly into this ensemble.This level also includes a bedroom, a master suite with a shower room, a dressing room, and a separate WC, allowing for comfortable one-level living.Upstairs, two welcoming bedrooms and a bathroom with WC complete the sleeping area, in a calm and warm atmosphere.The exteriors are a real asset. The carefully maintained garden invites relaxation and conviviality. You can enjoy a beautiful pool of 13 x 4.90 meters with an outdoor shower, a pool house with a summer kitchen, a space dedicated to the jacuzzi, as well as a petanque court perfectly integrated into the environment.The property also has an independent studio with a bathroom, ideal for receiving loved ones, housing family members, or considering additional rental income.Many annex spaces enhance the comfort of the property: laundry room, workshop, car shelter, cellar, and technical room.No work is required. This turnkey property offers an elegant and warm atmosphere, ideal for a primary residence as well as a vacation home in the south of France.A rare property in the area, blending charm, comfort, and quality of life.For more information or to receive additional photos, please do not hesitate to contact me.Agency reference: 929This description has been automatically translated from French.
…By Orpi - Roc Immo


Dominating a privileged setting, this exceptional property showcases contemporary lines across nearly 258 m² of living space, enhanced by a spectacular sea view. Designed to offer absolute comfort, the villa is arranged over two levels served by an internal elevator. The main floor features a vast reception area of more than 100 m², bathed in natural light, where the living room and open-plan kitchen extend naturally toward an exceptional panorama. On this same level, the master suite enjoys a sea view, a walk-in closet, and a full bathroom with high-quality finishes. The lower level offers three en-suite bedrooms, plus an additional space of around 20 m² that can accommodate, as desired, an extra bedroom, an office, a gym, or a wellness area. A fully functional laundry room completes this level. A triple garage of more than 70 m² completes these exceptional features. Outside, the landscaped design perfectly complements the property's architecture. Set on a plot of approximately 1,500 m², the villa benefits from generous parking areas, an elegant landscaped pond dotted with water lilies, as well as a large original swimming pool, deliberately preserved during the property's design, giving the place character and authenticity. The property's crowning feature, the rooftop terrace reveals a 360° panorama, offering a constant spectacle over the sea and the surrounding hills. Rare in its design and exceptional in its outlook, this property offers a panoramic sea view stretching from Cap Dramont to Cap Camarat. Energy Performance Diagnosis: A - 45 Greenhouse Gas Emissions: A - 1 Estimated annual energy costs for the home: 1120 - 1580 Transaction fees incl. VAT payable by the seller Information on the risks to which this property is exposed is available on the Géorisques website: www.georisques.gouv.fr The luxury real estate market on the French Riviera is one of the most attractive in the Mediterranean region. Holiday homes and second residences on the French Riviera offer not only an incomparable lifestyle and quality of life but also, given the international economic situation, a safe investment and a smart retirement plan, especially at premium addresses. The City of Saint-Raphaël is located in Provence halfway between Cannes and Saint-Tropez, in the Var department. Combining tradition, through its Roman past, and modernity, through its vitality, it is today a city of art and culture at the heart of the French Riviera. Its territory offers a 35-kilometer coastline featuring 5 harbors, beaches, coves, many inlets, and the 32,000-hectare Estérel forest massif, designated a natural site by the European Natura 2000 network. The City of Saint-Raphaël also has 2 internationally renowned golf courses.
…By Engel & Völkers Côte D'azur


Nestled in the sought-after Plaines neighborhood of Boulouris, this characterful individual house offers an exceptional living space of 161 m². Dating back to 1906 and renovated, it features a harmonious blend of historic elegance and modernity.Set on a fully landscaped and fenced plot of 1,353 m², this property offers complete privacy with a well-kept garden. The swimming pool (8x4 m) and terrace complement this green space, ideal for a relaxing living environment.Inside, enjoy a spacious and bright living area of 53 m² comprising a living-dining room with partial sea views, as well as a modern fitted kitchen with pantry. The sleeping area consists of four bedrooms with closets, two bathrooms, and three WCs for optimal comfort.An independent space of 11 m² with a bedroom and bathroom/WC allows you to host your guests in complete tranquility, while the basement includes a 12 m² cellar, perfect for storage, as well as a garage and several outdoor parking spaces for your convenience.The house is only five minutes from the beaches and shops, providing easy access to amenities and the charms of Saint-Raphaël. Its privileged location was particularly appreciated during recent visits.Technical characteristics:- Surface area: 161 m²- Land: 1,353 m²- Heating: Individual gas- Property tax: €2,300- Energy performance certificate (DPE): CInformation regarding the risks to which this property is exposed is available on the Géorisques website: www.georisques.gouv.fr.Advertisement presented by Zefir.This description has been automatically translated from French.
…By Zefir


Located right on the water in a picturesque cove in Les Issambres, facing the Bay of Saint-Tropez and just a short walk from local shops, this fully renovated former fisherman's house offers an exceptional lifestyle on the Mediterranean. The villa offers approximately 142 sqm of living space, complemented by 120 sqm of terraces, and features 4 bedrooms and 3 bathrooms, all enjoying sea views. The bright living area includes a welcoming lounge, a dining room, and a fully equipped open-plan kitchen, with large French windows opening onto a terrace suspended above the sea. At the top of the property, a spectacular private panoramic terrace with a swimming pool offers breathtaking views over the sea and the Bay of Saint-Tropez. Fitted with sun loungers, a dining area, and a barbecue, it is the perfect setting to relax and fully enjoy the Mediterranean lifestyle. A staircase leads directly down to the beach, offering a true waterfront experience where the sea becomes a natural extension of the home. A rare and privileged address, ideal for embracing the art of seaside living on the French Riviera. Villa for sale by a real estate agency in Sainte-Maxime. In accordance with current regulations, the EPC surface area of this property is calculated based on a standardised measurement of the living space. This measurement may differ from the total surface area measured accurately by our sales teams. Information on the risks to which this property is exposed is available on the Georisques website : http://www.georisques.gouv.fr In accordance with current regulations, the EPC surface area of this property is calculated based on a standardised measurement of the living space. This measurement may differ from the total surface area measured accurately by our sales teams.
…By Janssens Immobilier Sainte-maxime


Discover this beautiful 1930s house, fully renovated with taste, combining the charm of the past and the comfort of today.As soon as you enter, you will be charmed by a pleasant glassed entrance bathed in light, leading to a welcoming entryway. The spacious and bright living area consists of a cozy lounge-dining room with a stone wall and a friendly open kitchen. The whole opens onto several terraces, allowing you to enjoy the outdoors at different times of the day. A corner with a fireplace completes this space, ideal for cooler evenings.Outside, you will appreciate the south-facing pool as well as shaded areas, perfect for summer days.The ground floor offers two bedrooms on the same level with a bathroom, convenient for family living or hosting guests. Upstairs, a master suite provides a comfortable space with a dressing room and a bathroom featuring a bathtub and shower. (Possibility to recreate a 5th bedroom)A wine cellar allows for friendly moments with friends or family.The house benefits from quality features, with durable materials and modern facilities (home automation, security, automatic irrigation).A large garage, a second garage, and an independent apartment with a shower room complete this property.Located in a calm residential environment, this house offers a pleasant living space with an unobstructed view.Agency reference: 957This description has been automatically translated from French.
…By Orpi - Victoire Immobilier


Nestled within the prestigious and secure Beauvallon Estate, in one of the area's most sought-after residential settings, this remarkable architect-designed villa enjoys an exceptional elevated position, offering complete privacy, absolute tranquility, and breathtaking panoramic sea views over the Gulf of Saint-Tropez and the surrounding hills. Set on approximately 3,000 sqm of beautifully landscaped grounds planted with Mediterranean species, the property offers around 340 sqm of living space and benefits from generous volumes filled with natural light thanks to its desirable south and south-east exposure. The main level features a spacious reception area comprising a living room, dining room, and a fully equipped open-plan kitchen with dining area. Large openings lead seamlessly onto expansive sea-facing terraces. A study and a guest WC complete this level. Upstairs, the sleeping quarters include three en-suite bedrooms, each with its own shower room and private WC. The principal suite benefits from a dressing room, a full bathroom with bathtub and walk-in shower, as well as direct access to a large terrace overlooking the Gulf of Saint-Tropez. The garden level accommodates an independent staff bedroom with shower room and WC, together with a spacious guest suite also benefiting from its own private entrance, en-suite shower room and direct access to the pool area. Additional amenities include a closed garage, carport, cellar, laundry room and utility room. Outside, the living spaces are centred around an elegant heated 12 x 6 metre traditional swimming pool, a built-in barbecue area and extensive terraces designed to fully embrace the exceptional panorama. The property benefits from quality features including a secure gated estate, automatic entrance gate, alarm system, video surveillance, automatic irrigation system, fibre-optic internet and mains drainage. Originally built in 1975 and entirely refurbished in 2010, this contemporary villa stands out for the quality of its construction, generous living spaces, privileged location just minutes from the beaches and Beauvallon International Golf Club, and its outstanding sea views. A rare property on the market, perfectly suited for those seeking privacy, comfort and exceptional panoramic views over the Gulf of Saint-Tropez. Agency fees payable by vendor - Montant estimé des dépenses annuelles d'énergie pour un usage standard, établi à partir des prix de l'énergie de l'année 2021 : 4720€ ~ 6400€
…By Barnes Sainte-maxime


Large (holiday) family home full of charm with a swimming pool, panoramic views over the Massif des Maures, on a plot of 2.040m2 and just a few kilometers from the village of Lorgues. The ground floor offers a fully equipped kitchen and a spacious, light-filled living/dining area, opening through large French doors onto a generous covered terrace. Adjacent to it, a bright additional room can be used as an office or reading nook. The spacious master suite includes a beautiful bathroom, separate toilets, and direct access to the swimming pool. On the other side of the living area are a bedroom with en-suite bathroom and two additional bedrooms, one of which has direct access to the covered terrace. These share a bathroom and separate toilets. The basement, particularly large, offers numerous possibilities: garage, storage spaces, gym, wine cellar… It currently includes a garage, several storage rooms, and two additional bedrooms (one of them less than 9m2) with windows and a bathroom. The landscaped garden, planted with Mediterranean species, surrounds a superb 11 x 5 meter swimming pool in excellent condition. An ideal property as a primary residence, holiday home, or investment with strong rental potential.
…By New Home Lorgues


The advertiser did not provide an english description for this listing.
…By Les Demeures De Marcelle


Currently on the market, this stunning detached house located in the picturesque town of Grimaud enjoys excellent south-facing exposure. Built over two floors, this home sits on 1044 m² of land, featuring a charming garden that offers a peaceful view. Dating back to 2004, the house is in superb condition, showcasing a well-maintained interior. The property includes a fully equipped kitchen and a laundry room. It comprises four bedrooms, four bathrooms, five toilets, and a cellar, and offers various high-end features such as air conditioning, a laundry room, central vacuum system, double glazing, an automated gate, and a swimming pool. All this within an environment of remarkable tranquility. A true retreat waiting to be discovered without delay!
…By Grimaud Immo


Nestled in the heart of the highly sought-after Valescure estate, in a peaceful setting and just steps from the Esterel Park, this elegant 6-room neo-Provençal villa captivates with its charm and the quality of its traditional construction. It offers a spacious double living room with a fireplace, as well as a bright and inviting open-plan kitchen, extending onto a pleasant covered terrace. The sleeping area comprises three bedrooms, one of which is on the ground floor with an en-suite shower room and toilet. Upstairs, the two other bedrooms share a shower room and a toilet. The perfectly finished basement offers an office space, a gym and relaxation room with a sauna, and a shower room with a toilet. Ample storage completes the property. The former garage has been cleverly converted into a laundry/pantry. Set on a superb landscaped plot of 1,151 sqm, the property features a saltwater swimming pool, inviting relaxation in complete privacy. A true haven of peace, ideal for a serene life in the heart of a privileged setting.
…By Agence Du Cap Immogolf


Exceptional villa in Trayas? Spectacular panorama over the MediterraneanDominating the sea in a haven of preserved nature, this sumptuous villa in Trayas embodies the art of Mediterranean living at its most exclusive. A true rare gem, it offers a breathtaking panoramic view extending to the foothills of the Alpes-Maritimes, in a setting of stunning beauty.Developing vast volumes, the property consists of 9 rooms, including 5 bedrooms, designed to accommodate family and guests in absolute comfort. The reception spaces, bathed in light, open onto a magnificent terrace overlooking the pool, inviting contemplation and relaxation in front of the infinite blue horizon.The architecture elegantly blends timeless charm with contemporary lines, creating a refined and warm atmosphere. Every detail has been designed to enhance the light, the view, and the harmony of the spaces.Nestled in a calm and privileged environment, close to wild and confidential beaches, this villa offers total intimacy while remaining close to amenities and iconic places on the Côte d'Azur.An exceptional haven of peace, intended for lovers of rare properties, where luxury, serenity, and magnificent panoramas meet.Mickaël MERESSE (EI) Sales Agent - RSAC Number: 811 785 302 - Frejus.This description has been automatically translated from French.
…By Canat & Warton - Saint-raphaël


7-Hectare Wine Estate, just a few kilometers from the beach A charming contemporary farmhouse, ideally located just a few kilometres from some of the region’s most beautiful beaches. The house opens entirely onto sun-drenched terraces, a landscaped olive grove park and a lap pool a welcoming family property designed for easy Mediterranean living. The estate includes approximately 6 hectares of vineyards classified under the AOC Côtes de Provence appellation, planted on quality clay-schist soils. The property also benefits from access to irrigation via a Canal de Provence connection. The modern main residence features an open architectural design overlooking the property, with generous living spaces, 5 bedrooms and 5 shower rooms, set within approximately 5,000 m² of landscaped grounds with a lap pool. Guest apartment of approximately 90 m² Additional apartment of approximately 70 m² Agricultural buildings Approximately 200 m², including a potential winery project with a semi-open covered section of around 100 m². Operations The vineyard is currently managed with the support of external contractors, and the grapes are sold. Located just a short distance from an airport, international schools, a TGV station and a marina, this is an ideal lifestyle property on the Mediterranean coast.
…By Thibaud Desprets - Proprietes & Domaines


Located in a residential area, combining tranquillity with close proximity to the village of Grimaud (just 5 minutes away), this superb renovated country house of 289 m² enjoys unobstructed views of the surrounding countryside. It captivates with its authenticity and the remarkable quality of its fittings and finishes. Facing south-west, the property offers a warm atmosphere enhanced by fine materials such as stone, Burgundy flagstones, oak and bespoke finishes. The lime-washed walls and natural stone sinks complete the elegant ensemble in a distinctly Provençal style. The villa is laid out as follows: Ground floor: an entrance hall with guest toilet, two living rooms (one featuring a fireplace), a fully fitted kitchen opening onto the dining room, and three bedrooms, each with its own en-suite shower room. First floor: a study, and two bedrooms (one with a private loggia offering unobstructed views) share a bathroom/shower room. Outside: a 3,815 m² plot, carefully landscaped in a Mediterranean style, features a remarkable 20-metre swimming pool, inviting you to relax in a natural and unspoilt setting. A charming property, combining Provençal character with contemporary comfort, ideal for those who love peace and quiet, authenticity and space.
…By Carine Thoniel Immobilier


Ideally located in the heart of Valescure's most sought-after area, within a private and fully secured residential estate, and within walking distance of golf courses, this sumptuous stone property, inspired by the Luberon region, embodies a rare art of living, blending Provençal elegance with prestigious amenities. Comprising nine rooms, the villa immediately captivates with its authentic charm, the exceptional quality of its features, and its magnificent landscaped garden, richly planted with palm trees and Mediterranean species, offering an intimate and secluded living environment. Built on approximately 3,000 sqm of meticulously maintained landscaped grounds, this exceptional property harmoniously combines refinement, comfort, and generous proportions. The reception areas include a double living room with a dining area and a lounge featuring a fireplace, as well as a light-filled winter lounge. The sleeping quarters offer four suites with bathrooms, including a remarkable master suite opening onto a private terrace, as well as an office that could serve as a fifth bedroom. The villa also boasts a fully equipped kitchen of the highest standard, a fitted laundry room, a pantry, a wine cellar, a cigar humidor, a games room, and a private home cinema with a bar, all dedicated to comfort and leisure. The exterior, perfectly designed for relaxation and conviviality, features a heated swimming pool (11 x 5.5 m), a jacuzzi, and a sauna, all in a completely private setting. A large garage accommodating up to five vehicles, a bicycle garage, and several outdoor parking spaces complete the amenities. The property benefits from a video surveillance system ensuring optimal security. The use of fine materials, impeccable finishes, and high-quality workmanship by skilled artisans gives this property a truly exclusive character. A rare find on the market, ideal for clients seeking excellence and discretion.
…By Agence Du Cap Immogolf


In the sought-after hills above La Valette-du-Var, this sumptuous 1940s bastide combines historical charm with authentic character. Offering a unique living environment, this residence extends over 3,200 m2 of landscaped grounds, a true haven of peace, complete with a beautiful outdoor swimming pool. With approximately 300 m2 of living space, the bastide boasts generous proportions where every detail has been preserved to retain its original character. The living and reception rooms welcome you in a warm and elegant atmosphere, ideal for convivial gatherings or relaxation. The residence also features an indoor swimming pool, offering a rare wellness space. Meticulously maintained and preserved in its original state, this property will appeal to lovers of authentic homes. Six bedrooms, several bathrooms and showers, as well as an outdoor shower, allow everyone to enjoy their own private space. A closed garage of over 70 m2 completes this property. For those who appreciate rare properties, this bastide represents a unique opportunity to acquire a piece of heritage in a peaceful and unspoiled setting. There is also the possibility of detaching a 1000m2 building plot.
…By Ibox Mourillon


An Exceptional Confidential Hideaway in the Heart of the Var Nestled within a beautifully preserved natural setting, among vineyards and olive groves, this remarkable estate embodies the very essence of the Provençal lifestyle, combining elegance, authenticity, and a high-quality wine-growing operation. The property is centered around a magnificent 18th-century bastide, accompanied by its outbuildings, all forming a beautifully restored ensemble. The renovation has been carried out to an exceptional standard, preserving the estate's character and heritage while providing every modern comfort. The vineyard is meticulously maintained and benefits from an outstanding terroir and environment. An olive grove, landscaped gardens, a swimming pool, and a tennis court complete this rare offering. Private and discreet, surrounded by unspoiled countryside, the estate is a true Provençal hideaway, offering an exceptional balance between a prestigious residence, a refined lifestyle, and a quality agricultural venture. Exclusive full dossier available upon execution of a confidentiality agreement.
…By Thibaud Desprets - Proprietes & Domaines


Nestled among the vineyards of Le Castellet, in a quiet, secluded setting, this property offers a pleasant living environment on fully fenced and landscaped grounds, irrigated by the Canal de Provence. The main house features a spacious living room with a fireplace and high ceilings, four suites—two of which are on the ground floor—as well as a pantry and a wine cellar. Outside, the garden includes an olive grove, a swimming pool with a pool house, a barbecue area, and several relaxation areas where you can fully enjoy the surroundings. An outbuilding, a gym with a sauna, and three garages complete the property. A property full of character, in a completely peaceful setting. Information on the risks associated with this property is available on the Géorisques website: www.georisques.gouv.fr Agency fees payable by vendor - Montant estimé des dépenses annuelles d'énergie pour un usage standard : 1720€ ~ 2370€ - Rebecca NOBILE - Agent commercial - EI - RSAC 921 523 411
…By Barnes Littoral Varois


Located in a highly sought-after area of Valescure, enjoying a superb unobstructed view of the Esterel and the golf courses, this very bright villa offers beautiful interior volumes with high-end services plus an elevator serving all floors. It has 5 bedrooms including a large single-storey suite with bathroom with shower and bathtub, dressing room, a beautiful living room with fully equipped American kitchen, opening onto a large terrace, an office, a gym and a large double garage. All perfectly quiet and on a plot of land of more than 1500sqm fitted out with a heated infinity pool and its beaches. To see quickly.
…By Agence Du Cap Immogolf


FOR SALE: PANORAMIC SEA VIEWS FROM THE 'BEAUMONT' VILLA. Fall under the spell of this exceptional villa, a veritable balcony overlooking the sea, offering spectacular and unobstructed views of the Bay of Saint-Raphaël. Spanning approximately 170 sq m of living space, this unique property is configured as two independent apartments, perfectly combining comfort, privacy, and conviviality. Ground floor access: A light-filled living area opens onto a terrace facing the sea. It comprises a modern open-plan kitchen and two suites (each with a shower room and WC), including a master suite with direct access to the outside. Garden level: A second, completely independent living space with a living room, open-plan kitchen, and two further en-suite bedrooms, all opening onto a private terrace just steps from the swimming pool. Key features: Ideal layout: Perfect for accommodating a large family, hosting loved ones while preserving everyone's privacy, or for an exceptional rental investment opportunity. Exterior et Parking: Multiple vehicle access points and spacious parking (rare in this area). Whether for a primary residence, a holiday home, or a turnkey investment in a prime location, this villa represents a rare opportunity on the current market.
…By Agence Du Cap Les Issambres


Located in a peaceful and highly sought-after area of Cotignac, this elegant single-storey villa of approximately 160 sqm offers an authentic and warm lifestyle in the heart of Provence. The property features a spacious and light-filled living room with fireplace and exposed wooden beams, opening onto a modern semi-open kitchen. Large bay windows create a seamless connection between the indoor living areas and the sunny terraces, swimming pool, and landscaped garden. The sleeping area includes four bedrooms with their own bathrooms, combining comfort and Provençal charm through the use of traditional materials such as terracotta floor tiles, faience, and wooden shutters. An independent guest house offers a fifth bedroom with shower room, ideal for hosting family and friends or developing a charming guest rental activity while preserving everyone’s privacy. The outdoor spaces have been designed to fully enjoy the Provençal art of living: freeform 11 x 5 m swimming pool, pool house with pizza oven, pétanque court, several south- and north-facing terraces, utility kitchen, and beautifully landscaped gardens sheltered from view. Additional features include air conditioning, double glazing, garage, and several outdoor parking spaces. No renovation work required.
…By Barnes Proprietes & Chateaux


If you are looking for a paradise-like place to leave your mark, this property is made for you!Nestled just five minutes from the historic village of Entrecasteaux and its 12th-century castle, halfway between the iconic villages of Lorgues and Cotignac, and 40 minutes from Mediterranean beaches, this authentic Provençal property is set in an exceptional natural setting. Built on nearly 3 hectares of wooded land with large terraces, it offers a rare living environment, combining absolute tranquility and breathtaking panoramic views of the Bresque valley and the Gros Bessillon massif. From the forest road entrance, magic happens: a wrought-iron gate opens onto a winding driveway through nature, leading to the main house of approximately 250 sqm, built in 1980. Almost entirely on one level, it exudes timeless charm thanks to its exposed beams, tiled floors, and elegant decorated terracotta tiles signed by renowned ceramist Alain Vagh. The house offers two entrances: one through a glass roof on the courtyard side, the other opening directly onto a large sunny terrace with views of the pool. The living space consists of a generous living room with stone fireplace and library, a large equipped kitchen, and an office. A corridor serves three bedrooms, each with a private bathroom. A separate space, accessible from an open-air patio, completes the property with a lounge, a bedroom, a shower room, and a veranda, perfect for welcoming family and friends in complete privacy. Away from the main house, an old caretaker’s house of about 55 sqm now hosts a warm apartment including a living room with fireplace, an open kitchen, two bedrooms, and a shower room, as well as an independent studio of about 35 sqm. From the stone-covered terrace, the view overlooks an elegant 12 x 6 m pool above a terrace, surrounded by a large tiled deck. Below, a pool house with summer kitchen and barbecue invites enjoying long sunny days. Numerous relaxation areas around the house allow everyone to enjoy moments of tranquility. Modern amenities (tennis court, pétanque court, fiber optic, garage, automatic watering system, double glazing, outdoor parking) blend harmoniously, preserving the authenticity and Provençal soul of the place. The location is ideal: close to lively and picturesque villages, and within short distances of emblematic sites such as the Gorges du Verdon, Saint-Tropez, many wineries, Mediterranean beaches, or ski resorts. The TGV station of Les Arcs is accessible in 30 minutes, Nice airport in just over an hour. A rare property, offering multiple possibilities: character family residence, rental project, or event venue, in the heart of an authentic and preserved Provence.']}]}1690-01-01T00:00:00.000Z
…By Eurl Bird

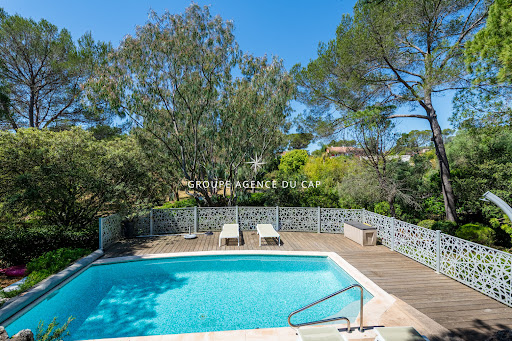


Nestled in the heart of the highly sought-after Valescure district, this authentic Provençal villa immediately captivates with its timeless charm, privileged environment, and beautiful green surroundings. Located midway between the renowned Valescure golf courses and the city center, it offers a rare living environment that combines absolute tranquility, nature, and proximity to amenities.The villa features generous interior volumes with a double living room enhanced by a fireplace, opening onto a superb south-facing teak terrace that provides a soothing view of the surrounding vegetation. An independent kitchen with access to a north-facing terrace harmoniously complements the living spaces.The sleeping area offers 4 bedrooms with closets, including 2 on the ground floor, as well as 2 shower rooms, 2 separate toilets, and a laundry room.Built on a carefully landscaped plot of over 1,500 m², the property boasts a swimming pool with sunbathing areas, inviting relaxation in the heart of a green and preserved environment. Several parking spaces are available, including one under a carport, as well as a cellar.Its exceptional location, between nature, golf courses, and the city, remains a major and particularly sought-after asset.A villa with authentic Provençal charm, ideal for lovers of tranquility and the sweetness of life.This description has been automatically translated from French.
…By Agence Du Cap Immogolf


Charming single-story house of approximately 140m2 with an additional cellar/laundry room in the basement, parking for four, free-form chlorine swimming pool, southwest-facing, in a quiet location with countryside views, 10 minutes by car from the village. The house features a beautiful living room of approximately 60m2 with a fireplace and reversible air conditioning, an open-plan fitted kitchen, four bedrooms, one with an en-suite shower room, a large bathroom with double vanity and toilet, a guest toilet, an office with a converted attic space, and access to the cellar below (approximately 20m2) for storage and laundry. The house is built on a crawl space and has a septic tank and mains water supply. The plot is approximately 1600m2 in a natural area. Excellent potential for a family seeking peace and quiet close to nature. Some minor renovations are recommended.
…By M Real Estate


In the municipality of La Môle, nestled in the heart of the Massif des Maures and just 20 minutes from Saint-Tropez, this unique estate spans over 9 hectares, offering peace and privacy. You can enjoy views of the hills of the Massif des Maures, vineyards, the village of Grimaud as well as Saint-Tropez, the sailboat masts of Port-Grimaud, and the Mediterranean Sea! The main villa, with a living area of 300m², includes a spacious living room with a fireplace, a fully equipped kitchen, three bedrooms sharing a bathroom, a master suite with a private bathroom, offices, and a 100m² garden-level floor. Outside, the infinity pool and various terraces provide the perfect setting for relaxation and taking in the scenery. The property also features a secondary house of 90m² with three bedrooms, a 38m² caretaker's apartment, and a 30m² studio, adding flexibility and potential to the estate. Each dwelling has its own meter and independent electricity supply. A shed offers storage and maintenance space for your agricultural equipment, quads, motorcycles, and bicycles. A plain makes up the majority of the property and can accommodate horses, livestock, herds, and more... This rare and unique setting is untouched by development and is located just 15 minutes from all amenities.
…By Jager Immobilier


The advertiser did not provide an english description for this listing.
…By Safti
'%20stroke='%23DDAA3A'%20stroke-width='1.909'%20stroke-linecap='square'%20stroke-linejoin='bevel'/%3e%3c/svg%3e)
Receive by email any new listing that may match your search criteria
Your criteria :
By validating this form, you accept the general conditions of use of Le Figaro Properties.
These agencies offer a selection of luxury properties vente in the Var. Feel free to contact them for personalized assistance.




