Get early access to listings that match your criteria
Never miss an opportunity again. Our personalized alerts notify you instantly.

 English$ USD · m²


In the heart of the Var, a 70-hectare wine estate with 24 ha of vines (9.5 ha AOP, 14 ha IGP, 10 ha planting rights). An 18th-century bastide of 650 m² overlooking the vineyards, a 14th-century fortified farmhouse to restore, fully equipped winery (5,180 hl), vaulted cellar, warehouses, offices, 3 apartments, pool and event space. Unspoilt natural setting. Strong oenotourism potential. 60 mn from Saint-Tropez, 60 mn from Aix/TGV.Scan the QR code to watch the video. Energy class: D/C.
…By Agence Du Haut Var


Just 1 km from the village and within easy walking distance, in a peaceful and unspoiled setting, sheltered from view, this elegant single-storey home offers over 200 m² of living space and enjoys a privileged location with stunning open views over the surrounding hills. Set within beautifully landscaped and fully enclosed grounds of 2,234 m², the property provides a rare lifestyle where privacy, comfort and nature blend harmoniously. Expansive south-facing terraces extend the living areas outdoors and lead to a beautiful swimming pool perfectly integrated into the garden. From the moment you enter, the home impresses with its generous proportions and abundant natural light. The spacious living room, extended by a superb veranda enjoying exceptional panoramic views of the surrounding hills, forms the heart of the home. A welcoming lounge, dining area and open-plan kitchen create an elegant and convivial living space, seamlessly connected to the terraces and pool area. The sleeping quarters comprise a beautiful principal suite with dressing room, shower room and private WC, a second en-suite bedroom with its own shower room, and two further bedrooms sharing a family bathroom. A utility room/laundry room completes the interior accommodation. An additional workshop, which could also be used as a greenhouse, offers a variety of possibilities. A double carport further enhances the property's amenities. Impeccably maintained, this character-filled home is distinguished by its single-level layout, exceptional volumes, beautiful views and unique atmosphere. A rare opportunity on the market and a true favourite.
…By New Home Lorgues


SOLE AGENT – In a peaceful setting near the authentic Provençal village of Aups, in the beautiful Var region of southern France, this charming property is set on approximately 6,000 m² of level land. It combines a centuries-old natural stone cottage with thick stone walls, with a high-quality modern extension, creating a unique and highly versatile home. The original cottage (50 m²) and the extension (89 m²) can be used either independently or as one residence. Each has its own private entrance, while an internal connecting door allows them to function as a single home. This flexible layout makes the property ideal for multi-generational living, welcoming guests, holiday rentals, or combining home and business use. The property offers a living room of approximately 35 m², a spacious 28 m² kitchen with dining area, and three bedrooms. Two bedrooms benefit from en-suite bathrooms, while the third bedroom is served by a separate bathroom. Extending from both the living room and the kitchen is a generous covered terrace of approximately 20 m², providing a wonderful outdoor living space with lovely views over the olive trees and the swimming pool. Thanks to its generous length, the pool is ideal for swimming laps. The grounds also include a fully equipped detached studio (12 m²) with its own private terrace, making it perfect as guest accommodation. The completely level plot offers exceptional privacy with no overlooking neighbours and is also well suited for keeping horses or other animals. The peaceful rural surroundings provide a true sense of tranquillity, while the centre of Aups can be reached on foot in around 30 minutes via a quiet country lane, or in less than 10 minutes by car. Aups is a lively and authentic Provençal village, renowned for its famous truffle market, traditional weekly market and welcoming atmosphere. The surrounding countryside offers excellent opportunities for hiking and cycling. The spectacular Gorges du Verdon and the beautiful Lac de Sainte-Croix are just a short drive away, while the Mediterranean coast can be reached in approximately one hour. A beautiful property that is equally suitable as a permanent residence, a holiday home or an investment with excellent rental potential.
…By Bee Provence


Spacious sea-view villa in Fréjus with bright open-plan living and a wrap-around terrace overlooking the Mediterranean and surrounding mountains. The main level offers a large living room with fireplace, kitchen with doors opening onto the terrace and swimming pool, 4 double bedrooms, and two shower rooms. The lower level is a self-contained 3-bedroom guest apartment with independent access, 2 bathrooms, a living room, laundry, and garage. Set on 1,110 m² of low-maintenance grounds with pool and terraces, the property includes air conditioning, solar panels, mains drainage, and is only a short 5-minute drive to local beaches.
…By Leggett Immobilier Paca

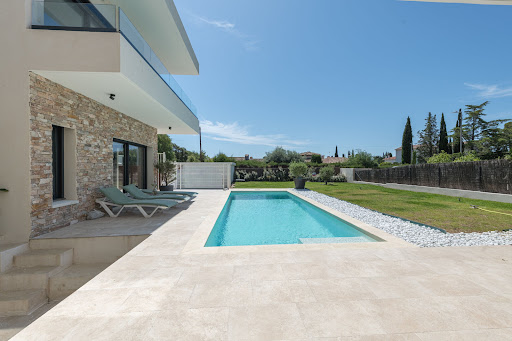


Privileged and residential location, 1.5 km from the beach, for this bright villa boasting beautiful contemporary architecture. On the ground floor, the living room and the master suite open to the outside where you can enjoy a terrace, pool, and garden. The upper floor offers 3 bedrooms with private bathrooms. Two independent spaces allow you to host friends and family. The villa features modern comfort and very pleasant architecture.This description has been automatically translated from French.
…By Agence Du Cap L’etrave


In the heart of Cotignac, this elegant 362 sqm property has been entirely redesigned to offer a refined and generous lifestyle. Set on approximately 6,700 sqm of olive-planted grounds, it stands out for its generous volumes and seamless layout, ideally suited for hosting family and guests with complete independence. The main house offers spacious reception areas, including an impressive dining room, as well as a fully equipped kitchen complemented by a professional back kitchen. The property comprises 6 bedrooms, each with its own en-suite bathroom, along with an outbuilding offering a living room and a bedroom, ensuring comfort and privacy for guests. The outdoor areas, inspired by the finest hospitality residences, provide a truly spectacular living environment: beautifully arranged spaces, a vegetable garden, relaxation areas, and fluid circulation between the various living zones. Two heated swimming pools, indoor and outdoor, along with a pétanque court complete this exceptional setting designed to fully embrace the Provençal lifestyle. The property offers strong potential for an investor, thanks to its layout, features, and hosting capacity, allowing for the development of a hospitality project in a highly sought-after area, while still preserving the spirit of a warm and elegant family residence.
…By Provence Verte - Sotheby’s International Realty


Exclusively, discover a rare property where bioclimatic design is expressed with absolute elegance. Just a few minutes’ walk from the beaches of Bormes-les-Mimosas, in a unspoilt setting, in absolute tranquillity and nestled in the heart of lush greenery, this exceptional new-build villa offers over 350 m² of living space set within a magnificent landscaped garden of 3,400 m². Fully furnished and fitted out, it offers a contemporary take on luxury, where architecture, light and innovation come together in perfect harmony. The main level features a spectacular reception room of over 100 m², bathed in light thanks to huge floor-to-ceiling windows opening onto the terraces and the swimming pool with its sunbathing area. Designed for entertaining, this living area combines a refined lounge, a contemporary open-plan kitchen – fully equipped and fitted – and a spacious dining area. The property also features five spacious suites, each designed as a true haven of comfort and privacy. A swimming pool with a sunken beach area, a lift and top-of-the-range amenities round off this exceptional property. The villa also features a remarkable basement spanning over 200 m², entirely dedicated to wellness and leisure. It houses a gym, a home cinema and a wine cellar, as well as offering numerous possibilities for customisation to suit your preferences, providing an exceptional level of comfort and personalisation. This space also includes a garage of over 100 m², designed to satisfy car enthusiasts and house a collection of vehicles in ideal conditions. Every detail has been carefully considered to offer an exclusive lifestyle experience, where luxury, innovation, serenity and the Mediterranean way of life blend with timeless elegance.
…By Coldwell Banker St Barth Azur Rayol-canadel-sur-mer


Located in the hills above Saint-Raphaël, at the foot of the Esterel Massif and in close proximity to golf courses, this villa of approximately 200 sqm enjoys a peaceful and verdant residential setting. The main level comprises a spacious and bright living room with a fireplace, a dining room, a fully equipped kitchen, two bedrooms, and a bathroom. Upstairs, a mezzanine offers additional space, as well as an attic that could be converted. The garden level features a self-contained one-bedroom apartment, ideal for guests or a rental investment, as well as a separate bedroom with an en-suite shower room and toilet. A laundry room and a pantry complete this level. Set on approximately 1,000 sqm of landscaped grounds, the property boasts a swimming pool and pool house, in a privileged location between the Esterel Massif and the beaches of Saint-Raphaël. This villa offers generous living spaces and numerous layout possibilities, ideal for family life or for entertaining in complete privacy. ENERGY CLASS: C (125 kWh/sqm/year) / CLIMATE CLASS: A (4 kg CO2/sqm/year). Estimated annual energy costs for standard use: between EUR2,170 and EUR3,000, indexed to 2021, 2022, and 2023 (including subscription). Stéphanie GODEFROY - Advisor RSAC 878 193 911 - Fréjus Condominiums of 50 units (No proceedings in progress). Annual expenses : 260 euros.
…By Espaces Atypiques Saint-tropez


In Carqueiranne (83320), Var, in a quiet and sought-after residential area, this architect-designed villa, built in a traditional style and facing south, enjoys magnificent sea views and a particularly peaceful living environment. Offering approximately 180 m2 of living space, it impresses with its bright, spacious rooms and natural openness to the outdoors. The living room, warm and bathed in light thanks to its high ceilings and windows, leads to terraces and a swimming pool seamlessly integrated into the living spaces, inviting you to fully enjoy the tranquility and sea view. The separate kitchen harmoniously completes the ensemble. The villa also features a lovely mezzanine overlooking the living room, currently furnished with a foosball table, ideal for creating a relaxation lounge or reading nook. The sleeping area comprises three bedrooms, all with sea views, including a pleasant master suite with a private bathroom and terrace. A second bathroom, two toilets, a pantry, and a utility room complete the villa. A separate 30 m2 annex completes the property. A rare property combining comfort, privacy and a gentle way of life in a privileged environment facing the sea.
…By Agence Associés Canat Et Warton


In Puget-Ville, 15 minutes from the town of Hyères, a charming Bastide for sale at JCGIMMOBILIER, we are proud to offer you this exceptional property in PUGET-VILLE. There are places that one discovers as if by magic. At a bend in a vine-lined path, in a quintessential Provençal landscape where time seems to slow down, this elegant bastide of approximately 270 m2 is revealed, entirely renovated with profound respect for its soul and original architecture. From its completely redesigned facade to every detail, every element has been carefully considered to combine authenticity with contemporary comfort. Behind its characterful walls, the house reveals generous volumes. The living spaces, bathed in light and open to nature, invite a gentle and convivial life, in rhythm with the seasons of Provence. The bastide accommodates five bedrooms (possibility of seven) including three master suites, five bathrooms, designed as true peaceful havens where calm and serenity reign, ideal for receiving family and friends in a warm and refined atmosphere. Outside, the scenery is simply enchanting. The property extends over a magnificent plot of 11,970 m2, entirely landscaped with care and enhanced by the presence of olive trees, which complete this typically Mediterranean picture. The swimming pool blends harmoniously into the landscape, promising long and beautiful summer days lulled by the song of cicadas. A pond adds a poetic touch to the garden, while the pétanque court recalls the simple and authentic pleasures of Provençal life. An independent annex cottage allows you to accommodate guests, family or create a space dedicated to work or creation. The property also features a double garage, a carport and plenty of parking spaces, perfectly complementing the whole. A secluded property, full of charm and authenticity, for those who dream of Provence. Information on the risks to which this property is exposed is available on the Géorisques website: www.georisques.gouv.fr Sébastien Bigot employee card no. ADC 8306 2024 000 000 140 registered with the RCS under number 438 358 566 RSAC TOULON Insurance policy no. Crédit Mutuel No. B16019064
…By Jcg Immobilier


Beautiful Florentine-inspired villa, located in a private estate, near Saint Tropez. Built on enclosed and wooded grounds, with a swimming pool, the house consists of an entrance leading to a large living/dining room with an open-plan kitchen, as well as a very pleasant fireplace area for winter evenings. Large terraces surround the house and connect to the main rooms on the ground floor. Upstairs, the master suite offers a magnificent sea view, a large bathroom, a dressing room and a balcony, three further bedrooms and two bathrooms. The entire floor enjoys a very nice view of the sea and the Gulf of Saint Tropez. A garage and a laundry room complete the comfort of this property. In a quiet location with no overlooking neighbors, this property has everything you need to fully enjoy your vacation a must-see!
…By Bizet Louvet Immobilier


Agay: a contemporary architect-designed villa with approximately 300 sqm of living space, offering a spectacular panoramic sea view over Agay bay, within walking distance of local shops and the sea. Featuring a lift, the property offers spacious living areas and five bedrooms spread over two floors. The plot, measuring over 1,200 sqm, features a swimming pool and various terraces, allowing you to enjoy the sea view and the outdoor spaces all year round. Designed with great care, this property is an exceptional family villa where every space has been thoughtfully planned to ensure both comfort and the best possible enjoyment of the sea view, set against the unique landscape of Agay bay and its red rocks. Agency fees payable by vendor - Montant moyen de la quote-part de charges courantes 750 €/yearly - Montant estimé des dépenses annuelles d'énergie pour un usage standard, établi à partir des prix de l'énergie de l'année 2021 : 1280€ ~ 1740€ - Guillaume GARCIA-MOREAU - Agent commercial - EI - RSAC 889 764 221
…By Barnes Théoule


Imagined and designed like a ship facing Cap Bénat and the islands of Levant and Port-Cros, this villa, built in the early 1960s by renowned architect Jean Aubert, is a true architectural feat. Its unique location, refined design, and unmistakably retro style—combining raw concrete and local Bormes stone—are sure to captivate you. Spread over two levels, the villa features a bright, open-plan living space on the upper floor, enhanced by large picture windows framing stunning views of the sea and islands. A functional kitchen and a pleasant veranda make it the perfect place to enjoy the scenery. The night area includes a bedroom with its own washbasin, a second bedroom with private shower room, and a spacious master suite with its own bathroom. A separate toilet and an additional shower complete this level. On the lower level, you'll find two additional bedrooms, a shower room, and a toilet. Below the villa, an infinity pool awaits, along with a spacious garage ideal for storing diving gear, kite-surf equipment, windsurf boards, or boat tenders. Beneath the pool, a discreet door leads directly to the coastal path and the sea. A beautifully landscaped garden, a charming garden shed, and a carport for two vehicles complete this exceptional property. The location is simply outstanding: just a few meters from the town center of Le Lavandou, you enjoy direct access to all amenities while being perched above the sea, surrounded by greenery and tranquility. A truly rare property on the market. Only a handful of villas were built into the cliffside in this highly sought-after area, and they are now considered true collector’s pieces. A one-of-a-kind villa, like a window suspended over the Mediterranean—a true masterpiece where architecture meets nature. Agency fees payable by vendor - Montant estimé des dépenses annuelles d'énergie pour un usage standard, établi à partir des prix de l'énergie de l'année 2023 : 5520€ ~ 7540€ - Carl DUVERGER - Agent commercial - EI - RSAC Toulon 888783834
…By Barnes Littoral Varois


Well hidden, in a peaceful environment at the end of a cul-de-sac, this elegant early 20th-century villa combines the charm of the old with contemporary comfort. Fully renovated with care, it has preserved its authenticity while providing an ideal quality of life for primary or secondary residence. The house charmes with its generous volumes and harmonious layout: a large, south-facing living room flooded with light, an independent kitchen, five bedrooms with en-suite bathrooms, as well as a separate studio and an independent office, perfect for hosting or creating additional living spaces. The exteriors naturally extend the charm of the place with numerous terraces, a pool house with a space dedicated to a future summer kitchen, a garage, and a pool nestled in a beautiful landscaped garden with Mediterranean accents. Just a few steps from Santa-Lucia port, beaches, shops, and the city center, this property offers a rare balance between absolute tranquility and seaside life. +33611507961
…By Bonaparte


This beautifully renovated villa of approximately 180 sqm was originally built in the 1980s and completely redesigned and refurbished in 2023, offering modern amenities and comfortable living spaces. Located less than 5 minutes from the beautiful sand beach of Aiguebelle in Le Lavandou. On the ground floor, a bright open-plan living area features a lounge and a fully equipped American-style kitchen opening onto a south-facing terrace with lovely sea glimpses and a Jacuzzi. This level also includes two bedrooms, each with its own en-suite bathroom. A second lounge, highlighted by an elegant staircase, leads up to the rooftop terrace, where you can enjoy beautiful views of the Mediterranean sea and golden islands of Port-Cros. On the lower level (-1), there is a TV/games room with a foosball table and a laundry room. This floor also comprises two additional bedrooms, each with a private shower room, a spacious fifth bedroom, and a separate bathroom. Outside, a large terrace shaded by a magnificent umbrella pine provides a peaceful setting for relaxing and entertaining. A summer kitchen completes the outdoor living space, while a semi-inground swimming pool is located below. Agency fees payable by vendor - Montant estimé des dépenses annuelles d'énergie pour un usage standard, établi à partir des prix de l'énergie de l'année 2021 : 2330€ ~ 3170€ - Les informations sur les risques auxquels ce bien est exposé sont disponibles sur le site Géorisques : www.georisques.gouv.fr - Carl DUVERGER - Agent commercial - EI - RSAC Toulon 888783834
…By Barnes Littoral Varois


Discover this neo-Provençal villa of 185 m² located in Saint-Aygulf, in a quiet and sought-after residential area, just a few minutes from the beaches, the town center, and shops. Facing full South, this family home offers a privileged living environment between the sea and nature.Very bright thanks to its large openings and beautiful ceiling height, it consists of a vast living room opening onto a large covered terrace, ideal for outdoor dining, as well as a fully equipped contemporary kitchen with direct access to the garden and the pool.The night space is perfectly arranged: on the ground floor, two comfortable bedrooms, a large shower room, and independent toilets; on the first floor, two additional bedrooms benefiting from direct access to the terraces, accompanied by a shower room and toilets.Set on a fenced and landscaped plot of 1,470 m², this property is charming with its well-maintained exteriors including a traditional saltwater pool measuring 10 x 4.5 m, secured by a rolling shutter and solar shower.A 23 m² garage completes the set. Solar panels installed in 2025 - Villa in excellent condition, with no work required.A rare item in Saint-Aygulf, ideal as a primary residence or secondary residence, to fully enjoy the sweetness of life on the Côte d’Azur.Information about the risks to which this property is exposed is available on the Géorisques website: www.georisques.gouv.frSelling price: €1,185,000Fees charged to the sellerContact your SAFTI advisor: Myriam MARINO, Tel.: 0643520195, Email: [email protected] - EI - Commercial agent registered with the RSAC of FREJUS under number 804692903This description has been automatically translated from French.
…By Safti
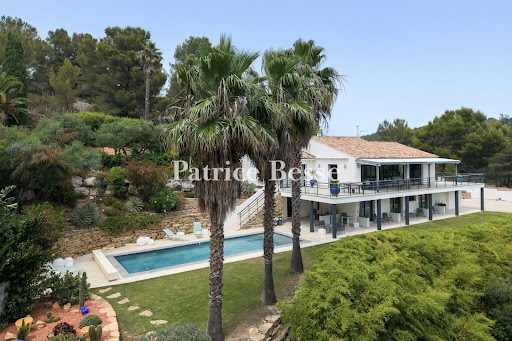


In Bandol, in a dominant position, a recent villa with a view. Built in 2009 on a terraced plot on the hillside of nearly 3000 m², the property is organized around a main house of over 270 m², located in a dominant position and facing south. The whole presents a clear and hierarchical composition of spaces. Access is via an electric gate that leads to a parking area on the east side of the house for three to four vehicles. The house, with white facades, has a rectangular plan with a module slightly receding to the west, and is built on two levels under a two-pitched roof. The ground floor is located under the terrace of the first floor, whose slab is supported by round pillars. The terrace, about 120 m², runs from east to west along the entire length of the facade, including a bioclimatic pergola in the southern part. It opens onto more than 10 meters of linear double-glazed windows that provide soundproofing and thermal insulation, ensuring a visual continuity between the interior and exterior. To the west, there is a carefully arranged relaxation area with a swimming pool, solarium, outdoor shower, and jacuzzi. At the northern boundary of the land, several clusters of cacti and succulents, punctuated by flower beds, occupy the upper terrace. Lower down the slope, according to a well-established Provençal tradition, there is a shaded petanque court surrounded by pines. Two garden sheds are planted a little further away. The lush vegetation composed of fruit trees, palm trees, oleanders, and fragrant flowers envelops the property in a green setting that ensures both privacy and freshness. The recent construction guarantees excellent maintenance quality and contemporary amenities, both in materials and equipment.This description has been automatically translated from French.
…By Patrice Besse


Provençal haven - Large family home with swimming pool on a 3,500 m² landscaped park. Beautiful Provençal house with pool located in La Motte, in a quiet area, on a vast flat and enclosed plot of 3,500 m², beautifully shaded by century-old trees. This property combines space, tranquility, and authenticity, ideal for a family, a secondary residence, or nature lovers. The house consists, on the ground floor, of an entrance, a fully equipped and separate kitchen with direct access to a covered terrace, a warm living room with a wood stove and air conditioning, as well as a bright lounge opening onto a large south-facing terrace offering an unobstructed view of the park. Two large bedrooms, a shower room, and separate toilets complete this level. Upstairs, there are two additional bedrooms, one with a balcony, a shower room, and independent toilets. Numerous outbuildings complement this property: garage, laundry room, large cellar of 40 m², garden shed, stone barbecue, traditional bread oven, technical room, and well ensuring irrigation of the park. The pool area, fully secured and enclosed, features a large pool of 12 × 6 m and a terrace ideal for enjoying sunny days with family or friends. Located 3 minutes from downtown, 4 minutes from shops, golf, and 10 minutes from the A8 motorway, this house offers a perfect balance between tranquility and proximity to amenities. A rare opportunity in La Motte, to be discovered quickly.This description has been automatically translated from French.
…By 3g Immo Prestige


EXCLUSIVE - A REAL GEM! Le Gac Agency presents a modern villa, built in 2017, with generous living spaces! Panoramic views of the hills and a glimpse of the sea, south/southwest facing. This 160 sq m villa on two levels comprises: an entrance hall, a hallway with built-in wardrobes and a guest WC, a spacious, light-filled living room extending through a 6-meter bay window onto a covered terrace. The fully equipped kitchen offers a lovely dining area, and an office completes this level. Upstairs, there are two bedrooms, a shower room, a dressing room, a separate WC, and a master suite with a dressing room, shower room, and WC. All three bedrooms open onto a covered terrace. A swimming pool and a garage complete this property, set on 567 sq m of land. Reversible air conditioning. Information on the risks to which this property is subject is available on the Géoportails website: www.geoportail.gouv.fr
…By Agence Le Gac


Located in Les Issambres, just steps from the seafront, this architect-designed villa by Adrien Beaumont offers approximately 247 sq m of living space on a 1,850 sq m landscaped plot. Completely renovated in 2023, this Art Deco property reveals a unique, refined, and intimate space where sea views grace both the living areas and the terraces. The reception room, bathed in natural light, features a spacious open-plan layout encompassing the living room, dining room, and fully equipped kitchen. Graphic flooring, a fireplace, vintage furniture, and artwork create an elegant and distinctive atmosphere. A cozy cinema room and a modular dressing room extend this level, offering the possibility of creating an additional, intimate, and elegant suite. On the garden level, the master suite includes a private sitting room and a bathroom. Two independent apartments, a two-bedroom and a one-bedroom, each with its own entrance and private terrace, offer the possibility of accommodating family, guests, or running a bed and breakfast. Outside, the Mediterranean garden envelops the villa, featuring terraces, shaded areas, and a swimming pool overlooking the azure sea. Located 300 meters from the beaches and close to amenities, this rare property combines prestigious real estate, distinctive architecture, and the Mediterranean lifestyle. ENERGY RATING: C (121 kWh/sqm/year) / CLIMATE RATING: A (3 kg CO2/sqm/year). Estimated annual energy costs for standard use are between EUR1,559 and EUR2,109, indexed to 2021, 2022, and 2023 (including subscription fees). Manuela Millienne, Agency Director
…By Espaces Atypiques Saint-tropez


For sale in Sanary-sur-Mer, in the sought-after La Gorguette–Poussarague arrondissement, this contemporary villa with swimming pool and garden enjoys a prime location within walking distance of the town centre. Ideally situated just a 15-minute walk from the centre of Sanary-sur-Mer and La Gorguette beach, this south-facing contemporary villa offers 132 sqm of living space and a privileged lifestyle where everything is within easy reach on foot. From the moment you enter, you are welcomed into a spacious, light-filled living area featuring a fully equipped open-plan kitchen. This inviting space flows seamlessly onto a covered terrace and an elegant 7 x 3 m tiled swimming pool inspired by Balinese design. The ground floor also includes a laundry room and a master suite with its own en-suite shower room. Upstairs, two comfortable bedrooms each benefit from a private terrace and a balcony with open views. They share a bathroom and an additional shower room, providing an ideal layout for family living or hosting guests. Equipped with reversible air conditioning, the property sits on a flat 800 sqm plot offering the possibility to build a garage or an additional outbuilding, depending on your needs. The landscaping remains to be completed, giving you the opportunity to create outdoor spaces tailored to your preferences. A rare opportunity on the market, perfectly suited as a primary residence, a holiday home, or a high-quality rental investment.
…By Sanary-sur-mer Sotheby's International Realty


Just steps from Péguière beach, this renovated villa enjoys a verdant setting and a tranquility particularly sought after in the Boulouris area. A true haven of serenity nestled in lush greenery, the property perfectly combines a relaxed lifestyle, modern comfort, and immediate proximity to amenities. A villa designed to savor every moment. The house offers generous living spaces with three bedrooms, an office, and highly desirable features: a swimming pool, spa, pétanque court, and a double garage. Outside, the landscaping invites relaxation and convivial moments with family and friends in a peaceful and secluded atmosphere. The luxury of everyday life on foot. One of the major advantages of this property lies in its exceptional location: the sea is just a few minutes' walk away, as are local shops. A rare balance between residential tranquility and practical living, in a sought-after area of the Var coastline. A discreet address for those seeking a primary or secondary residence where every day feels like a holiday. Further information and viewings available upon request. Schedule a viewing here: https://book.casap.com/90c1024b-3fde-4224-9585-b1116445c533
…By Canat & Warton - Saint-raphaël


Villa of approximately 200 m² - Flat plot of 6,863 m² - 4 bedrooms - 4 bathrooms + 1 staff bedroom with shower room Located just minutes from the beaches of Pampelonne, in a quiet setting overlooking the village of Ramatuelle, this charming, fully renovated villa with a south-facing swimming pool is perfect for relaxation. The entrance hall leads to a large living room with exposed beams, a dining room, a fully equipped kitchen with a marble worktop, an en suite bedroom with a bathroom, separate toilet, and built-in wardrobes, and a guest toilet. Upstairs, the master suite includes a bathroom, separate toilet, and built-in wardrobes. Two further en suite bedrooms each have a bathroom, separate toilet, and built-in wardrobes. Each bedroom has either a terrace or access to the garden. In the basement, there is a staff bedroom with a shower room, a laundry room, and a utility room. Heated 12m x 5m swimming pool - Fully equipped pool house Reversible air conditioning - Carport - Music and garden lighting Structural damage insurance - VAT recoverable and reduced notary fees on part of the construction “Information on the risks to which this property is exposed is available on the Géorisques website: www.georisques.gouv.fr”.
…By L'agence Fiedler & Rosner


Set in a preserved natural environment, this charming property of approximately 90 m² captivates with its authenticity and peaceful atmosphere. The main house is organized around a pleasant living area that opens onto the kitchen, finished with traditional materials, and features two bedrooms, each with its own private bathroom. A 30-square-meter guest house completes the property, featuring a bedroom and its own bathroom, ideal for hosting guests in complete privacy. Set on a fenced, flower-filled, and carefully landscaped 2,100 m² lot, the property features a stunning infinity pool and a pleasant outdoor kitchen area, perfect for enjoying sunny days. A true haven of peace, in absolute tranquility. Conveniently located in an area subject to mandatory brush clearing. Agency fees payable by vendor - Montant estimé des dépenses annuelles d'énergie pour un usage standard, établi à partir des prix de l'énergie de l'année 2021 : 1430€ ~ 1970€ - Martin SABIN - Agent commercial - EI - RSAC 879 704 690
…By Barnes Littoral Varois


Nestled within a lush and peaceful setting, in a private and secure gated estate, this attractive villa enjoys generous living spaces and exceptional views over the Bay of Cannes. The property is set on beautifully landscaped grounds of approximately 1,330 sqm. With approximately 211 sqm of living space, the villa features a spacious and light-filled reception room with a fireplace, a fully equipped kitchen, a pantry/laundry room, a master suite with dressing room, en-suite bathroom and private toilet, two additional comfortable bedrooms, a shower room, two separate toilets, as well as a generous office that could easily be converted into an additional bedroom if required. Outside, the property benefits from a double garage and a garden shed. The outdoor areas have been thoughtfully designed to take full advantage of the outstanding surroundings, with a superb infinity pool facing the sea. A property full of character, combining comfort and practicality, while offering a spectacular panorama stretching across the Mediterranean Sea and the Esterel hills.
…By John Taylor - Cannes
'%20stroke='%23DDAA3A'%20stroke-width='1.909'%20stroke-linecap='square'%20stroke-linejoin='bevel'/%3e%3c/svg%3e)
Receive by email any new listing that may match your search criteria
Your criteria :
By validating this form, you accept the general conditions of use of Le Figaro Properties.
These agencies offer a selection of luxury properties vente in the Var. Feel free to contact them for personalized assistance.
For your search for an exceptional property, select from our luxury houses with panoramic views in Var (83), starting at $403,938. Offering exceptional panoramas, these 702 residences overlook the city and its surroundings. As the seasons pass, the spectacle is renewed without ever becoming tiresome. Depending on the area you are looking for, such as Sainte-Maxime, Grimaud and Les issambres, the living areas may vary and start at a minimum of 71 m². The largest properties rise to 2,500 m².
As part of your search for a luxury property, discover our catalog of 2,244 luxury houses with a terrace in Var (83), offered from $311,609. Outdoor meals or summer receptions, the terrace extends the house outdoors. Property listings are found in particular in Saint-raphael, Sainte-Maxime and Grimaud. The apartments listed in our listings offer attractive living areas measuring between 41 m² and 4,857 m².
Set down your suitcases without waiting: our catalog brings together 267 furnished luxury houses in Var (83), with a starting price of $230,822. From the living room to the bedrooms, each residence is tastefully furnished and ready to live in. Property listings are particularly numerous in the following areas: Sainte-Maxime, Grimaud and Saint-Tropez. The average price of this furnished stock stands at $15,725 per square meter. Living areas reach 2,500 m² for our largest properties.
Your receptions deserve a setting to match: discover 32 luxury houses with a reception room in Var (83), starting at $761,711. These residences combine family privacy with spaces dedicated to major events. Family gatherings, business dinners or parties with friends naturally find their place there. The fashionable addresses are located in Grimaud and Gassin. Depending on the property, the property area extends up to 169 ha.
The beach as an extension of the garden: this is the spirit of 922 luxury houses by the sea in Var (83), for sale from $450,102. Your life there will be organized to the rhythm of the coastline, between sea bathing and walks. Sainte-Maxime, Grimaud and Les issambres enliven the local market. In these residences, the minimum recorded living area is 46 m².
The sea horizon as a guiding thread: explore the 1,140 luxury houses with sea views in Var (83), with prices starting at $450,102. The sea accompanies your days, from sunrise to the last light. A daily privilege that few addresses can claim. Browse the listings in Sainte-Maxime, Grimaud or Les issambres first. In terms of dimensions, the living areas start at a minimum of 46 m² and the grounds at 1 ha.
Anchor your daily life at the water's very edge: this is what the 39 luxury houses right on the water in Var (83) allow, for sale from $1,151,800. These rare residences provide direct access to the shore, with no obstacle to cross. In the geographical area, Saint-Tropez, Les issambres and Grimaud account for a significant share of our listing catalog. The average price per square meter stands at $29,197. Expect living areas measuring between 70 m² and 2,500 m². In our selection of listings, a property can have up to 32 rooms.
Within our catalog, 22 luxury houses listed as historic monuments in Var (83) are for sale, starting at $1,152,954. These residences perpetuate exceptional architectural expertise. Acquiring one means continuing a story that began long before you. Your search can focus on Tourrettes, Grimaud and Gassin. The properties recorded in our listings have between 1 and 7 bedrooms. The grounds in our collection measure 203 m². This can rise to 4,033 m² depending on the property.





