Get early access to listings that match your criteria
Never miss an opportunity again. Our personalized alerts notify you instantly.

 English$ USD · m²


Be captivated by this remarkable contemporary villa, ideally situated in a sought-after location in the hills above Les Issambres, boasting spectacular panoramic sea views of the Mediterranean. This rare property elegantly embodies the Côte d'Azur lifestyle and represents a unique opportunity for those wishing to purchase a contemporary villa with sea views in Les Issambres. Offering approximately 538 m2 of living space, this villa sits on a landscaped plot of 1,391 m2. Arranged over several levels accessible by elevator, it is distinguished by its high-end features and generous spaces. The main level boasts an impressive reception area of over 150 square meters, encompassing a living room, dining room, and a fully fitted and equipped open-plan kitchen. This living space opens onto a south-facing terrace, enhanced by an infinity pool and breathtaking sea views. You will also find a TV room, a refined master suite with a terrace, dressing room, bathroom, and office, a second bedroom with an en-suite shower room, and a dedicated fitness area. Upstairs, five elegant suites with terrace access all enjoy magnificent sea views, offering an ideal setting for entertaining in complete privacy. The lower levels complete the ensemble with a cinema room, a functional laundry room, a large garage of over 100 m2 as well as perfectly arranged technical spaces. Carefully designed, this contemporary villa combines clean lines, high-end amenities and a prime location. Recoverable VAT and reduced notary fees, a significant advantage for buyers.
…By Deluxia

Waterfront Property – French Riviera Located on the Mediterranean coastline near Saint Tropez, less than one hour from an international airport, this waterfront property offers direct private access to the beach and unobstructed sea views. Key features: - Direct waterfront position - New construction ( less than 5 years ) - 300M2+ 5 ensuite bedrooms ( 5 stars hotel standing ) - Private beach access - Swimming pool - Secure and private environment - Easy access from an international airport Additional advantages: Reduced notary registration fees (approximately 1%) Property designed for hospitality and para-hospitality use Suitable for private, corporate or investment purposes Confidential sale. Qualified buyers only. Complete file and additional information available upon request.
…By Nicolson Realty


The advertiser did not provide an english description for this listing.
…By Iad France


Valérie CODRETTO exclusively presents this spacious family villa of approximately 185 m², ideally located in the highly sought-after La Moutonne area of La Crau, in the heart of a quiet, residential neighborhood. Built on a magnificent, flat, and wooded plot of 1,996 m², the property benefits from a south-facing aspect, generous living spaces, and ample outdoor areas. A RARE EXTERIOR IN THIS AREA The meticulously maintained garden offers a truly privileged living environment with: an illuminated swimming pool, perfect for enjoying beautiful summer evenings; a large 40 m² veranda, a true extension of the living space; 4 large garages, a real asset for parking several vehicles, providing storage space, or meeting the needs of a large family; the possibility of parking up to 6 additional vehicles within the property; an automatic gate; A well and an automatic watering system. 185 m² – 6 bedrooms – flat plot of 1,996 m² – swimming pool – 40 m² veranda – 4 large garages – south-facing: a property with particularly rare features in the La Moutonne area. A VILLA WITH SPACIOUS ROOMS – 6 BEDROOMS On the ground floor, you will find an entrance hall with a closet leading to a large living room with a fireplace. Two large French doors open directly onto the veranda, flooding the space with natural light. The fitted and equipped kitchen has a loggia and a large adjoining utility room. This level also includes two bedrooms with closets, a bathroom with a shower, a separate toilet, and ample storage. Upstairs, the landing leads to four further bedrooms, one with a dressing room, as well as a shower room with a walk-in shower and a separate toilet. Numerous hallways and storage areas complete this level. COMFORT & AMENITIES The villa benefits from air conditioning, double glazing, electric roller shutters, and large windows that allow you to fully enjoy its southern exposure. A few cosmetic improvements will reveal the full potential of this generously sized property. IMPORTANT INFORMATION – PROPERTY SOLD WITH TENANT IN PLACE The property is currently occupied by a tenant with a monthly rent of €2,172.33. The lease is due to end on September 1, 2028. This arrangement could be particularly suitable for a buyer wishing to plan for a future family project while benefiting from rental income in the meantime. A SOUGHT-AFTER LOCATION IN LA MOUTONNE The property enjoys a prime location, close to amenities and schools, with quick access to Hyères, Toulon, and the Var coastline. 185 m² – 6 bedrooms – flat plot of 1,996 m² – swimming pool – 40 m² veranda – 4 garages – south-facing: a property with particularly rare features in the La Moutonne area. For more information or to arrange a viewing, contact Valérie CODRETTO – Optimhome. Agency fees are payable by the buyer, amounting to 4.86% including VAT of the price excluding fees. Les informations sur les risques auxquels ce bien est exposé sont disponibles sur le site Géorisques : www. georisques. gouv. fr. Contact your local agent, Valérie CODRETTO, HYERES, Optimhome Associate Estate Agent at 07 66 16 65 31 (ref 592644)
…By Optimhome - Valérie Codretto


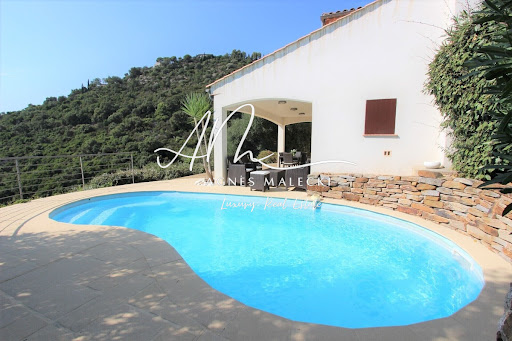


Enjoy breathtaking views from every room, with complete privacy and absolute tranquility. This villa, requiring no work and with existing summer rental potential, is ready for you to move in. Upstairs, there are two bedrooms, one with an en-suite bathroom, a room with a sofa bed, and a laundry room (optional). On the garden level, there is a living/dining room with an open-plan kitchen, and a master suite with a shower room and toilet. Sliding glass doors open onto a covered terrace with a swimming pool and incredible sea views. There is also a double parking space and a garage for a motorcycle/bicycle. Contact me at +33 6 28 48 02 73.
…By Agence Agnès Malecki Cavalaire


CAVALAIRE - LES CALANQUES AREA. New property with 151 m2 of living space offering breathtaking sea views. Built with quality materials and meticulous craftsmanship, it stands out for its functional layout and high-end features. On the ground floor, it comprises an entrance hall, a laundry room, a storage space under the stairs, a shower room with toilet, as well as a bedroom with a closet, bathroom, and toilet. A 19 m2 garage with direct access to the villa completes this level. Upstairs, a large living/dining room with an equipped American kitchen (high-end German appliances) opens onto a terrace with sea views and direct access to the garden via an external staircase. This level also includes an office or bedroom with a shower room and toilet, as well as a bedroom with a dressing room and an adjoining shower room with toilet. The land is suitable for a swimming pool. Close to all amenities. CAVALAIRE - LES CALANQUES AREA. New property offering 150 m2 of living space with a breathtaking sea view. Built with high-quality materials and expert craftsmanship, it stands out for its functional layout and premium features. Ground Floor: Entrance hall, Laundry room, Storage space under the stairs, Shower room with toilet, Bedroom with built-in closet, bathroom, and WC, 19 m2 garage with direct access to the villa. Upper Level: Spacious living/dining area with an open-plan fully equipped kitchen (high-end German appliances), Sea-view terrace with direct stairway access to the garden, Office or bedroom with shower room and toilet, Bedroom with dressing room, en-suite shower room, and WC. The land is suitable for a swimming pool . Ideally located, close to all amenities.
…By Agence Agnès Malecki Cavalaire

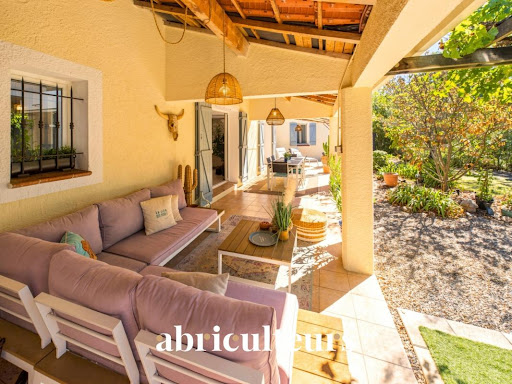


The advertiser did not provide an english description for this listing.
…By Abriculteurs


Villa Luciana An Exceptional Property Overlooking the Mediterranean Perched above the Mediterranean and the Golden Islands (Îles d'Hyères), Villa Luciana enjoys one of the most spectacular panoramic views in Rayol-Canadel-sur-Mer. Nestled in an unspoiled natural setting, this exceptional property combines elegant architecture, abundant natural light and the timeless art of Mediterranean living. Set within 3,174 sq m (34,165 sq ft) of beautifully landscaped grounds, the villa blends seamlessly into its surroundings. Inspired by the renowned Domaine du Rayol, the garden features Mediterranean species carefully selected for the local climate, creating a sustainable landscape requiring minimal irrigation. Every outdoor space has been designed to preserve uninterrupted sea views while ensuring complete privacy and tranquillity. The villa offers approximately 190 sq m (2,045 sq ft) of living space. The ground floor comprises a spacious, light-filled living room, a separate kitchen, a study and a master suite. All of these rooms open directly onto generous terraces overlooking the Mediterranean, creating a seamless transition between indoor and outdoor living. Upstairs, a mezzanine leads to three additional bedrooms, a family bathroom and a shower room, providing comfortable accommodation for family and guests. Outside, the infinity pool appears to merge with the deep blue of the sea, while the expansive terraces invite relaxation in an extraordinary setting, from sunrise to the final glow of sunset. This constant dialogue between the villa, its landscaped gardens and the Mediterranean is one of Villa Luciana's defining features. Ideally located between Le Lavandou and Saint-Tropez, in one of the French Riviera's most authentic and sought-after villages, the property is just minutes from sandy beaches, secluded coves, coastal walking trails and the internationally acclaimed Domaine du Rayol botanical gardens. It offers an exceptional lifestyle where nature, sea and light shape everyday life. The property also includes a garage, a cellar, air conditioning and offers significant extension potential, allowing future owners to further enhance this remarkable residence according to their own vision. Villa Luciana represents a rare opportunity to acquire a distinguished home in one of the most desirable locations on the Var coastline, where refined architecture, preserved natural surroundings and breathtaking views of the Golden Islands combine to create an exceptional Mediterranean retreat.
…By Dm


EXPERTIMO est le leader français des réseaux dédiés aux mandataires expérimentés
…By Expertimo


We offer you 'EXCLUSIVELY' in a residential area of the Gulf of Saint Tropez, an 'architect's villa' built on the heights of the secure Beauvallon estate in the 70s and completely renovated in 2015. This beautiful villa in a 'contemporary' style with 8/9 rooms has beautiful volumes (5 bedrooms, office, approximately 350m2 of living space), enjoys a privileged dominant location in a cul-de-sac guaranteeing peace, privacy, a very beautiful environment and a superb panoramic view of the sea, the village of St Tropez and the surrounding hills. Its 3000m2 plot of land with a swimming pool (6x12m, heated), fully landscaped and enclosed, is nicely planted with numerous Mediterranean plant species. Its intrinsic qualities make it a RARE product in the sector. EXPERTIMO est le leader français des réseaux dédiés aux mandataires expérimentés
…By Expertimo


The advertiser did not provide an english description for this listing.
…By Iad France


Located in the highly sought-after Valescure Golf Course area, this beautiful 5-room villa of 140 sqm offers peace and quiet in a verdant setting. The house comprises an entrance hall leading to a brand-new, fully equipped kitchen and a pleasant open-plan living/dining area opening onto a sunny terrace with a saltwater swimming pool. The sleeping quarters include four bedrooms, one with an en-suite shower room and toilet, two further shower rooms, and two toilets. The villa also features a large playroom or office, originally a garage, which could be converted back into a garage or a fifth bedroom. Additional features include a laundry room, a boiler room, and a large cellar for storage, as well as a carport for parking. All of this is situated on a beautifully landscaped plot of land with native trees and shrubs. Don't miss this opportunity!
…By Agence Du Cap Immogolf


Located in a highly sought-after area of Valescure, in a quiet setting and within walking distance of shops, this beautiful, recently renovated, single-story villa comprises: an entrance hall with built-in wardrobe, a double living room, a dining room opening onto a fitted and equipped kitchen, a utility room, two en-suite bedrooms each with a shower room and WC, a guest WC, and a mezzanine overlooking the living room that can be used as an office or additional bedroom. All this is set on approximately 1400sqm of landscaped grounds with a 5x10m saltwater swimming pool, a cellar, and a partially sheltered south-facing terrace with a BBQ area. Ample parking is available on the property. There is also a carport. A real gem!
…By Agence Du Cap Immogolf


Nestled in the heights of Antheor, in a private and secure estate, this double villa with 10 rooms consists of two independent parts and offers a total area of 287 m². It has a beautiful plot of 1913 m² adorned with Mediterranean species and an infinity pool plunging into the Mediterranean.This description has been automatically translated from French.
…By Millesime Immobilier Agay


In Lorgues, discover this charming little corner of paradise, a truly unique and captivating find, ideal as a Provençal pied-à-terre or for hosting family and friends in complete privacy. Nestled in a beautifully landscaped 2087 sqm garden, this authentic property comprises two dwellings, including a superb stone house with irresistible character. The main house will seduce you with its warm atmosphere: entrance hall, delightful library/living room with fireplace, bright and airy living space, separate kitchenette, bedroom, shower room, WC, and a magnificent veranda opening onto the garden - a true invitation to the good life. The second, independent dwelling offers a comfortable living space, a bedroom, and a shower room with WC, perfect for entertaining or considering a hospitality project. Outside, the charm is immediate, with Mediterranean plants, relaxing areas, and a semi-inground pool, all in a peaceful and intimate setting. A rare find, full of soul and character.
…By Briel Immobilier Lorgues


In the heart of the Sainte Maxime golf course, this Provençal-style villa opens onto a bright living space with a dining area and an open-plan kitchen decorated in Mediterranean colors with direct access to the outside. The sleeping area upstairs offers three bedrooms with storage space, two en-suite shower rooms, and separate toilets. Outside, the villa is bordered by a covered terrace facing the pool and a pretty garden planted with Mediterranean trees. The villa is extended by a swimming pool and garden with sea views in the peaceful setting of the neighboring golf course and its Mediterranean vegetation. This villa also benefits from a closed garage that can accommodate one vehicle and two motorcycles, as well as an adjoining cellar and an outdoor parking space in front of the garage. This charming property promises a peaceful living environment for a family seeking tranquility in a quiet and privileged setting just 5 minutes from the center of Sainte-Maxime. ENERGY CLASS: D - CLIMATE CLASS: A / Estimated annual energy costs for standard use: €1,120 - €1,560 - 2021 base year DPE new version Agency fees payable by vendor - Montant moyen de la quote-part de charges courantes 1,900 €/yearly - Montant estimé des dépenses annuelles d'énergie pour un usage standard, établi à partir des prix de l'énergie de l'année 2023 : 1120€ ~ 1560€ - Franck RENAUX-MOULY - Agent commercial - EI - RSAC PARIS 527573133
…By Barnes Sainte-maxime


The advertiser did not provide an english description for this listing.
…By La Galerie- L'art De L'immobilier


Located in Grimaud, this home enjoys a peaceful setting. Its spacious layout and abundant natural light give the entire home a warm and contemporary feel. The ground floor is centered around a bright living room that flows into an open, fully equipped kitchen. A separate laundry room complements this living space and makes daily life easier. A bedroom with an en suite shower room is also located on the ground floor. Upstairs, three bedrooms each feature their own en suite shower room, providing a private and functional space. One of them opens onto a terrace. An office area completes this floor. Outside, the house features a swimming pool and a closed garage, ensuring convenience and security for vehicles. The landscaped, lush setting, completely secluded from neighbors, adds greatly to the charm of this property. Translated with DeepL.com (free version) Agency fees payable by vendor - Montant estimé des dépenses annuelles d'énergie pour un usage standard : 950€ ~ 1360€ - Franck RENAUX-MOULY - Agent commercial - EI - RSAC PARIS 527573133
…By Barnes Sainte-maxime


The advertiser did not provide an english description for this listing.
…By Orpi - Victoire Immobilier


The advertiser did not provide an english description for this listing.
…By Orpi - Papazian Sanary


Located 400 meters from the coves of Mont Salva and 900 meters from the port and beaches of Brusc, in an intimate and sought-after residential area, discover this beautiful contemporary house of 190 m2 of living space, built in 2022 on a plot of 1039 m2. This single-story home features a spacious and bright open-plan living room and kitchen of over 60 m2, opening onto a beautiful wooden terrace with a swimming pool. You will also find a master suite, a large office, a bedroom, a shower room, and a separate WC. Each room has direct access to the outside. Upstairs, you will discover a huge 63 m2 master suite with its 33 m2 terrace, in which you will find an office space, a large dressing room and a separate toilet. A garage with a laundry room of over 20 m2 completes this rare and high-quality property.
…By Fc Agence Sanary


The advertiser did not provide an english description for this listing.
…By Bonaparte Promotion Paris


The advertiser did not provide an english description for this listing.
…By Jager Immobilier


The advertiser did not provide an english description for this listing.
…By Grimaud Immo


Located on the heights of Issambres, in Roquebrune-sur-Argens, a place emerges where the art of Provençal living takes on its full dimension.Upon arrival, the eye is captivated by the vastness of the sea view, which marks the true privilege of this address.The villa is charming with its volumes designed for comfort and entertaining. The ground floor revolves around a large living area. Completed by a separate kitchen and two bedrooms accompanied by a bathroom, this level ensures a harmonious single-level living.The upper floor is entirely dedicated to the intimacy of the master suite. It is enriched with a dressing room, a refined bathroom, and opens onto a private terrace.The whole villa also benefits from a high-end finishing level, reflecting the care given to every detail.Outside, the property extends over 3,000 m² of landscaped grounds, a true haven of peace where the soul of Provence is found. The garden hosts a vegetable patch, fruit trees, and even a pétanque court.At the center of this space, an infinity pool, a 250 m² terrace, and a summer kitchen call for gentle summer evenings.This property promises an exceptional quality of life, combining the serenity of the South with considerable development potential. A spacious double garage adds to the practicality of this address.This is where one finds the very essence of Provençal charm.This description has been automatically translated from French.
…By Emma Champenois Immobilier
'%20stroke='%23DDAA3A'%20stroke-width='1.909'%20stroke-linecap='square'%20stroke-linejoin='bevel'/%3e%3c/svg%3e)
Receive by email any new listing that may match your search criteria
Your criteria :
By validating this form, you accept the general conditions of use of Le Figaro Properties.
These agencies offer a selection of luxury properties vente in the Var. Feel free to contact them for personalized assistance.




