Get early access to listings that match your criteria
Never miss an opportunity again. Our personalized alerts notify you instantly.

 English$ USD · m²


Located in the sought-after Lônes area, just a few minutes' walk from the beaches and the center of Sanary-sur-Mer, this architect-designed villa enjoys a particularly quiet environment as well as a nice sea view.Currently developing around 200 m² of living space, this little gem with strong potential offers a pleasant landscaped garden and numerous layout possibilities, whether for a primary residence, a secondary home, or a rental investment.The property consists of several flexible spaces allowing for a complete rethinking of the volumes according to your desires. An additional footprint remains available, suggesting the possibility of an extension or a reorganization of the existing spaces.Some visuals of the exteriors presented have been enhanced by artificial intelligence for illustration purposes to help you envision the potential.The price includes agency fees payable by the seller.For any further information or to arrange a visit, please contact: Gabrielle AGRICOLE (EI) Tel: +33 6 37 76 94 68 Email: [email protected] description has been automatically translated from French.
…By Confidential Properties

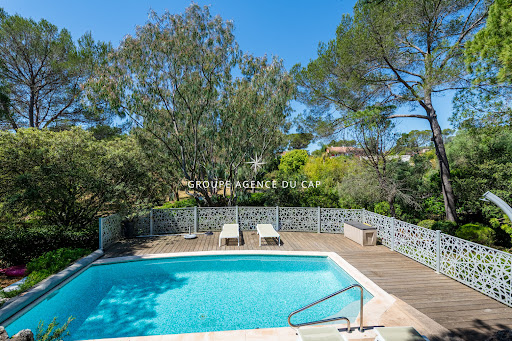


Nestled in the heart of the highly sought-after Valescure district, this authentic Provençal villa immediately captivates with its timeless charm, privileged environment, and beautiful green surroundings. Located midway between the renowned Valescure golf courses and the city center, it offers a rare living environment that combines absolute tranquility, nature, and proximity to amenities.The villa features generous interior volumes with a double living room enhanced by a fireplace, opening onto a superb south-facing teak terrace that provides a soothing view of the surrounding vegetation. An independent kitchen with access to a north-facing terrace harmoniously complements the living spaces.The sleeping area offers 4 bedrooms with closets, including 2 on the ground floor, as well as 2 shower rooms, 2 separate toilets, and a laundry room.Built on a carefully landscaped plot of over 1,500 m², the property boasts a swimming pool with sunbathing areas, inviting relaxation in the heart of a green and preserved environment. Several parking spaces are available, including one under a carport, as well as a cellar.Its exceptional location, between nature, golf courses, and the city, remains a major and particularly sought-after asset.A villa with authentic Provençal charm, ideal for lovers of tranquility and the sweetness of life.This description has been automatically translated from French.
…By Agence Du Cap Immogolf


Charming single-story house of approximately 140m2 with an additional cellar/laundry room in the basement, parking for four, free-form chlorine swimming pool, southwest-facing, in a quiet location with countryside views, 10 minutes by car from the village. The house features a beautiful living room of approximately 60m2 with a fireplace and reversible air conditioning, an open-plan fitted kitchen, four bedrooms, one with an en-suite shower room, a large bathroom with double vanity and toilet, a guest toilet, an office with a converted attic space, and access to the cellar below (approximately 20m2) for storage and laundry. The house is built on a crawl space and has a septic tank and mains water supply. The plot is approximately 1600m2 in a natural area. Excellent potential for a family seeking peace and quiet close to nature. Some minor renovations are recommended.
…By M Real Estate


In the municipality of La Môle, nestled in the heart of the Massif des Maures and just 20 minutes from Saint-Tropez, this unique estate spans over 9 hectares, offering peace and privacy. You can enjoy views of the hills of the Massif des Maures, vineyards, the village of Grimaud as well as Saint-Tropez, the sailboat masts of Port-Grimaud, and the Mediterranean Sea! The main villa, with a living area of 300m², includes a spacious living room with a fireplace, a fully equipped kitchen, three bedrooms sharing a bathroom, a master suite with a private bathroom, offices, and a 100m² garden-level floor. Outside, the infinity pool and various terraces provide the perfect setting for relaxation and taking in the scenery. The property also features a secondary house of 90m² with three bedrooms, a 38m² caretaker's apartment, and a 30m² studio, adding flexibility and potential to the estate. Each dwelling has its own meter and independent electricity supply. A shed offers storage and maintenance space for your agricultural equipment, quads, motorcycles, and bicycles. A plain makes up the majority of the property and can accommodate horses, livestock, herds, and more... This rare and unique setting is untouched by development and is located just 15 minutes from all amenities.
…By Jager Immobilier


The advertiser did not provide an english description for this listing.
…By Safti


***** ADDITIONAL HD PHOTOS ON OUR SITE and VIRTUAL TOUR 4K ON REQUEST *****CARQUEIRANNE (LES ROUBAUDS)At the end of a dead-end street, sheltered from prying eyes, come and discover an ATYPICAL and CHARMING place nestled on the heights of CARQUEIRANNE between LAND and SEA in a residential and sought-after neighborhood, quiet, just a 10-minute walk from the village center, schools, public transport, and other amenities.JCG IMMO is proud to present this BEAUTIFUL INDIVIDUAL VILLA T6 with a DOMINANT and PANORAMIC SEA VIEW, completely redecorated and reconfigured in 2025, with a living area of 182.55 m2, including a converted area (2 bedrooms + shower room/WC) on the garden level with its covered terrace and 2 private accesses + a real independent studio, in addition to several terraces, a 4x6 swimming pool, and many other features justifying its ATYPICAL and UNIQUE character on a fully enclosed land of 1,476 m2 benefiting from a SOUTH/SOUTHEAST orientation.The configuration is IDEAL for an XXL FAMILY LIFE, to welcome friends throughout the year and/or to enjoy the revenues from seasonal or annual rentals of the studio without any proximity!The main villa, the 2 independent accommodations, the terraces, the pool, the petanque court, the outdoor kitchen, the summer bar, the garden shed, so many spaces to choose from according to your aspirations,... the options are numerous and diverse to fully enjoy this rare and original place!It consists of:VILLA SIDE (116.20 m2): A closed loggia of 25.19 m2 used as a dining room with panoramic sea view, a cozy living room of 29.25 m2 with an open fireplace, a separate equipped kitchen of 14.39 m2, a 1st bedroom of 15.66 m2, a 2nd bedroom of 12.54 m2 with its adjoining dressing area of 4.81 m2, a spacious shower/bathroom of 10.40 m2, and an independent WC.INTEGRATED AMENITY SPACE SIDE (39.71 m2): At the garden level, an entrance of 10.09 m2 leads to a shower room of 4.21 m2, an independent WC, a bedroom of 9.77 m2, and a second bedroom of 14.16 m2 with direct access to a covered terrace of 27.57 m2.INDEPENDENT STUDIO SIDE (26.64 m2): A living space with a lounge/bedroom area and a kitchenette of 21.62 m2 in addition to a shower room with WC of 5.02 m2.ANNEX SIDE (24.65 m2): A summer bar of 6.25 m2, an equipped outdoor kitchen of 3.48 m2, and a wooden annex with concrete flooring of 14.92 m2.OUTDOOR SIDE (325 m2): The terraces total an overall surface of about 325 m2 with high potential for creation and development for many customizable and intimate spaces.FEATURES: Aluminum double-glazed windows, wooden shutters, reversible air conditioning heating (villa + studio), inertia radiators (converted space). Modern fitted kitchen, 5-burner gas stove, equipped modern shower/bathroom, ATLANTIC electric water heater (300 L). Saltwater 4x6 pool (electrolyzer) + automatic pH, outdoor shower, automatic garden irrigation. Fiber optic internet. Electric vehicle charging station. Town water.NOTE: All furniture and appliances (2025) valued between €60,000 and €70,000 are included in the sale price! Take advantage of a turnkey acquisition opportunity while preserving the atmosphere and charm of the place!PERFORMANCE: Excellent DPE = COUR OPINION: We loved the spacious property with a main house and its completely independent studio, the dominant position with a panoramic SEA view, the SOUTH-SOUTHEAST exposure, the large area of the land with little or no overlook, the atypical and tasteful interior decoration with Balinese-inspired charm inviting to travel, the many quality features, the recent renovation (2025), the layout potential with the possibility of adding an interior staircase.
…By Jcg Immobilier


Close to the village of Callian, this beautiful detached house of approximately 170 sqm enjoys a peaceful setting and a beautifully landscaped, fully enclosed garden of over 2,600 sqm. Filled with natural light and offering generous living spaces, the property features a swimming pool, a double garage of approximately 50 sqm, a wood-burning stove and solar panels, combining comfort with quality of life. A true haven of peace, ideally located just 15 minutes from the motorway, 30 minutes from the beaches and 45 minutes from Nice Airport.
…By L&g Prestige Immobilier


Unique property with panoramic view of the Gulf of Saint-Tropez. Ideally located in a sought-after area of Sainte-Maxime, close to the beaches and the town center, this exceptional 500 sqm property for renovation comprises 12 rooms distributed over several levels, each with extensive terraces. The villa offers a unique setting. It features two outbuildings, including a 30 sqm library with fireplace and slate floor, and a kitchen opening onto a garden area. A 17x6-meter swimming pool overlooking the sea and the Bay of Saint-Tropez adds a touch of elegance to this remarkable ensemble. ENERGY CLASS: E - CLIMATE CLASS: B / Estimated annual energy costs for standard use: 11,000€ - 14,950€ - 2023 reference year DPE new version
…By Barnes Sainte-maxime


Spacious Provençal-style villa with a living area of approximately 220 m² and 6 bedrooms, set on a plot of 1,121.2 m² with a swimming pool and garage. This property enjoys a central location, close to the beaches and local amenities. Good rental potential!
…By Med-estates


Just a few minutes from the charming village of Le Thoronet, renowned for its remarkable Cistercian abbey, this superb Provençal bastide is set within more than one hectare of beautifully landscaped grounds. Surrounded by olive trees and enjoying complete privacy, the property offers a peaceful lifestyle where authenticity, elegance, and modern comfort blend seamlessly. Tastefully renovated throughout, the home offers approximately 270 sqm of living space, complemented by a separate F2-style guest accommodation of around 40 sqm, ideal for hosting family and friends or accommodating a relative in complete comfort. Upon entering, the bright and welcoming living areas immediately impress. The living room, featuring a corner fireplace, flows into a semi-open kitchen with dining area, all opening onto a spacious 100 sqm terrace. Partially shaded by a pergola, it enjoys open views over the surrounding countryside. This level also includes a utility room, pantry, a bedroom with en-suite bathroom, and a separate guest toilet. Upstairs, four en-suite bedrooms provide comfortable accommodation. Three feature their own individually designed shower rooms. The principal suite benefits from a dressing room, a bathroom with double vanity and walk-in shower, as well as a delightful Tropezian terrace offering panoramic views of the surrounding hills. A 48 sqm solarium further enhances this floor, providing the perfect space to relax and enjoy the Provençal sunshine and far-reaching views. On the garden level, a self-contained F2-style living area with kitchen and shower room offers excellent accommodation for guests. Connected to the main house via an internal staircase while retaining a degree of independence, it provides a versatile and comfortable living space. This level also includes a basement of approximately 100 sqm, offering numerous possibilities such as a gym, workshop, wine cellar, storage area, or leisure room. An 80 sqm covered terrace completes this level. Outside, every detail has been designed to embrace the Provençal lifestyle. A magnificent 14 x 5.6 metre saltwater swimming pool, a pool house of approximately 20 sqm, and a pétanque court create a true haven for relaxation and outdoor entertaining. The pool terrace extends over approximately 175 sqm, offering ample space for sun loungers and leisure. The property is equipped with reversible air conditioning, fibre-optic internet, an electric gate, and solar panels integrated into the carport structures. Ideally located just 8 kilometres from the motorway, it provides easy access to both Nice and Marseille airports within approximately one hour. The vibrant village of Lorgues, famous for its Provençal market, shops, restaurants, and schools, is also close by. A true invitation to the Provençal way of life, this exceptional property will appeal to those seeking nature, space, and tranquillity in a unique setting at the heart of Green Provence.
…By New Home Lorgues


EXCLUSIVE!! Exceptional property with panoramic sea view !!!!!! Discover this villa with generous volumes, offering 230 sqm of elegance and comfort. On the ground floor it has a large living room bathed in light, decorated with a pellet stove, which opens onto a modern and functional kitchen. A laundry room, an en suite bedroom, as well as a cloakroom with guest toilet complete this friendly living space. Upstairs: A master bedroom, two other bedrooms, a contemporary shower room and separate toilet. Exteriors: Enjoy a garage, magnificent terraces and a salt-heated infinity pool, ideal for lounging and enjoying a breathtaking view of the sea. This unique property combines charm, modernity and comfort.
…By Agence Du Cap Les Issambres


Just a short walk from the village of Fayence and only a few minutes from the prestigious Terre Blanche Golf Resort, this exceptional Provençal bastide of approximately 380 sqm enjoys a privileged setting in one of the most sought-after areas of the Fayence region. Boasting breathtaking panoramic views, the property features seven private suites with en-suite bathrooms, a fully equipped high-end kitchen, an indoor spa, and an independent studio. Outside, spacious terraces and a heated saltwater swimming pool blend seamlessly into beautifully landscaped Mediterranean gardens. A garage completes this exceptional property. A rare residence where elegance, comfort and the Provençal art of living come together perfectly.
…By L&g Prestige Immobilier


Evenos, just a stone's throw from Le Castellet. In a natural setting of approx. 5000m2, 240m2 villa with a 'house in the woods' feel. Mirror pool 12x3m, pool-house with fitted kitchen. Entirely on one level, living room with fireplace, dining room, kitchen. South-facing terrace of 120m2 facing the Gros Cerveau mountain. Master suite with bathroom, dressing room and study. 3 en suite bedrooms, each with its own shower room. Storeroom. Air-conditioning. Petanque court. Large parking lot with charging station. Double garage. Canal de Provence. Charlotte Borie 33 (0)6 10 79 37 33 [email protected]
…By Kretz & Partners


Located in Sainte-Maxime, within a sought-after private estate in the Gulf of Saint-Tropez, this spectacular contemporary villa of approximately 600 sqm boasts generous volumes, exceptional amenities and a lifestyle dedicated to comfort and well-being. Filled with natural light, the property offers spacious reception areas including a living room, dining room and fully equipped kitchen, as well as a secure sleeping area comprising several suites, including a magnificent master suite. Designed for relaxation and entertainment, the villa also features a wellness area with hammam, sauna and massage room, a private cinema, a fitness room, and a reception area with bar, wine cellar and nightclub-style atmosphere. Outside, expansive terraces, a heated 17-metre swimming pool, a jacuzzi and beautifully landscaped grounds create an exclusive setting. A caretaker’s house and garages accommodating up to eight vehicles complete this remarkable property. An exceptional residence where luxury, privacy and outstanding amenities come together perfectly.
…By L&g Prestige Immobilier


Dominating the bay in a privileged setting, this villa boasts a spectacular panoramic sea view, offering a 180° panorama of the Mediterranean, the port of Sanary-sur-Mer, and the Embiez islands. A true living picture that can be enjoyed from the main rooms of the house, the terraces, and the bedrooms.Located in the highly sought-after heights of Lônes, just 800 meters from the beaches accessible on foot in about ten minutes and 1 km from the port of Sanary-sur-Mer, this 1970s property has been perfectly maintained over the years.Built on a plot of approximately 900 m², the villa offers generous volumes in a calm and residential environment.On the garden level, you will discover a spacious living area of 47 m² including a living room and dining room, largely open to a terrace of 30 m² and a closed loggia of 20 m². At every moment, the gaze is drawn to the vastness of the blue sea and the beauty of the coastline. An independent kitchen, a bedroom, a shower room, and numerous storage spaces complete this level.On the upper floor, two bedrooms enjoy direct access to a balcony of 14.75 m² offering an unobstructed and dominant view from Sanary-sur-Mer to the Embiez islands. A bathroom and a WC complete the sleeping area.The house benefits from excellent maintenance and comfortable amenities: reversible air conditioning, oil heating, and many storage spaces.The annexes represent a real asset and possibilities for development with a large garage of approximately 70 m², a cellar of 30 m², and a boiler room.Rare in the area, this property will appeal to lovers of exceptional sea views seeking a unique living environment, between the sea, tranquility, and immediate proximity to shops, the port, and the beaches.Agency reference: 13812This description has been automatically translated from French.
…By Orpi - Agence Cabanis


The advertiser did not provide an english description for this listing.
…By Miralles Immo


In Rayol Canadel, this villa, requiring complete renovation, offers 103m2 of living space and a stunning sea view. The property sits on an 890m2 plot. Semi-detached on one side, it comprises: Ground floor: kitchen area, living room, two bedrooms with showers, WC. First floor: bedroom. Stairs lead directly down to the village and beaches!
…By Agence Agnès Malecki Cavalaire


CAVALAIRE CLOSE TO EVERYTHING located in a renowned area - Charming PROPERTY built on a plot of 2200m2 facing south with fully landscaped grounds on both sides as well as a swimming pool and its terraces. It invites you with a large living room opening onto a very beautiful terrace SEA VIEW, fitted and equipped kitchen opening onto a shaded terrace. 02 bedrooms and shower room . RDJ: 02 bedrooms with recent shower room . Cellar / Garage and numerous parking spaces . MAGNIFICENT LOCATION! CAVALAIRE CLOSE TO EVERYTHING situated in a well known area- PROPERTY with charm built on a plot of 2200m2 with south exposure and a beautiful landcape on most part as well as a swimming pool with it's terraces.. Inviting you with a large lounge area giving onto a very beautiful terrace with SEA VIEW, a functional and equipped kitchen giving onto a shaded terrace. 02 bedrooms and bathrooms. Garden level: 02 bedrooms with a recently renovated bathroom. Cellar/Garage and many parking spaces. IN BEAUTIFUL AREA!
…By Agence Agnès Malecki Cavalaire


LA CROIX VALMER in a private estate near the beaches and village WITH LANDSCAPED GROUNDS of olive trees and other plants covering 2000m2 - Located in a quiet area within a private and gated estate, this spacious, modern 256m2 villa, completely renovated to the HIGHEST END, offers panoramic sea views . It features two levels: an entrance hall with alarm system connection, built-in storage, guest toilet with access to the garage, a step-free living/dining room leading directly to the heated infinity pool with its submerged beach area, a kitchen with a central island by MIELE/BORA, a utility room, a water softener, a washing machine, a continuous hot water loop system, ample storage throughout, a Liebherr wine cellar, a refrigerator, a desk, and an electric fireplace in the living room A MUST! Additional bedrooms include: bedroom 1 with dressing room, a large bathroom with a fully integrated shower and sliding doors. Upstairs: Gym with sound system opening onto a solarium with sea views, master bedroom (suite 03) with panoramic sea views, shower, double vanity, toilet, office, and dressing room, magnificent bedroom 04 with solarium, shower room, double vanity, and garden access, bedroom 05 with shower room, double vanity, and toilet. Outside: Outdoor summer kitchen with large gas barbecue facing the sea, paved driveway and front entrance, large pétanque court in the courtyard, pool equipment room and garden shed, lighting throughout the property, aluminum gutters. Heating: Reversible underfloor and ducted air conditioning throughout both levels, electric fireplace. Garage with access to the villa, as well as several parking spaces upon arrival. LUXURY AMENITIES ... PROPERTY SOLD FURNISHED!
…By Agence Agnès Malecki La Croix-valmer


The advertiser did not provide an english description for this listing.
…By Safti


In a quiet location high up on a sought-after Sainte-Maxime estate, this 130 sqm Provençal villa offers an enviable lifestyle looking out at the greens of the 18-hole golf course. Built in the early 2000s, the property benefits from an ideal south-westerly aspect with a partial sea view and has a green garden attractively laid out with olive trees, cypresses and timber planking that lends an authentic charm to the overall feel. The elegant, welcoming porch with its three-layered tiled cornice leads into a flowing, well-designed, circular entrance hall with a cupboard and separate toilet. The double living room is flooded with light from several patio doors looking out on the 10 x 5 metre, 1.5 metre deep swimming pool, perfect for games and relaxation. The semi-separate kitchen has direct access to the 36 sqm covered terrace, which is an ideal spot for admiring the view and enjoying meals alfresco. The ground floor contains a main bedroom suite with shower room and laundry area. The upper floor comprises two bedrooms: one with en-suite bathroom and one with separate shower room. The two bedrooms share a separate toilet and open onto a 19 sqm solarium with a commanding view of the surrounding area. The villa is fitted with hot/cold air conditioning and electric roller shutters for optimum comfort. A carport and an additional parking spot make parking easy. Several storage cupboards are provided, including in the bedrooms. Don't miss the opportunity to view this magnificent villa combining modern comfort and Provençal charm, a few minutes from the beaches and Sainte-Maxime town centre. Fees of 5% including VAT payable by the purchaser included in the asking price, i.e. €900 000 net to the seller. Thanks to our exclusive partnership with Knight Frank, a global leader in luxury real estate, Janssens Immobilier offers each property exceptional international visibility. This alliance strengthens our local expertise with the power of a network present in more than 50 countries. Information on the risks to which this property is exposed is available on the Georisques website : http://www.georisques.gouv.fr In accordance with current regulations, the EPC surface area of this property is calculated based on a standardised measurement of the living space. This measurement may differ from the total surface area measured accurately by our sales teams.
…By Janssens Immobilier Sainte-maxime


SEILLANSREF 4314 SITUATED ON A BEAUTIFUL PLOT OF 1875m2, THE HOUSE HAS ABOUT 180m2 OF LIVING SPACE AND COMPRISES: ENTRANCE HALL, FITTED KITCHEN, DINING ROOM, LARGE LIVING ROOM WITH FIREPLACE, OPENING ONTO A TERRACE, UPSTAIRS ACCESS TO AN AIR CONDITIONED OFFICE THREE BEDROOMS, BATHROOM + SHOWER, SEPARATE TOILET, LAUNDRY ROOM UPSTAIRS: ONE BEDROOM AND SHOWER ROOM INDEPENDENT STOREROOM INDEPENDENT AIR CONDITIONED WOODEN SHED USED AS AN OFFICE SWIMMING POOL, SUMMER KITCHEN WITH BARBECUE AND PIZZA OVEN PRICE : 795.000 EUROS COMMISSION PAYABLE BY THE SELLER
…By Agence Eric Lecat Immobilier


On the legendary Michel Pacha coastal road in La Seyne-sur-Mer, this unique architectural creation, completed in 2005, elegantly challenges the conventions of coastal housing. Freely inspired by the romantic charm of traditional Konaks, its façade blends red brick with the warmth of dark wood. Built on the waterfront overlooking the Lazaret Bay and the Saint-Mandrier peninsula, this 122 sqm architect-designed house on a 380 sqm wooded plot is a true ode to contemplation and quiet contemplation. From the moment you enter, the spectacular volume of the cathedral-like living room captivates the visitor. Your gaze is instantly drawn to the magnificent exposed timber frame: a masterpiece of marine carpentry whose curves structure the space like an inverted ship's hull. This exquisite woodwork is enhanced by abundant natural light streaming through the windows and large bay windows that frame a 180° view of the sea, blurring the lines between interior and the deep blue. This exceptional level also features a dining area, an open-plan kitchen, and a private bedroom with its own bathroom. The ground floor offers a second living space that is just as warm and inviting, ideal for entertaining or maintaining individual privacy. It comprises a living room extending into an open-plan kitchen, two bright bedrooms, a bathroom, and direct access to the outside. On the garden side, the atmosphere is intimate and Mediterranean. Shaded terraces and landscaped areas invite you to enjoy a relaxed lifestyle, lulled by the gentle lapping of the waves and the scents of local flora. Ideally located, the property benefits from easy access to beaches, local shops, and the scenic coastal promenade. Those who enjoy the harbor shuttle boats will appreciate the proximity of the boarding dock, less than 300 meters away. Private parking for two vehicles completes the comfort of this rare property. A strong and poetic architectural signature, where the noble craftsmanship of wood meets the immensity of the sea. ENERGY RATING: C 114 / CLIMATE RATING: A 3. Estimated average annual energy costs for standard use, based on energy prices for 2021, 2022, and 2023: between EUR1,168 and EUR1,580. Information on the risks to which this property is exposed is available on the website: www.georisques.gouv.fr. Samuel Arzoine 33 4 94 35 81 39
…By Espaces Atypiques Toulon


In the heart of the Var hinterland, in Fayence, this majestic 1964 stone bastide, fully renovated, sits in an exceptional natural setting within a preserved 1.8-hectare estate. In absolute tranquility, this property offers breathtaking mountain views. The main house boasts approximately 300 sqm of comfortable living space. The ground floor opens onto a conservatory-style conservatory leading to a magnificent 68 sqm living area with an open-plan kitchen, dining room, and inviting living room with a wood-burning stove. A second 45 sqm living room and a master suite on the same level complete this floor. Upstairs, two spacious bedrooms share a bathroom and an office/dressing room, while the top floor, under the eaves, houses a fourth bedroom, intimate and full of charm. A major advantage of this unique property is the independent gîte with a mezzanine and private terrace, offering the potential for a tourism business or for hosting family and friends in complete privacy. The outbuildings are equally impressive: a double garage, workshop, stone bastide, and equestrian facilities with dedicated shelters highlight the estate's exceptional potential. The grounds, with no immediate neighbors, invite relaxation with their octagonal swimming pool and ornamental pond. A rare property, combining authenticity and adaptability, to be discovered during a private viewing with your Espaces Atypiques agency. ENERGY RATING: C (176 kWh/sqm/year) / CLIMATE RATING: B (26 kg CO2/sqm/year). Estimated annual energy costs for standard use: between EUR4,100 and EUR5,600, indexed to the years 2021, 2022, and 2023 (including subscription). Chloé BONNAUD - Advisor RSAC 517 471 447 - Cayenne
…By Espaces Atypiques Saint-tropez


Exclusive listing – South-facing contemporary architect-designed villa with sea view, heated swimming pool and landscaped grounds of 2,612 sqm in La Seyne-sur-Mer. Set in a peaceful and sought-after residential area, this elegant 202 sqm contemporary villa was designed in 2013 by the renowned architectural firm Gouzy-Sauzet. Built on a beautifully landscaped 2,612 sqm plot, the property stands out for its modern lines, exceptional natural light and uninterrupted views over the sea and surrounding countryside. Flooded with light through large pocket sliding glass doors, the living areas open generously onto the terrace and heated swimming pool. The main level features a spacious reception area with living room, dining room, open-plan kitchen and mezzanine office, creating a welcoming living environment fully oriented towards the outdoors. The garden level offers four bedrooms, two bathrooms, a utility room, and a versatile additional room that can be used as a games room, gym or relaxation area. Outside, the property also benefits from a vegetable garden, beautifully maintained landscaped grounds and ample parking spaces. A rare property combining contemporary architecture, comfort and quality of life, just a few minutes from local amenities and the coastline.
…By Sanary-sur-mer Sotheby's International Realty
'%20stroke='%23DDAA3A'%20stroke-width='1.909'%20stroke-linecap='square'%20stroke-linejoin='bevel'/%3e%3c/svg%3e)
Receive by email any new listing that may match your search criteria
Your criteria :
By validating this form, you accept the general conditions of use of Le Figaro Properties.
These agencies offer a selection of luxury properties vente in the Var. Feel free to contact them for personalized assistance.




