Get early access to listings that match your criteria
Never miss an opportunity again. Our personalized alerts notify you instantly.

 English$ USD · m²


Located in one of Carqueiranne's most sought-after residential areas, this exceptional property enjoys a rare setting where the ultimate luxury is being able to walk to the sea with nothing more than a towel over your shoulder. Boasting panoramic views over the Mediterranean, the villa offers a breathtaking living canvas whose colours evolve throughout the day, creating a constant sense of tranquillity and effortless elegance. Whether as a primary residence or a luxurious holiday home, it also benefits from a prime location less than ten minutes from Toulon-Hyères Airport and Hyères train station. From the property, a dedicated cycle path allows you to reach the charming village of Carqueiranne or the renowned Almanarre Beach within just a few minutes, making everyday life both convenient and enjoyable. Set on a beautifully flat plot of nearly 2,000 sqm, the villa offers generous outdoor spaces with parking for six vehicles or more. The landscaped grounds have been designed as a true extension of the home, featuring a pétanque court, a stunning mirror infinity pool reflecting the Mediterranean and its spectacular sunsets, along with multiple outdoor living areas inviting you to savour every moment. From the impressive reception room, the eye is immediately drawn to an extraordinary panorama where the sea becomes the permanent backdrop to daily life. Every sunrise, every change of light and every season reveals a new masterpiece. The villa offers four elegant suites, including an exceptional XXL Master Suite with its own private terrace and a luxurious bathroom inspired by the finest five-star hotels, creating a private sanctuary dedicated to comfort and well-being. After a day spent by the sea, the outdoor shower allows you to extend the pleasure of outdoor living before enjoying dinner overlooking the Mediterranean or sharing a game of pétanque with family and friends as the sun slowly disappears beyond the horizon. These are the moments that become lifelong memories. Offering approximately 248 sqm of total living space over three levels, the villa combines generous yet perfectly balanced volumes, designed for elegant and relaxed Mediterranean living. And when winter arrives, the magic remains. The soft seasonal light, shimmering reflections across the Mediterranean and ever-changing skies remind you that this exceptional view is not reserved for summer alone—it is a privilege to enjoy every single day of the year. Virginie Bertrand-Bondil Managing Partner COLDWELL BANKER BEAU RIVAGE +33 (0)6 24 29 28 59 [email protected] Registered with the Toulon Trade and Companies Register RCS under No. 977 802 644. Professional Liability Insurance: GAN Assurances Policy No. 314959512000. This property is located in an area subject to mandatory vegetation clearance regulations under French law ("Obligation de Débroussaillement"). Information regarding the natural, mining and technological risks to which this property is exposed is available on the official French government website: www.georisques.gouv.fr Some photographs feature virtual staging created using artificial intelligence (AI). The interiors, furnishings, and décor shown are for illustrative purposes only and are non-contractual.
…By Coldwell Banker Beau Rivage


Carqueiranne, in the heart of a charming historic hamlet, just a short stroll from the harbour and the beaches, this beautifully renovated village house offers approximately 110 sqm of living space and a particularly appealing layout with two independent living areas. On the garden level, a delightful one-bedroom apartment features an open-plan kitchen and living room opening directly onto a private, fully enclosed garden. This independent space is a genuine asset, offering excellent rental income potential, whether as a seasonal holiday let or a year-round rental, while also providing the perfect accommodation for family and friends in complete comfort and privacy. The upper two levels comprise the main two-bedroom residence. The first floor is dedicated to the sleeping quarters, with two bedrooms, including a principal suite with its own en-suite shower room, while the second bedroom benefits from a separate shower room. The top floor reveals a bright and inviting open-plan living area with kitchen, extending onto a beautiful Tropezian rooftop terrace boasting open views over the Mediterranean Sea, the surrounding hills and the picturesque village of Carqueiranne. A privileged setting that perfectly embodies the Mediterranean lifestyle. Combining the timeless charm of a traditional village house with the comfort of a meticulous renovation, this property is equally suited as a primary residence, thanks to its practical layout and independent accommodation, or as an elegant lock-up-and-leave holiday home on the French Riviera, just a few steps from the harbour, beaches and local amenities. “Before & After” interior design visualisations are provided for illustrative purposes only and are non-contractual. Noé Bertrand Independent Real Estate Consultant RSAC No. 988 549 275 +33 (0)7 68 16 39 83 [email protected] Virginie Bertrand Managing Director & Partner +33 (0)6 24 29 28 59 [email protected] This property is located within an area subject to mandatory vegetation clearance regulations. Information regarding the natural and technological risks to which this property is exposed is available on the Géorisques website: www.georisques.gouv.fr As part of our viewing procedure, you may be asked to provide proof of identity. No documents will be retained.
…By Coldwell Banker Beau Rivage


Set in a peaceful, private environment approximately 500 metres from L’Escalet Beach and within easy reach of Pampelonne and Saint-Tropez, this turnkey contemporary villa offers around 352 m² of living space within 2,344 m² of landscaped grounds, with open views over the surrounding countryside. The main level features a bright living room with fireplace, a fully equipped kitchen and dining area opening onto sun-filled terraces, together with a principal suite and private balcony. The garden level comprises four further bedrooms with private bathrooms or shower rooms and direct outdoor access, a second lounge, laundry room and gym. A 12 × 5.5 m swimming pool, equipped pool house, garage and access to tennis courts complete the property. Further features include air conditioning, electric shutters and gate, and fibre-optic internet.
…By Safti




EXPERTIMO est le leader français des réseaux dédiés aux mandataires expérimentés
…By Expertimo


Saint Aygulf – What if your next villa offered you a sea view?\n\nSituated in a dominant position in Saint-Aygulf, this R+1 villa benefits from a sea view and a particularly interesting layout spread over two levels with a total area of 203 m² on a plot of approximately 1000 m².\n\nOn the garden level: a living room with open kitchen, two bedrooms, and a bathroom.\n\nUpstairs: a master suite as well as a new living space composed of a kitchen open to the living room. This extends into a veranda and an East-facing terrace, allowing you to enjoy the sea view.\n\nOutside, the villa also has a swimming pool with chlorine treatment.\n\nThe presence of living spaces on each level offers an ideal organization for a family and also allows you to host family or friends with more independence.\n\nThe +: dominant position • sea view • swimming pool • 3 bedrooms • two living spaces • terrace • veranda • East exposure.\n\n? Contact us for more information and to arrange a visit.\n\nInformation about the risks to which this property is exposed is available on the Géorisques site: www.georisques.gouv.fr\nSelling price: €980,000\nFees borne by the seller\n\nContact your SAFTI advisor: Myriam MARINO, Tel.: 0643520195, Email: [email protected] - EI - Commercial agent registered with the RSAC of FREJUS under number 804692903This description has been automatically translated from French.
…By Safti


iad France - Daniel Costa offers you: Exceptional contemporary villa with heated swimming pool and view of the Estérel in the heights of Saint-Aygulf!Just 1.5 km from the city center and the seaside, discover this magnificent contemporary villa built in 2019, nestled in a quiet area sought after and offering a superb view of the Estérel mountain range.From the entrance, you will be charmed by a vast living space bathed in light of nearly 69 m², including a kitchen, a living room, and a dining room opening onto the outside. The ground floor hosts a first suite with its dressing room and private shower room, a second bedroom, and separate toilets.Upstairs, the sleeping area consists of two additional bedrooms opening onto a balcony with panoramic views of the surrounding hills, accompanied by a second shower room and a toilet.On the garden side, the fully landscaped exterior forms a true haven of peace. You will enjoy a sublime heated saltwater swimming pool, adorned with Bali tiles, as well as a pleasant pool house equipped with a shower and outdoor toilets.For absolute comfort on a daily basis, the house features high-end amenities: ducted air conditioning throughout the villa, video surveillance, automatic irrigation, fiber optic, a large closed garage, and several parking spaces.No work is required; you only need to unpack your bags.Agency fees payable by the seller. A valid identification document will be requested during the visit, in accordance with Article L.561-5 of the Monetary and Financial Code. Information regarding the risks to which this property is exposed, including the legal obligation for clearing brush, is available at the Géorisques website: http://www.georisques.gouv.fr. This real estate advertisement was written under the editorial responsibility of Mr. Daniel Costa, independent real estate agent (without possession of funds), commercial agent of SAS I@D France registered at the RSAC of Fréjus under number 842754772, holder of the real estate canvassing card for the account of the company I@D France SAS.This description has been automatically translated from French.
…By Iad France


EXPERTIMO est le leader français des réseaux dédiés aux mandataires expérimentés
…By Expertimo


– VIRTUAL TOUR AVAILABLE UPON REQUEST – Nestled in a peaceful setting and within walking distance of La Gaillarde beach, the marina, and local shops, this beautiful 173 sqm villa boasts breathtaking panoramic views of the Mediterranean Sea and Cap du Dramont. The main level features a bright and spacious living area with a fully equipped open-plan kitchen, opening onto a large sea-facing terrace, perfect for relaxing and entertaining. This floor also includes two bedrooms, one with a dressing room, a bathroom, and a utility room. On the garden level, two independent one-bedroom apartments (T2) with private outdoor access offer numerous possibilities, whether for hosting family and friends, accommodating older children, or generating attractive rental income. Set on a landscaped and fully enclosed 1,025 sqm plot, the property also benefits from a swimming pool, a summer kitchen with dining area, a closed garage, several parking spaces, and a technical/storage room. Versatile and full of potential, this villa is perfectly suited as a primary residence, a holiday home, or a high-yield rental investment. Ideally located in the heart of the Gulf of Saint-Tropez, the property enjoys easy access to the ferry shuttles connecting Les Issambres to Saint-Tropez and Grimaud. A rare opportunity in one of the area’s most sought-after locations.
…By Safti


Nestled in the sought-after Canebas area, at the end of a cul-de-sac, this perfectly maintained villa of approximately 155 m2 offers a privileged living environment with a superb view of the sea and the Giens peninsula. Upon entering, you'll discover a beautiful, bright living room with an open-plan kitchen, extending onto a south-facing terrace, ideal for enjoying the panoramic views. This level also includes two bedrooms and a shower room. Upstairs, the sleeping area consists of three additional bedrooms, a veranda and a bathroom. Outside, the carefully landscaped garden, the numerous terraces and the swimming pool invite relaxation in a particularly pleasant environment. A 37 m2 garage and two cellars complete the amenities of this property.
…By Artey


For sale in Carqueiranne (83320 - Var), a superb contemporary villa with outbuilding, pool, and spacious terrace. In a privileged environment, just a few minutes' walk from the beaches, discover this superb contemporary villa of approximately 200m2, designed to offer generous volumes and exceptional quality of life. From the entrance, you will be charmed by a magnificent living room bathed in light, consisting of a large lounge and a carefully appointed open kitchen. The whole opens onto a spectacular covered terrace with an elegant pergola, a true extension of the house, ideal for entertaining in every season. The sleeping area consists of three bedrooms, two of them on the ground floor and a superb master suite upstairs, offering comfort and privacy. An outbuilding completes the set and can accommodate 2 bedrooms, a space for guests, an office, or an independent activity. Built on a landscaped plot of approximately 1200 m2, this property offers a rare living environment, where the outdoor spaces invite relaxation and friendliness. A villa with quality features, combining modernity, comfort, and elegance, ideal for a primary or secondary residence.This description has been automatically translated from French.
…By Artey

iad France - Mathieu Vallier offers you: Exceptional historic residence just steps from the Renecros beach. Ideally located just a few meters from the Renecros beach and the port, this remarkable listed mansion perfectly embodies the elegance and authenticity of characterful homes. Built in 1842 on a plot of 360 m², this iconic property develops approximately 255 m² of living space spread over three levels and seduces with its unique architecture, generous volumes, and unique atmosphere. As soon as you cross the threshold, the unique personality of this historic home is fully revealed. The first level unveils a spectacular reception area of approximately 100 m² bringing together a living room, dining room, and open kitchen. Bathed in natural light, this convivial space opens onto a pleasant terrace suitable for moments of relaxation. A bathroom with WC, a drying area, and a cellar of about 15 m² currently arranged as a dressing room complete this level. Upstairs, a hallway leads to four beautiful bedrooms, a shower room, and an independent WC with a washbasin. The last level offers a particularly inspiring living environment with a large attic office of approximately 30 m² of floor space, enhanced by an open bathtub. An unusual bedroom arranged in the dome of the house, a true architectural signature of the property, as well as a WC with a washbasin, complete this extraordinary floor. A rare property on the Bandol market, this historically rich residence elegantly combines the charm of the old, exceptional volumes, and a privileged location in the heart of Bandol. A confidential address for lovers of character properties in search of a unique place. An exceptional heritage property, a true witness to the history of Bandol, offering a rare art of living in one of the most sought-after areas of the Var coast. Agency fees payable by the buyer. Price including fees: 3,090,000 euros. Price excluding fees: 3,000,000 euros. Fees including tax payable by the buyer (3.00% of the price of the property excluding fees): 90,000 euros. A valid identification document will be required at the visit, in accordance with article L.561-5 of the Monetary and Financial Code. Information about the risks to which this property is exposed, including the legal obligation to clear brush, is available on the Géorisques website: http://www.georisques.gouv.fr. This real estate announcement has been drafted under the editorial responsibility of Mr. Mathieu Vallier, independent real estate agent (without holding funds), commercial agent of SAS I@D France registered at the Toulon RSAC under number 888537289, holder of the real estate canvassing card on behalf of I@D France SAS.
…By Iad France


iad France - Mathieu Vallier offers you: Character bastide just steps from the portJust a few minutes' walk from the port, beaches, train station, and downtown Bandol, discover this magnificent bastide from 1850, entirely renovated, combining the charm of the old with contemporary comfort.With an area of 164 m², it offers a spacious living room of 55 m² with solid parquet flooring, a fireplace with an insert, and a semi-open equipped kitchen, extended by a 20 m² glass veranda with a wood stove.The house features a ground-floor master suite, 4 bedrooms, and 2 bathrooms upstairs.Outside, 120 m² of exotic wooden terraces accommodate several relaxation areas as well as a jacuzzi that can be used year-round.3 private parking spaces, a carport, and a large workshop complete this rare property.A character property ideal as a primary residence, holiday home, or for a seasonal rental project.Agency fees are payable by the seller. A valid form of identification will be required upon visit, in accordance with Article L.561-5 of the Monetary and Financial Code. Information on the risks to which this property is exposed, including the legal obligation for clearing brush, is available on the Géorisques site: http://www.georisques.gouv.fr. This real estate advertisement has been drafted under the editorial responsibility of Mr. Mathieu Vallier, independent real estate agent (without holding funds), commercial agent of the SAS I@D France registered with the RSAC of TOULON under number 888537289, holder of the real estate canvassing card on behalf of the company I@D France SAS.This description has been automatically translated from French.
…By Iad France


Abriculteurs is proud to present for sale this prestigious property ideally located in Aups (83630). This unique estate, situated close to the renowned Gorges du Verdon and Sainte-Croix Lake, enjoys easy access to shops and the village center. The main villa, approximately 180 m² and very bright, offers a large reception area opening onto a 100 m² south-facing terrace with unobstructed views of the landscaped garden. The living room, equipped with an elegant fireplace, invites relaxation while air conditioning ensures optimal comfort throughout the year. The independent kitchen, completely renovated in a contemporary style, guarantees practicality and conviviality. The sleeping area is designed to provide comfort and privacy, including a master suite with a private shower room and large dressing room, two additional bright bedrooms, and an elegant bathroom. Two additional versatile rooms can be used as an office, TV area, or allow the creation of a third gîte. Regarding the investment, the property benefits from remarkable rental potential with two independent gîtes (T2 and T3), each having its own access and private terrace, rated 4 stars and listed on major vacation rental sites. The gîte activity runs year-round, with strong winter appeal thanks to the famous Aups truffle market, generating continuous rental activity. There is also potential to develop a third gîte. Outside, a 2,200 m² landscaped garden awaits, featuring a swimming pool, a pétanque court, several terraces, and convivial spaces sheltered from view. Modern amenities include solar panels for better energy efficiency, a secure automated gate, double glazing, fiber optic internet, and five parking spaces. Every feature has been thoughtfully designed to ensure daily comfort, privacy, and tranquility in a protected natural environment with an ideal location. Key property highlights: • Optimized profitability with two highly profitable independent gîtes, private access and terraces, and potential for a third unit • Year-round gîte operation, with winter season boosted by the Aups truffle market • High-end finishes: contemporary renovation, pool, solar panels, enclosed landscaped garden • Strategic location: close to Sainte-Croix Lake, shops and town center, 40 minutes from TGV train station • 8 bedrooms, 4 shower rooms, 1 bathroom, 5 toilets, independent kitchen • Air conditioning, fireplace, double glazing, fiber optic, parking Additional information: • Property tax: €3,795 / year • Condition: impeccable • Sanitation: mains drainage • Energy Performance Certificate: Class C (164), Greenhouse Gas Emissions: Class A (5) • Estimated energy cost: €2,930 to €4,040 / year (reference 2021) Sale price: €849,000 VAT included (Abriculteurs fees payable by the seller) Announcement written under the editorial responsibility of Mrs. Sophie Maucotel, commercial agent (EI) registered with the Avignon RSAC under number 928 034 008, without holding funds, on behalf of SARL Abriculteurs immobilier (SIREN 837 704 584, professional card CPI 7501 2018 000 025 842, 12 rue des Halles, 75001 Paris).
…By Abriculteurs


iad France - Sofiane Sahridj offers you: BANDOL ARCHITECT HOUSE – FULLY RENOVATED - SEA VIEW – 207 M² – HEATED POOL – DOUBLE GARAGE – LANDSCAPED PLOT OF 1,080 M² In one of the most sought-after residential areas of Bandol, less than a kilometer from the beaches, the port, and shops, discover this remarkable architect-designed house completely renovated in 2022. Set on a closed and landscaped plot of 1,080 m², this property boasts nearly 207 m² of living space, complemented by more than 80 m² of annexes, offering a privileged living environment where contemporary elegance, comfort, and high-end amenities harmoniously combine. Upon entering, a spacious 18 m² hall reveals generous volumes and particularly refined finishes. It opens onto a 60 m² living space with a high ceiling, bathed in light thanks to its south-facing exposure. This reception area combines a cozy living room, a friendly dining room, and a fully equipped American kitchen, extended by a back kitchen designed for daily use that is both practical and discreet. The ground floor hosts a sumptuous master suite of 33 m², a true private space, including a custom dressing room, an elegant shower room, and direct access to the terraces as well as the pool area, with a pleasant view of the sea. Upstairs, three beautiful sea-view bedrooms of approximately 14 m² make up a refined sleeping area. Two have their own private shower room, ensuring comfort and intimacy. The third is distinguished by a resolutely contemporary presentation with a bathtub integrated directly into the bedroom, offering a view of the sea and creating an atmosphere worthy of the finest hotel suites. A 14 m² mezzanine, extended by a 7.5 m² office, completes this level. A superb 17 m² projection room, benefiting from professional acoustic treatment and equipped with a real home cinema, can also be converted into a fifth bedroom as needed. On the garden level, the property features a spacious 50 m² double garage, complemented by a gym, a cellar, a technical room, and several storage spaces. Outside, the fully enclosed landscaped garden features an elegant heated pool measuring 9.50 x 4.50 meters, equipped with a heat pump and an automated chlorine treatment system. The terraces, ideally exposed, offer a true extension of the living spaces in a calm environment. Rare on the Bandol market, this property will appeal to clients seeking an exceptional primary or secondary residence where contemporary architecture, generous volumes, and refined features offer a unique lifestyle on the Var coast. Dear colleagues, I am at your disposal to collaborate to jointly support the sale project of the owners. Agency fees are to be paid by the seller. A valid identification document will be requested during the visit, in accordance with Article L.561-5 of the Monetary and Financial Code. Information on the risks to which this property is exposed, including the legal obligation to clear brush, is available on the Géorisques website: http://www.georisques.gouv.fr. This real estate advertisement has been prepared under the editorial responsibility of Mr. Sofiane Sahridj, independent real estate agent (without holding funds), commercial agent of SAS I@D France registered with the RSAC of TOULON under number 881314744, holding the real estate canvassing card on behalf of the company I@D France SAS.This description has been automatically translated from French.
…By Iad France


iad France - Olivier Combeau offers you: Exclusivity — Domaine de Bartole Character dwelling Land of over 2,700 m²Within the prestigious Domaine de Bartole, this vast character dwelling offers an exceptional setting for an ambitious and rewarding renovation project.Set on a secure land of over 2,700 m², the property currently has a built volume of approximately 785 m² of floor area, spread over three levels: 585 m² of main volumes plus nearly 200 m² of annexes including the attic and the garage.The ground floor offers spacious and bright living areas opening onto two large terraces — one of which is partially covered with a sea view — as well as a large office, three bedrooms with shower rooms, and a kitchen at the back. Upstairs, a master suite of about 70 m² benefits from a beautiful sea view, a private shower room, and a bedroom overlooking the garden. Large unconverted attics complete the potential of the whole.In the garden level, the property has two independent apartments, a garage of approximately 70 m², as well as a 45 m² outbuilding ideally positioned to be transformed into a pool house.A beautiful renovation and optimization project of the building is feasible on this property. For any additional information about the possibilities offered by the urban planning framework, I invite you to contact me directly.This real estate advertisement aims at 1 lot located in a co-ownership of a total of 295 lots and is not subject to any ongoing procedure as mentioned in Article L. 721-1 of the Construction and Housing Code. Average monthly charges declared by the seller: €133.33 per month (or €1,600 annually). Agency fees to be borne by the seller. Energy display information for this property: ENERGY class C index 176 and CLIMATE class A index 5. Information about the risks to which this property is exposed, including the legal obligation for clearing, is available on the Géorisques website: http://www.georisques.gouv.fr. This real estate advertisement has been written under the editorial responsibility of Mr. Olivier Combeau, independent real estate agent (without holding funds), commercial agent of the SAS I@D France registered with the RSAC of CANNES under number 838059533, holder of the real estate canvassing card on behalf of the I@D France SAS company.
…By Iad France


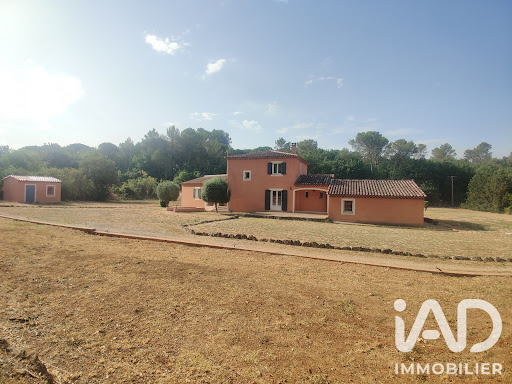


iad France - Saraï Jimenez offers you: EXCLUSIVITY - TOURVES - TRADITIONAL HOUSE - 7 ROOMS - 173M² - GARAGE - PARKING - VERY GOOD CONDITION - BRIGHT - 15,122 m² Offering remarkable brightness, this house in Tourves captivates at first glance with its careful architecture and full southern exposure. Built in 2008 and maintained in very good condition, it develops 173 m² of usable living space on a vast plot of 15,122 m², in a calm and open setting. Upon entering, you will discover a living area of 70 m² including a living room and an equipped kitchen, a sleeping area with two bedrooms, an office, a large bathroom, a separate toilet, as well as a pantry at the back of the kitchen. Upstairs are 2 bedrooms with their shower room, a dressing room, and a separate toilet. A 20 m² room, as well as a large garage of 43 m², accessible from the house, and a south-facing terrace of 100 m² complete this property. The +++ * Geothermal heating with underfloor heating. * Fiber optic. * Wrought iron pergola. * Borehole. * Water softener. * Central vacuum system. * Motorized aluminum shutters. * Septic tank with favorable opinion from SPANC. Contact us to arrange a visit and discover for yourself the potential of this beautiful house. Agency fees to be borne by the seller. Presentation of a valid identification document will be requested during the visit, in accordance with Article L.561-5 of the Monetary and Financial Code. Information about the risks to which this property is exposed, including the legal obligation for clearing, is available on the Géorisques website: http://www.georisques.gouv.fr. This real estate advertisement was drafted under the editorial responsibility of Ms. Saraï Jimenez, independent real estate agent (without holding funds), commercial agent of SAS I@D France registered with RSAC DRAGUIGNAN under number 837784206, holder of the real estate solicitation card on behalf of the company I@D France SAS.This description has been automatically translated from French.
…By Iad France


iad France - Nathalie BOYER offers you: SAINT-ZACHARIE - NEW. In the city center, close to schools, buses, and amenities. This beautiful T5 bastide from 1997, with a living area of approximately 152 m², provides the necessary comfort to enjoy family time in the living areas, by the pool, and in the easy-to-maintain garden, on a plot of 812 m² enclosed and planted. Bright, the living room is spacious and family-friendly, including an equipped open kitchen with an area of about 55 m², featuring an insert fireplace, opening onto the terrace and the pool. On the ground floor, you will also find an office (approx. 8 m²), a space consisting of storage/workshop/guest room/shower room (approximately 13 m² adaptable if one wishes for a bedroom on the ground floor), and a guest toilet with a wash basin. The upper floor is dedicated to the sleeping area and comprises 3 bedrooms, including a lovely bright master suite with a dressing area + shower room, covering an area of about 29 m² + an additional bathroom/shower and a toilet. The other 2 bedrooms are equipped with wardrobes. This very well-maintained house is suitable for a family or as a secondary residence, with no work required. Features: double-glazed PVC windows, electric gate, recent ventilation system, air conditioning, wooden and aluminum shutters, solar outdoor lighting, electric gate, and all connected to the public sewer system. FOR ALL INFORMATION CONTACT NATHALIE BOYER, SPECIALIZED IN THE SECTOR SINCE 2011. Agency fees are the responsibility of the seller. A valid identification document will be requested during the visit, in accordance with article L.561-5 of the Monetary and Financial Code. Information on the risks to which this property is exposed, including the legal obligation for land clearing, can be found on the Geo-risks website: http://www.georisques.gouv.fr. This real estate announcement was written under the editorial responsibility of Ms. Nathalie BOYER, independent real estate agent (without holding funds), commercial agent of SAS I@D France registered with the RSAC of DRAGUIGNAN under number 528511447, holder of the real estate canvassing certificate on behalf of the company I@D France SAS.This description has been automatically translated from French.
…By Iad France


Palm'IMMO offers properties in Sanary-sur-Mer, Lançon district. Just minutes from the coast, in a calm, green and preserved environment, this property benefits from a privileged living environment, in the heart of nature and sheltered from any nuisance. Built on a plot of over one hectare, it benefits from a magnificent flat area of approximately 5,000 m2 surrounding the house, a particularly rare feature in this area. This space offers numerous layout possibilities while preserving a pleasant feeling of spaciousness and privacy. This single-story house is appealing due to its practicality and potential for expansion. It currently comprises four bedrooms, a living room, a separate kitchen, and several bathrooms. Its layout allows for various renovation projects to meet current needs and lifestyles. The whole property is sound and well maintained, notably with double-glazed windows and a roof in good general condition. Outside, the property features a traditional swimming pool with reinforced PVC lining and a tennis court, complementing this privileged living environment between the countryside and the seaside. A rare property for sale, offering the comfort of a single-storey house, a large flat plot, strong development potential and a sought-after natural environment, in the immediate vicinity of the beaches, the port and the amenities of Sanary-sur-Mer.
…By Palm'immo


Immobilier.notaires® and the notarial office SELAS Jean-Philippe VOUILLON, Eric LEVASSEUR, Joffrey TAMIOTTI, Valérie PINÇON-VOUILLON, Aurélien BERLIOZ-MAZET, Valérie BORRA, and Paola COCCO offer you: House/villa for sale - FAYENCE (83440) - - - - - - - - - - - - - - - - - - - - - --- CURRENT OFFER --In Adrech du Peyron, in a calm and sought-after environment, discover this beautiful contemporary property from 2006 of approximately 224m² in total (main house + independent T2), on a plot of 5,200 m² with a swimming pool offering a clear view of the Fayence countryside, with no overlooking neighbors. The main single-storey house of 185m² features beautiful volumes, a spacious living room extended by a 38m² veranda, an equipped kitchen, and 4 bedrooms including a master suite. The house benefits from excellent thermal comfort (DPE B), good insulation, and recent double-glazed windows. An independent T2 apartment of 39m² completes the property. Ideal for accommodating family or friends, or for a seasonal rental project, it includes a living room with a kitchenette, one bedroom, and a bathroom with WC. Rated DPE C, it is equipped with an air/air heat pump and reversible air conditioning. Electric gate, double carport, outdoor parking, collective sanitation. Property tax: €2,900/year. This property is exclusively presented to you by VLT NOTAIRES! - - - - - - - - - - - - - - - - - - - - - - Visits: By appointment. Contact: 06.37.36.76.40 - - - - - - - - - - - - - - - - - - - - - - Advertisement from the SELAS Jean-Philippe VOUILLON, Eric LEVASSEUR, Joffrey TAMIOTTI, Valérie PINÇON-VOUILLON, Aurélien BERLIOZ-MAZET, Valérie BORRA and Paola COCCO - Notaries in Grasse - SIRET No: 39520120500014 - - - - - - - - - - - - - - - - - - - - - - Immobilier.notaires®: Evaluate, buy & sell with notaries throughout France. 12,000 notaries, experts, and negotiators support you in your real estate projects with complete confidence.This description has been automatically translated from French.
…By Immo-interactif


In the heart of the village of Collobrières, this 192 sqm character house embodies the elegance of atypical real estate in Provence. Spread over several levels, this unique property has undergone a bold renovation, blending heritage charm with artistic vitality in a preserved environment. The interior reveals generous volumes where raw materials dictate the style. The dining kitchen, with its stone sinks and antique carved doors, opens onto a warm living room adorned with French-style beamed ceilings. A graphic metalwork staircase leads to the sleeping areas, composed of intimate bedrooms and a dramatic bathroom equipped with a freestanding clawfoot bathtub. Each room enjoys changing natural light that highlights the limewash finishes and vernacular architecture. Its major asset lies in its vast covered terrace suspended above the river. A true loggia opening onto the canopy of the plane trees, this outdoor lounge offers rare privacy while overlooking the lively village. Located in the immediate vicinity of the shops, this aesthete's refuge is an invitation to contemplation. This exceptional home combines historical character with a bohemian art de vivre, offering unique potential for an inspired life project.
…By Espaces Atypiques Toulon


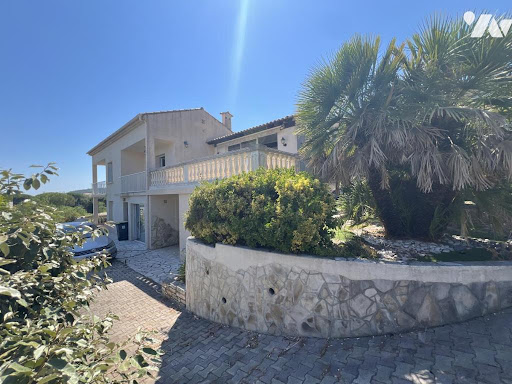

The notarial office SELAS Jean-Philippe VOUILLON, Eric LEVASSEUR, Joffrey TAMIOTTI, Valérie PINÇON-VOUILLON, Aurélien BERLIOZ-MAZET, Valérie BORRA, and Paola COCCO offers you: Villa for sale in Immo-interactive - - - - - - - - - - - - - - - - - - - - - - Property address: 116 Avenue de Rigaud 83240 CAVALAIRE SUR MER - - - - - - - - - - - - - - - - - - - - - - SALE IMMO-INTERACTIVE - Rising bid system, with no registration fees, offered by the Notaries. HOUSE 147 m² - 116 Avenue de Rigaud – CAVALAIRE-SUR-MER Visits by APPOINTMENT ONLY during the indicated visiting times: Monday 21/09 from 9:30 AM to 12:00 PM and from 2:00 PM to 4:00 PM. In a sought-after residential area, discover this individual house of approximately 145 m², very bright thanks to its large openings, offering a great potential for redevelopment. Raised on two levels, it currently includes generous living spaces, a master suite with dressing room and shower room, several water rooms, as well as a 16 m² independent studio. Upstairs, the living room opens onto a large terrace with a sea glimpse, complemented by a closed summer kitchen of 19 m². Outside: wooded garden, space that can accommodate a pool subject to authorizations, 16 m² garage, carport, and parking spaces. The house was previously divided into several units, to be modernized and redistributed to fully exploit its potential. Double glazing. Energy performance rating: F. This property is presented to you by VLT NOTAIRES! - - - - - - - - - - - - - - - - - - - - - - Sale conditions: The property is presented in Immo-interactive to the highest bidder: - 1st possible offer: starting at €590,000 (negotiation fees included) - Subsequent offers: multiples of €5,500. - Reception of offers from 06/10/2026 1:00 PM to 07/10/2026 1:00 PM on the site Immobilier.notaires. - - - - - - - - - - - - - - - - - - - - - - Visits: By appointment only on Monday, September 21 between 9:30 AM and 12:00 PM and 2:00 PM to 4:00 PM. Contact: 06.37.36.76.40 - - - - - - - - - - - - - - - - - - - - - - Sale conditions: The property is presented in Immo-interactive to the highest bidder: - 1st possible offer: starting at €550,000 (negotiation fees included) - Subsequent offers: multiples of €5,500. - Reception of offers from 06/10/2026 at 1:00 PM to 07/10/2026 at 1:00 PM on the site Immo-interactive®. - - - - - - - - - - - - - - - - - - - - - - Announcement from the firm SELAS Jean-Philippe VOUILLON, Eric LEVASSEUR, Joffrey TAMIOTTI, Valérie PINÇON-VOUILLON, Aurélien BERLIOZ-MAZET, Valérie BORRA, and Paola COCCO - Notaries in Grasse - SIRET No: 39520120500014 - - - - - - - - - - - - - - - - - - - - - - Immo-interactive®: the real estate auction system without constraints, transparent and secure, offered by your notary.This description has been automatically translated from French.
…By Immo-interactif


Cavalaire-sur-Mer. Set on a superb, tree-lined lot of 1,623 m², the property enjoys a particularly pleasant living environment, while being located close to the harbor and downtown. This villa presents a wonderful opportunity for renovation, offering numerous possibilities to create a home perfectly tailored to your desires. The main level centers around a pleasant living area that opens widely to the outdoors. From the spacious terrace, the unobstructed view of the bay is a real highlight and invites you to fully enjoy sunny days. A dining room and a separate kitchen complete this space. The sleeping area features three air-conditioned bedrooms, a bathroom with a shower, and a separate toilet. On the garden level, a separate one-bedroom apartment offers spacious rooms and plenty of natural light. It includes a living room, a separate kitchen, a large bedroom, a walk-in closet, a bathroom, and a separate toilet. A separate studio apartment rounds out the living spaces on this level. Outside, the property features numerous desirable amenities: a garage, a swimming pool, a pétanque court, and a meticulously maintained gardenall set in a peaceful, residential neighborhood. A rare property due to its location and potential, ideal for a renovation project in a prime setting in Cavalaire-sur-Mer.
…By Century 21 Bianchi Transactions


In the preserved neighborhood of Lônes, a few minutes' walk from Bonnegrâce beach and the port of Sanary, this architect-designed villa enjoys a privileged location facing the bay.Designed over three levels, the property offers varied views of the sea and the garden.On the top floor, the kitchen extends to a panoramic terrace with the sea as a backdrop, from morning until sunset.The reception level features a 45 m² living room around a fireplace and a beautiful ceiling height. In continuation, a summer kitchen naturally opens to the outdoors and the pool.On the garden level, three suites with private dressing rooms, including a master suite facing the landscaped garden and the wellness area.Carrara marble, solid wood, and natural stone crafted by local artisans compose a property with particularly careful finishes. A heated pool with a counter-current swim system, a spa, centenarian olive trees, ducted air conditioning, an elevator, and home automation complete the amenities.The materials and finishes can be defined according to desires with the assistance of an interior designer. Special attention can thus be given to the choices of marble, wood, and natural stone, in harmony with the whole property.A rare address in Lônes, between sea and village, in a privileged environment immediately close to Sanary.To be discovered without delay.Fees to be borne by the seller. Not subject to DPE. Information on the risks to which this property is exposed is available on the Géorisques website: georisques.gouv.fr.Your advisor Renoir & Valoris Ravinelle: Jimmy ClaisseCommercial agent (Individual company)RSAC 844 644 286RCP C-ST-67111287521DAThis description has been automatically translated from French.
…By Renoir Et Valoris


Hidden from view behind a discreet gate, this house reveals its charm in the heart of a peaceful alleyway in a sought-after and historic neighborhood. A lush garden, planted with two century-old orange trees, welcomes visitors. In their shade, exotic plants flourish freely, bordering a swimming pool and its wooden deck. In the background, the house with its green shutters discreetly reveals itself. A wide staircase leads to the main floor, where the charm is immediately apparent: behind the blue door, an entrance paved with cement tiles opens onto a light-filled living room and a dining room with a timeless style. The generous proportions and the southern light lend the whole space an elegant and welcoming atmosphere. The vibrant kitchen is adorned with a zesty hue and offers a view of the Collegiate Church of Saint Paul. Two colorful bedrooms and a bathroom complete this level. On the garden level, a second independent living space opens onto terraces bordered by citrus trees. A spacious open-plan living room and kitchen, decorated in Provençal tones, invites conviviality. Two bedrooms, one with a dressing room, face each other in harmonious harmony. A refined bathroom, designed as a haven of serenity, completes the ensemble. An adjoining workshop, ideal as a wine cellar or for storing tools, completes the property. A rare blend of authenticity and comfort, this house will appeal to both a family seeking a peaceful living environment and an investor looking to develop a seasonal rental project. Between its history and its proximity to the town center, it captures the very essence of Hyères, that of its most emblematic period. ENERGY RATING: 178C CLIMATE RATING: 5B Estimated average annual energy costs for standard use, based on 2023 energy prices: between EUR2,300 and EUR3,170. Information on the risks to which this property is exposed is available on the Géorisques website: www.georisques.gouv.fr Marie-Laure 06 20 00 57 25
…By Espaces Atypiques Toulon


iad France - Sylvain Dubois offers you: LA MOTTE – Architect Property with Infinity Pool and Mediterranean Garden In the heart of a sought-after environment in La Motte, discover this stunning architect-designed property of 155 m² nestled on a landscaped plot of 2,980 m². A true haven of peace where comfort, nature, and the Mediterranean lifestyle come together harmoniously. From the entrance, brightness and spaciousness immediately captivate. The main living area provides a warm atmosphere with its lounge enhanced by a fireplace, ideal for winter evenings, while the dining room generously opens onto the outdoors. The equipped kitchen, functional and friendly, easily adapts to your projects and lifestyle. The night area has been designed to preserve everyone's privacy. The master suite benefits from its own independent space with a private bathroom and WC, offering a true cocoon. On the opposite side of the house, two additional bedrooms, a second bathroom, independent toilets, and a private entrance allow for welcoming family, friends, or creating a completely autonomous space. Outside, the charm operates immediately. The Mediterranean garden, adorned with olive trees and local plants, invites relaxation in a green and perfectly maintained setting. The infinity pool, the true centerpiece of the property, elegantly integrates into the landscape and offers an exceptional swimming space. The south-facing terraces allow you to fully enjoy the sun throughout the year, whether to share a meal with family or simply savor the surrounding calm. Two garages complete this property and offer great potential for development according to your desires: independent studio, workshop, gym, or telecommuting space. The amenities are in place: air conditioning, fiber optic, fireplace, fully enclosed land, and quality environment. Just a few minutes from shops, schools, the Saint-Endréol golf course, the region's renowned vineyards, the motorway, and the beaches of the Var coast, this property enjoys a privileged location combining tranquility and practicality. A house full of charm and character, ideal for a primary residence or a second home. A visit is essential to discover the full potential and unique atmosphere of this property. Contact me today for more information. Agency fees payable by the seller. A valid form of identification will be requested during the visit, in accordance with Article L.561-5 of the Monetary and Financial Code. Information about the risks to which this property is exposed, including the legal obligation for clearing brush, is available on the Géorisques website: http://www.georisques.gouv.fr. This real estate advertisement has been written under the editorial responsibility of Mr. Sylvain Dubois, an independent real estate representative (without holding funds), commercial agent of SAS I@D France registered at the RSAC of Draguignan under number 880415955, holder of the real estate canvassing card on behalf of the company I@D France SAS.This description has been automatically translated from French.
…By Iad France
'%20stroke='%23DDAA3A'%20stroke-width='1.909'%20stroke-linecap='square'%20stroke-linejoin='bevel'/%3e%3c/svg%3e)
Receive by email any new listing that may match your search criteria
Your criteria :
By validating this form, you accept the general conditions of use of Le Figaro Properties.
These agencies offer a selection of luxury properties vente in the Var. Feel free to contact them for personalized assistance.
For your search for an exceptional property, select from our luxury houses with panoramic views in Var (83), starting at $403,938. Offering exceptional panoramas, these 702 residences overlook the city and its surroundings. As the seasons pass, the spectacle is renewed without ever becoming tiresome. Depending on the area you are looking for, such as Sainte-Maxime, Grimaud and Les issambres, the living areas may vary and start at a minimum of 71 m². The largest properties rise to 2,500 m².
Set down your suitcases without waiting: our catalog brings together 267 furnished luxury houses in Var (83), with a starting price of $230,822. From the living room to the bedrooms, each residence is tastefully furnished and ready to live in. Property listings are particularly numerous in the following areas: Sainte-Maxime, Grimaud and Saint-Tropez. The average price of this furnished stock stands at $15,725 per square meter. Living areas reach 2,500 m² for our largest properties.
As part of your search for properties of excellence, browse our privileged selection of 3,164 luxury houses with a pool in Var (83) available from $451,256. These exceptional residences enjoy prime locations, particularly in Sainte-Maxime, Grimaud or Saint-raphael. Whether the architecture of these houses incorporates a covered indoor aquatic space or a vast outdoor pool, each property flourishes amid remarkably landscaped grounds measuring between 1 ha and 250 ha.
Your receptions deserve a setting to match: discover 32 luxury houses with a reception room in Var (83), starting at $761,711. These residences combine family privacy with spaces dedicated to major events. Family gatherings, business dinners or parties with friends naturally find their place there. The fashionable addresses are located in Grimaud and Gassin. Depending on the property, the property area extends up to 169 ha.
The beach as an extension of the garden: this is the spirit of 922 luxury houses by the sea in Var (83), for sale from $450,102. Your life there will be organized to the rhythm of the coastline, between sea bathing and walks. Sainte-Maxime, Grimaud and Les issambres enliven the local market. In these residences, the minimum recorded living area is 46 m².
The sea horizon as a guiding thread: explore the 1,140 luxury houses with sea views in Var (83), with prices starting at $450,102. The sea accompanies your days, from sunrise to the last light. A daily privilege that few addresses can claim. Browse the listings in Sainte-Maxime, Grimaud or Les issambres first. In terms of dimensions, the living areas start at a minimum of 46 m² and the grounds at 1 ha.
Anchor your daily life at the water's very edge: this is what the 39 luxury houses right on the water in Var (83) allow, for sale from $1,151,800. These rare residences provide direct access to the shore, with no obstacle to cross. In the geographical area, Saint-Tropez, Les issambres and Grimaud account for a significant share of our listing catalog. The average price per square meter stands at $29,197. Expect living areas measuring between 70 m² and 2,500 m². In our selection of listings, a property can have up to 32 rooms.
Within our catalog, 22 luxury houses listed as historic monuments in Var (83) are for sale, starting at $1,152,954. These residences perpetuate exceptional architectural expertise. Acquiring one means continuing a story that began long before you. Your search can focus on Tourrettes, Grimaud and Gassin. The properties recorded in our listings have between 1 and 7 bedrooms. The grounds in our collection measure 203 m². This can rise to 4,033 m² depending on the property.