Get early access to listings that match your criteria
Never miss an opportunity again. Our personalized alerts notify you instantly.

 English$ USD · m²


Nestled between the sea and the mountains, this contemporary villa offers 198 sqm of living space and high-end amenities on a landscaped 2,000 sqm plot. Built in 2021 in Saint-Paul-en-Forêt, this bioclimatic property boasts unobstructed views of the surrounding nature, guaranteeing a serene and unspoiled living environment, despite its discreet semi-detached status. The 70 sqm main living area, enhanced by large sliding glass doors, comprises a living room, a dining room, and an elegant open-plan kitchen, fully equipped and furnished with meticulous attention to detail. The ground floor also includes a master suite with a custom-made dressing room and private bathroom, a laundry room, and a guest toilet. The upper floor is entirely dedicated to tranquility, offering three superb additional suites for ultimate comfort. Outside, the 180 sqm of landscaped grounds beautifully complement the house's architecture. The garden boasts a stunning 12x3 meter swimming pool tiled with Balinese tiles, a vast terrace sheltered by an 80 sqm modular bioclimatic pergola, as well as a spa area and a dedicated sports area. Technologically impeccable and extremely energy-efficient, this property features wood wool thermal and acoustic insulation, ducted reversible air conditioning, a thermodynamic water heater, and central vacuuming. An alarm system, a keypad entry system, a closed garage, and a carport complete the package. With its striking architecture, high-end furnishings, and controlled energy footprint, this property embodies the elegance of unique real estate in the Var region. The perfect harmony between its interior spaces and its outdoor oasis lends itself to family living or a bed and breakfast project. Contact your Espaces Atypiques advisor to arrange a private viewing of this exceptional property. Energy Class A (63 kWh/sqm/year) / Climate Class: A (2 kg CO2/sqm/year) Estimated average annual energy costs for standard use, based on 2021 energy prices: between EUR780 and EUR1110. Chloé BONNAUD, Advisor, RSAC 517 471 447 - Cayenne
…By Espaces Atypiques Saint-tropez


Located in one of the most sought-after neighborhoods of Sainte-Maxime, this villa of approximately 260sqm, built in 2000 and very well maintained, offers a pleasant living environment between sea and nature. The main house offers about 240sqm of living space divided into 7 rooms, including 5 bedrooms and 3 bathrooms. The living room, with a fireplace, is bright and opens directly onto the terraces, with a clear view of the sea, the golf course, and the hills. An independent apartment of type T3 of about 55sqm, with a covered terrace, allows for the comfortable accommodation of family or guests. Outside, a well-kept garden, several terraces, and a semi-covered swimming pool allow for full enjoyment of the Mediterranean climate. A double garage and several parking spaces complete the property. Energy Performance Diagnosis: C - 161 Greenhouse Gas Emissions: A - 5 Estimated annual energy costs of the property: 2290 - 3130 Condominium of 387 lots, average annual charges: 2102.72, ongoing procedure: no Transaction fees including tax to be paid by the seller Information about the risks to which this property is exposed is available on the Géorisques website: www.georisques.gouv.fr The luxury real estate market on the French Riviera is one of the most attractive in the Mediterranean region. Vacation homes and second residences on the French Riviera not only offer an incomparable style and quality of life but also represent, in view of the international economic situation, a secure investment and a smart retirement project, especially at premium addresses. Well situated between the Massif des Maures and the Gulf of Saint-Tropez, Sainte Maxime is renowned for its charm and pleasant climate. Facing Saint-Tropez, not far from the towns of Ramatuelle, Grimaud, and Port Grimaud, Cogolin, and Fréjus; the town boasts numerous fine sandy beaches sheltered from the wind. Its assets make it a prime tourist destination, highly favored by artists. The city hosts several events and shows. Besides its casino, there are also a number of museums including the Musée de la Tour Carré or the Musée du Phonographe as well as the Museum of Mechanical Music and inventions. Also worth seeing is the Church of Sainte-Maxime, one of the oldest buildings in the city.
…By Engel & Völkers Côte D'azur


A few minutes from the center of Grimaud, in a sought-after area of the Gulf of Saint-Tropez, this new villa of approximately 225 m² offers a contemporary interpretation of the Provençal style. It provides a peaceful setting while remaining close to amenities. The property enjoys an unobstructed view of the hills and the old village, and impresses with its meticulous architecture and quality features. Located in a private and secure estate of four villas, it is arranged on two levels with bright living spaces thanks to large openings. The living room, highlighted by a beautiful ceiling volume, opens onto a fully equipped contemporary kitchen, ideal for entertaining. The sleeping area includes five bedrooms, each with its own bathroom, offering comfort and privacy for family and guests. Outside, the flat plot of 1,924 m² offers a swimming pool, large terraces, a closed garage, and several parking spaces. A functional and comfortable property to fully enjoy life in the Gulf of Saint-Tropez. Energy Performance Diagnostic: A - 61 Greenhouse Gas Emission: A - 1 Estimated annual energy costs of the dwelling: 930 - 1320 Transaction fees including tax payable by the seller Information on the risks to which this property is exposed is available on the Géorisques website: www.georisques.gouv.fr The luxury real estate market on the French Riviera is one of the most attractive in the Mediterranean region. Vacation homes and secondary residences on the French Riviera not only offer an incomparable style and quality of life but also represent, given the international economic situation, a safe investment and a smart retirement project, especially at premium addresses. Grimaud, a town with many facets. A harmonious blend of ancient and more recent heritage, built-up areas and wild spaces bringing together the sea, forest, city, and countryside. Grimaud is an active community all year round, hosting numerous high-level cultural and sports events. With its authentic medieval village surrounded by the first foothills of the Massif des Maures and its oak and chestnut forests, it overlooks the Gulf of Saint Tropez.
…By Engel & Völkers Côte D'azur

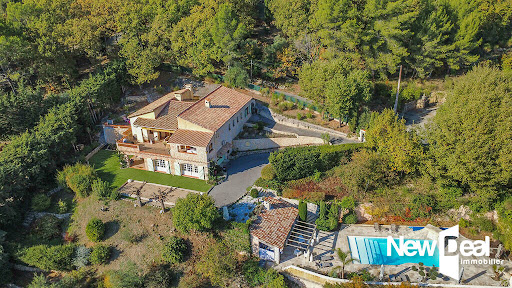


CG5259_FAYENCE_ This beautiful property of approx. 225 m², set in 3150 m² of land, comprises: a large living room, dining area, closed kitchen, two large bedrooms with en suite bathrooms, a 16 m² enclosed space communicating with the living room, to be converted as required, and a magnificent terrace with uninterrupted views. On the garden level, a workshop, a large cellar, a garage and an independent bedroom with bathroom. To complete this property, you will find a petanque area and a very beautiful swimming pool area with its poolhouse. A must-see. Retail price: €795,000.
…By New Deal Immobilier


Discover an exceptional property nestled in the heart of a private estate spanning over 16,000 sqm, where an elegant contemporary villa of approximately 385 sqm of living space (built in 2010) is revealed, perfectly integrated into the surrounding vineyards and natural landscape. A rare find, combining aesthetics, modernity, and the Mediterranean lifestyle. An interior enhanced by space and light: The ground floor opens onto a vast living area bathed in light thanks to its large bay windows, offering breathtaking views of the swimming pool, vineyards, and hills. In perfect harmony, the dining room and the fully equipped open-plan kitchen--complete with a pantry--offer an ideal layout for entertaining. This level also includes a TV room/games room and four en-suite bedrooms, each with its own shower room and WC. A floor dedicated to privacy. Upstairs, an office space and a long hallway with storage lead to a sumptuous master suite comprising a dressing room, bathroom, and private terrace, offering unobstructed views and a soothing atmosphere. Exceptional amenities. The basement includes a laundry room, a linen room, and direct access to a large garage that can accommodate five to six vehicles. Outside, the art of living is revealed through: A heated swimming pool with panoramic views, a fully equipped pool house with a summer kitchen, a separate gym, two independent suites ideal for guests or staff, and a private tennis court. Amenities et Benefits: Intimate grounds of over 1.6 hectares, south-facing aspect, ample parking, contemporary architecture et high-quality materials, meticulously maintained landscaped garden. Distances: Saint-Tropez: 19 km (approximately 28 min), Nice Airport: 94 km (approximately 1 hr 7 min), Marseille Airport: 147 km (approximately 1 hr 40 min). Additional Information: Estimated annual energy costs for standard use: between EUR2,070 and EUR2,840 per year (average prices indexed as of January 1, 2022, including subscription). Information on the risks to which this property is exposed is available on Géorisques: georisques.gouv.fr. (3.22 % fees incl. VAT at the buyer's expense.)
…By Rousselle Immo Prestige


Sainte-Maxime: We are delighted to present one of the most beautiful luxury properties in Sainte-Maxime, ideally located just steps from the town center in the heart of the prestigious Sémaphore district. Built on a landscaped plot of 1,580 sqm with a swimming pool, this exceptional property offers 560 sqm of floor space (320 sqm of living space), sea views, and unparalleled amenities. An exceptional villa with impeccable finishes, one of the most technically accomplished properties in the Gulf of Saint-Tropez: the villa, built around a tree-lined patio (a true oasis of peace and tranquility within the house), houses five elegant suites, each with its own bathroom, spacious custom-made oak dressing rooms, and a private terrace. Spacious and bright, they are distinguished by the quality of their materials and their refined atmosphere. The generous and perfectly designed living spaces open onto a large, sun-drenched terrace offering panoramic views of the sea and the town of Saint-Tropez. The living room and dining room form a harmonious whole, ideal for entertaining around a state-of-the-art fireplace. The fully equipped kitchen, featuring high-end appliances, is complemented by a second professional kitchen with a cold room, perfect for catering services or receptions. Among the house's remarkable features is a 180sqm tiled garage, ready to be used as a golf driving range or home cinema. High-end amenities and rare features include: Egyptian stone flooring throughout, both inside and out; a wine cellar with a capacity of over 150 bottles; a spacious laundry room; an exceptional 180sqm garage; three covered parking spaces; and two outdoor parking spaces. State-of-the-art home automation elevator, security and video surveillance system. Dedicated rooms: technical, plumbing, pool, garbage room. Centralized heating and air conditioning. Outside, a sumptuous landscaped garden with automatic watering system showcases a magnificent heated Balinese stone pool, inviting relaxation in an idyllic setting. 5000L water tank. A prime location in the heart of the Gulf of Saint-Tropez. Located just a few minutes' walk from beaches, gourmet restaurants, boutiques, and water sports, this villa enjoys an exceptional location in Sainte-Maxime, one of the most sought-after seaside resorts on the French Riviera. The villa faces south. Distances: Sainte-Maxime town center: 450 m; Saint-Tropez: 15 km (25 min); Nice Airport: 92 km (1 hr 10 min); Marseille Airport: 145 km (1 hr 20 min). More information, photos, and floor plans available upon request. Energy performance certificate: Villa built in accordance with the 2020 thermal regulations. Information on the risks to which this property is exposed is available on Géorisques: georisques.gouv.fr. Sale price EUR6,300,000 including agency fees, of which EUR300,000 are payable by the buyer. Price excluding fees: EUR6,000,000 (5.00 % fees incl. VAT at the buyer's expense.)
…By Rousselle Immo Prestige


Old Bergerie with guest house - Taradeau Rare for sale - Surrounded by vines and renowned wine estates, Wretman Estate presents a former Bergerie that has been fully renovated, along with a true guest house or caretaker’s home. In a preserved environment, the perfectly maintained property stretches over approximately 6 hectares of pinewoods, oak trees, and traditional terraces, designed for easy daily upkeep. The main house of about 240 m2, set over two levels, offers : a traditional kitchen with marble sink and stone pizza oven, a utility room that can be adapted as needed, a living room with insert fireplace opening onto a vast terrace with breathtaking open views of the mountains. It also includes 4 bedrooms, a bathroom, a shower room, guest toilets, and a laundry room. A second covered terrace leads to the heated saltwater swimming pool, surrounded by spacious sunbathing areas ideal for relaxation. Two horse stalls, a wood shed, a garden shelter, and a 70 m2 garage accommodating up to 4 cars complete the exteriors. At some distance from the main barn, a charming guest house of around 100 m2 offers both privacy and character: a large living room with open kitchen and wood stove, two bedrooms, a shower room, a convertible attic, as well as a pleasant terrace. Many works have been done by the current owners : central heating with a new heat pump, windows and insulation, borehole and water tank of over 45 m3 (+ town water), sanitation standards ; a comfortable and energy-efficient home, with no work required. Quiet but not isolated, the property enjoys an ideal location : 5 minutes from shops, 10 minutes from the TGV train station, and just 55 minutes from Saint-Tropez and Nice International Airport.
…By Wretman Estate & Consulting


A neo-Provencal-style house set in a peaceful estate just 5 minutes from downtown Cogolin. The second floor comprises an entrance hall, a study, a 30.1 m² living room with open kitchen opening onto a terrace and garden, and a shower room with toilet. Upstairs, you'll find three bedrooms, a bathroom and an independent toilet. Two parking spaces complete this property. An ideal pied-à-terre or quality rental investment, close to the legendary beaches of the Gulf of Saint-Tropez. Scheduled delivery: December 2026.
…By Marc Foujols Paris 6


BARNES Propriétés & Châteaux invites you to discover this authentic Provençal bastide, ideally located just five minutes from the center of Cotignac, nestled in a preserved natural environment with complete privacy and no overlooking neighbors. Set within approximately 6 hectares of land, the property offers around 300 sqm of living space, complemented by an independent guest house of approximately 50 sqm. The main residence features a spacious living room with a beautiful stone fireplace, a dining room, and a semi-open kitchen, all opening onto multiple terraces overlooking the vineyards and surrounding forest. The night area includes four bedrooms, two of which benefit from private terraces, as well as two bathrooms. The single-storey guest house offers a living room, one bedroom, a shower room, and a covered terrace. Two charming stone cottages hidden within the Provençal vegetation also provide superb potential for conversion into additional independent guest accommodations. The estate is distinguished by the richness and quality of its outdoor spaces, including: approximately 3 hectares of organically cultivated vineyards producing AOC white wine in partnership with a prestigious local winery, an olive grove with around 90 olive trees, a magnificent 7 x 15-meter swimming pool, fruit trees, a vegetable garden, a greenhouse, and wooded areas. A closed garage for two vehicles, numerous storage spaces, and several parking areas complete this rare property. Beyond its authentic charm, the estate offers virtually unlimited possibilities thanks to its exceptional development potential and additional building opportunities. Ideally located to enjoy the very best of Provence, close to the Gorges du Verdon, Saint-Tropez, beaches, highways, TGV stations, and airports. A unique and confidential estate, perfectly suited as a prestigious family residence, a vineyard property, or a high-end hospitality project.
…By Barnes Proprietes & Chateaux


Panoramic sea view for this modern Provençal-style house of 247 m² on a 1700 m² plot in a secure estate. The pool level includes the living areas: a living room with fireplace, dining room, kitchen and pantry, as well as the master suite with bath and shower. The whole space opens onto terraces, the pool, the garden, and the sea. Upstairs, 2 bedrooms each with their own shower room and toilet. On the garden level, a spacious suite with bathroom and toilet, along with an office. Double garage, laundry room, and boiler room.
…By Jager Immobilier


Nestled in a calm and green environment, this Provençal-style villa is distinguished by its vast spaces, remarkable brightness, and privileged living environment, sheltered from any overlook and located at the end of a cul-de-sac. On one level, the villa opens onto a large, bright living room with a dining area, enhanced by large bay windows and a beautiful high ceiling, as well as a fully equipped kitchen leading to an outdoor terrace. The ground floor also includes two bedrooms, a bathroom, and a master suite with a private shower room. Upstairs, you will find a fourth bedroom, an additional bathroom, and a large office, which can be arranged according to your desires as a games room or relaxation area. The carefully landscaped exteriors offer a green and peaceful setting: a large wooded garden, several terraces including some covered, and a south-facing pool inviting relaxation. The property also benefits from several parking spaces and a covered carport. A fully renovated annex house of 77sqm completes the property. It includes two bedrooms, a bathroom, a living room, dining room with an open kitchen, as well as a private garden. Ideal for accommodating family, guests, or generating rental income, this independent space adds real value to the property. A villa full of charm and authenticity, perfect for lovers of tranquility, nature, and the Provençal art of living. Energy Performance Diagnosis: D - 192 Greenhouse Gas Emissions: B - 6 Estimated annual energy costs for the property: 2454 - 3320 Transaction fees including tax payable by the seller Information on the risks to which this property is exposed is available on the Géorisques website: www.georisques.gouv.fr The luxury real estate market on the French Riviera is one of the most attractive in the Mediterranean region. Holiday homes and second residences on the French Riviera not only offer an incomparable style and quality of life but also represent, given the international economic situation, a safe investment and an intelligent retirement plan, especially in premium locations. Cogolin is a town located on the shores of the Gulf of Saint Tropez, in the Provence-Alpes-Côte d'Azur region, in the south of France. It is one of the few municipalities in the Var department that stretches slowly from the land to the shores of the Mediterranean. A popular holiday destination, rich in heritage, craftsmanship, and its environment in close proximity to the beaches of Saint-Tropez and its peninsula, the town of Cogolin is lively and bustling throughout the year.
…By Engel & Völkers Côte D'azur


The advertiser did not provide an english description for this listing.
…By Azur Transactions Immobilières


For sale in La Roquebrussanne (Var), an authentic 250 sqm Provençal mas with swimming pool and a large 2,115 sqm garden. Nestled in a preserved natural setting, this characterful stone farmhouse, fully and tastefully renovated, offers a rare living environment combining authenticity with contemporary comfort. Spacious and filled with natural light, the property features several reception areas, a fitted kitchen, six bedrooms, and three shower rooms spread over two levels. The entire home opens onto an enclosed, landscaped garden enhanced by a large shaded terrace, a secure swimming pool (11 m × 4.5 m), and its pool house—perfect for relaxing moments. A haven of peace just 1.5 km from shops, ideal for welcoming family and friends in the purest Provençal tradition.
…By Sanary-sur-mer Sotheby's International Realty


Elegant architect-designed property combining modernity and authenticity, located a few minutes from the village of La Garde-Freinet and its amenities. Nestled in the heart of lush greenery, this villa boasts commanding panoramic views of the hills and the sea. Developed primarily on one level over approximately 230 m², it offers a spacious, light-filled living room with bay windows and a fireplace, a high-end open-plan kitchen extended by a pantry and laundry room, as well as four en-suite bedrooms, each opening onto the garden and featuring private terraces. The office will also offer you a spectacular vantage point for the view and nature. For optimal comfort, the villa is fully air-conditioned by a reversible system. The carefully landscaped exteriors feature vast planted terraces and a superb heated infinity pool, complete with an elegant pool house. The lush garden is enhanced by automatic lighting and a borehole-fed irrigation system. The property is connected to mains water and equipped with a septic tank. A subtle balance of comfort, modernity, and Provençal charm, in a preserved setting offering spectacular views. A rare find, worth discovering.
…By Jager Immobilier


We propose to build a contemporary single-storey villa of approximately 188 m², both elegant and easy to live in. The house has been designed for you to fully enjoy the Mediterranean climate, in a peaceful residential area, between the sea and pine trees. In front of you, a large flat plot of approximately 2,800 m², gently landscaped, where trees, flower beds, and beautiful unobstructed views alternate. Beyond the foliage, the sea can be glimpsed, with the Gulf of Saint-Tropez in the background. The light is generous, with a full South exposure that accompanies the day from the first morning ray to the last evening glow. This is where your future home is imagined. A beautiful villa that offers you a large living space at the heart of the project, extended by wide bay windows that let in the sun and frame the view of the garden and the distant sea. Its magnificent open-plan kitchen, where people love to gather to prepare dinner with friends or enjoy a late breakfast in peace. Its office conceived as a winter garden, bathed in light, which alternates between a remote work space, reading nook or intimate lounge. The night area offers three bedrooms, including a master suite with a dressing area and private bathroom. The other bedrooms also have their own bathrooms, allowing everyone to maintain their independence and comfort. A laundry room and fluid circulation complement this single-storey layout, designed to simplify everyday life. Outside, life continues around the private pool measuring 8 m x 4 m (depth 1.50 m). Equipped with electrolysis filtration and automatic pH regulation (pH 600), it has been designed to offer pleasant water and simplified maintenance. In the afternoon, you can cool off after the beach; in the evening, you extend the day around the terrace, facing the garden and the last reflections on the gulf. This villa is not just a beautiful architectural project: it is part of a true eco-responsible approach. Compliant with RE 2020 and designed as a passive house, it benefits from: reinforced insulation, triple glazing, a Canadian/Provençal well that naturally tempers the air, a thermodynamic water heater, and home automation pre-installation (alarm, sunshade, multimedia) to simply manage your comfort. The result: a pleasant home in both summer and winter, with controlled energy consumption. Fiber optic connectivity in the area also ensures an ideal connection for remote work or intensive digital use. A project for those who want to have it all!This description has been automatically translated from French.
…By Patrimoine & Traditions


Master house for sale – Gulf of Saint-Tropez Located within a private and secure estate, approximately twenty minutes from Saint-Tropez, this master house of around 464 m² offers comfort, prestige, and privacy. The 4,400 m² landscaped plot, planted with Mediterranean species, features spacious terraces with sea views, a pool area with jacuzzi and pool house, and a private helipad. The reception rooms include a dining room, living room with fireplace, music lounge, and reading area. The main house has five bedrooms, including two suites with dressing rooms and en-suite bathrooms offering panoramic sea views. An independent staff apartment with living room, equipped kitchen, and three bedrooms completes the property. The garage can accommodate up to six vehicles. Rare on the market, this property combines high-end amenities, security, and privacy. For more information or to schedule a viewing, contact Côte d’Azur Sotheby’s International Realty, specialists in luxury properties on the Gulf of Saint-Tropez.
…By Côte D'azur Sotheby's International Realty


The JAGER Real Estate agency is delighted to offer this stunning villa with 298m² of usable living space, ideally located just a five-minute walk from the seaside and ten minutes from the center of Issambres, on a 1,395 m² plot. It boasts an exceptional panoramic sea view overlooking the entrance to the Gulf of Saint-Tropez. Designed to fully embrace the Mediterranean lifestyle, the property stands out with its numerous outdoor areas. A large terrace with a charming pool house opens onto a 10.5 m x 4.5 m swimming pool, while a second pool, set within a Balinese-style environment, features a counter-current swimming system and offers a unique way to relax facing the Mediterranean. Beyond a beautiful entrance, the villa unfolds harmoniously: on one side, the sleeping area with three en-suite bedrooms, each with its own bathroom and toilet; on the other, a bright living room with high ceilings and a large picture window offering breathtaking views of the pool and the sea. Adjacent to this, the dining room opens onto a covered terrace perfect for summer meals, while at the back, a fully equipped kitchen leads to a Balinese-style terrace next to the second pool. Upstairs, an elegant master suite enjoys a covered terrace and spectacular sea views. The basement houses a fifth bedroom with a shower and WC, access to a spacious garage, and a storage room that can be adapted to your needs. Under the pool house, a separate two-room apartment of approximately 42 m² with a private garden completes the property. A double garage and several parking spaces (for 5 to 6 vehicles) add to the convenience of this home. With its layout and various independent spaces, this villa is perfect as a welcoming family home or to be partially rented out for vacation stays, with each area maintaining privacy and complete seclusion between guests. This exceptional villa combines modern comfort, generous proportions, and unbeatable views in a privileged setting just steps from the sea and the village of Issambres. Please feel free to contact us for more information or to arrange a viewing.
…By Jager Immobilier


Ideally located on the residential heights of Saint-Raphaël, this Provençal villa of approximately 230sqm is set in a calm and sought-after environment, close to the coast and amenities. Built on a plot of about 1,255sqm, it charms with its authentic allure, harmonious layout, and quality features. The living space, bathed in light thanks to large sliding glass doors, opens onto a vast terrace with a sea view and a peaceful atmosphere. The villa offers a cozy living room with a fireplace, a built-in Provençal kitchen, and several comfortable bedrooms including a master suite. The upper floors accommodate the sleeping area, while an independent T2-type apartment completes the property. The fully paved exteriors invite relaxation around a private pool that can be equipped with a heating system, a barbecue area, and a pizza oven. A loggia with a sea view allows for pleasant sunny moments throughout the year. A spacious garage, directly accessible from the house and capable of accommodating several vehicles, completes this property with meticulous features. Secured by a comprehensive alarm system, the villa benefits from a peaceful residential setting and a privileged environment. Energy Performance Diagnosis: D - 231 Greenhouse Gas Emission: B - 7 Estimated annual energy costs for the home: 3210 - 4390 Annual contribution: 690 Transaction fees including VAT at the seller's expense Information on the risks to which this property is exposed is available on the Géorisques website: www.georisques.gouv.fr The luxury real estate market on the French Riviera is one of the most attractive in the Mediterranean region. Vacation homes and secondary residences on the French Riviera not only offer an unparalleled lifestyle and quality of life but also represent, considering the international economic situation, a safe investment and an intelligent retirement project, especially in premium locations. Agay, with its beaches and red rocks of the Estérel massif, is part of the city of Saint-Raphaël, located in Provence, halfway between Cannes and Saint-Tropez, in the Var department. Between tradition, due to its Roman past, and modernity, through its vitality, it is now a city of art and culture in the heart of the French Riviera. Its territory offers a thirty-five-kilometer maritime frontage adorned with five ports, beaches, coves, numerous inlets; and the 32,000-hectare Estérel forest massif, designated as a natural site by the European network Natura 2000. The city of Saint-Raphaël also boasts 2 internationally known golf courses.
…By Engel & Völkers Côte D'azur


Les Issambres – Just a few steps from the port and the town center beaches, this exceptional 383 sqm manor stands as one of the rarest properties on the Gulf of Saint-Tropez. A truly unique residence, where elegance and prestige blend harmoniously with an incomparable panoramic sea view. Spread over 3 levels and connected by an elevator, the manor offers 16 spacious rooms with generous volumes and top-quality features. On the ground floor: • Vast living area, facing South, bathed in natural light with an exceptional sea panorama • Fully fitted and equipped kitchen with pantry • Bedroom with terrace access, dressing room, bathroom with bathtub and walk-in shower Upstairs: • 4 en-suite bedrooms, all opening onto the sea, each with dressing room, private shower room and WC Garden level: • Hammam, sauna, gym with terrace • Technical room, spaces that can be used as office and/or wine cellar • Independent 3-room apartment with 2 bedrooms, ideal for guests or staff For absolute comfort, the manor is equipped with a high-end alarm system and a full Control4 home automation system, allowing seamless control of the entire property with ease and security. Outdoors, the setting is simply idyllic: swimming pool with pool house, large sun-drenched terraces thanks to the South-facing orientation, and a spacious garage designed for car collectors. Manor sold fully furnished, with reduced notary fees (2% - 3%).
…By Baia Immobilier


CAVALAIRE-SUR-MER Charming Provençal villa located on the heights of Cavalaire, offering beautiful sea views, close to nature. It comprises, on the main level: A living room, dining room, and fully equipped open kitchen, all opening onto terraces with sea views A terrace enclosed by bay windows with a lounge/dining area, very pleasant in mid-season. A beautiful master suite with bathtub and toilet. A second bedroom with shower room and toilet. A laundry room. Upstairs: two bedrooms and one shower room with toilet. Swimming pool Utility and storage room Garage This charming villa has been completely renovated recently and offers a high level of comfort, beautiful sea views and absolute peace and quiet. The façade is due to be renovated soon.
…By Century 21 Bianchi Transactions


A rare opportunity presented by MPH Saint-Tropez. Just minutes from the legendary Pampelonne beaches and the iconic village of Saint-Tropez, this unique estate extends over more than 17 hectares of preserved Mediterranean nature, offering absolute privacy and timeless serenity. This prestigious property features two separate residences, each designed to embody a refined lifestyle with elegance and comfort at its core. The main villa offers a grand master suite and four additional en-suite bedrooms, each carefully crafted for both intimacy and sophistication. The modern kitchen flows seamlessly into an expansive and light-filled living room, perfect for entertaining. A caretaker’s apartment, an independent guest suite, and a spacious garage complete this outstanding home. The second residence, more recent in construction, showcases a sleek contemporary design. It features four en-suite bedrooms, an open-plan kitchen, a generous living space, a fully equipped gym, and a private hammam. The outdoor spaces are an invitation to leisure and relaxation. A mosaic-tiled swimming pool blends harmoniously into the landscape. A multi-sport court, a mini-golf course, a pétanque area, and a private helipad elevate the experience to a truly unique level in the region. An olive grove of approximately 1,200 trees produces several thousand liters of olive oil annually, infusing the estate with an authentic and living agricultural dimension. Secluded from view, this exceptional property is a sanctuary for connoisseurs seeking freedom, discretion, and a rare lifestyle in the Saint-Tropez peninsula. A truly exclusive and confidential address where every detail has been curated to enhance the Mediterranean art of living. Information on the potential risks to which this property is exposed is available on the Géorisques website: www.georisques.gouv.fr.
…By Mph Real Estate


The advertiser did not provide an english description for this listing.
…By 3g Immo Prestige


Set amid 244 hectares of forests, vineyards and olive groves, this estate embodies the quintessence of Provence. This exceptional property offers approximately 500 m² of living space (nearly 900 m² of built space) and includes a 240 m² main farmhouse with a lounge, dining room, kitchen, three suites, dressing room, heated swimming pool, jacuzzi and sauna. There is also a renovated farmhouse, a separate house, a sheepfold, an agricultural area with sheds, and three eco-lodges nestled in the countryside. Accessible by road or helicopter. The estate offers a rare setting, ideal for a family home, a guest house or an events venue. Its strong commercial potential makes it easy to organise weddings, seminars, film shoots, retreats or exclusive stays in an environment of timeless beauty. A unique opportunity for investors wishing to combine prestige, hospitality and heritage enhancement in an exceptional property. A place with soul, where every stone, every olive tree and every horizon tells the story of eternal Provence...
…By Coldwell Banker St Barth Azur Rayol-canadel-sur-mer


Between sky and sea, just steps from the port and the central beaches, this exceptional 383 sq m (Carrez Law) manor house (566 sq m total) stands out as one of the most iconic properties in the Gulf of Saint-Tropez. Its elegant architecture, timeless refinement, and panoramic sea views make it a residence of rare perfection. Spread over three levels served by an elevator, the house offers sixteen rooms with harmonious proportions and exceptionally high-end finishes. The ground floor opens onto a majestic, light-filled living room, facing south and enhanced by an uninterrupted sea view. The elegantly equipped contemporary kitchen extends into a functional pantry. An exceptional master suite completes this level, with direct access to the terrace, a spacious dressing room, and a refined bathroom with a bathtub and walk-in shower. Upstairs, four en suite bedrooms, all facing the sea, each have a dressing room, shower room, and private toilet, offering comfort and independence in a tranquil setting. The garden level is entirely dedicated to well-being: a hammam, sauna, gym, and relaxation areas open onto the terrace and the surrounding nature. Several modular rooms can be converted into an office, a games room, or a wine cellar. A separate three-room apartment, ideal for guests or staff, completes this space. Designed down to the smallest detail, the property benefits from a comprehensive Control4 home automation system and a high-end security system, guaranteeing comfort, peace of mind, and complete control of the home. Outside, the spectacle continues: facing the Mediterranean, the infinity pool blends seamlessly into the landscape, accompanied by an elegant pool house and expansive sun terraces. Bathed in light and surrounded by greenery, the entire property offers an idyllic setting for relaxation and entertaining. A large garage completes this exceptional property, ideal for car enthusiasts. Sold fully furnished, with reduced notary fees (2 to 3%), this unique manor embodies the quintessence of the art of living on the French Riviera - a rare place where luxury, serenity, and breathtaking views blend seamlessly.
…By Agence Du Cap Les Issambres


Riva Immobilier Luxury 83 Voir nos biens sur www.rivaimmobilier.com ou tel 0609211722
…By Riva Immobilier Luxury 83
'%20stroke='%23DDAA3A'%20stroke-width='1.909'%20stroke-linecap='square'%20stroke-linejoin='bevel'/%3e%3c/svg%3e)
Receive by email any new listing that may match your search criteria
Your criteria :
By validating this form, you accept the general conditions of use of Le Figaro Properties.
These agencies offer a selection of luxury properties vente in the Var. Feel free to contact them for personalized assistance.





