Get early access to listings that match your criteria
Never miss an opportunity again. Our personalized alerts notify you instantly.

 English$ USD · m²


Panoramic sea-view villa in Fréjus, Côte d’Azur Spacious sea-view villa in Fréjus with bright open-plan living and a wrap-around terrace overlooking the Mediterranean and surrounding mountains. The main level offers a large living room with fireplace, kitchen with doors opening onto the terrace and swimming pool, 4 double bedrooms, and two shower rooms. The lower level is a self-contained 3-bedroom guest apartment with independent access, 2 bathrooms, a living room, laundry, and garage. Set on 1,110 m² of low-maintenance grounds with pool and terraces, the property includes air conditioning, solar panels, mains drainage, and is only a short 5-minute drive to local beaches.
…By Leggett Immobilier Paca


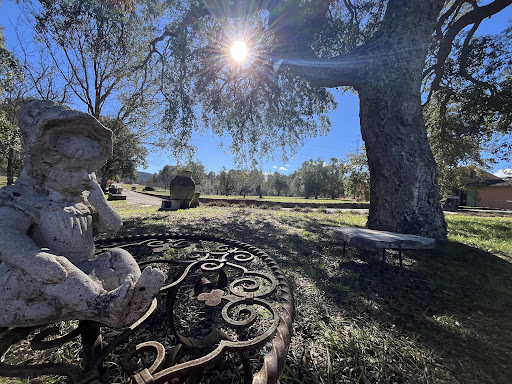


Superb home, 1 ac. magnificent property with panoramic vues. In the protected forest of Bagnols-en-Forêt, this rare 1,5-hectare estate (up to 5 ac. available+ponds) is a haven for nature lovers, artists, and those seeking peace and authenticity. Built in 2003, the 188 m² villa blends elegance with artisanal charm: hand-patinated tiles, bespoke ceramics by a renowned local artist, antique-style doors, and a traditional stone pizza oven. The ground floor offers a bright double living room, a separate kitchen, and two bedrooms, including a master suite with dressing and en-suite bathroom. Upstairs, a self-contained apartment with bedroom, lounge, kitchen, attic, and solarium offers total independence. The fenced land is ideal for horses and features a spring-fed natural pool, a fountain, and an abundant water source delivering 3,000 L/day. Additional features include a double garage, a cold room, a reinforced henhouse (100 m²), oil tanks, and quality drainage. A unique property just 30 minutes from the seaperfectly in harmony with nature.
…By Leggett Immobilier Paca


Renovated villa (2015) of approx. 150 m² and 3 bedrooms, set on a 1,265 m² plot featuring a swimming pool, 2 separate garages and two driveways. You have the option to extend the existing villa by 60 m2. This property enjoys a fantastic location: in a quiet, elegant residential area, just 300 m from the beach, offering exceptional views of the Mediterranean Sea and the Bay of Saint-Tropez. A truly magical panorama! The Villa Entrance hall; spacious living-dining room with sea views; fitted kitchen (high-quality appliances) with magnificent sea views. Spacious living room, also with panoramic sea views. Ground floor: Master bedroom with en-suite bathroom; 2 bedrooms sharing a bathroom; sea views from all rooms. Each bedroom offers access to the sun terrace with pool. Barbecue area & terrace with sea views. The outdoor area Infinity pool; covered outdoor lounge with barbecue. Landscaped garden with Mediterranean plants such as palm trees; 4-car garage on the lower level of the garden (accessible via a second entrance gate); second garage at the main entrance. Carport directly at the entrance for 2 cars. The villa is fully equipped with an alarm system and air conditioning. The kitchen appliances, fittings and sanitary ware are from the design brand ‘Studio Boffi’. You have the option to extend this property by 60 m². Renovated villa in an elegant residential area, just 300 m (!) from the beaches and with spectacular views of the Bay of Saint-Tropez.
…By Med-estates


Beautiful Stone Bergerie near Callas with a magnificent view to the sea on a clear day. This property is perfect for nature lovers, set in 11 hectares of forest and land giving total privacy and peace. The main house has a large country kitchen/dining room with access onto a lovely covered terrace/dining area. The kitchen leads into the cosy living room with woodburner and onto the master bedroom en suite. The second house is composed of 2 bedrooms, 1 office (or 3rd bedroom), a shower room, WC and storeroom/cellar. Two further stone outbuildings are set up as studio rooms, one with a double bed, shower room and WC, the other more as overflow bedroom or a workshop/office. This charming property offers huge potential for a family, as a gîte, or just a magic place to escape too! There is a water source, solar panels to produce the electricity, a special heating system designed to consume wood and a heat pump, making the house very ecologically friendly and self-sufficient. The pool is 9 x 4m and was renovated quite recently. There are several other outbuildings including a workshop, a hanger for machinery & vehicles plus a stable and fenced paddock for the livestock. A real gem for people searching for a tranquil, independent life in the country only 10 minutes from a village!
…By Wretman Estate & Consulting


Located in Les Issambres, this magnificent villa of approximately 300 m² offers an unobstructed view of the sea and the Gulf of Saint-Tropez. Set on a landscaped plot of 3,175 m², it enchants with its green setting, comfort, and charm. The property features beautiful bright living spaces with a fireplace, opening onto terraces and a balcony, a fully equipped kitchen, as well as six bedrooms, all with shower or bathroom, including a superb master suite with a terrace facing the sea. The garden level hosts a living room overlooking the pool, an additional bedroom, and well-designed technical spaces. Outside, a 10 × 5 m pool surrounded by large relaxation areas completes this ensemble. Parking is available for several vehicles.This description has been automatically translated from French.
…By Eurl Bird


In Port Grimaud, discover this elegant 83-square-meter fisherman’s cottage, fully renovated with high-quality materials. Ideally located right next to the beaches, it enjoys a prime location and a pleasant view of the canals. Upon entering, you’ll be charmed by a beautiful, bright living area featuring a fully equipped open kitchen (Lacanche stove) and a living room, all extending onto a terrace overlooking the water. This terrace offers direct access to the sea as well as a private 16 m x 4.20 m mooring with a dock—a rare asset for boating enthusiasts. The upper floors feature 3 comfortable bedrooms, one with a balcony, two walk-in closets, and an elegant shower room with a toilet. The property also includes a private outdoor parking space and is located within a secure gated community with a caretaker. For sale at the Carine Thoniel real estate agency.
…By Carine Thoniel Immobilier


An 18th-century Provencal dwelling and a small cottage surrounded by one hectare of flat grounds, alongside a river, twenty minutes from the beach. From the B road that connects Solliès-Pont to Solliès-Toucas, a small lane, which winds its way through a residential neighbourhood, provides access to the property’s entrance, located on the edge of a hillside. Past the gate, the drive provides glimpses of the last vestiges of the valley’s lime kiln activity – operational between 1815 and 1903 – where two 150-metre horizontal gypsum extraction galleries are still visible. At the end of the drive, several parking spots were created on the different terraced levels to the north of the main dwelling, making it possible to easily park five or six vehicles, while the sound of water is audible from the nearby irrigation canal that supplies water for the entire property via the use of stone sluice gates, which routes and distributes water throughout the grounds. Featuring a path that makes it possible to circumnavigate the entire dwelling, to the left of the cottage, used as a guesthouse, is a large piece of land, sheltered from view, which gradually descends towards the Gapeau River and provides breath-taking views of the hills in the backgrounds. As for the two dwellings, placed near one another at a right angle, they communicate with one another via adjacent patios, which are located along the dwelling’s eastern exterior and the cottage’s southern counterpart. With plaster-coated exteriors, largely devoid of any decoration, and rectilinear wide windows, in various shapes and placed in a somewhat symmetrical manner, the dwellings are topped with barrel tile single-slope roofs – one for the cottage and two offset ones for the main dwelling – in addition to the porch roof that shades its patio to the east. Moreover, these buildings boast several original touches that make them stand out from traditional Provencal constructions, such as the juxtaposition of the dwelling’s two volumes, vestiges of the transformations that it underwent over the course of its history, as well as the wrap-around layout of its windows on the top floor, which provide panoramic and enchanting views of the surrounding countryside.
…By Patrice Besse


TIMELESS ELEGANCE AND A GRANDIOSE PANORAMA ON THE DOORSTEP OF TOURRETTES Just minutes from the prestigious Terre Blanche Golf Resort, nestled just below the charming village of Tourrettes, SAFTI Prestige is proud to present this 1830 stone bastide. Entirely redesigned and curated by its owner—a renowned designer and concept developer—it brilliantly blends historical character with contemporary luxury. Spanning over 360 m² of living space at the heart of a magnificent 2.6-hectare estate, this property embodies elegance in all its splendor. Here, every detail has been thoughtfully crafted with refinement to create a unique and inspiring atmosphere. The Interior: Volume, Refinement, and Modularity The vast living room impresses with its scale and spectacular ceiling height, while the designer kitchen with its dining area creates a warm and convivial living space. A wine cellar with a tasting room, adjacent to the dining room, perfectly elevates the art of entertaining. On the night side, the main bastide offers three superb en-suite bedrooms providing absolute comfort in a serene, light-filled ambiance. The estate also features independent guest suites in the outbuildings, ensuring complete privacy for your guests or offering an ideal configuration for a high-end luxury vacation rental investment (with proven premium Airbnb revenue). The Outdoors: A Breathtaking Setting A true haven of peace, the property opens onto large panoramic terraces. The estate unfolds across traditional stone-walled terraces (restanques), dotted with citrus orchards and a magnificent olive grove that bear witness to the soul and heritage of the region. The infinity pool area, worthy of the finest villas in the South of France, unveils a superb fully equipped pool house with its summer kitchen and shower room. Its lounge area is enhanced by the sleek design of a modern bioethanol fireplace, ideal for extending your evenings by the water while taking in the striking panorama of the Pays de Fayence. A caretaker's cottage to renovate and a double garage complete this rare ensemble. A fully equipped gym adds to the high-standing amenities of this residence. An exceptional property harmonizing authenticity, modernity, and lush nature, tailored for lovers of unique places and unforgettable lifestyle experiences. Confidentiality Note: The living spaces showcase high-end designer furniture and passionately curated artworks, a certified list of which can be acquired with the estate. A complete presentation file (photos, videos, and inventory) will be shared exclusively with serious and identified buyers. This exceptional estate is available to view by appointment only. For any inquiries, please contact Laurence Poplimont at +33 (0)6 31 98 57 48. Dedicated to serving an international clientele, an initial consultation via video call or WhatsApp exchange can easily be arranged to facilitate your process.
…By Safti


Nestled just a stone's throw from Saint-Tropez and La Môle Airport, discover this 265 m² contemporary villa, a gem of elegance in a secluded, unobstructed setting. The bright living area, with its cathedral-ceilinged lounge, opens out onto sunny terraces. A designer kitchen, four en-suite bedrooms, each with a shower room and walk-in wardrobe, set on 5,000 m² of landscaped grounds and featuring a large 12mx4m swimming pool. An exceptional Mediterranean setting, combining comfort, privacy and the art of living.This description has been automatically translated from French.
…By Agence.immo


MARCHANDIMMO REAL ESTATE TAVERNES (83670) Lovely village benefiting from amenities on site and 5 minutes drive from the town center, 15 minutes from lakes and 30 minutes from highway exits. RARE FOR SALE, charming property on a large plot of over 9 hectares, south-facing and unobstructed view. You have 2 dwellings, the main one traditionally built, approximately 160 m² with a double garage on the ground floor of the house, and a second one of 75 m² for family or rental purposes. The land is wooded, with local and rural vegetation, and features a swimming pool area with a large 11 X 4.5 pool, a stone pool house, a large independent garage, a stone ruin, and outbuildings. You will be charmed by the main residence offering bright rooms, a large living room with double fireplace, a dining room, a fully equipped kitchen open to the outside, 2 beautiful bedrooms including a suite. Upstairs are 3 other bedrooms with possible independent access, a bathroom, and separate toilets. The second house of type 3, built in 1984, has a large terrace and a garage. Enjoy an approximately 53 m² garage, a 22 m² cellar in the basement, a fireplace, garden irrigation, an outdoor barbecue for your evenings, double glazing, and a water softener. Rehabilitation work on the septic tank is to be planned. Don't miss this opportunity to live in a peaceful and idyllic setting but also close to all amenities. Information on the risks to which this property is exposed is available on the GeoRisques website: www.georisques.gouv.fr Contact: Koharine ARAKELIAN 06 03 78 62 79 - Real Estate Agent MARCHANDIMMO - buying, selling, houses, apartments, land. More information at www.marchandimmo.com. Agency fees borne by the seller
…By Arakelian Immobilier


Nestled in the heart of the Var hinterland, between hills and mountain ranges, this 70-hectare wine estate—of which 30 hectares are AOC Côtes de Provence vineyards—features several residential buildings, including a 630 sqm neoclassical mansion with seven spacious bedrooms in need of refurbishment, a 1,000 sqm farmhouse, and two apartments to renovate. Operational buildings (winery, offices, storage facilities) and reception areas (a 200 sqm hall, a panoramic terrace of the same size, and a professional kitchen) are dedicated to wine production, wine tourism, and event activities. High potential with multiple development opportunities. Detailed file available on request. This property is presented by Laure AZEMA. Price including agency fees: €6,900,000 Price excluding agency fees: €6,571,429 Agency fees of 5% incl. VAT payable by the buyer. The property is located in an area subject to mandatory clearing regulations. Risk information related to this property is available on the Géorisques website: www.georisques.gouv.fr
…By Barnes Proprietes & Chateaux


Nestled within a small private estate in Grimaud, easily accessible without traffic constraints, this remarkable property offers a privileged lifestyle in the heart of the Gulf of Saint-Tropez. Set on a beautifully landscaped plot of 2,715 m², the villa enjoys an exceptional outlook and panoramic views encompassing the sea, the village of Saint-Tropez, the surrounding vineyards and the Beauvallon golf course — a rare and multifaceted vista that is one of the property's greatest assets. With a living area of 380 m², the villa was built in 2005 and completely renovated in 2023 to the highest standards. It comprises a spacious living room, an open-plan kitchen, a dining room and a large covered terrace perfectly positioned to make the most of the natural surroundings. The six bedrooms, each with its own en-suite bathroom, ensure comfort and privacy for all occupants. The property is further complemented by ample storage space and reversible air conditioning throughout, providing optimal comfort in every season. Combining Provençal character, the refinement of a contemporary renovation and an exceptional panorama over the Gulf of Saint-Tropez, this property represents a rare opportunity in one of the most sought-after real estate markets on the Côte d'Azur.
…By Med-estates


Set within a sought-after private domain just two minutes from the village, this light-filled villa enjoys a favourable south/west orientation and an entirely enclosed plot of approximately 1,000 m². Surrounded by unspoilt greenery with no overlooking neighbours, it offers a genuine sense of retreat while remaining very close to the village.. The interior is bright and well proportioned, with three bedrooms, 2 bathrooms a study and Garage or storage area. The open-plan kitchen flows naturally into a living room with fireplace, with French doors opening onto a sweeping terrace commanding open views over the surrounding landscape. Outside, a heated pool (10 × 5 m) enjoys complete privacy, screened from all sides. A garage, outbuildings and ample parking for several vehicles complete the ensemble. Access is easy throughout. There is an additional storage at the pool level that can be converted to a BBQ area if desired. A sound investment in an established address combining tranquillity, village charm on the doorstep, and enduring natural surroundings. The property offers compelling scope for a buyer with vision: an extension project, designed by an architect, has been approved and full documentation is available on request.
…By Med-estates


In the highly sought-after neighbourhood of SUPER LAVANDOU, discover this superb villa boasting an absolutely exceptional panoramic sea view. A true vantage point overlooking the Mediterranean, where every room has been designed to offer a constant view of the sea. The property is spread over two levels. On arrival, a spacious car park accommodates several vehicles and leads to a double garage adjoining the villa. This connects to a study that could also be converted into a fifth bedroom. On the ground floor, you will find a bright living room opening onto a magnificent terrace facing the sea, offering a magical view of the horizon. This level also comprises two en-suite bedrooms, one of which enjoys a splendid sea view, as well as a separate toilet. The lower level is dedicated to living and relaxation areas. It features an open-plan kitchen and a dining room opening out onto a large terrace and the pool area. The sea view from here is simply breathtaking. Two further en-suite bedrooms complete this level, one of which has a sea view and direct access to the infinity pool and terrace, plus a laundry room and cellar... Outside, the beautifully landscaped garden, with its magnificent trees and immaculate upkeep, creates a secluded and intimate green oasis. This rare property is an ideal place to live, whether as a main residence or a holiday home, just 5 minutes from Le Lavandou town centre and its beaches. Corinne LETERRIER 06 85 02 56 53
…By Vue Mer Immobilier 83


Nestled in one of Sainte-Maxime’s most sought-after residential areas, this property offers a refined lifestyle in a peaceful and preserved setting, boasting stunning open views over the hills of La Nartelle and an elegant glimpse of the Mediterranean Sea. Its prime location provides quick access to both Sainte-Maxime town centre and La Nartelle beach. Fully renovated with meticulous attention to detail in a contemporary style that blends elegance with conviviality, the villa impresses with the quality of its finishes, its light-filled volumes, and the seamless harmony between indoor and outdoor living spaces. Offering approximately 265 sqm of floor area, the property has been designed to provide absolute comfort and a warm, welcoming atmosphere, ideal for entertaining family and friends. The villa is centred around a spacious reception area opening onto the terraces and outdoor spaces, comprising a living room, dining area, and a fully equipped kitchen in an elegant yet relaxed setting. This level also features a master suite, a second bedroom, a study, and a laundry room, all thoughtfully arranged as a self-contained living space. Upstairs, the property offers two additional bedrooms, a mezzanine converted into a TV lounge, a shower room, and ample storage space. The property also benefits from an independent one-bedroom guest apartment, ideal for hosting visitors in complete privacy and comfort. Set within beautifully landscaped grounds of approximately 1,500 sqm, the outdoor areas have been carefully designed around a heated 9 x 4-metre saltwater swimming pool, perfectly integrated into its surroundings. A large terrace with a summer kitchen, a vegetable garden, fruit trees, a chalet, and a pétanque court further enhance this convivial and enjoyable outdoor environment. Additional features include a garage, cellars, a carport, reversible air conditioning, an automatic gate, and step-free access, all contributing to the understated charm and contemporary elegance of this villa. A discreet and exclusive address where comfort, natural light, and the gentle Mediterranean lifestyle perfectly embody the spirit of Saint-Tropez. Sale Price: €2,370,000 (agency fees payable by the seller) Energy Rating (DPE): B / A Estimated annual energy costs: Between €1,590 and €2,210 per year. Information regarding potential natural and technological risks to which this property may be exposed is available on the Géorisques website: www.georisques.gouv.fr. https://sites.google.com/a/coldwellbanker.fr/honoraires-coldwellbanker-demeure-prestige/
…By Coldwell Banker Paris


This recent property is located a few minutes from a delightful village with amenities, near Cotignac, 1h15 from Aix en Provence and Saint Tropez, and 1h30 from Cannes. In a beautiful environment, it offers 260 sqm of living space including an over 75 sqm living/reception room with a fireplace and an open-plan kitchen opening onto terraces and the garden, a study, a master suite with a shower room and dressing room, three further bedrooms, a bathroom and a shower room. Cellar. Swimming pool, 2-car garage, carport and workshop. With over 70 olive trees and truffle oak, as well as an orchard planted with apricot, peach, cherry, plum and fig trees.
…By Daniel Feau Aix & Pays Varois


Nestled within the prestigious and secure Beauvallon Estate, in one of the area's most sought-after residential settings, this remarkable architect-designed villa enjoys an exceptional elevated position, offering complete privacy, absolute tranquility, and breathtaking panoramic sea views over the Gulf of Saint-Tropez and the surrounding hills. Set on approximately 3,000 sqm of beautifully landscaped grounds planted with Mediterranean species, the property offers around 340 sqm of living space and benefits from generous volumes filled with natural light thanks to its desirable south and south-east exposure. The main level features a spacious reception area comprising a living room, dining room, and a fully equipped open-plan kitchen with dining area. Large openings lead seamlessly onto expansive sea-facing terraces. A study and a guest WC complete this level. Upstairs, the sleeping quarters include three en-suite bedrooms, each with its own shower room and private WC. The principal suite benefits from a dressing room, a full bathroom with bathtub and walk-in shower, as well as direct access to a large terrace overlooking the Gulf of Saint-Tropez. The garden level accommodates an independent staff bedroom with shower room and WC, together with a spacious guest suite also benefiting from its own private entrance, en-suite shower room and direct access to the pool area. Additional amenities include a closed garage, carport, cellar, laundry room and utility room. Outside, the living spaces are centred around an elegant heated 12 x 6 metre traditional swimming pool, a built-in barbecue area and extensive terraces designed to fully embrace the exceptional panorama. The property benefits from quality features including a secure gated estate, automatic entrance gate, alarm system, video surveillance, automatic irrigation system, fibre-optic internet and mains drainage. Originally built in 1975 and entirely refurbished in 2010, this contemporary villa stands out for the quality of its construction, generous living spaces, privileged location just minutes from the beaches and Beauvallon International Golf Club, and its outstanding sea views. A rare property on the market, perfectly suited for those seeking privacy, comfort and exceptional panoramic views over the Gulf of Saint-Tropez.
…By Barnes Sainte-maxime


If you are looking for a paradise-like place to leave your mark, this property is made for you!Nestled just five minutes from the historic village of Entrecasteaux and its 12th-century castle, halfway between the iconic villages of Lorgues and Cotignac, and 40 minutes from Mediterranean beaches, this authentic Provençal property is set in an exceptional natural setting. Built on nearly 3 hectares of wooded land with large terraces, it offers a rare living environment, combining absolute tranquility and breathtaking panoramic views of the Bresque valley and the Gros Bessillon massif. From the forest road entrance, magic happens: a wrought-iron gate opens onto a winding driveway through nature, leading to the main house of approximately 250 sqm, built in 1980. Almost entirely on one level, it exudes timeless charm thanks to its exposed beams, tiled floors, and elegant decorated terracotta tiles signed by renowned ceramist Alain Vagh. The house offers two entrances: one through a glass roof on the courtyard side, the other opening directly onto a large sunny terrace with views of the pool. The living space consists of a generous living room with stone fireplace and library, a large equipped kitchen, and an office. A corridor serves three bedrooms, each with a private bathroom. A separate space, accessible from an open-air patio, completes the property with a lounge, a bedroom, a shower room, and a veranda, perfect for welcoming family and friends in complete privacy. Away from the main house, an old caretaker’s house of about 55 sqm now hosts a warm apartment including a living room with fireplace, an open kitchen, two bedrooms, and a shower room, as well as an independent studio of about 35 sqm. From the stone-covered terrace, the view overlooks an elegant 12 x 6 m pool above a terrace, surrounded by a large tiled deck. Below, a pool house with summer kitchen and barbecue invites enjoying long sunny days. Numerous relaxation areas around the house allow everyone to enjoy moments of tranquility. Modern amenities (tennis court, pétanque court, fiber optic, garage, automatic watering system, double glazing, outdoor parking) blend harmoniously, preserving the authenticity and Provençal soul of the place. The location is ideal: close to lively and picturesque villages, and within short distances of emblematic sites such as the Gorges du Verdon, Saint-Tropez, many wineries, Mediterranean beaches, or ski resorts. The TGV station of Les Arcs is accessible in 30 minutes, Nice airport in just over an hour. A rare property, offering multiple possibilities: character family residence, rental project, or event venue, in the heart of an authentic and preserved Provence.']}]}1690-01-01T00:00:00.000Z
…By Eurl Bird


Discover this magnificent villa of around 200m², ideally located just a few steps from the charming village of Seillans. Offering an exceptional living environment, this property is a true haven of peace, with no work required. Just a short stroll from the picturesque village of Seillans, you'll be close to all amenities while enjoying a calm, unspoilt environment.
…By L&g Prestige Immobilier


Nestled on the highly sought-after heights above La Fossette beach, in a residential and natural setting, this villa enjoys a privileged location just 250 meters from the sea. South-West facing, it benefits from optimal sunshine throughout the day and offers a magnificent unobstructed sea view. Built in 1978 on an 877 m² terraced plot, the property offers approximately 190 m² of living space spread over three levels. Set in a dominant position, it charms with its authentic character and its exteriors in typical Bormes stone. The house is laid out as follows: Garden level: spacious entrance hall, large dormitory-style bedroom ideal for hosting guests, separate WC, and spacious cellar. Main level: bright living room with fireplace opening onto a veranda and a terrace with sea view, separate kitchen partially open-plan, bedroom with outside access, dressing room, bathroom, and WC. Upper floor: three additional bedrooms, including one with a mezzanine and terrace access, bathroom, and WC. Along the road, two garages complete this property. Key features: Sought-after location just steps from the beach Superb sea view Ideal South-West exposure Generous living space with 5 bedrooms Sound construction Provençal charm with Bormes stone Two garages Please note: Modernization work will allow the full potential of this property to be revealed and brought up to current comfort standards. A rare property in the area, ideal for a charming second home or a high-end renovation project.
…By Vue Mer Immobilier 83


Peacefully located, with complete privacy and within walking distance of the center of Sainte-Maxime, this modern villa offers breathtaking views of the sea, hills, and the village. On the main level, you are immediately charmed by the spacious and light-filled living area, featuring a fully equipped kitchen, a utility room, a lounge, and a dining room opening onto large terraces with panoramic sea and hills views. A stylish master suite completes this floor. On the garden level, you’ll find four generous en-suite bedrooms, each with its own private terrace. The beautifully finished lower level offers countless possibilities: a home cinema, fitness room, games room, and a large garage. A summer kitchen at the level of the heated pool completes this impeccably finished property. In perfect condition and offering top-quality features, this is a rare opportunity on the real estate market. An exceptional property not to be missed!
…By Eurl Bird


Just a short walk from the village of Fayence and only a few minutes from the prestigious Terre Blanche Golf Resort, this exceptional Provençal bastide of approximately 380 sqm enjoys a privileged setting in one of the most sought-after areas of the Fayence region. Boasting breathtaking panoramic views, the property features seven private suites with en-suite bathrooms, a fully equipped high-end kitchen, an indoor spa, and an independent studio. Outside, spacious terraces and a heated saltwater swimming pool blend seamlessly into beautifully landscaped Mediterranean gardens. A garage completes this exceptional property. A rare residence where elegance, comfort and the Provençal art of living come together perfectly.
…By L&g Prestige Immobilier


Contemporary property with character - Exceptional panorama and Mediterranean art of living! Located in Le Beausset, between Le Castellet and Bandol, this elegant contemporary property enjoys a dominant position in a preserved natural setting, just 15 minutes from the coast. It offers panoramic views of the surrounding hills as well as absolute tranquility. Built in 2012 on a 7,404 sqm plot, the villa develops approximately 205 sqm of living space (300 sqm on the ground), complemented by numerous annexes: pool house, independent studio, double garage, wine cellar, and storage spaces. Its elegant architecture blends contemporary lines with authentic materials, notably dry stone, bringing charm and character. The house features a spacious 92 sqm living area with beautiful high ceilings, bathed in light thanks to large openings facing south and west. The night area includes three bedrooms with private bathrooms, as well as an independent studio with direct access to the pool. Outdoors, several shaded terraces extend the living spaces around an infinity pool and its pool house with summer kitchen and bar. The landscaped grounds, enhanced by around 100 olive trees and 800 vines in AOC Bandol, reinforce the unique character of the property. The amenities are of high quality and include underfloor heating and cooling, sliding bay windows, centralized vacuuming, as well as a high-end kitchen, while the water supply is ensured by the Canal de Provence, supplemented by city water. A rare property, ideal for a primary or secondary residence, combining comfort, elegance, and the Mediterranean art of living. For any further information or to arrange a visit, we invite you to contact us.This description has been automatically translated from French.
…By Lloyd & Davis


At the heart of the Provence Verte, in Saint-Maximin-La-Sainte-Baume, a historical city of nearly 20,000 inhabitants, located 50 minutes from Marseille, 30 minutes from Aix and 1 hour and 15 minutes from Nice, beautiful bastide of 220 m² of living space + annex of 50 m² on a garden of approximately 630 m² inviting contemplation and total relaxation. This property is located in immediate proximity to the historical monuments of the city (basilica, cloister, former convent...), shops, educational institutions, and all access amenities.The main building from the 18th century underwent a complete renovation in 2000-2001. Set at the back of the property, it is open to the south, overlooking a beautiful airy garden surrounded by greenery. The orientation is SOUTH.On the ground floor, the living areas (living room of 40 m², vaulted dining room of 20 m², Provençal kitchen of 30 m² with noble materials) open onto a very beautiful shaded terrace. This level is completed by a pantry, the boiler room, and a WC.Access to the upper levels is via a staircase designed with taste and in the spirit of beautiful bastides.On the first floor, you will find a bedroom of 12 m² and a master suite of 18 m² + bathroom, separate WC, dressing room, and laundry room.On the second floor, 3 bedrooms of 11, 12, and 12 m² complete the sleeping area as well as 2 shower rooms, 1 separate WC, and a dressing room.The environment is calm and bright.The heating is mixed. You will enjoy central gas heating (from the mains) through the floor for the living areas and reversible air conditioning, as well as electric radiators for the upper floors.The services are of high quality, the materials noble, but the whole will need refreshing.Outside, the garden and terrace offer a beautiful space connected to nature that will enhance the living areas around a small pool of approximately 4x4. Automatic watering.The annex building of 50 m² can be arranged according to your tastes and needs. Possible extension.This beautiful property will be the ideal place to live for a large family but could also perfectly suit a liberal profession, a boutique hotel, guest house, prestigious restaurant.... Do not hesitate to contact us for more information.Fees are the responsibility of the seller. Energy class D, climate class C The estimated average annual energy expenses for standard use, established from the energy prices of the year 2021: between €2460.00 and €3410.00. Information on the risks to which this property is exposed is available on the Géorisques site: georisques.gouv.fr. This property is offered to you by a commercial agent (Individual Enterprise).Your advisor Bonne Etoile Immobilier: Joël ThizyCommercial agent (Individual Enterprise)RSAC 508039633.Information on the risks to which this property is exposed is available on the Géorisques site: www.georisques.gouv.fr.
…By Bonne Etoile


For sale: 200 m² villa in Le Lavandou – Magical sea view, close to the beach Contemporary villa with panoramic sea view – Le Lavandou In a prime setting, just a few steps from Aiguebelle beach, this superb contemporary villa captivates with its elegant architecture, generous volumes, and exceptional sea view. With approximately 200 m² of living space, it offers a remarkable panorama over the bays of Le Lavandou, the Golden Isles, and Cap Bénat, a truly living painting. Set on a plot of over 1,200 m², the property enjoys a pleasant Mediterranean garden and a spacious relaxation area around the infinity pool, perfectly integrated into its natural surroundings. The main villa comprises a bright living room opening onto a large terrace facing the sea, a contemporary kitchen, and three ground-floor bedrooms. At pool level, an independent apartment, also connected to the house by an interior staircase, offers a living room with kitchen and two additional bedrooms, providing an ideal space to host family and guests with complete independence. An independent studio completes this property and can be arranged to suit your needs: guest space, office, workshop, or pool house. A rare property in Le Lavandou, combining a sought-after location, modern comfort, and a spectacular sea view.
…By Vue Mer Immobilier 83
'%20stroke='%23DDAA3A'%20stroke-width='1.909'%20stroke-linecap='square'%20stroke-linejoin='bevel'/%3e%3c/svg%3e)
Receive by email any new listing that may match your search criteria
Your criteria :
By validating this form, you accept the general conditions of use of Le Figaro Properties.
These agencies offer a selection of luxury properties vente in the Var. Feel free to contact them for personalized assistance.
As part of your search for a luxury property, discover our catalog of 2,244 luxury houses with a terrace in Var (83), offered from $311,609. Outdoor meals or summer receptions, the terrace extends the house outdoors. Property listings are found in particular in Saint-raphael, Sainte-Maxime and Grimaud. The houses listed in our listings offer attractive living areas measuring between 41 m² and 4,857 m².
Set down your suitcases without waiting: our catalog brings together 266 furnished luxury houses in Var (83), with a starting price of $230,822. From the living room to the bedrooms, each residence is tastefully furnished and ready to live in. Property listings are particularly numerous in the following areas: Sainte-Maxime, Grimaud and Saint-Tropez. The average price of this furnished stock stands at $15,760 per square meter. Living areas reach 2,500 m² for our largest properties.
As part of your search for properties of excellence, browse our privileged selection of 3,163 luxury houses with a pool in Var (83) available from $451,256. These exceptional residences enjoy prime locations, particularly in Sainte-Maxime, Grimaud or Saint-raphael. Whether the architecture of these houses incorporates a covered indoor aquatic space or a vast outdoor pool, each property flourishes amid remarkably landscaped grounds measuring between 1 ha and 250 ha.
Your receptions deserve a setting to match: discover 32 luxury houses with a reception room in Var (83), starting at $761,711. These residences combine family privacy with spaces dedicated to major events. Family gatherings, business dinners or parties with friends naturally find their place there. The fashionable addresses are located in Grimaud and Gassin. Depending on the property, the property area extends up to 169 ha.
The beach as an extension of the garden: this is the spirit of 921 luxury houses by the sea in Var (83), for sale from $450,102. Your life there will be organized to the rhythm of the coastline, between sea bathing and walks. Sainte-Maxime, Grimaud and Les issambres enliven the local market. In these residences, the minimum recorded living area is 46 m².
The sea horizon as a guiding thread: explore the 1,140 luxury houses with sea views in Var (83), with prices starting at $450,102. The sea accompanies your days, from sunrise to the last light. A daily privilege that few addresses can claim. Browse the listings in Sainte-Maxime, Grimaud or Les issambres first. In terms of dimensions, the living areas start at a minimum of 46 m² and the grounds at 1 ha.
Anchor your daily life at the water's very edge: this is what the 39 luxury houses right on the water in Var (83) allow, for sale from $1,151,800. These rare residences provide direct access to the shore, with no obstacle to cross. In the geographical area, Saint-Tropez, Les issambres and Grimaud account for a significant share of our listing catalog. The average price per square meter stands at $29,197. Expect living areas measuring between 70 m² and 2,500 m². In our selection of listings, a property can have up to 32 rooms.
Within our catalog, 22 luxury houses listed as historic monuments in Var (83) are for sale, starting at $1,152,954. These residences perpetuate exceptional architectural expertise. Acquiring one means continuing a story that began long before you. Your search can focus on Tourrettes, Grimaud and Gassin. The properties recorded in our listings have between 1 and 7 bedrooms. The grounds in our collection measure 203 m². This can rise to 4,033 m² depending on the property.