Get early access to listings that match your criteria
Never miss an opportunity again. Our personalized alerts notify you instantly.

 English$ USD · m²


For sale in Carqueiranne, a modernist villa from the 70s designed by a renowned architect, offering exceptional sea views. Situated on an elevated position on a plot of over 3 900 sqm in a sought-after residential area, this property is a true architectural gem. With approximately 400 sqm of living space, the villa includes a vast living room of over 100 sqm with breathtaking views of the Mediterranean, a sumptuous master suite, 4 bedrooms, 2 shower rooms, and 2 bathrooms. The lower level houses a large garage, an independent studio, a games or sports room, and several storage areas. This exceptional villa will appeal to those who appreciate generous spaces and originality. Its prime location and quality features make it a rare opportunity in the Carqueiranne real estate market.
…By Sanary-sur-mer Sotheby's International Realty


We present this sumptuous contemporary architect-designed villa, located in the heart of Agay, offering breathtaking panoramic sea views and top-of-the-range amenities. With a total surface area of 380sqm, including 305sqm of living space spread over two fully air-conditioned levels, this exceptional residence comprises 8 rooms, including 6 bedrooms. The main level features: a bright, open-plan living area with a lounge, American-style kitchen, and dining space totaling 85sqm, opening onto two terraces and the swimming pool; a 39sqm master suite with a dressing room, bathroom with walk-in shower, WC, and terrace access; and a 26sqm bedroom with WC that could be converted into a separate studio or office. The upper level consists of two 23sqm junior suites, each with a dressing room and private shower room, as well as two further bedrooms with an en-suite bathroom and dressing room. A room suitable for a jacuzzi or sauna completes this level. The lower level features a large 67.77 sq m garage equipped with an electric vehicle charging station and provides access to the main living area via an elevator. The layout of this villa has been designed to guarantee privacy, security, and optimal comfort for the entire family. The property sits on a 1258 sq m plot within a gated private estate, complete with multiple terraces, a private swimming pool with a shallow end, massage jets, a fountain, and a roller shutter, as well as four parking spaces in the courtyard. Ideally located just 600 meters from the sandy beaches, this villa enjoys a prime location in close proximity to essential shops, restaurants, and the Esterel Massif. This exceptional property, situated between Cannes and Saint-Tropez, one hour from Nice Airport, is a rare opportunity on the prestigious real estate market of the French Riviera. For viewings or further information, please contact the MILLÉSIME IMMOBILIER Agay agency.
…By Millesime Immobilier Agay


SOLE AGENT - Just a few steps from the village of Saint-Tropez, nestled in complete privacy and absolute tranquility, this property enjoys an exceptional location at the end of a cul-de-sac, only moments from the iconic Place des Lices. Set on a 2,200 sqm plot, this charming house to renovate is sold with a building permit granted and free of any third-party appeal. The project, perfectly in keeping with the spirit of the existing bastide, offers a total surface area of approximately 420 sqm. The approved plans include a spacious living room, dining area, and kitchen. The night area will feature 6 en-suite bedrooms within the main house, complemented by an independent bedroom. The outdoor spaces will host a swimming pool with its pool house, a large gym, as well as a carport and ample parking. Upstairs, the property will benefit from open views over the village and a glimpse of the sea. Information on the risks to which this property is exposed is available on the Géorisques website: www.georisques.gouv.fr. The property is located in an area subject to mandatory brush clearing. For any further information, the BARNES INTERNATIONAL Saint-Tropez team remains at your disposal. Tel: +33 4 94 43 32 47 Agency fees payable by vendor - Montant estimé des dépenses annuelles d'énergie pour un usage standard : 3560€ ~ 4880€
…By Barnes Saint-tropez


Located in a sought-after residential area close to the village of Grimaud, this charming Provençal villa of approximately 210 sqm enjoys a peaceful setting within a private estate. Set on a plot of approximately 2,200 sqm, the property benefits from beautiful open views over the sea and the village of Saint-Tropez. Spread over two levels, the villa offers warm and inviting living spaces including a living room with fireplace, a kitchen, as well as six bedrooms and four bath/shower rooms. The outdoor areas are designed for relaxation, featuring a large terrace, a summer kitchen and a heated swimming pool enjoying pleasant views over the surrounding hills and the sea. A charming property with great potential in a privileged environment. Information regarding the risks to which this property is exposed is available on the website: georisques.gouv.fr
…By Med-estates


Nestled in the heart of the city's historic district, tucked away in narrow streets dating back to the Middle Ages, lies one of Hyères' oldest buildings, boasting modern, high-end amenities. Nearby are the Villa Noailles, a cultural landmark and 20th-century architectural treasure, the remarkable botanical garden of Castel Sainte Clair, and the Collegiate Church of St. Paul. Open to the outdoors and in a commanding position, the subtle blend of ancient history and tasteful contemporary renovation that has graced this 13th-century residence will delight all your senses. Here, visitors will feel transported to another time, moving through a unique world where period stone walls meet the refined modernity and comfort of this beautiful renovation. The atmosphere is truly special. This townhouse comprises four levels of approximately 45 square meters each. On the ground floor, the elegant residence welcomes you into a winter garden opening onto a lounge dedicated to relaxation, adorned with a magnificent medieval arch and a period stone wall. The three upper levels are accessed via a superbly crafted steel staircase by a local artisan or by the elevator, seamlessly integrated into the décor. On the first floor, you'll find a living room/library with a fireplace, perfect for peaceful and convivial moments, as well as the master suite, facing south onto the Mediterranean. The second floor, featuring original cement tile flooring, comprises two bedrooms, one with panoramic views. Each has its own bathroom. On the third and final floor, you've reached the end of your journey. And what a journey it is! Here you'll find the open-plan kitchen and dining room, extending onto a stunning, spacious terrace with a breathtaking 180° view stretching from Cap Bénat to Cap Garonne, culminating in the Giens Peninsula and the Îles d'Or. ENERGY RATING D213 / CLIMATE RATING B8 Estimated average annual energy costs for standard use, based on 2021 energy prices: between EUR2,540 and EUR3,480. Information on the risks to which this property is exposed is available on the Géorisques website: www.georisques.gouv.fr Nicolas 0766006920
…By Espaces Atypiques Toulon


Located on the sought-after heights of Sainte-Maxime, this property is much more than a simple villa: it is a place full of history, built with noble materials and craftsmanship from another era. Every detail, every opening towards the sea tells something, giving it an authentic and rare charm on the French Riviera. The view is simply spectacular. From the sunlit terraces, you can enjoy an exceptional panorama over the gulf and up to the village of Saint-Tropez. From morning to evening, the landscape evolves and offers a unique setting, between calm and natural beauty. The property is situated on a south-facing plot of 4,530 m². It offers spacious volumes with ten bedrooms and their bathrooms, large terraces facing the sea, a swimming pool, an outdoor kitchen, several parking spaces, and a pool house ideal for hosting in complete tranquility. A real additional asset completes the whole: an independent buildable land of 1,010 m². This land already has a permit granted for the construction of a contemporary villa of approximately 260 m² with sea view. This offers rare potential, whether for a family project, a second home, or an investment. A unique property, full of history and character, with an additional great development opportunity thanks to the buildable land. Information on the risks to which this property is exposed is available on the Georisques website http://www.georisques.gouv.fr
…By Carlton International Cannes


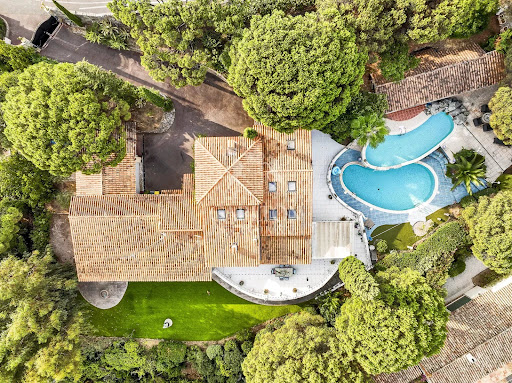


Nestled in the privileged environment of the Domaine de la Nartelle in Sainte-Maxime, this typically Provençal charming villa offers a remarkable panorama of the Mediterranean, the surrounding hills, and the Gulf of Saint-Tropez. Set on a landscaped plot of 3,205 m², the property covers approximately 500 m² of living space and offers a peaceful and refined living environment. The outdoor areas, designed for relaxation and conviviality, feature a double swimming pool, a pool house with a fully equipped summer kitchen, a jacuzzi, a sauna, as well as several terrace living spaces, hidden from view. The whole is organized over three levels: Main level: A bright entrance opening widely to the outside, a generous kitchen, a living room with a fireplace and exposed beams, as well as a dining area with an unobstructed view of the sea. A master suite with dressing room and bathroom completes this level. Upper floor: A mezzanine offering a versatile space, ideal for an office or a secondary lounge. Lower level: A functional space including a laundry room with an annex kitchen, a wine cellar, a technical room, a games room, as well as four bedrooms with private bathrooms and direct access to the garden or a covered terrace. With a total of 6 bedrooms and 5 bathrooms, this property is suitable both as a family residence and as a high-end rental project. Close to beaches and amenities, in a sought-after residential sector, this rare property represents an opportunity in the Saint-Tropez market. Information on the risks to which this property is exposed is available on the Georisques website http://georisques.gouv.fr
…By Carlton International Cannes


This entirely renovated property allying authenticity and contemporary comfort and style is in a prime location a stone’s throw from the shops and amenities. It includes a near 75 sqm living/reception room with a fully fitted and equipped kitchen bathed in sunshine, a mezzanine or possible bedroom opening onto an elegant master suite with a balcony enjoying a glimpse of the sea, a second suite, and a bedroom with a shower room. Garage. The landscaped garden benefits from a convertible annex as well as a fully south-facing swimming pool. A rare opportunity on the market.
…By Daniel Feau Saint-tropez


In the heights of Saint Aygulf, in a perfectly quiet area benefiting from a superb sea view, a very beautiful fully renovated Provençal house which includes in the main part a double living room with an open kitchen, 2 lovely bedrooms, and a shower room. The third bedroom is located in an annex with a shower room and toilet (possibility to convert into a studio). The double living room opens onto a large terrace with a sea view thanks to 2 sliding glass doors. There is a 10x4.5m swimming pool area with a shower and toilet, and a covered terrace area. Closed garage and parking spaces. Potential for expansion by creating an additional floor. Guaranteed favorite!This description has been automatically translated from French.
…By Agence Du Cap Les Issambres


Renovated villa (2015) of approx. 150 m² and 3 bedrooms, set on a 1,265 m² plot featuring a swimming pool, 2 separate garages and two driveways. You have the option to extend the existing villa by 60 m2. This property enjoys a fantastic location: in a quiet, elegant residential area, just 300 m from the beach, offering exceptional views of the Mediterranean Sea and the Bay of Saint-Tropez. A truly magical panorama! The Villa Entrance hall; spacious living-dining room with sea views; fitted kitchen (high-quality appliances) with magnificent sea views. Spacious living room, also with panoramic sea views. Ground floor: Master bedroom with en-suite bathroom; 2 bedrooms sharing a bathroom; sea views from all rooms. Each bedroom offers access to the sun terrace with pool. Barbecue area & terrace with sea views. The outdoor area Infinity pool; covered outdoor lounge with barbecue. Landscaped garden with Mediterranean plants such as palm trees; 4-car garage on the lower level of the garden (accessible via a second entrance gate); second garage at the main entrance. Carport directly at the entrance for 2 cars. The villa is fully equipped with an alarm system and air conditioning. The kitchen appliances, fittings and sanitary ware are from the design brand ‘Studio Boffi’. You have the option to extend this property by 60 m². Renovated villa in an elegant residential area, just 300 m (!) from the beaches and with spectacular views of the Bay of Saint-Tropez.
…By Med-estates


Set within one of Gigaro’s most sought-after private, gated and secure estates, this elegant villa of approximately 180 m² offers a privileged living environment that combines privacy, comfort and Mediterranean charm. Just a five-minute walk from Gigaro beach, its seaside restaurants and the unspoilt trails of Cap Lardier, this property enjoys a particularly sought-after location. Set on a magnificent landscaped plot of approximately 1,500 m², featuring natural terraces and completely secluded from the view of neighbours, it is situated in a peaceful, leafy setting. Upon entering, the generous proportions and natural light are immediately appealing. The spacious living room of approximately 50m², featuring a fireplace, opens onto large sun-drenched terraces, inviting an outdoor lifestyle and offering a delightful glimpse of the sea. The sleeping area comprises three bedrooms, including an elegant master suite with an en-suite bathroom, shower and toilet. A fully equipped self-contained studio provides the ideal space for hosting family and friends in complete privacy. The villa is organised around several cosy reception areas, including a fitted kitchen with a dining area, a dining room and a lounge, all extending out onto the terraces and garden. Outside, the terraces invite you to fully embrace the Mediterranean way of life. A separate outbuilding, equipped with a shower and toilet, offers great potential for conversion into a pool house, a wellness area or an additional guest bedroom, depending on your needs. The carefully landscaped garden forms a veritable oasis of greenery. With ample space for a swimming pool, it offers the opportunity to create an exceptional swimming area that blends seamlessly into its natural surroundings. The property benefits from modern amenities such as reversible air conditioning, fibre-optic broadband, a utility room, ample storage space and outdoor lighting that enhances the gardens at dusk. Several parking spaces complete this rare property, where everything is within walking distance: the beach, restaurants and unspoilt nature. A private property with authentic charm, offering remarkable potential in one of the most exclusive areas of the Gulf of Saint-Tropez.
…By Coldwell Banker St Barth Azur Rayol-canadel-sur-mer


Panoramic sea-view villa in Fréjus, Côte d’Azur Spacious sea-view villa in Fréjus with bright open-plan living and a wrap-around terrace overlooking the Mediterranean and surrounding mountains. The main level offers a large living room with fireplace, kitchen with doors opening onto the terrace and swimming pool, 4 double bedrooms, and two shower rooms. The lower level is a self-contained 3-bedroom guest apartment with independent access, 2 bathrooms, a living room, laundry, and garage. Set on 1,110 m² of low-maintenance grounds with pool and terraces, the property includes air conditioning, solar panels, mains drainage, and is only a short 5-minute drive to local beaches.
…By Leggett Immobilier Paca


Located on the heights of Bandol - La Cadière d’Azur, this beautiful property offers a stunning unobstructed view of the sea and forest.The house, more than 400 m², consists of a large living area with a cathedral ceiling, a separate kitchen, four bedrooms with en-suite bathrooms, as well as many additional rooms offering various renovation possibilities, including a cinema room, gym, playroom, office, and wine cellar... Outside, and accessible from the living room, kitchen, and master bedroom, a large terrace with a swimming pool overlooks the terraced gardens and offers an unobstructed view of the surrounding forest and the bay of Portisol. A second terrace with a shaded pétanque court completes the property.The house is equipped with solar panels. The pool is secured by an automated cover powered by its own solar installation. The property is fully enclosed.Sale price 1,700,000.
…By Alcyone Gestion Immobiliere


Nestled in the heart of a sought-after residential area, a stone's throw from the Sablettes beaches in La Seyne-sur-Mer in the Var, this 1970s Californian-inspired villa offers 215 sqm of living space on two levels, within a 2,575 sqm green setting. Carefully renovated in a resolutely contemporary spirit, this house with its clean architectural lines seduces with its assertive style, its omnipresent luminosity and its impeccable condition. Its singular silhouette, punctuated by large bay windows, dialogues with the surrounding nature in perfect harmony, sheltered from view. From the entrance, the living room reveals its generous volumes, enhanced by a beautiful high ceiling and through light. The living room extends naturally towards the exteriors thanks to large full-height openings, offering a fluid and soothing feeling of inside-outside. The separate, fully fitted and equipped kitchen extends elegantly and simply from the dining area. The villa offers four comfortable bedrooms, including a master suite with soothing volumes, overlooking the wooded garden. Each space has been designed to combine aesthetics, functionality, and daily well-being. Outside, the wooded garden--partly listed and unbuildable--envelops the house in a gentle and intimate Mediterranean atmosphere. Several terraces, some of which offer a glimpse of the sea, invite contemplation and relaxation. The possibility of installing a swimming pool completes the living environment. Located in a quiet and sought-after area, close to shops, schools, and major roads linking Toulon to Marseille, this property embodies a certain idea of discreet luxury, combining authenticity and modernity. A rare property with a strong architectural identity, for lovers of unique and inspiring living spaces. File on request ENERGY CLASS: C 165 / CLIMATE CLASS: A 5 Estimated average amount of annual energy expenditure for standard use, established from 2021 energy prices: between 2641 and 3573 euros. Information on the risks to which this property is exposed is available on the website: www.georisques.gouv.fr Samuel Arzoine 07 80 14 47 00
…By Espaces Atypiques Toulon


A fan of Provençal charm? Do you dream of a green environment, close to all amenities and the coastline? The property you are looking for is here!Built in the 1970s, this lovely two-level villa features, on the ground floor, a living room, a bright dining room with an open kitchen, two bedrooms, a WC, and a bathroom. Upstairs, you will find three large bedrooms, a bathroom with a WC, a shower room with a WC, and a dressing room.Outside, a landscaped garden, sheltered from prying eyes, awaits you. You can enjoy the saltwater swimming pool measuring 9 x 4 m, with an armored liner to be replaced in 2025.A double garage in the basement completes this property.This description has been automatically translated from French.
…By Canat & Warton - Saint-raphaël


Beautiful Stone Bergerie near Callas with a magnificent view to the sea on a clear day. This property is perfect for nature lovers, set in 11 hectares of forest and land giving total privacy and peace. The main house has a large country kitchen/dining room with access onto a lovely covered terrace/dining area. The kitchen leads into the cosy living room with woodburner and onto the master bedroom en suite. The second house is composed of 2 bedrooms, 1 office (or 3rd bedroom), a shower room, WC and storeroom/cellar. Two further stone outbuildings are set up as studio rooms, one with a double bed, shower room and WC, the other more as overflow bedroom or a workshop/office. This charming property offers huge potential for a family, as a gîte, or just a magic place to escape too! There is a water source, solar panels to produce the electricity, a special heating system designed to consume wood and a heat pump, making the house very ecologically friendly and self-sufficient. The pool is 9 x 4m and was renovated quite recently. There are several other outbuildings including a workshop, a hanger for machinery & vehicles plus a stable and fenced paddock for the livestock. A real gem for people searching for a tranquil, independent life in the country only 10 minutes from a village!
…By Wretman Estate & Consulting


In the heart of Rayol-Canadel-sur-Mer, property with panoramic view of the sea, Cap Nègre and the Golden Islands This luxury property completely renovated in 2022 with high-end materials offers 5 rooms spread over several floors The ground floor enjoys a spacious living room and its American kitchen, as well as 1 master bedroom with its bathroom and dressing room, the floor offers 3 suites with shower room and see view, the master one overlooking a large terrace with a fantastic view of the ocean Built on a landscaped plot of about 1,117 sq m, the property enjoys a preserved and very sought-after location of Rayol-Canadel-sur-Mer, very close to the beautiful wild sandy beach of Pramousquier In addition, an infinity pool, definitely many assets for this property with stunning view of the ocean Property renovated with taste, high quality restoration, high-end materials and a breathtaking sea view in the heart of Rayol-Canadel-sur-Mer Air conditioning, home automation, everything to the sewer, parking space, alarme.
…By Magrey & Sons Saint-tropez


With its spectacular integration into the rocky landscape and its suspended swimming pool, this villa immediately evokes the Mid-Century Modern icons of Palm Springs or the Californian coast, designed to embrace the topography and elevate the art of 'indoor-outdoor' living. Spread over three levels, the approximately 200 m2 of living space offers ideally distributed volumes. Right from the masterly entrance, the tone is set: this first level serves two bedrooms and a bathroom, before leading to the heart of the home. On the main floor, the spacious living area fades away behind vast openings to reveal a 120 m2 suspended terrace, offering a spectacular panorama over the bay of Toulon. In contrast, a winter lounge is centered around a fireplace with clean and elegant lines, while the independent kitchen also benefits from direct access to the outdoors. A true architectural centerpiece, the staircase leads to the top level entirely dedicated to the 49 m2 master suite. This haven of peace consists of a bathroom, a fitted dressing room, and a bedroom extended by its own suspended terrace. Here, the omnipresent blue of the sky and the sea merges with that of the pool, where a shaded lounge area promises wonderful moments of relaxation. This rare property also features a large garage, a cellar, and two parking spaces. 'ENERGY CLASS: D (242 kW/m2/year) - CLIMATE CLASS: B (7kg CO 2/m2/year). Estimated average amount of annual energy expenditure for standard use, established based on 2025 energy prices: between euros2,800 and euros3,840. Information on the risks to which this property is exposed is available on the Géorisques website: www.georisques.gouv.fr'
…By Espaces Atypiques Toulon


Located in Les Issambres, this magnificent villa of approximately 300 m² offers breathtaking views of the sea and the Gulf of Saint-Tropez. Set on a landscaped plot of 3,175 m², it charms with its green surroundings, comfort, and allure.The property features beautiful bright living spaces with a fireplace, opening onto terraces and a balcony, a fully equipped kitchen, and six bedrooms, each with a shower room or bathroom, including a stunning master suite with a terrace facing the sea.The garden level hosts a lounge overlooking the pool, an additional bedroom, and well-appointed technical spaces.Outside, a 10 × 5 m pool surrounded by wide relaxation areas completes this property. Parking for several vehicles is possible.This description has been automatically translated from French.
…By Eurl Bird


Located in a sought-after residential area of Saint-Raphaël, just a few minutes' walk from the port of Santa-Lucia, the beaches, and shops, this south-facing villa enjoys a particularly privileged lifestyle on the French Riviera. Built on a 1,200 sqm plot, it benefits from a peaceful and secluded setting as well as pleasant sea views from the living areas and terraces. The bright living room with its open-plan fitted and equipped kitchen flows seamlessly into the outdoors, creating a beautiful continuity between the house, the terraces, and the garden. The villa offers three bedrooms on the ground floor, as well as a bathroom, two shower rooms, and two toilets, providing ideal living comfort for either a primary or secondary residence. Outside, the swimming pool blends harmoniously into the garden and invites you to fully enjoy sunny days in a tranquil environment. There is also potential for expansion, allowing for the possibility of adding a second floor with a more open and spectacular sea view, adding another dimension to this property. Impeccably maintained, this villa impresses with its prime location, partial sea view, potential, and immediate proximity to the port, beaches, and shops. A sought-after address for fully enjoying the Mediterranean lifestyle in Saint-Raphaël. Agence du Cap: L'Etrave: 33 4 94 19 85 19
…By Agence Du Cap L’etrave


Magnificent Turn-key villa, stunning sea view, 4 bedrooms, swimming pool, in residential area - Tastefully renovated in 2024, this luxury sea-view villa in Cavalaire-sur-Mer combines modern comfort with authentic Mediterranean lifestyle in a peaceful residential area on the French Riviera. This exceptional South of France villa offers a bright open-plan living area with fireplace, dining room and fully equipped kitchen, opening onto a sun-drenched terrace, heated swimming pool and panoramic sea views. The upper floor features a stunning master suite with private terrace, en-suite bathroom and sea view, plus three additional bedrooms, two stylish bathrooms and reversible air conditioning throughout. Set on a private 1,065 m² plot, the property includes a 32 m² heated pool with electric cover, spacious terraces and a landscaped garden ensuring privacy in a remarkably calm setting. A garage and secure parking complete this luxury villa on the French Riviera, ideal as a holiday home, real estate investment, or exclusive retreat in Cavalaire-sur-Mer.
…By Leggett Immobilier


In the heart of the Sainte-Maxime golf course, discover this Provencal villa overlooking the greens. Facing due south, the villa enjoys an unobstructed view of the Sainte-Maxime golf course, in a peaceful, leafy setting. The three-storey villa features a large living room with fireplace and bar for entertaining friends. Adjoining the living room is a fully equipped open-plan kitchen. Guest toilet, entrance cupboards and linen room. Extending this living space is an enclosed, south-facing terrace offering unobstructed views of the golf course greens and a triple view of the sea and hills. On the same level, a master suite with bathroom and shower, separate toilet, cupboards and a mezzanine converted into an office. Extending from this master suite is a south-facing terrace with views of the sea, golf course and hills. Upstairs, two bedrooms, a shower room and separate toilet, one of which has a SOUTH-facing terrace with unobstructed views of the sea, golf course and hills. On the ground floor you'll find a covered, SOUTH-facing terrace leading to a T3 apartment with two bedrooms, one of which has been converted into a gym, an open-plan kitchen opening onto a living room and a shower room with toilet. Spacious grounds of around 2,000 sqm feature a 13.40 m/5.10 m swimming pool with a pool house that can be closed without preventing you from taking a dip. There's also a bowling green and a terrace with a bioclimatic pergola. Finally, the house has a pretty garden planted with trees and benefits from a 28 sqm closed garage, an adjoining cellar and outdoor parking spaces. ENERGY CLASS: C - CLIMATE CLASS: A / Estimated annual energy costs for standard use: €2,300 - €3,120 - 2021 reference year DPE new version Agency fees payable by vendor - Montant moyen de la quote-part de charges courantes 1,100 €/yearly - Montant estimé des dépenses annuelles d'énergie pour un usage standard, établi à partir des prix de l'énergie de l'année 2023 : 2300€ ~ 3120€ - Franck RENAUX-MOULY - Agent commercial - EI - RSAC PARIS 527573133
…By Barnes Sainte-maxime


In an idyllic setting, a short distance from the sea and a few minutes to the village this substantial property set on a plot just under an acre is complete with a beautiful pool area. A generous living area leads on to a large terrace, a perfect setting for your dinner parties. On the same level an ensuite. On the first floor a large mezzanine ideal for a home office, 2 further ensuites and a further bedroom and bathroom. There are also 2 granny annexes, one of which is 60 m2 ideal for a rental income or multi-generational living. This property requires some updating.
…By Immocoach


Carqueiranne villa with a sea view within walking distance to the village. In a quintessential Provencal fisherman’s village, this villa offers 5 beds and 2 bathrooms together with a large mezzanine. A generous living room with an open plan Kitchen leading to a good size conservatory, all on the same level as the garden. The garden is very well maintained and offers an amazing sea view.
…By Immocoach


Nestled in a secure domain in the heart of a calm and green environment, with a sea view and close to the beaches, single-storey villa. With its 195 m² of living space, this property offers on one level: an entrance, a large spacious and bright living room with fireplace, open kitchen with its laundry room/pantry, 3 bedrooms including a master suite with dressing room and bathroom. The exterior, of remarkable privacy with a large covered terrace facing south a landscaped garden shelters a magnificent infinity and heated swimming pool. The villa also includes an independent studio, reversible air conditioning, electric shutters and gate, all completed by a carport and a double garage. An opportunity to reside in a setting that is both elegant and functional, ideally located on foot from the beach.
…By Eurl Bird
'%20stroke='%23DDAA3A'%20stroke-width='1.909'%20stroke-linecap='square'%20stroke-linejoin='bevel'/%3e%3c/svg%3e)
Receive by email any new listing that may match your search criteria
Your criteria :
By validating this form, you accept the general conditions of use of Le Figaro Properties.
These agencies offer a selection of luxury properties vente in the Var. Feel free to contact them for personalized assistance.





