Get early access to listings that match your criteria
Never miss an opportunity again. Our personalized alerts notify you instantly.

 English$ USD · m²


This magnificent village house for sale near L'Isle-sur-la-Sorgue, offered by our agency Janssens Immobilier in L'Isle-sur-la-Sorgue,enjoys a rare and privileged location, along the banks of the Sorgue, in the heart of the village, within a peaceful, green, and private environment. Offering approximately 140 sqm of surface area, this Provençal-style house combines authentic charm, modern comfort, and quality features, ideal as a primary residence or a second home in Provence. Upon entering, the house reveals a spacious living room of around 50 sqm, filled with natural light and extended by a veranda, offering multiple layout possibilities. The fully equipped kitchen integrates seamlessly into the living areas. The ground floor ensures daily comfort and functionality with: A master suite Bathroom Ample storage Upstairs, the sleeping area includes: Three bedrooms One shower room Outside, the property features a south-facing landscaped garden, a true haven of peace, including: Private direct access to the Sorgue Swimming pool (12 x 6 m) Summer kitchen Relaxation area, ideal for summer evenings Spacious terrace extending the living areas The garden is completed by outbuildings, perfect for a workshop, laundry, or storage, as well as a carport and parking for 2 to 3 vehicles. Ideally located, this property also serves as a perfect base to discover Provence, with walks along the Sorgue, picturesque villages, Provençal markets, and easy access to the Luberon and Vaucluse. A rare opportunity, offered by Janssens Immobilier, for lovers of character properties in a highly sought-after environment. Information regarding the risks to which this property is exposed is available on the Géorisques website: www.georisques.gouv.fr In accordance with current regulations, the DPE surface area of this property is based on a standardized measurement of the habitable surface. This measurement may differ from the total area precisely measured by our sales teams.
…By Janssens Immobilier Knight Frank L'isle-sur-la-sorgue


Provence Home, the Luberon real estate agency, is offering for sale, in the heart of a preserved natural and agricultural environment, a charming stone property of approximately 140 sqm of living space, set within about 2.4 hectares of landscaped grounds. Located just a few minutes from the center of Gordes, this estate offers a peaceful lifestyle with equestrian facilities and quality amenities. SURROUNDINGS OF THE PROPERTY Nestled in a peaceful and preserved setting, the house enjoys a privileged location in the commune of Gordes, in the heart of the Luberon. Surrounded by perched villages, stone landscapes, and the Provençal art of living, it is just a few minutes from the village, its renowned restaurants, and its typical market. EXTERIORS OF THE PROPERTY The approximately 2.4-hectare grounds are divided into several dedicated areas. You will find beautiful relaxation spaces with a 7 x 4 m swimming pool, as well as a stone cabin converted into an independent guest house, complete with a charming small fountain pool. The property also features a landscaped park with equestrian facilities including horse boxes and paddocks, as well as a cultivated section. The entire estate is fully enclosed and enhanced by oak trees, olive trees, almond trees, and numerous fruit trees. INTERIORS OF THE PROPERTY The main house, entirely on one level, opens onto an entrance hall leading to a spacious and bright living room with a fully equipped open-plan kitchen, air conditioning, and an insert fireplace, all extended by a covered terrace. The sleeping area consists of one bedroom, a bathroom, and a dressing room, as well as a through lounge/bedroom leading to a suite with shower room and kitchenette. A utility room and an office fitted within the garage, without change of use, complete the property. The guest house includes a kitchenette and a suite with shower room and WC. The entire property benefits from open and varied views over the surrounding Luberon landscapes. This charming stone property offers a rare lifestyle in the heart of the Luberon, combining Provençal authenticity, comfort, and numerous possibilities thanks to its outbuildings, equestrian facilities, and beautifully designed outdoor spaces, all just minutes from the iconic village of Gordes. FEATURES OF THE PROPERTY 14 solar panels Reversible air conditioning by split units (heat pump) Double roof insulation Canal de Provence water supply & well Compliant micro wastewater treatment station Equestrian facilities (boxes and paddocks) Independent stone guest house (cabanon) Non-compliant septic tank (guest house) 7 x 4 m swimming pool Alarm system ACCESS Close to the center of Gordes and its shops, 45 minutes from Avignon TGV station and 1 hour from Marseille-Provence International Airport. PROVENCE HOME – Charming and prestigious real estate [email protected] – +33 (0)4 90 74 54 47
…By Provence Home


Provence Home, the Luberon real estate agency, is offering for sale, in the heart of a sought-after hamlet of Gordes, a superb south-facing dry-stone property enjoying exceptional panoramic views over the Luberon. SURROUNDINGS OF THE PROPERTY Ideally located in the prestigious Golden Triangle of the Luberon, the property benefits from a peaceful and privileged setting at the end of a cul-de-sac, just a few minutes from the centre of Gordes. Listed among the most beautiful villages in France, Gordes is renowned for its authenticity, Provençal lifestyle, and international appeal. EXTERIORS OF THE PROPERTY Nestled in a highly sought-after residential area, this elegant bastide stands out for its generous volumes, its flat landscaped grounds of approximately 1,730 m², and its magnificent unobstructed views over the Luberon. From the moment you enter, the property reveals a warm and refined atmosphere, featuring a double garage as well as numerous parking spaces. The beautifully maintained landscaped garden, planted with Mediterranean species, includes a swimming pool, several relaxation areas, a pleasant terrace adjoining the kitchen, and a pool house ideal for enjoying outdoor dining and convivial moments facing the Luberon. INTERIORS OF THE PROPERTY With a living area of approximately 260 m², the house offers on the ground floor an elegant entrance hall with guest WC opening onto a vast and bright living space including a lounge and dining room of around 60 m². An independent kitchen with pantry/laundry room completes this area and opens directly onto the covered terrace. A master suite with dressing room and private shower room perfectly completes this level. Upstairs, a landing leads to an office, three bedrooms, a bathroom, and an independent WC. Outside, a beautiful terrace, the swimming pool area with sun deck, and a stone-clad technical room harmoniously complete the property. This elegant Provençal property offers a rare and privileged lifestyle, ideal as a primary or secondary residence in the heart of the Luberon. PROPERTY FEATURES Geothermal underfloor heating Reversible air conditioning Mains drainage Swimming pool Mains water Terraces Fibre optic internet
…By Provence Home


Situated on the heights, with a panoramic view of the villages of Saint-Saturnin-lès-Apt and Villars, this property of approximately 280 m² offers a rare setting in the heart of a landscaped area of 5,650 m².The house features spacious, bright living areas opening onto large terraces, a fully equipped contemporary kitchen, as well as an office on the first level. There are 5 en suite bedrooms, including 3 independent ones with exterior access that make up the sleeping area.A heated infinity pool, a petanque court, a 250 m² converted basement with a garage, geothermal energy, home automation, solar panels, and fiber optics complete the amenities.An elegant and discreet property in perfect condition, tranquil, in the heart of the Luberon.This description has been automatically translated from French.
…By Kretz Real Estate


The agency Marie MIRAMANT offers twenty minutes from Avignon and its TGV station, on a closed garden of one hectare, beautiful contemporary house of about 280 m² Located in the middle of its garden planted with oaks, olive trees and oleanders, facing south, it offers on the ground floorchaussée a beautiful living room with fireplace, a kitchen, a suite with its bathroom and an adjoining room that can serve as a dressing room, office or children’s room, a second bedroom with shower room, guest toilet, an office and a third bedroom. On the first floor, a second suite. A double garage, a gym and several storage rooms on the ground floor complete this beautiful set. Information on the risks to which this property is exposed is available on www.georisques.gouv.fr. This house is sold by our real estate agency in Avignon. PROPERTY REFERENCED ALEXANDRA
…By Marie Miramant


Renovated former sheepfold with land and outbuilding for sale in Murs. This completely renovated hamlet house will charm you with its character and its peaceful location in the heart of the Luberon countryside. The house is on one level and comprises a living room with an open-plan fitted kitchen, a bathroom with bath and shower, a separate toilet, a bedroom of over 22 sqm and another 20 sqm room currently used as a dressing room, but which you can use as you wish. A large garage of almost 40 sqm (fully insulated and with water and electricity connections) completes the property. This building could also be converted into a second home. The property is connected to mains drainage and has mains water. The grounds of more than 4,000 sqm are also suitable for a swimming pool, and offer uninterrupted views over the surrounding countryside. The village of Murs is only a few minutes away by car, and will delight you with its authenticity, traditional streets and peacefulness. Nearby, you'll also find places not to be missed, such as the Abbey of Sénanque, a famous monastery set amidst fields of lavender, and the picturesque villages of Gordes, Roussillon and Ménerbes, where you can stroll through the traditional markets. As you can see, this is an ideal location for nature lovers, with many beautiful walks in the Luberon Park and the Colorado de Rustrel in the offing. House for sale in our Bonnieux agency. Details of the risks to which this property is exposed are available on the Georisks website: http://www.georisques.gouv.fr
…By Janssens Immobilier Knight Frank Bonnieux


Perched above the village of Saint-Saturnin-lès-Apt, in the heart of unspoilt oak woodland, this contemporary property enjoys spectacular, panoramic views over the village, the Alpilles and the Mourre Nègre. Every element of this property has been thoughtfully conceived to complement its exceptional location. The house also offers superb volumes, bathed in light, where the elegance of contemporary style blends perfectly with the Provencal environment. The single-storey property: spacious and bright living space combining kitchen, dining room and sitting room in a seamless flow, enhanced by large bay windows opening onto the terrace with stunning views; principal suite with walk-in shower room, WC, dressing room and laundry room; two additional bedrooms - one with en suite bathroom, the other with adjoining shower room and WC; fourth bedroom, currently used as an office; guest WC; utility room; large garage; cellar. Outdoors, the Mediterranean garden, generously planted with local species - lavender, olive trees and typical garrigue flora - blends naturally into the surrounding unspoilt and profoundly authentic Provençal landscape. The main terrace, equipped with an electric awning, overlooks a breathtaking view. An 11m x 5m tiled swimming pool blends elegantly into the landscape, while at the rear of the house, a more intimate courtyard space would be perfect for a vegetable garden. Amenities include: double-flow ventilation with heating and cooling function - heat pump; triple glazing; water softener; alarm; septic tank - conform to regulation; fibre optic internet; electrical charging station. Thanks to the careful design of its openings (windows and shutters) and its optimized insulation, the house comes as close as possible to meeting passive house standards. Just a stone's throw from the village, accessible via a charming walking path , this property combines fabulous natural surroundings, meticulous finishings, quality features and spectacular views. A house where every detail has been carefully considered to honour the beauty of its setting.
…By Maison Victoire


On the discreet heights of Lacoste, where the landscape seems to slow down time, this house of approximately 130 m² is set in a rare and deeply soothing environment. Here, everything seems guided by light, trees, seasons, and the majestic presence of the Luberon that accompanies the gaze at every moment. Behind a simple and elegant Provençal silhouette, the house reveals a sincere art of living, oriented towards the garden and open horizons. From the entrance, the volumes unfold under a spectacular cathedral ceiling where the beams converse with natural light. The living space, vast and warm, brings together a living room, dining room, and open kitchen in an atmosphere that is both welcoming and inspiring, extended by large bay windows opening onto the terraces and vegetation. The view flows freely between the interior and exterior, among wood, stone, foliage, and sky. An aerial mezzanine dominates the whole like a suspended retreat: reading space, writing workshop, music lounge, or place for contemplation, it naturally extends the artistic spirit that inhabits this house. The night corner hosts three bedrooms, an office, and a bathroom in a simple and fluid organization, designed for daily comfort as well as family or friends gatherings. Built at the end of the 1990s and perfectly maintained, the property exudes an immediate impression of balance and serenity. But it is undoubtedly outside that the place reveals all its poetry. The landscaped garden of 2,800 m² creates a true living cocoon around the house. Cypresses, old roses, Mediterranean species, and shade trees create a succession of delicate, almost pictorial atmospheres. The contemporary pool of 8 x 3 meters, the wooden terrace, the views of the relief of the Luberon, and the shaded corners give the place a rare softness, evoking certain artists' gardens in the south. At any hour of the day, the house seems to converse with its landscape. Mornings there are bright and silent, late afternoons bathed in golden light, and summer evenings naturally extend under the roof, amidst the scents of vegetation and the song of cicadas. The land, completely flat and still buildable, allows for many developments: artist's studio, guest house, creative space, or independent project. Just a few minutes away, the village of Lacoste unfolds its singular soul. Between stone alleys, galleries, confidential cafes, and contemporary works installed outdoors, the village has long cultivated an artistic and cosmopolitan spirit. Particularly buoyed by the presence of the Savannah College of Art and Design, a famous American art school located in the heart of the village, Lacoste attracts creators, writers, architects, and lovers of a more inspired, more discreet, almost timeless Provence. A bright and deeply harmonious property, where the essence lies in the ongoing dialogue between the house, the garden, and the landscape of the Luberon.This description has been automatically translated from French.
…By Espaces Atypiques Avignon


Discover this renovated contemporary farmhouse, nestled in the countryside of Châteauneuf-du-Pape. Demeures du Grand Sud invites you to explore a rare property where the elegance of fine materials meets modern comfort. This completely redesigned farmhouse sits on a 1.2-hectare enclosed plot, offering privacy, space, and tranquility, just minutes from major roads. A unique living environment in Provence Imagine yourself in a bright and open space, where a sliding glass door connects the living room to an outdoor terrace, extended by a pool-like swimming pool. Here, every detail has been designed to combine aesthetics and functionality: - Modern and fully equipped kitchen with central island, the convivial heart of the house. - High-end materials for an impeccable finish. - Quiet environment, ideal for those who love tranquility, while remaining close to amenities and the renowned vineyards of Châteauneuf-du-Pape. Generous and well-designed spaces With a living area of approximately 252 m2 (excluding attics of 36m2), this farmhouse offers spaces suitable for family life or for hosting guests. On the ground floor: - Main living room with fireplace, bright space opening onto the outside - Dining room: perfect for meals with family or friends - Fully equipped kitchen of 15.37m2, ideal for cooking enthusiasts - TV lounge and games room: spaces dedicated to relaxation - Independent suite - Pantry/laundry room and spacious entrance for convenient everyday use 'Comfort and privacy' floor: - Large master suite with bathroom and dressing room: a true haven. - 3 additional bedrooms to accommodate family or guests. - 2 mezzanines: multi-purpose spaces for office, reading or relaxation Exterior: 'a haven of peace': - Pool with a pond-like feel: elegant and integrated into the landscape. - Enclosed and wooded grounds of 1 ha 02: security and privacy guaranteed with automatic gate and outdoor lighting. - Proximity to main roads: easy access to Avignon, Orange and motorways. This farmhouse is a rare opportunity for those seeking the perfect blend of Provençal charm and modernity.
…By Demeures Du Grand Sud


Provençal farmhouse for sale in Ménerbes, in a privileged setting in the heart of the Luberon. Located just below the center of the village of Ménerbes, this property for sale enjoys a peaceful environment, beautiful open views over the countryside and excellent renovation potential. Built in the 1980s in a typically Provençal style, this 255.6 m² mas immediately charms with its authentic character and its setting on a vast flat and wooded plot of 10,035 m². Surrounded by Mediterranean vegetation and open views towards the village of Ménerbes, the property offers a serene atmosphere, ideal for imagining a family home or a holiday retreat in the heart of Provence. The interior, in need of complete renovation, retains many character features including exposed beams, traditional Provençal ceilings, decorative fireplaces and generous volumes. The ground floor comprises two living rooms, a separate kitchen to renovate, one bedroom, a shower room with WC, and numerous storage cupboards. Upstairs, two bedrooms each benefit from their own dressing room and bathroom, offering a comfortable and functional layout. A separate 22.9 m² annex completes the property with a living area and an additional bedroom, perfect for welcoming family and friends or considering a seasonal rental activity. Outside, several covered terraces, including a carport, a technical room and an outbuilding with ample storage space, enhance everyday comfort. The property enjoys a sought-after location just a few minutes' walk from the center of Ménerbes, one of the most emblematic villages in the Luberon. Restaurants, art galleries, Provençal markets and hiking trails all contribute to a quality of life appreciated throughout the year, combining authenticity with the Provençal art of living. This Provençal mas for sale in Ménerbes represents an excellent opportunity for a character renovation project, whether as a main residence, second home or seasonal rental investment in the Luberon. Reference B2910vm presented by our real estate agency in Bonnieux. Thanks to our exclusive partnership with Knight Frank, a global leader in luxury real estate, Janssens Immobilier offers each property exceptional international visibility. This alliance strengthens our local expertise with the power of a network present in more than 50 countries. Details of the risks to which this property is exposed are available on the Georisks website : http://www.georisques.gouv.fr In accordance with current regulations, the EPC surface area of this property is calculated based on a standardised measurement of the living space. This measurement may differ from the total surface area measured accurately by our sales teams.
…By Janssens Immobilier Knight Frank Bonnieux
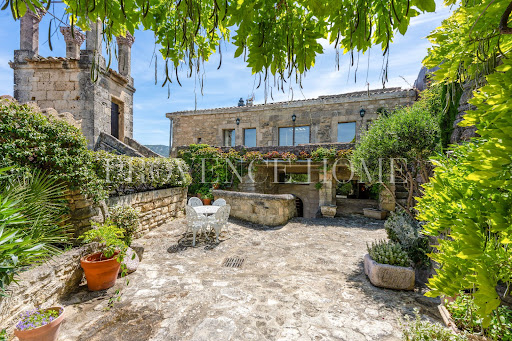


Provence Home, the Luberon real estate agency, is offering for sale in Lacoste, a charming village house steeped in history, offering approximately 175 sqm of living space. Nestled in the heart of the village, it enjoys terraces and exceptional panoramic views over the Luberon, providing a rare and inspiring living environment. SURROUNDINGS OF THE PROPERTY Located on the heights of Lacoste, this residence benefits from a privileged setting. Backing onto the famous Château de Lacoste, in the heart of an authentic stone village, it embodies the Provençal art of living, blending history, charm, and tranquility. EXTERIORS OF THE PROPERTY From the moment you arrive, a magnificent wrought-iron gate sets the tone and reveals the unique character of the property. An elegant stone staircase leads either to the house or to a charming outdoor courtyard. There, the eye is immediately drawn to the village bell tower rising against a breathtaking 180° panoramic view over the Luberon — a truly living masterpiece. A small plunge pool carved into the stone, currently requiring renovation, promises refreshing moments during warm summer days. A covered stone terrace invites intimate outdoor dining, while a second terrace extending alongside the living room beautifully prolongs the living spaces outdoors. INTERIORS OF THE PROPERTY From the entrance, a warm and authentic atmosphere prevails. Every detail tells a story: vaulted ceilings, exposed beams, and ancient stonework all contribute to the timeless charm of this home. The intermediate level features an independent studio of approximately 55 sqm, ideal for hosting family and friends in complete privacy or for considering a rental activity. The ground floor offers two beautiful suites: a first bedroom of approximately 27 sqm with built-in wardrobes, shower room, and WC; and a second suite of approximately 25 sqm with adjoining bathroom and separate WC. A magnificent stone staircase leads to the main living room of approximately 47 sqm, bathed in natural light and offering breathtaking panoramic views. An adjoining kitchen completes this bright and welcoming space. This exceptional property will appeal to lovers of historic residences and unique homes, seeking a character property in the heart of one of the Luberon’s most iconic villages. A truly unique place where the charm of stone architecture and the beauty of Provençal landscapes combine to offer an incomparable quality of life. FEATURES OF THE PROPERTY Oil-fired central heating Fireplace Mains drainage Plunge pool Mains water Terrace and courtyard Fiber optic internet ACCESS 10 minutes from Gordes, 50 minutes from Avignon TGV station, and 1 hour from Marseille-Provence International Airport. PROVENCE HOME – Charming and prestigious real estate [email protected] – +33 (0)4 90 74 54 47
…By Provence Home


Situated in a peaceful and highly desirable countryside setting, this exceptional property offers gorgeous views towards the Luberon mountains and a rare blend of charm, comfort and privacy. With its secluded location at the end of a quiet country lane, it remains nonetheless within walking distance to a renowned restaurant and easy reach of local amenities. Filled with natural light, and thoughtfully redesigned to create a wonderful sense of space and flow, the house combines elegant interiors with refined Provençal character, making it an ideal main residence or turnkey Luberon retreat. The layout ensures a clear separation between the principal suite and guest accommodation. Beautifully renovated in 2020 using high-end materials and finishes, the property presents in excellent condition throughout. The accommodation comprises: spacious open-plan living area with dining space and sitting room arranged around a fireplace; superb fully-equipped kitchen, featuring petrol blue cabinetry, granite worktops and excellent storage; generous principal suite with walk-in dressing room, en suite shower room and WC; two well-proportioned guest bedrooms; separate guest shower room; guest WC; utility room with washer and dryer and extensive storage; large attic accessible from the corridor, providing additional storage. Outside, a sweeping driveway lined with cypresses frames the immaculately maintained landscaped garden. With its lawn, shrubs and gorgeous flower beds featuring lovely blooms such as Annabelle hydrangeas, it reflects the same attention to detail found within the house. There are delightful spaces for al fresco dining and relaxation throughout the seasons, including a large L-shaped terrace with vine-draped pergola. The pool area enjoys open views towards the Luberon, creating a particularly tranquil setting for summer days, and features a swimming pool (10m x 4m), outdoor shower, and a dedicated changing room. The pool technical room is housed in an authentic borie. A charming wooden garden shed adds further character. The property is set within over four acres of land, including manicured private woodland on a series of terraces, and two productive olive groves yielding approximately 900 kg annually. Amenities include: ducted reversible air-conditioning throughout; wood-framed double glazing; mains water; Canal de Provence water for irrigation; automatic watering system; water softener; septic tank conforming to regulations; fully fenced grounds; fibre internet; garage (offering potential to be converted into a further bedroom suite); workshop; ample parking; automatic gates. In a sought-after countryside location offering excellent privacy, yet close to all amenities, this property provides an exceptional balance between seclusion and accessibility. Just an hour from Marseille airport and under an hour from Avignon TGV station, it is a perfect pied-à-terre for exploring the glorious Luberon villages such as Gordes, Ménerbes, Goult, Bonnieux and Roussillon. With its high-quality renovation, elegant design and beautiful surroundings, it will appeal to buyers seeking a refined, ready-to-enjoy home in one of the Luberon’s most desirable settings.__________Information on the risks to which this property is exposed is available on the Géorisques website: https://www.georisques.gouv.frFees payable by the seller
…By Maison Victoire


Provence Home, the real estate agency of the Luberon, is offering for sale in Oppède a house of approximately 187 sqm, in a unique setting. The possibility to increase the living area or to build an additional construction is a key highlight. It features a spacious 90 sqm living room, 4 bedrooms on a half-level, and a 2,431 sqm garden with a swimming pool. With open views over the Luberon, peaceful without being isolated, and close to the village and its amenities, it is ideal as a main residence or a lovely holiday home. SURROUNDINGS OF THE HOUSE: At the end of a quiet cul-de-sac, tucked away at the end of an intimate little lane, the house blends discreetly into a natural environment that remains close to life. It enjoys open views over the Luberon and the surrounding vineyards, and is about a 15-minute walk from the village centre, its shops, and the many walks and trails the Luberon has to offer. OUTDOOR SPACES OF THE HOUSE: The 2,431 sqm outdoor area forms a beautiful, fully enclosed rectangle, with an entrance and dedicated parking on one side, and on the other a terrace, landscaped garden, wooded area, and an 8.5 x 4.5 m shell pool with a tiled sun deck, sheltered from view. INTERIOR SPACES OF THE HOUSE: The house offers single-storey living with large openings and views onto the garden. The main living area of 90 sqm includes a lounge and dining room open onto the kitchen, complemented by a pantry-laundry room and a separate toilet. On a half-level, two bedrooms share a bathroom, while two additional bedrooms benefit from a shower room, a dressing room, and a separate toilet. A basement garage provides generous storage space of around 90 sqm. FEATURES OF THE HOUSE: Insert fireplace and reversible air conditioning Shell pool with tiled deck 8.5 x 4.5 m Septic tank (to be brought up to standard) Mains water and electricity Dry-stone well Automatic gate with video intercom 90 sqm basement garage ACCESS Close to villages with all amenities and to a lively market town in the Luberon, 45 minutes from Avignon TGV station and Marseille Provence International Airport. PROVENCE-HOME, sale of charming and prestige properties in the Luberon – [email protected] +33 (0)4 90 74 54 47
…By Provence Home


Discover this magnificent property located in Saint-Saturnin-lès-Apt, offering breathtaking panoramic views of the Luberon Mountains. This spacious home, with 325 m² of living space, stands in the heart of a landscaped, enclosed 5,620 m² estate. Combining elegance and comfort, it features five bedrooms with en-suite bathrooms, 100 m² of living areas, a 195 m² underground infinity pool, and a 35 m² covered patio terrace. The main living area, bathed in light thanks to its south-facing orientation, centers around a 68 m² living room and a fully equipped kitchen with a central island. The interior layout prioritizes comfort with high-end finishes, while the exterior invites relaxation with its pétanque court and tree-lined garden. A full 195 m² basement comprising cellars and garages completes this exceptional property. Features Land: 5,620 m² Living area: 325 m² View: Panoramic view of the Luberon Number of bedrooms: 5 Living spaces: 68 m² living room Kitchen: Fully equipped with a central island Basement: 195 m² (garages, laundry room, cellars...) Pool: Resin infinity pool Garden: Landscaped with a pétanque court Additional features: Fiber optic internet, alarm system, electric gate and shutters, double garage Ideally located, this property represents a rare opportunity for lovers of Provence seeking prestige and tranquility. Its prime location and generous floor plans make it a prime acquisition. Translated with DeepL.com (free version)
…By Agence Rosier - Gordes Immobilier Depuis 1970


Close to the charming village of Murs, near Gordes, nestled in the heart of a preserved and unspoilt natural setting, lies this superb stone house of approximately 317m², set on extensive grounds of around 3.5 hectares, offering complete tranquillity and breathtaking views. The interior, modern and elegant, features beautiful open-plan spaces opening onto the outdoors and the ever-present views. The ground floor comprises a spacious living room with a fireplace, a fitted kitchen with a utility room and laundry area, a conservatory converted into a dining room, as well as four en-suite bedrooms with private shower rooms or bathrooms. Upstairs, a mezzanine with a library area and TV lounge leads to two further suites. A third suite of 23 m², with an en-suite shower room, is accessed via a second separate staircase. Outside, the vast, enclosed and beautifully wooded grounds offer numerous landscaped areas perfect for strolling: a lovely dining terrace overlooking the property, a second relaxation terrace with a 10x5m heated swimming pool, a pétanque court, a play area, a vegetable garden, a converted caravan for entertaining family and friends, and finally, the highlight of the property, a real green amphitheatre for unique private events. A carport capable of accommodating several vehicles completes the property. Tucked away from prying eyes and surrounded by nature, this property offers a rare living environment where peace and privacy reign supreme. It is a place designed for taking time out, going for walks, and enjoying the silence and Provençal landscapes, whilst offering everyone comfort and independence within the home.
…By Michaël Zingraf Christie's International Real Estate Gordes


Nestled on the heights of Gordes, ranked among the most beautiful villages in France, this charming property enjoys an exceptional setting with breathtaking panoramic views over the Luberon valley and the Alpilles mountains. Set within more than 8,600 sqm of landscaped grounds, this approximately 180 sqm residence perfectly combines Provençal authenticity, comfort, and development potential. From the moment you enter, the property reveals a warm and elegant atmosphere filled with natural light. The main house features a bright living area with lounge and open kitchen, designed to embrace the relaxed Provençal lifestyle. A utility room completes the functional spaces. The sleeping area includes three bedrooms, one bathroom, one shower room, and two separate toilets, making the property ideal both as a primary residence or a luxurious holiday home. An independent guest house further enhances the estate, offering an additional living room, a fully equipped kitchen, one bedroom, and a shower room with separate WC. This independent accommodation is perfect for hosting family and friends in complete privacy or for developing a high-end seasonal rental business in the heart of the Luberon. Outside, the enclosed landscaped garden blends harmoniously with the surrounding natural environment. The swimming pool enjoys a peaceful setting facing the Provençal hills, offering a true haven of relaxation. A practical storage outbuilding completes the amenities of this character-filled property. A rare advantage in such a sought-after location: the possibility to extend the property by approximately 40 sqm, allowing the creation of an additional suite, wellness area, or expansive reception room opening onto nature. A confidential and authentic Provençal retreat, ideal for buyers seeking tranquility, panoramic views, and the timeless art of living in one of the most desirable areas of Provence.
…By Kretz Real Estate


An exceptional estate located south of the Baronnies Provençales mountain range, at the foot of Mont Ventoux and on the doorstep of the Luberon. It marks the transition between the Ventoux massif and the Monts d'Albion. Just 10 minutes from one of the most beautiful villages in France, where lavender cultivation is a true institution, with all amenities nearby. This region boasts a remarkably rich natural and cultural heritage and enjoys an exceptional climate all year round. The estate comprises a group of three stone farmhouses (“mas”) with a total living area of approximately 820 sqm, set within 58 hectares of meadows and woodland in one contiguous plot surrounding the buildings. The natural setting is truly exceptional, offering countless panoramic views, endless hiking and cycling opportunities, and many other outdoor activities. In detail: The first two buildings are stone farmhouses set in a dominant position with magnificent views over the surrounding hills. Around the houses are numerous terraces, stunning viewpoints, and landscaped gardens. Surface areas: approximately 244 sqm for the first farmhouse and approximately 210 sqm for the second, located side by side, for a total surface area of around 454 sqm. A few hundred meters from the first two farmhouses stands a third traditional Provençal farmhouse, offering approximately 365 sqm of living space, featuring an entrance porch opening onto an inner courtyard. Surrounding the farmhouse are landscaped gardens, with meadows and woodland stretching as far as the eye can see. A swimming pool (in need of renovation) belongs to this farmhouse, along with a reading gazebo and a relaxation gazebo by the pool area. The land extends over 58 hectares, mainly wooded, with some cultivated plots and pastureland. A unique property, ideal for relaxation and rejuvenation, for lovers of beautiful stone architecture and preserved natural surroundings. Energy rating: DPE F and G – Energy audit completed. “Information regarding the risks to which this property is exposed is available on the Géorisques website: www.georisques.gouv.fr.” Property located in an area subject to mandatory brush clearance regulations.
…By Barnes Proprietes & Chateaux


Nestled in a privileged setting, in absolute tranquility and close to Ansouis and Cucuron, this home--renovated in 2022--offers a location that is both peaceful and convenient, with stunning views of the natural landscape and the Luberon hills. The main house features 209 square meters of living space full of charm and authenticity; the rooms are bathed in light, and the atmosphere is warm and welcoming; The ground floor features a living area of approximately 60 m2 that includes a living room with a fireplace, an open-concept kitchen with a central island, and a dining area. It also boasts a superb master suite with a 25 m2 bedroom, a bathroom with a toilet, and a walk-in closet. In addition, there is a guest restroom, a laundry room, and ample storage space, as well as a former garage converted into a workshop of approximately 30 m2, with exterior access--ideal for a professional activity or for creating a separate living space. Upstairs, there are four additional bedrooms, one of which has direct access to a bathroom with a toilet. A separate toilet and an attic complete this level. An elegant pool house of approximately 30 m2, a true living space opening onto the pool and garden, features a living room, a kitchen, and a bathroom with a toilet. The 10 x 4-meter pool, heated and secured by a cover, blends seamlessly into this natural, lush setting. The beautifully landscaped grounds, spanning approximately 1.5 hectares, offer a true haven of nature, featuring an herb garden, flower beds, oak trees, cypresses, olive trees, and meadows... Located just 25 km from Aix-en-Provence and a 5-minute bike ride from the village, this property combines authenticity, elegance, and modern comfort; ideal for lovers of nature and Provençal charm. CONTACT: Constance d'Hauthuille 06 60 23 07 18 - Real Estate Agent for Bec-Capron Immobilier. Information on potential risks: Georisks: www.georisques.gouv.fr
…By Bec Capron Immobilier


LAGNES (Dept 84): This single-storey house (200 m2 living space) of traditional construction has been completely renovated by the current owners. You will only need to bring your suitcases. It has been modernized with large aluminum bay windows (to the east and west) which means that the living room (55 m2) is bathed in light; the contemporary equipped kitchen, open to this room and to a terrace facing the pool, is also very pleasant. Very practical, connecting to the kitchen, there is a large laundry room with a water point and another room with a bay window that can serve as an office, summer kitchen... The sleeping area is well separated. It offers two bedrooms, including a large one with a bay window and air conditioning, an office that can easily serve as a third bedroom, a shower room with a shower and bathtub, and two separate toilets, each with a hand basin. Independently from the main dwelling with an external access, you will find a fourth bedroom on the first floor and its shower room/WC; practical for receiving guests or the possibility of creating a guest room. This house also offers many outbuildings: attached and communicating with the house, a workshop with a water point, air conditioning, and a bay window that can also be converted into a living space (for example, a fifth independent bedroom since there is an external access); a double garage but also independent annexes (two sheds). This property is set on a pleasant plot of about 8600 m2. You will find the area in front of the house with a beautiful 11x5 pool and a 'lawn' area, and at the back of the house, a beautiful wooded area where you can unleash your imagination. Furthermore, the various terraces will allow you to choose your places of rest or festivities according to your desires (sun, shade...) This house also offers quality features: heat pump, aluminum joinery, cellulose wadding insulation, electric gate, canal water for irrigation, photovoltaic panels, and still a possibility of expansion of 100 m2 adjacent to the house. Don't wait, come visit it quickly to see for yourself the opportunity it offers.This description has been automatically translated from French.
…By 3g Immo Prestige


Region L'Isle sur la sorgue Virtual tour available on our website. Come and discover this magnificent mas, a true haven of peace with Provencal charm, offering a perfect blend of authenticity and modern comfort. Located in the heart of the countryside, just a few minutes from L'Isle-sur-la-Sorgue, this 370 sqm mas will seduce you with its warm atmosphere. From the moment you enter, you'll be won over by the unique character of this property. The mas features 7 spacious bedrooms, including a superb ground-floor suite, offering optimal living comfort. The garden, a veritable jewel case of greenery covering 2835 sqm, invites you to relax. Entirely enclosed and planted with trees, it offers an enchanting setting, with its sublime hundred-year-old oak tree standing proudly at the heart of the property. The free-form swimming pool, complete with waterfall, invites you to relax under the Provencal sun. Let yourself be seduced by this exceptional place, a real favorite for lovers of authentic properties and timeless charm. This Mas is for sale at the Boschi Immobilier agency in L'Isle-sur-la-Sorgue - 84800. It consists of: --Ground floor-- Entrance hall with checkroom and toilet 27 sqm Living room 41 sqm Dining room 34 sqm Fitted kitchen with fireplace, pantry and dining area 45 sqm Bedroom or office 12 sqm Bedroom en suite with dressing room, bathroom and sauna/hammam area 50 sqm --Children's floor-- Playroom 36 sqm Bedroom with shared shower room 20.8 sqm Bedroom with shared shower room 18 sqm Landing 15 sqm WC 1.5 sqm Bedroom 14 sqm Balneo bathroom 10 sqm --Reception floor-- Bedroom shower room 23 sqm under slope Shower room 15 sqm under slope Swimming pool 12x6m Diffazur with heat pump Septic tank Water from borehole Oil-fired underfloor heating Solar panels for hot water Workshop Technical room Fees to be paid by the seller. Energy class C, Climate class C Estimated amount of annual energy expenditure for standard use: between 4120.00 € and 5574.00 € for the years 2021, 2022, and 2023 (including subscriptions). Information on the risks to which this property is exposed is available on the Geohazards website: georisques.gouv.fr.
…By Boschi Immobilier Prestige L'isle-sur-la-sorgue


Nestled in a protected environment, this remarkable 16th-century building captivates with its rare charm and high-quality amenities. A property steeped in history, enhanced by a renovation that respects its original character. The property comprises four separate gîtes, offering a variety of uses. A first private section features two comfortable bedrooms with en-suite bathrooms, ideal as a main living area. A second independent section offers seven additional bedrooms, perfect for hosting guests or developing a hospitality business. A third independent section provides a vast living room with a luxurious open-plan kitchen, as well as two bedrooms and bathrooms. The property also boasts a magnificent period staircase, highlighting the unique and noble character of the entire estate. Set on approximately 43 hectares of land, the property benefits from over 200 olive trees, allowing for the production of its own olive oil. The approach to the estate is simply spectacular, bordered by a sumptuous avenue of century-old plane trees. A swimming pool measuring approximately 13.50 m x 3.50 m completes the property. The setting is absolutely peaceful, with no noise pollution, and offers breathtaking views of Mont Ventoux and the Dentelles de Montmirail. A rare find on the market, this exceptional property would be ideal as a large family home or for a commercial venture (gîtes, bed and breakfast, etc.). A unique location, combining prestige, authenticity, and a relaxed lifestyle.
…By Proprietes Du Luberon - Sotheby's International Realty


Located just 10 minutes from Lourmarin, this converted 18th-century farmhouse boasts an exceptional, peaceful setting with magnificent unobstructed views of the countryside and the Luberon mountains. Offering approximately 360 sq.m of living area, the property exudes period character. Its standout features include beautiful reception rooms, four bedrooms, an independent studio and an annex with a terrace and stunning views. It all sits on nearly 5 hectares of private grounds comprising meadows, wooded gardens and shady terraces. The outdoor facilities include a swimming pool (16 x 8 m), a tennis court and several outbuildings. A unique property in which to savour the Provençal way of life in natural surroundings.
…By Emile Garcin - Aix-en-provence


MAISON DUMON is pleased to present this beautiful property, just a 15-minute walk from the center of the renowned village of Roussillon, nestled in an exceptional natural setting. Surrounded by a vast 7,500 m2 wooded park, primarily planted with pine trees, the home offers absolute peace and quiet, disturbed only by birdsong. The bright and spacious house opens seamlessly to the outdoors through large sliding glass doors, offering breathtaking views over the park. A stunning stone terrace, complete with a pergola and covered area, enhances the large swimming pool, creating a perfect summer living space. Inside, the ground floor features an entrance hall with a shower room and an office (or additional bedroom) with independent access to the outside. The expansive and inviting main living area combines a lounge, dining space, and open-plan kitchen, complemented by a utility room with direct access to the garden. A ground-level master suite includes a large bedroom, bathroom, and dressing room. Upstairs, three generously sized bedrooms and a spacious bathroom provide ample room for family or guests. Additional features include: recent high-quality joinery with integrated shutters, reversible air conditioning, fiber-optic internet, mains drainage, a brand-new technical room for the pool, a workshop, and a carport--all meticulously maintained. A rare opportunity in Roussillon, offering a harmonious blend of nature, tranquility, and modern comfort--ideal as a primary residence or a luxurious holiday retreat. Feel free to contact us for further information or to schedule a viewing. Information on potential natural risks for this property is available on the Géorisques website.
…By Maison Dumon


EXCEPTIONAL PROVENCAL MAS - SWIMMING POOL - 6 BEDROOMS - 3,620 M² LAND - VIEW OF THE VAUCLUSE MOUNTAINSWelcome to the Signature range of the Immo agency, your prestigious real estate partner.Matteo Porceillon is delighted to present this remarkable 18th-century provencal mas, fully renovated, offering 6 bedrooms, two of which have independent access, spacious reception areas, and a magnificent garden with a swimming pool, set in a privileged natural environment in the heart of the Vaucluse Mountains.Developing approximately 340 m² of living space, this character property elegantly combines the authenticity of provencal architecture with the comfort of contemporary renovations that respect the history of the building.Interior layout:From the entrance, the tone is set: generous volumes, quality materials, and a warm atmosphere characterize this timeless charming residence. The ground floor hosts several living areas designed for conviviality and reception. An elegant living room, a refined dining room, and an independent fitted kitchen create a harmonious ensemble, ideal for sharing special moments with family or friends. A laundry room completes this functional space. Two bedrooms with en-suite shower rooms and independent access are also located on this level. This configuration offers great flexibility, perfect for hosting guests in an intimate setting or considering hospitality activities.On the first floor, the property reveals a spectacular reception room of approximately 61 m² benefiting from a magnificent cathedral ceiling. This impressive room, with its volumes and brightness, creates a unique living space, particularly elegant and welcoming. This level also hosts two additional bedrooms as well as a shower room and a bathroom, providing comfort and privacy for the occupants.The top floor completes the ensemble with two more bedrooms and a second bathroom, allowing for family and guests to be accommodated in a spacious and harmonious setting.Exterior layout:Situated on a plot of about 3,620 m², the mas enjoys a peaceful natural setting with an unobstructed view of the surrounding countryside. The southwest exposure offers exceptional brightness and beautiful sunny evenings. From the garden, the property reveals its elegance with the Vaucluse Mountains as a backdrop, offering a typically provencal panorama that is particularly soothing. The view also extends towards the ruins of the Château des Évêques de Cavaillon, visible from the property, adding a heritage and historical dimension to this exceptional natural setting. The outdoor spaces have been designed to fully enjoy the art of Provencal living. A pleasant terrace invites you to share meals outdoors while the pool provides a true relaxation area on beautiful summer days. A pétanque court completes these amenities and promises many convivial moments in the heart of the garden. The land also allows for easy parking of several vehicles.Features and equipment:The property has undergone a recent complete renovation that has preserved the soul and authenticity of the place while bringing the expected comfort of a contemporary residence.The heating is ensured by a sys...This description has been automatically translated from French.
…By L’agence Immo


Just a few minutes from Gordes, nestled in a peaceful and sought-after setting, discover this charming single-story stone home, blending authenticity with modern comfort. With its generous floor plan, this move-in-ready property features five beautiful bedrooms, perfect for hosting family and friends in complete comfort. The bright and welcoming living spaces open harmoniously onto the outdoors, creating a warm and soothing atmosphere. Outside, you’ll enjoy a lovely landscaped garden featuring a swimming pool, perfect for sunny Provençal days. A garage completes the property, adding practicality and convenience to daily life. With no renovations needed, this home is a rare opportunity for those seeking a property with character, functionality, and immediate livability, in a prime location near Gordes. An ideal property as a primary residence or vacation home. Don’t wait to schedule a viewing.
…By Agence Rosier - Gordes Immobilier Depuis 1970
'%20stroke='%23DDAA3A'%20stroke-width='1.909'%20stroke-linecap='square'%20stroke-linejoin='bevel'/%3e%3c/svg%3e)
Receive by email any new listing that may match your search criteria
Your criteria :
By validating this form, you accept the general conditions of use of Le Figaro Properties.
These agencies offer a selection of luxury properties vente in Vaucluse. Feel free to contact them for personalized assistance.
For your search for an exceptional property, select from our luxury houses with panoramic views in Vaucluse (84), starting at $256,525. Offering exceptional panoramas, these 218 residences overlook the city and its surroundings. As the seasons pass, the spectacle is renewed without ever becoming tiresome. Depending on the area you are looking for, such as Gordes, Ménerbes and Bonnieux, the living areas may vary and start at a minimum of 50 m². The largest properties rise to 1,400 m².
As part of your search for a luxury property, discover our catalog of 1,485 luxury houses with a terrace in Vaucluse (84), offered from $239,795. Outdoor meals or summer receptions, the terrace extends the house outdoors. Property listings are found in particular in Gordes, L'Isle-sur-la-Sorgue and Vaison-la-Romaine. The houses listed in our listings offer attractive living areas measuring between 46 m² and 3,900 m².
Set down your suitcases without waiting: our catalog brings together 82 furnished luxury houses in Vaucluse (84), with a starting price of $329,021. From the living room to the bedrooms, each residence is tastefully furnished and ready to live in. Property listings are particularly numerous in the following areas: Ménerbes, Bonnieux and Apt. The average price of this furnished stock stands at $7,433 per square meter. Living areas reach 1,400 m² for our largest properties.
As part of your search for properties of excellence, browse our privileged selection of 1,336 luxury houses with a pool in Vaucluse (84) available from $239,795. These exceptional residences enjoy prime locations, particularly in Gordes, L'Isle-sur-la-Sorgue or Vaison-la-Romaine. Whether the architecture of these houses incorporates a covered indoor aquatic space or a vast outdoor pool, each property flourishes amid remarkably landscaped grounds measuring between 15 m² and 15,187 ha.
Your receptions deserve a setting to match: discover 398 luxury houses with a reception room in Vaucluse (84), starting at $254,295. These residences combine family privacy with spaces dedicated to major events. Family gatherings, business dinners or parties with friends naturally find their place there. The fashionable addresses are located in Gordes, Ménerbes and L'Isle-sur-la-Sorgue. Depending on the property, the property area extends up to 15,187 ha.
The beach as an extension of the garden: this is the spirit of 8 luxury houses by the sea in Vaucluse (84), for sale from $936,875. Your life there will be organized to the rhythm of the coastline, between sea bathing and walks. Vaison-la-Romaine, Entrechaux and Lourmarin enliven the local market. In these residences, the minimum recorded living area is 196 m².
Anchor your daily life at the water's very edge: this is what the 2 luxury houses right on the water in Vaucluse (84) allow, for sale from $1,304,933. These rare residences provide direct access to the shore, with no obstacle to cross. In the geographical area, L'Isle-sur-la-Sorgue and Uchaux account for a significant share of our listing catalog. The average price per square meter stands at $4,767. Expect living areas measuring between 260 m² and 368 m². In our selection of listings, a property can have up to 12 rooms.
Within our catalog, 3 luxury houses listed as historic monuments in Vaucluse (84) are for sale, starting at $1,418,696. These residences perpetuate exceptional architectural expertise. Acquiring one means continuing a story that began long before you. Your search can focus on Avignon, Oppède and Saint-Martin-de-Castillon. The properties recorded in our listings have between 5 and 8 bedrooms. The grounds in our collection measure 5,000 m². This can rise to 11.7 ha depending on the property.


