Get early access to listings that match your criteria
Never miss an opportunity again. Our personalized alerts notify you instantly.

 English$ USD · m²


Located in the heart of Provence, at the foothills of Mont Ventoux near the picturesque village of Bédoin, this domaine offers a rare opportunity to own a turnkey, fully operational organic vineyard estate in one of southern France's most scenic and sought-after wine regions. Founded in 1992 and certified organic since 1995, the domaine is widely recognised as a trailblazer in sustainable viticulture in the Ventoux AOP. The estate has also embraced biodynamic principles since 2008, ensuring vibrant, terroir-expressive wines that resonate with today's quality- and eco-conscious wine market. Set across 14 hectares of prime vineyard land, the Domaine benefits from two distinct soil types - limestone alluvium and silty-clay - enabling a well-rounded production of white, rosé, and red wines. Just 30 minutes from Avignon and its TGV links, the domaine offers both rural charm and strategic accessibility. Certified organic and biodynamic (Ecocert and Demeter), it holds strong appeal in today's eco-conscious markets. The property includes a fully equipped winery with stainless steel tanks, oak barrels, and temperature control, alongside a stylish tasting room ideal for direct sales and boutique wine tourism growth. With a verdant surround of trees, grass and vineyards, the property is set back from the road, accessible via a long driveway lined with cedars. The tasting room, and the main house, were reimagined in 2014, with an adjacent gîte. There's a total of 320m2 of living space on two floors, offering panoramic views, and south and west facing terraces. The property's interior is defined by its neutral tones, clean architectural lines, and beautiful use of natural materials, including exposed beams and attractive tiling. Subtle nods to modern design are seamlessly integrated, creating a calm and elegant aesthetic that remains consistent with its natural surroundings. Large windows frame spectacular views of the landscape, allowing light to flood the space and creating a harmonious connection between the indoors and the beauty of the Provençal countryside outside. The ground floor of the main house is composed of a generous 35m2 living space; chic galley kitchen opening out onto a shaded terrace and the pool area; further sitting room and three bedrooms, one with ensuite, the others sharing a bathroom. The ground floor also comprises linen and laundry rooms; guest WC. The tasting room is accessible from this floor. On the first floor: two spacious bedrooms with en suites. The gîte comprises: entryway leading to spacious living area with kitchen; three bedrooms; family bathroom; laundry room. Indoor/outdoor living is ensured as you step from the kitchen through to the shaded terrace and out onto the patio with views towards the Ventoux. The gorgeous 13m x 4.5m infinity pool provides an elegant area for relaxing. Amenities include: heat pump for air and water; double glazing; septic tank meeting current regulatory standards; possibility to be hooked up to mains water; borehole-fed water system for house and winery; fibre internet; security camera; automatic watering and drip system. Ample parking space. Opportunities like this are rare. The domaine combines a legacy of excellence with untapped potential for the right buyer. Whether you continue its organic tradition or bring your own vision, this estate is poised for continued success. Virtual tour of the winery available upon request.
…By Maison Victoire


In the heart of a preserved natural environment, between an olive grove and truffle oak trees, this charming stone mas offers approximately 2,260 sq ft of living space, set on a 7.4-acre estate with panoramic views over the Luberon. Fully renovated with high-quality materials, this authentic property elegantly combines Provençal character with contemporary comfort. The generous, light-filled living spaces include a spacious lounge featuring a glass wine cellar, a true highlight for wine enthusiasts, as well as a fully equipped kitchen opening onto a welcoming terrace facing the surrounding nature. A ground-floor suite completes the main level, while the first floor offers two spacious bedrooms. An independent area comprising two suites provides the perfect setting to host family and friends in complete privacy, or to accommodate guests in an upscale hospitality setup. Outside, the property invites relaxation and convivial living with a heated swimming pool and several shaded terraces, ideal for enjoying long sunny days and warm summer evenings overlooking the Luberon. The landscaped garden, planted with Mediterranean species and an olive grove producing its own olive oil, benefits from irrigation supplied by the Canal de Provence. A true character property, blending authenticity, modern comfort, and an exceptional natural setting in one of the most sought-after areas of the Luberon.
…By Barnes Alpilles Luberon


Nestled in the heart of a valley, the estate benefits from breathtaking views of the majestic Mont Ventoux and the Vaucluse Mountains. Surrounded by woods and vineyards, it is ideally located near a charming Provençal tourist village, just 25 minutes from the A7 motorway and 35 minutes from the TGV station in Avignon. VINEYARD The estate covers approximately 18 hectares, of which 13 hectares are planted with vines. The vineyard is classified as AOP Ventoux on 10 ha and the remainder in IGP. 11 ha are irrigable. The property has been practicing organic farming for over 30 years. The main grape varieties are Syrah, Grenache, and Cinsault. The vineyard is relatively young, with the oldest vines aged between 20 and 30 years, and 45% of the vineyard being less than 20 years old. CONTEMPORARY WINEMAKER'S HOUSE The contemporary-style winemaker's house offers 320 m2 of living space with breathtaking views of Mont Ventoux. It consists of a spacious living room, a living/dining area with kitchen, an office, 5 bedrooms, and 2 bathrooms, all featuring quality materials. Adjacent, a second dwelling is available with 3 bedrooms, a living room, and a kitchen. The exterior of the Mas includes an infinity pool (5 x 12 m), a summer kitchen, and several terraces to fully enjoy the magnificent setting. The residence is equipped with an electric network, town water, and agricultural water, as well as an individual sanitation system. CELLAR AND DEPENDENCIES The estate's cellar is well-designed, insulated, and equipped with thermo-regulated tanks. The semi-buried cellar of approximately 300 m2 has a barrel aging room and a winemaking room, with a capacity of 1,780 hl. Regarding dependencies, an 80 m2 carport houses agricultural equipment. ASSETS AND INTERESTS Exceptional living environment combining viticultural tradition and modern comfort. Estate with profitability. Unique opportunity, Ventoux area. Information on the risks to which this property is exposed is available on the Géorisques website: www.georisques.gouv.frThis description has been automatically translated from French.
…By Vinea Transaction Vallée Du Rhône


Character property with a magnificent view of Mont Ventoux Provence – Vaison-la-Romaine 84110In one of the most sought-after environments in the Vaison-la-Romaine region, at the heart of preserved countryside bathed in light, this exceptional property truly embodies the timeless elegance of the Provençal way of life. Shielded from view, in a landscaped setting of over 3,000 m² structured by superb dry stone walls and Mediterranean vegetation, this contemporary farmhouse of approximately 240 m² offers a rare residential experience, enhanced by a spectacular panoramic view of Mont Ventoux. Here, every moment is set against a lively backdrop, between sky and nature.An elegant and bright architectural signatureFrom the entrance, the sensation of space and serenity prevails. The volumes have been designed to magnify natural light and create a fluid flow between spaces. The ground floor hosts a sumptuous reception room of nearly 90 m², the true heart of the home, where the following harmoniously respond to each other: • A refined dining room,• A perfectly equipped kitchen with clean lines,• A cozy living room enhanced by a fireplace.Large openings extend the living spaces to a vast terrace of about 100 m², offering a striking panorama and a natural continuity between inside and outside. A single-level sleeping area completes this level, featuring an office (or bedroom), a stylish shower room, and a generously sized suite with a dressing room, opening onto the garden. Additionally: pantry, laundry room, direct access to the garage, and climate-controlled wine cellar.Sleeping spaces designed for hostingUpstairs, dedicated to family comfort and hospitality, four bright bedrooms make up a harmonious sleeping area, accompanied by a complete bathroom and an independent dressing room. Each room offers a soft and soothing atmosphere, turned towards the surrounding nature.A way of life oriented towards the outdoorsThe exteriors elegantly extend the spirit of the property: • Heated pool with automatic cover• Designed beach areas with intimate atmospheres• Boules court• Superb covered terrace with summer kitchen, a true additional living spaceEach space invites relaxation, summer receptions, and suspended moments facing the landscape.Features & equipmentDesigned for absolute comfort in every season, the property benefits from quality amenities: • Floor heating powered by city gas boiler• Reversible air conditioning• Wood fireplace• Double-glazed wooden windows• Traditional Provençal shutters• Motorized wrought iron gate• Automatic irrigation (city water + borehole)• Alarm system• Water softener• Controlled mechanical ventilation (CMV)• Garage with workshop, double carport, and parking spacesThe expression of a rare way of life.More than a property, this place offers a genuine experience: that of an authentic, elegant, and discreet Provence, where the gaze gets lost on the reliefs of Mont Ventoux and where time seems suspended. An exceptional asset intended for a clientele in search of beauty, calm, and discretion.Agency reference: 3213This description has been automatically translated from French.
…By Orpi - Voconce Immobilier


This property of approximately 70 hectares is located in a natural and protected environment just 15 minutes from the highways and 20 minutes from the historical and cultural centers of PROVENCE. VINEYARD The domain of 70 hectares offers about 40 hectares of vines in AOP Côtes du Rhône and Côtes du Rhône Villages. The remainder of the land is occupied by more than 1 hectare of olive trees (Aglandau, 400 trees) and the rest in rich Mediterranean lands and pine forests. BASTIDE In the middle of its vineyard, in a hilly environment and at the edge of a preserved pine forest, there are naturally preserved buildings. Access is by a private driveway. The winemaker's building, over 200 years old, offers nearly 600 m2 of living space arranged in a U shape. It is divided into several housing units. A garage, a workshop, and two vaulted cellars complete the ensemble. The exterior is enhanced by magnificent plane trees and a private swimming pool. The water supply is ensured by a restored spring and a borehole. WINE CELLAR An independent winemaking cellar of about 740 m2 allows for the aging and vinification of the wines. The cellar is modern and functional.This description has been automatically translated from French.
…By Vinea Transaction Vallée Du Rhône


This spacious property, consisting of a main house and separate gîte, enjoys a superbly bucolic setting, away from nearby neighbours, within walking distance of the popular village of Cabrières-d'Avignon. Set in the heart of the Luberon's prized Golden Triangle, this south-facing house opens out to a fabulous patio overlooking the wooded garden. Adjacent to the house is an atelier with running water and electricity. The ground floor of the main house comprises: lovely light-filled sitting/dining area (56m2) with polished cement floor, exposed wooden beams and two handsome French windows with wrought-iron frames leading out to the patio. A fireplace (with insert) surrounded by wall-to-ceiling bookshelves graces the far end of the sitting room. Adjacent to the living area: office or TV room with built-in cupboards; modern fitted kitchen with stainless steel cabinetry, Zimbabwe granite countertops and high-top breakfast bar; back kitchen/laundry room with water heater and second fridge. The east wing offers: principal bedroom with dressing room and ensuite bathroom (bathtub, shower, and vanity all in marble surround, and WC); separate guest WC. The west wing consists of two further bedrooms, each with ensuite shower room. Gorgeous solid wood doors, some paned to allow extra light through, are fitted throughout the house, including the bathrooms and cupboards, and are a remarkable feature. The gîte comprises: sitting room and Provence-themed bedroom on the ground floor; mezzanine floor with shower room (with extra washing-machine) and further bedroom. The garden is fully secluded, enclosed by walls and fragrant eleagnus hedges. It is planted with native species including green and white oaks, oleanders, olives and lavender, and remains faithful to its Provençal nature. Behind the kitchen is a herb garden, shaded outdoor dining area, plancha and woodstack. The impressive front patio, whose Virginia creeper-covered pergola provides shade for outdoor eating and relaxation, greets you as you arrive at the front door. From here, steps and pathways lead you towards the swimming pool, secured by a recently-installed electric cover. With a stone bench here, a fountain there, grassy areas and leafy hideaways, the garden lends itself superbly to family life, with plentiful places for playing and relaxing (including a wooden playhouse). Amenities include: ducted A/C throughout the main house; electric radiators in the gîte; double glazing with security glass; mains water; automatic watering system; electric gates with brand-new motor; ample parking on the property. This spacious and beautifully presented home with its gîte, providing independent additional accommodation, would be ideal either as a family home, a Luberon retreat, or a profitable rental investment. It enjoys peace and quiet, yet is well-situated for visiting the valley's renowned perched villages, and a convenient hour away by car from Avignon TGV and Marseille airport.
…By Maison Victoire


Ideally located a few minutes' walk from the charming village of Cabrières-d'Avignon, this elegant Provençal-inspired villa combines the comfort of a recent construction with beautiful, light-filled rooms, all in a privileged residential setting on a lovely wooded plot. With a living area of approximately 160 m², the house offers on the ground floor, a large south-facing living room which opens onto the outside thanks to large sliding glass doors, a separate kitchen opening onto a pleasant covered terrace to the east, a spacious master bedroom, a study, a laundry room and a large garage. Upstairs, three comfortable bedrooms share a shower room and separate WC. Outside, the wooded garden of approximately 1,500 m² is enhanced by the presence of undergrowth, which is rare in a residential area. A large heated swimming pool completes the property, accompanied by a beautiful canopy that could easily be converted into a pool house or separate studio for entertaining family and friends. Located in a building zone, the land offers multiple development possibilities depending on your needs. A rare property offering a sought-after lifestyle in close proximity to the village. Sale price: €850,000, including agency fees payable by the buyer Fees payable by the buyer: 6% TTC of the sale price excluding agency fees Price excluding agency fees: €801,887.
…By Michaël Zingraf Christie's International Real Estate Gordes


Nestled in the heart of the historic village of Oppède, this 17th-century bourgeois residence, built in an L-shape, has been meticulously restored by a passionate interior designer. Spanning approximately 250 square meters, this three-story stone building embraces a secluded, flower-filled garden, complete with a small, private swimming pool. The house, which skillfully preserves its original character, comprises two wings accessed by separate staircases, creating a natural separation between the guest house and the private living areas. Beyond the entrance, the ground floor features a welcoming living room with an open fireplace, a dining room, a kitchen, and a pantry. The interior architecture, characterized by French-style ceilings and stone floors, includes four spacious bedrooms, each with its own bathroom, as well as a convertible dressing room. On the top floor, a "soleillan," a typically Provençal living space bathed in light, offers a unique perspective over the village rooftops. Currently operating partly as a guesthouse, this timeless property lends itself equally well to a family residence or a hospitality project combining charm and authenticity. Its location at the foot of the Luberon guarantees absolute tranquility, in close proximity to hiking trails and the region's treasures. This rare property embodies timeless elegance for total immersion in the Provençal art of living. Energy Performance Certificate (EPC): Energy Class E / Climate Class B (estimated annual energy costs between EUR6,060 and EUR8,260, average energy prices indexed to 2021, 2022, and 2023 (including subscriptions)). Information on the risks to which this property is exposed is available on the Géorisques website: [www.georisques.gouv.fr]
…By Espaces Atypiques Avignon


In the heart of the Luberon, in a peaceful and discreet setting while remaining within walking distance of shops, a school, and the charming village of Maubec, come and discover this superb fully renovated stone mas, tastefully restored. The property consists of three contiguous yet independent buildings, offering comfort, privacy, and numerous hosting possibilities. The entire layout has been designed to fully enjoy the Provençal lifestyle, both indoors and outdoors. It should be noted that the houses are interconnected, allowing them either to be separated or combined into a single dwelling. The main house offers, on the ground floor, a spacious living room/dining area/kitchen full of character with exposed beams, flooded with natural light, south/east facing, and opening onto a beautiful inner courtyard. Upstairs, two lovely air-conditioned en-suite bedrooms each feature their own shower room with shower, washbasin(s), toilets, and beautiful views. The second house, known as the “guest house,” offers on the ground floor a warm and inviting living room with a library, as well as an en-suite bedroom with shower room and separate toilets. This bedroom has direct access to the inner courtyard. Upstairs, two additional bright bedrooms, each with a beautiful view over the Luberon, are air-conditioned and each has its own shower room, washbasin, and toilets. These two houses are sold fully furnished. The third house, recently renovated, features on the ground floor a living room with a fully equipped modern kitchen, a magnificent Kalfire gas fireplace, underfloor heating, a separate WC, a large bright utility room, and a beautiful wine cellar. Upstairs are two very large bedrooms with lovely views, both air-conditioned, with oak parquet flooring, underfloor heating in the bathrooms, separate WC, and high-end Campa radiators. One bedroom includes a mezzanine enclosed by a charming glass partition, a dressing room, and access to a very large attic; the other features a desk area and two large fitted wardrobes. The property offers numerous high-quality features: anti-burglary double glazing, aluminium and wood frames (BELISOL), a borehole, automatic irrigation system, and outdoor lighting. Outside, the property is enhanced by a heated swimming pool powered by a recent heat pump (2024) and secured with an electric cover, as well as a pool house with shower and WC. From the inner courtyard, access to the pool area is via a magnificent arched passageway. A large, covered summer dining area with American-style fridge and barbecue extends into a barn with a mezzanine, providing a substantial additional space. Two private parking areas for up to three cars with an automatic gate complete the property. The entire property enjoys a beautiful view over the Luberon. A character property, ideal as a main residence, a second home, or a high-quality rental investment. Property for sale through our Bonnieux agency. Thanks to our exclusive partnership with Knight Frank, a global leader in luxury real estate, Janssens Immobilier offers each property exceptional international visibility. This alliance strengthens our local expertise with the power of a network present in more than 50 countries. Details of the risks to which this property is exposed are available on the Georisks website : http://www.georisques.gouv.fr In accordance with current regulations, the EPC surface area of this property is calculated based on a standardised measurement of the living space. This measurement may differ from the total surface area measured accurately by our sales teams.
…By Janssens Immobilier Knight Frank Bonnieux

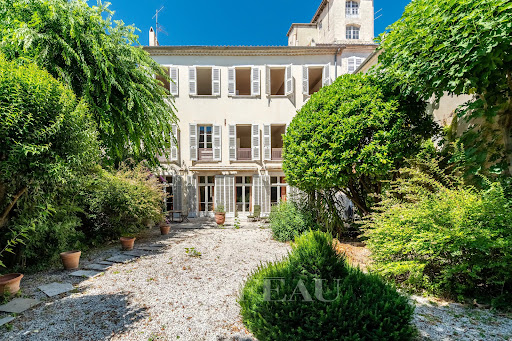


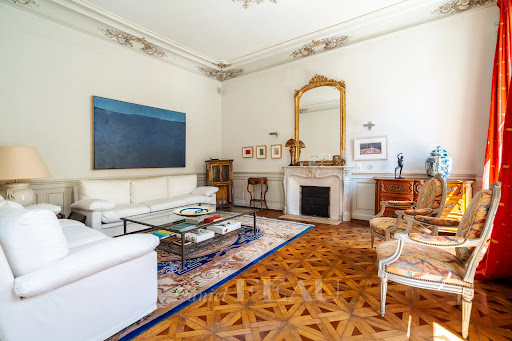
This elegant 19th century private mansion is located in a peaceful little street a stone’s throw from rue Joseph Vernet in the heart of Avignon. Benefiting from a leafy garden, it offers about 480 sqm of living space including a living/reception room with a fireplace, an elegant dining room, and a spacious family kitchen with dining facilities. The living room and dining room open onto a terrace and the garden. Upstairs are four bedrooms including a bright master suite, and three bathrooms. The second floor includes a character apartment to refurbish comprising a living/reception room with a fireplace, a kitchen, a dining room, and five bedrooms each with a bathroom. Extensive attics benefiting from high ceilings offer further possible living space. With a garage. In a prime location near the TGV station.
…By Daniel Feau Luberon & Alpilles


Discover exclusively in a privileged environment, quiet and without vis-à-vis, this beautiful villa of approximately 137 m², set on a magnificent landscaped plot of 2,800 m². The house offers comfortable and functional living spaces: a fitted kitchen open to a bright living room, complemented by a practical back kitchen. On the night side, you will find: 2 bedrooms, one of which has a dressing room. An independent suite with a dressing area, shower room, private terrace, and separate access - ideal for hosting or considering a rental activity. Outside, the property is appealing due to its many amenities: a pool with its open pool house, several terraces to fully enjoy the beautiful days, a large garage, a convertible annex, as well as an independent garage, multiple shelters, and a technical room dedicated to the pool. The garden, carefully maintained and landscaped, offers a peaceful and green living environment. A rare property, ideal as a primary residence or a secondary residence, offering comfort, potential, and quality of life. For more information or to arrange a visit, contact us at 06 71 14 28 60 or [email protected] description has been automatically translated from French.
…By Hestoria


This substantial village property in the heart of Cabrières-d'Avignon offers generous volumes, high-quality finishes and commanding views over the Luberon from the upper floors. The layout is full of character — reception rooms flow naturally into one another, and the bedrooms retain tremendous authenticity. Outside, a walled garden with a plunge pool provides a cool retreat during the Provençal summer. The property has a direct historical connection to the Château de Cabrières-d'Avignon, adding a layer of provenance of exceptional rarity. The accommodation, on the ground floor, comprises: large entrance hall with guest WC; sitting room with fireplace; double bedroom; bathroom; vaulted room currently arranged as a meditation room; lovely kitchen with Brazilian marble countertops and a Godin wood-burning stove; two storerooms, one of which opens onto the courtyard. The courtyard gives access to the upper floor, the vaulted cellar dated 1639, and the garden and pool. The first floor is composed of: particularly grand living space with double height ceilings, oak parquet flooring, a fireplace insert, and air-conditioning; bedroom with traditional terracotta tiles and original mouldings; bathroom with views over the Luberon; a bedroom adorned with period mouldings reflecting the property's origins, equipped with a bathtub, vanity, and WC; additional bedroom with views over the château, complemented by a shower room with blue cement tiles and WC. The top floor comprises: spectacular studio offering breathtaking views of the Luberon through a panoramic window, as well as a large room used as a library. A bathroom could be installed on this floor if desired. Outside, there is approximately 80m2 of outdoor space comprising a small garden with terrace and a 3m x 2m plunge pool. Amenities include: mains water; mains drainage; heat pump; air-conditioning; double glazing; fibre-optic internet; vaulted cellar; three parking spaces (including two covered – private carport). Located in the heart of Cabrières-d'Avignon, just a few minutes from Gordes and Coustellet, this is a rare example of a village house of this scale with private parking. Its volumes, architecture and panoramic views from the top-floor studio offer considerable versatility. The property will appeal to artists, large families in search of a primary residence, and those looking for an easy-to-maintain Luberon retreat.__________Information on the risks to which this property is exposed is available on the Géorisques website: https://www.georisques.gouv.frFees payable by the seller
…By Maison Victoire


This little gem nestled in the heart of Avignon's intramural area is located in the shade of the Palais des Papes, in a true greenery setting. This character house of about 73 m², spread over three levels and served by an elegant light wood staircase, elegantly combines historical charm with contemporary comfort. The ground floor welcomes a warm living space with an open kitchen that opens onto a beautifully landscaped private courtyard around a 17th-century fountain, creating a rare and intimate atmosphere. This haven of peace also consists of a master suite with a shower room on the first floor, as well as a living room that can serve as a second sleeping area, accompanied by a bathroom with toilets. The property retains remarkable period features dating back to the 15th century: finely crafted stone facade, mullioned windows, 18th-century fireplace, stained glass windows, and numerous architectural details that testify to the soul of the place. The courtyard, exclusively for use and completely without vis-à-vis, gives this property an exceptional character in the heart of the historic center of Avignon. The house also benefits from an independent entrance and is attached to an exceptional private hotel. The charges remain particularly low, limited to insurance and the property management. Completely renovated with taste, this unique and charming property represents an extremely rare opportunity in the Avignon market. Its advantages include a sought-after location, an intimate outdoor space, remarkable architectural features, and air conditioning for contemporary comfort. Your contact for this property: Eve CL at 06 12 77 83 29.This description has been automatically translated from French.
…By Deflandre Résidences & Propriétés


Large property comprising 2 separate dwellings on more than 2 hectares located in the scrubland on the hillside and a few minutes from the village of Gordes. The L-shaped building is mainly made of stone, with a total usable area of 373m², and is divided into 2 dwellings Dwelling 1: facing an enclosed courtyard, this traditional house built in 1976 has an entrance hall leading to a large living room to the east, adjoining a fitted kitchen which opens onto a covered terrace and then a veranda in a dominant position facing south. To the west are two bedrooms, a bathroom and a laundry room. On the lower garden level, a games room/workshop, a cellar and a storage room with technical room. To the rear, a shed and a boiler room. House 2: adjoining the first part, a modern construction comprises a large and bright living room with large windows opening onto a small enclosed garden with a wooden terrace. The kitchen is fitted, followed by a study, a shower room with toilet, a bathroom and a bedroom II in a panoramic position on the first floor. To the side is a shed and to the rear a large awning. A gîte located between the two houses is connected but can be separated. It comprises a living room with fireplace and mezzanine, 2 bedrooms and a shower room. It opens onto a charming inner courtyard shaded by large trees and housing a 5 x 10 metre tiled and heated swimming pool. On the side a technical room, a pool house with summer kitchen and 2 shelters. The comfort of the house is ensured by oil-fired central heating, reversible air-conditioning units, PVC and wood joinery, as well as old materials such as terracotta tiles, dressed stone and reclaimed beams. City water, well and septic tank. The land of approx. 2 hectares slopes gently to the south. It is landscaped on the outskirts of the houses and then includes a part of fields, cypress trees, mulberry trees, olive trees, pine trees, fig trees and a production of truffle oaks. Quiet without being isolated, offering a quality environment and a view as far as the Luberon, this property could be suitable for a reception activity or for a large family.
…By Agence Rosier - Gordes Immobilier Depuis 1970


CAVAILLON Saint-Jacques Hill In one of the most sought-after locations in Cavaillon, at the heart of the Saint-Jacques hill, this property reveals a rare and preserved living environment. Here, time seems suspended, between pine forests, Provençal light, and unobstructed views. This traditional villa of over 180 m² perfectly embodies the balance between authenticity, comfort, and elegance. Upon arrival, the tone is set: the property opens onto a beautiful parking area, sheltered from view. Inside, the volumes express themselves naturally. The L-shaped living room offers a warm and bright atmosphere. The large bay windows capture every variation of light and open the house to its surroundings, creating a permanent link with the outside. The kitchen, a true living space in its own right, charms with its character: exposed beams, beautiful volumes, and a friendly spirit, highlighted by a cooking range that invites moments of sharing. It naturally extends to the terrace, allowing full enjoyment of the long summer days. The ground floor hosts a master suite, ideal for single-story living or independent entertaining. Upstairs, the sleeping area offers four bedrooms sharing a bathroom and a shower room. Outside, the charm operates immediately. Set on a plot of approximately 1,500 m², the property is nestled in the pine forest, offering an exceptional natural setting. The elegantly and perfectly integrated pool area features a heated pool measuring 4 x 11 meters, suitable for relaxation as well as convivial moments. The property benefits from an ideal exposure, basked in sunlight throughout the day, culminating in beautiful sunsets visible from the living areas in the evening. An ideal address, both for a charming secondary residence and for a family home throughout the year, where hosting and sharing become a given. A rare property designed to host precious moments in a typically Provençal setting. Estimated annual energy expenditure for standard use is between €1730.0 and €2420.0 indexed to the years 2021, 2022, 2023 (subscriptions included).This description has been automatically translated from French.
…By Century 21 Coeur De Provence


Perched in the heart of a preserved environment, this authentic 18th century bastide offers an exceptional panorama of the Mont Ventoux Natural Park. A rare property where the charm of ancient stone meets high comfort services in an absolutely spectacular setting. Developing approximately 322 m² of living space on three levels, the residence is organized around generous living spaces entirely focused on the view and light. Each room seems to extend the landscape, creating an atmosphere that is both elegant and calming. The property currently has six bedrooms, with the possibility of converting a seventh bedroom as required. The majority of rooms have their own bathroom or shower room, offering comfort and privacy to each occupant. Outside, the landscaped grounds of approximately 8,100 m² host a magnificent south-facing swimming pool, perfectly integrated into its natural environment. Several relaxation areas allow you to fully enjoy the calm, the sun and the exceptional panoramic views. The outbuildings harmoniously complete the whole: a large garage that can accommodate two vehicles as well as an independent studio on the ground floor including a living area with kitchen and the possibility of creating two additional bedrooms. A property of character, rare on the market, ideal for a prestigious family residence, an exceptional holiday home or a high-end hospitality project in the heart of Provence.
…By Proprietes Du Luberon - Sotheby's International Realty


Confidential heritage property In a preserved natural environment, offering absolute tranquility, and only five minutes from the heart of L'Isle-sur-la-Sorgue, this estate extends over 25 hectares in one piece, overlooking a valley facing due south. A former 18th-century hunting lodge, listed as a Remarkable Heritage Site of the city, the main building embodies a discreet, Italian-inspired elegance. Its historic dovecote, topped with glazed tiles, defines the architectural identity of the estate. The building has survived the centuries without major alteration, retaining its original dimensions, materials, and atmosphere. An absolute rarity, offering an untarnished foundation for an exceptional restoration. The main building offers approximately 376m2 of living space, spread over three levels: On the ground floor, a large entrance hall leads to a kitchen and its back kitchen; a dining room with a fireplace. On the first floor: a huge reception room with a monumental fireplace; 3 noble bedrooms with high ceilings, moldings and a magnificent fireplace; an independent studio; an office; bathrooms and toilets. On the second floor: 5 bedrooms with magnificent views of the park, vineyards and surrounding countryside; A hidden door provides access to a converted attic and a remarkable dovecote. The outbuildings: old cellars, sales and storage areas, agricultural shed... The estate also includes a small, private vineyard, one of the very few located in the commune of L'Isle-sur-la-Sorgue: 8 hectares of AOP Ventoux vines in need of restructuring and with potential for expansion. The terroir, renowned for its quality, has produced award-winning wines, revealing exceptional oenological potential. Olive groves, farmland, and woods complete the property. A rare and discreet property, this estate caters to clients seeking a unique heritage location, combining history, nature, silence and the Provençal art of living, in a strictly confidential setting, just minutes from one of the most sought-after city centers in Provence. Les informations sur les risques auxquels ce bien est exposé sont disponibles sur le site Géorisques : www.georisques.gouv.fr
…By Lord & Sons


In an absolutely privileged setting, very close to Fontaine-de-Vaucluse, this charming property enjoys an idyllic and exceptionally peaceful location, with unobstructed views of the surrounding countryside and no disturbances or buildings in sight. Built on a magnificent plot of approximately 5,000 m², the house offers a rare living environment where nature, serenity, and comfort blend perfectly. The swimming pool completes this enchanting exterior, ideal for fully enjoying the beautiful Provençal days. The house offers a very pleasant and welcoming layout. On the ground floor, you will find two bedrooms with their own bathrooms, a spacious living area comprising a lounge, a dining room, and an open-plan kitchen, bathed in light thanks to large windows that create a seamless flow between indoors and outdoors. Upstairs, the sleeping area continues with a bedroom, an office, and a second room that could easily be converted into an additional bedroom and benefits from its own balcony. Another bedroom with an en-suite bathroom completes this level. A large attic offers further potential for conversion. Another highly desirable feature is the proximity to the village, allowing for easy access to shops and amenities on foot, while maintaining a peaceful and private setting. Ready to move into immediately and enjoy the summer months, this property requires some updating to reveal its full potential. A rare opportunity at a particularly attractive price.
…By Proprietes Du Luberon - Sotheby's International Realty


Just 3 minutes from the centre of Violès, in the idyllic setting of the Vaucluse, this typical farmhouse made of Ouvèze pebbles embodies Provençal charm with its refined amenities and privileged environment. With approximately 260 m2 of living space, the house offers 7 bedrooms, 4 bathrooms, and a spacious 60 m2 living/dining room with a traditional fireplace. The space is ideal for a large family or a tourism-related project. The wooded grounds of nearly 4,000 m2 include a swimming pool, perfect for cooling off while enjoying the unobstructed view of the majestic Dentelles de Montmirail. Facing due south, the farmhouse benefits from optimal sunshine. In addition, the property has practical outbuildings with great potential: - A 40 m2 shelter, which can be used for storage or as a space that can be converted. - A 50 m2 storage space, ideal for a workshop or additional activity. This farmhouse combines character, functionality, and an exceptional setting, offering a true haven of peace in the heart of Provence. A rare opportunity not to be missed! Les informations sur les risques auxquels ce bien est exposé sont disponibles sur le site Géorisques : www.georisques.gouv.fr
…By Lord & Sons


Llinares Real Estate offers you: THE HAVEN OF PEACE. A superb property comprising a main house of 94m² accompanied by an independent studio of 42m², on a plot of 2,400m² combining comfort and tranquility. Upon entering, you will discover a bright living room with an open kitchen, perfectly arranged and welcoming, giving access to a pleasant terrace equipped with an outdoor barbecue. You will be charmed by this vast wooded area, enhanced by a 8x4 m saltwater pool and a pétanque court, perfect for enjoying sunny days without overlooking neighbors. The night area includes three bedrooms, a shower room, a dressing room, and a separate toilet. You will also benefit from an independent studio of 42m², which can be easily attached to the building, consisting of a large living space with an open kitchen, a mezzanine, and a bathroom with toilet. A garage completes this property, along with outdoor parking spaces. All of this benefits from numerous amenities: reversible air conditioning, fireplace, insulated shutters, water softener, thermodynamic water heater, automatic watering... A rare property for sale, ideal for those looking for a pleasant, functional living space without compromise. All you have to do is unpack your bags... contact us without delay! - Contact Raphaele SALLIN 0771034354 Collaboration certificate ADC13102026000001127 RCP 260629232897 - Property not subject to co-ownership regulations - Property tax: 2079 €/year - Fees included at the seller's expense - Energy class D and climate class B - Estimated average amount of annual energy expenses for standard use based on 2023 energy prices: between €1555 and €2103 per year. - Information on risks to which this property is exposed is available on the Géorisques website: www.georisques.gouv.fr House for sale 84120 - T5 of 94 m² - Outbuilding of 42m² - Pool - Garage - Plot of 2400m2 - LA BASTIDONNEThis description has been automatically translated from French.
…By Llinares Immobilier


Just a few minutes from the centre of Gordes, one of the most beautiful villages in France, this stone villa rises amidst vineyards and dry-stone walls. Here, the light of the Luberon floods the house throughout the day, revealing a home that is both authentic and resolutely contemporary. Built in 2023, this 190 m² property combines Provençal elegance with modern comfort. Spread over two levels, it offers generous, light-filled spaces thanks to large South-East-facing openings. The ground floor opens onto a living area where the lounge — highlighted by a fireplace and exposed beams — flows naturally into the open kitchen. Beyond lies a beautiful master suite with shower room and bathtub. The three independent suites on the garden level benefit from direct access to the terrace overlooking the swimming pool. On the lower garden level, you will find a fifth suite with shower room, followed by a children's dormitory (which can also be used as an office) and a seventh bedroom with bathroom. A large basement completes the property. Comfort is omnipresent: underfloor heating, an efficient heat pump, excellent insulation, and impeccable finishes. Set on a landscaped plot of 1,500 m², the house opens onto an outdoor area designed for relaxation. The heated 19 x 4 metre pool invites you to swim from the first warm days. In the evening, the outdoor lighting enhances the clean lines of the villa and the softness of the garden. The whole property blends harmoniously into its surroundings, preserving the tranquillity of the setting. Located in the commune of Gordes, this property enjoys an ideal setting — close to restaurants, art galleries and the Provençal market, while offering the absolute calm of the countryside. Gordes, with its exceptional heritage and panoramic views over the Luberon, has always captivated lovers of authenticity and beauty. With its layout, features and atmosphere, this villa is perfectly suited for use as a primary or secondary residence, or even as a guesthouse project. A rare address, where every detail invites you to savour the Provençal art of living. This property is presented for sale by Janssens Immobilier Bonnieux. Details of the risks to which this property is exposed are available on the Georisks website : http://www.georisques.gouv.fr “In accordance with current regulations, the EPC surface area of this property is calculated based on a standardised measurement of the living space. This measurement may differ from the total surface area measured accurately by our sales teams.”
…By Janssens Immobilier Knight Frank Bonnieux


Nestled on 1095m² of land, this magnificent 506m² house offers an exceptional living environment in downtown in a quiet area. The main house extends over three levels. On the ground floor, you will discover a large living room, a dining room, a modern kitchen, a bedroom with adjoining bathroom, as well as a practical laundry room. The first floor accommodates four spacious bedrooms which share two elegantly fitted bathrooms. The second floor is cleverly divided into two parts: the first is an independent space including a kitchen, a living room, a bedroom and a bathroom, while the second part consists of two large multipurpose rooms. The property also includes two adjoining apartments. The first apartment, located on the ground floor, has a living room, a bedroom and a bathroom. The second apartment, on the first floor, includes two bedrooms each with their own bathroom and a spacious living room, offering total independence. Outside, the property seduces with its sparkling swimming pool and its mature garden, creating an oasis of tranquility and greenery. Spacious parking, a garage and a 30m² cellar complete the services of this residence, making this house an ideal place for a large family, for those who wish to entertain with ease and offering an excellent opportunity for a rental activity. House for sale by the real estate agency of L'Isle sur la Sorgue, in France. Reference surface area used for the EPC : 506 m² Information on the risks this property is exposed to is available on the Géorisques website: www.georisques.gouv.fr “In accordance with current regulations, the EPC surface area of this property is calculated based on a standardised measurement of the living space. This measurement may differ from the total surface area measured accurately by our sales teams.”
…By Janssens Immobilier Knight Frank L'isle-sur-la-sorgue


The charm of Provence 25 minutes from AVIGNON A 41-hectare, contiguous estate A superb avenue of century-old plane trees leads us to a mansion dating from the 16th century and the various buildings and outbuildings arranged in a U-shape around an interior courtyard. This complex, with a usable area of approximately 1,200 sqm, including 880 sqm of living space, has been completely restored. The mansion, with a surface area of approximately 380 sqm, comprises: On the ground floor: a spacious entrance hall, two beautiful reception rooms: a living room and a dining room with a fireplace, a large, fully equipped kitchen with a central island and direct access to the garden, a laundry room, a guest toilet, and a bedroom for guests with reduced mobility with its own bathroom. The upper floor is divided into two parts, accessible by separate staircases. From the main living room, we enter a small sitting room at the foot of a sumptuous staircase dating from the 16th century, which leads to a gallery upstairs and then to three spacious suites with their own bathrooms. The second staircase in the opposite wing of the building leads to a beautiful independent apartment. Then, through a beautiful wrought iron gate, you discover a superb interior courtyard with an old cobblestone pavement, a large covered reception room, four independent duplex gites each with a private terrace, a living room with an equipped kitchen area, two bedrooms, a bathroom, and a toilet. The last part is a 205 sqm loft comprising a large entrance hall, a 105 sqm living space with a living room, a dining room, an open-plan equipped kitchen, three bedrooms each with a bathroom and dressing room, an office, a storage room, and a laundry room. Then there's a garage of approximately 100 sqm and a 200 sqm shed. The entire property is equipped with heat pump heating and reversible air conditioning in the main house, underfloor heating and cooling in the loft, and reversible air conditioning in the gites. Outside: spacious terraces, a 14.50 meter x 3.50 meter swimming pool, a summer dining area. Ample parking. A beautiful olive grove, cypresses, plane trees, and various tree species. This property is in perfect condition and could be used for various projects, such as a family home, a guesthouse, a B&B, a holiday cottage, or, of course, a farm. Extensive charm, a quiet property with no disturbance, and a superb view of Mont Ventoux. The location is ideal, with easy access, just 4 kilometers from the shops and amenities of a Provençal village, 25 minutes from Avignon, 12 minutes from the A7 Avignon Nord motorway, and 55 minutes from Marseille Provence Airport.
…By Immobiliere Du Luberon


Exceptional manor house for sale through our real estate agency in L'Isle-sur-la-Sorgue, located in the heart of the perched village of Châteauneuf de Gadagne and only 20 minutes from L'Isle-sur-la-Sorgue, this 18th-century residence combines historic charm with modern comfort, offering breathtaking views of the Alpilles, Luberon, and Mont Ventoux. Approximately 350 m², it has been elegantly restored with living spaces designed for conviviality: • Bright and welcoming living room • Summer kitchen connecting the two gardens • Sumptuous wine cellar and bar for stylish entertaining The house includes 6 beautiful suites with bathrooms, ensuring privacy and comfort for owners and guests. Technical spaces are generous and well planned: laundry, pantry, large garage. Outside: • Two gardens, one featuring a heated small pool • Enchanting setting for outdoor relaxation and leisure The property is offered fully furnished and decorated, with high-quality interior finishes, ideal as a primary residence, secondary home, or charming guesthouse. Property for sale by our real estate agency in L'Isle-sur-la-Sorgue. Risk information for this property is available on the Géorisques website: www.georisques.gouv.fr In accordance with current regulations, the energy performance (DPE) surface of this property is based on a standardized measurement of the living area. This measurement may differ from the total surface precisely measured by our commercial teams.
…By Janssens Immobilier Knight Frank L'isle-sur-la-sorgue


This magnificent property, enjoying beautiful views over the Luberon, is offered for sale just 1.5 km from the picturesque village of Saint-Saturnin-lès-Apt. South-facing, it benefits from a peaceful and preserved environment. The property is composed of four distinct areas: A first historic building, dating from 1750 and built over two levels, retains all the charm of period architecture. This authentic section offers lovely views over the garden and includes five bedrooms, two shower rooms, a kitchen, and a cosy living room that could easily be converted into an office, library, or games room. An extension completed in 2012 complements the original house. It stands out for its generous volumes, brightness, and modern amenities. Here, you will discover a fully equipped kitchen and a spacious living area enhanced by an elegant fireplace and widely open to the outdoors, offering panoramic views over the surrounding landscape. Beneath the newer part of the house, a basement of approximately 100 sqm offers numerous development possibilities, allowing future owners to tailor the space to their needs and desires. An additional annex of around 23 sqm includes a sleeping area with a shower room and separate toilet, ideal for hosting family and friends independently. Finally, an independent 45 sqm studio and an 18 sqm garage complete the features of this character-filled property. Outside, the typically Provençal garden has been carefully landscaped while remaining easy to maintain. It features large wooded areas and benefits from two independent accesses. A beautiful swimming pool perfectly completes the property. A charming estate combining authenticity, comfort, and an exceptional quality of life. This property is offered for sale through our agency in Bonnieux. Thanks to our exclusive partnership with Knight Frank, a global leader in luxury real estate, Janssens Immobilier offers each property exceptional international visibility. This alliance strengthens our local expertise with the power of a network present in more than 50 countries. Details of the risks to which this property is exposed are available on the Georisks website : http://www.georisques.gouv.fr In accordance with current regulations, the EPC surface area of this property is calculated based on a standardised measurement of the living space. This measurement may differ from the total surface area measured accurately by our sales teams.
…By Janssens Immobilier Knight Frank Bonnieux
'%20stroke='%23DDAA3A'%20stroke-width='1.909'%20stroke-linecap='square'%20stroke-linejoin='bevel'/%3e%3c/svg%3e)
Receive by email any new listing that may match your search criteria
Your criteria :
By validating this form, you accept the general conditions of use of Le Figaro Properties.
These agencies offer a selection of luxury properties vente in Vaucluse. Feel free to contact them for personalized assistance.
For your search for an exceptional property, select from our luxury houses with panoramic views in Vaucluse (84), starting at $256,525. Offering exceptional panoramas, these 218 residences overlook the city and its surroundings. As the seasons pass, the spectacle is renewed without ever becoming tiresome. Depending on the area you are looking for, such as Gordes, Ménerbes and Bonnieux, the living areas may vary and start at a minimum of 50 m². The largest properties rise to 1,400 m².
As part of your search for a luxury property, discover our catalog of 1,483 luxury houses with a terrace in Vaucluse (84), offered from $239,795. Outdoor meals or summer receptions, the terrace extends the house outdoors. Property listings are found in particular in Gordes, L'Isle-sur-la-Sorgue and Vaison-la-Romaine. The houses listed in our listings offer attractive living areas measuring between 46 m² and 3,900 m².
Set down your suitcases without waiting: our catalog brings together 82 furnished luxury houses in Vaucluse (84), with a starting price of $329,021. From the living room to the bedrooms, each residence is tastefully furnished and ready to live in. Property listings are particularly numerous in the following areas: Ménerbes, Bonnieux and Apt. The average price of this furnished stock stands at $7,433 per square meter. Living areas reach 1,400 m² for our largest properties.
As part of your search for properties of excellence, browse our privileged selection of 1,334 luxury houses with a pool in Vaucluse (84) available from $239,795. These exceptional residences enjoy prime locations, particularly in Gordes, L'Isle-sur-la-Sorgue or Vaison-la-Romaine. Whether the architecture of these houses incorporates a covered indoor aquatic space or a vast outdoor pool, each property flourishes amid remarkably landscaped grounds measuring between 15 m² and 15,187 ha.
Your receptions deserve a setting to match: discover 398 luxury houses with a reception room in Vaucluse (84), starting at $254,295. These residences combine family privacy with spaces dedicated to major events. Family gatherings, business dinners or parties with friends naturally find their place there. The fashionable addresses are located in Gordes, Ménerbes and L'Isle-sur-la-Sorgue. Depending on the property, the property area extends up to 15,187 ha.
The beach as an extension of the garden: this is the spirit of 8 luxury houses by the sea in Vaucluse (84), for sale from $936,875. Your life there will be organized to the rhythm of the coastline, between sea bathing and walks. Vaison-la-Romaine, Entrechaux and Lourmarin enliven the local market. In these residences, the minimum recorded living area is 196 m².
Anchor your daily life at the water's very edge: this is what the 2 luxury houses right on the water in Vaucluse (84) allow, for sale from $1,304,933. These rare residences provide direct access to the shore, with no obstacle to cross. In the geographical area, L'Isle-sur-la-Sorgue and Uchaux account for a significant share of our listing catalog. The average price per square meter stands at $4,767. Expect living areas measuring between 260 m² and 368 m². In our selection of listings, a property can have up to 12 rooms.
Within our catalog, 3 luxury houses listed as historic monuments in Vaucluse (84) are for sale, starting at $1,418,696. These residences perpetuate exceptional architectural expertise. Acquiring one means continuing a story that began long before you. Your search can focus on Avignon, Oppède and Saint-Martin-de-Castillon. The properties recorded in our listings have between 5 and 8 bedrooms. The grounds in our collection measure 5,000 m². This can rise to 11.7 ha depending on the property.




