Get early access to listings that match your criteria
Never miss an opportunity again. Our personalized alerts notify you instantly.

 English$ USD · m²


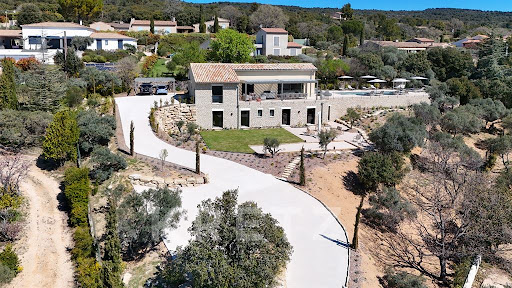
Just minutes from Gordes, in the heart of the Luberon’s Golden Triangle, this authentic 19th-century mas offers approx. 400 m² of living space, surrounded by beautifully landscaped gardens. Features include a 13x7 m swimming pool with pool house, stone terraces, a borie, fountains, a greenhouse, and a bird aviary. 5 bedrooms including 2 master suites, large living areas with fireplace, billiard room, and garden-level access throughout A separate guest house sits on its own plot, with a fish pond and a tennis court to be fully restored. A rare and refined property, lovingly maintained, offering timeless Provençal elegance in an exceptional setting.
…By Proprietes Du Luberon - Sotheby's International Realty


Nestled in the heart of the listed village of Séguret, discover this beautiful village house of approximately 130 m2, equipped with a garage. The house is composed as follows: After a few steps, on the ground floor you will find an entrance hall, a 14.5 m2 bedroom with closet and balcony, a shower room with WC, as well as a laundry room and a cellar. On the first floor, there is a bright 25 sq m living/dining room with a fireplace and access to the terrace. The fully equipped kitchen, also opening onto the terrace, leads to a covered patio furnished with a fireplace and barbecue, ideal for summer meals. An office with a wardrobe, opening onto the landing, and a toilet complete this level. On the 2nd floor, you will discover a large bedroom of 17.3 m2 with a closet, as well as a bathroom with a toilet, also equipped with a shower. A garage for one car is located at the bottom of the house, with direct access to the road. This village house is ideal as a second home or as a main residence for a family wishing to each have their own space. Les informations sur les risques auxquels ce bien est exposé sont disponibles sur le site Géorisques : www.georisques.gouv.fr
…By Lord & Sons


VAISON-LA-ROMAINE REGION Nestled on sun-drenched hills, amidst unspoiled and abundant nature, lies a perched hamlet where time seems to stand still. Here, life unfolds at the gentle pace of Provence, between rolling landscapes and a private, serene atmosphere. This exceptional property comprises three characterful homes, a stunning pool area, a charming interior courtyard, and a magnificent covered terrace. Designed to welcome family and friends, it is the perfect place to celebrate life's special moments and to enjoy, in complete tranquility, the peace of the surroundings and the commanding views over the countryside. The property offers over 400 sqm of living space and more than 300 sqm of outbuildings, all harmoniously set on over 5,500 sqm of land. Each house exudes a unique atmosphere, blending authenticity with refinement. You will be captivated by the absolute calm, the natural beauty of the site, and the privileged position providing inspiring panoramic views, both in summer and winter. A rare retreat where charm, space, and elegance come together to offer an exceptional Provençal lifestyle. This Property is for sale at Boschi Immobilier agency in Vaison la Romaine - 84110. It consists of : ---HOUSE #1 approximately 165 sqm **Ground Floor Entrance hall with WC and washbasin 18 sqm Kitchen 15 sqm with access to terrace Dining room with fireplace 18 sqm Living room with south-facing veranda 45 sqm --- Vaulted cellar 35 sqm **First Floor South-facing bedroom 20 sqm South-facing bedroom 20 sqm West-facing bedroom 15 sqm Laundry room 10 sqm Bathroom with WC 7 sqm --HOUSE #2 approximately 167 sqm **Ground Floor Entrance hall, office 29 sqm FIRST FLOOR Living room with fireplace and access to terrace 48 sqm Mezzanine 18 sqm North-facing bedroom 15 sqm 3 South-facing bedrooms of 9 sqm Kitchen 10 sqm Bathroom, shower and WC 7 sqm Dressing room 2 sqm Hallway 10 sqm WC 1.5 sqm 2 cellars 10 sqm and 15 sqm 2 Garages with vaulted courtyard 84 sqm Garage and small cellar 30 sqm ---HOUSE No. 3 approximately 65 sqm **Ground floor Kitchen area 7.5 sqm Living room with fireplace and access to the garden 34 sqm **First floor Bedroom 12 sqm Bedroom 9 sqm Shower room 4 sqm ---Summer kitchen/Awning 114 sqm ----Extra room 35 sqm ----Swimming pool Fees to be paid by the seller. Energy class D, Climate class B Estimated average amount of annual energy expenditure for standard use, based on the year's energy prices 2021: between 2410.00 and 3460.00 €. Information on the risks to which this property is exposed is available on the Geohazards website: georisques.gouv.fr.
…By Boschi Immobilier Prestige Vaison-la-romaine


MÉNERBES Sheltered from view, in a preserved natural setting just minutes from the iconic village of Ménerbes, this exceptional property perfectly embodies elegance and the Provençal art of living. From the moment you arrive, the charm is undeniable. Set on landscaped grounds of approximately 2,500 m², this single-storey home of around 250 m² captivates with its clean architectural lines, generous volumes, and abundant natural light. The living area, open to the outdoors, offers a refined reception space where the lounge, dining area, and fully equipped kitchen blend seamlessly, enhanced by an elegant mezzanine overlooking the space. Designed for entertaining, the property features four comfortable suites as well as an independent bedroom, ensuring privacy and tranquility for all. Outside, the Mediterranean garden reveals the full magic of the setting: olive trees, lavender, and local species surround a spectacular heated infinity pool (15 x 4 m). A fully equipped pool house, summer kitchen, shaded terraces, and a pétanque court create a true lifestyle of conviviality and relaxation. High-end features, modern comfort, home automation, and a spacious basement complete this rare property, sold fully furnished. A confidential address, ideal as a primary or secondary luxury residence, in one of the most sought-after areas of Provence. This property is for sale through Boschi Immobilier Prestige in Ménerbes. Layout: ---Ground floor--- Entrance 6.5 m² Hallway 2.5 m² Open-plan living room with equipped kitchen 33 m² En-suite bedroom with shower room 23 m² En-suite bedroom with shower room 20 m² En-suite bedroom with shower room 30 m² Guest WC with washbasin 1.5 m² En-suite bedroom with shower room and dressing 37.5 m² WC: 1 m² Laundry room: 14 m² Hallway 2 m² --Mezzanine 22 m² --Basement 90 m² Additional features: ---Heated infinity pool (15 x 4 m) ---Summer kitchen ---Several terraces ---Independent bedroom with shower room 20 m² Fees to be paid by the seller. Energy class B, Climate class A Estimated amount of annual energy expenditure for standard use: between 86.00 € and 86.00 € for the years 2021, 2022, and 2023 (including subscriptions). Information on the risks to which this property is exposed is available on the Geohazards website: georisques.gouv.fr.
…By Boschi Immobilier Prestige Ménerbes


A few steps from the historic center of Carpentras, in a calm and sought-after environment, this remarkable 19th-century mansion reveals nearly 500 m2 of living space at the heart of an elegant landscaped garden with a heated pool. Behind its characterful façade, this prestigious residence skillfully combines the authenticity of the old with the elegance of a refined contemporary renovation. Generous volumes, high ceilings, fireplaces, moldings, ancient wrought iron, and noble materials create a warm and timeless atmosphere. The living spaces, bathed in light, naturally open onto the terraces and the garden, a true green oasis sheltered from prying eyes. Designed for entertaining, the property offers several living rooms, a spacious and convivial kitchen, as well as six bedrooms and suites accommodating family and guests in absolute comfort. Outside, the property features a pleasant intimate garden enhanced by a heated pool, various shaded relaxation areas, as well as a large courtyard allowing for the parking of several vehicles, a rare privilege in the heart of the city. This unique property will appeal both as a character main residence and as a family home, a second residence, or a high-end hospitality project benefiting from excellent rental potential. A discreet address where the art of Provençal living is expressed with elegance, in immediate proximity to shops, restaurants, markets, and cultural venues. The Carpentras train station, which can be reached on foot, provides direct access to the Avignon TGV station.This description has been automatically translated from French.
…By G Immobilier De Prestige


In the heart of Provence, discover this property for sale through our agency in L'Isle-sur-la-Sorgue : a charming country house where Provençal authenticity, contemporary elegance, and high-end finishes blend seamlessly. Nestled in a preserved setting, this residence offers a rare living environment, imbued with serenity and refinement, sheltered from any disturbances. With a living area of approximately 240 m², this farmhouse has undergone a complete renovation, respecting the spirit of the place while incorporating modern standards of comfort. Upon entering, the generous proportions and natural light highlight an elegant and warm living area, comprising a refined living room and an open-concept kitchen with a dining area, designed for welcoming guests in a convivial atmosphere. A wellness area with a spa enhances this level, offering a true haven of relaxation for everyday life. Sleeping quarters designed for comfort and privacy Upstairs, the home features three harmoniously proportioned bedrooms, including a suite with a bathtub, as well as two stylishly designed shower rooms. Set on a magnificent 10,600 m² lot, this property boasts a rare outdoor setting, a true invitation to the good life. The meticulously maintained garden features an elegant swimming pool, a jacuzzi, and a boules court, offering a quintessentially Provençal lifestyle. The terrace, shaded by majestic plane trees, is an ideal spot for summer lunches, while a stone awning adds to the property's authentic charm. This property captivates with its absolute tranquility, its unspoiled natural setting, and its perfect balance between historic charm and modern amenities. Its prime location in L'Isle-sur-la-Sorgue, prized for its lifestyle and authenticity, makes it an ideal, exclusive address for a primary or secondary residence. Information on the risks associated with this property is available on the Géorisques website: www.georisques.gouv.fr “In accordance with current regulations, the energy performance certificate (DPE) area of this property is determined based on a standardized measurement of the living area. This measurement may differ from the total area precisely measured by our sales teams.” Thanks to our exclusive partnership with Knight Frank, the global leader in luxury real estate, Janssens Immobilier offers each property exceptional international visibility. This alliance strengthens our local expertise through the power of a network present in over 50 countries
…By Janssens Immobilier Knight Frank L'isle-sur-la-sorgue


iad France - Myriam Winling offers you: EXCLUSIVITY - Authentic Provençal farmhouse of 289 m2 with pool and outbuildings on a plot of 1500 m2 in Saint-Saturnin-lès-Avignon.Located in the heart of the village of Saint-Saturnin-lès-Avignon, just 12 km from Avignon, this exceptional property offers a unique living environment, combining Provençal charm and modern comfort. In a quiet cul-de-sac, this village farmhouse with 289 m² of living space (373.18 m² including the veranda and pool house) extends over a plot of nearly 1,500 m², offering both the tranquility of the countryside and immediate proximity to amenities: shops, schools, and health services within walking distance.As you enter the property, a century-old plane tree welcomes you, imposing its presence majestically and shielding you from the summer heat. The garden, with its fruit trees and automatic watering powered by a well, is a true haven of peace, perfectly maintained. The traditional pool (11.5 x 5.5 m), with beautiful proportions, offers an ideal depth (over 2 m at its deepest) for swimming enthusiasts, and the closed pool house of 90 m², a true kitchen and summer lounge, will allow you to fully enjoy sunny days.The farmhouse itself consists of spacious areas, where each room benefits from a beautiful southern exposure, ensuring exceptional brightness throughout the day. The dining room of 22 m² opens onto a fully fitted and equipped kitchen in oak of 13.50 m², perfect for preparing meals with family. The living room, over 40 m², is enhanced by a central open fireplace, creating a warm and friendly atmosphere. From there, you have direct access to the veranda, a true extension of the living space, with a breathtaking view of the garden and pool.The ground floor also hosts a master suite of 38 m², complete with its dressing room and private bathroom/WC, and a separate WC. Upstairs, the space continues with four large bedrooms offering generous volumes, one of which has an adjoining shower room. The convertible attic, with its beautiful ceiling heights, offers additional potential for creating personalized spaces to your liking. An adjoining barn of 95 m² with a ceiling height of over 6 meters constitutes another major asset of this property. Currently used as a garage, it can easily be transformed into a living space or workshop. This property also offers a strong development potential, whether for an extension, guest rooms, or a professional project.Description of the main farmhouse – 289 m² of living spaceGround floor:- Entrance through a dining room of 22.20 m² (south facing)- Fitted kitchen/equipped in oak (13.38 m², north facing)- Large living room of 41.85 m² with an open fireplace (southeast facing)- Veranda/summer kitchen of 90 m² opening onto the pool- Corridor leading to: laundry/cellar (6.88 m²), WC (2.20 m²),- Master suite of 38.35 m² with dressing room (4.60 m²) and bathroom with bathtub and shower/WC (10.04 m²) south facing1st floor:- 4 bedrooms of 24.22 m², 54.44 m², 17.76 m², and 20.52 m², including 3 bedrooms facing south- The bedroom of 20.52 m² has its own adjoining shower room/WC2nd floor – Convertible attic with beautiful heights:- 3 rooms: 27.79 m² (North), 22.93 m² (South), 44.43 m² (North-South)Outbuildings – high potential: Ideal for workshop, loft, extension, or independent activity: Adjoining barn of 95 m², with a ceiling height of 6.22 m (possibility to create a floor). Currently used as a garage.A privileged living environment: between city and countryside. You are in the heart of the village, but in a rare environment:- Generous plot with landscaped garden and fruit trees- Large courtyard to park several vehicles or enjoy a play area (petanque court)- Traditional tiled pool 11.5 x 5.5 m, with a nice depth, ideal for diving- Closed pool house of 90 m² (veranda with summer kitchen)- Well for automatic watering- No overlooking, absolute calmIn addition to its ideal location, this house has numerous qualities: a peaceful and unobstructed setting, a southern exposure that bathes all the rooms in light, as well as noble materials like the exposed beams that evoke the authenticity of this Provençal farmhouse.Technical information & comfort- Heating: electric- Double-glazed wooden windows, mosquito nets, quality wooden shutters- Hot water: 2 cumulus (one per level)- Fiber installed, offering a fast internet connection- Main sewer, connected to city water- Automated gate- Active alarm- Equipped kitchen (hood, ceramic hob, oven, dishwasher, refrigerator)Ideal location & practical living: The village of Saint-Saturnin-lès-Avignon, both calm and dynamic, is ideally located for those wishing to enjoy Provençal life while being close to major cities. A dynamic town of nearly 5,000 inhabitants, Saint-Saturnin-lès-Avignon attracts with its charm and its proximity to: Jonquerettes (1.1 km), Morières-lès-Avignon (2.7 km), Vedène (3.3 km), Châteauneuf-de-Gadagne (3.5 km), Entraigues-sur-la-Sorgue (5.2 km), Le Thor at 10 min, L’Isle-sur-la-Sorgue at 20 min, TGV station Avignon at 24 min.Schools in the municipality:- Kindergarten La Cardelina- Elementary Jean-Moulin- Private establishment Saint-JosephHealth services:- Doctors, specialists, pharmacies, nurses, analysis labAmenities within walking distance: bakery, supermarket, hairdresser, beauty salon, etc.- 10 min from Vedène Golf ClubAgent's word: This house is a real coup de cœur, ideal for a family looking for a peaceful living environment, while being close to the city or for a second home. With its generous volumes, calm environment, and outbuildings offering development potential, this property will charm you. Rare, calm, and central environment.Agency fees payable by the seller. Energy display information on this property: ENERGIE class E index 259 and CLIMAT class B index 8. Information on the risks to which this property is exposed, including the legal obligation to clear vegetation, is available on the Géorisques website: http://www.georisques.gouv.fr. This real estate ad has been written under the editorial responsibility of Mrs. Myriam Winling, independent real estate agent (without holding funds), commercial agent of SAS I@D France registered with the RSAC of AVIGNON under number 477962724, holder of the real estate canvassing card on behalf of the company I@D France SAS.
…By Iad France


Located just 20 km from Aix-en-Provence and 18 km from Lourmarin, this exceptional 17th-century bastide sits on approx. 3 hectares of wooded grounds, bordered by a natural spring and ravine. Offering more than 800 sqm to fully renovate, the property includes a main bastide residence, an adjoining chapel, two independent apartments, a tenant-occupied house, former stables, barns, and outbuildings. The estate has two separate entrances, a fountain, a basin, and a beautiful tree-lined path. A unique opportunity to restore a Provençal landmark into a private residence, hospitality project, or prestigious estate. Full details and private viewings on request. Agency fees payable by vendor - Montant moyen de la quote-part de charges courantes 24,000 €/yearly - Montant estimé des dépenses annuelles d'énergie pour un usage standard : 15020€ ~ 20380€ - Serge HADIDA - Agent commercial - EI - RSAC Aix en Provence 443235338
…By Barnes Pays D'aix-en-provence


Commanding an exceptional position overlooking the Luberon valley, this remarkable hamlet property enjoys a breathtaking natural setting, with panoramic views stretching from the eastern tip of the Luberon to the Cévennes in the west. Widely regarded as one of the most prestigious locations the region has to offer, the property combines an unrivalled sense of seclusion with timeless character and modern comfort. The estate spans over 650m², comprising a spacious main farmhouse, an independent stone guest house, and a separate atelier/gîte outbuilding - all set at the heart of more than 6.9 acres of expertly landscaped private grounds. Entirely renovated and reimagined in 2007 with meticulous attention to detail, the interiors marry authentic character with carefully curated natural materials and bespoke contemporary fittings. Equally suited to intimate Provençal living or large-scale entertaining, this is a superb Luberon retreat of rare stature. The Main House The ground floor accommodates a large family kitchen fitted with a Lacanche range, a central island, and modern wrought-iron doors opening directly onto the dining terrace, revealing far-reaching views, as well as west-facing picture windows overlooking the manicured gardens. To one side, the kitchen flows through to the dining room with lovely Provençal ceilings; to the other, a traditional 'Borie' – an impressive feature room – leads into the spacious sitting room, arranged around a central suspended fireplace and framed by picture windows. A staircase leads up to the principal suite, composed of: double bedroom with private terrace draped in vines and offering views as far as the eye can see ; dressing room with fitted cupboards; bathroom with bathtub and walk-in shower; adjoining office (or additional double bedroom). Two further double bedrooms, sharing a shower room, enjoy independent access and a private west-facing terrace – ideal for guests seeking extra privacy. The ground floor further comprises: library; cozy 'petit salon'; bright office; utility room, guest WC; impressive, temperature-controlled, wine cellar; two guest WC. The ground floor of the main house also provides access to the adjoining 'Mazet', which provides a ground-floor double bedroom with en suite shower room and, above, a south-facing suite with private terrace granting a direct view of the Luberon mountains. Guest Accommodation & Annexes The guest house offers complete independence, comprising: fully equipped kitchen; sitting room with fireplace; adjoining dining room; utility room. Two air-conditioned double bedrooms sharing a bathroom are located on the first floor. A second guest house, the 'atelier' serves as an inspiring creative space, with a large open-plan artist's workshop bathed in natural light, separate living space with a kitchenette, and a shower room and WC. A rooftop terrace crowns the building, delivering an impressive vantage point with panoramic views reaching as far as the Cévennes and Montpellier's Pic Saint-Loup – quite possibly one of the most remarkable views the Luberon valley has to offer. Grounds & Gardens A wooded path leads through the grounds to the house, creating a terrific sense of arrival, with the Luberon panorama as a constant backdrop. The terraced grounds spill away from the house in thoughtfully composed layers, with uninterrupted views at every turn. Vast lawns shaded by mature truffle oaks are interwoven with traditional stone-paved terraces, intimate seating spots, and generously scaled dining areas – perfectly in proportion with the property's accommodation. Planting is distinctly Provençal and meticulously executed - colourful hydrangeas, sculpted shrubs, agapanthus, and oleanders line the dry-stone walls and meandering pathways. Set below the house, the swimming pool is located just a few steps away from a large covered terrace with a barbecue area – an ideal setting for long, languid lunches and evening gatherings. Approximately 150 olive trees are dotted across the grounds. Amenities Amenities include: underfloor heating and cooling throughout the main house; air-conditioning in the guest house and the atelier; wood and modern wrought-iron double glazing; mains water; Canal de Provence for the garden; fibre-optic internet; electric gates; automatic watering system; garden fencing; extensive outdoor lighting. This is a property of exceptional calibre – a rare example of Provençal authenticity, architectural charm, and modern comfort – commanding one of the finest views in the Luberon.
…By Maison Victoire


Just minutes from L’Isle-sur-la-Sorgue, set within a charming and well-presed Provençal village, this elegant 19th-century manor house offers approximately 3,821 sq ft of living space and enjoys beautiful open views over the Luberon and the Alpilles. Behind its character-filled façade, it charms with its authenticity and timeless elegance, revealing generous reception areas: a light-filled living room, a welcoming dining room, and a spacious kitchen. The house features seven bedrooms, several of which are suites, providing comfort and privacy for family and guests. Outside, a courtyard shaded by a magnificent linden tree, along with a large terrace, creates particularly pleasant living spaces during the warmer months. A heated pool inspired by traditional Provençal basins, along with a jacuzzi, enhances the serene atmosphere of the property. A garage completes this property, which is ideally suited to a variety of projects, including a bed-and-breakfast business.
…By Barnes Alpilles Luberon



In the heart of the Luberon, between the emblematic villages of Gordes and Roussillon, discover an exceptional property that combines contemporary elegance and the art of living in Provence.This sumptuous architect-designed house of over 230 m² captivates from the very first moments with its generous volumes and omnipresent light. The heart of the house revolves around a vast open living space, including a refined living room, a cozy lounge, and a fully fitted and equipped American kitchen with high-end finishes. Large bay windows extend this space to a magnificent shaded terrace. On the garden level, there are 5 suites, each with a bathroom, toilet, and French doors opening to the outdoors, as well as a gym. Outside, the landscaped garden, carefully adorned with trees, reveals a peaceful and intimate atmosphere. You will find an elegant 12-meter heated swimming pool, a petanque court, as well as vast grassy areas suitable for sharing moments with family or friends.The amenities are on par with this rare property: gym, custom dressing room, functional laundry room, quality equipment, and carefully selected materials.A unique place where discreet luxury meets the sweetness of life, in the heart of one of the most beautiful landscapes of Provence.This description has been automatically translated from French.
…By Kretz Real Estate


In the heart of the Luberon Regional Natural Park, close to shops, this contemporary single-story property of approximately 210 m² offers a rare living environment, between preserved nature and minimalist architecture.Bathed in light thanks to its large full-height bay windows, it benefits from an unobstructed view of the village of Lacoste and a perfect continuity between interior and exterior.Built on a landscaped plot of 2,400 m² facing south, complemented by 3.6 hectares of adjoining land, the property offers:• a vast living space with an open kitchen• a master suite with a wellness area• three bedrooms, two of which are en-suiteThe exteriors, designed for relaxation and conviviality, include an 8 × 8 m swimming pool, a fully equipped pool house, several terraces, and a pétanque court.An outbuilding of approximately 100 m² completes the ensemble, with potential for development.High-end features and sustainable materials (Accoya wood, green roof, home automation, ducted air conditioning).A rare property, combining design, comfort, and serenity, in the heart of one of the most sought-after environments in Luberon.This description has been automatically translated from French.
…By Kretz Real Estate


Located in peaceful countryside surroundings, this property offers a ground floor comprising generously sized and well-designed living spaces. You will find a brand-new fully equipped kitchen, as well as a pantry, utility room, boiler room and guest WC. The reception rooms include a cosy dining room with fireplace, a first living room with fireplace, a larger dining room, and a large reception area with lounge, bar and guest WC. All the living areas benefit from a south-facing aspect and direct access to terraces lined with beautiful plane trees, the garden and the swimming pool (6 x 12m). Accessed via two separate staircases, the first floor presents six bedrooms, a shower room, three bathrooms, a separate toilet, a linen room and a dressing room. Outside, a converted dovecote houses technical equipment on the ground floor, while its upper floor consists of a separate bedroom with ensuite shower room and toilet. The property also includes a carport for two vehicles and a storage area for garden equipment. Its technical amenities include a new septic tank, fibre broadband, an alarm system, automatic watering, a well equipped with water softener, an oil-fired boiler supplying central heating, and underfloor heating in the main reception rooms. Two of the bedrooms are air-conditioned.
…By Emile Garcin - Luberon


A true gem. Nestling in the unspoiled Luberon countryside, this property is secluded away and surrounded by nature. Comprising nearly 5 hectares of land, it boasts sweeping views of the hills and surrounding countryside. The house features welcoming living areas that open out generously onto the outdoor spaces. The ground floor comprises a fully equipped kitchen, a dining room, a living room with fireplace and a TV lounge, all backing onto a south-facing terrace. There is also a ground-floor ensuite bedroom with bathtub, shower and toilet that offers direct access to the pool area. Upstairs, three ensuite bedrooms guarantee both comfort and privacy. The master suite features a large private terrace overlooking the surrounding countryside. Located right next to the pool, the pool house could easily be converted into guest accommodation. Additional facilities include a garage and a garden shed. This property exudes a unique sense of calm, that of a place where time slows down in a profoundly soothing natural environment. This is a traditional Provençal farmhouse, perfectly designed to accommodate family and friends and enjoy the tranquility, views and lifestyle of the Luberon region.
…By Emile Garcin - Luberon


This charming property is situated in the highly sought-after village of Vaugines, a few kilometres from Lourmarin, in the most desirable part of the southern Luberon. Set in a superb, peaceful and leafy rural setting, in an elevated position, the property enjoys stunning views. Set on 2.5 hectares of land, the main building, of approximately 400 m², is structurally sound, though the interiors require work. The current owners purchased what was effectively a ruin, which they converted into a family home in the 1970s. Today, whilst partly stripped of its fixtures and fittings but offering generous volumes, the property can be optimised through a judicious reorganisation of the various spaces. This family home could thus accommodate several independent units and convivial living areas. The swimming pool, set apart from the main building, enjoys great privacy and offers a sublime panoramic view. Original features such as the stone walls, exposed beams, high ceilings and vaulted rooms with the old fireplace form an authentic foundation that underscores the historic character of this remarkable property. A genuine opportunity, this represents a real project to enhance the property as a whole, in an exceptional setting. The price reflects the cost of restoring the property to a standard of comfort commensurate with the prestige sought in the area. This property is likely to generate significant capital gains in the medium to long term. We love: the location, the surroundings and the superb views, the spacious layout and the potential, and the price, which is well suited to the renovation project. 50 mins to Aix TGV station, 60 mins to Marseille-Provence International Airport.
…By Vip Real Estate, Ltd


Between the Luberon and the Pays des Sorgues , in one of the most sought-after areas of Provence, this rare estate benefits from an exceptional location . Less than 2 km from the first shops open all year round, 20 minutes from the motorway and 40 minutes from Avignon TGV station, it combines accessibility and a preserved natural setting . Nestled in a verdant valley, hidden from view, the estate forms a single agricultural island , offering remarkable privacy and authenticity. Vineyards & farmland The estate comprises a total of 25 hectares of agricultural and forest land. The Historic Bastide Formerly a 17th-century hunting lodge , the main house is recognizable by its Florentine dovecote . It offers approximately 380 m2 of living space over 3 levels: Ground floor : small kitchen with fireplace, living room, hallways. Floors : 8 bedrooms, some with views of the valley. Top level : access to the dovecote with shower room, large reception room with monumental fireplace, and adjoining studio (former professional kitchen). Complete renovation work is required . The park to the south of the house will also require landscaping . Cellars and outbuildings Arranged around a central courtyard, the agricultural outbuildings total approximately 300 m2 : Two cellars/wineries Sales cellar Agricultural sheds and canopy The facilities bear witness to the history of the wine estate, with structures to be renovated but offering strong potential for reviving activity . Strengths & advantages Highly sought-after location in Provence, close to major roads and amenities A single-unit estate with a structured natural setting Historic building with strong character, renovation project with heritage enhancement Ideal for a family project, second home, or career change
…By Vinea Transaction Vallée Du Rhône


This property for sale in Provence, presented by John Taylor, is an exceptional vineyard estate ideally located just minutes from L’Isle-sur-la-Sorgue, between the Luberon and the Pays des Sorgues, in one of the most sought-after and unspoiled natural settings in the South of France. Set within more than 25 hectares of contiguous land, this rare estate offers a unique lifestyle combining authenticity, absolute tranquility, and outstanding development potential, whether for a vineyard project, a luxury hospitality venture, or a prestigious private residence in Provence. The estate is distinguished by its main residence, a historic 17th-century hunting lodge with Florentine-inspired architecture, notably featuring an iconic dovecote. Offering approximately 380 sqm of living space across three levels, the property boasts generous volumes including several reception rooms with original fireplaces, up to eight bedrooms with open views over the surrounding countryside, a large reception hall, and an independent studio allowing for flexible use. The property retains many period architectural features, making it a rare opportunity to create a high-end renovated residence while preserving the charm and authenticity of Provence. Organized around a traditional Provençal courtyard, the estate also includes approximately 300 sqm of outbuildings comprising wine cellars, agricultural storage spaces, a former tasting room, and winemaking facilities. These existing structures reflect the estate’s rich viticultural heritage and offer significant potential to relaunch or develop a wine production or wine tourism activity in Provence. The vineyard estate for sale extends over approximately 25 hectares, including around 8 hectares of productive vineyards under AOC Ventoux, planted with classic Rhône Valley grape varieties such as Syrah, Grenache, Mourvèdre, and Carignan, as well as olive groves, agricultural land, and wooded areas with oak and pine trees. The quality of the terroir and ideal exposure provide excellent potential for vineyard development or agricultural diversification in Provence. Ideally located in a prime area of Provence, the property benefits from close proximity to local amenities within a few minutes, easy access to major transport routes, Avignon TGV station within approximately 40 minutes, and Marseille-Provence International Airport within one hour. This strategic location makes it an outstanding opportunity for an international buyer seeking a luxury property for sale in Provence combining accessibility and a preserved natural environment. Renovation works are required to fully unlock the potential of this property for sale in Provence and transform it into a remarkable vineyard estate or an exceptional private residence. This rare opportunity, offered by John Taylor, is perfectly suited for discerning buyers looking for a vineyard for sale in Provence with strong investment potential and an unparalleled lifestyle in the South of France.
…By John Taylor Luberon


At the heart of the authentic Provençal village of Saint-Christol-d'Albion, nestled between Mont Ventoux and the Luberon Regional Natural Park, this elegant fully renovated Maison de Maître accurately embodies the alliance of Provençal charm and contemporary comfort. Renovated in accordance with the requirements of the Buildings of France, with noble materials and impeccable finishes, the property immediately captivates with the quality of its features and its warm atmosphere. Behind its elegant facade, the house reveals generous volumes and an organization designed for a refined and flexible life. Developed over several levels, it offers two independent living spaces: a perfectly equipped gîte on the ground floor—ideal for a high-end rental activity or for intimate hosting—and a main living area bathed in light. Upstairs, three elegant bedrooms with custom-made solid oak storage coexist with an Italian-finished shower room, combining modernity and refinement. The top level reveals a superb living space under the roofs, truly the heart of the house: a bright room opening onto a contemporary kitchen, extended by a mezzanine and perfectly integrated functional spaces. Every detail has been carefully thought out: new technical equipment, efficient and ecological heating solutions, optimal home automation and connectivity (fiber), high-level insulation, and thermal comfort. Just a few steps away, a private garden of 60 m2 complements this rare property, offering an intimate outdoor space, precious in the heart of a village. Ideally located, the property benefits from an exceptional natural environment: Direct access to hiking trails and cycling routes of Ventoux 10 minutes from Sault, famous for its lavender fields and Provençal market Near Banon and its renowned Le Bleuet Bookstore 25 minutes from Apt, the capital of Luberon 1h25 from Avignon TGV station No renovations needed. An ideal living space for a character main residence, a charming second home, or a quality rental investment in one of Provence's most sought-after regions. Possibility to acquire, as an option and only a few meters away, an independent space of 45 m2 for use as a garage, workshop, and bike shed, located in a buildable area and fully serviced (new meter, connection to the sewage system, sanitary facilities with a toilet and sink). This rare property offers a good parking capacity (door opening of 245 cm, interior space of 3.59 m x 6.90 m allowing for vehicles and bikes), completed by a closed storage room, providing useful comfort and appreciated versatility. The mentioned location is accurate. Text drafted by our agency and not by artificial intelligence. Information on the risks to which this property is exposed is available on the Géorisques website: https://www.georisques.gouv.frThis description has been automatically translated from French.
…By G Immobilier De Prestige


REF: BEL 107 In the heights of Barroux, one of the most sought-after villages in Provence, this stone bastide is set in a rare environment where nature, light, and perspectives create an immediately remarkable living space.Just a few minutes' walk from the village, the property offers approximately 210 m² of living space and sits on a land area of about 7,000 m², structured in terraced levels and open to an exceptional panorama between hills, scrubland, the Château du Barroux, and Mont Ventoux.The bastide is organized over two distinct levels, currently offering six bedrooms, several water rooms, a living room with a fireplace, and a separate kitchen. The volumes are balanced, with natural circulation, allowing for different uses or a more contemporary layout depending on the projects.The lower level, accessible from the garden and the pool, allows for the possibility of an independent space, ideal for hosting guests or creating a second living unit.Outside, everything has been designed to fully enjoy the place: large terraces, a covered summer kitchen, shaded areas, and a generously sized swimming pool surrounded by cypress trees, which integrates perfectly into the Provençal landscape.The property is complemented by several distinct plots, one of which has already received a building permit for a house of about 85 m² with independent access. A rare opportunity that enhances the value and prospects of the property without altering its balance.This property is distinguished by its location, readability, and the quality of its surroundings. It is aimed at those who are looking for a place that is both structured, inspiring, and adaptable, in one of the most sought-after settings in Haut Vaucluse.This property cannot simply be described... It must be felt, like those rare places where life is good, and one immediately understands that they are in the right place.For more information about this property and to schedule your visit, contact Jean-Christophe Bos Bel Air Immobilier Tel: 0622137619 DPE: D Price of the property 1,250,000 € TTC agency fees included. Fees charged to sellers. RSAC n° 910 609 825 Avignon. Information on the risks to which this property is exposed is available on the Géorisques website: www.georisque.gouv.frwww.belairimmobilier.frAgences de France – SIREN: 899413603 – Holder of card T: 29012021000000009 not authorized to receive fundsThis description has been automatically translated from French.
…By Agences De France


Nestled in the very heart of Apt's town centre, yet discreetly set back from the bustle of the market square, this property enjoys a location that is both central and peaceful. This stunning residence makes an immediate impression with its well-preserved character and distinctive personality, while its two independent entrances - one opening onto the courtyard, the other onto the garden - ensure a calm and sheltered environment. Built across three floors, with generous cellar space, the property spans over approximately 350m2 and offers remarkable, spacious volumes complemented by exceptional ceiling heights. The authentic character of this grand townhouse has been carefully preserved through a meticulous renovation completed in 2023. Immaculate “façades”, a variety of decorative flooring giving each room its own identity, along with numerous period fireplaces and cast-iron radiators, all contribute to the property's timeless charm. On the ground floor, the property comprises: small TV room with a decorative fireplace; study; sitting/dining room of approximately 65m2, also featuring an ornate fireplace; kitchen; separate WC. Steps lead down to the property's spacious vaulted wine cellars and storage spaces. The first floor is composed of: principal suite fitted with both a bath and a shower, and a separate WC, and boasting a private terrace of approximately 45m2 overlooking the garden; two additional double bedrooms; shower room. The second floor accommodates a self-contained apartment, comprising: sitting room with integrated kitchen and antique fireplace; two double bedrooms; bathroom with bathtub and WC. Outside, the front courtyard provides an impressive main entrance, complemented by a south-facing landscaped garden where a heated 11m x 3m swimming pool takes centre stage - a superb commodity in the heart of the town centre. A terrace stretching the full length of the house seamlessly connects indoor and outdoor living, with a small outbuilding tucked further back serving as a technical room. A secondary entrance leads to a garage space (usable, but in need of renovation) located at the far end of the garden. Amenities include: mains water and mains drainage; central heating with a gas condensation boiler; wood-framed double glazing; heated 11m x 3m swimming pool; basements housing the boiler room, wine cellar and storage; garage for 1 to 2 cars, plus two private on-street parking spaces; fibre-optic internet. This exceptional property offers a particularly sought-after balance between privacy and vibrant town life. Just a short walk from Apt's famous weekly market, shops and restaurants, it occupies a prime position in the heart of the Luberon, between the Petit and Grand Luberon ranges and close to the Alpes-de-Haute-Provence. __________Information on the risks to which this property is exposed is available on the Géorisques website: https://www.georisques.gouv.frFees payable by the seller
…By Maison Victoire


Close to Vaison-la-Romaine, an iconic address in the heart of Provence, this exceptional farm embodies an absolute vision of discreet luxury: that which favors authenticity, rarity and emotion. Entirely reinterpreted with remarkable exacting standards, the property reveals a restoration of rare precision, where every detail has been thought out in respect for its heritage. The soul of the place has been sublimated without compromise, offering today a residence with a deeply timeless character. Located in a setting of more than 2,000 m 2, within one of the most sought-after vineyard landscapes, the property dominates a panorama of rare intensity, embracing the Provençal reliefs up to the majestic Mont Ventoux. Here, light sculpts the volumes and magnifies each perspective. Of about 240 m 2, the house deploys generous living spaces, bathed in natural clarity. The garden level houses reception rooms with a sober and perfectly controlled elegance: an equipped kitchen with refined lines, a warm dining room, a living room with a cozy atmosphere, as well as an office area. The noble materials—patinated terracotta, solid oak flooring—sign an authentic aesthetic, deeply rooted in the Provençal art of living. Upstairs, the sleeping area reveals four bedrooms with harmonious volumes, accompanied by a bathroom, a dressing room, an office and a delicate tropézienne terrace, a true intimate promontory open onto an exceptional landscape. Outside, the premises offer a rare experience, conceived as an invitation to the sweetness of life: elegant pool type basin (9 x 4.5 m) perfectly integrated, petanque court, wooden terraces with clean lines, and a confidential inner courtyard, ideal for suspended moments. A shed and an awning, with recently redone roofs, complete this ensemble with both aesthetic and functional potential. The technical services, discreet and efficient, ensure absolute comfort: heating by heat pumps with heated floors, water softener, connection to city water. An exceptional property, intended for a demanding clientele in search of a rare place, where elegance, serenity and prestige meet with evidence.
…By Kretz Real Estate


True architectural jewel, this property offers rare volumes and bathed in light. The main living space, consisting of a cozy living room with fireplace and a fully equipped kitchen, opens harmoniously onto a large stone terrace. This space is designed for convivial outdoor meals under the Provençal sun. For relaxation, the presence of a beautiful swimming pool enhances a carefully landscaped garden, a true bubble of serenity offering absolute tranquility. This stone farmhouse represents a rare opportunity on the market. It is aimed at lovers of character properties wishing to settle in an idyllic living environment, rich in its history and natural beauty, while maintaining proximity to local shops. Highly sought-after location: Ménerbes, in the heart of Luberon (Immediate proximity to amenities). Generous surface area: 370 sqm habitable (9 rooms in total). Sleeping area: 6 large bright bedrooms. High-end amenities: Fully renovated in 2016 with quality materials (turnkey, double glazing, beautiful period fireplace). Exterior: Spacious landscaped garden, large stone terrace, superb swimming pool. Environment: Absolute calm and complete privacy preserved. Don't wait any longer to discover this piece of Provençal paradise. Contact us today to schedule a visit.
…By John Taylor Luberon


Ideally located close to shops yet enjoying a perfectly peaceful setting, this fully renovated and extended old property offers 180 m2 of living space plus a converted annexe. It combines authenticity, modern comfort and impeccable quality, with a magnificent view of Mont Ventoux and the Dentelles de Montmirail as a backdrop. Behind its charming facade, the house reveals generous volumes bathed in light and offers a fluid layout. On the ground floor, the spacious and welcoming living area opens generously onto the outside through large bay windows, allowing you to fully enjoy the garden. It comprises a beautiful open-plan kitchen equipped with a Lacanche range cooker, a dining room, a large living room with a fireplace, and a utility room providing access to the large two-car garage. Upstairs, a master suite with dressing room, bathroom and toilet; 3 other bedrooms share a shower room and toilet. Outside, a charming landscaped garden invites relaxation. The swimming pool, perfectly integrated into its surroundings, promises delightful moments in complete privacy. A separate annex, converted into a fully equipped pool house, completes the property: summer kitchen, BBQ, shower room, toilet... an ideal additional space for entertaining or for independent use. Features: electric gate; alarm; fiber optic internet; heating via pellet stove, latest generation electric radiators, reversible air conditioning and fireplace insert; wooden window and door frames; double glazing; mains drainage... Bright, refined, and impeccably maintained, this property offers an exceptional lifestyle, blending Provençal authenticity with absolute comfort. A truly exceptional property located 20 minutes from the A7 motorway and 30 minutes from Avignon TGV station. Les informations sur les risques auxquels ce bien est exposé sont disponibles sur le site Géorisques : www.georisques.gouv.fr
…By Lord & Sons


Nestled in a lush green setting, just minutes from the iconic villages of Roussillon and Gordes, this rare and distinctive architect-designed home captivates from the very first glance. Located at the end of an elegant private drive winding through a forested area, it offers a secluded and privileged environment, in perfect harmony with its natural surroundings. Set on nearly 2 hectares (19,000 m²) of land, this unique property—largely single-storey, designed in a U-shape, and adorned in the warm ochre tones so characteristic of the Luberon—boasts generous volumes and an architecture that is both elegant and functional. The main house is centered around a spacious garden-level floor. Upon entering, you’re welcomed into a generous living area featuring a bright lounge with a dining space, seamlessly extended by a high-end, fully equipped Boffi kitchen that opens onto a west-facing covered terrace—ideal for enjoying the evening light. A utility room, an office (or additional bedroom), a shower room, and separate toilet complete this level. Upstairs, you’ll find three beautiful bedrooms, including a stunning master suite of over 40 m² that opens onto its own private terrace. The lower level includes several versatile spaces that can be adapted to your needs: a fitness room, home cinema, wellness area… and of course, a wine cellar for connoisseurs. The second building, approximately 200 m², houses a technical room, a sauna, and a spectacular pool area with a heated 14 x 4.5 meter pool bathed in natural light—perfect for year-round relaxation. The third independent building offers around 120 m², with two additional bedrooms and a bright workshop, ideal for hosting guests or developing a guesthouse or artist’s studio. This property offers a rare lifestyle in one of the most sought-after regions of France, blending authenticity, modern comfort, and absolute privacy. A home of character, inspiration, and exclusivity—crafted for those in search of something truly exceptional. A place to discover. A true heart-stopper.
…By Proprietes Du Luberon - Sotheby's International Realty


In the heart of the Luberon, where light dances across the hills and time seems to stand still, lies a rare country house, nestled in the unspoiled setting of La Bastide-des-Jourdans. Overlooking the surrounding countryside, this exceptional property embraces a breathtaking panorama: an endless view of the gentle hills of the South and the vast skies of Provence, with the Alps in the distance. Here, every sunrise is a promise, every sunset a work of art. Set on nearly three and a half hectares of unspoiled nature, the estate offers absolute privacy, disturbed only by the song of cicadas. The main farmhouse, imbued with authenticity and character, unfolds its generous spaces around five light-filled bedrooms, designed as peaceful retreats opening onto the beauty of the landscape. Outside, the pool blends into the horizon like an invitation to contemplation, to long summer days and golden evenings under the stars. Set apart, a small, discreet caretaker’s house completes this unique living space, offering multiple possibilities: hospitality, independence, or service. More than a home, it is a breath of fresh air. A place of connection, reunion, and freedom. A secret and majestic Provence, to be experienced to the fullest.
…By Agence Rosier - Gordes Immobilier Depuis 1970
'%20stroke='%23DDAA3A'%20stroke-width='1.909'%20stroke-linecap='square'%20stroke-linejoin='bevel'/%3e%3c/svg%3e)
Receive by email any new listing that may match your search criteria
Your criteria :
By validating this form, you accept the general conditions of use of Le Figaro Properties.
These agencies offer a selection of luxury properties vente in Vaucluse. Feel free to contact them for personalized assistance.
For your search for an exceptional property, select from our luxury houses with panoramic views in Vaucluse (84), starting at $256,525. Offering exceptional panoramas, these 218 residences overlook the city and its surroundings. As the seasons pass, the spectacle is renewed without ever becoming tiresome. Depending on the area you are looking for, such as Gordes, Ménerbes and Bonnieux, the living areas may vary and start at a minimum of 50 m². The largest properties rise to 1,400 m².
As part of your search for a luxury property, discover our catalog of 1,483 luxury houses with a terrace in Vaucluse (84), offered from $239,795. Outdoor meals or summer receptions, the terrace extends the house outdoors. Property listings are found in particular in Gordes, L'Isle-sur-la-Sorgue and Vaison-la-Romaine. The houses listed in our listings offer attractive living areas measuring between 46 m² and 3,900 m².
Set down your suitcases without waiting: our catalog brings together 82 furnished luxury houses in Vaucluse (84), with a starting price of $329,021. From the living room to the bedrooms, each residence is tastefully furnished and ready to live in. Property listings are particularly numerous in the following areas: Ménerbes, Bonnieux and Apt. The average price of this furnished stock stands at $7,433 per square meter. Living areas reach 1,400 m² for our largest properties.
As part of your search for properties of excellence, browse our privileged selection of 1,334 luxury houses with a pool in Vaucluse (84) available from $239,795. These exceptional residences enjoy prime locations, particularly in Gordes, L'Isle-sur-la-Sorgue or Vaison-la-Romaine. Whether the architecture of these houses incorporates a covered indoor aquatic space or a vast outdoor pool, each property flourishes amid remarkably landscaped grounds measuring between 15 m² and 15,187 ha.
Your receptions deserve a setting to match: discover 398 luxury houses with a reception room in Vaucluse (84), starting at $254,295. These residences combine family privacy with spaces dedicated to major events. Family gatherings, business dinners or parties with friends naturally find their place there. The fashionable addresses are located in Gordes, Ménerbes and L'Isle-sur-la-Sorgue. Depending on the property, the property area extends up to 15,187 ha.
The beach as an extension of the garden: this is the spirit of 8 luxury houses by the sea in Vaucluse (84), for sale from $936,875. Your life there will be organized to the rhythm of the coastline, between sea bathing and walks. Vaison-la-Romaine, Entrechaux and Lourmarin enliven the local market. In these residences, the minimum recorded living area is 196 m².
Anchor your daily life at the water's very edge: this is what the 2 luxury houses right on the water in Vaucluse (84) allow, for sale from $1,304,933. These rare residences provide direct access to the shore, with no obstacle to cross. In the geographical area, L'Isle-sur-la-Sorgue and Uchaux account for a significant share of our listing catalog. The average price per square meter stands at $4,767. Expect living areas measuring between 260 m² and 368 m². In our selection of listings, a property can have up to 12 rooms.
Within our catalog, 3 luxury houses listed as historic monuments in Vaucluse (84) are for sale, starting at $1,418,696. These residences perpetuate exceptional architectural expertise. Acquiring one means continuing a story that began long before you. Your search can focus on Avignon, Oppède and Saint-Martin-de-Castillon. The properties recorded in our listings have between 5 and 8 bedrooms. The grounds in our collection measure 5,000 m². This can rise to 11.7 ha depending on the property.



