Get early access to listings that match your criteria
Never miss an opportunity again. Our personalized alerts notify you instantly.

 English$ USD · m²


The advertiser did not provide an english description for this listing.
…By Nantes Sotheby's International


EXCEPTIONAL HISTORIC ESTATE "LA JOSÉPHINE 1828" Life annuity sale involving 4 houses with immediate rental yield La Barre-de-Monts / Fromentine (85). Located by the sea, facing the islands of Noirmoutier and Yeu, discover an exceptional estate comprising 4 independent houses, combining heritage charm with a high-yield investment. INVESTMENT & FINANCIAL TERMS: Life annuity with two annuitants (Male 85, Female 70): 1 house occupied (by the owners), 3 houses vacant. Net seller price (occupancy discount included): €885,000. Upfront payment (*bouquet*): €265,500 (plus notary fees). Monthly annuity: €2,517 (indexed to INSEE). IMMEDIATE YIELD & TURNKEY MANAGEMENT: The 3 vacant houses (B, C, and D) generate a gross income of €55,686 (2025). These seasonal rental revenues alone cover the entire monthly annuity. Hassle-free management: Rental operations fully managed by a concierge service (guest welcome, cleaning, bookings). ESTATE DESCRIPTION (1,200 m² walled plot): Perfectly quiet town-center location; shops 10-minute walk away, beaches 1.2 km away, assigned marina berth 350 m away. House A (Occupied Ground floor 53 m² living area / 107 m² footprint): Living area, kitchen, 2 bedrooms, study with sea view, bathroom, shower room, 2 toilets, walk-in wardrobe, storage room, deck/terrace, garden & parking. Furnished, rated C4*. House B (Available 2 levels 57 m² living area / 93 m² plot): Living room, kitchen, 2 bedrooms, shower room, 2 toilets, storage room, quay, garden & parking. Furnished (C4* rating). House C (Available 2 levels 35 m² living area / 46 m² plot): Living room, kitchen, 2 bedrooms, shower room, 2 toilets, walk-in wardrobe, storage room, quay, garden & parking. Furnished (C4* rating). House D (Available Ground floor 41 m² living area / 61 m² plot): Cathedral-style living room, kitchen, 2 bedrooms, shower room, 2 toilets, garden & parking. Furnished (C4* rating). Accreditations: Clévacances (3 keys), Airbnb, Abritel, Booking, Vendée Tourisme. HISTORY AND HERITAGE: Centuries-old property (dating back to 1700), expanded in 1828 by the harbor master, François de l'Isle du Fief. Well listed in the Napoleonic cadastre. Restored under the supervision of the *Architecte des Bâtiments de France* (State Architect for Heritage Buildings) and awarded the *Fondation du Patrimoine* (Heritage Foundation) label (2005). Award-winning gardens: 1st Prize at the municipal level since 2016; 2nd Prize at the departmental level in 2015. Let's review the files.
…By Aqf


A true gem of the Côte de Lumière, this Les Sables-d’Olonne villa, designed by a renowned architect, embodies a rare and privileged lifestyle where period charm seamlessly blends with contemporary comfort. Offering approximately 220 m² of living space, the property immediately captivates with its unique architectural character, noble materials, and elegant proportions. Designed for effortless flow, it features a private elevator serving all floors, ensuring easy day-to-day accessibility. From the entrance, the atmosphere is warm and light-filled. The spacious living room, bathed in sunlight thanks to large floor-to-ceiling windows, forms the heart of the home. Extending out onto the exterior spaces, it offers a magical view of the bay and the passing boats. Nearby, the fully fitted and equipped kitchen combines functionality and style. A true gathering place, it allows you to prepare meals while taking in uninterrupted views of the Atlantic horizon. The sleeping quarters have been designed as a haven of privacy and serenity. The master suite opens onto a private balcony facing the ocean: an idyllic setting to enjoy your morning coffee over the waves. To comfortably accommodate family and guests, two additional spacious bedrooms complete this level, each with its own en-suite shower room and built-in storage. The villa also offers high-end amenities that make all the difference: a large, bright home office ideal for working in peace, a soundproofed private screening room for movie nights, an authentic wine cellar, and a secure garage. This last feature is a rare privilege along the seafront promenade, providing quick and effortless parking year-round. An exceptional property combining a prime location, continuous panoramic views, and top-tier finishes. A unique opportunity on the local market.
…By Coldwell Banker L'immobilière Internationale 1


Nantes Sotheby's International Realty, a luxury and prestige real estate agency, offers for sale this architect-designed house with its 211 m² exterior and its magnificent pool, a 16.94 m² terrace on the first floor overlooks the entire property. It is located in an iconic setting in Les Sables d'Olonne with no overlooking neighbors. This residence, built in 2009, has a surface area of 202.46 m² and is situated in the La Chaume neighborhood. It includes a spacious living room/kitchen of approximately 95 m² with a cathedral ceiling, a master suite on the ground floor, 3 bedrooms upstairs, an office, 2 shower rooms, as well as a laundry room and a dressing room. Furthermore, this home is sold with a garage. We particularly appreciate its excellent condition, which gives it a unique identity. Discover our listings at www.nantes-sothebysrealty.com The information on the risks to which this property is exposed is available on the Géorisques website: www.georisques.gouv.frThis description has been automatically translated from French.
…By Nantes Sotheby's International


At the end of a cul-de-sac, in an absolutely exceptional setting, discover this bright house of approximately 130 m², offering a rare location just a few steps from the beach. From the entrance, the house impresses with its brightness, its volumes, and especially its privileged view of the ocean. It consists of a beautiful living room with dining and lounge areas, enhanced by a fireplace, as well as a fitted and equipped kitchen. The ground floor also offers two bedrooms, one benefiting from its own patio sheltered from view, a bathroom, and a toilet. Upstairs, the night area continues with three additional bedrooms and a bathroom with a toilet, providing an ideal capacity to host family and friends. Outside, the property benefits from several living areas on a plot of approximately 400 m², including a patio and a terrace with a garden facing the sea: privileged spots to fully enjoy the sunsets and the maritime environment. A RARE PROPERTY FOR SALE. In addition to its exceptional location and ocean view, this property has excellent rental potential, with an interesting yield. A true character property, rare on the market, intended for lovers of unique places and investors looking for exceptional heritage. To be discovered without delay.This description has been automatically translated from French.
…By Prestige By Arthurimmo.com Noirmoutier


Direct access to the beachExceptional location for this luxury villa of approximately 215 m², built on a beautiful plot of approximately 750 m², benefiting from an absolutely rare situation facing the ocean with direct access to the beach.The house offers a vast living space bathed in light, with an open kitchen, living room with fireplace, and large bay windows offering a panoramic view of the ocean. The ground floor also includes 3 bedrooms with private shower rooms.Upstairs, there is an elegant master suite as well as a large room that can accommodate a dormitory, playroom, or relaxation area.Outside, a magnificent panoramic terrace allows you to enjoy sunsets over the ocean, while the garden offers privileged access to the beach.A large garage and parking spaces complete this exceptional property.A rare and exclusive property, intended for lovers of unique places, seeking a privileged address where the ocean becomes a natural extension of the home.An exceptional villa. An unmatched situation. A true privilege facing the sea.
…By Prestige By Arthurimmo.com Noirmoutier


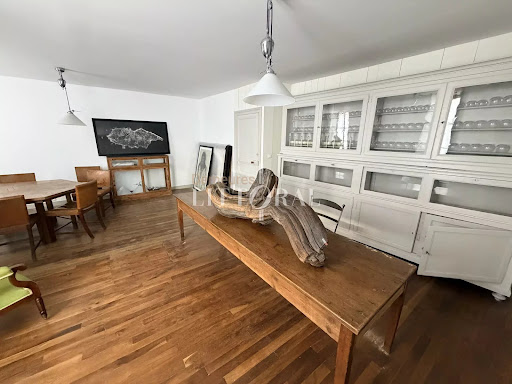
A rare opportunity in the heart of the bustling harbor! This property, full of character, offers a wealth of possibilities: a spacious family home, a holiday retreat, or a high-quality rental investment, thanks to its prime location. You will be instantly captivated by its authentic charm, exceptional natural light, beautiful parquet flooring, high ceilings, and the generous proportions of every room. Its standout feature is the truly remarkable view. To the east, admire the jetty, the lighthouse, and the vast expanse of the sea; to the west, enjoy a peaceful outlook over the rooftops and gardens of the inner harbor. A unique property combining character, light, and an exceptional panorama in one of the harbor's most sought-after locations.
…By Demeures Du Littoral


This house will seduce you with its original, atypical but very functional side. A large accommodation capacity and well-designed spaces with a large overhanging terrace allowing you to spend evenings after the beach outside. This is a recent renovation with quality materials and great taste. Don't miss this opportunity for a very nice accommodation by the sea. Contact the agency without delay Including fees of 4.93% TTC to be paid by of the purchaser. Price excluding fees 343 000 €. Energy class D, Climate class B Estimated amount of annual energy expenditure for standard use: between 2520.00 € and 2520.00 € for the years 2021, 2022, and 2023 (including subscriptions). Information on the risks to which this property is exposed is available on the Geohazards website: georisques.gouv.fr. This property is offered to you by a commercial agent (Sole proprietorship).
…By Maison Blanche

In an emblematic setting of Noirmoutier-en-l’Île, discover this old house of approximately 250 m2, which offers a rare opportunity to breathe new life into a place rich in history.The Quai Cassard, with its maritime identity and unique atmosphere, is one of those places that tell the story of old Noirmoutier. It is in this authentic setting that this building, which has preserved the charm and soul of the past, is located.Today, fully to be renovated, the property offers tremendous potential to imagine a character residence combining authenticity, ancient architecture, and high-end contemporary features.A real asset accompanies the sale: a building permit has already been granted, allowing for an upscale renovation, including the creation of a swimming pool at the back of the house.A property designed for lovers of beautiful homes and buyers in search of a unique project, with the possibility to create a unique place in the heart of Noirmoutier.House of approximately 250 m² – Complete renovation – Building permit granted – High-end project – Pool planned at the back.This description has been automatically translated from French.
…By Prestige By Arthurimmo.com Noirmoutier


Nantes Sotheby's International Realty offers you: Located in a preserved area of the island, this seaside property is an invitation to complete disconnection. Here, luxury is defined by space, nature, and the surf of the Atlantic. A Character Property (140 m² usable) with sea view and direct access to the beach, nestled in the heart of an exceptional environment, the house consists of living spaces: A warm living/dining room and a fully equipped kitchen, designed for conviviality. On the night side: Three comfortable bedrooms, a shower room, and a toilet. The Unusual: An independent and completely atypical bedroom, ideal for hosting friends in complete privacy or creating an artist's workshop facing the ocean. The Practical: Two healthy cellars for storage or preservation. A Non-Normal Plot: 8,000 m² of Freedom The outside is the true jewel of this property with its breathtaking view: A terrace overlooking the horizon for your breakfasts facing the sea. The Park: A private maritime pine forest extending over more than 8,000 m², offering a wild and protected living environment, which is exceptionally rare on the island. Direct access: Endless swims are within reach. The strengths of this property are the number 1 location, an exceptional land rarity, permanent sea view, and absolute tranquility. Information about the risks this property is exposed to is available on the Géorisques website: www.georisques.gouv.frThis description has been automatically translated from French.
…By Nantes Sotheby's International


Nantes Sotheby's Realty offers you a property in Saint-Vincent-sur-Jard: Residence e & Gîtes. Live in tune with the ocean in a pleasant setting that generates income. Located in a privileged environment, this property boasts extraordinary volumes, ideal for a family living project combined with a profitable tourism activity.The Main Villa (228.68 m²) – Space and Light. A residence designed for hosting, combining comfort and functionality:Ground floor: A cathedral living room of 57 m² bathed in light. A vast dining kitchen of 29 m², the true heart of the house. Night area: 3 bedrooms, an office, a shower room, a bathroom, and 2 toilets. Technical spaces: Laundry and adjoining pantry.Upstairs: A second small living room, 2 additional bedrooms, a shower room, and a toilet.The Total Basement (191 m²): The dream of any collector. A rare space of nearly 200 m² including: A garage of 96 m² that can accommodate up to 4 vehicles. A summer kitchen, a large workshop for DIY, and a storage area.The Relaxation Area: Well-being 4 Seasons. A true private complex for you and your guests: Covered swimming pool to enjoy all year round, jacuzzi, and hammam.The Tourist Pole: Two Independent Gîtes. Sold ready to rent, they ensure significant rental income from the acquisition:The Cocoon (25.5 m²): Charming studio with living area, kitchenette, shower room/WC, and private exterior.The Family (68.69 m²): Large T3 including a living area of 32 m² and two comfortable bedrooms.Major Assets: Optimized heating, rare volumes on the coast, high profitability potential (strong rental demand in Saint-Vincent-sur-Jard), immediate proximity to beaches and bike paths.Information on the risks to which this property is exposed is available on the Géorisques website: www.georisques.gouv.fr. Discover our listings at www.nantes-sothebysrealty.comThis description has been automatically translated from French.
…By Nantes Sotheby's International


Exceptional villa facing the sea – Saint-Gilles-Croix-de-VieLocated in one of the most sought-after areas of Saint-Gilles-Croix-de-Vie, just 100 meters from Boisvinet beach, this rare property offers a unique living environment, facing the ocean.Bathed in light, the villa features beautiful volumes and offers a modular layout, allowing for division into two independent apartments. An ideal opportunity, whether for a primary residence, a holiday home, or a rental investment.The living area, the true heart of the home, charms with its large openings and breathtaking view of the ocean. It opens onto a sea-facing balcony, offering an exceptional panorama of the harbor and the large beach, for privileged moments in tune with the tides.Outside, a private garden complements this exceptional property, as well as a garage.A rare address on the Vendée coast, combining a premium location, spectacular sea view, and strong heritage potential. A unique property to live in or invest in with your feet in the water. Land area 362M2 Property tax €1306 Complete file on requestThis description has been automatically translated from French.
…By Prestige By Arthurimmo.com Noirmoutier


A real gem in Sion: contemporary house, swimming pool, 2 bedrooms, and spacious garage Just 600 meters from the waterfront and the heart of Sion, in a particularly quiet and sought-after area, discover this architect-designed house of approximately 207 m² with contemporary lines, offering a rare find in the area with no real equivalent in Sion. From the moment you enter, the spaciousness and light are striking. The living area of nearly 70 m², with its open-plan kitchen, opens generously onto the outside, creating a natural flow between the interior and garden. The wood-burning stove adds a warm atmosphere, perfectly complementing the comfort of the underfloor heating. The ground floor features a master suite, allowing for true single-level living. Upstairs, the sleeping area offers four bedrooms, an office, and bathrooms, providing an ideal layout for family life. A particularly rare feature completes this property: an adjoining space, easily convertible into a self-contained one-bedroom apartment, ideal for a rental project, a professional activity, or independent hospitality. Built on a 553 m² enclosed plot, the property boasts a meticulously maintained exterior with a heated swimming pool, terrace, pergola, and landscaped garden. A 37 m² garage further enhances this comprehensively equipped property. A unique house, combining contemporary architecture, modern comfort, and potential for expansion, in a prime location in the heart of Sion.
…By Square Habitat Atlantique Vendee


Ref.4516: Exceptional villa with grounds of over 5,000 sqm on the island of Noirmoutier Facing the Vendée coastline, the island of Noirmoutier is connected to the mainland by the famous Gois passage, a road that is only passable at low tide, and by the bridge of the same name, which guarantees permanent accessibility. Over the years, Noirmoutier has become one of the most attractive French islands. It offers a variety of landscapes, ranging from rocky coves to large sandy beaches, pine and holm oak woods and its famous salt marshes. It also boasts a rich historical heritage, with the Château de Noirmoutier and the thousand-year-old crypt of the Church of Saint Philbert de Noirmoutier. Eighty kilometres of cycle paths allow you to freely explore the dunes, forests, marshes and villages, breathing in the salty sea air. This remarkable villa is located in the most exclusive part of the island, within the listed wooded area of Bois de la Chaise and close to the island's most popular beach, Plage des Dames. The villa is protected by its own pine and holm oak forest, approximately 300 metres from the beach and the water sports centre. The town centre of Noirmoutier-en-l'Île is 1,500 metres away. To reach the villa, you pass through a gate and walk down a long path through the woods. You arrive at a clearing where you discover the elegant architecture of the residence. It looks like a cottage built of coated rubble stone, decorated with bricks and covered with a slate roof. The corners of the building are decorated with a double corner chain of bricks, and the three window bays are also separated by a brick chain. Each window also has its own decoration. Horizontal chains complete the ensemble. The entrance and its three steps welcome us almost at ground level, under a small terrace with a brick parapet. The 300 sqm villa, which is as wide as it is deep, has beautiful interior volumes. It is built on three levels of approximately 100 sqm each. The third level is under the roof, but with a beautiful height and beautiful spaces that can be envisaged. On the garden level, a large entrance hall leads to a spacious living room, a dining room and a kitchen. A pretty wooden staircase leads to the first floor and a landing that serves five bedrooms. The second floor, which is partitioned but not converted, could provide seven additional rooms. The large size of the plot has enabled the current owner to obtain planning permission for an additional 80m² house on two levels. This type of construction can therefore be considered, subject to obtaining an Operational Planning Certificate. The Villa is located in a green setting. Its grounds cover an area of more than half a hectare, precisely 5,393 sqm, which is quite rare on the island and even more exceptional in the heart of the Bois de la Chaise. It is mainly planted with holm oaks. The grounds surround and perfectly isolate the villa, which is not overlooked. Its flat surface allows for a wide variety of developments. Cabinet LE NAIL – Loire-Atlantique and Vendée - Mr Pierre-Yves ROUILLON : +33 (0)2.43.98.20.20 Pierre-Yves ROUILLON, Individual company, registered in the Special Register of Commercial Agents, under the number 397 916 867. We invite you to visit our website Cabinet Le Nail to browse our latest listings or learn more about this property.
…By Cabinet Le Nail


Sheltered from any nuisance, this rare beachfront property benefits from an absolutely privileged location, in the heart of the dunes, within a preserved natural environment.Built on a superb wooded plot of approximately 6,700 m², part of which is buildable, with a private dune and panoramic views of the ocean, this property consists of three independent dwellings, offering multiple possibilities: prestigious family residence, holiday home, hosting family and friends, or heritage project.The main villa – Approximately 180 m²The main house attracts with its generous volumes and comfort. It is organized around an entrance leading to a beautiful living space with a fireplace, opening to the outside, a fitted and equipped kitchen with pantry, as well as four bedrooms, including a master suite with private shower room and toilet. The whole is completed by: an independent shower room, a separate toilet, a dressing/lingerie area with water point, and a boiler room.Outside, a carport, veranda, and stone terrace provide an exceptional living environment, with a direct view of the dune and the surrounding nature.First outbuildingThis outbuilding offers: a large bedroom with a fireplace, a shower room, a separate toilet, a closed garage, and an open garage.Easily adaptable, it can become an independent house of type 3 according to projects. The possibilities for development and construction are vast.Second outbuildingMore intimate, it consists of: a room with a fireplace, a toilet, a patio with summer kitchen. It can be transformed into a two-room house, ideal for hosting or independent use.Major assets of this property- Exceptional beachfront location on a plot of 6,700 m²- Private dune with stunning views of the ocean- Rare natural setting, conducive to relaxation and contemplation- Comfortable main house with two beautiful living spaces- Two independent outbuildings, perfect for hosting family, friends, or considering a project for creating guest rooms or tourist accommodations.- Rare potential for development and evolution in the areaA unique and confidential propertyThis property is aimed at a clientele seeking an exclusive living space, combining space, intimacy, nature, and ocean, in one of the most sought-after areas of the island of Noirmoutier.Complete file and visit upon request – Confidential property.This description has been automatically translated from French.
…By Prestige By Arthurimmo.com Noirmoutier


Ideally located in close proximity to the Maritime Station, the port terraces, and shops, this spacious house enjoys a prime location in the heart of Port-Joinville.Formerly a fully renovated restaurant, this property now offers two bright and independent dwellings, with a pleasant panoramic view of the port rooftops.Upstairs, you will discover a beautiful living space of over 50 m² comprising a lounge, dining area, and kitchen, enhanced by a fireplace and a pellet stove. This space opens onto two sunny terraces, each leading to a closed garden.The sleeping area consists of four large bedrooms, including a master suite with a shower room, as well as a spacious bathroom with a shower and bathtub, and independent toilets.On the ground floor, a second dwelling of approximately 45 m² offers a living room with an open kitchen, two bedrooms, a shower room, and toilets.This outbuilding is a real asset: ideal for hosting family and friends, it also offers a strong rental income potential, both seasonally and annually.Another major advantage: two very large adjoining but independent garages, totaling 73 m², with toilets and a laundry area. These spaces can be utilized for storage, rented out, or converted into additional living space.This description has been automatically translated from French.
…By Demeures Du Littoral


Charming property completely renovated with taste in 2017 and 2019, located in a white zone of the PPRL, on a beautiful plot of about 1,560 m², just 250 meters from the beach. The main house offers: On the ground floor: an entrance, a spacious and bright living room with a lounge, dining room, and fitted American kitchen, a utility room, and an independent toilet. On the first floor: a master suite with private shower room and toilet, two additional bedrooms, a shower room, and an independent toilet. In addition, an independent outbuilding includes a bedroom with shower room and toilet, ideal for hosting family and friends. You will also appreciate its beautiful south-facing terrace of about 65 m², perfect for enjoying sunny days in a calm and privileged environment. The house is in excellent condition – no work required. Virtual visit available by appointment.Fees included of 3.5% VAT payable by the buyer. Price excluding fees €960,000. Energy class C, Climate class B. Average estimated amount of annual energy expenses for standard use, established from energy prices in 2021: between €1,480.00 and €2,050.00. Information about the risks to which this property is exposed is available on the Géorisques website: georisques.gouv.fr.Your advisor UNE AGENCE A NOIRMOUTIER: Manager - Karine RAIMONDEAU, Card T CPI 8501 2019 000 039 747, RCP MMA IARD no. 120 137 405This description has been automatically translated from French.
…By Une Agence A Noirmoutier


Now available for sale: an exceptional property ideally situated right by the magnificent Conches beach. Nestled amidst 8,000 m² of private maritime pine forest and native vegetation, this property offers a rare and unspoiled natural setting. Set within this lush green haven is a charming, traditional house featuring blue shutters, boasting breathtaking sea views and private beach access. The property’s standout feature is a panoramic terrace overlooking the ocean, built atop the remains of a former WWII bunker. The house comprises a light-filled living and dining area with a fully equipped kitchen, plus a shower room and toilet on the ground floor. Upstairs, you will find two lovely bedrooms—each with a wash area—offering magnificent views of the sea. A separate outbuilding with unique character completes the property, offering numerous possibilities for customization to suit your needs. A rare, unique property full of character.
…By Demeures Du Littoral


Unique location: On the front line, direct access to the beach and a 5-minute walk from the Herbaudière marina.Ground floor: Open kitchen leading to a spacious, light-filled living area, large bay windows offering a panoramic view of the ocean, fireplace. Laundry room, terrace (patio), and 3 bedrooms, each with its own private bathroom. Floor: Refined master suite and spacious children's dormitory. Exteriors: Panoramic terrace ideally oriented to enjoy sunsets over the ocean. Private garden with direct access to the beach, a rare and preserved setting. An exclusive property combining elegance, comfort, and an exceptional location, perfect for a primary residence or prestigious investment. High rental income possible.This description has been automatically translated from French.
…By Kretz & Partners


Exclusive location: At the end of a cul-de-sac, just a few steps from the beaches and a 5-minute walk from the port of l'Herbaudière. Bright house of 130 m² comprising: Ground floor: Dining room and lounge with fireplace, equipped kitchen, 2 bedrooms (one with shower), shower room. Upstairs: 3 bedrooms and a bathroom with WC. Exteriors: 3 spaces including a patio and a terrace on the sea side. Garden opening onto the customs path, with the sea just a few meters away. With an attractive rental yield of €45,000 per year, this house combines charm and profitability in an exceptional seaside setting.This description has been automatically translated from French.
…By Kretz & Partners
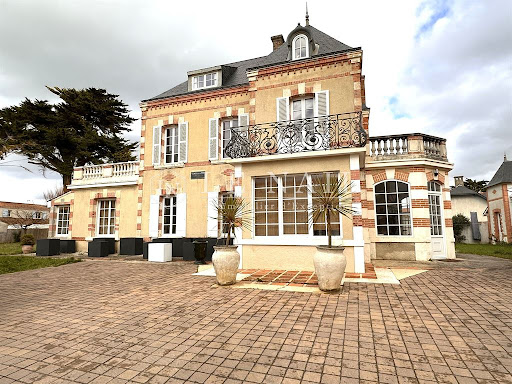


Ref.4504 : Seaside villa and its outbuildings in the Vendée region On the Atlantic coast in the Vendée, Saint Jean de Monts is a destination bathed in light, with over 2,300 hours of sunshine a year. This seaside resort has earned its reputation thanks to its unspoilt natural surroundings, its large beach and its pine woods. It's the perfect place to live or holiday. Its 19 kilometres of fine sandy beaches stretch between the sea and the unspoilt landscape of the dunes. The pine forests, vast and shady, stretch over 4,942 acres (2,000 hectares), criss-crossed by cycle paths and footpaths. Further afield, the Marais Breton Vendéen, a Ramsar-listed biodiversity treasure trove, unfurls its 29,652 acres (12,000 hectares) of wetlands, home to exceptional flora and fauna. Every nook and cranny of this area is an invitation to get away from it all. Between the ocean, the dunes, the fragrant pine forests and the peaceful marshes, the Saint Jean de Monts region offers memorable and precious moments. The property comprises a beautiful seaside villa built in 1877 and its two outbuildings, one of which is an annex house. The facade of the villa is adorned with red bricks delicately framed by bands of light-coloured rendering, creating a subtle play of textures and contrasts. Its wide, small-paned windows, beautiful wrought-iron balcony, balustrades and slate roof with bull's eye give it a noble, elegant character. Inside, the atmosphere is immediately soothing and warm. Natural light floods into every room thanks to the large windows that let in plenty of natural light. The colours chosen for the decor - very light, off-white and pastel shades - reinforce this impression of serenity. There is around 265 sqm of living space. On the ground floor, the entrance is via a beautiful 19th-century conservatory. This leads to a vast reception room, the dining room, with a room with bow windows to one side. This room opens onto a 1st lounge with a fireplace and another reception room, currently used as a library-TV lounge. To the right of the dining room, a room leads to a lovely fitted kitchen, a linen room, a boiler room and another lounge. A hallway with a toilet opens onto the staircase leading to the upper floors. On the 1st floor, the landing leads to two bedrooms, two of which each have a large terrace, and a shower room with toilet. On the second floor, the landing leads to two bedrooms, a bathroom with toilet and a storage area. The basement has a small cellar of around 10 m². The property includes two outbuildings : A pretty outbuilding that echoes the architecture of the house, with a shower room, WC and a small room currently used as a gym. Another outbuilding, with a large room a shower room and WC, currently used as a workshop. The 1600 sqm plot is fully enclosed. Numerous trees and shrubs provide shade in summer, including fig, palm and mulberry trees. A pretty outside terrace surrounded by vegetation allows you to enjoy the garden. Cabinet LE NAIL – Loire-Atlantique and Vendée - Mrs Nathalie TOULBOT : +33 (0)2.43.98.20.20 Nathalie TOULBOT, Individual company, registered in the Special Register of Commercial Agents, under the number 418 969 077. We invite you to visit our website Cabinet Le Nail to browse our latest listings or learn more about this property.
…By Cabinet Le Nail

Just 2 steps from the sandy beach, discover this elegant family property with great potential, nestled in a privileged environment of the Bois de la Chaise. Set on a plot of approximately 5,000 m², the residence unfolds vast spaces over three levels: Ground floor: a majestic entrance leading to a kitchen, a friendly dining room, a living room with a fireplace, and a shower room with toilets. 5 bright bedrooms, and bathrooms and toilets. This property will appeal to lovers of beautiful homes, just 2 steps from the ocean. Its generous volumes, authentic charm, and unique location make it an exceptional property, ideal for a high-end family residence. A unique opportunity on the coast.This description has been automatically translated from French.
…By Prestige By Arthurimmo.com Noirmoutier
'%20stroke='%23DDAA3A'%20stroke-width='1.909'%20stroke-linecap='square'%20stroke-linejoin='bevel'/%3e%3c/svg%3e)
Receive by email any new listing that may match your search criteria
Your criteria :
By validating this form, you accept the general conditions of use of Le Figaro Properties.
These agencies offer a selection of luxury properties vente in Vendée. Feel free to contact them for personalized assistance.
For your search for an exceptional property, select from our luxury houses with panoramic views in Vendée (85), starting at $539,926. Offering exceptional panoramas, these 9 residences overlook the city and its surroundings. As the seasons pass, the spectacle is renewed without ever becoming tiresome. Depending on the area you are looking for, such as L'Ile-d'Yeu, Noirmoutier-en-l'Ile and Longeville-sur-Mer, the living areas may vary and start at a minimum of 140 m². The largest properties rise to 483 m².
As part of your search for a luxury property, discover our catalog of 152 luxury houses with a terrace in Vendée (85), offered from $256,373. Outdoor meals or summer receptions, the terrace extends the house outdoors. Property listings are found in particular in Noirmoutier-en-l'Ile, Les Sables-d'Olonne and Saint-Gilles-Croix-de-Vie. The houses listed in our listings offer attractive living areas measuring between 89 m² and 750 m².
Set down your suitcases without waiting: our catalog brings together 12 furnished luxury houses in Vendée (85), with a starting price of $661,696. From the living room to the bedrooms, each residence is tastefully furnished and ready to live in. Property listings are particularly numerous in the following areas: Noirmoutier-en-l'Ile, Notre-Dame-de-Riez and Chateau-d'olonne. The average price of this furnished stock stands at $5,297 per square meter. Living areas reach 600 m² for our largest properties.
As part of your search for properties of excellence, browse our privileged selection of 108 luxury houses with a pool in Vendée (85) available from $344,059. These exceptional residences enjoy prime locations, particularly in Saint-Gilles-Croix-de-Vie, Talmont-Saint-Hilaire or Les Sables-d'Olonne. Whether the architecture of these houses incorporates a covered indoor aquatic space or a vast outdoor pool, each property flourishes amid remarkably landscaped grounds measuring between 2 ha and 15 ha.
Your receptions deserve a setting to match: discover 3 luxury houses with a reception room in Vendée (85), starting at $1,605,130. These residences combine family privacy with spaces dedicated to major events. Family gatherings, business dinners or parties with friends naturally find their place there. The fashionable addresses are located in Chantonnay, La Roche-sur-Yon and Moutiers-les-Mauxfaits. Depending on the property, the property area extends up to 7.3 ha.
The sea horizon as a guiding thread: explore the 20 luxury houses with sea views in Vendée (85), with prices starting at $603,109. The sea accompanies your days, from sunrise to the last light. A daily privilege that few addresses can claim. Browse the listings in Noirmoutier-en-l'Ile, Les Sables-d'Olonne or L'Ile-d'Yeu first. In terms of dimensions, the living areas start at a minimum of 93 m² and the grounds at 93 m².
Anchor your daily life at the water's very edge: this is what the 2 luxury houses right on the water in Vendée (85) allow, for sale from $891,739. These rare residences provide direct access to the shore, with no obstacle to cross. In the geographical area, L'Ile-d'Yeu and Saint-Gilles-Croix-de-Vie account for a significant share of our listing catalog. The average price per square meter stands at $9,563. Expect living areas measuring between 130 m² and 140 m². In our selection of listings, a property can have up to 6 rooms.
Within our catalog, 2 luxury houses listed as historic monuments in Vendée (85) are for sale, starting at $1,016,669. These residences perpetuate exceptional architectural expertise. Acquiring one means continuing a story that began long before you. Your search can focus on La Barre-de-Monts and Les Herbiers. The properties recorded in our listings have between 4 and 8 bedrooms. The grounds in our collection measure 1,200 m². This can rise to 9,016 m² depending on the property.


